Summary Outline –
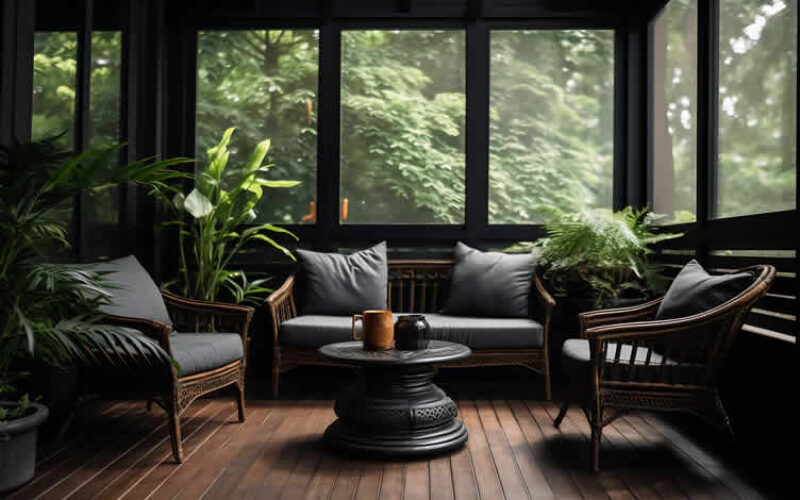
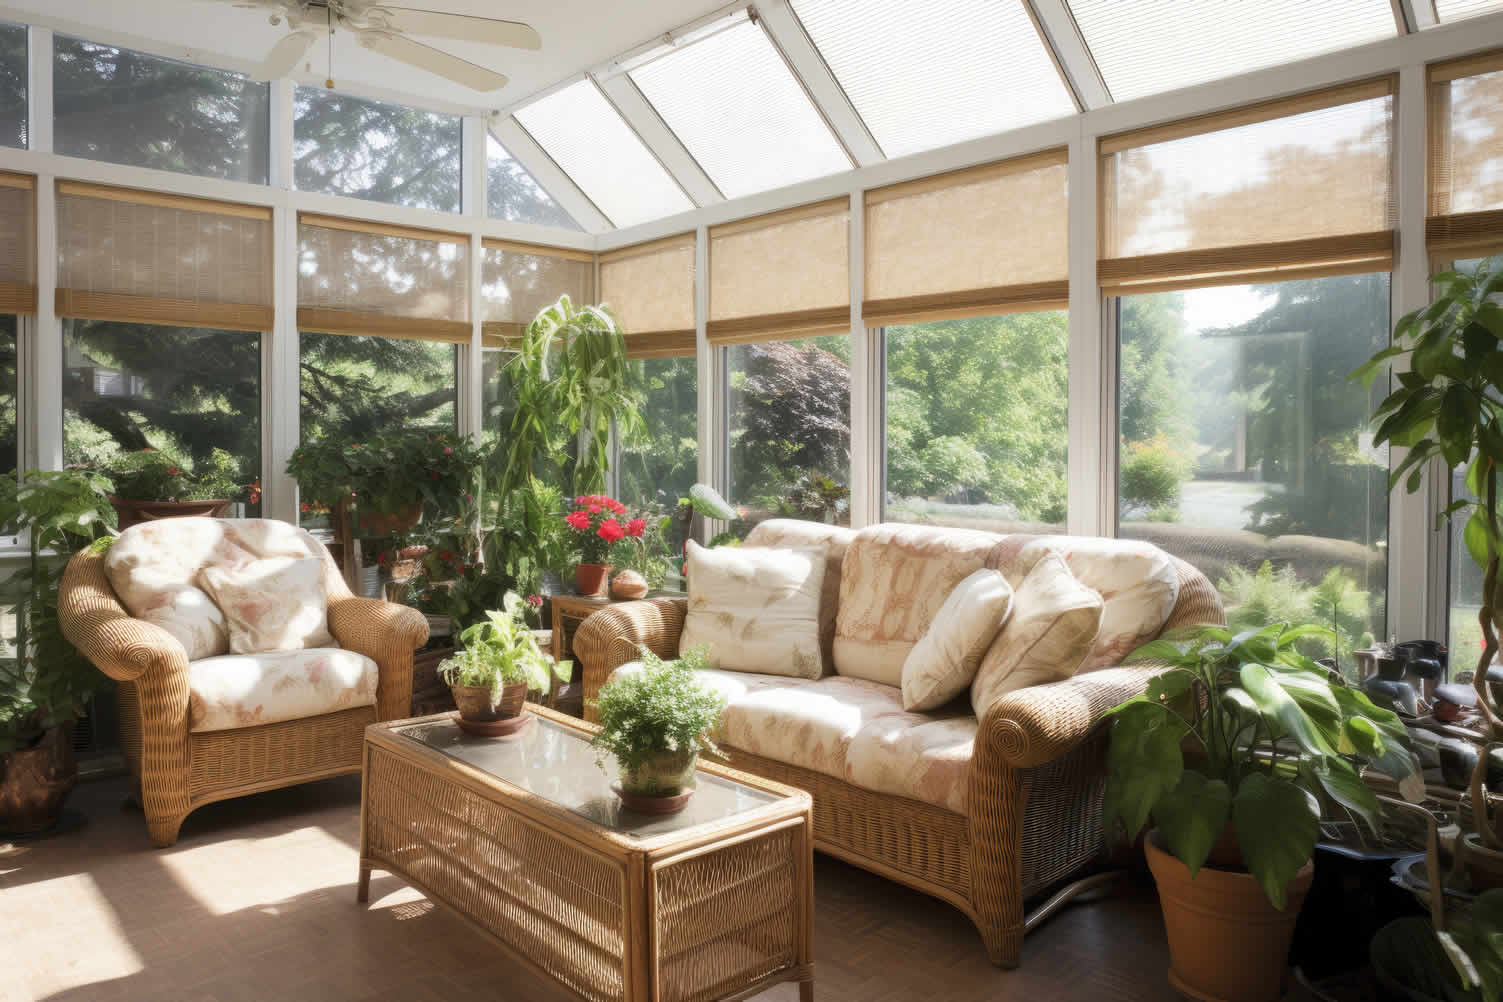
An all-season room, also known as a sunroom, increases your home’s living space and lets you enjoy the beauty of the outdoors from the comfort of the indoors, no matter the season.
This conversion, however, is more than just putting up a few walls and windows. It’s a significant construction project that must be treated like a true home addition. It requires careful planning, attention to structural details, and adherence to local building codes to ensure the final space is safe, comfortable, and durable.
This guide will walk you through the essential considerations for converting your deck into a beautiful and functional all-season room.
We will explore everything from structural requirements and building permits to insulation, HVAC systems, and cost, providing you with the knowledge needed to embark on this rewarding home improvement journey.
-
All-Season Room vs. Sunroom
While both all-season rooms and sunrooms offer a seamless connection to the outdoors, they differ in functionality and design.
An all-season room is a highly functional space designed for year-round comfort, typically featuring enhanced insulation, double-pane windows, and integrated heating and cooling systems.
By comparison, a sunroom primarily focuses on maximizing natural light, with large windows or glass panels, but it may lack the infrastructure for effective temperature regulation across all seasons. Understanding these differences can help you choose the perfect space to suit your lifestyle and climate needs.
You may come across terms like 3-season room and 4-season room when exploring different types of home additions. A 3-season room is typically designed for use during spring, summer, and fall, while a 4-season room is built to be comfortable year-round, even in colder months.
- what will be discussed
- all-season Tip 1: Unlocking the Benefits of an All-Season Room
- all-season Tip 2: Viewing Design Features of an All-Season Room
- all-season Tip 3: Segmenting Out the Structural Elements
- all-season Tip 4: Planning Your All-Season Room
- all-season Tip 5: Starting the Build of Your Dream All-Season Room
- all-season Tip 6: Converting a Patio into an All-Season Room

-
Quick scroll to first topic about deck to all-season room … or review summary content

Content Summary
section directory1st All-Season Room Review: [view section]
… the first section of this review looks at the value proposition of converting your deck into an all-season room. More importantly, it explores how the room can be best utilized to bring the greatest value for your personal use.
2nd All-Season Room Review: [view section]
… the second section reviews the design of a deck-to-all-season-room conversion. It helps you understand the key enclosing elements of the project and explores different styles that will complement your home’s existing architecture.
3rd All-Season Room Review: [view section]
… once you’ve decided on a deck conversion, the third section breaks down the project’s structural elements, including foundation integrity and framing, insulation and glazing, HVAC options, and moisture control.
4th All-Season Room Review: [view section]
… the fourth section focuses on planning your all-season room, understanding the costs involved, and navigating building permits, zoning, and codes.
5th All-Season Room Review: [view section]
… the fifth section covers the building process, including finding the right professional, determining which tasks you can DIY, and deciding whether to act as the general contractor to reduce costs.
6th All-Season Room Review: [view section]
… the sixth and final section covers converting a patio into an all-purpose room. This process is similar to a deck conversion but differs in terms of the foundation. We will also explore decorating ideas for your all-season room once it’s complete.
first “deck to all-season room” idea

copyright image by 123rf.com
All-Season Tip 1: Unlocking the Benefits of an All-Season Room
Notes:
-
An all-season room is more than just an addition to your home—it’s an opportunity to transform how you live, entertain, and relax. Designed to be functional and stylish throughout the year, this versatile space enhances your home’s value while offering countless possibilities for personalization.
Whether you’re looking to create a serene retreat, a vibrant playroom, or a cozy gathering area for hosting guests, an all-season room provides a seamless blend of comfort and practicality to suit your lifestyle.
Beyond its flexibility, an all-season room adds significant value to your home by expanding its usable square footage and improving overall aesthetics. Its ability to bring the outdoors in, without the discomforts of fluctuating weather, makes it an inviting space for every season.
From enjoying sunlit mornings with coffee to hosting holiday dinners, the potential uses for this space are as boundless as your creativity. With thoughtful design and planning, your all-season room can become a cherished staple of your home, a space that truly reflects your personal needs and style.
-
Quick scroll to supporting notes …
-
-
1st: The Value Proposition of an All-Season Room
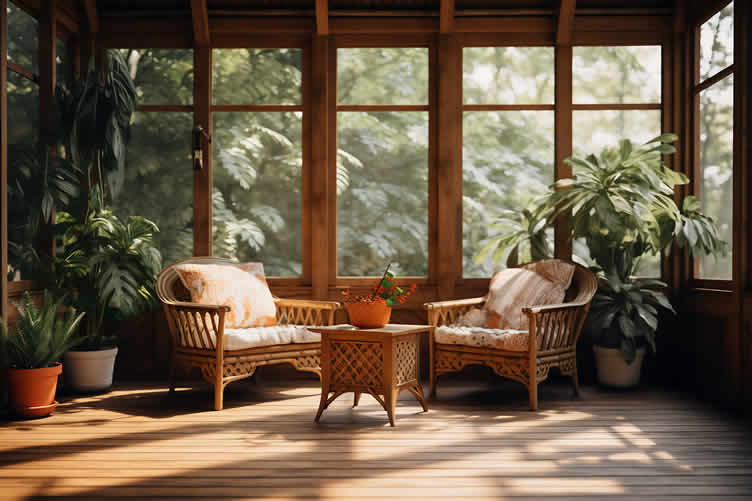
Adding an all-season room to your home is a unique opportunity to enhance both the aesthetic and functional value of your living space.
This versatile addition is designed to provide year-round comfort, protection, and utility, offering a perfect balance between outdoor charm and indoor convenience.
copyright image by 123rf.com
Whether you’re looking to increase your home’s market value, create a serene retreat for relaxation, or expand your entertaining capabilities, an all-season room can serve as a valuable investment.
Below, we will explore the core benefits and practical uses of an all-season room, highlighting why it is one of the most adaptable and impactful home improvement choices.
[ view summary table: value proposition ]
-
Enhanced Living Space
One of the most notable advantages of an all-season room is its ability to expand your usable living area. It creates a seamless transition between your home and the outdoors, offering a bright and inviting space that can be used for multiple purposes.
Whether you envision it as a cozy reading nook, a family gathering area, or a hobby room, an all-season room provides a comfortable and flexible environment that adapts to your changing needs.
By maximizing every square foot of your property, it helps ensure that no part of your home goes underutilized.
-
Year-Round Comfort
Unlike traditional sunrooms, which may be limited to certain seasons, an all-season room is designed to be enjoyed no matter the time of year.
Proper insulation, weather-resistant materials, and energy-efficient windows work together to regulate temperature and protect against the elements.
Combined with the integration of HVAC systems or independent heating and cooling units, this allows the space to remain welcoming in the sweltering heat of summer or the wintry chill of colder months.
This consistent comfort transforms your all-season room into a true extension of your home, available for use whenever inspiration strikes.
-
Increased Home Value
An all-season room is not just a lifestyle improvement—it’s a savvy financial decision. By adding square footage and enhancing your home’s functionality, you can expect a notable increase in market value.
Home buyers often view all-season rooms as a premium feature, appreciating their ability to combine beauty, utility, and versatility.
According to industry experts, such additions can provide a strong return on investment, particularly when executed with a focus on quality materials and craftsmanship.
By prioritizing style and durability in your design choices, this project has the potential to attract future buyers and stand the test of time.
-
A Closer Connection to Nature
Beyond promoting indoor comfort, an all-season room is a gateway to the outdoors. Its large windows, panoramic views, and abundant natural light foster a harmonious connection to your surrounding landscape.
Whether you enjoy watching the changing seasons, stargazing on crisp evenings, or creating a lush indoor garden, this room offers a front-row seat to nature’s beauty—all while keeping you insulated from bugs, pollen, and inclement weather.
This integrated approach to indoor-outdoor living allows homeowners to enjoy the perks of nature without sacrificing convenience or comfort.
-
Versatility for Every Lifestyle
One of the defining characteristics of an all-season room is its incredible versatility. It is an investment that serves multiple functions, making it suitable for a wide range of lifestyles.
Families can transform the space into a play area for children, while individuals may enjoy it as a home office, yoga sanctuary, or creative studio.
During gatherings, it can function as a sophisticated entertaining space, seamlessly accommodating guests while taking advantage of natural light and stunning views.
No matter your unique needs or preferences, an all-season room offers boundless potential to enhance your daily life.
-
Sustainable and Energy-Conscious Design
Modern all-season rooms are increasingly built with sustainability in mind. By incorporating energy-efficient windows, solar shades, and eco-friendly materials, homeowners can reduce their environmental footprint while lowering utility costs.
High-performance glass allows abundant sunlight to enter while minimizing heat loss or gain, resulting in a room that remains energy-efficient throughout the year.
Paired with strategic climate control solutions and thoughtful design choices, an all-season room can align with environmentally conscious values without compromising on style or comfort.
-
A Space Tailored to You
Perhaps the most compelling value proposition of an all-season room is the opportunity for personalization. Each room can be tailored to reflect your design preferences, from architectural style to furniture selection.
Whether you prefer a minimalist aesthetic with clean lines and neutral colors or a vibrant, eclectic space filled with personality, this is a chance to craft a room that feels uniquely yours.
The addition of custom lighting, flooring, and decorative accents further enhances its personal charm, ensuring the room resonates with your vision for the perfect home.
-
Expert Insights on All-Season Rooms
The value of an all-season room is well-supported by industry insights and homeowner testimonials.
According to a report by the National Association of Realtors (NAR), well-executed home additions, including all-season rooms, significantly contribute to homeowner satisfaction and property appeal.
Furthermore, numerous studies suggest that natural light and proximity to nature improve mental well-being, making this addition not only a physical investment but also a boost to your overall quality of life.
By carefully considering the design, materials, and functionality of your all-season room, you can ensure that it enhances your home in meaningful ways.
From creating a dynamic living area to boosting your property’s value, an all-season room is a project that marries practicality with beauty, turning your home improvement dreams into reality.
Feature Description Benefit Enhanced Living Space An all-season room provides an expanded usable living area with a seamless transition between the indoors and outdoors. Offers a flexible environment for various purposes, such as a reading nook, family space, or hobby room, ensuring no part of the home goes underutilized. Year-Round Comfort Designed with insulation, weather-resistant materials, and energy-efficient windows to regulate temperature and protect against the elements. Provides a welcoming space in all seasons, available for relaxation or activities regardless of weather conditions. Increased Home Value Adding an all-season room increases the square footage and functionality of the home. Enhances market value and attracts buyers by offering a premium, versatile feature. Closer Connection to Nature The large windows and abundant natural light offer panoramic views and foster a harmonious connection with the outdoors. Allows enjoyment of nature’s beauty without exposure to bugs, pollen, or unpleasant weather conditions. Versatility The multi-functional nature of an all-season room adapts to various lifestyles and needs. Can serve as a playroom, office, yoga space, or entertaining area—offering countless possibilities. Sustainable Design Modern all-season rooms incorporate energy-efficient windows, solar shades, and eco-friendly materials. Reduces the environmental footprint and lowers utility costs while maintaining style and comfort. Personalization Each room can be tailored with custom design elements and furnishings to reflect individual preferences. Creates a unique and highly personalized home space. 

copyright image by 123rf.com
[ view images: deck converted to all season room ]
[ pinterest: deck all season room ]

-
-
2nd: Transformative Uses for Your All-Season Room
An all-season room is an incredibly versatile addition to your home, serving as a canvas for a variety of needs and lifestyles.
With its ability to adapt to all weather conditions, this space can be a serene retreat, a practical extension of your living areas, or a functional workspace.
copyright image by 123rf.com
Whether you aim to create a connection with nature or seek to expand your home’s functionality, an all-season room offers endless possibilities.
Below, we explore some of the most common and inspiring ways homeowners can customize their all-season rooms, ensuring a fit for every unique vision and lifestyle.
[ view summary table: use ideas for all-season room ]
-
A Sitting Room to Enjoy Nature[ view]
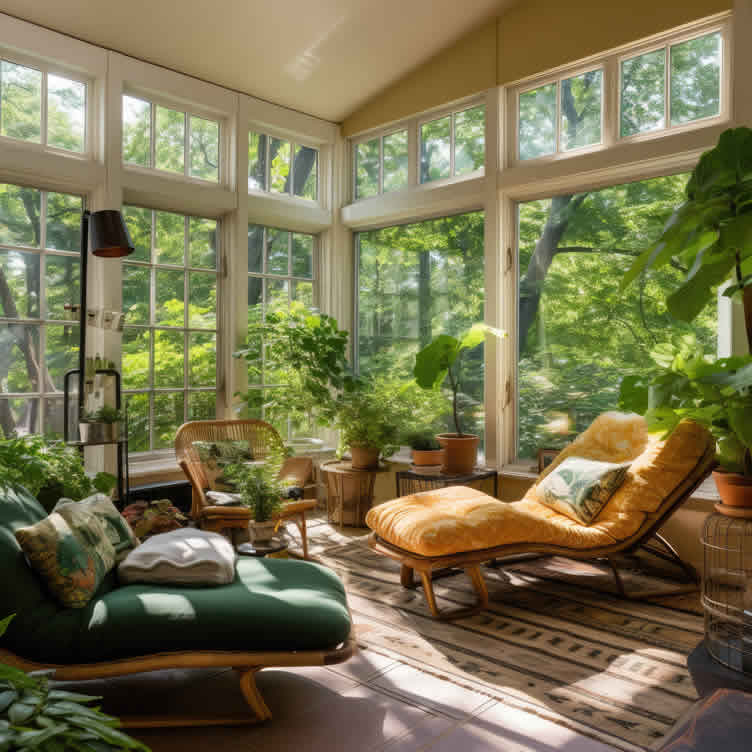
One of the most popular ways to use an all-season room is as a sitting area that celebrates your connection to nature. Surrounded by large windows or glass walls, you can bask in natural light while enjoying panoramic views of your garden, yard, or nearby greenery.
This space becomes a haven for relaxation, equipped with cozy seating to provide the perfect place for morning coffee or evening conversations.
Studies have shown that exposure to natural light and outdoor views reduces stress and improves mood, making your all-season room a sanctuary for mental and emotional well-being.
By incorporating soft textiles, neutral tones, and potted greenery, this sitting room becomes a seamless blend of comfort and natural beauty.
-
A Plant Room for Year-Round Growth[ view]
If you have a green thumb, your all-season room can be transformed into a functional and aesthetic plant room, housing vibrant foliage that thrives year-round.
The abundant natural light makes it an ideal space for growing a variety of plants, from lush ferns and orchids to edibles like herbs and small citrus trees.
With adequate insulation and temperature control, the room can sustain your plants even in winter, providing a dedicated space for indoor gardening.
Additionally, adding vertical shelving or decorative planters maximizes both practicality and visual appeal. Including a small station for potting or maintaining plants can elevate your gardening routine, turning it into a joyful and organized activity.
-
A Home Office for the Perfect Work Environment[ view]
With the rise of remote work, an all-season room presents an opportunity to create a dedicated home office that inspires productivity while minimizing distractions.
The natural light flooding the room enhances focus and reduces eye strain, while the tranquil views of your surroundings offer a refreshing backdrop to your workday.
By furnishing the space with ergonomic seating, a spacious desk, and built-in storage solutions, you create an environment that balances aesthetics with functionality.
To make the most out of your home office, consider incorporating warm lighting for evening hours, soundproofing materials for better focus, and decor elements that align with your personal style.
-
A Spare Bedroom for Guests[ view]
Transforming your all-season room into a spare bedroom combines practicality with hospitality, offering a cozy retreat for overnight guests. This setup might involve foldable or convertible furniture, such as a daybed or sofa bed, to ensure the space remains multi-functional
Blackout blinds or curtains can provide privacy and light control, while seasonal decor adds charm and warmth.
This spare bedroom idea is particularly useful during the holiday season or for out-of-town visitors, lending flexibility and comfort without compromising other areas of your home.
Including thoughtful additions like bedside tables, reading lamps, and soft linens can make the space feel truly inviting.
-
An Arts and Crafts Room to Nurture Creativity[ view]
An all-season room can be the perfect place to channel your creativity by serving as an arts and crafts studio. The natural light enhances visibility, making it ideal for painting, sewing, scrapbooking, or other hobbies.
Outfitting the room with practical features such as storage cabinets, worktables, and pegboards ensures your supplies stay organized and accessible. This dedicated space provides an inspirational and clutter-free environment where creativity can flourish.
Adding personal touches, like displaying finished projects or installing an inspiration board, can make the room uniquely yours and keep ideas flowing for future pursuits.
-
Other Functional and Unique Uses[ view]
Your all-season room can also adapt to a variety of other specialized uses based on your lifestyle.
It could become a cozy reading nook with built-in shelving and plush seating, a fitness room featuring exercise equipment and mirrored walls, or even a playroom that offers a safe and cheerful environment for children.
Each unique use depends on your needs and interests but underscores the versatility and adaptability of this space.
With thoughtful planning and design, your all-season room can truly reflect your vision while enhancing the overall value and functionality of your home.
Use Case Description Key Features Sitting Room An all-season room as a sitting area that highlights the connection to nature. It is designed for relaxation with large windows allowing abundant natural light and views of outdoor greenery. Cozy seating, natural light, potted greenery, panoramic outdoor views, stress-reducing ambiance. Plant Room A space dedicated to indoor gardening, perfect for growing vibrant foliage and edible plants year-round. Its natural light and controlled environment make it ideal for plant growth. Year-round plant growth, vertical shelving, decorative planters, potting station, temperature control. Home Office A functional home office setup that minimizes distractions while elevating focus through natural light and serene views. Ergonomic setup, natural light, soundproofing materials, built-in storage, warm lighting. Spare Bedroom Transforms the space into a cozy and welcoming area for guests, ensuring comfort and multi-functionality. Convertible furniture, blackout curtains, seasonal decor, bedside tables, reading lamps. Arts and Crafts Room A creative studio equipped with practical features to support arts, crafts, and other hobbies in an organized and inspirational environment. Storage cabinets, worktables, pegboards, proper lighting, display for finished projects. Other Uses Can be adapted for various purposes, such as a reading nook, fitness room, playroom, or any specialized function based on lifestyle needs and interests. Reading nook with built-in shelves, fitness equipment, mirrored walls, safe play area for children. 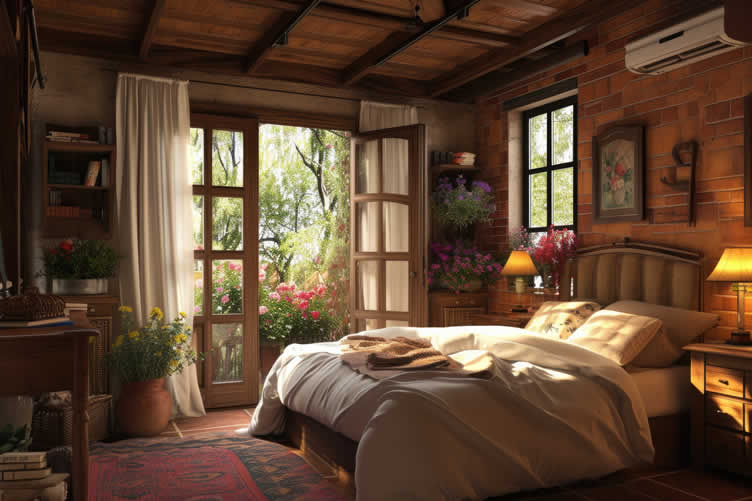
copyright image by 123rf.com
Houseplant Display
google imagesclassical display view samples modern display view samples pedestal display view samples shelf display view samples ladder display view samples hanging display view samples mounted display view samples terrarium display view samples -
-
-
ideas to view and compare from the information discussed above
Scroll up to directory … or scroll to next section about deck to all-season room …

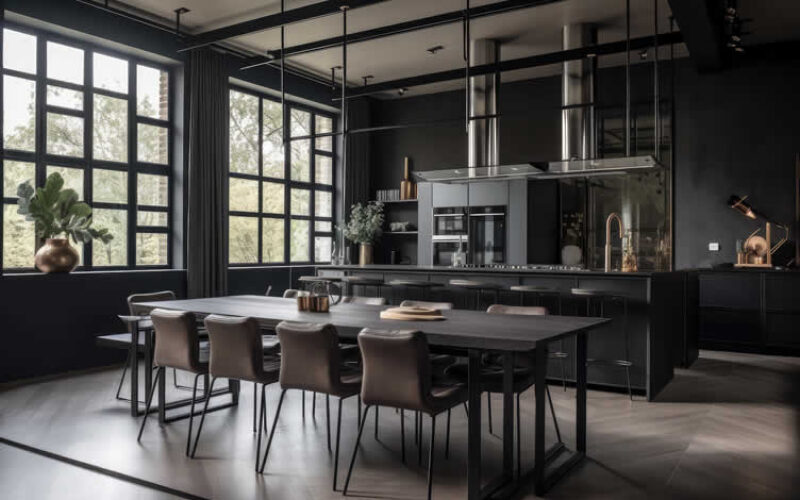

… remodeling decisions


Download this PDF for a concise summary of all you need to know about …?




second “photo remodeling” idea
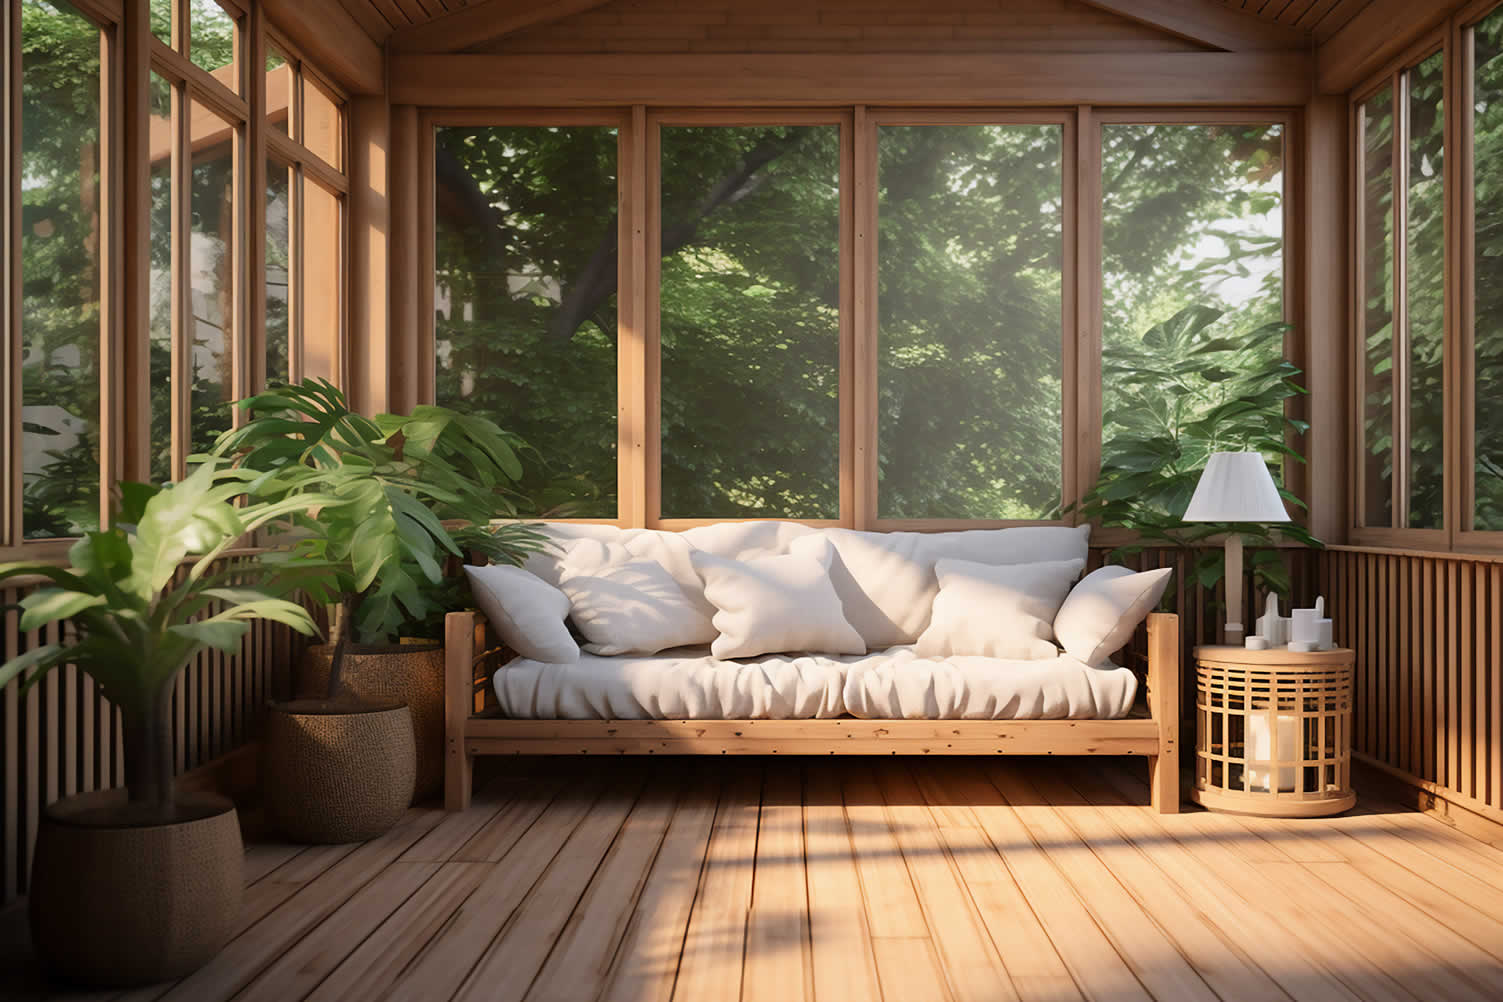
copyright image by 123rf.com
All-Season Tip 2: Viewing Design Features of an All-Season Room
Notes:
-
Creating an all-season room starts with a solid foundation—both literally and figuratively. The encasing elements, such as the walls, roofing, and windows, not only define the structural integrity of the space but also significantly influence its overall aesthetic, energy efficiency, and usability throughout the year.
Choosing the right materials and designs that complement your home’s architecture ensures a harmonious integration while enhancing comfort and durability.
When planning these structural elements, it’s important to consider how they align with your personal style and functional goals. Architectural styles range from sleek and modern to classic and rustic, providing endless opportunities to customize the look and feel of your all-season room.
Whether you want expansive glass panels to maximize natural light or sturdy insulated walls for year-round use, understanding the core options will help you create a design that is both beautiful and practical.
-
Quick scroll to supporting notes …
-
-
1st: Distinguishing Encasing Elements
An all-season room is defined by its unique architectural and design elements that allow it to offer year-round functionality.
These distinguishing features set it apart from traditional sunrooms, patios, or enclosed porches, making it a highly versatile and integral space in your home.
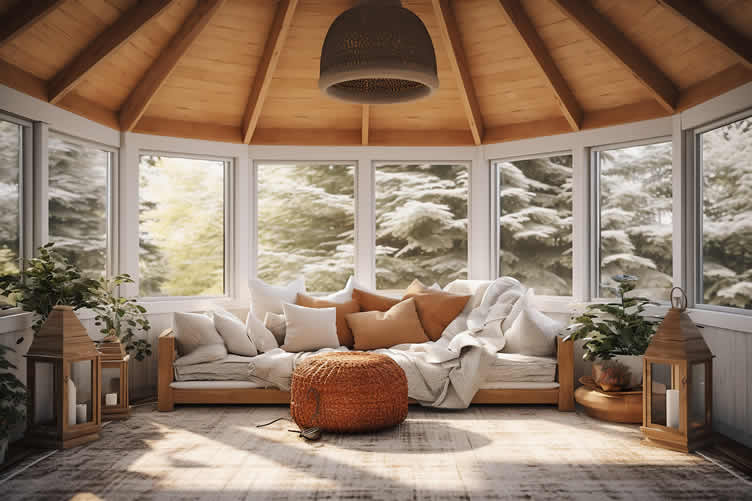
copyright image by 123rf.com
By combining thermal efficiency, protective enclosures, and seamless indoor-outdoor integration, an all-season room provides comfort and usability through all climates and weather conditions.
Below, we explore the encasing elements that truly define this adaptable space and elevate its functionality.
[ view summary table: all-season room elements ]
-
Framing and Construction
The structural framing of an all-season room plays a pivotal role in distinguishing it from other spaces. Unlike seasonal sunrooms or porches, an all-season room is built with insulated, durable materials that enhance thermal performance.
Commonly constructed with aluminum, vinyl, wood, or composite framing, the structure is designed to resist extreme weather, increase energy efficiency, and seamlessly integrate with the existing home structure.
This ensures both longevity and year-round usability, making it a practical yet elegant addition to any home.
-
Thermal Insulated Glass Panels
Windows are one of the most striking and important elements of any all-season room. High-performance, thermal-insulated glass panels are often employed to regulate temperature and minimize heat loss during colder months while deflecting excessive heat during the summer.
Many designs feature double or triple-pane glass with low-E (low emissivity) coatings that reduce UV rays and increase energy efficiency.
These glass panels not only provide pristine views of the outdoors but ensure comfort and consistent indoor climate regardless of external weather changes.
-
Integrated Heating and Cooling
To meet the challenges of varying seasonal climates, all-season rooms include integrated heating and cooling systems.
This may include options such as radiant floor heating, built-in vents connected to the home’s HVAC system, or electric baseboard heaters.
Ceiling fans or standalone air conditioning units also improve airflow and maintain a comfortable indoor environment during the warmer months.
These additions distinguish the all-season room by providing a regulated climate, even when exterior conditions shift dramatically.
-
Advanced Roofing Systems
The roofing system of an all-season room significantly contributes to its year-round functionality. Many designs incorporate insulated roofing panels combined with weatherproof materials that enhance insulation and noise reduction.
Some innovative models use translucent or polycarbonate materials that allow natural light to filter through while providing UV protection.
This thoughtful choice in roofing materials ensures the space remains energy-efficient, aesthetically pleasing, and functional during extreme weather conditions.
-
Seamless Transitions with Floors and Walls
The materials selected for flooring and wall enclosures further distinguish an all-season room from other spaces.
Floors are often constructed with weather-resistant materials such as tiles, luxury vinyl planks, or engineered hardwood that can withstand temperature fluctuations and maintain durability.
Meanwhile, insulated wall panels reinforce energy efficiency by limiting thermal exchange, reducing utility costs, and maintaining a stable interior climate.
These elements together create a space that feels inviting and cohesive with the rest of your home while offering distinctive benefits.
-
Weather-Resistant Doors and Entryways
A defining feature of any well-designed all-season room is its secure, weather-resistant entryways, such as French doors, sliding glass doors, or bi-fold systems.
These doors not only enhance the aesthetic appeal but also improve energy efficiency by preventing drafts and heat transfer.
High-quality sealing and the use of advanced technology in door materials ensure that these entryways provide smooth functionality without compromising the room’s insulation or integrity.
-
Lighting Layout for Any Time of Day
An all-season room takes full advantage of both natural and artificial lighting to create a warm and welcoming atmosphere.
By balancing expansive, airy windows with strategically placed light fixtures, the space remains functional and inviting, no matter how much daylight is available.
Dimmable LED lighting, accent lamps, and even built-in skylights are common solutions that enhance versatility. These lighting options accentuate the usability of the room regardless of the time or season.
-
Impact on Energy Efficiency and Environmental Design
A properly encased all-season room minimizes the impact on the environment while maximizing energy efficiency.
The use of sustainable building materials and energy-efficient technologies distinguishes this type of space as a forward-thinking, eco-conscious investment.
Whether you choose recycled content for your materials, incorporate energy-efficient glass, or design a layout enhancing passive heat retention, the all-season room aligns personal comfort with environmental responsibility.
-
Personalization and Style Adaptability
The beauty of an all-season room also lies in its adaptability to personal tastes and needs while maintaining its encasing integrity.
Homeowners may opt for traditional, modern, farmhouse, or transitional styles for their designs, while still incorporating the essential elements that make the space functional year-round.
This customization allows for a balance of style and function, ensuring the room enhances both the home’s aesthetic and practical value.
Encasing Element Description Notable Features Framing and Construction The structural framing of an all-season room is built using insulated and durable materials for thermal performance and longevity. Materials include aluminum, vinyl, wood, or composites to enhance energy efficiency and integrate seamlessly with existing structures. Thermal Insulated Glass Panels Windows use high-performance thermal-insulated glass to regulate temperature and reduce heat loss or gain. Features include double or triple-pane glass with low-E coatings for UV protection and consistent climate control. Integrated Heating and Cooling Heating and cooling systems ensure comfort throughout the year, regardless of weather changes. Options include radiant floor heating, HVAC integration, electric baseboards, and ceiling fans for airflow. Advanced Roofing Systems Insulated and weatherproof roofing panels enhance the room’s insulation and noise reduction. Materials often include translucent polycarbonate or UV-protective elements for light filtration and efficiency. Seamless Floors and Walls Flooring and walls are made with weather-resistant and insulated materials to reinforce energy efficiency. Common materials include tiles, luxury vinyl planks, and engineered hardwood for durability and thermal stability. Weather-Resistant Doors Entryways like French, sliding, or bi-fold doors enhance aesthetics and prevent drafts or heat loss. Features advanced sealing and materials technology for energy efficiency and smooth functionality. Lighting Layout Natural and artificial lighting balance to create a welcoming atmosphere for any time of day. Dimmable LED lighting, accent lamps, and skylights enhance the room’s usability and ambiance. Energy Efficiency and Environmental Design All-season rooms use sustainable materials and energy-efficient designs to minimize environmental impact. Features can include recycled content, energy-efficient glass, and layouts optimized for passive heat retention. Personalization and Style The room can be tailored to traditional, modern, or other aesthetics while maintaining year-round functionality. Offers a blend of style and practical value with customizable design options for homeowners. 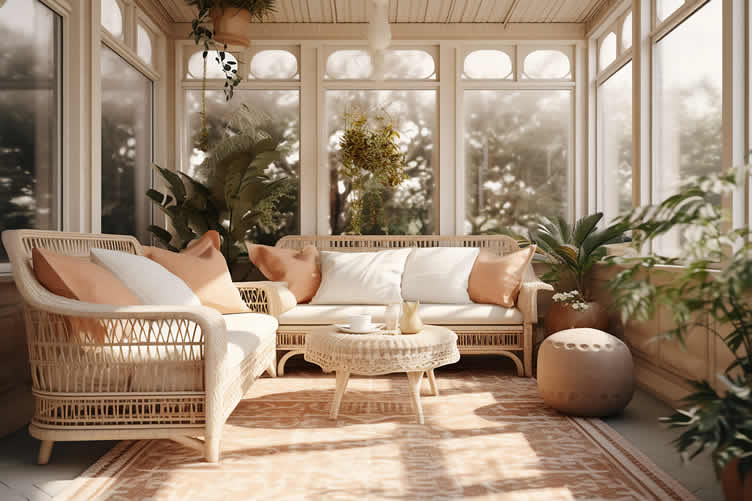
copyright image by 123rf.com
-
-
2nd: Exploring the Architectural Styles of All-Season Rooms
All-season rooms have become a coveted home feature, offering comfort, natural light, and functionality throughout the year.
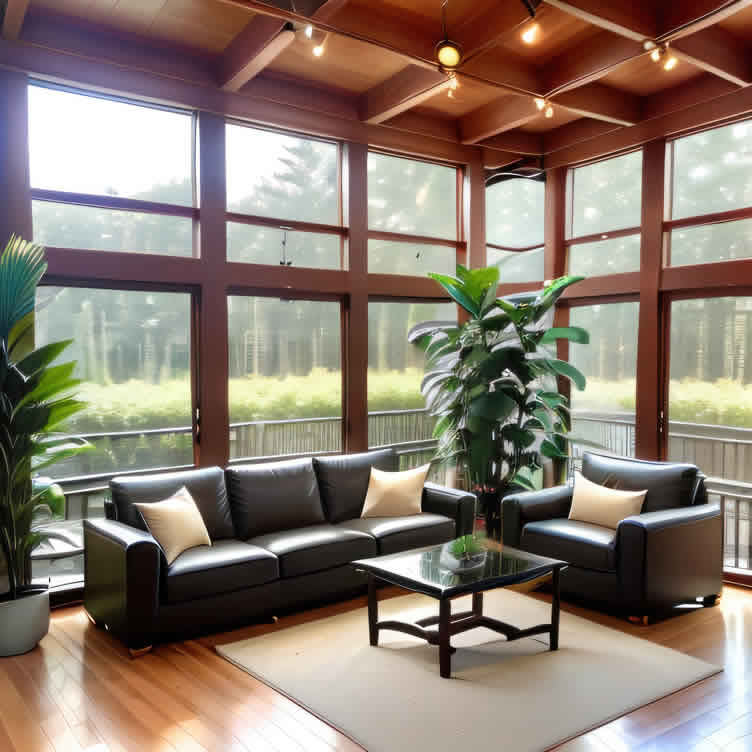
The architectural style of an all-season room plays a significant role in not only enhancing its visual appeal but also ensuring that it integrates seamlessly with the existing structure of your home.
copyright image by 123rf.com
Whether your preferences lean toward traditional elegance, modern simplicity, or somewhere in between, there is a design approach to suit your needs.
Below, we’ll explore various architectural styles for all-season rooms and their unique attributes, helping you identify the style that best fits your home and lifestyle.
[ view summary table: all-season room styles ]
-
Traditional All-Season Rooms[ view]
Rooted in classic design principles, traditional all-season rooms exude timeless charm and sophistication. These styles often incorporate intricate woodwork, large mullioned windows, and gabled roofs that provide a sense of grandeur.
Traditional rooms often feature neutral color palettes and natural materials, such as hardwood flooring or stone, to remain consistent with the classic aesthetics of the home.
By blending seamlessly with colonial, Victorian, or other traditional architecture, this style offers both functionality and elegance, making it an excellent choice for those looking to preserve their home’s original character.
-
Modern and Minimalist Designs[ view]
For contemporary households, modern all-season rooms emphasize simplicity, clean lines, and openness.
These designs prioritize functionality and efficient use of space, often incorporating full-length glass walls, slim metal frames, and flat or skillion roofs to achieve a sleek and uncluttered appearance.
Modern all-season rooms frequently include cutting-edge technology, such as automated climate control, smart lighting, and energy-efficient glazing, ensuring they meet the demands of a fast-paced and environmentally conscious lifestyle.
This style is ideal for those who value innovation and minimalism while still maintaining a connection with the outdoors.
-
Rustic and Farmhouse-Inspired Spaces[ view]
Rustic all-season rooms evoke a sense of warmth and coziness by incorporating natural, unrefined materials like reclaimed wood, exposed beams, and stone accents.
Typically paired with large, panoramic windows to bring the beauty of nature indoors, these designs seamlessly integrate with farmhouse or cabin-style architecture.
Soft, earthy tones and comfortable furnishings complete the look, creating a relaxing retreat where you can unwind in every season. Perfectly suited to rural or suburban homes, rustic all-season rooms prioritize comfort without sacrificing style.
-
Coastal and Nautical Aesthetics[ view]
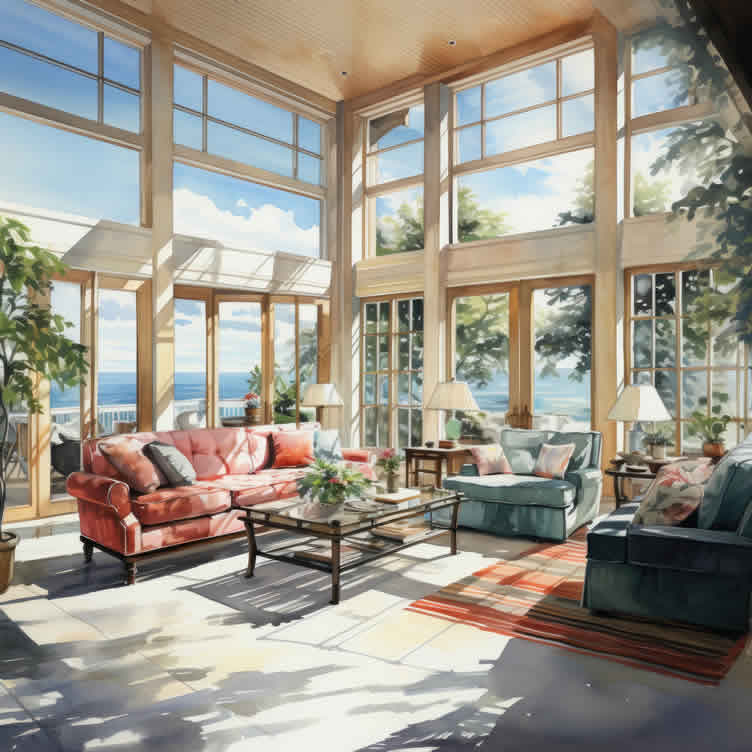
Coastal-inspired all-season rooms draw their design cues from beach houses and waterfront properties, making them ideal for homes in or near coastal regions.
These rooms often feature light and airy color schemes, such as whites, pastel blues, and sandy neutrals, complemented by natural textures like wicker or weathered wood.
Floor-to-ceiling windows or sliding glass doors allow for unobstructed views of the surrounding landscape, reinforcing the connection to the outdoors.
These spaces are ideal for homeowners who want to infuse their all-season room with a fresh, breezy atmosphere reminiscent of vacations by the sea.
-
Mediterranean Elegance[ view]
Mediterranean-style all-season rooms embody a rich blend of European influences, characterized by archways, stucco walls, and terracotta flooring.
These rooms often incorporate ironwork details, vibrant tile patterns, and warm, earthy tones to create an inviting and sophisticated atmosphere.
Fitted with expansive windows or elegant French doors, Mediterranean all-season rooms take full advantage of natural sunlight while maintaining an aura of old-world luxury.
This style is particularly appealing for homes with Tuscan, Spanish, or French architectural themes.
-
Transitional Designs[ view]
For those who appreciate the best aspects of both traditional and modern architecture, transitional all-season rooms offer a perfect blend of both styles.
These designs feature clean lines and neutral palettes alongside classic elements such as crown molding or coffered ceilings, creating balance and harmony.
This approach allows for greater flexibility and personalization, making it easier to adapt the space to changing decor preferences over time.
Transitional styles are versatile, making them a popular choice for homeowners who want their all-season rooms to feel fresh yet timeless.
-
Mid-Century Modern All-Season Rooms[ view]
Inspired by the design movement of the mid-20th century, mid-century modern all-season rooms incorporate sleek, geometric forms and a seamless connection with nature.
Key features include floor-to-ceiling windows, angular roofs, and open layouts that emphasize the use of natural light.
Iconic mid-century materials, such as teak, glass, and concrete, give these spaces a retro yet sophisticated feel. These designs pair exceptionally well with homes already showcasing mid-century architecture or those looking for a statement addition.
Each architectural style offers unique benefits and design elements tailored to different preferences, lifestyles, and home integrations.
When choosing an all-season room design, it’s important to assess factors like your home’s architecture, your personal style, and how you intend to use the space year-round.
Consulting with design professionals and reviewing client testimonials or case studies can also provide valuable insight, ensuring your all-season room aligns with your vision and enhances your home’s overall value and beauty.
Architectural Style Features Ideal For Traditional All-Season Rooms Timeless charm with intricate woodwork, large mullioned windows, gabled roofs, neutral color palettes, and natural materials like hardwood flooring or stone. Homes with colonial, Victorian, or other traditional architecture, preserving original character. Modern and Minimalist Designs Clean lines, full-length glass walls, slim metal frames, flat or skillion roofs, and smart technology such as automated climate control and energy-efficient glazing. Contemporary homes emphasizing innovation, minimalism, and a strong connection to the outdoors. Rustic and Farmhouse-Inspired Spaces Natural materials like reclaimed wood, exposed beams, stone accents, large panoramic windows, earthy tones, and comfortable furnishings. Homes in rural or suburban areas, offering a cozy retreat aligned with farmhouse or cabin-style architecture. Coastal and Nautical Aesthetics Light, airy color schemes (whites, pastel blues, sandy neutrals), natural textures like wicker and weathered wood, floor-to-ceiling windows or sliding glass doors. Homes in or near coastal regions, creating a fresh and breezy atmosphere reminiscent of beach vacations. Mediterranean Elegance Archways, stucco walls, terracotta flooring, ironwork details, vibrant tile patterns, and warm earthy tones. Homes with Tuscan, Spanish, or French architectural themes, emphasizing old-world luxury and inviting sunlight. Transitional Designs Clean lines, neutral palettes, classic elements like crown molding or coffered ceilings, balancing traditional and modern aesthetics. Versatile spaces adaptable to changing decor preferences, for homeowners seeking balance and flexibility. Mid-Century Modern All-Season Rooms Sleek geometric forms, floor-to-ceiling windows, angular roofs, open layouts, and iconic materials like teak, glass, and concrete. Homes featuring mid-century architecture or those seeking a retro yet sophisticated design. 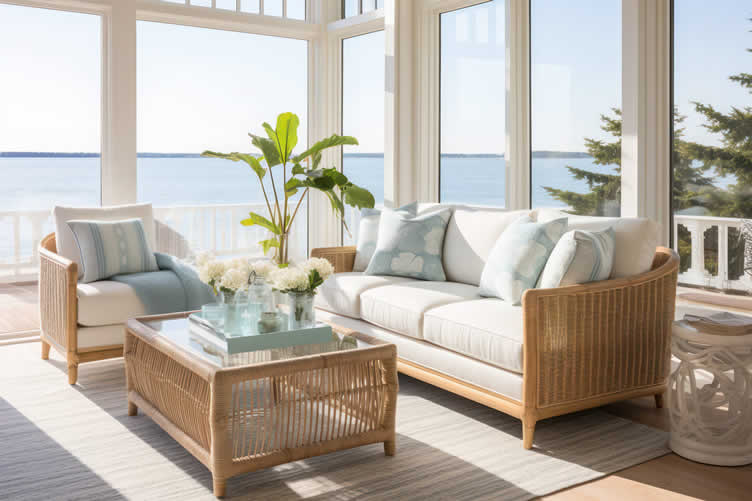
copyright image by 123rf.com
-
-
-
ideas to view and compare from the information discussed above
Mediterranean floor tilecoastal wall artfarmhouse rustic lamps
Scroll up to directory … or scroll to next section about deck to all-season room …

Tackling home upgrades and fulfilling all your home improvement needs …

… save this curated directory of ideas for future reference.



Download this PDF for a concise summary of all you need to know about …?
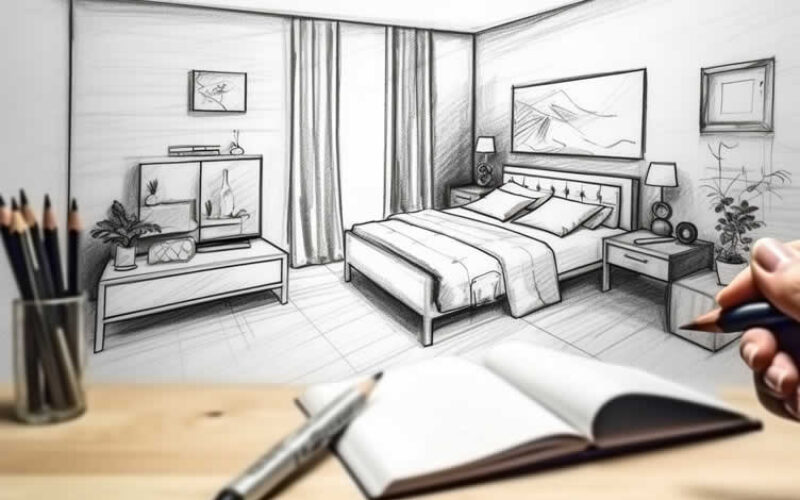


May We Suggest Other Photo Remodeling Ideas About
“planning the "VIEW" from your all-season room …” (new win)



third “photo remodeling” idea
copyright image by 123rf.com
All-Season Tip 3: Segmenting Out the Structural Elements
Notes:
-
When creating or maintaining a deck, understanding its structural integrity is key to ensuring safety, longevity, and aesthetic appeal. A well-built deck serves as an extension of your home, providing a versatile outdoor area for relaxation, entertainment, and quality time with loved ones.
However, its durability depends on a range of factors, from the materials used to how well it integrates with your home’s building envelope. By taking the time to evaluate these aspects, you can avoid costly repairs and create a space that withstands the elements for years to come.
The building envelope plays a crucial role in protecting your home and any attached structures, like your deck, from weather-related damage. This includes considerations such as waterproofing, sealing, and proper drainage to prevent water intrusion and rot.
Equally important is assessing the deck’s support system, including beams, posts, and footings, to ensure load-bearing capacity and stability.
By addressing these foundational elements upfront, you can enhance the overall value and functionality of your deck while preserving the integrity of your home.
-
Quick scroll to supporting notes …
-
-
1st: Assessing the Structural Integrity of Your Deck
Converting your deck into an all-season room can be an exciting way to enhance your home’s functionality and add year-round value.
However, one of the most critical aspects of this transformation is ensuring the existing structure is capable of supporting the significant additional weight and stress an all-season room entails.
copyright image by 123rf.com
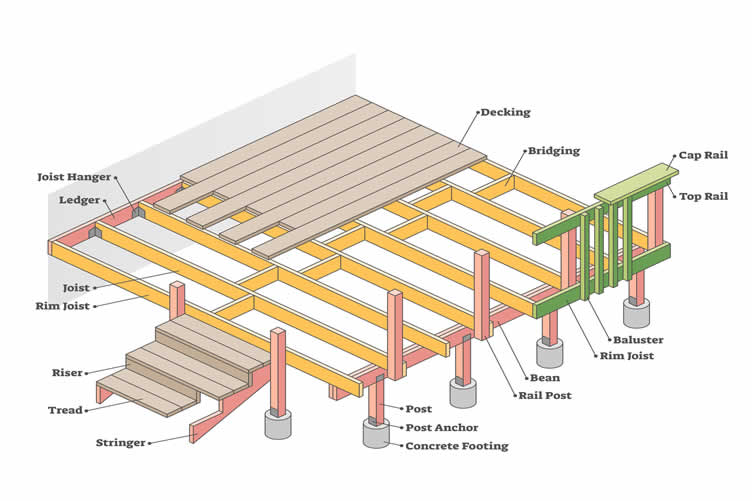
Unlike a standard deck, which is primarily built to hold people, outdoor furniture, and sporadic equipment like grills, an all-season room requires support for solid walls, a roof, heavy windows, insulation, and even environmental factors like snow loads in winter.
To guarantee safety, functionality, and longevity, a comprehensive review of your deck’s structural integrity is essential.
[ view summary table: deck foundation needs ]
-
Foundation and Footings
The foundation and footings are the literal bedrock of your deck and will need to be carefully assessed before proceeding with a conversion. Deck footings are typically designed to carry lighter loads, which may not meet the demands of an enclosed structure.
An all-season room requires reinforced footings capable of dispersing higher loads into the ground, ensuring stability and preventing future settling or shifting.
If your current footings do not meet the local building codes for enclosed spaces, additional reinforcement or newly poured footings designed for heavier loads will likely be necessary.
Consulting a licensed professional or structural engineer is critical during this phase to ensure compliance with building standards.
-
Posts and Beams
The posts and beams of your deck are the primary vertical and horizontal supports that bear the structure’s weight. While standard decks are built to support distributed loads from occasional use, an all-season room introduces concentrated loads from walls, framing, and roof systems.
The posts may need to be replaced with stronger, thicker, or more deeply anchored materials like steel or pressure-treated wood to handle the increased burden.
Similarly, existing beams will need to be evaluated for both size and spacing to confirm they can support the added weight without bowing or sagging over time.
Upgrading to larger beams or adding supplemental bracing may be necessary in many cases.
-
Joists and Decking
The joists form the framework beneath your deck that supports the surface, or decking boards. When converting to an all-season room, the joists must be inspected for durability, spacing, and capacity.
The existing joist system for a standard deck may sag or fail under the weight of heavy construction materials like windows, ceiling panels, and insulation.
Reinforcement through closer joist spacing or sistering—adding additional joists alongside existing ones—can increase the load capacity.
Additionally, the decking itself must be reviewed to confirm it is weather-tight, level, and strong enough to support the floor materials of the new room.
If deficiencies are identified, upgrades or replacements will be necessary.
-
Considering Additional Factors
Other structural considerations include the connections and fasteners holding the deck together, as well as the potential impact of environmental factors.
Fasteners and brackets must be rust-free, corrosion-resistant, and robust enough to withstand the increased tension and shear forces of a closed structure.
Furthermore, climate demands, such as snow loads or seismic activity, may require additional structural reinforcements.
This is particularly true in regions with heavy snowfall, where a roof must be designed to support significant weight without compromising the structural integrity of the posts and beams below.
-
Final Thoughts on Structural Safety
Before undertaking a deck conversion, conducting a thorough structural assessment safeguards against unexpected issues during or after the construction process.
Partnering with licensed professionals, including contractors, architects, and engineers, ensures that proper evaluations and reinforcements are completed according to local building codes.
Investing time and resources into these pre-conversion steps not only guarantees a safer all-season room but also enhances the value and durability of your home for years to come.
Section Description Key Considerations Structural Integrity Converting your deck into an all-season room requires assessing its ability to handle increased weight and stress from walls, insulation, and snow loads. Review overall safety, functionality, and longevity of the existing deck structure. Foundation and Footings The foundation and footings need to be strong enough to support heavier loads compared to an open deck. Reinforce footings or pour new ones if the current structure does not meet local building codes for enclosed spaces. Posts and Beams The vertical and horizontal supports must handle concentrated loads from walls, framing, and roofing. Upgrade to sturdier posts and beams, replace existing ones, or add supplemental bracing as required. Joists and Decking Inspect and reinforce joists for durability and proper spacing to handle the increased weight of construction materials. Consider closer joist spacing, sistering, or replacement if needed. Additional Factors Connections, fasteners, and environmental conditions may affect the stability of the structure. Use corrosion-resistant fasteners and account for climate-specific demands such as snow loads and seismic activity. Final Thoughts Conducting a thorough structural assessment ensures safety and enhances the value of your home. Partner with licensed professionals to meet building codes and secure the structure’s integrity. 
copyright image by 123rf.com
[ view diagram: deck footings sunroom ]
[ youtube: Structural Support for Decks, Sunrooms ]
-
-
2nd: The Building Envelope: Insulation and Glazing
When transforming your deck into a functional all-season room, one of the critical components to consider is the building envelope.
The building envelope acts as a barrier between the indoor and outdoor environments, maintaining comfort levels inside and protecting against harsh weather conditions outside.

copyright image by 123rf.com
Central to this concept are two crucial elements—insulation and glazing. A high-performance building envelope ensures that your all-season room remains energy-efficient, cost-effective, and enjoyable throughout the year.
[ view summary table: insulation/glazing needs ]
-
Insulation for Year-Round Comfort
Proper insulation is essential for maintaining consistent temperatures in an all-season room, regardless of the outdoor climate.
This involves selecting high-quality insulation materials that suit your specific regional climate and the design of your converted space.
Common options include fiberglass batts, spray foam, or rigid foam boards, each offering varying levels of thermal resistance or R-value.
For colder climates, insulation with a higher R-value is recommended for resisting heat loss during winter months. You will need to insulate the floor, walls, and ceiling.
- Floor:
The cavities between the floor joists must be filled with insulation. Given that the space beneath a deck is exposed, this is a critical area. - Walls:
The spaces between the wall studs should be insulated. - Ceiling/Roof:
This is where most heat loss occurs in winter and heat gain occurs in summer, so ample insulation is essential.
Air sealing is another key aspect of effective insulation. Gaps, cracks, and other leaks around windows, doors, and seams must be properly sealed to avoid drafts and energy loss.
In areas where space is limited, such as in shallower floor joists or wall cavities, spray foam or rigid foam board insulation can be excellent options, as they provide a higher R-value per inch than traditional fiberglass batts.
This step complements the insulation materials by ensuring that your all-season room achieves optimal thermal performance, reducing heating and cooling costs while maintaining interior comfort.
- Floor:
-
The Importance of High-Performance Glazing
Glazing in your all-season room plays a pivotal role in regulating temperature and light.
The type and quality of windows and doors you select have a direct impact on the room’s energy efficiency, so it’s important to prioritize high-performance glazing options.
To ensure comfort and efficiency, invest in high-quality units. Look for windows that are:
- Double- or Triple-Pane:
Multiple layers of glass with a gas-filled space in between provide superior insulation. - Low-E Coated:
A low-emissivity coating is a microscopic metallic layer that reflects heat, keeping it inside during the winter and outside during the summer. - Thermally Broken Frames:
In metal frames (like aluminum), a thermal break is a piece of less-conductive material that separates the interior and exterior frame components, reducing heat transfer.
Additionally, consider the window frames and seals as they contribute to overall performance. Frames made from materials like vinyl, fiberglass, or wood composites provide better thermal insulation compared to traditional aluminum frames.
Proper installation is just as critical as material selection—misaligned or poorly installed glazing can compromise the entire building envelope, resulting in energy inefficiencies.
The layout of your windows also matters. Placing more windows on the south-facing side of the room can help you take advantage of passive solar gain to warm the space in the winter.
However, be mindful of potential overheating in the summer and plan for shading solutions like blinds or roof overhangs.
- Double- or Triple-Pane:
-
Benefits of a High-Performance Building Envelope
A well-designed building envelope enables your all-season room to offer both immediate and long-term benefits.
By effectively managing heat retention and ventilation, your space will maintain a pleasant ambiance in both summer and winter without over-reliance on heating and cooling systems.
Homeowners can achieve significant energy savings, reflected in reduced utility bills. Furthermore, creating an energy-efficient room increases the overall value of your property, making this investment particularly appealing if resale is a future consideration.
To ensure your building envelope meets the highest standards, professional consultation with experienced contractors or energy auditors can provide invaluable insights.
Always verify that your design complies with local regulations and energy standards, such as ENERGY STAR certifications in the U.S., to confirm the performance of your insulation and glazing choices.
By approaching your deck conversion with these principles in mind, you can enjoy not only the beauty of a new all-season room but also the assurance of an energy-efficient, comfortable, and sustainable space that complements your home and lifestyle for years to come.
Component Details Key Benefits Insulation Proper insulation ensures consistent temperatures in an all-season room.
Common materials include fiberglass batts, spray foam, and rigid foam boards, with higher R-values recommended for colder climates.
Critical areas include floor, walls, and ceiling, each requiring specific attention to prevent heat loss or gain.
Air sealing around gaps and cracks complements the insulation.
Maintains thermal comfort, reduces heating and cooling costs, and enhances energy efficiency throughout the year. Glazing High-performance glazing includes double- or triple-pane windows, low-E coatings, and thermally broken frames.
Proper window layout, orientation (e.g., south-facing for passive solar gain), and shading solutions minimize energy inefficiencies.
Regulates indoor temperature, enhances energy efficiency, reduces utility costs, and optimizes light control. Building Envelope A combination of insulation, glazing, and proper materials ensures a robust barrier between indoor and outdoor environments.
This protects against harsh weather while maintaining a comfortable indoor ambiance.
Provides energy savings, long-term comfort, increased property value, and compliance with energy certifications such as ENERGY STAR. 
copyright image by 123rf.com
[ diagram: insulating sunroom diagram ]
[ youtube: Porch Window Comparison ]
-
-
3rd: Staying Comfortable with HVAC Systems
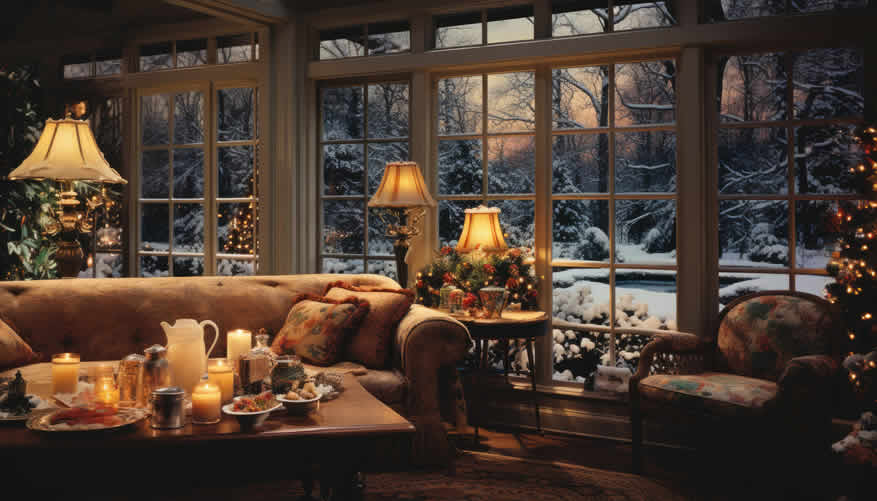
Transforming your deck into an all-season room opens up a world of possibilities for year-round enjoyment, but maintaining comfort is key to fully utilizing this versatile new space.
Because an all-season room is considered conditioned space, a reliable heating and cooling system is not just a luxury—it’s a necessity.
copyright image by 123rf.com
Proper climate control ensures that your room remains inviting regardless of seasonal changes, while also contributing to energy efficiency and home value.
Here are several HVAC options to consider for keeping your all-season room comfortable and functional.
[ view summary table: hvac options ]
-
Extending Existing Ductwork
If your home’s current HVAC system has the capacity to handle the additional space, extending the existing ductwork can be a seamless solution for climate control.
By consulting with an HVAC professional, you can determine if your current system can accommodate the increased load without sacrificing efficiency.
Properly installed ducts ensure even airflow and consistent temperature control, making it an unobtrusive and convenient choice.
It’s important to note, however, that designing and routing duct extensions to match the insulation and glazing specifications of your all-season room is crucial for achieving energy efficiency.
-
Ductless Mini-Split System
For homeowners seeking a highly efficient and flexible option, ductless mini-split systems are an increasingly popular choice. These systems allow for customized climate control, as each unit can independently heat or cool specific zones.
This makes them ideal for an all-season room, as you can tailor the temperature to the unique needs of that space without impacting the rest of your home.
Ductless mini-splits are also well-known for their energy efficiency, often boasting high SEER (Seasonal Energy Efficiency Ratio) ratings. With professional installation, this option offers quiet and precise comfort year-round.
-
Electric Radiant Floor Heating
Electric radiant floor heating is an excellent solution for homeowners who desire unobtrusive and consistent warmth during colder months.
By installing heating elements beneath your flooring, it provides even, gentle warmth that radiates throughout the space without the need for forced air.
This option is particularly well-suited for all-season rooms in cooler climates, as it ensures cozy comfort without the noise or airflow associated with other HVAC systems.
While this approach focuses on heating rather than cooling, it pairs well with additional cooling methods, such as ceiling fans or portable units, for year-round comfort.
-
Other Climate Control Options
Depending on your home setup and preferences, other options may also meet your needs.
For instance, portable heating and cooling units can provide a flexible solution for smaller all-season rooms or as a temporary fix during installation of a more permanent system.
Additionally, high-quality ceiling fans with reversible blades can complement your HVAC system by improving air circulation, helping maintain a stable temperature while reducing energy costs.
Consulting with HVAC professionals can help identify the best supplementary methods that complement your primary system and align with your lifestyle.
-
Prioritizing Efficiency and Comfort
No matter which option you choose, ensuring proper insulation, glazing, and sealing in your all-season room is critical to maximizing the effectiveness of your HVAC system.
Energy-efficient solutions, such as double-pane windows and insulated walls, can minimize energy loss, allowing your heating or cooling system to work effectively without overexertion.
Aim to select HVAC systems with strong energy efficiency ratings, such as ENERGY STAR-certified units, to save on long-term energy costs while reducing your environmental footprint.
By investing in a reliable HVAC system tailored to your all-season room’s specifications, you can achieve a space that remains comfortable, functional, and energy-efficient throughout any season.
Partnering with licensed HVAC professionals ensures that your system is properly sized and installed, delivering years of dependable service and enhancing your enjoyment of this beautifully converted space.
HVAC Option Description Benefits Considerations Extending Existing Ductwork If your current HVAC system has sufficient capacity, extending ductwork can be a seamless solution to provide climate control within your all-season room. Ensures even airflow and temperature control, integrates with existing systems, and is convenient when properly installed. Must ensure current system can handle the added load, and proper routing and installation are key for energy efficiency. Ductless Mini-Split System A highly efficient and flexible HVAC option that allows for independent climate control of the all-season room without impacting the rest of the home. Offers customized temperature control, exceptional energy efficiency with high SEER ratings, and quiet operation. Requires professional installation and may involve higher upfront costs compared to traditional options. Electric Radiant Floor Heating An unobtrusive heating solution that provides consistent warmth by installing heating elements under the flooring. Gentle and even heating, ideal for colder climates, and eliminates the need for forced air systems. Focuses only on heating, so additional cooling methods are needed for year-round comfort. Other Climate Control Options Includes portable heating and cooling units or high-quality ceiling fans with reversible blades to enhance airflow and maintain stable temperatures. Flexible and cost-effective for smaller rooms, and can serve as temporary solutions during HVAC system installation. May not be as efficient or effective as permanent HVAC installations, depending on room size and insulation. 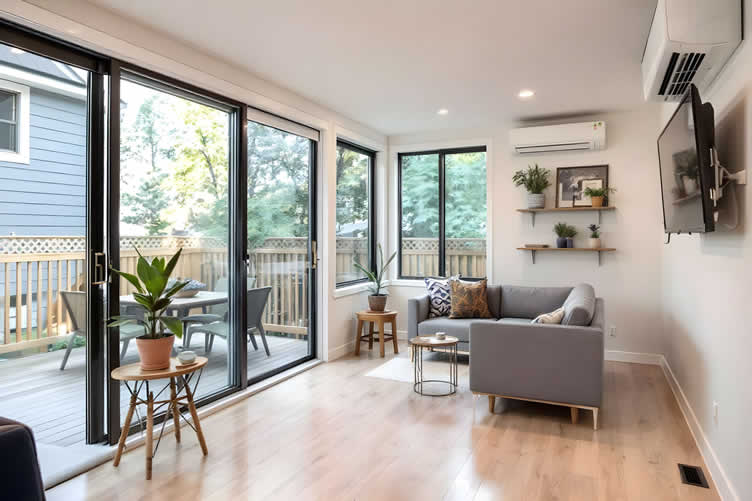
AI generated image by 123rf.com
[ view diagram: HVAC options for sunroom diagram ]
[ youtube: Ductless Mini-split: How Do They Work? ]
-
-
4th: Moisture Control and Material Selection
Converting your deck into an all-season room is an exciting way to extend your home’s utility and create a versatile living space.
However, such a transformation requires careful attention to detail, especially regarding moisture control and material selection.

copyright image by 123rf.com
Neglecting to address moisture management can lead to issues such as mold, mildew, and structural damage, which can compromise the longevity and safety of your space.
Below, we explore key considerations for controlling moisture and choosing the right materials to ensure a durable and comfortable all-season room.
[ view summary table: moisture control techniques ]
-
Moisture Control
Managing moisture is essential to maintaining the structural integrity and indoor air quality of your all-season room.
When enclosed, the space must guard against moisture becoming trapped, which could foster the growth of mold and mildew or lead to rotting wood and weakened infrastructure.
To prevent these issues, it is crucial to focus on creating a reliable moisture barrier. A vapor barrier is one highly effective solution, acting as a protective layer that prevents ground moisture from seeping into your structure.
Installing a vapor barrier beneath floors and within walls ensures that moisture cannot penetrate and accumulate in unseen areas.
Proper ventilation is another critical factor for moisture control. Without adequate airflow, condensation can build up, particularly in areas exposed to varying temperatures.
Integrating strategically placed vents, exhaust fans, or windows that can open and close easily will help keep fresh air circulating and maintain a balance in humidity levels throughout the year.
For additional protection, consider the use of sealants and weatherproof coatings on any exposed wooden surfaces. These coatings repel water effectively and act as a vital defense against the moist environment that can develop in enclosed spaces.
-
Material Selection
Selecting the right materials for your all-season room ensures its beauty, durability, and functionality over time.
Because decks are initially constructed for outdoor use, many of the original materials may not be suitable for an enclosed environment where temperature and humidity levels may vary significantly.
Transitioning to water-resistant materials is a wise investment to protect your space from damage caused by moisture.
Opt for composite wood or pressure-treated lumber, which are specifically designed to resist water absorption and prevent warping or rotting over time.
If you plan to use drywall for insulating and finishing the walls, ensure you select moisture-resistant or mold-resistant panels to safeguard against humidity.
Flooring is another focus area, and materials such as tile, luxury vinyl, or hardwood with a water-resistant finish are excellent choices for withstanding potential moisture exposure.
Consider pairing these with area rugs that are easy to clean and maintain, allowing for both functionality and aesthetic appeal.
If you are incorporating windows into your all-season room, double-paned or insulated windows are highly recommended. These not only help with temperature regulation but also reduce the risk of condensation forming on glass surfaces.
Seal all windows and doors properly to prevent moisture intrusion, and prioritize high-quality materials that are designed to endure the environmental challenges of an enclosed space with outdoor roots.
- Use Water-Resistant Materials:
Since the room’s foundation was once an exterior deck, it’s wise to use materials that can handle potential moisture. Pressure-treated wood or composite materials for the subfloor, along with moisture-resistant drywall (green board) for the walls, are good choices. For flooring, consider durable, water-resistant options like luxury vinyl tile (LVT), ceramic tile, or engineered hardwood. - Install a Vapor Barrier:
A vapor barrier is a material, typically a plastic sheet, used to prevent moisture from passing through the walls, floor, and ceiling. It should be installed on the warm side of the insulation to prevent condensation within the building cavities. - Ensure Proper Ventilation:
Good ventilation is key to managing indoor humidity. This can be achieved through operable windows and potentially an exhaust fan, especially if the room will be used for activities that generate moisture, like housing many plants.
- Use Water-Resistant Materials:
Aspect Details Moisture Control Managing moisture is essential to maintaining the structural integrity and indoor air quality of your all-season room. Install a vapor barrier beneath floors and within walls to prevent ground moisture from seeping and accumulating.
Proper ventilation through strategically placed vents, exhaust fans, or operable windows is vital for airflow and balancing humidity levels, while weatherproof coatings and sealants provide additional protection from water exposure.
Material Selection Choosing durable, water-resistant materials is critical for an enclosed space with variable temperature and humidity.
Opt for composite wood or pressure-treated lumber for structural elements, moisture-resistant drywall for walls, and water-resistant flooring materials such as luxury vinyl, ceramic tile, or engineered hardwood.
Double-paned or insulated windows and proper sealing around openings ensure temperature regulation and minimize condensation.
Use Water-Resistant Materials Given the foundation was once an exterior deck, prioritize materials designed to handle potential moisture. Pressure-treated wood, composite materials, and moisture-resistant drywall (like green board) are excellent choices.
Flooring materials like luxury vinyl tile, ceramic tile, or engineered hardwood ensure both durability and functionality in a potentially moist environment.
Install a Vapor Barrier A vapor barrier, typically a plastic sheet, prevents moisture from passing through walls, floors, and ceilings.
It should be installed on the warm side of the insulation to avoid condensation forming within cavities, protecting the structure from damage.
Ensure Proper Ventilation Good ventilation is key to managing indoor humidity. Use operable windows, exhaust fans, or other ventilation methods, especially for activities that generate moisture, such as housing plants.
This helps maintain airflow and prevents excess humidity from becoming trapped.

copyright image by 123rf.com
[ view illustrations: sunroom moisture problems ]
[ youtube: how vapor barriers work ]
-
-
-
ideas to view and compare from the information discussed above
R-value insulationmini split ac/heating systemvapor barriers
Scroll up to directory … or scroll to next section about deck to all-season room …


SHARE IT ..! Someone in your network might benefit from this insightful post about deck to all-season room ideas. Feel free to share it on Facebook, X (formally Twitter), LinkedIn, or Pinterest!


… view our home remodeling guides and steps
Download this PDF for a concise summary of all you need to know about …?




fourth “photo remodeling” idea
copyright image by 123rf.com
All-Season Tip 4: Planning Your All-Season Room
… defining specifications and costing considerations
Notes:
-
An all-season room is a beautiful way to expand your home, creating a versatile space that can be enjoyed year-round. Whether it serves as a sunlit sanctuary, a cozy family gathering space, or a picturesque area for entertaining, an all-season room blends indoor comfort with outdoor charm.
However, making your vision a reality requires thoughtful planning to ensure every detail, from design specifications to financial considerations, aligns with your goals and lifestyle.
When embarking on this home improvement project, it’s crucial to understand the costs associated with building or remodeling an all-season room.
From selecting appropriate materials and addressing insulation needs to choosing furnishings that complement your vision, each aspect contributes to the overall budget.
By carefully evaluating your needs, prioritizing features, and exploring flexible budgeting options, you’ll set yourself up for success in creating a functional and aesthetically pleasing space that adds long-term value to your home.
-
Quick scroll to supporting notes …
-
-
1st: Defining The Specifications For An All-Season Room
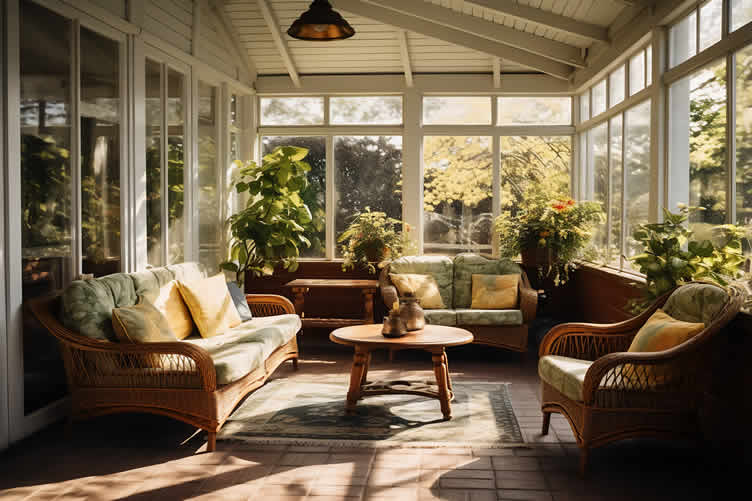
Converting an existing deck into an all-season room is an excellent way to improve your home’s functionality and increase its value.
This type of project allows you to create a comfortable, weather-resistant space that can be enjoyed throughout the year, regardless of the season.
copyright image by 123rf.com
Whether you envision this space as a sunny retreat, a cozy family area, or a place to entertain guests, this transformation requires careful planning and execution to ensure both durability and aesthetic appeal.
Below is a detailed step-by-step review to help homeowners confidently define the specifications to bring the ambitious project to life.
[ view summary table: desk conversion specs ]
-
Planning and Design
The foundation of a successful deck-to-all-season room conversion begins with thorough planning. Start by envisioning how you want the space to function—consider factors such as layout, purpose, and style preferences.
Will the room be an extension of your living area or a standalone retreat?
Work with a designer or leverage online visualization tools to create a blueprint that factors in elements like furniture placement, lighting fixtures, and natural light sources.
This stage should also include setting a realistic budget, ensuring all aspects of construction and finishes are accounted for.
-
Structural Assessment and Reinforcement
Before moving forward, it’s critical to assess the structural integrity of your existing deck. Decks are typically built to support outdoor furniture and light foot traffic but may not meet the load-bearing requirements for an enclosed room.
It’s essential to work with a licensed contractor or structural engineer to determine whether the deck needs reinforcement.
This might involve adding additional supports, upgrading the foundation, or replacing materials to ensure the structure can handle walls, roofing, and insulation.
-
Obtaining Permits
Converting a deck into an all-season room will likely require permits from your local municipality. Contact your city or county building department to understand the specific regulations and codes that apply to your project.
This could include zoning restrictions, setback requirements, and energy efficiency standards. Submitting a detailed project plan, including blueprints and structural modifications, will help expedite the permitting process.
Obtaining the proper permits not only ensures safety and compliance but also protects your investment when it’s time to sell your home.
-
Framing and Roofing
Once permits are approved, the next step is constructing the framework for the walls and roof. The framing should be designed to accommodate insulation, windows, and electrical wiring.
Choose durable, weather-resistant materials to ensure longevity, particularly if you live in an area with extreme weather conditions.
For the roof, opt for materials that match or complement your existing home’s exterior and provide sufficient drainage. Collaborating with professionals can help ensure a seamless integration with your home’s current structure.
-
Installing Windows and Doors
A defining characteristic of an all-season room is its ability to connect indoor and outdoor spaces seamlessly. Select high-quality, energy-efficient windows and doors to optimize natural light and thermal performance.
Double- or triple-pane windows with low-E glass coatings are excellent choices for maintaining a comfortable temperature year-round.
Consider sliding or French doors if you want to maintain an open feel and easy access to the outdoors. Proper sealing and weatherproofing are crucial to prevent drafts and water intrusion.
-
Insulating and Finishing
To make the room habitable year-round, invest in proper insulation. Insulate the walls, roof, and floor using materials with high R-values suited for your climate. This step is essential to regulate temperature and reduce energy costs.
Once insulation is installed, finish the walls and ceiling with materials that enhance the room’s aesthetic appeal, such as drywall, wood paneling, or tongue-and-groove boards.
Choose finishes that align with the overall design of your home to maintain a cohesive look.
-
Installing HVAC Systems
Adding heating and cooling capabilities is a critical component of transforming your deck into a true all-season room.
Options include extending your existing HVAC system, installing ductless mini-split systems, or using portable heating and cooling units.
Each option has its benefits depending on your budget and the room’s size. Ensure that the system you choose provides sufficient temperature control to make the space comfortable during extreme weather conditions.
-
Adding Electrical and Lighting
Electrical wiring should be installed before closing in the walls. Consider the room’s functionality when planning the electrical layout—think about the placement of outlets, switches, and lighting fixtures. Incorporate a combination of ambient, task, and accent lighting to suit different activities.
Dimmable LED fixtures are an energy-efficient and versatile choice that can elevate the room’s ambiance. Don’t forget to account for potential special needs, such as ceiling fans, USB outlets, or smart home integration.
-
Final Inspection and Sign-Off
After construction is complete, schedule a final inspection with your local building department to verify that the room meets all code requirements. This step is essential to ensure safety, compliance, and peace of mind.
Once the room passes inspection, you’ll receive official sign-off, signifying that the project is complete and legal.
-
Other Considerations
When converting a deck into an all-season room, be mindful of additional factors that can enhance the space.
Incorporating sustainable elements like energy-efficient windows, solar panels, or environmentally-friendly materials can improve the room’s efficiency and eco-footprint.
You might also want to add thoughtful design touches like window treatments, indoor plants, or custom built-ins to personalize the space further. Don’t hesitate to consult with experts for guidance on optimizing the room’s potential.
By following this comprehensive guide and prioritizing proper planning and execution, you can confidently transform your deck into a welcoming all-season room that blends functionality, comfort, and style.
This rewarding project not only adds valuable living space to your home but also creates an environment that can be enjoyed for years to come.
Step Description Key Considerations Planning and Design Thorough planning involving envisioning the layout, purpose, and style preferences. Create blueprints, visualize the project, and set a realistic budget. Determine functionality of the space, tool usage for design, and ensure cost planning aligns with the project’s goals. Structural Assessment Assessing the deck’s structural integrity to ensure it supports the load of an enclosed room. Reinforce or upgrade materials as needed. Work with professionals, and evaluate load-bearing capacity, foundation, and potential upgrades. Obtaining Permits Submit detailed project plans to comply with local building codes, zoning, and safety regulations. Understand municipal requirements, tackle zoning issues, and ensure the proper legal process is followed. Framing and Roofing Construct walls and roof framework, choosing materials to accommodate insulation and weather resistance. Material durability, integration with existing structure, and sufficient drainage. Installing Windows and Doors Add high-quality energy-efficient windows and doors for natural light and thermal insulation. Double- or triple-pane windows, weatherproofing, and aesthetic connection to the outdoor area. Insulating and Finishing Insulate walls, roof, and floor before finishing with visually cohesive materials like drywall or wood paneling. Choose high R-value insulation, and ensure finishes complement existing home design. Installing HVAC Extend HVAC or install alternatives like ductless mini-splits to ensure year-round comfort. Options depend on budget, scope, and efficiency required for the climate. Electrical and Lighting Install wiring and fixtures for lighting and outlets, ensuring functionality and ambiance. Plan fixture placement, incorporate dimmable LEDs, and consider fans or smart technology. Final Inspection and Sign-Off Conduct final inspection to verify code adherence and safety compliance, receiving sign-off for project completion. Schedule with local authorities for peace of mind and official documentation. Additional Enhancements Integrate sustainable elements, customized design features, or eco-friendly materials. Consider energy efficiency, personalized aesthetics, and sustainability. 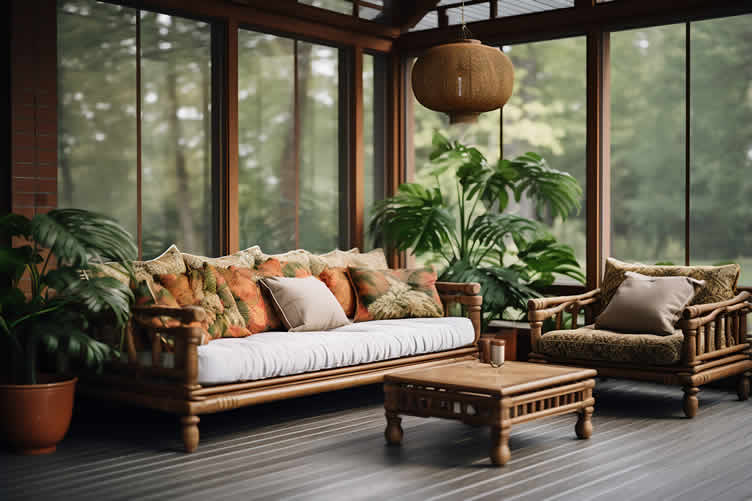
copyright image by 123rf.com

plan the specifications you need …
… for making key home improvement and remodeling decisions
click here for specification planning sheet -
-
2nd: Understanding Costs
Transforming an open-air deck into an all-season room is an exciting way to add valuable, light-filled living space to your home. Imagine a cozy spot to read during a winter snowstorm or a comfortable, air-conditioned retreat on a sweltering summer day.
This conversion, however, is a significant construction project, more akin to building a full home addition than simply enclosing a porch. Understanding the costs involved is the first step toward making this dream a reality.
The total cost can vary widely, influenced by factors like the size of your deck, its current condition, local labor rates, and the quality of materials you choose.
copyright image by 123rf.com
A true four-season room requires robust structural support, full insulation, high-performance windows, and integrated heating and cooling to ensure it’s comfortable year-round.
While a lighter "three-season" room might range from $8,000 to $30,000, upgrading to a genuine all-season space typically pushes the total investment to between $25,000 and $85,000 for an average-sized project, with high-end or complex builds exceeding that.
This guide will break down the estimated costs for each major component of the conversion process. By examining each element, you can build a realistic budget and make informed decisions that align with your vision and financial plan.
[ view summary table: understanding costs ]
-
Structural Reinforcement
The first and most critical step is ensuring the foundation can support the new structure.
Most decks are built to handle foot traffic and outdoor furniture, not the substantial weight of walls, a full roof, and heavy glass. This means your existing deck will almost certainly need significant reinforcement.
Key assumptions for this cost estimate include a standard deck size of around 180 to 250 square feet and an existing structure that is fundamentally sound but requires upgrades to meet building codes for habitable space.
The estimated cost for reinforcing the structure, which may involve adding new concrete footings, installing stronger support posts and beams, and ensuring the frame is level and secure, generally runs between $5,000 and $20,000.
In regions with heavy snowfall, you may need to completely rebuild the deck’s foundation to comply with local load-bearing requirements, pushing costs toward the higher end of this range.
-
Framing
Framing a converted deck into an all-season room is typically one of the larger single line items, but still only part of the total project cost.
As a rough rule of thumb, framing (walls + roof structure, not including finishes, windows, or HVAC) often falls in the low-to-mid tens of dollars per square foot of room area.
The cost assumptions here depend on the framing material, which is typically wood, and the complexity of the design, such as vaulted ceilings or numerous window openings.
In many U.S. markets, a reasonable planning range for framing only is:
- Roughly 20–$40 per square foot of new room floor area for straightforward wood framing tied into an existing house wall and roofline
- For a mid-sized 200 sq ft all-season room, that would suggest about $4,000–$8,000 just for framing labor and lumber, assuming the existing deck structure below is already upgraded to support the loads
- Complex roof lines, vaulted ceilings, lots of large window/door openings (requiring larger beams/headers), or high local labor costs can push framing into the $40–$60 per sq ft range, while very simple shed-roof styles in lower-cost areas may fall closer to the bottom of the range.
-
Insulation and Glazing
For a room to be comfortable throughout all four seasons, it must be well-insulated and feature high-performance windows and doors. This is a non-negotiable aspect that separates a true all-season room from a less robust three-season porch.
Assumptions for this estimate include the use of quality wall and ceiling insulation, such as spray foam or high-density batts, and energy-efficient double- or triple-pane glass for windows and doors.
- The estimated cost for insulation alone can range from $3,000 to $8,000 for a mid-sized room.
- The windows and doors, often referred to as the glazing package, represent one of the largest expenses, typically ranging from $8,000 to $25,000.
This cost depends on the number of windows, their size, the type of glass (such as low-E coated or tempered), and the frame material. Large glass walls or specialty sliding doors will increase this figure significantly.
-
Flooring
The flooring you choose sets the tone for the room’s interior. Before installing the finished floor, the old deck surface must be replaced with a proper sub-floor suitable for a conditioned living space.
Assumptions for flooring costs include the preparation of the sub-floor and the selection of materials like luxury vinyl plank (LVP), tile, or engineered wood.
The estimated cost for building up the floor system and installing new flooring often falls between $3,000 and $10,000. This includes creating a moisture-proof sub-floor and the materials and labor for the final flooring installation. The final price will depend heavily on your choice of flooring material.
-
HVAC Systems
To maintain a comfortable temperature year-round, your new all-season room must be heated and cooled. The approach depends on your home’s existing HVAC system and the climate.
Assumptions for this cost estimate include either extending your home’s current ductwork, adding a new zone, or installing an independent system like a ductless mini-split.
The estimated cost for an HVAC solution typically ranges from $3,000 to $10,000. In colder climates or for rooms with extensive glass, a more powerful system or supplemental heating, such as a gas fireplace or radiant floor heating, may be necessary, adding several thousand dollars to the budget.
-
Electrical and Lighting
Proper electrical wiring and lighting are essential for making the room functional and inviting. This includes running new circuits, installing outlets, switches, and lighting fixtures.
Cost assumptions are based on the number of outlets and light fixtures needed and the complexity of the wiring.
A common planning range is roughly $1,000–$4,000 for a mid-sized room, with simpler setups at the low end and more fixtures or panel upgrades pushing costs higher.
Typical cost components are:
- Electrician labor:
Often $50–$100 per hour, commonly totaling several hundred to a couple thousand dollars for a small room, depending on local rates and complexity. - Wiring and basic devices:
Many room-addition guides suggest about $2–$4 per sq ft of room area for standard outlets and lighting wiring, which puts a 180–250 sq ft all-season room roughly in the $400–$1,000 materials-and-basic-labor range before fixtures and extras. - Fixtures and extras:
Each recessed can, ceiling light, or fan often adds roughly $150–$400 installed; panel upgrades, if required, can add around $800–$2,000+ to the project.
- Electrician labor:
-
Moisture Control
Protecting your new room from moisture is vital for preventing mold, rot, and structural damage. This involves careful sealing and waterproofing at all connection points.
Assumptions for this estimate include the installation of proper flashing where the new roof meets the house, waterproofing membranes, and vapor barriers beneath the floor.
The estimated cost for comprehensive moisture control measures typically adds $1,000 to $4,000 to the project. This is a critical investment in the longevity and health of your new space, ensuring it remains dry and comfortable for years to come.
-
Permits and Inspections
Converting a deck into a habitable room is a major construction project that requires building permits and official inspections. These legal requirements ensure the structure is safe and complies with local zoning and building codes. The cost assumptions depend on your municipality’s fee structure and the project’s total value.
The estimated cost for permits and inspections generally falls between $500 and $2,000. If your project requires architectural drawings or an engineer’s stamp, which is common for this type of conversion, design fees can add another $1,500 to $8,000.
-
Other Considerations
As with any major renovation, it’s wise to budget for unexpected expenses. A contingency fund of 10-15% of the total project cost can cover unforeseen issues, such as discovering hidden damage to the house’s structure or deciding on last-minute upgrades.
This financial cushion provides peace of mind and helps keep the project on track without added stress.
References:
- Capital Deck & Stair. (n.d.). How to Build a Four-Season Room on a Deck.
- HomeGuide. (2024). How Much Does a Sunroom Cost to Build?
- HomeGuide. (2024). How Much Does It Cost to Enclose a Porch?
- JSB Home Solutions. (n.d.). Sunroom Addition Cost.
- Reddit. (2024). Cost of converting a deck to a four-season room? r/Homebuilding.
- Rock House Construction. (n.d.). Sunroom Addition Cost & Benefits in RI.
- Stonehearth Remodeling. (n.d.). The Cost of a Sunroom Addition in Minneapolis.
- Sohnne. (2023). How Much Does It Cost to Build a Sunroom?
Component Description Estimated Cost Range (USD) Structural Reinforcement Ensures the existing deck can support the new structure, requiring stronger support posts, beams, and concrete footings, particularly in regions with heavy snowfall. $5,000 – $20,000 Framing Includes walls and roof structures, with costs influenced by materials, design complexity, and market labor rates. Can involve vaulted ceilings and large openings for windows. $4,000 – $12,000 (Approx. $20–$60 per sq ft) Insulation and Glazing Ensures year-round comfort with high-quality insulation for walls and ceilings and energy-efficient windows and doors. Costs vary by glass type and frame material. Insulation: $3,000 – $8,000 | Glazing Package: $8,000 – $25,000 Flooring Requires replacing the old deck surface with a sub-floor and installing materials like vinyl plank, tile, or engineered wood for a moisture-proof and durable finish. $3,000 – $10,000 HVAC Systems Adds heating and cooling with options like ductwork extensions, independent systems, or supplemental heating for extensive glass or colder climates. $3,000 – $10,000+ Electrical and Lighting Runs new circuits and installs outlets, switches, and lighting fixtures, with costs depending on local electrician rates and the number of fixtures needed. $1,000 – $4,000 Moisture Control Utilizes waterproofing measures, such as vapor barriers and flashing, to prevent mold, rot, and structural damage, ensuring long-term sustainability. $1,000 – $4,000 Permits and Inspections Covers legal requirements for building permits, inspections, and design fees, ensuring compliance with zoning and building codes. $500 – $10,000 (including design fees) Other Considerations Includes a contingency fund of 10-15% of the total project cost to cover unforeseen issues or upgrades during the construction process. Varies (10-15% of total cost) 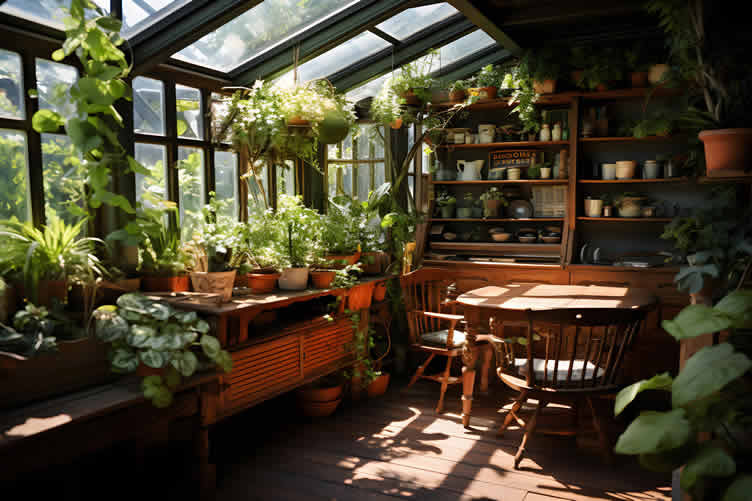
copyright image by 123rf.com

Budgeting Worksheet For Costing Home Remodeling and Home Improvement Decisions
 File Type (excel)
click here for budgeting worksheet -
-
3rd: Navigating Building Permits and Zoning Rules
Once you’ve confirmed the structural plan, the next step involves navigating the world of building permits and local zoning regulations.
An all-season room is almost always classified as a conditioned living space, meaning it’s treated as a formal home addition by local authorities. This classification triggers a host of requirements.
You will need to obtain a building permit before any construction begins. This process typically involves submitting detailed plans for review.
These plans will be checked for compliance with a range of codes, including:
- Setback Requirements:
Zoning laws dictate how close you can build to your property lines. - Egress Rules:
Building codes require safe exit routes in case of an emergency, which often means having a door or a large enough window that can be used for escape. - Energy Codes:
As a conditioned space, the room must meet minimum standards for energy efficiency, which relates to insulation and window quality.
During and after construction, a building inspector will visit the site at various stages to ensure the work is being done according to the approved plans and meets all safety codes.
It’s crucial to contact your local building department early in the planning process to understand all specific requirements in your area. Proceeding without the proper permits can result in fines, stop-work orders, and even the forced demolition of the structure.
Step Description Details Building Permits Obtain a building permit before construction begins. This involves submitting detailed plans for review to ensure compliance with codes. Setback Requirements Compliance with zoning laws for property boundaries. Zoning laws dictate how close a structure can be to property lines. Egress Rules Ensure safe exit routes for emergencies. Building codes often require a door or a large enough window for escape. Energy Codes Meet minimum standards for energy efficiency. Applies to insulation and window quality for a conditioned living space. Inspections Pass site inspections during and after construction. A building inspector ensures compliance with approved plans and safety codes. Local Building Department Contact early in the planning process. Understand area-specific requirements to avoid fines, stop-work orders, or demolitions. 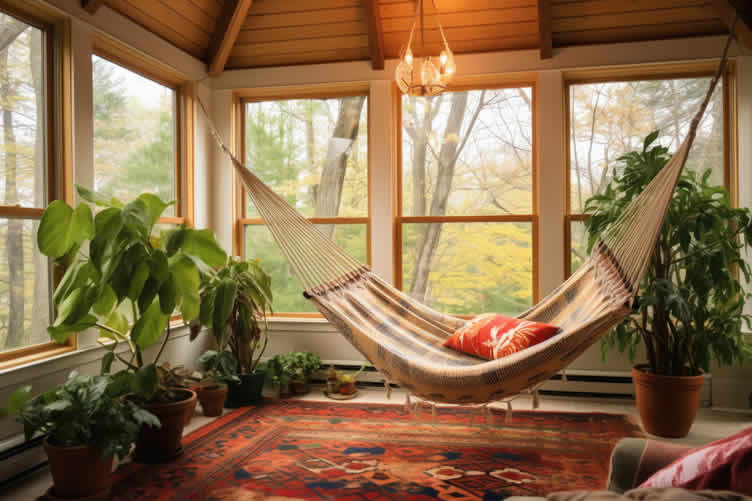
copyright image by 123rf.com

easily determine the dimensions you need for any home remodeling project …
… ensuring functionality, visual appeal, and compliance with building codes
click here for dimensions listing sheet - Setback Requirements:
-
-
ideas to view and compare from the information discussed above
book: building codes illustratedsoftware: home architecturaldesign and planning
Scroll up to directory … or scroll to next section about deck to all-season room …
Download this PDF for a concise summary of all you need to know about …?



Download this PDF for a concise summary of all you need to know about these …?



… decorating ideas for deck to all-season room
fifth “photo remodeling” idea
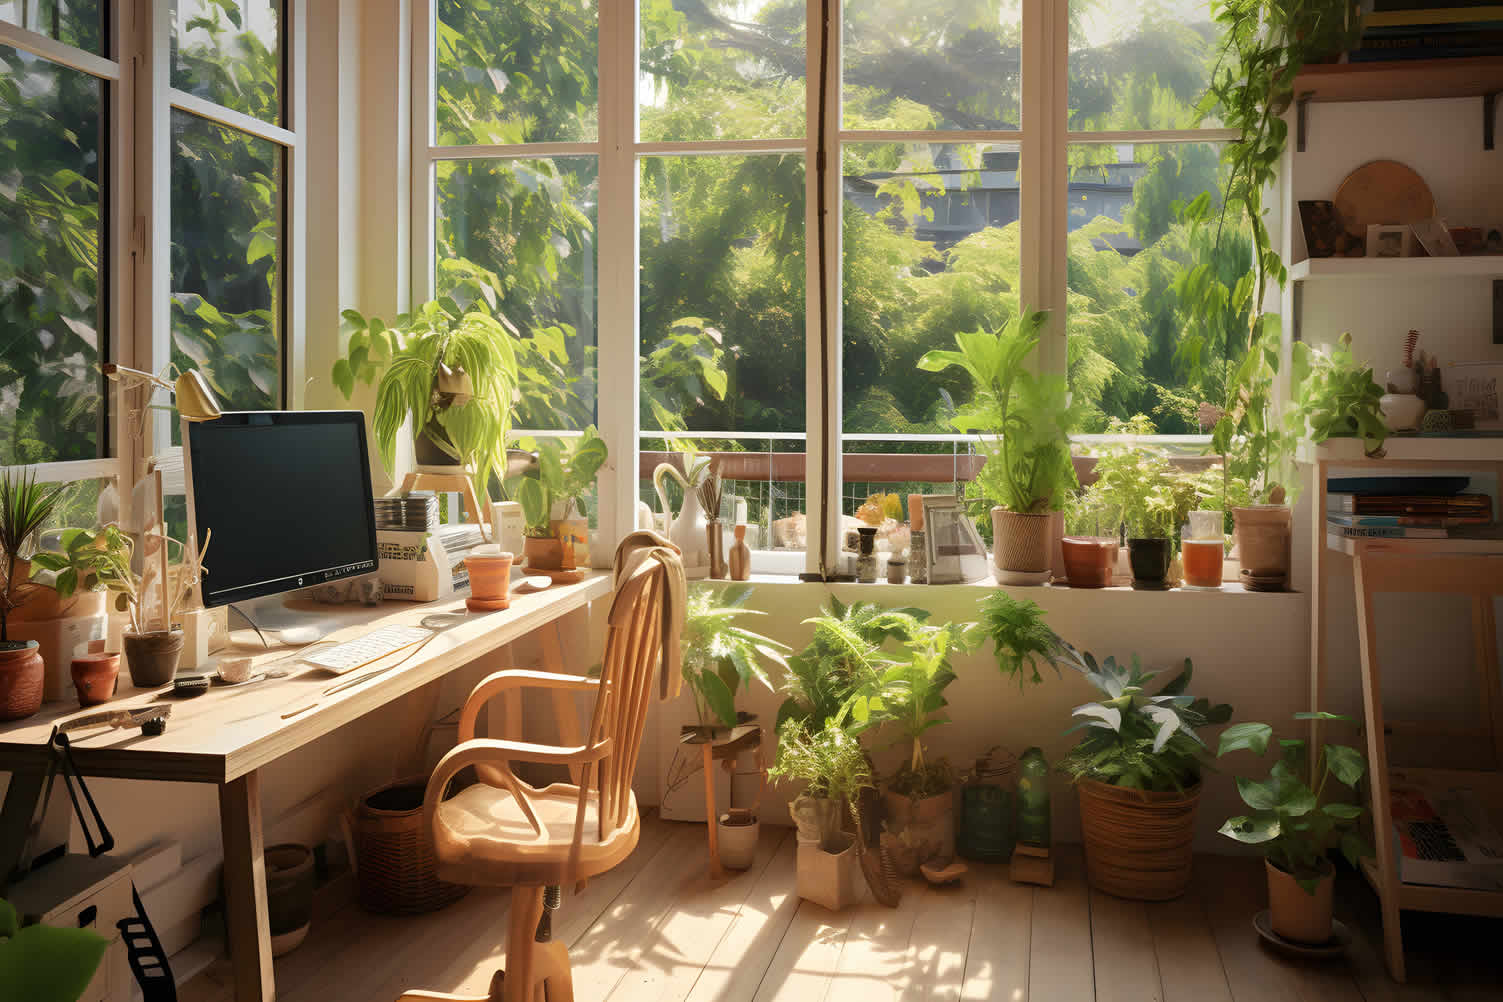
copyright image by 123rf.com
All-Season Tip 5: Starting the Build of Your Dream All-Season Room
… choosing pros and exploring DIY opportunities
Notes:
-
Adding an all-season room to your home is an exciting way to expand your living space, bring the outdoors in, and enhance your property’s value.
Whether you envision a cozy sunroom for winter mornings or a vibrant space for summer entertaining, the success of this project relies heavily on thoughtful planning and informed decisions.
While finding and hiring the right professionals plays a critical role in ensuring high-quality results, there are also opportunities for DIY enthusiasts to offset costs and add a personal touch to the process.
For those willing to take on more responsibility, becoming the general contractor for the project is another option to control budget and timelines. Acting as your own contractor means overseeing the work, coordinating with hired experts, and even tackling parts of the construction yourself.
This hands-on approach requires careful organization and a commitment to understanding building processes, but many homeowners find the challenge rewarding and cost-efficient.
-
Quick scroll to supporting notes …
-
-
1st: Finding the Right Professionals and DIY Opportunities
Transforming your deck into an all-season room is an exciting project that can significantly enhance the comfort, functionality, and value of your home.
However, to ensure success, it’s crucial to assemble a skilled team or carefully manage parts of the process if you plan to undertake DIY efforts.
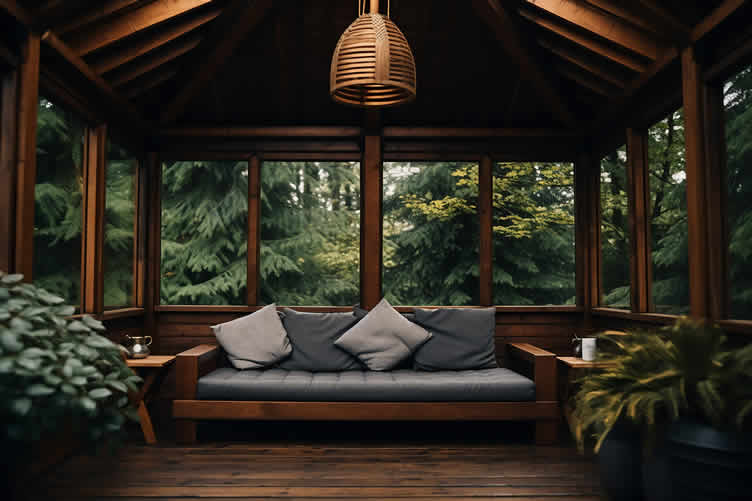
copyright image by 123rf.com
For homeowners self-managing the project, finding reputable contractors and understanding where you can confidently contribute are key steps.
Below, we outline the roles of various professionals you may need to hire and highlight cost-saving opportunities through DIY.
[ view summary table: finding professional help ]
-
General Contractors
Hiring a general contractor can simplify the process of converting your deck into an all-season room, especially for more complex projects.
A general contractor will oversee the entire renovation, from design and permits to construction and finishing. They ensure that the project progresses seamlessly by coordinating with other subcontractors, managing timelines, and adhering to building codes.
Look for contractors who have experience with all-season rooms, as they will be familiar with unique considerations such as insulation, climate control, and sealed windows.
Check for proper licensing, insurance, and references before finalizing your choice.
Online reviews and contractor directories like the National Association of the Remodeling Industry (NARI) are excellent resources for vetting candidates.
-
Foundation and Framing Specialists
If your deck isn’t currently built to support an enclosed structure, you’ll need to engage a foundation and framing specialist.
These professionals will assess the existing deck’s integrity and make modifications or reinforcements as needed.
Converting to an all-season room often requires additional support to handle the weight of walls, insulation, and a roof. Framing contractors will also ensure the skeleton of your new room is properly fitted, aligning with local safety codes and engineered for durability.
Many homeowners avoid DIY in this phase, as mistakes can compromise the room’s entire structure and safety.
-
Insulation and HVAC Professionals
Creating a truly all-season space hinges on proper insulation and climate control. Look for insulation specialists to advise on the best materials for your region, such as spray foam, fiberglass batt, or rigid foam panels.
Proper insulation will keep your new room energy-efficient and comfortable year-round.
HVAC technicians can also install necessary heating and cooling solutions, including mini-split systems or radiant floor heating, ensuring your space remains cozy in the winter and cool in the summer.
While minor insulation work can sometimes be a DIY task, HVAC installation should always be left to licensed professionals to avoid safety and efficiency issues.
-
Windows and Doors Installers
The selection and installation of windows and doors are vital to making your all-season room functional and visually appealing. Choosing energy-efficient, double- or triple-glazed windows will help maintain seasonal comfort and reduce energy bills.
Among the styles, casement, awning, or fixed-pane windows are popular for all-season rooms. Sliding glass or French doors that blend seamlessly with your indoor and outdoor spaces can also elevate the aesthetics of your addition.
Professional window installers will ensure a tight seal to prevent drafts or leaks, which is essential for maintaining the room’s climate control. While DIY installation is possible if you have carpentry experience, it’s best to rely on experts for proper alignment and precision fit.
-
Opportunities for DIY
If you’re aiming to manage costs, there are several aspects of the project that lend themselves to DIY efforts without compromising quality.
Painting, adding finishes, and installing simple fixtures like lighting or ceiling fans are approachable for homeowners with basic handyman skills.
Additionally, preparing the deck for construction—such as clearing the space and performing minor repairs or wood treatments—can reduce labor costs.
While certain tasks like electrical wiring or heavy-duty carpentry are best left to licensed professionals, taking on finishing touches can add a personalized element to your new room while staying within budget.
-
Choosing Trusted Vendors and Ensuring Quality
When working with professionals, always request a written contract outlining the scope of work, timelines, and payment terms to avoid disputes.
Make sure to verify licenses and certifications and ask for a warranty on their work, particularly for structural or mechanical installations.
To further guarantee quality, gather multiple quotes for comparison and verify the contractor’s familiarity with local building codes specific to your area.
Resources such as the Better Business Bureau (BBB) and local home improvement expos can connect you with reliable experts while offering insight into current industry trends.
By combining expert-crafted solutions with DIY efforts, you can transform your deck into a beautiful all-season room that meets your family’s unique needs.
With careful planning, skilled professionals, and thoughtful personal contributions, this type of renovation can bring lasting comfort and value to your home.
LetsRenovate has partnered with HomeAdvisor™, a renowned provider of highly-rated, carefully-vetted local contractors. Start your search here by choosing the type of contractor you need and entering your zip code to find local professionals.
Aspect Details Considerations General Contractors General contractors oversee the entire renovation, managing design, permits, construction, and finishing.
They ensure seamless progress by coordinating subcontractors, timelines, and adherence to building codes.
Hire professionals experienced in all-season rooms to address unique considerations like insulation, climate control, and sealed windows.
Verify licensing, insurance, and references using resources such as NARI and online reviews.
Foundation and Framing Specialists Foundation and framing specialists assess the deck’s integrity and strengthen it to support the weight of enclosed structures, walls, insulation, and roofs. Converting decks often requires structural modifications for safety and durability.
Mistakes during this phase can compromise stability, so DIY may not be advisable here.
Insulation and HVAC Professionals Proper insulation and climate control using materials like spray foam or fiberglass provide year-round comfort.
HVAC technicians install heating and cooling systems such as mini-splits or radiant floor heating.
Minor insulation work, like installing panels, can be DIY-friendly.
However, HVAC work should always be conducted by licensed professionals to ensure efficiency and safety.
Windows and Doors Installers Energy-efficient windows and doors make the room functional and visually appealing.
Casement, awning, or fixed-pane windows and sliding glass or French doors are popular choices for all-season rooms.
DIY is an option for homeowners with carpentry experience, but professional installers ensure a precise fit and seal to prevent drafts or leaks. Opportunities for DIY DIY opportunities include tasks like painting, finishes, installing fixtures, and deck preparation.
These tasks are cost-effective and personalize the project.
Focus on areas where you have skills, and leave technical or structural jobs to professionals to ensure quality and safety. Choosing Trusted Vendors Request written contracts outlining work scope, timelines, and payment terms.
Verify contractor credentials and gather multiple quotes for comparison.
Resources such as the Better Business Bureau (BBB) and local home improvement expos can help connect you with reliable professionals and industry insights. 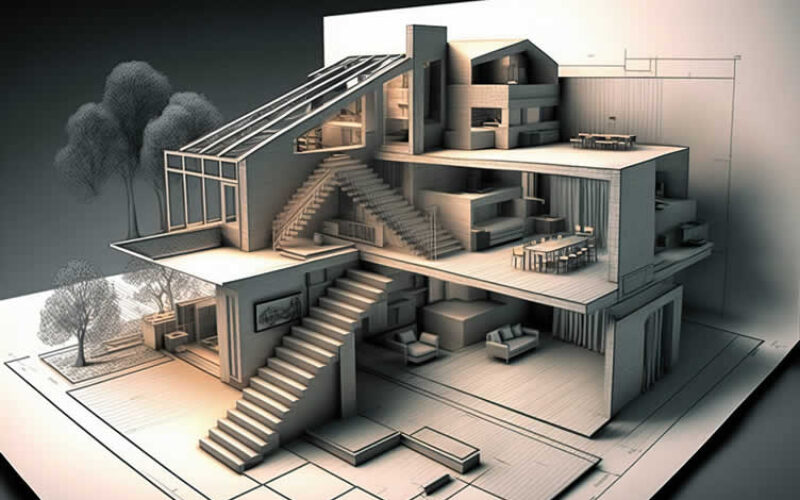
copyright image by 123rf.com
But Wait!
Before searching for all-season room contractors, download this evaluation worksheet.
It will help you objectively compare contractors based on key factors like pricing, licensing, and referrals.

Evaluation Sheet
File Type: -
-
2nd: Becoming Your Own General Contractor
Taking on the role of a general contractor for your home project can be a rewarding yet demanding experience.
By managing your own renovation or construction project, you retain full control over design decisions, budgets, and timelines. However, it requires a specific skill set and a proactive approach to ensure everything comes together smoothly.
[ view summary table: general contractor skills ]
-
Key Skills You’ll Need
- Organization and Time Management
Coordinating multiple trades, scheduling deliveries, and ensuring deadlines are met are critical aspects of the job. A strong ability to prioritize and keep detailed timelines will keep the project on track. - Budgeting and Cost Control
You’ll need to track expenses meticulously to avoid overspending. This includes gathering competitive quotes from subcontractors, negotiating prices, and managing unforeseen costs without compromising quality. - Communication and Leadership
Clear and respectful communication with subcontractors, suppliers, and inspectors is vital. You’ll act as the central point for all stakeholders, ensuring everyone understands the project scope and their responsibilities. - Problem-Solving and Decision-Making
Challenges can arise unexpectedly during any project, whether it’s a supplier delay or an unforeseen structural issue. Being decisive and thinking creatively will help you stick to the timeline and vision. - Knowledge of Building Codes and Permits
Familiarity with local building codes and necessary permits is non-negotiable. Understanding these regulations ensures safety, avoids fines, and keeps the project compliant. - Attention to Detail
Overseeing quality control at every phase—whether it’s checking framing, electrical work, or finishing touches—is essential for a successful outcome.
- Organization and Time Management
-
Tasks You’ll Be Responsible For
- Planning and Scheduling
Create a detailed project timeline that outlines every phase of construction. This includes coordinating subcontractor schedules and accounting for delivery dates of materials. - Pulling Permits and Understanding Building Codes
Securing the proper permits is a vital step in any home improvement or remodeling project. Obtaining permits ensures the work meets legal standards and minimizes potential delays, penalties, or issues when selling the property later. - Additionally, adhering to building codes safeguards the structure’s integrity and ensures projects are safe and durable. Regularly consulting with local building authorities or hiring a professional familiar with these codes can help streamline the process and avoid costly mistakes.
- Hiring and Negotiating with Subcontractors
Vetting and hiring electricians, plumbers, carpenters, and other specialized trades will fall under your responsibilities. Ensure you check references, licenses, and insurance before signing contracts. - Ordering Materials and Managing Inventory
You’ll need to source materials, compare prices, and ensure supplies are delivered on time. Delays in materials can cause bottlenecks in the project. - Supervising Daily Progress
Regular site visits are critical to monitor progress, resolve issues, and maintain quality. You’ll need to be accessible for questions and address any on-site concerns quickly. - Managing Inspections
Schedule and oversee required inspections to ensure your project adheres to code at every milestone. Be prepared to make corrections as needed. - Problem Resolution
Address unexpected delays, budget changes, or conflicts between subcontractors with a steady and solution-focused demeanor.
- Planning and Scheduling
-
Is It Right For You?
Acting as your own general contractor can save money and provide greater creative control, but it’s not without its challenges.
If you’re detail-oriented, comfortable with multitasking, and willing to invest the necessary time, it can be a worthwhile endeavor.
For homeowners new to renovations, start small or consider hiring a project consultant to guide you along the way.
With the right preparation and mindset, you can turn your vision into reality while gaining invaluable insight into the remodeling process.
Aspect Description Key Requirements Responsibilities Overview Becoming your own general contractor allows for greater control over home renovation or construction projects. Specific skills like organization, budgeting, communication, and knowledge of building codes. Managing design decisions, timelines, and budgets while ensuring smooth execution. Essential Skills Critical abilities to succeed as a general contractor for personal projects. Organization and time management, budgeting and cost control, communication and leadership, problem-solving, and knowledge of building codes. Use these skills to handle unforeseen challenges, coordinate schedules, and maintain project quality. Planning and Scheduling Creating a comprehensive project timeline and managing phases of construction. Attention to detail and the ability to coordinate subcontractor schedules and delivery dates. Outline every phase carefully and ensure all stakeholders follow the timeline. Code Compliance Understanding and adhering to local building codes and obtaining permits. Knowledge of legal standards and safety regulations for construction work. Ensure all work meets required standards to prevent fines or delays. Subcontractor Management Hiring and negotiating with specialized trades like electricians and plumbers. Ability to vet references, licenses, and insurance of subcontractors. Supervise hired subcontractors and ensure contracts are followed diligently. Material Management Ordering materials, comparing prices, and managing inventory to avoid bottlenecks. Strong organizational skills and budget awareness. Source materials timely and ensure proper delivery for uninterrupted project progress. Inspections Overseeing required inspections to ensure adherence to codes at every project milestone. Proactive scheduling and preparation for corrections when needed. Manage inspection readiness and resolve any compliance-related issues. Decision-Making Addressing unexpected challenges such as delays, budget changes, or subcontractor conflicts. Problem-solving ability and a steady, solution-focused approach. Act swiftly to resolve issues and keep the project on track with minimal disruptions. Suitability Determining if becoming your own contractor is the right choice for you. Comfort with multitasking, attention to detail, and willingness to dedicate sufficient time. Start small or consult with a project expert if you’re new to managing renovations. 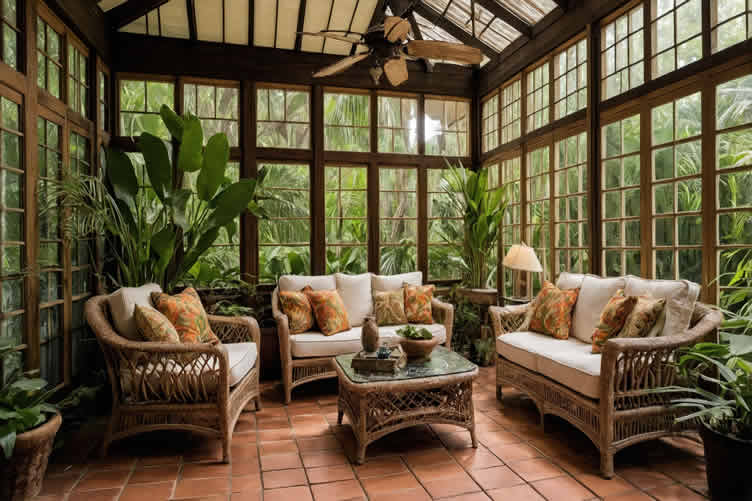
AI generated image by 123rf.com
[ youtube: Tips to DIY Your Own Home Build ]
[ youtube: Should I Be My Own General Contractor ]
-
-
-
ideas to view and compare from the information discussed above
Scroll up to directory … or scroll to next section about deck to all-season room …


Calendar For:
Home Maintenance
File Type:
below for …
home remodeling services

Are there any other interesting topics that might have been overlooked but could offer valuable insights …?



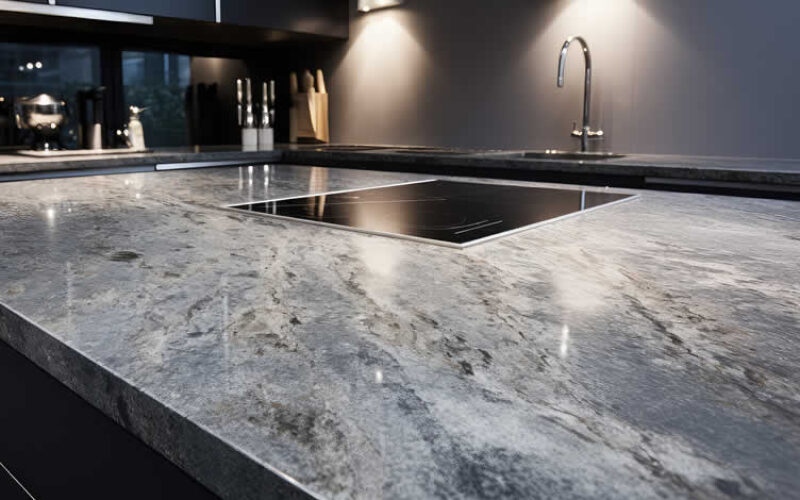
Find Home Remodeling Services Additions Major Remodels Minor Remodels Disability Needs Plumbing Drain Clearing Appliances Electrical top-rated, pre-screened local contractors FREE: download contractor selection enter zip code – powered by HomeAdvisor ™
Quick Contractor Guides selecting negotiating working with inspecting

sixth and last “photo remodeling” idea
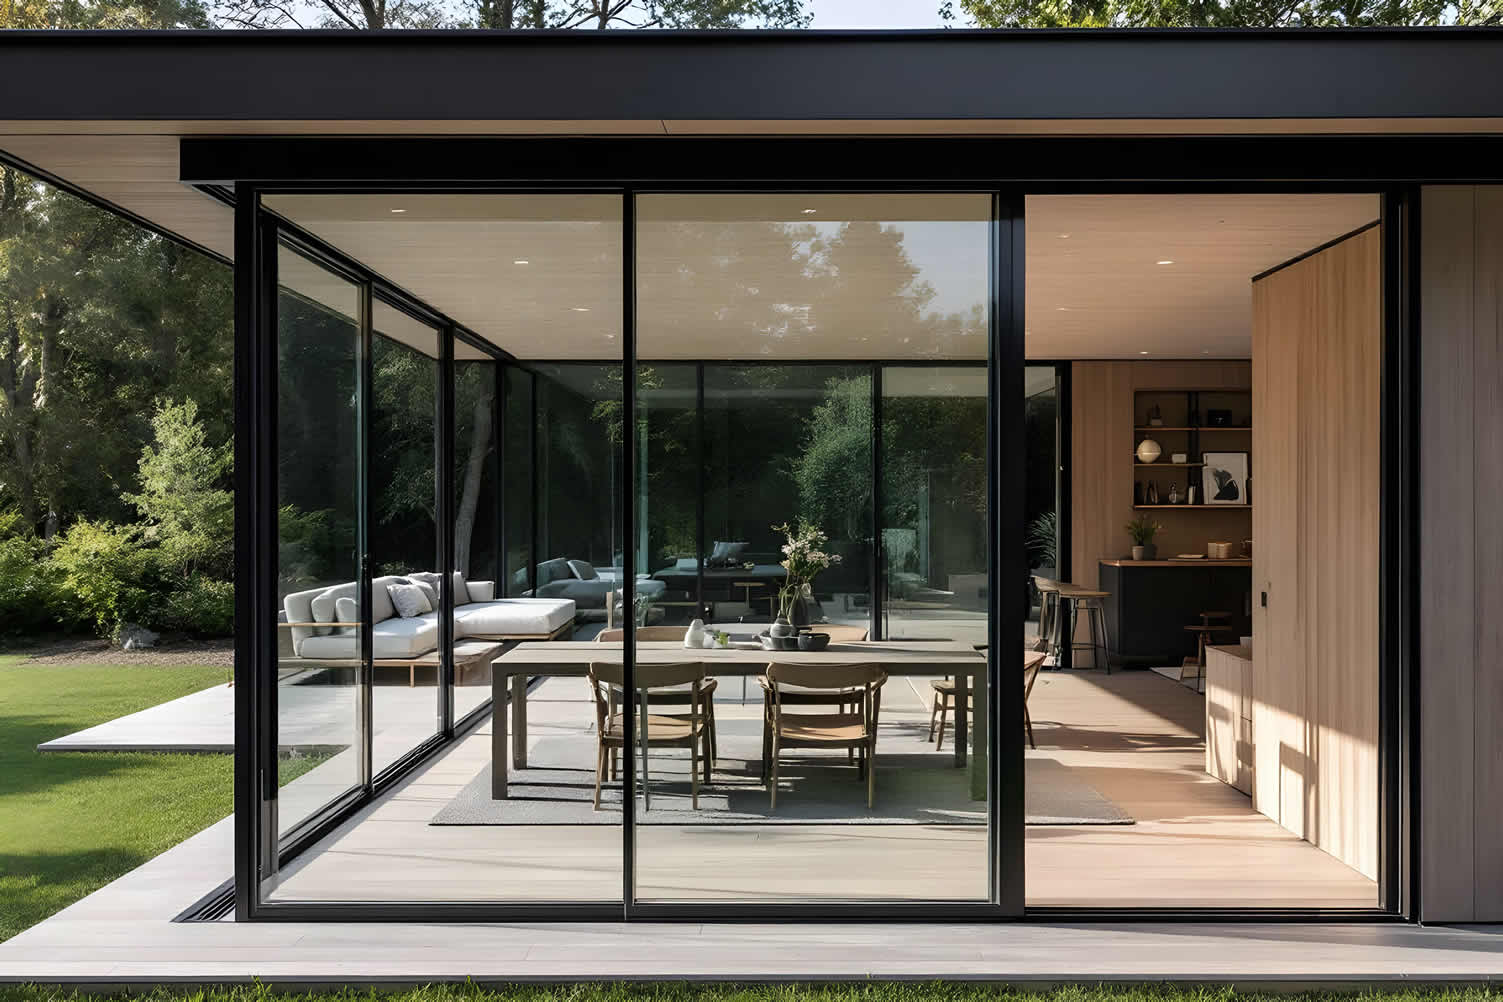

AI generated image by 123rf.com
All-Season Tip 6: Patio Conversion and Decorating
Notes:
-
Converting a patio into an all-season room is a fantastic way to expand your living area while adding functionality and value to your home. This transformation goes beyond a simple patio upgrade; it creates an enclosed space that bridges the indoors and outdoors, offering comfort and utility no matter the weather.
At the heart of this conversion is the foundation, which is a key difference compared to converting a deck. Let’s explore the details below.
Finally, once your deck or patio all-season room is built, the fun truly begins. Decorating the space is an opportunity to infuse it with your personal style while maximizing its purpose.
Whether you envision a serene retreat with cozy furnishings or a vibrant gathering spot for family and friends, the design possibilities are endless.
Read on for insights and practical tips to guide you through the process of converting your patio and creating a beautiful, functional all-season space you’ll adore.
-
Quick scroll to supporting notes …
-
-
1st: Converting a Patio into an All-Season Room
… and key differences from a deck conversion
Transforming a patio into an all-season room is a compelling way to boost your home’s value, functionality, and comfort. Unlike open outdoor spaces, an all-season room allows you to enjoy year-round use while staying protected from weather conditions.
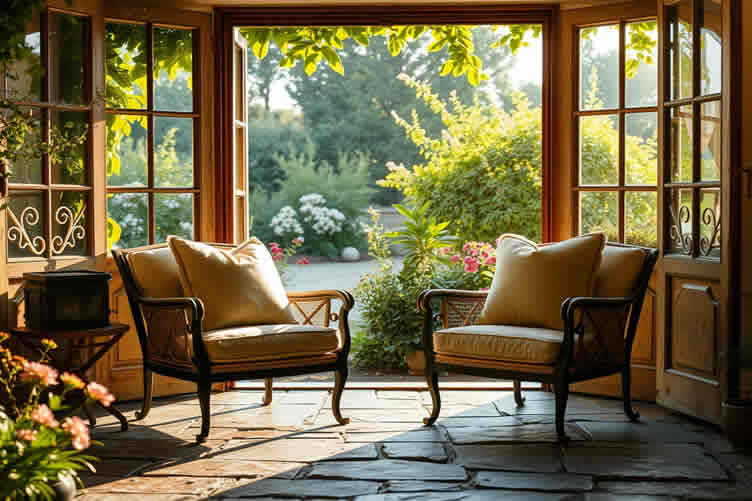
copyright image by 123rf.com
While it shares similarities with converting a deck, a patio conversion comes with unique challenges and considerations, especially regarding the existing foundation.
By focusing on structural integrity and customization, a patio can be seamlessly turned into a beautiful, enclosed space that meets your specific needs and lifestyle.
[ view summary table: patio conversion ]
-
Foundation and Structural Differences
One of the key differences between a patio and a deck conversion is the foundation. Patios are usually concrete slabs laid flat on the ground, which can provide a solid base for your all-season room.
However, the foundation must be evaluated for proper drainage, leveling, and stability to ensure it can support the weight of walls, insulation, and roofing. Unlike some decks, patios are fixed to the ground, which may eliminate the need for additional footing installations.
That said, older or damaged patio foundations might require reinforcement or improvements to handle the structural demands of an enclosed space.
-
Similarities in Structural Components
Despite the differences in their starting points, patio conversions share several structural elements with deck conversions. Both require insulated walls, energy-efficient windows, and secure roofing systems to create a fully enclosed, climate-controlled room.
Another similarity is the necessity of integrating existing structures, such as your home’s exterior wall, into the design for seamless aesthetics and long-term durability.
Attention to structural codes and permitting requirements is equally important for both patio and deck conversions to ensure safety and compliance with local regulations.
-
Design Flexibility
One advantage of converting a patio is the design flexibility it offers. The flat foundation allows for a variety of layout options, making it perfect for customized interiors and creative use of space.
Whether you envision a sunlit room with expansive glass panels or a cozy space with rich wood accents, a patio conversion can be tailored to complement your home’s aesthetic.
Just as with deck conversions, focusing on quality insulation, flooring, and HVAC systems will ensure that your all-season room remains functional and comfortable throughout all weather conditions.
-
Budgetary Considerations
When comparing the cost of converting a patio to an all-season room versus a deck, several factors come into play. Patios often require fewer structural modifications, as the ground-level foundation may cut down on additional framing and support costs.
However, any necessary repairs to existing concrete or upgrades for insulation may add to the overall expense.
Proper planning and consultation with professionals can help balance quality with affordability, ensuring the investment aligns with your budget while delivering long-term satisfaction.
-
Final Thoughts
Though patios and decks differ in their foundations and initial construction, both offer incredible potential for conversion into all-season rooms.
With careful evaluation of the existing structure and a focus on high-quality design elements, a patio conversion can seamlessly extend your living space and add both comfort and value to your home.
Consulting experienced contractors and adhering to local building codes will provide peace of mind and ensure the project is completed to perfection.
Aspect Description Details Purpose Converting a patio into an all-season room Enhances home value, functionality, and comfort; provides year-round usability while protecting from weather. Foundation and Structural Differences Patio vs. Deck Patios are typically concrete slabs on the ground, offering a solid base for walls and roofing. Evaluations for drainage, leveling, and stability are necessary. Older foundations may need strengthening. Similarities in Structural Components Common Elements with Deck Conversions Both require insulated walls, energy-efficient windows, secure roofing, and compliance with structural codes and permits. Integration with existing structures is essential for aesthetics and durability. Design Flexibility Customization Options Flat patio foundations allow diverse layouts. Possible designs include sunlit rooms with glass panels or cozy spaces with wood accents. Focus on insulation, flooring, and HVAC for year-round functionality. Budgetary Considerations Cost Factors Patio conversions may be less expensive due to the ground-level foundation. Repairs and insulation upgrades can add costs. Professional planning ensures quality and affordability. Final Thoughts Benefits of Patio Conversion With proper evaluation, patios can seamlessly extend living spaces. Focus on quality design and adherence to building codes to enhance comfort and value. 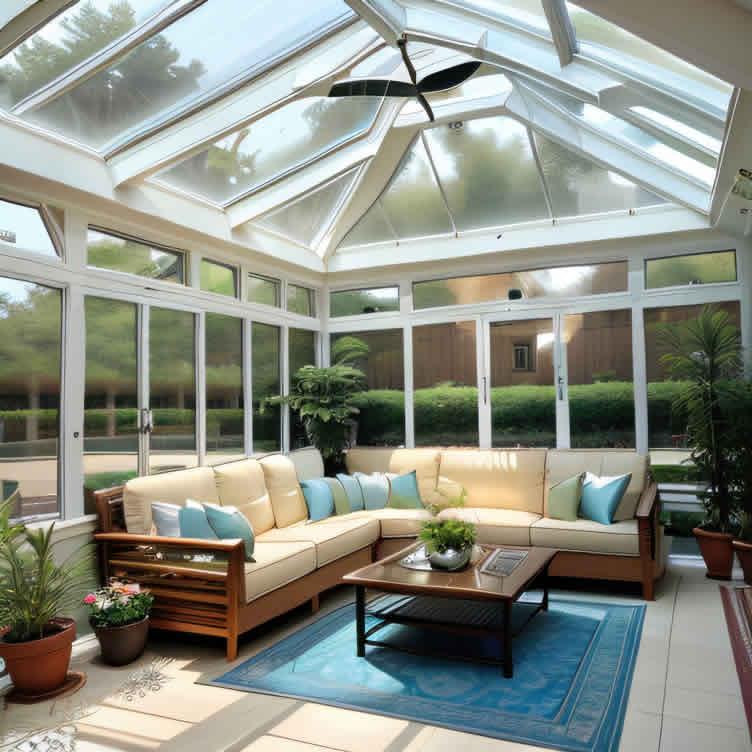
copyright image by 123rf.com
[ view images: all season patio enclosures ]
[ youtube: Sunroom: Costs, Timelines, & Design Options ]
-
-
2nd: Decorating Your All-Season Room
An all-season room is a versatile space that bridges the indoors with the outdoors, providing an inviting atmosphere year-round.
Whether your all-season room is a converted deck, patio, or specifically designed from the ground up, decorating it comes down to defining how you’d like to use the space.
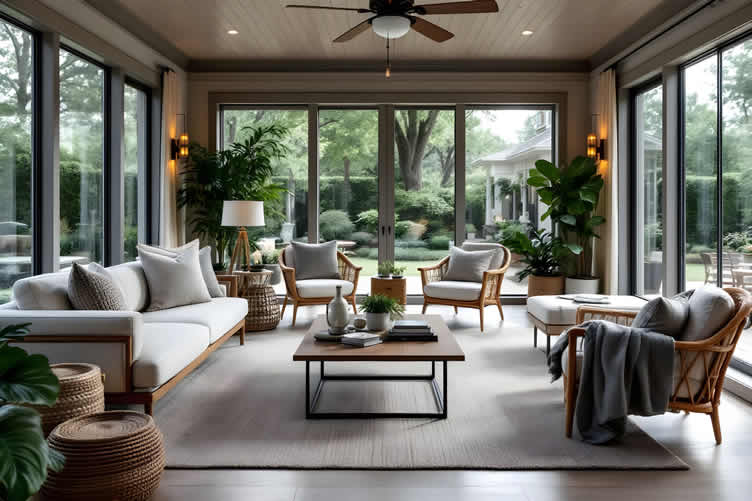
copyright image by 123rf.com
Is its purpose relaxation, entertaining, or creating a cozy retreat? From furniture selection to decor choices, crafting this space requires thoughtful attention to both functionality and style.
Below are expert ideas to help you decorate and furnish your all-season room to make the most of this adaptable space.
[ view summary table: decorating tips ]
-
Create a Relaxing Retreat[ view ideas]
If you envision your all-season room as a sanctuary for relaxation, consider prioritizing comfort. Opt for cushioned seating, such as lounge chairs, loveseats, or daybeds, to encourage moments of unwinding.
Layer soft textiles like throw blankets and pillows in varying textures to add warmth and dimension. Stick to a calming color palette—earthy tones, soft pastels, or muted neutrals work wonderfully to enhance the serene atmosphere.
Include a small side table to hold your tea, coffee, or favorite book, and consider adding an area rug to ground the space. Incorporating plants, such as ferns or succulents, can further connect your retreat to the beauty of nature.
-
Design a Space for Entertaining[ view ideas]
For those who love to host, transform your all-season room into a social hub. Choose versatile furniture like sectionals or modular pieces that encourage conversation and are easy to reconfigure for different gatherings.
A central coffee table or cocktail table can serve as a focal point, anchoring the seating arrangement and providing a surface for snacks and drinks. Incorporate functional decor, such as stylish serving carts or built-in storage for your entertainment essentials.
Enhance the ambiance with string lights, a statement pendant lamp, or dimmable wall sconces to create welcoming lighting for evening get-togethers. To help set the mood, consider investing in a modern sound system or a Bluetooth speaker to play background music.
-
Establish a Dynamic Multi-Use Area[ view ideas]
For a more flexible approach, design your all-season room as a multi-functional space to suit a variety of needs. Pair traditional seating with a small, extendable dining table that can double as a workspace for hobbies or remote work.
Opt for foldable chairs or stackable stools to accommodate extra seating for guests while saving space when they’re not in use. Install shelves or a storage bench to store items like board games, outdoor gear, or extra decor.
To maintain visual harmony, choose furniture and storage solutions in neutral tones or cohesive finishes to tie the space together.
-
Bring the Outdoors Inside[ view ideas]
One of the most charming aspects of an all-season room is its connection to nature, so make sure to decorate in ways that emphasize this feature. Use design elements like wicker, rattan, or bamboo furniture to evoke a natural, outdoor-inspired feel.
Incorporate large windows or sliding doors, and frame these openings with sheer or lightly textured curtains to maximize light while maintaining a soft aesthetic. Elevate the space with a botanical theme using potted plants, hanging planters, or even a vertical garden along one wall.
For larger rooms, you can integrate a natural stone or wood accent wall to add an organic, grounding presence.
-
Personalized Decor That Reflects Your Style[ view ideas]
Finally, bring personality into the room by customizing it to reflect your tastes.
Whether you prefer a coastal vibe with weathered wood finishes and blue accents, a modern minimalist look featuring sleek lines and monochrome tones, or a boho-chic aesthetic with eclectic patterns and macramé, tailor each decor choice to your vision.
Artwork, decorative trays, candles, and small accents like vases or figurines can tie the overall design together and make the space feel uniquely yours.
With these ideas, decorating your all-season room becomes an enjoyable endeavor filled with endless possibilities.
Thoughtfully considering your lifestyle, preferences, and needs ensures this room becomes not just an extension of your home, but a cherished part of it where memories are made year-round.
Purpose Decor Ideas Key Features Relaxing Retreat Cushioned seating like lounge chairs or daybeds, soft textiles such as throw blankets and pillows, earthy tones or muted neutrals, small side tables, area rugs, and natural elements like plants. Comfort-focused, calming color palette, cozy atmosphere with natural connections. Space for Entertaining Versatile furniture such as sectionals, modular seating, central coffee tables, functional decor like serving carts, warm lighting via string lights or pendant lamps, and a modern sound system for ambiance. Social-centric design, reconfigurable arrangement, welcoming lighting, and functional decor. Dynamic Multi-Use Area Combination of seating and extendable dining tables, foldable chairs, stackable stools, integrated storage via shelves or benches, and neutral-toned cohesive furniture. Flexibility, space-saving solutions, and multi-functional design to suit various needs. Bringing the Outdoors Inside Wicker, rattan, or bamboo furniture, large windows or sliding doors, sheer curtains, potted plants, hanging planters, vertical gardens, and natural accent walls made of wood or stone. Nature-integrated design, bright and organic ambiance, and a seamless indoor-outdoor connection. Personalized Style Decor customized to taste, coastal elements like weathered wood and blue tones, minimalist approaches with sleek lines, boho-chic patterns and macramé, and accents like artwork and decorative trays. Reflection of personal style, cohesive and unique atmosphere, tailored aesthetics. 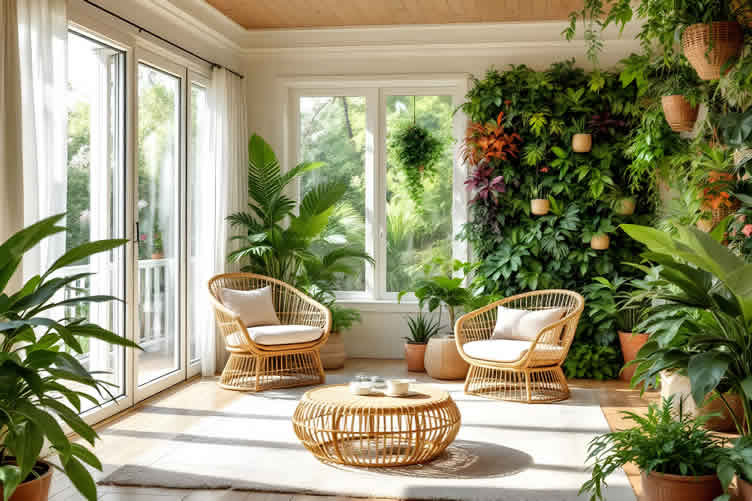
AI generated image by 123rf.com
-
-
-
Conclusion:
… your new favorite room awaits
Converting a deck (or patio) into an all-season room is a fantastic way to add valuable, light-filled living space to your home. It creates a seamless connection to the outdoors that you can enjoy throughout the year, whether you’re watching snow fall with a cup of hot cocoa or enjoying a summer rainstorm without getting wet.
While the process is complex and requires a significant investment, the result is a beautiful and versatile addition that can become the most-loved room in the house.
With careful planning and the right professional help, you can successfully transform your underused deck (or patio) into a year-round retreat.
Resource Citations:
- "Converting a Deck to an All-Season Room: Structural Considerations," adapted from Fine Homebuilding
- "Building Permits and Zoning Compliance for Home Additions," adapted from This Old House
- "Insulation and Glazing Options for All-Season Rooms," adapted from Energy.gov
- "HVAC Systems for All-Season Rooms: Choosing the Right Option," adapted from HomeAdvisor
- "Moisture Control in Deck Conversions: Best Practices," adapted from Journal of Light Construction
-
ideas to view and compare from the information discussed above
- What comments can you share about a
deck to all-season room?
Scroll up to directory … or scroll to more home remodeling-related topics …



view illustration “becoming a bank”


… view our sharing links below for a quick "share the knowledge"
Cover image credit: deck to all-season room by 123rf.com
end of post … please share it!
 |
did you find how simple renovations can deck to all-season room analysis helpful? If so, please share the article with your friends and family! |
Nice pic idea? Leave us a quick comment below.
And please share this pic idea within your social networks.