


Summary Outline –
The idea of a mother-in-law suite, also known as an in-law suite or granny flat, has been around for centuries and has become an increasingly popular addition to many homes. It is a structure designed to provide a comfortable living space for parents or in-laws within the same property as the main house.
These private living spaces provide an ideal solution for housing aging parents or in-laws, offering them a comfortable and independent living area, while still being close to their loved ones.
Building a mother-in-law suite from scratch not only ensures a personalized space designed with your loved ones’ specific needs and preferences in mind, but it also significantly adds to the value of your property. It provides a potential source of rental income if it’s not in use and offers flexibility for future changes in your family composition.
Summary of Site Content
1st Section: [view section]
… the first section focuses on determining the optimal site for constructing the mother-in-law suite. It encompasses considerations such as site location, utility access, environmental factors, and the necessity of obtaining permits, adhering to building codes, and potentially securing HOA approvals before beginning the project.
2nd Section: [view section]
… the second section delves into outlining the plan, starting with crucial measurements to determine the size of the structure. This includes architectural considerations, such as deciding whether to keep the suite as a single-story or expand it further.
3rd Section: [view section]
… next, we delve into space allocation in the third section. This involves defining the requirements, dimensions, and safety considerations for each individual room, including but not limited to the kitchen, bathroom, bedroom, and more.
4th Section: [view section]
… the fourth section examines the different entry points to the suite, including pathways, driveway, parking, and other means of access, in case the suite is potentially converted into a rental unit.
5th Section: [view section]
… next, we proceed to the fifth section, which details the various stages involved in constructing the building. These stages include site preparation, foundation laying, structure framing, plumbing and wiring installation, along with other essential building elements.
6th Section: [view section]
… following that, the sixth section concludes the look by perfecting the aesthetics of the flooring, walls, lighting, and furniture selections.
7th Section: [view section]
… the final and 7th section commences the implementation phase with the meticulous refinement of the plan, ensuring its alignment with the specified design and budget. This refined blueprint will then be shared with capable contractors who will aid in initiating the project..
Whether you need more room for a growing family, a private retreat for guests, or a dedicated area for personal interests, a mother-in-law suite can cater to these diverse needs.
This comprehensive guide will walk you through the process of building a mother-in-law suite from scratch, making your vision come to life as efficiently and cost-effectively as possible.

-
Quik scroll to first section about building a mother-in-law suite …

first “building a mother-in-law suite” idea


copyright image by 123rf.com
Section 1: Start By Finding The Ideal Location
Notes:
-
Selecting the ideal location for your mother-in-law suite on your property is a key step in the building process. Location can significantly influence the convenience, comfort, and accessibility of the suite, affecting not only the construction process but also the usability of the space.
-
Privacy Considerations
One of the key aspects of building a mother-in-law suite is ensuring privacy for both the occupants of the suite and the main house. This balance of proximity and privacy is crucial in creating a living arrangement that caters to everyone’s needs.
Start by placing the suite in a location on the property that provides enough separation from the main house. The use of landscaping, like trees and shrubs, can also serve as natural barriers that enhance privacy. Installations like fences, privacy screens, or separate entrances can also be effective.
Inside the suite, consider layout decisions that promote privacy. For example, positioning windows and doors in a way that they don’t directly align with those of the main house can reduce direct visibility.
Finally, soundproofing methods can be employed to limit noise transmission between the structures, enabling everyone to enjoy their space without disturbing others.
Remember, while building a mother-in-law suite is about fostering closeness and convenience, it is equally important to respect the personal space and independence of all occupants.
-
Proximity to the Main House
When planning the site location, the proximity to the main house can play a significant role in the comfort and ease of living for the occupants. If the suite is intended for elderly relatives, a location closer to the main house is likely more practical. This ensures easy access to shared services and assistance if required.
However, if you’re catering to a younger demographic, such as adult children or renters, they might prefer a suite that’s a bit further away, providing them with more privacy and independence.
In addition, consider whether you’ll want to have a direct pathway or possibly a covered walkway from the main house to the suite, especially for those rainy or snowy days.
-
Utility Access
One factor that cannot be overlooked in site location is utility access for the mother-in-law suite. This means connecting to essential services like water, electricity, and internet. If you’re building a detached suite, you’ll need to run these utilities from the main house to the new unit. You may need to dig trenches for water and sewer lines, or install new electrical or gas lines.
It’s crucial to plan for these needs when choosing your site location. Furthermore, the cost of extending these services can be significant, so take this into account when budgeting for your project.
-
Street Access
It’s important to take into account the need for possible private access from the street. It allows the occupants to come and go as they please, enabling them to maintain their independence and privacy. This is particularly important if the suite will be used by young adults or renters who value their freedom and personal space.
Additionally, ease of street access is vital for emergency situations, providing quick and direct access for emergency services if required, further enhancing the safety and security of the suite.
Make sure to plan the suite’s location in such a way that it allows the construction of a private pathway leading from the street to the suite’s entrance, without interfering with the main house’s privacy.
-
Parking Facilities
Secondly, consider parking. If the suite will accommodate someone who has a vehicle, it’s important to think about where the suite is about the existing parking facilities. A parking space should ideally be located close to the suite’s entrance to minimize walking distance, especially during harsh weather conditions. If necessary, you might need to make adjustments to accommodate an additional vehicle.
Moreover, consider the size and layout of the parking space. It should be spacious enough to comfortably accommodate the vehicle and allow for easy maneuvering. If the occupant uses a larger vehicle or has accessibility needs, additional space may be required.
The pathway from the parking spot to the suite’s entrance should be smooth, well-lit, and free of obstacles to ensure safety and convenience.
Lastly, if the suite is located further away from the main house, consider the need for a dedicated driveway. This could provide a more direct route from the street to the suite, enhancing privacy and convenience for the occupant.
-
Disability Considerations
If the suite is intended for elderly or disabled family members, disability access should be a top priority. The location should be easily reachable with a wheelchair or walker, with minimal obstacles or steps.
Considerations such as the slope of the land, distance from parking, and the width and type of pathway to the suite are important factors. The entrance to the suite should ideally be on the ground level, or include a ramp or lift if necessary.
-
-
Quik scroll to topic side notes …
-
-
1st: Environmental Concerns When Finding Location
Selecting the ideal location on your property is essential. But as you consider proximity to your main house, views, and privacy, it is also vital to pay attention to the environmental implications of your chosen site.
-
Respecting Nature and Preserving Biodiversity
Choosing to build a new structure means potentially disturbing the existing ecosystem. It’s essential to select a location that minimizes harm to local fauna and flora. Prioritize areas that are already cleared or have fewer trees and plants. This way, you can reduce the impact on local habitats and preserve biodiversity.
As much as possible, avoid placing your suite near bodies of water such as lakes, rivers, and streams. This is because runoff from the construction site can carry pollutants, such as construction debris and chemicals, into waterways.
Also, consider that if you build in a flood zone or an area with high water tables, your structure may be at risk of flooding.
-
Consideration of Soil Stability and Drainage
Another critical environmental factor that should be considered is the stability and drainage of the soil. Unstable ground, such as loose or compacted soil, can lead to long-term structural issues that may compromise the integrity of buildings and infrastructure.
In addition, poor drainage can result in frequent flooding, causing damage to both natural and man-made environments.
These consequences can have significant environmental and financial costs, affecting not only the immediate area but also the surrounding ecosystems and communities.
To gain a comprehensive understanding of these potential issues, it is advisable to seek an environmental impact assessment from a local specialist. Such an assessment can provide valuable insights into the specific soil stability and drainage conditions, helping to identify potential risks and develop appropriate mitigation strategies.
-
Energy Efficiency and Sunlight
When considering the orientation of your mother-in-law suite, it’s important to take into account its impact on energy efficiency. By strategically positioning the suite to maximize natural sunlight for heating and lighting, you can effectively reduce the reliance on artificial energy sources, resulting in greater energy savings and a more sustainable living space.
This thoughtful approach not only benefits the environment but also enhances the overall comfort and functionality of the suite. So, take the time to carefully plan the orientation, ensuring that your suite is designed with both energy efficiency and aesthetics in mind.
-
Noise and Light Pollution
Finally, when considering the design of the structural unit, it is important to take into account how it might contribute to noise and light pollution. By selecting a location that is away from busy areas, such as main roads or commercial zones, you can minimize the potential for excessive noise.
Additionally, incorporating low-impact lighting solutions, such as energy-efficient bulbs or dimmer switches, can help to reduce light pollution and create a more serene environment.
-
Mitigating Impact on Neighbors
Choosing the right location is not only about convenience and design, but it’s also about considerate planning to mitigate impact on your neighbors. Start by ensuring the suite is not too close to their property lines, which might obstruct their view or invade their privacy. Consider the orientation of the windows and doors to minimize direct line of sight to your neighbor’s property.
Noise level is another factor to account for, so aim to place the suite in a location where activities within would have the least impact on the peace and tranquility of your neighbors. If there are shared amenities, such as a park or a communal pathway, make sure the suite’s placement does not limit or disrupt its usage.
Lastly, keeping an open line of communication for any alterations in the plan can help maintain a harmonious relationship with your neighbors. Remember, building a mother-in-law suite can be an exciting project, but it should not be at the expense of your neighbor’s comfort and contentment.

copyright image by 123rf.com

-
-
2nd: About Permits and Building Codes
Constructing a mother-in-law suite is a significant project that will require a building permit. A building permit is a document issued by a governmental entity that allows the construction of a new building or significant changes to existing structures.
The building permit ensures that your project adheres to local zoning laws, building codes, and other relevant regulations. It ensures that your suite meets safety standards and is built to last. For instance, the permit review assesses the project’s structural integrity, electrical setup, plumbing, and more.
Building a permanent structure without a permit can result in fines and legal action, and could complicate future property sales.
The process of obtaining a building permit varies by location, so it’s important to check with your local government or planning department to understand the specific requirements.
Generally, you’ll need to provide detailed plans of your proposed mother-in-law suite, showing its size, location on your property, and how you plan to connect it to utilities. Some areas may also require proof of contractor insurance, a site plan, or other additional documents.
Contact your local jurisdiction regarding the need for a permit for your planned construction.
The Need for HOA Approval
If you live in a community governed by a Homeowners Association (HOA), securing its approval is another crucial step in the process. HOAs typically have their own set of rules and regulations, also known as Covenants, Conditions, and Restrictions (CC&Rs), which homeowners must abide by.
HOA rules can sometimes be more restrictive than city or county regulations and may limit the size, location, and even the aesthetic appearance of any additions to your property, including a mother-in-law suite.
If you proceed without appropriate HOA approval, you could face penalties, and fines, and might even be required to undo your construction.
Therefore, before starting your project, it’s advisable to review your HOA’s CC&Rs to understand any specific requirements or restrictions. You should also submit your project plans to your HOA for approval, including the same detailed plans and documents you’ll be providing for the building permit.
In some cases, your HOA’s approval process may take some time, so be sure to factor this into your project timeline.
Understanding Building Codes
Building codes are another integral part of the process when constructing a mother-in-law suite or any other liveable quarters. These codes are designed to ensure the safety, health, and overall well-being of the residents, and must be strictly adhered to. They cover various aspects of construction such as structural integrity, fire safety, sanitary requirements, and electrical system standards.
When planning for your suite, obtaining a copy of the local building codes from your municipality or local building department is crucial. These codes will dictate specifics like minimum ceiling heights, allowable square footage, emergency egress requirements, and even the placement of smoke detectors.
Any deviation from these codes may lead to a denial of your building permit, or demand modifications to your ongoing or completed project. Therefore, understanding and complying with these codes from the outset is pivotal to the successful completion of the project.
Constructing a mother-in-law suite or other like structure requires strict adherence to several types of building codes.
- Residential Building Codes:
These cover the basic aspects of residential construction, such as structural integrity and durability. It includes regulations for building materials, construction methods, foundations, and roofing. - Electrical Codes:
These codes govern the installation and maintenance of electrical systems within the suite. They dictate things like the type and placement of circuits, outlets, and lighting fixtures. - Plumbing Codes:
These codes regulate the plumbing system, specifying the type of pipes to use, fixture requirements, and how to properly connect to the main house’s plumbing system. - Fire Safety Codes:
These are particularly important for a mother-in-law suite. They indicate where to place smoke detectors, fire extinguishers, and emergency exits. - Mechanical Codes:
These govern the heating, cooling, and ventilation systems within the suite, ensuring they are safe and efficient. - Energy Codes:
These codes focus on energy efficiency and conservation, dictating the use of energy-efficient appliances, insulation, windows, and doors. - Accessibility Codes:
If your mother-in-law has mobility challenges, it’s important to adhere to these codes. They include requirements for door widths, ramp inclinations, and bathroom designs.
Remember, each municipality may have unique variations on these codes, so it’s crucial to consult with your local building authority to ensure full compliance. Getting a home inspector to review the construction work is crucial.
This professional can provide an impartial evaluation of the work done, ensuring that it complies with all relevant codes. An inspector helps to identify potential or existing code violations, thus avoiding the risk of fines or legal complications.
The inspector’s expertise goes beyond just checking for code compliance. They can identify potential safety issues or structural defects, such as improper electrical wiring or weak foundations, that may not be immediately apparent. By addressing these issues early, you can save on costly repairs in the future.
copyright image by 123rf.com
- Residential Building Codes:
-
-
ideas to view and compare from the information discussed above
book: tiny home plansbook: illustrated building codesremodeling tools
Scroll up to directory … or scroll to next section about building a mother-in-law suite …

your your mother-in-law suite

second “photo remodeling” idea

copyright image by 123rf.com
Section 2: plan for – Space (Measurement) Requirements
Notes:
-
Building a mother-in-law suite requires thoughtful planning and precise measurements to ensure the space is both functional and comfortable. Starting with the initial measurements, evaluating the dimensions of the proposed area can give you a practical understanding of what will fit in the suite and how to utilize the space effectively.
This process involves taking accurate measurements of the length, width, and height of the area, as well as factoring in windows, doors, and any structural obstacles.
-
Exterior Perimeter
The first step involves determining the exterior perimeter of the structure. This includes the total land space that the suite will occupy. This is a crucial aspect as it greatly impacts the layout of your home and the scope of the project.
-
Interior Perimeter
Once you’ve established the boundaries of the structure, the next step is planning the interior perimeter. This involves breaking down the total space into individual rooms and spaces. You’ll need to consider the necessary spaces such as a living area, bedroom, kitchen, and bathroom when planning the interior layout.
-
Height Requirements
The height of the structure is another important aspect to plan for. This not only determines the number of potential floors, but it can also impact the feeling of spaciousness within the suite. It’s also an important consideration for meeting local building regulations and ensuring the comfort of the inhabitants.
-
-
Quik scroll to topic side notes …
-
-
Taking Measurements
To accurately plan for the space requirements, you will need to measure the size of the available space. Here are the steps to guide you through this process:
- Gather Necessary Tools:
Obtain a measuring tape, a notepad, and a pen. These tools will be essential for taking measurements and recording them. - Measure the Overall Space:
To begin, take precise measurements of both the length and width of the entire designated area where the suite will be situated. By doing so, you will obtain the accurate total square footage available for your upcoming project. - Measure Individual Areas:
Next, measure the spaces that each room will occupy. Remember to consider the needs of the occupant and the layout of the rooms. Ensure that each room has sufficient space to accommodate necessary furniture and allow for easy movement. - Record Measurements:
Write down all measurements clearly and concisely in your notepad. These records are crucial for accurate planning and avoiding costly mistakes during the building process. - Double-Check Measurements:
It’s always wise to double-check your measurements to ensure accuracy. Inaccurate measurements can lead to a suite that doesn’t meet your mother-in-law’s needs or doesn’t fit the available space.
Measuring the Outside Perimeter of the Suite Structure
Accurate measurement of the outside perimeter determines the exact amount of materials needed for construction, and for ensuring your building plan conforms to local zoning laws. To measure the outside perimeter:
- Start at One Corner:
Begin from one corner of the structure, placing the start of the measuring tape on the ground at the base of the wall. - Measure the Length and Width:
Walk along the length of the structure, keeping the tape level and straight, and note down the measurement. Repeat the same process for the width. - Calculate the Perimeter:
Add the length and width measurements together, and then multiply the result by two. The result is the total outside perimeter of the suite structure.
Remember to take into account any architectural features that add to the overall perimeter, such as bump-outs or recesses. This will ensure a more accurate measurement and planning process for your building project.
Measuring the Inside Perimeter
The inside perimeter of the structure is crucial for planning the interior layout and understanding the usable space after accounting for the width for framing and construction materials.
For example, the thickness of residential exterior walls can vary depending on the building code, the climate, and the materials used. In general, exterior walls in the United States are typically 6 to 8 inches thick.
- 6 inches is the standard thickness for exterior walls in most areas. This thickness provides adequate insulation and structural support for most homes.
- 8 inches is the thicker thickness for exterior walls in areas with high winds or cold winters. The extra thickness provides more insulation and wind resistance.
Here’s how to measure the inside perimeter:
- Start from the Same Corner:
Identical to measuring the outside perimeter, start from one corner of the structure. However, this time, place the start of the measuring tape at the inside edge of the wall, where the framing meets the interior wall material. - Measure the Inside Length and Width:
Keeping the tape level and straight, walk along the length of the interior wall, noting down the measurement. Do the same for the width. Remember to subtract the thickness of any framing or construction materials that impede on the interior space. - Calculate the Inside Perimeter:
Add the length and width measurements together, and multiply the result by two. This gives you the total inside perimeter of the suite structure.
Take note of any architectural features or built-ins that may affect the usable space inside. Precise measurements will aid in the efficient space planning of your mother-in-law suite and help avoid any potential construction challenges.
Measuring the Height of the Suite Structure
Just like the inside and outside perimeters of your suite, correct measurement of the height is also crucial in planning. Given below are a few steps to measure it correctly:
- Choose Your Starting Point:
Start measuring the height from the floor level. Ensure to account for any variations in floor or ceiling level throughout the suite. - Measure Straight Up:
Using a long measuring tape or laser measure, measure straight up from the floor to the ceiling. Make sure to keep the tape or laser level to get an accurate measurement.When measuring the inside perimeter of a room, you should measure the height from the finished floor to the underside of the ceiling, including any dropped ceilings or beams. This is the actual height of the room, including the ceiling and any finishes.
For example, if the room has a 9-foot ceiling and there is a 1-foot dropped ceiling, then the total height of the room would be 9 + 1 = 10 feet.
Deciding on the Number of Floors
The number of floors is another important aspect of space planning. There are three primary options:
- Single-Story Suites:
This is the simplest and often most cost-effective option. All rooms are on one level, which is particularly beneficial for elder individuals who may struggle with stairs. However, this option will require a large footprint, especially for suites with multiple rooms. - One-and-a-Half Story Suites:
This design includes a second level, but only a portion of the floor plan extends to this height. Typically, the half story is used for bedrooms or storage areas, while the main living areas remain on the first floor. This provides more space without significantly increasing the footprint of the suite. - Two-Story Suites:
A two-story suite provides the maximum amount of space on a smaller footprint. Both levels can be fully utilized with bedrooms usually on the upper floor and living areas on the ground floor. However, this option may present accessibility issues for older individuals and will also carry higher construction costs.

copyright image by 123rf.com
- Gather Necessary Tools:
-
Why Use an Architect After Planning the Space Requirements?
After meticulously planning the space requirements for the mother-in-law suite, you might wonder why you need an architect’s services. Engaging an architect after you detail the entire plan in this post review is crucial for several reasons.
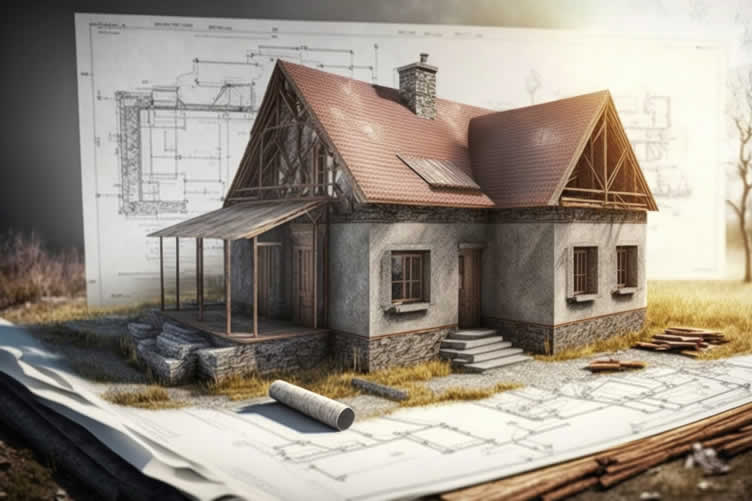
Architects are professionals trained in the art and science of building design. They can translate your measurements and ideas into detailed plans and 3D visualizations, giving you an accurate picture of what your suite will look like once completed.
Moreover, they understand local building codes and regulations, ensuring your suite design is compliant and doesn’t run into legal complications. They can also help you optimize the space better, suggesting improvements in layout and design that you might not have considered.
Finally, architects can liaise with contractors on your behalf, overseeing the building process to ensure that the suite is built exactly as planned, eliminating costly errors.
-
Factors to Consider When Hiring an Architect
When hiring an architect, think about their experience, portfolio, and understanding of your vision for the mother-in-law suite. Make sure they can design a suite that aligns with your initial measurements and space planning.
Remember, a well-designed suite should not only be functional but also enhance your property’s aesthetic appeal and potential market value.
-
The Role of the Architect
Once hired, the architect will develop a detailed plan for the suite based on your measurements and requirements. They will consider elements like accessibility, lighting, privacy, and the integration of the suite with the rest of your home.
Their professional knowledge will help avoid common pitfalls and ensure that the suite is well-designed and built to last.
-
Finalizing the Plan with the Architect
After the initial plans are drafted, you’ll have the opportunity to review them with the architect. This is your chance to make any necessary changes or adjustments to the design. Once you’re satisfied with the plan, the architect will finalize it, ensuring that it meets all local building codes and regulations.
This finalized plan will be your roadmap during the construction of your mother-in-law suite, guiding you toward a successful project completion.
copyright image by 123rf.com
-
-
-
ideas to view and compare from the information discussed above
Scroll up to directory … or scroll to next section about building a mother-in-law suite …
 … grab this directory of ideas

below for …
home construction and additions
May We Suggest Other Photo Remodeling Ideas About
“Making Key Home Construction Or Additions …” (new win)


third “photo remodeling” idea
copyright image by 123rf.com
Section 3: plan for – Space Allocation and Needs
Notes:
-
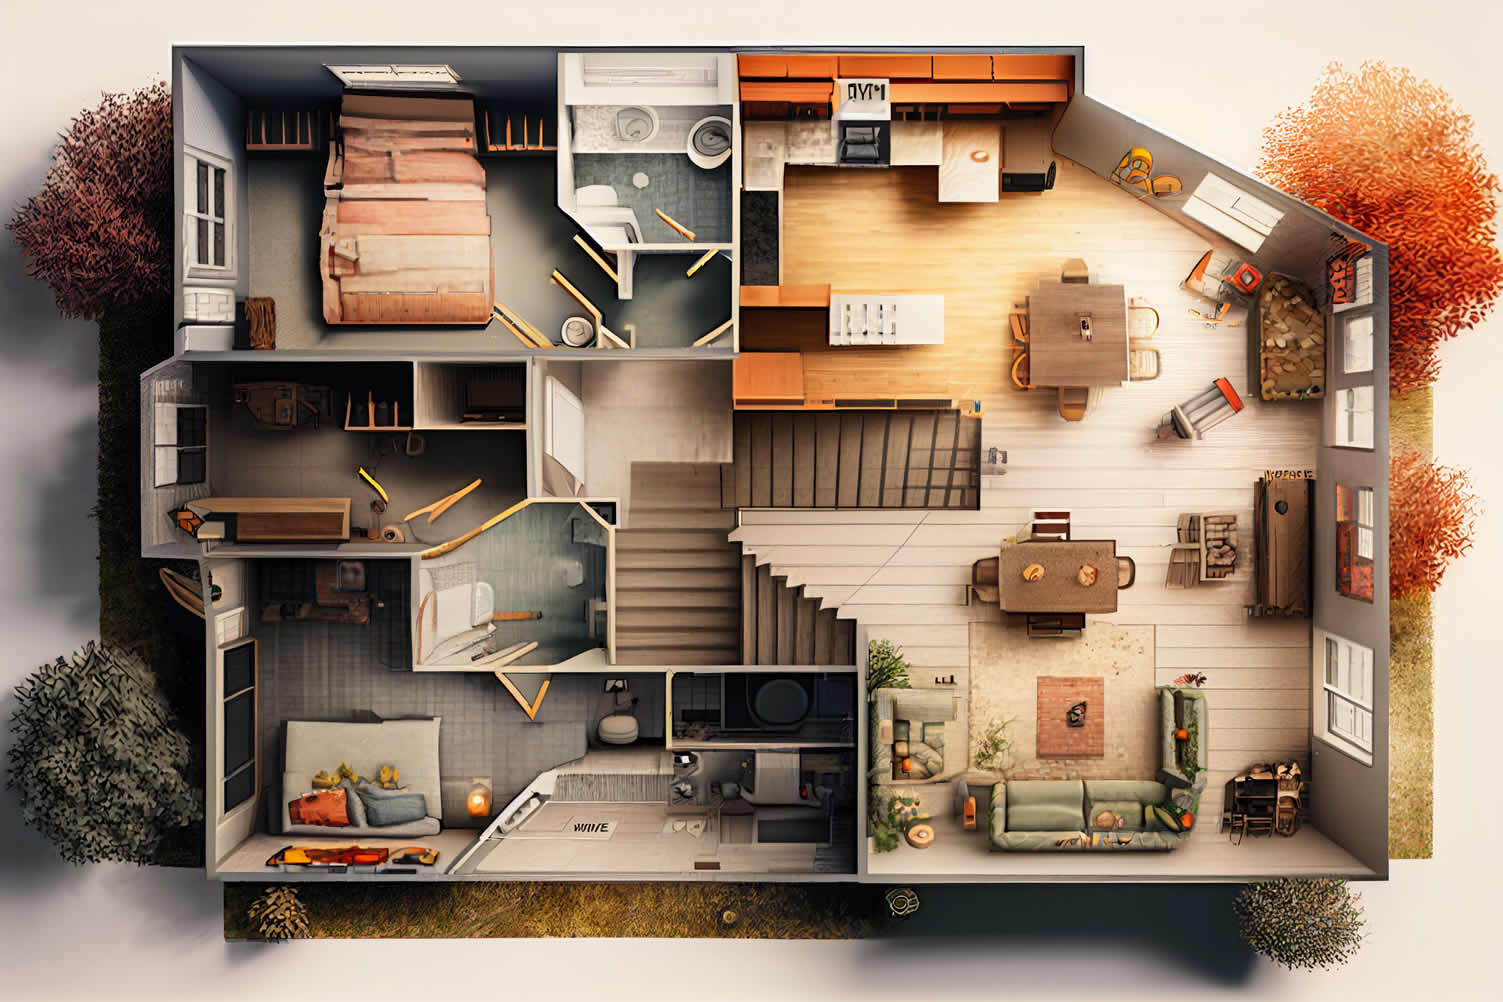
The next step in shaping a mother-in-law suite is planning the space allocation within the perimeter. To effectively plan the space, you need to understand the specific needs of the occupant.
The person who will live there may require certain accessibility features, like wider doorways or a walk-in shower. Prioritize these needs during your planning stage to ensure the suite will be accommodating and comfortable.
-
Allocating Space
Once you’ve understood the needs, proceed with allocating space. This involves determining the number of rooms and their respective sizes within the suite. The typical mother-in-law suite includes a bedroom, living area, kitchenette, and a bathroom. However, these can be customized based on individual needs and available space.
More detail information about space allocating noted below in our sidenotes
-
Room Layout
The next phase in planning your space requirements is deciding the room layout. Here, you should consider the flow of movement within the suite. For instance, it is practical for the bedroom to be close to the bathroom for convenience.
-
Considering Future Needs
Finally, as you plan, remember to consider future needs. Your mother-in-law’s needs may evolve, so it is wise to build in some flexibility to accommodate future changes. This could include making provisions for installing mobility aids or expanding certain areas of the suite to convert to a rental unit.
-
-
Quik scroll to garage conversion ideas …
-
-
1st: Let’s Begin With Planning The Bathroom
When building a mother-in-law suite, one of the essential areas to focus on is the bathroom. The bathroom’s design should be both functional and comfortable to meet all the necessary needs.
Space Requirements
The first step in planning is understanding the space requirements. Bathrooms can range from a simple half-bath to a full bathroom with a tub or walk-in shower. When determining the size, consider the potential needs of your guest.
If the suite is intended for an older person, you may also need space for safety fixtures like grab bars and a seat in the shower.
-
Full Bathroom Size Requirements
For a full bathroom that includes a tub and a shower, the space requirements are more considerable.
- Overall Size:
Generally, a full bathroom should be a minimum of 40 square feet. However, if you plan to include both a bathtub and a separate shower stall, it’s better to aim for at least 50 square feet. - Bathtub:
Standard bathtubs typically measure about 60 inches long and 30-32 inches wide. Keep in mind that you’ll also need extra space for getting in and out of the tub comfortably. - Shower Stall:
For walk-in showers, the minimum space required is typically 36 by 36 inches, but a more spacious 48 by 36 inches is often recommended for comfort and accessibility. - Toilet and Sink:
Each of these fixtures typically requires 15 inches from the centerline to any wall or other fixture, and 24 inches of clear space in front.
Please remember that these are rough estimates, and actual sizes can vary based on the specific fixtures and layout of your bathroom. Always refer to local building codes to ensure you meet all necessary regulations when building a mother-in-law suite.
- Overall Size:
Fixtures and Utilities
Next, consider the fixtures and utilities. Will the bathroom include a full bathtub, or is a shower sufficient? Think about the vanity – how much counter and storage space will be required? Also, consider the need for appropriate lighting and ventilation.
-
Bathroom Fixtures and Utilities
Here is a list of fixtures and utilities that you may need to consider when planning a bathroom in your mother-in-law suite:
- Bathtub or Shower:
Decide on whether to include a full bathtub, a shower, or both. This decision could be influenced by the available space and the specific needs of the person who will use the suite. - Toilet:
The choice of toilet can vary in terms of style, size, and water efficiency. Consider models designed for comfort and accessibility. - Sink and Vanity:
These should be chosen based on the amount of counter and storage space needed. They are available in different designs and dimensions to cater for different needs. - Lighting:
Adequate lighting is essential in the bathroom. Consider a combination of task lighting for the mirror, ambient lighting for the overall space, and perhaps accent lighting for aesthetic appeal. - Ventilation:
Proper ventilation is a crucial aspect of bathroom design. This could be achieved through windows, mechanical ventilation like exhaust fans, or a combination of both. - Safety Features:
Depending on the needs of the user, you might want to install safety fixtures such as grab bars and non-slip flooring. - Storage:
Think about the need for storage for toiletries, towels, and other bathroom items. You could consider built-in cabinets, shelves, or even a linen closet depending on the space available.
Remember, the aim is to create a bathroom that is not only functional and meets the needs of the user, but is also a comfortable and inviting space in your mother-in-law suite.
- Bathtub or Shower:
Accessibility
Lastly, when planning the bathroom needs don’t forget about accessibility. The bathroom should be easy to navigate, especially if it will be used by older adults.
This could mean installing a walk-in shower, walk-in bathtub, using non-slip flooring, or adding extra handrails.
-
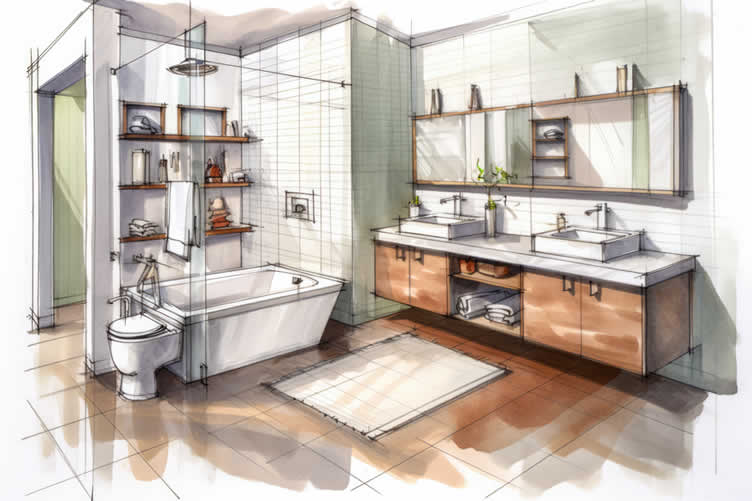
Accessibility Needs for the Bathroom
When building a mother-in-law suite, it is important to consider the accessibility needs for the bathroom. These include:
- Walk-in Shower:
A walk-in shower with a low or no-step entry makes it easier for those with mobility issues. Additionally, it’s beneficial to install a shower seat and an adjustable shower head for added comfort and convenience. - Walk-in Bathtub: A walk-in bathtub could also be a great option for those with mobility issues. This allows easy access into the tub without having to step over the side. It’s a popular choice for many aging parents due to several distinct advantages.
- Non-slip Flooring:
Use non-slip tiles or mats to reduce the risk of slips and falls in the bathroom. They should be placed in key areas like the shower, tub, and around the toilet. - Grab Bars:
Install grab bars near the toilet, shower, and tub to provide support and help prevent falls. - Raised Toilet:
A raised or comfort-height toilet can make it easier for individuals with mobility issues to use the bathroom independently. - Lever Handles:
Opt for lever handles rather than knobs for faucets and doors. They are much easier to operate, especially for those with limited hand strength or dexterity. - Adequate Lighting:
Good lighting is essential to avoid accidents. Consider having bright lights over the sink, shower, and toilet area. - Accessible Storage:
Storage areas should be easy to reach. Consider installing adjustable shelves or drawers that can be accessed without bending or reaching up high.
- Walk-in Shower:
copyright image by 123rf.com
[ view images: bathroom mother-in-law suite]
[ view pinterest: mother in law suite bathrooms]
-
-
2nd: Planning The Bedroom
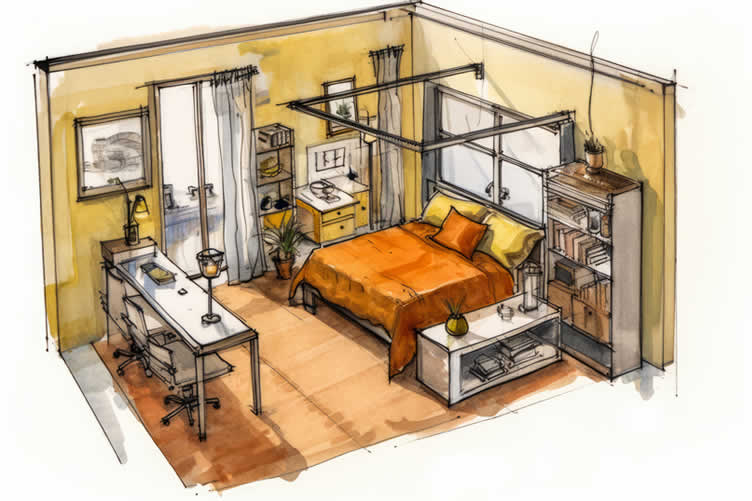
When meticulously planning the design of the bedroom area, consider all requirements such as proper ventilation, natural lighting, and sufficient storage solutions.
Additionally, it is important to create a comfortable living space by carefully selecting furniture, incorporating cozy elements like soft textiles and ambient lighting, and optimizing the layout for functionality and convenience.
Assessing Space Needs
First and foremost, assessing the space needs is key. Consider the potential furniture and storage needs. Is there a need for a king, queen, or twin bed? How much closet space is required? Do we need space for a dresser or side tables?
-
Bedroom Space Requirements
When planning the bedroom, several space requirements need to be taken into account to ensure comfort and functionality.
- Bed Size:
The size of the bed will largely dictate the amount of space required. A king-sized bed, for instance, may require more room than a queen or twin bed. - Closet Space:
Adequate closet space is essential for storage. The size may vary depending on the number of clothes and other personal items. - Dresser or Side Table Space:
These pieces of furniture are also crucial to factor in for storage and aesthetics. Ensure you leave enough room for bedside tables or a dresser. - Room for Movement:
Aside from furniture, there should be ample space for movement around the room. An ideal bedroom layout should allow easy access to all areas of the room. - Window placement:
Consider where windows will be placed, as this can affect furniture arrangement and the overall feel of the room.
- Bed Size:
Accessibility and Mobility
Another critical aspect is accessibility and mobility within the bedroom. The design should accommodate easy movement around the room, especially if the mother-in-law or other occupants has any mobility issues.
-
Accessibility and Mobility Needs
When designing the bedroom, keeping accessibility and mobility in mind is paramount. Here are some things to consider:
- Doorways and Passages:
Doorways and passages should be wide enough to accommodate a wheelchair or walker if necessary. A minimum of 36 inches is often recommended. - Flooring:
Choose flooring materials that are slip-resistant and easy to navigate with mobility aids. - Bed Height:
The height of the bed should be appropriate for easy access. Adjustable beds can be a great solution. - Lighting:
Ensure there is sufficient lighting to prevent trips and falls. Consider having light switches at both the entrance and bedside. - Furniture Arrangement:
Leave enough space between pieces of furniture for comfortable navigation. Avoid sharp corners or glass furniture. - Grab Bars:
Install grab bars near the bed and other necessary areas to provide support for movement. - Emergency Exits:
Ensure there are clear and accessible paths to exits in case of emergencies.
- Doorways and Passages:
Lighting and Ventilation
Proper lighting and ventilation also play crucial roles in making the space comfortable. Natural light can uplift the mood, and a well-ventilated room can provide a good night’s sleep.
-
Lighting and Ventilation Requirements
The bedroom’s lighting and ventilation needs are of utmost importance. Here are the key considerations:
- Natural Light:
Try to maximize natural light in the bedroom. This can be achieved by including larger windows or skylights in the design, which also help to create a more spacious feel. - Artificial Light:
Incorporate a variety of lighting options, such as overhead, task, and ambient lighting. Dimmable lights and bedside lamps can provide comfort and flexibility. - Light Controls:
Install light switches near the bed and entrance for easy access. Consider including smart lighting options that can be controlled remotely. - Ventilation:
Ensure the room has an effective ventilation system for good air circulation. This can include windows that open, ceiling fans, or an HVAC system. - Air Quality:
Consider utilizing an air purifier or plants to improve air quality and promote a healthy environment. - Window Treatments:
Use window treatments that allow for privacy but also let in natural light and fresh air when desired.
- Natural Light:
Privacy
Last but not least, privacy is important. The layout should offer a sense of independence and separation from the main living space. This could mean including an en-suite bathroom or a small seating area within the suite.
-
Privacy Needs for the Bedroom
When planning the bedroom for the suite, there are several important privacy considerations to keep in mind:
- Separate Entrance:
If possible, include a separate entrance to the bedroom, thereby ensuring the occupant can come and go without disturbing others. - Window Placement:
Windows should be strategically placed to let in natural light without compromising privacy. Consider the positioning in relation to other buildings or views. - Soundproofing:
Invest in soundproofing measures to minimize noise disruptions. This can include insulation in walls, floors, and ceilings, as well as noise-canceling window treatments. - Door Locks:
Include secure locks on bedroom doors to ensure a sense of security and privacy. - Room Layout:
The layout should provide a certain degree of separation from the rest of the suite. This could include an en-suite bathroom or a small seating area within the bedroom. - Closet Space:
Ensure sufficient closet space for storing personal belongings and maintaining a clutter-free environment, contributing to an overall sense of personal space and privacy.
- Separate Entrance:
copyright image by 123rf.com
[ view images: bedroom mother-in-law suite]
[ view pinterest: mother in law suite bedrooms]
-
-
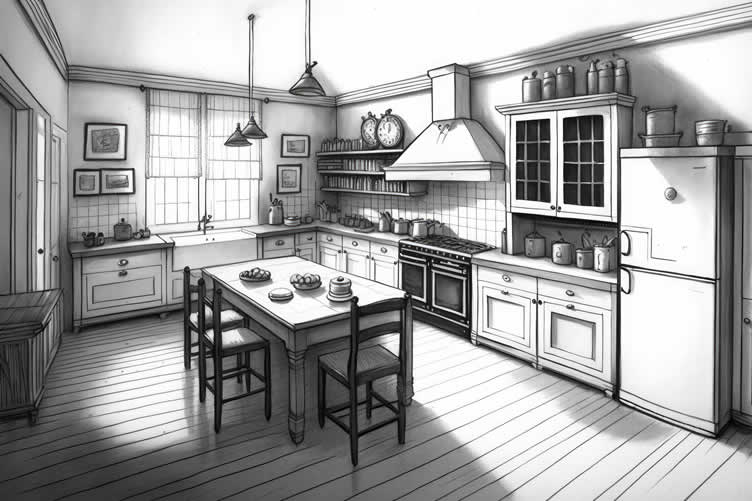
3rd: Planning the Kitchen
The kitchen, often considered the heart and soul of any home, holds a special place in your mother-in-law suite. This space, where culinary creativity and family gatherings intertwine, deserves utmost attention to detail.
From the choice of appliances to the arrangement of cabinets and countertops, meticulous planning ensures a kitchen that embodies warmth, functionality, and style.
Understanding the Basics
The kitchen space needs to be functional, yet comfortable. It should offer enough room for cooking, dining, and storage.
-
Space Requirements for the Kitchen
When planning a kitchen for a mother-in-law suite, several space requirements must be taken into account:
- Appliance Space:
Allocate enough room for essential appliances such as the refrigerator, stove, microwave, and perhaps a dishwasher. Also, consider the size and model of appliances as these can significantly impact the layout. - Countertop and Cabinet Space:
Adequate countertop space is crucial for meal preparation. Similarly, cabinets provide necessary storage for kitchen utensils, pots, pans, and food items. - Dining Area:
If the kitchen layout allows, include a small space for a dining table or a breakfast nook. This provides a convenient spot for enjoying meals. - Walkway:
Ensure there’s enough room for comfortable movement. A minimum of 36 inches between countertops and appliances is recommended for a safe and efficient environment. - Lighting and Ventilation:
Plan for ample natural light and ventilation. Windows not only brighten the space but also help with odor and heat control. - Power Outlets:
Strategic placement of power outlets is essential for appliance usage and can enhance the kitchen’s functionality.
- Appliance Space:
Kitchen Layout
The layout of the kitchen can significantly impact its utility. It’s advisable to consider the formation of the ‘kitchen triangle’ — the sink, stove, and refrigerator — to ensure smooth work-flow.
-
About the Kitchen Triangle
The ‘kitchen triangle’ is a valuable principle in kitchen design. It is formed by drawing imaginary lines between the sink, the stove, and the refrigerator, which are the three most used areas in a kitchen. Ideally, these should be spaced in such a way that they form a triangle, thus promoting efficiency and a smooth work flow.
To ensure the ideal balance between its key components, the sum of the triangle’s three sides must not surpass 26 feet, while each leg should measure between 4 and 9 feet. This criterion guarantees an optimal relationship among these fundamental elements.
In addition to the kitchen triangle, other kitchen design options to consider include:
- L-Shape Layout:
This layout features continuous counter space on two adjoining walls. It’s ideal for single occupancy as it reduces foot traffic through the kitchen. - U-Shape Layout:
Here, cabinetry and appliances are lined along three walls, creating ample storage and countertop space. This layout is conducive for multiple people to work simultaneously. - Galley Layout:
This design has two parallel counters with a walkway in between. It’s considered one of the most efficient layouts because it minimizes wasted steps. - Island Layout:
This design features a freestanding piece in the middle of the kitchen. The island can serve multiple purposes, such as an additional work surface, storage space, or a dining area.
- L-Shape Layout:
Appliance Selection
Choosing the right appliances is necessary for a well-functioning kitchen. Compact appliances can save space while providing all the necessary functions.
-
Types Appliances to Consider
When it comes to selecting appliances for the kitchen in your mother-in-law suite, you want to ensure you cover the basics and choose items that are ideally compact and multi-functional. Here are some key appliances to consider:
- Refrigerator:
A must-have for storing perishable food items. Compact or under-counter refrigerators are a good choice to save space. - Cooking Range/Stove:
Depending on the user’s preference, this could be a gas, electric, or induction range. - Oven:
A small, built-in oven or a microwave-convection oven combo can provide baking and reheating functionality. - Dishwasher:
A small, energy-efficient dishwasher can make cleanup easier. - Sink:
A deep, single-bowl sink works well for small spaces. - Small Appliances:
This includes a toaster, coffee maker, and other small appliances based on the user’s needs.
- Refrigerator:
Storage Solutions
Storage is important in a kitchen, especially when the space is limited. Opt for clever storage solutions like pull-out shelves or vertical storage.
-
Kitchen Storage Solutions
When planning the kitchen for your mother-in-law suite, you need to consider how to efficiently use the available space for storage. Here are some effective storage solutions to incorporate into the design:
- Pull-Out Shelves:
These are perfect for utilizing the full depth of the cabinets. They can hold pots, pans, and other large kitchen items. - Vertical Storage:
This makes use of the height of the room. It can be used for storing plates, bowls, and glasses in stacked shelves. - Under-Sink Storage:
This is a great place to store cleaning supplies. - Pantry Organizers:
These can help to keep canned goods, spices, and other pantry items organized. - Corner Cabinet Solutions:
These can include lazy Susan or swing-out racks to make use of often wasted corner space. - Hooks and Racks:
These can be used on the inside of cabinet doors or on the walls to hang utensils, mugs, and dish towels.
- Pull-Out Shelves:
The Importance of Good Lighting
Good lighting is paramount in a kitchen, especially in a mother-in-law suite where safety, functionality, and ambiance are key. The right lighting can transform a kitchen, enhancing its aesthetic appeal while also making it safer and more efficient.
For safety, adequate lighting can prevent accidents like slips and falls or mishaps with kitchen tools. For functionality, task lighting ensures that work areas like countertops and stove tops are well-lit, making cooking tasks easier. Lastly, ambient lighting creates a warm and welcoming atmosphere in the kitchen – perfect for those cozy, family gatherings.
So when planning the kitchen, remember to include a combination of ambient, task, and accent lighting to create a well-lit, functional, and inviting space. Don’t underestimate the power of good lighting!
-
Types of Lighting
When planning the kitchen for a new structure, considering the different types of lighting can significantly enhance its functionality and aesthetic appeal. Here’s a brief overview of the types to consider:
- Ambient Lighting:
This is the main source of light in the kitchen, often coming from ceiling fixtures. It fills most of the room with a comfortable level of brightness, creating a warm and welcoming atmosphere. - Task Lighting:
As the name suggests, task lighting is used for specific tasks, such as cooking or reading recipes. It’s typically brighter and more focused, illuminating work areas like countertops and stove tops. - Accent Lighting:
Accent lighting draws attention to specific areas or features in a room, such as architectural details, open shelves, or artwork. It’s all about creating visual interest and adding depth to your kitchen design. - Decorative Lighting:
This type of lighting adds charm and personality to the kitchen. It could be a stylish pendant light over the kitchen island or an elegant chandelier, serving as a focal point in the space.
- Ambient Lighting:
Final Touches
Don’t forget the final touches that make the kitchen feel homely and inviting. Items like rugs, window curtains, and wall decor can add a personal touch.
-
Final Touches to Consider for the Kitchen
- Rugs:
They add warmth and comfort to the kitchen. Choose a rug that is easy to clean and matches the color scheme of the kitchen. - Window Curtains:
These not only provide privacy but also help to control the amount of light entering the kitchen. They can be a pop of color or pattern in the room. - Wall Decor:
This could be anything from framed family photos to vintage kitchen utensils or a piece of art. Wall decor personalizes the space and makes it feel more homely. - Lighting:
Consider adding under-cabinet lighting to illuminate the workspaces. Pendant lights or a chandelier can be used for overhead lighting. - Plants:
They can improve the air quality and add a touch of nature to the kitchen. Choose plants that do well in lower light conditions. - Tiled Backsplash:
It not only protects the walls from spills and splashes but also adds a decorative touch to the kitchen. - Bar Stools:
If the kitchen has a breakfast bar, consider adding bar stools. They provide additional seating and can contribute to the overall look and feel of the kitchen.
- Rugs:
copyright image by 123rf.com
[ view images: kitchen mother-in-law suite]
[ view pinterest: mother in law suite kitchens]
4th: Planning the Living/Media Area
The living area is undeniably a crucial part of any home. Creating a space that not only offers comfortable seating but also provides an exceptional media-watching experience requires meticulous planning and attention to detail.
From selecting the perfect furniture and arranging it in a way that maximizes both comfort and aesthetics, to carefully considering the acoustics and lighting to enhance the overall ambiance, every aspect should be thoughtfully curated.
Comfortable Seating
Firstly, consider the seating arrangement. The number of seats needed will depend on how often your mother-in-law plans to entertain guests. Multi-purpose furniture, like ottomans that work as storage and seating, can save space and provide flexibility.
Prioritize comfort and easy accessibility for elderly individuals, perhaps considering options like recliners or chairs with good back support.
-
Space Requirements for Seating
When planning the living area, the available space can greatly influence the type and quantity of seating you can accommodate. As a rule of thumb, you should allow for at least 36 inches (about 3 feet) between pieces of furniture for easy movement.
For example, there should be at least 18 inches between the coffee table and sofa to provide ample leg room. Also, remember to leave some open space for your mother-in-law or guests to move around comfortably.
-
Type of Seating Options
A variety of seating options can be incorporated depending on personal preferences and physical needs.
- Sofas:
These are an essential part of any living room. You can opt for a small-sized sofa if the living area is compact, or a large sectional if there’s more room. Choose a design with a high back and firm cushions for better support. - Recliners:
These are perfect for elderly individuals because they provide excellent back support and can be adjusted to various positions for maximum comfort. - Armchairs:
If you’re short on space, armchairs are a good option. They occupy less space and can be just as comfortable as a sofa if you choose a design with good lumbar support. - Ottomans:
As mentioned earlier, these multi-purpose pieces can serve as both a place to sit and a storage area. They also work well as footrests when paired with a comfortable chair.
- Sofas:
Media Watching
Next, consider the media watching area. This includes deciding on the size and type of television or screen, its placement, and the associated audio equipment. A well-placed TV can provide a focal point for the living area, and its height should be at a comfortable viewing level. Surround sound systems can elevate the media experience, but ensure it’s not overly complex to operate.
-
Media Requirements and Space-Saving Options
When planning the media for the living area in a mother-in-law suite, you’ll need to consider a few key components:
- Television or Screen:
The first decision to make is what kind of screen will be used for watching media. This could be a traditional television, a computer monitor, or even a projector. The choice largely depends on the preferences of the person living in the suite and the amount of space available. - Sound System:
Next, consider the audio equipment. This could range from a simple sound bar to a more complex surround sound system. Again, the choice will depend on personal preferences and space constraints. - Media Storage:
You’ll also need a place to store media accessories, like remote controls, DVDs, or video game consoles. This could be a media console, a bookshelf, or a dedicated storage cabinet. - Space Saving:
Wall-mounted televisions can free up floor space, and a projector could eliminate the need for a TV stand or media console.
- Television or Screen:

copyright image by 123rf.com
[ view images: living room mother-in-law suite]
[ view pinterest: mother in law suite living rooms]
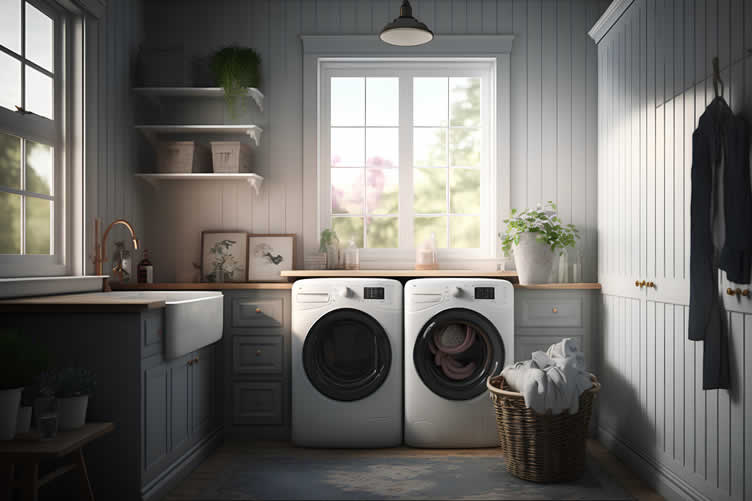
5th: Planning Utility/Laundry Area
When building a mother-in-law suite, it’s crucial to plan the space requirements carefully, including the utility and laundry room area. This planning involves considering the functionality, convenience, and overall efficiency of the space.
Space Requirements
Start by determining the necessary space for the utility and laundry equipment. Keep in mind that this area needs to accommodate a washer, dryer, and possible utility sink. A minimum space of 9 by 9 feet is generally recommended.
- Laundry Facilities:
On average, a front-loading washer and dryer set requires a space of at least 5 feet in width. This measurement provides enough room for the doors of the appliances to open fully. Additionally, you may want to allocate extra space for easy movement and access to the appliances. - Top-Load Washer and Dryer:
If you opt for a top-loading washer and dryer set, you’ll need to account for a slightly larger space. These appliances typically require a space of about 5.25 to 5.5 feet in width, due to the additional room needed for the lid to open fully. - Utility Storage:
A standard utility closet for storing vacuums, linens, and cleaning products might need about 2 to 3 feet in width and 1.5 to 2 feet in depth. This space allows for easy organization and retrieval of items, but these dimensions can vary depending on the number and size of the items to be stored.
Remember, these are just averages, and the specific requirements can vary depending on the appliances and storage items you plan to have in your mother-in-law suite. Always measure your appliances and assess your storage needs before finalizing your plans.
Layout Planning
Beyond the basic space requirements, consider the layout of the room. For convenience, you may want to plan for the washer and dryer to be side by side with enough space for sorting and folding laundry.
Here are some ideas for layout planning in your mother-in-law suite’s utility room:
- The L-Shape Layout:
This design allows for ample space for both your washer and dryer and utility storage. It keeps everything within easy reach and provides a lot of flexibility for future changes. - The U-Shape Layout:
This layout is perfect for maximizing space in a smaller room. The washer and dryer can be positioned on one side, and the utility storage on the other, with a countertop spanning the three sides for folding laundry or storing laundry supplies. - The Linear Layout:
If the room is long and narrow, consider a linear layout. This places the washer and dryer at one end, and the utility storage at the other, with a countertop and some overhead storage in between. - The Central Island Layout:
If the room is large enough, a central island for folding laundry and utility storage could work. This allows the washer and dryer to be placed along the wall, freeing up the rest of the space.
Remember, the layout should cater to the functionality and convenience of the people who will be using the space. Consider factors such as their height, mobility, and how they’ll move around in the space when planning your layout.
Ensure that the room is easily accessible. Ideally, it should be located close to the bedroom or bathroom for easy access to laundry.
Storage Considerations
Lastly, don’t overlook storage. Plan for adequate shelving or cabinets for storing laundry detergents, fabric softeners, and other cleaning supplies. Recommended Storage for Laundry Room Area
- Open Shelves:
Open shelving is a great way to keep everything in sight and easy to access. They are ideal for storing detergents, fabric softeners, and other frequently used items. - Closed Cabinets:
To store items that are not pleasing to the eye or for those who prefer an uncluttered look, closed cabinets are a great option. They help in keeping things neat and hidden away. - Pull-Out Hampers:
Pull-out hampers can be a handy addition. They help in concealing dirty laundry and can be conveniently pulled out on laundry days. - Wall-Mounted Drying Racks:
These are perfect for air-drying delicate items. They can be folded back against the wall when not in use to save space. - Storage Bins and Baskets:
For quick and easy organization, storage bins and baskets can be used. They can hold smaller items like socks, lingerie, or laundry tools.
copyright image by 123rf.com
[ view images: laundry room mother-in-law suite]
[ view pinterest: mother-in-law laundry room]
6th: Working Office
Don’t overlook the technological requirements. Ensure a strong Wi-Fi connection, sufficient electrical outlets, and perhaps a dedicated phone line. The placement of outlets and phone jacks needs to be considered early in the planning stage.
-
Essential Technology for Home Office
Every modern home office needs certain technological components to ensure efficiency and productivity. Here are some key technology items to consider when building a mother-in-law suite with a home office:
- Computer:
This is an essential device. Be it a desktop or a laptop, choose a computer that best suits the needs of the occupant. - Printer/Scanner:
Although we live in a digital age, there are still times when we need to print, scan, or photocopy documents. - High-Speed Internet:
A strong and reliable Wi-Fi connection is a must. Depending on the needs, you might also want to consider a wired Ethernet connection for more stability. - Software:
Basic office software like Microsoft Office or Google Suite is essential. Depending on the work, specialized software may also be required. - Cloud Storage:
Cloud storage solutions like Google Drive or Dropbox are necessary for backing up important files and facilitating file sharing. - Video Conferencing Tools:
With the rise of remote work, tools like Zoom or Microsoft Teams have become indispensable. Make sure the computer has a good quality web cam and microphone. - Surge Protector:
To protect valuable technology from electrical surges, a good surge protector is crucial. - Comfortable peripherals:
Don’t forget about a comfortable and ergonomic keyboard, mouse, and perhaps even a desk lamp with adjustable brightness.
- Computer:
-
Lighting Requirements
Natural light is a bonus, so consider placing the desk near a window. As for artificial light, good lighting is crucial to ensure productivity and comfort in your home office.
Here are some lighting requirements to consider:
- Natural Light:
Natural light can boost mood and productivity. Aim to have your desk near a window if possible. - Task Lighting:
This is focused light for specific tasks, like reading or writing. Consider a desk lamp with adjustable brightness levels. - Ambient Lighting:
Also known as background or general lighting, it sets the overall light levels in the room. Recessed or track lighting can provide adequate ambient lighting. - Accent Lighting:
This type of lighting adds depth and dimension to the room. Wall sconces or picture lights can be used as accent lighting. - Adjustable Lighting:
As the day progresses, your lighting needs will change. Adjustable lighting fixtures, or fixtures with dimmers, can help control light intensity. - Glare-Free Lighting:
Ensure that your lighting setup doesn’t create harsh glares on your computer screen, as this can strain your eyes. - Blue Light Filtering:
Extended exposure to blue light from screens can cause eye discomfort. Blue light filtering glasses or screen protectors can help.
- Natural Light:
-
Ergonomic Needs
When planning a home office, there are several key ergonomic needs to consider:
- Adjustable Chair:
An ergonomic chair that can be adjusted to fit the user’s body size is crucial. It should support spinal curvature and allow the feet to rest flat on the floor. - Proper Desk Height:
The desk should be at a height where the computer monitor can be at eye level to prevent neck strain. - Keyboard and Mouse Position:
Keyboard and mouse should be positioned in a way that the arms and shoulders can maintain a relaxed position. - Good Lighting:
Good, adjustable lighting can minimize eye strain, especially if you are working on a computer for extended periods. - Footrest:
If the desk or chair height doesn’t allow for the feet to rest flat on the floor, a footrest can help maintain a comfortable posture. - Monitor Position:
The monitor should ideally be at arm’s length and the top of the screen at or slightly below eye level.
- Adjustable Chair:

copyright image by 123rf.com
[ view pinterest: mother-in-law computer station]
[ view pinterest: mother-in-law home office]
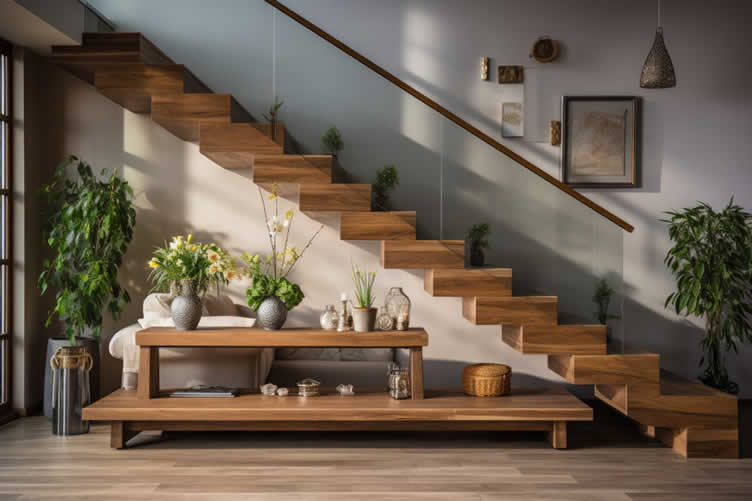
7th: Planning the Upper Rooms
Planning the upper rooms for your 1-1/2 story mother-in-law suite can be a challenging task, but with careful consideration and spatial organization, you can effectively maximize the available space.
Utilizing the 1-1/2 Story Space
The 1-1/2 story suite provides an excellent opportunity to create a more intimate, private space. This could be designed as a comfortable bedroom, complete with a bathroom. Including a bathroom in the half story allows for a more self-contained living space, giving your mother-in-law or any other guest the privacy they may need.
Furthermore, with thoughtful design and planning, this space can also accommodate storage areas for personal belongings. With the right approach, the half story can significantly enhance the functionality and comfort of your mother-in-law suite.
The Purpose of a Two-Story Suite
The purpose of a two-story mother-in-law suite goes beyond providing a private space for guests or family members. This additional living area not only offers more comfort but also brings versatility to your home.
Featuring multiple rooms, it allows you to create a fully functional dwelling where your guests can live independently, with their own bedroom, bathroom, and even a small kitchen or living area.
A two-story design also maximizes the use of your property’s space, serving as an effective solution for smaller lots or urban homes where ground space might be limited.
Whether you’re building a mother-in-law suite for an aging parent, a returning adult child, or renting it out for additional income, its two-story design helps to ensure privacy, comfort, and convenience, making it a worthwhile investment.
-
Analyzing Space Requirements
To begin, it’s important to thoroughly evaluate your space requirements. Take into consideration the specific needs and preferences of the person or other occupants who will be occupying the suite.
Strive to strike a perfect balance between spaciousness and coziness, ensuring that the room is neither excessively cramped nor excessively empty. This entails creating a warm and welcoming sleeping area with an attached bathroom, designed for hosting and accommodating guests or family members during their stay.
When converting the suite into a rental unit, it is important to take into account the necessary space to accommodate others who may require an extra bathroom or a private one.
Additionally, ample storage solutions such as closets, shelving, and close storage units will ensure that everything has its place, keeping the space organized and clutter-free.
copyright image by 123rf.com
[ view pinterest: mother-in-law-suite 1-1/2 story home]
[ view pinterest: mother-in-law-suite 2 story home]
8th: Other Areas
Planning a mother-in-law suite goes beyond the basics such as the living areas mentioned above, it’s important to consider additional spaces that can elevate the suite’s functionality and comfort.
- Storage Space:
Additional storage spaces like closets, cabinets, and shelves are crucial. These areas provide room to store personal belongings, seasonal items, and household essentials. - Exercise Room:
If space and budget allow, consider including a small exercise or yoga room. This provides an opportunity for physical activity without leaving the premises. - Outdoor Living Space:
Creating an outdoor living space such as a patio or a small garden can offer an area to relax and enjoy the outdoors. - Guest Room:
If the suite has enough room, including a guest bedroom can offer a private space for visitors. Perfect guest arrangements can be made with 1-1/2 or 2-story suites. - Hobby Space:
Building a small area dedicated to hobbies can significantly enhance the living experience. This could be a reading nook, craft area, or music room. - Fireplace: Another thoughtful addition to the mother-in-law suite could be a fireplace. Especially in colder climates, a fireplace provides not only a source of warmth but also adds a cozy, homely ambiance to the living space.
- Whether it’s a traditional wood-burning fireplace or a modern electric one, it can serve as a focal point for family gatherings, a quiet reading corner, or simply a tranquil space to enjoy a cup of tea. With careful planning, a fireplace can enhance the charm and comfort of a mother-in-law suite, making it feel more like a home.

copyright image by 123rf.com
9th: Planning Landscaping
When constructing a mother-in-law suite, it is crucial not to overlook the importance of the aesthetic appeal and functionality of the surrounding landscape. The exterior environment plays a significant role in enhancing the overall living experience within these auxiliary dwelling units.
By carefully considering the design and integration of elements such as gardens, pathways, and outdoor seating areas, the living space can be seamlessly extended into the great outdoors. This thoughtful attention to detail creates a harmonious balance between the interior and exterior, providing a tranquil haven for residents and guests alike.
Assessing Landscape Needs
Before you begin, it’s crucial to assess the landscape needs. Would the future occupants prefer a low-maintenance garden, or are they passionate about gardening and would appreciate a more elaborate landscape design?
Is privacy a concern, or would they prefer an open yard that allows for interaction with the main household?
-
Key Factors
Here are some essential factors to consider when assessing the landscape needs for building a mother-in-law suite:
- Maintenance Requirements:
Does the future occupant have the ability or interest in maintaining the landscape? If not, opt for low-maintenance plants and simple designs. - Privacy:
Consider the degree of privacy that the suite occupant would want. Tall hedges, fences, or trees can provide a sense of seclusion if needed. - Accessibility:
Make sure the pathway to the suite is safe and easy to navigate, particularly for older occupants. Think about lighting, surface materials, and slope. - Outdoor Living Space:
Determine if there’s a desire for outdoor living areas, such as a patio, outdoor kitchen, or a small yard for gardening or relaxation. - Harmony with Existing Landscape:
The new landscape should blend with the existing one in the main house to create a cohesive aesthetic appeal. - Seasonal Considerations:
Plan for how the landscaping will look across different seasons. Will it provide year-round interest? - Environmental Impact:
Select plants native to your area to support local ecology and reduce water and maintenance needs.
- Maintenance Requirements:
Space Planning
Space planning is another crucial aspect. It involves carefully coordinating the layout and design of the space in a way that complements the overall living area.
It’s important to ensure that the landscape surrounding the suite harmonizes with the rest of the property while maintaining a clear separation. For instance, if the suite features large windows or a patio, it’s essential to prioritize a pleasant and unobstructed view, creating a serene and inviting environment for the occupants.
By paying attention to these details, you can enhance the overall functionality and aesthetics of the mother-in-law suite, creating a welcoming and comfortable space.
-
Landscape Space Planning Needs for a Mother-in-Law Suite
When designing the landscape for a mother-in-law suite, there are several specific space planning needs to consider:
- Viewing Area:
If the suite has large windows, make sure there is an appealing landscape to look at. - Walking Path:
Ensure there is a clear and safe path from the main house to the suite. - Outdoor Living Space:
If desired, allocate space for outdoor amenities, such as a patio or garden. - Privacy Buffer:
Plan for space to accommodate structures that provide privacy, like tall hedges or fences. - Green Space:
Reserve area for lawns or green spaces, which provide a refreshing environment and can be used for recreational activities. - Drainage:
Plan for proper water drainage to prevent flooding around the suite. - Parking:
If necessary, provide space for additional parking. - Access to Services:
Ensure there is space for practical needs, like waste disposal or laundry line, if applicable.
- Viewing Area:
Incorporating Pathways
When planning your outdoor space, don’t forget to incorporate pathways. A well-designed path leading from the main house to the mother-in-law suite not only provides easy access, but also adds to the overall aesthetic appeal of your property.
To achieve a harmonious look, consider using materials for the pathway that match or complement the exterior of the suite. This attention to detail will create a seamless transition and enhance the visual beauty of your outdoor environment.
-
Types of Pathways
There are several types of pathways that you can use when building a mother-in-law suite.
- Gravel Pathway:
A cost-effective and rustic option, gravel pathways provide good drainage and are easy to shape and install. - Paved Pathway:
These offer a more formal look. They are durable, easy to maintain, and can be customized with different materials like brick, concrete, or stone. - Mulch Pathway:
Ideal for garden paths, these provide a natural look and feel. They can require more maintenance, though, as mulch tends to disperse over time. - Stepping Stone Pathway:
A pathway made from stepping stones can be a charming addition to the landscape. They can be arranged in a variety of patterns and are a good choice for uneven terrain. - Wooden Walkway:
A wooden walkway might be a good option if the mother-in-law suite has a rustic or beach-house aesthetic. They’re typically made from treated timber to withstand outdoor conditions.
- Gravel Pathway:
Patio or Sitting Area
Incorporating a patio or sitting area can greatly elevate the outdoor living experience and offer a tranquil retreat for unwinding. Imagine a charming patio adorned with comfortable seating, where you can bask in the warm sunlight or unwind under the stars.
This carefully crafted outdoor space provides the perfect setting to enjoy leisurely mornings with a cup of coffee or evenings spent embracing the gentle breeze.
-
Types of Patios
As we delve deeper into creating an inviting landscape, let’s explore the various types of patios that can be incorporated. The choice of patio is not just about aesthetic appeal; it should also serve your unique functional needs and preferences.
Whether you’re planning a casual outdoor space to enjoy your morning coffee or a grand setup to host weekend barbecues, the possibilities are endless.
From classic brick patios to elegant flagstone ones, each type provides a distinctive vibe and character to your outdoor space.
Let’s discover the potential each of these patio types can bring to your mother-in-law suite.
- Concrete Patio:
This is a popular option due to its durability and low maintenance. A concrete patio can be customized to match the aesthetic of the mother-in-law suite by using different finishes such as stamped or colored concrete. - Paver Patio:
A paver patio is made from individual paving stones. It offers a wide range of design possibilities as the pavers come in various shapes, sizes, and colors. - Wooden Deck:
A wooden deck creates a warm and inviting sitting area. It can blend seamlessly with a mother-in-law suite that has a rustic or cottage aesthetic. - Pergola or Gazebo:
These structures provide a shaded sitting area, making them ideal for areas with a hotter climate. They can be adorned with climbing plants to create a green oasis. - Fire Pit Area:
A cozy fire pit area is an excellent addition to the landscaping plan of a mother-in-law suite. It serves as a gathering spot for family and guests during the colder months.
- Concrete Patio:
Selecting Plants
When choosing plants for your yard, it’s important to consider the local climate, the amount of sunlight the area receives, and the level of maintenance required. Take into account factors such as temperature, rainfall, and soil conditions to ensure the best chance of success.
Opt for a combination of different types of trees, shrubs, and flowers to create a diverse and visually appealing landscape. Consider including evergreen trees for year-round color and structure, flowering shrubs for seasonal bursts of color, and a variety of perennials and annuals to add interest and texture.
-
Types of Plants Suitable for the Landscape
Choosing the right plants can contribute significantly to the overall aesthetic. Here are a few types of plants that would work well:
- Perennial Flowers:
These are excellent choices for year-round color and appeal. Examples include the Coneflower, Black-eyed Susan, and Russian Sage, which are also low maintenance. - Shrubs:
Junipers, Azaleas, and Hydrangeas are a few examples. They provide structure to the landscape and can act as natural privacy barriers. - Trees:
Choose trees that match your local climate and soil condition. Maple, Oak, and Pine trees would provide shade and enhance the aesthetic of the landscape. - Ground Covers:
These include plants like Creeping Thyme and Sweet Woodruff. They help in reducing soil erosion and can also fill in gaps in your landscape. - Climbing Plants:
Wisteria, Climbing Roses, and Ivy are perfect for adorning structures like pergolas or gazebos, adding a touch of greenery and charm.
- Perennial Flowers:

copyright image by 123rf.com
[ view ideas: mother-in-law landscaping ideas]
[ view pinterest: mother-in-law garden]
Scroll up to directory … or scroll to next section about building a mother-in-law suite …
ideas to view and compare from the information discussed above
-
-
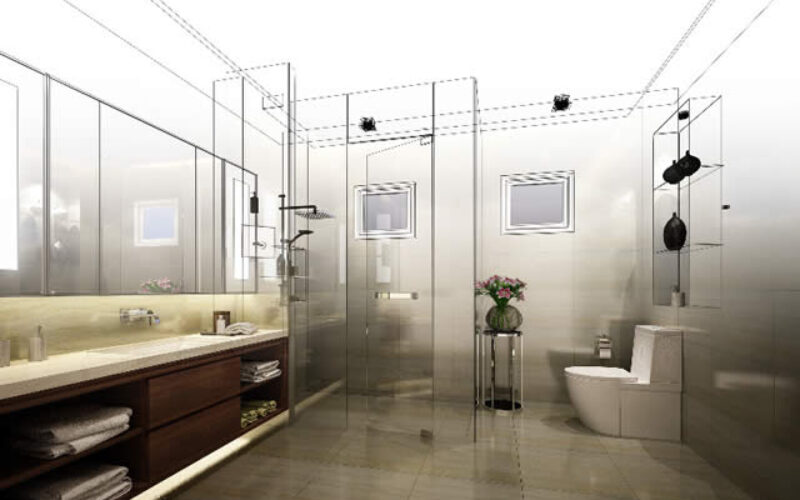


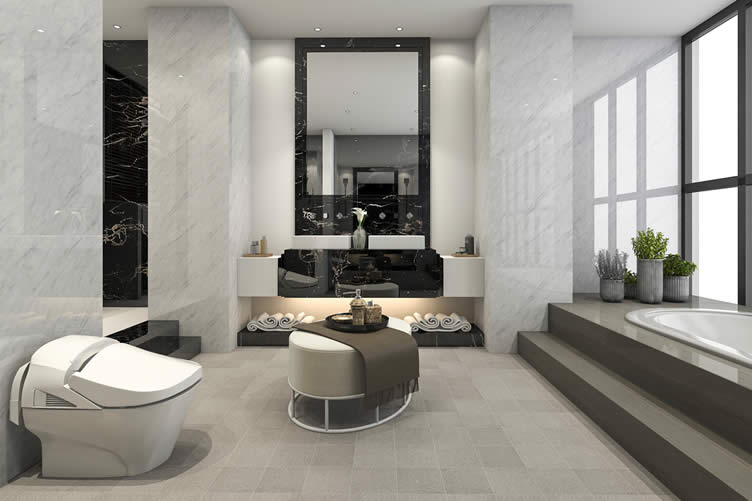

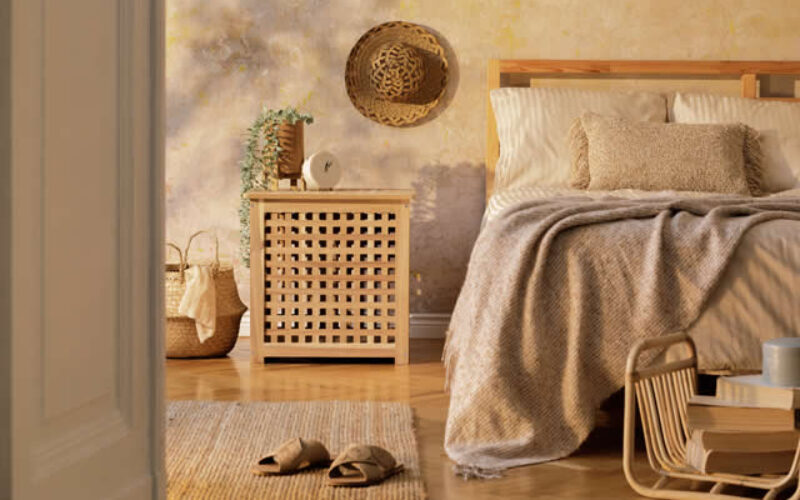



 … grab this directory of ideas




view illustration “becoming a bank”
fourth “photo remodeling” idea

copyright image by 123rf.com
Section 4: plan for – Access Requirements
Notes:
-
As you are designing the exterior access for a mother-in-law suite, several important aspects require careful consideration to ensure a smooth and secure transition from the main residence or the outside world to the suite.
This includes factors such as the placement of entryways, the incorporation of accessibility features, the integration of landscaping elements, and the implementation of proper lighting to enhance safety and aesthetics.
By paying attention to these details, you can create a seamless and inviting pathway that enhances the overall functionality and appeal of the mother-in-law suite.
-
Quik scroll to other planning a kitchen remodel elements …
-
-
1st: Importance of Safe Pathways
Safe pathways are an essential aspect when building a mother-in-law suite. They serve as the primary means of traversing between the main house and the suite, especially for elderly residents who may have mobility challenges.
A well-designed, safe pathway minimizes the risk of slips and falls, ensuring unhampered movement for all occupants, regardless of age or physical ability. Furthermore, it can provide a sense of independence for the elderly residents who might otherwise need help navigating between the spaces.
Therefore, investing time and resources into creating safe pathways leading to the suite is not just about convenience, but also about safety and promoting autonomy among the occupants.
Here is a list of some of the best safety-first pathway materials:
- Rubber Paving:
Rubber is an ideal material for pathways due to its anti-slip properties and shock-absorbing nature. It is also comfortable to walk on and can withstand extreme weather conditions. - Textured Concrete:
Textured or stamped concrete can replicate the look of cobblestone, brick, or natural stone, with the added benefit of providing a non-slip surface. It is durable and requires minimal maintenance. - Gravel:
Gravel is a cost-effective option that provides adequate traction for walking. However, it may not be the best choice for those with mobility issues. - Flagstones:
Flagstones offer a rustic look and are naturally slip-resistant. They can be laid with minimal gaps to create a smooth surface. - Brick:
Brick is a traditional material that offers a non-slip surface. It’s also durable and can be arranged in various patterns for visual interest. - Non-Slip Outdoor Tiles:
These are specially designed tiles with built-in slip resistance, ideal for creating safe and stylish walkways.

copyright image by 123rf.com
[ view ideas: pathway ideas to mother-in-law suite]
[ view pinterest: garden pathway ideas]
- Rubber Paving:
-
2nd: Lighting the Pathway
Lighting plays a crucial role in ensuring the safe and easy navigation of the pathway. It’s not only about aesthetics but, more importantly, about visibility and safety. Adequately lit pathways can significantly reduce the chances of accidents, especially during the night or in adverse weather conditions.
When planning the lighting for the pathway, consider installing energy-efficient LED lights that provide bright and clear illumination. You may want to use motion sensor lights that automatically turn on when movement is detected. This is convenient and helps conserve energy.
Additionally, stagger the placement of lights to avoid shadows and dark spots, ensuring a uniformly lit pathway. Remember, the goal is to create a warm, inviting, and safe access to the mother-in-law suite.
Best Types of Pathway Lights for a Mother-in-Law Suite
- Solar LED Path Lights:
Solar LED lights are energy-efficient and environmentally friendly. They absorb sunlight during the day and automatically light up at dusk, providing a bright and clear illumination. - Low Voltage Path Lights:
Low voltage path lights are safe and economical. They provide a warm, soft glow and are ideal for highlighting the pathway. - Motion Sensor Lights:
These lights provide excellent security and convenience, as they automatically turn on when movement is detected. They are ideal for the parts of the pathway that are used less frequently. - Bollard Lights:
Bollard lights are durable and provide a substantial amount of light. They are perfect for lighting up wide pathways and entrances to the mother-in-law suite. - Landscape Spotlights:
Useful for highlighting specific features along the pathway like steps or unique landscaping elements. They add both safety and aesthetic appeal.

copyright image by 123rf.com
[ view ideas: pathway lighting ideas]
[ view pinterest: lighting up pathway]
- Solar LED Path Lights:
-
3rd: Threshold Entrance and Ramps
Designing the threshold entrance is another important aspect that caters to the elderly or those with mobility issues. A simple, level threshold entrance can make a significant difference in ease of access. It eliminates the need to climb steps or navigate uneven surfaces, reducing the risk of trips and falls.
In addition to a level threshold, consider the installation of ramps. Ramps provide a gentle, gradual incline, making it easier for individuals with wheelchairs, walkers, or canes to enter and exit the suite.
Ensure the ramps are wide enough for comfortable navigation and have sturdy handrails for added support. Non-slip materials should be used for the ramp’s surface to prevent sliding, especially in wet conditions.
When planning access needs for a mother-in-law suite, the type of ramp you choose can greatly influence the ease of access. Here are some recommended ramp types to consider:
- Portable Ramps:
Portable ramps are light, easy-to-move, and can be used temporarily or for occasional use. They are primarily suitable for small height differences. - Threshold Ramps:
These ramps are designed to assist in navigating small steps or doorways. They’re ideal for wheelchair or walker users and can be made from a variety of materials, including rubber and aluminum. - Modular Ramps:
Modular ramps are permanent, sturdy, and customizable. They are usually built from aluminum or steel sections which can be assembled to fit specific access requirements. - Pathway Ramps:
These are permanent ramps used for navigating long distances with small inclines. They are ideal for situations where a gentle, gradual incline is necessary. - Wooden Ramps:
Wooden ramps are visually pleasing and can be custom-built to match the mother-in-law suite’s exterior. However, they require regular maintenance to prevent rot and damage. - Concrete Ramps:
Concrete ramps are the most durable and require minimal maintenance. They can be designed and built to blend in seamlessly with the home’s architecture.
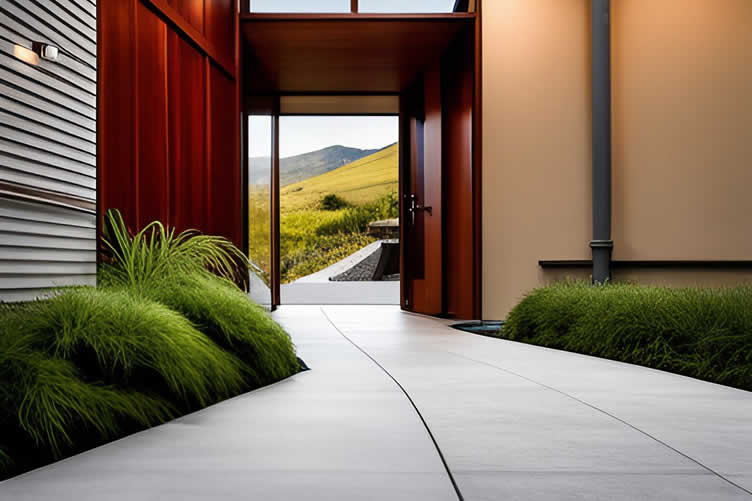
copyright image by created AI generator
[ view ideas: home threshold for elderly]
[ view pinterest: mobility ramp to home entrance]
- Portable Ramps:
-
4th: Parking and Driveway Considerations
Whether the suite is for the elderly or rented out, parking should be convenient, safe, and accessible. For elderly occupants, parking spots should be close to the suite’s entrance to minimize the distance they have to walk.
The driveway leading to the suite should be flat and unobstructed, allowing for easy navigation, especially for those with mobility aids. It should have enough width to accommodate the opening of car doors on both sides without hindering other vehicles or pedestrians.
If renting out the suite, consider designating a separate parking area for tenants. This maintains the privacy of the main house, and ensures easy access for the tenants to their suite.

copyright image by created AI generator
-
5th: Emergency Access
Emergency access should be readily available and designed with the elderly and tenants’ safety in mind. Ensure that the suite has clear and unobstructed pathways to facilitate quick exits, and the entrance should be large enough to accommodate emergency personnel and equipment if needed.
The layout of the suite should be such that there are no dead ends or complex turns which might confuse or delay occupants trying to leave, or emergency personnel trying to enter. Similarly, consider installing ramps instead of stairs for easier access by emergency services, particularly for those who may use mobility aids.
For rented suites, emergency contact details and evacuation plans should be clearly communicated to tenants. Installing emergency lighting and alarms can further enhance the safety of the occupants.
When it comes to ensuring the safety of occupants in a mother-in-law suite, effective communication of emergency services is essential. Here are a few methods that can be employed:
- Emergency Contact Information:
Provide a list of essential emergency contact numbers (fire, police, medical) and make sure it’s easily accessible, preferably in multiple locations throughout the suite. - Evacuation Plans:
Clearly delineate and communicate evacuation plans. These should be posted in visible areas and discussed with the occupants to ensure understanding. - Regular Safety Briefings:
Conduct routine safety briefings where all emergency procedures are discussed. This can be particularly useful for those with special needs or disabilities. - Alarm Systems:
An alarm system can serve as an immediate notification for emergencies. Ensure your alarms are loud enough to be heard in all areas of the suite and consider installing a visual alarm for those with hearing impairments. - Emergency Lighting:
Ensure all exits are well-lit and that emergency lighting kicks in during power outages. - Communication Devices:
Provide communication devices such as intercoms or mobile phones with important numbers pre-saved. These can be used to alert emergency services or to communicate with the main household during an emergency.

copyright image by 123rf.com
[ view images: home emergency plan template]
[ view pinterest: home emergency checklist]
- Emergency Contact Information:
-
6th: Home Automation for Suite Management
With advancements in technology, home automation has become an essential aspect when planning access needs for a mother-in-law suite. Whether it’s for housing the elderly or renting out the unit, automation can significantly enhance the convenience and safety of the suite.
Smart home technology can be utilized to automate lighting, temperature control, and even door locks for ease of access. For instance, automated lighting can be programmed to turn on at specific times or in response to movement, providing safety for suite occupants especially during the night. Subscription-based security services can also offer remote monitoring and control over suite access.
For elder care, home automation can be instrumental. Smart devices such as voice-activated assistants can be used for setting reminders or alarms, controlling lights, and calling for help during emergencies. Similarly, smart sensors can be used to track movements and alert family members or emergency services if there is no activity over a certain period or if there’s a sudden fall detected.
When renting out the suite, smart home devices can provide keyless entry for tenants and allow homeowners to monitor the suite from a distance. They can manage temperature settings to save on energy costs, remotely lock or unlock doors, and even manage lighting or alarm systems.
The following is a list of automation features that can be used for the safety and convenience of elderly parents in a mother-in-law suite:
- Emergency Alert Systems:
These devices can send immediate alerts to family members or emergency services at the push of a button, providing a critical lifeline in case of falls or other medical emergencies. - Automated Lighting:
Motion-sensitive lights can illuminate the suite when movement is detected, reducing the risk of falls and accidents during the night. - Smart Door Locks:
Digitally controlled locks can be opened with an app or a code, eliminating the need to physically turn a key. - Temperature Control:
Thermostats can be programmed to maintain a comfortable temperature in the suite, helping to prevent heatstroke or hypothermia. - Smart Security Cameras:
These cameras can provide family members with live video feeds of the suite, allowing them to check in on their elderly parents at any time. - Voice-activated Assistants:
These devices can help the elderly with tasks such as setting reminders, making phone calls, or even controlling other smart devices in the suite. - Medication Reminders:
Smart devices can be programmed to remind elderly parents to take their medicine at the correct time, ensuring they never miss a dose. - Fall Detection Sensors:
These sensors can detect unusual movements such as falls and send an immediate alert to family members or emergency services.

copyright image by 123rf.com
[ view images: diagram home automation system]
[ view pinterest: home automation ideas]
- Emergency Alert Systems:
-
7th: Smoke Alarms and Other Alert Systems
In addition to the automated features mentioned above, an essential aspect of planning access needs for a mother-in-law suite is ensuring robust safety mechanisms against fire, carbon monoxide, and other potential dangers.
Smoke and carbon monoxide detectors are paramount. Modern smart detectors can be linked directly to your smartphone and can send alerts in real-time in case of any detection.
These devices can also be tied into home automation systems, which can trigger alarms, send emergency notifications, or even automatically shut down HVAC systems to prevent the spread of fire or gas.
Fire suppression systems, such as sprinklers and fire extinguishers, should also be readily accessible. If you’re renting the suite, it’s also worthwhile to provide clear instructions on how to use these safety devices.
For other dangers, consider installing smart security cameras and motion detectors. These can discourage intruders and also provide real-time alerts of suspicious activity.
Lastly, consider including a disaster preparedness plan in the suite. This plan should include quick escape routes, safe spots during natural disasters, and important contact numbers. By planning for these safety measures when building a mother-in-law suite, you can better protect your family or tenants and offer them greater peace of mind.
When planning access needs for a mother-in-law suite, it’s critical to consider the type of alert systems that should be installed. These systems will enhance the safety and security of the space, providing peace of mind for both the homeowner and tenant.
- Medical Alert System:
These systems are designed to send help in case of a medical emergency. They usually come with wearable help buttons that can be pressed during a crisis. - Smoke and Carbon Monoxide Detectors:
As mentioned earlier, these detectors send alerts in real-time whenever they detect smoke or harmful gases, respectively. - Security Alarm System:
These systems help protect against break-ins and other potential dangers. They typically include door and window sensors, motion detectors, and sirens. - Fire Alarm System:
These systems alert residents of possible fire threats. They should be installed in all rooms and interconnected so if one alarm sounds, they all do. - Flood Warning System:
This type of system can alert you to the first signs of flooding, particularly important if the suite is in a basement or ground floor. - Temperature Alert System:
These systems can detect if the temperature in the suite gets too high or too low, which could indicate an issue with the HVAC system or pose a risk to elderly residents.
Including these alert systems when building a mother-in-law suite can ensure a safe and secure environment for its inhabitants.

copyright image by 123rf.com
[ view images: placement of smoke detectors in a home]
[ view pinterest: medical alert ideas]
- Medical Alert System:
-
-
ideas to view and compare from the information discussed above

Scroll up to directory … or scroll to next section about building a mother-in-law suite …
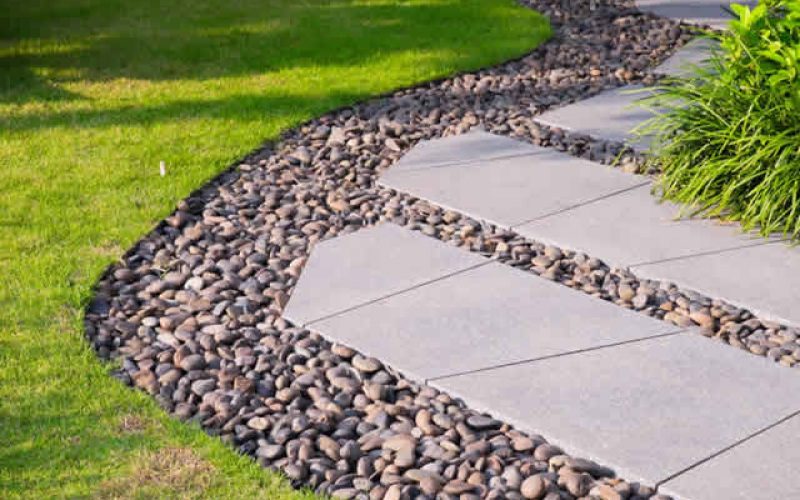





Find Home Construction Services Additions Home Construction Major Remodels Site Preparation top-rated, pre-screened local contractors FREE: download contractor selection enter zip code – powered by HomeAdvisor ™
Quick Contractor Guides selecting negotiating working with inspecting

fifth “photo remodeling” idea


copyright image by 123rf.com
Section 5: plan for – Building Phases
Notes:
-
This section will guide you through the critical building phases that accompany the construction of such a suite. From laying the groundwork to installing the finishing touches, the sine notes below aim to provide an in-depth understanding of the process.
Whether you’re adding an extension to your existing home or opting for a separate structure altogether, the road to constructing your mother-in-law suite is paved with careful planning and execution.
-
Quik scroll about building a mother-in-law suite …
-
-
phase1: Site Preparation
The first step in building a mother-in-law suite involves careful site preparation. This critical stage sets the foundation for the entire project, ensuring that your construction will be safe, efficient, and long-lasting.
A well-prepared site can significantly enhance the quality of your mother-in-law suite, reducing potential construction issues down the line. Therefore, site preparation should never be overlooked.
-
Elements for Site Preparation
When preparing your site for building a mother-in-law suite, there are several crucial elements to consider:
- Site Assessment:
This involves evaluating the geographical features of the site, including soil type, drainage, and any potential obstacles. - Site Clearing:
Any debris, vegetation, or unwanted items on the construction site need to be removed to ensure a smooth building process. - Land Leveling:
If the site is uneven, it will require leveling to provide a stable foundation for the construction. - Utility Connections:
It’s vital to plan for the placement and installation of essential utilities like water, electricity, and sewage systems. - Permit Acquisition:
Before starting construction, you need to secure all necessary building permits from local authorities. - Site Security:
Consider the establishment of temporary fencing or other security measures to protect the site during the construction process.
- Site Assessment:

copyright image by created AI generator
[ view images: site preparation for new home addition]
[ view pinterest: prefab mother in law cottages]
-
-
phase2: Foundation
The foundation forms the base of the building, and it ensures structural integrity and durability. Typically, the foundation comprises several components.
It begins with footing – an underground concrete base that supports the foundation walls. The foundation walls, often built with concrete or concrete blocks, provide support to the structure above.
-
Understanding Types of Foundations
Multiple types of foundations can be considered, each with it’s own benefits and costs:
- Slab Foundation:
This is a flat concrete pad poured directly on the ground. The slab is usually thickened at its outer edges to form a footing, and reinforcement is added to prevent cracking. - Crawlspace Foundation:
The structure is elevated off the ground, usually by 2 to 3 feet, on a continuous wall of concrete or block. - Basement Foundation:
This is a hollow sub-grade structure providing a usable space beneath the ground level. It can serve as a storage area or can be finished to create more living space. - Pier and Beam Foundation:
This foundation consists of a set of piers or piles which bear the weight of the structure, connected by beams. This type of foundation is often used in flood-prone areas. - Pile Foundation:
A deep foundation where a long, slender column or pile is driven into the ground to support the structure. This type of foundation is typically used when the top layer of the soil is weak.
Choosing the type of foundation should be based on factors such as soil type, climate, and local building codes. Additionally, you should also consider the cost of building materials and labor, as well as any special features you may want (such as a basement or storage area).
The foundation type selected will significantly influence your plumbing layout and installation.
-
If a Slab Foundation is your choice, keep in mind that the plumbing should be laid out before the concrete slab is poured. It’s more cost-efficient but challenging to modify plumbing lines once they are encased in the concrete.
-
Using a Crawlspace Foundation or a Pier and Beam Foundation
simplifies the plumbing installation and changes in the future. The raised structure allows easy access to plumbing lines for regular inspection, maintenance, and potential modifications. -
Basement Foundations offer similar ease of access for plumbing installation and maintenance. Additionally, the basement can house larger components like water heaters or serve as an extended laundry room.
-
For Pile Foundations, the plumbing setup can be a bit complex due to the deep foundation. Here, careful planning is needed to ensure the plumbing lines are well-protected and easily accessible for any future adjustments.
In all situations, local building codes and environmental factors should guide your plumbing layout and the materials used. Consulting with a local plumber or building contractor can be beneficial in making suitable choices.
- Slab Foundation:

copyright image by 123rf.com
[ view images: different types of home foundations]
[ view pinterest: home foundation protection]
-
-
phase3: Framing
The next critical phase is the framing process. This involves creating the ‘skeleton’ of the structure, which provides support and shape to the suite. Typically, wood or steel studs are used, though the choice between the two largely depends on local building codes and personal preference.
- Wood Framing:
This is the most common type of framing and is often favored for its ease of use and flexibility in construction. When building with wood, you have the option of either stick framing (building one piece at a time on-site) or panelized construction (pre-built wall sections). - Steel Framing:
Growing in popularity, steel framing is known for its durability and resistance to pests and fire. However, it can be more difficult to work with due to its weight and may require special tools.
The framing phase also includes crafting the floor systems, wall systems, and roof structure. Each of these elements requires careful consideration and planning to ensure structural integrity and compliance with local building codes.
Once the framing is complete, you’ll be ready to move on to the next phases of building your mother-in-law suite, which includes installing the electrical and plumbing systems, insulation, and drywall.
-
Framing Elements
The house framing phase involves a series of steps, each crucial for ensuring the integrity and longevity of the structure. Below, we outline this process in a general order:
- Floor Framing:
The first part of the framing process involves creating the floor system. This includes laying sill plates, floor joists, and sub-flooring. - Wall Framing:
Once the floor system is in place, the wall frameworks are built. This typically involves assembling wall sections on the ground and then lifting them into place. - Roof Framing:
With the walls erect, the focus moves to the roof. The style of roof (gable, hip, shed, etc.) will dictate the specifics of this process, but broadly it involves cutting and attaching rafters or trusses, followed by sheathing. - Window and Door Framing:
As part of the wall framing process, spaces for windows and doors are left and then framed separately to provide the necessary support. - Securing the Frame:
The final step of the framing process involves ensuring that all elements of the frame are securely fastened together to ensure stability and structural integrity.
- Floor Framing:
-
Using Pressure-Treated Wood for Wall Frames
When building a housing structure, one material to consider for your wall frames is pressure-treated wood. This type of wood has been infused with chemical preservatives under high pressure to enhance its resistance against decay, insects, and fungal attacks.
Pressure-treated wood offers several benefits for your framing. Firstly, it is a cost-effective material, making it a practical choice for wall frames in the suite. Additionally, it is highly durable, with an extended lifespan compared to untreated wood, ensuring your mother-in-law suite will stand strong for years to come.
Despite these advantages, there are a few considerations to keep in mind. Pressure-treated wood can be harder to cut and handle than untreated wood due to the chemicals involved. Also, remember to always use proper safety equipment when working with it, as the treatment chemicals can be hazardous.
-
Selecting Type of Roof
Choosing an appropriate roofing material is another important decision to make. The roof not only protects the interior from the elements but also contributes to the overall aesthetic appeal of the suite.
There are several roofing options available, each with its own benefits and considerations. Asphalt shingles, for instance, are commonly used due to their cost-effectiveness and ease of installation. They are available in a wide range of colors and styles to match the aesthetic of your mother-in-law suite.
When building a mother-in-law suite, there are several roofing options to consider:
- Asphalt Shingles:
Commonly used due to their cost-effectiveness and ease of installation. They come in a myriad of colors and styles to compliment the aesthetic of your suite. - Metal Roofing:
Metal roofs are durable, lightweight, and available in a variety of styles. They’re also fire-resistant and reflect heat to help reduce cooling costs – a beneficial feature in hotter climates. - Wood Shingles or Shakes:
These provide a natural and rustic appearance, but require more maintenance than other types. They’re also more vulnerable to fire unless treated with a fire retardant. - Slate or Tile Roofs:
These are highly durable and fire-resistant, but they’re also heavy and may require additional structural support. These materials can be more expensive but offer a distinct and elegant appearance. - Flat Roofs:
A flat roof can provide additional outdoor living space, which might be a valuable addition to your mother-in-law suite. This option requires careful installation to prevent water pooling and to ensure proper drainage.
Regardless of the material you choose, it’s essential that the roof installation follows local building codes and regulations. Furthermore, ensure the roofing material complements the design and color scheme of the main house for a cohesive look.
- Asphalt Shingles:

copyright image by 123rf.com
[ view images: steps in framing a house]
[ view pinterest: house blueprints with mother in law suite]
- Wood Framing:
-
phase4: Rough Plumbing
The plumbing needs will largely depend on whether the suite will include a kitchen, bathroom, or laundry area. Plan the plumbing layout carefully to ensure efficient water flow and waste disposal. Also, make sure to comply with local building codes. Hiring a licensed plumber can help you make sure the system is installed correctly and safely.
The plumbing system installation will depend on the suite’s layout and the number of bathrooms, kitchen, and laundry facilities. It involves the placement of pipes, drains, vents, water supply lines, and fixtures. Plan the plumbing layout carefully to ensure efficient water flow and waste disposal. Also, make sure to comply with local building codes.
Professional plumbers can help you design a system that provides adequate pressure and drainage while preventing future issues such as pipe leaks or blockages.
-
Plumbing Elements Needed
Here’s a list of some essential plumbing elements you might need:
- Pipes:
These are the main conduits for water and waste. The pipe system should be designed and installed in a way that allows for efficient flow. - Water Supply Lines:
These lines supply clean water to each fixture in the suite, including sinks, showers, baths, and appliances. - Drains and Vents:
Drains remove waste water from the suite, while vents regulate air pressure in the pipe system to prevent clogs and backups. - Fixtures:
These include toilets, sinks, showers, and bathtubs. They should be chosen based on the size, layout, and style of the suite. - Water Heater:
If the suite will have its own hot water supply, a water heater will be necessary. - Shut-Off Valves: These allow you to turn off the water supply to individual fixtures or the entire suite if needed.
- Appliance Installation:
If the suite includes a kitchen or laundry area, you’ll need to install the necessary water and drainage connections for appliances like dishwashers and washing machines.
- Pipes:

copyright image by 123rf.com
[ view images: rough plumbing diagram]
[ view pinterest: all about plumbing]
-
-
phase5: Rough Electrical
For the electrical system, assess the suite’s power needs, establish where to position outlets, and decide on the types of lighting. Make sure the wiring layout is compliant with local building codes. It’s often advantageous to hire a licensed electrician, as they can ensure the electrical system is safe, efficient, and up to standard.
-
Electrical Elements Needed
The electrical elements needed are numerous and varied, depending on the functions the suite will serve. Here’s a list of some essential electrical elements you might need:
- Light Fixtures:
These include overhead lights, wall sconces, and lamps. These fixtures will provide much-needed illumination in all areas of the suite. - Outlets:
You’ll need multiple electrical outlets in every room to power devices and appliances. - Switches:
Switches control the operation of light fixtures, fans, and other electrical equipment. - Circuit Breaker:
This device protects the electrical circuits in your suite by stopping the flow of electricity if an overload or fault occurs. - Wiring:
The electrical wiring connects the power source with the suite’s various electrical systems. - Appliance Installation:
If the suite includes a kitchen or laundry area, you’ll need to install the necessary wiring for appliances like refrigerators, stoves, washers, and dryers.
- Light Fixtures:
-
Making Your Electrical System Smart
In the modern age, converting your electrical system into a smart one is an excellent way to increase efficiency and convenience when building a mother-in-law suite.
Smart home technology allows you to control and automate lighting, heating, and electronic devices. Here’s a list of smart electrical elements you might consider:
- Smart Wiring:
The backbone of any smart home is smart wiring. This modern approach to electrical installations goes beyond the standard wiring solutions.Smart wiring integrates all of your technology and appliances, allowing them to communicate with one another and offer centralized control. This means that lights, heating, security systems, and even appliances can all be managed from a single device, like a smartphone or a tablet.
The convenience and efficiency that smart wiring introduces are unparalleled. Moreover, the system is scalable, allowing for additions or modifications as technology advances.
- Smart Outlets:
These innovative devices offer the ability to control any appliance or gadget that’s plugged into them directly from your smartphone or other device. This means that you can turn on a lamp, activate a fan, or even start a coffee maker without being physically present in the room.In addition, smart outlets also enhance the safety of the suite by notifying you if any appliance is left on unintentionally, thus preventing potential hazards.
- Smart Switches:
Smart switches replace traditional light switches, offering increased control and versatility. With a smart switch, you can control your lighting remotely from your mobile device, automated schedules can be set up based on your daily routines, and you can even adjust the ambiance of the room with dimming features.Furthermore, smart switches also come with energy monitoring features, enabling you to track and reduce your energy consumption. This not only leads to cost savings but also promotes a more sustainable living environment.
- Smart Wiring:

copyright image by 123rf.com
[ view images: rough home electrical diagram]
[ view pinterest: all about home electrical]
-
-
phase6: Insulation and HVAC
The next critical building element in the construction phase is installing the insulation and HVAC. Proper insulation ensures that the suite remains warm in winter and cool in summer, significantly enhancing the comfort level for its occupants.
During insulation installation, it’s crucial to pay particular attention to the attic, walls, and floors. These areas need to be covered completely to prevent air leaks and thermal bridging.
Also, consider the suite’s ventilation needs to prevent moisture buildup, which can lead to mold growth and structural damage.
-
Types Insulation
Here is a rundown of the different types of insulation you can consider for your mother-in-law suite:
- Blanket Batts and Rolls Insulation:
This type of insulation is made of fiberglass, mineral wool, plastic fibers, or natural fibers. It is suitable for do-it-yourself projects and can fit snugly between studs, joists, and beams. - Loose-Fill and Blown-In Insulation:
Made from cellulose, fiberglass, or mineral wool and is applied by blowing it into place using specialized equipment. It’s perfect for adding insulation to finished areas and around obstructions. - Foam Board Insulation:
These rigid panels of insulation can be used to insulate almost any part of your home, from the roof to the foundation. They provide good thermal resistance and often add structural strength to your home. - Sprayed Foam Insulation:
This type of insulation is sprayed into place and then expands to fit the space. It offers high thermal resistance and can help reduce air leaks. - Reflective or Radiant Barrier Insulation:
Composed of reflective aluminum foils, this insulation reflects radiant heat, making it a good choice for attics. - Rigid Fiber Insulation:
Typically installed in areas subjected to high temperatures such as duct systems, it’s made from fiberglass or mineral wool. - Structural Insulated Panels (SIPs):
These are prefabricated insulating panels that can be used for walls, ceilings, and floors. Made from foam board or liquid foam insulation core, they offer high energy efficiency.
- Blanket Batts and Rolls Insulation:
-
About Ventilation
Ventilation is the process of replacing or exchanging air within a space to control temperature or remove moisture, odors, smoke, heat, dust, airborne bacteria, and carbon dioxide. It’s essential in ensuring the suite remains fresh and healthy to live in.
For instance, installing exhaust fans in the bathrooms and kitchen can help control humidity and eliminate odors. Windows and skylights not only provide natural light but also can contribute to air circulation when opened.
Consider also the need for HVAC systems to regulate the temperature in the suite, providing both heating and cooling as necessary.
Here are some key ventilation elements to view:
- Exhaust fans:
Useful in bathrooms and kitchens, they help control humidity and eliminate odors. - Windows:
Apart from providing natural light, they contribute to air circulation when opened. - Skylights:
These provide additional natural light and can also contribute to improved air circulation. - HVAC Systems:
A comprehensive solution for regulating temperature, providing both heating and cooling as necessary. - Air Vents:
Strategically placed around the suite, they allow for the steady flow of fresh air. - Dehumidifiers:
In areas with high humidity, dehumidifiers can help maintain a comfortable environment. - Air Purifiers:
These can be used to remove dust, allergens, and other impurities from the air.
- Exhaust fans:
-
HVAC System
It’s essential to ensure the suite’s comfort and air quality, especially when it’s not connected to the main house. Here’s a list of options you can consider:
-
Option 1: Extending the Existing HVAC System
Extending your existing HVAC system to the mother-in-law suite can be a cost-effective solution, provided your current system has the necessary capacity.
Before moving forward with this plan, it’s crucial to have a professional conduct an assessment to determine if your system can handle the additional load. Once confirmed, ductwork and vent installations will need to be arranged to provide airflow to the suite.
However, extending the current HVAC system comes with its own set of challenges. For instance, the distance between the main house and the mother-in-law suite could affect the effectiveness of the system.
There might also be limitations related to local building codes or the physical constraints of your property. Thus, it’s recommended to weigh both the benefits and potential drawbacks before deciding on this option for your HVAC system.
-
Option 2: Installing a Separate HVAC System
When installing a separate HVAC system, one should consider the size and insulation of the suite to determine the appropriate system capacity. A professional HVAC contractor can assist in this evaluation.
Once the proper system is selected, it will need to be installed and connected to a separate power source. This option offers a distinct advantage: the ability to control the temperature separately from the main house. Thus, it provides comfort and efficiency for the suite’s occupants without impacting the climate of the main house.
However, the initial costs of purchasing and installing a new HVAC system can be substantial. Ensure to consider both the short-term and long-term costs and benefits when choosing this method for planning the HVAC system of your mother-in-law suite.
-
Option 3: Using Ductless Mini-Split Systems
A ductless mini-split system is a versatile and efficient solution for the HVAC needs. It offers independent control over the heating and cooling of the suite, making it possible to adjust temperatures according to individual comfort. T
There’s no need for ductwork, which makes installation easier and less intrusive. Additionally, these systems are generally energy-efficient, leading to potential savings on utility bills.
However, it’s important to note that the cost of a ductless mini-split system can vary depending on the brand, size, and the number of indoor units required.
-
Option 4: Radiant Floor Heating
Radiant floor heating can be an excellent choice for a mother-in-law suite, offering a unique blend of comfort and efficiency. This system works by distributing heat directly from the floor, creating a pleasant and consistent ambient temperature throughout the suite.
Unlike traditional heating methods that warm the air, radiant heating warms the objects and people in the room, ensuring a more efficient use of energy. This could result in substantial savings on utility bills in the long run.
Furthermore, radiant floor heating is quiet, dust-free, and doesn’t occupy any wall space, making it a discreet yet powerful heating solution. As a bonus, it offers the luxurious comfort of stepping onto a warm floor, particularly appreciated during colder months.
Similar to other HVAC options, it’s important to involve a professional in the planning and installation process to ensure the system is suitably designed for the specific characteristics of the mother-in-law suite.
-
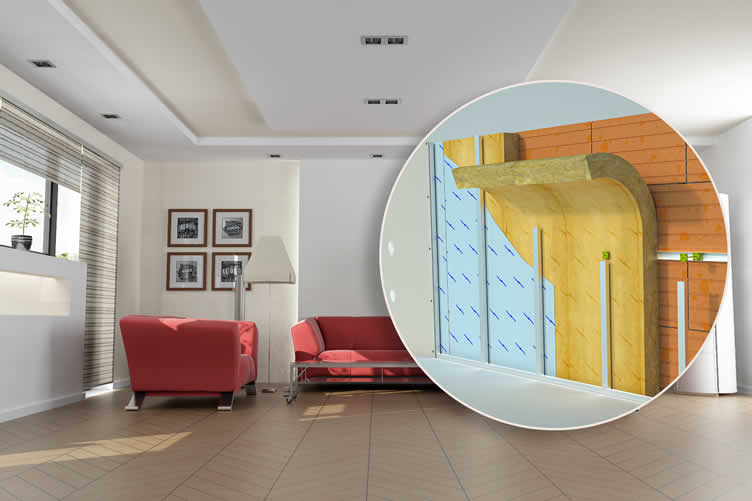
copyright image by 123rf.com
[ view images: home hvac diagram]
[ view pinterest: ventilating home]
-
-
phase7: Drywall
Once the plumbing, electrical and insulation/HVAC are properly installed, the next crucial building element is the drywall. Drywall, also known as sheetrock, is used to form the interior walls and ceilings of the suite. Not only does it provide a smooth, paint-ready surface, but it also adds a layer of protection against fire and sound transmission.
Drywall installation requires precision and skill. The process involves measuring and cutting the drywall to fit the specific dimensions of your walls and ceilings, securing it in place, and then finishing it with joint compound to create a seamless surface. The corners and edges should be carefully handled to avoid any damages.
Given the technical nature of this task, it’s advisable to hire a professional drywall installer. They have the necessary expertise to handle the drywall accurately, ensuring a clean, flawless finish.
-
Types of Drywall to Consider
You have several options to consider for the type of drywall to use, each with its own benefits and drawbacks.
- Regular drywall:
This is the most common type of drywall used in residential construction. It’s typically white on one side and brown on the other, available in different thicknesses and sizes. It’s relatively inexpensive and easy to install, making it a great choice for most home projects. - Moisture-resistant drywall (Green Board):
If your mother-in-law suite includes areas with higher humidity like bathrooms or kitchens, moisture-resistant drywall, also known as green board, can be a good choice. It has a higher resistance to moisture and mold compared to regular drywall. - Fire-resistant drywall (Type X):
This type of drywall contains fiberglass and other materials that help it withstand fire for longer periods of time. It’s typically used in garages, kitchens, and around furnaces for added safety. - Soundproof drywall:
If soundproofing is a priority, this type of drywall can be an effective choice. It is denser than regular drywall and designed to limit sound transmission.
- Regular drywall:
copyright image by created AI generator
[ view images: home drywall diagram]
[ view pinterest: installing drywall diy]
-
-
phase8: Exterior Finishes
When it comes to the exterior finishes, there are several building elements to consider. Firstly, the siding material should be durable, weather-resistant, and visually pleasing. Materials like vinyl, wood, metal, or fiber cement can be suitable options. Each has its pros and cons, so your choice will depend on your budget, aesthetic preference, and the climate in your area.
Secondly, consider the roofing material. Asphalt shingles, metal roofing, and tiles are popular choices for their durability and aesthetic appeal. However, the best choice for your mother-in-law suite depends on your local weather conditions and your budget.
Lastly, don’t forget the building elements of the windows and doors. These not only influence the look of the suite but also its insulation value and natural light access. Energy-efficient windows and doors can add significant value to the suite, enhancing comfort and reducing energy costs.
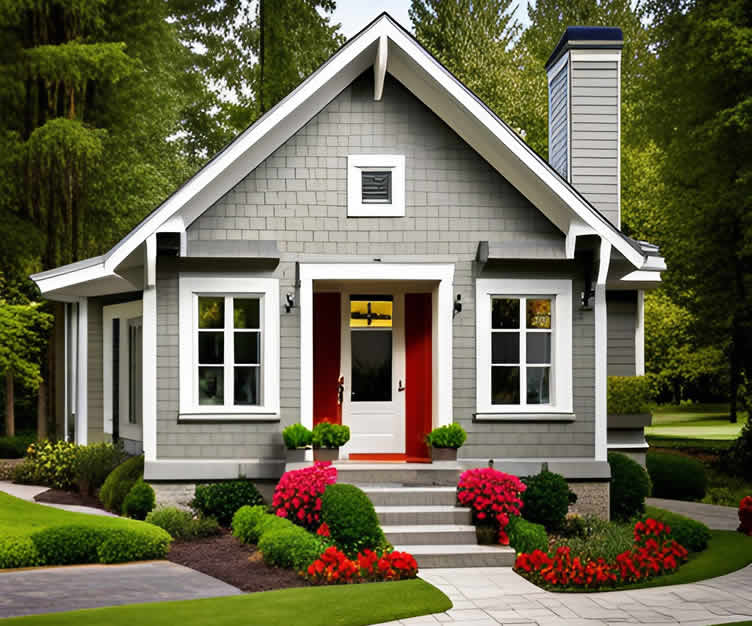
copyright image by 123rf.com
[ view images: exterior home siding diagram]
[ view pinterest: types of exterior home finishes]
-
-
ideas to view and compare from the information discussed above
Scroll up to directory … or scroll to next section about building a mother-in-law suite …
building steps and finding a builder


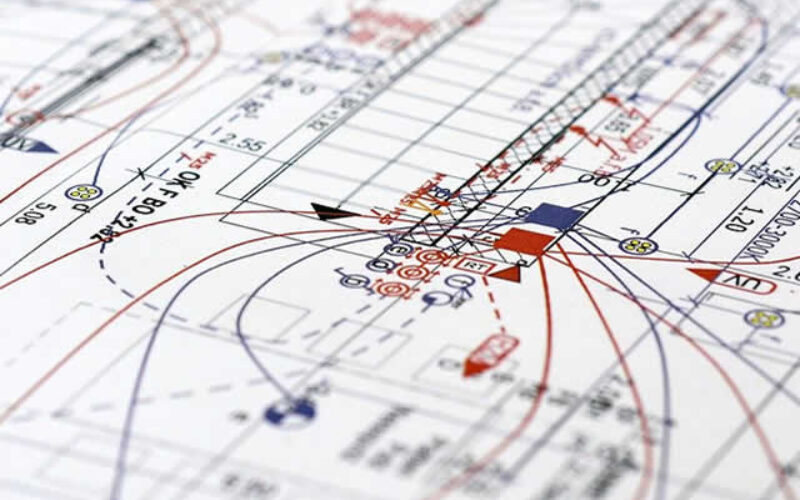

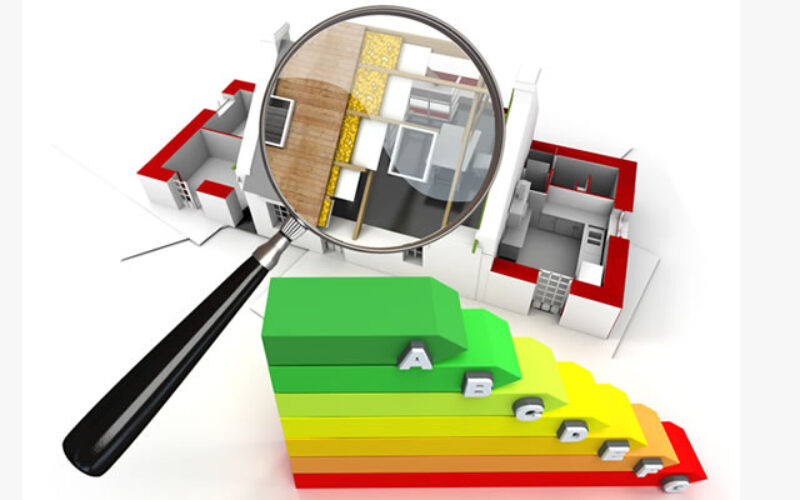


sixth “photo remodeling” idea
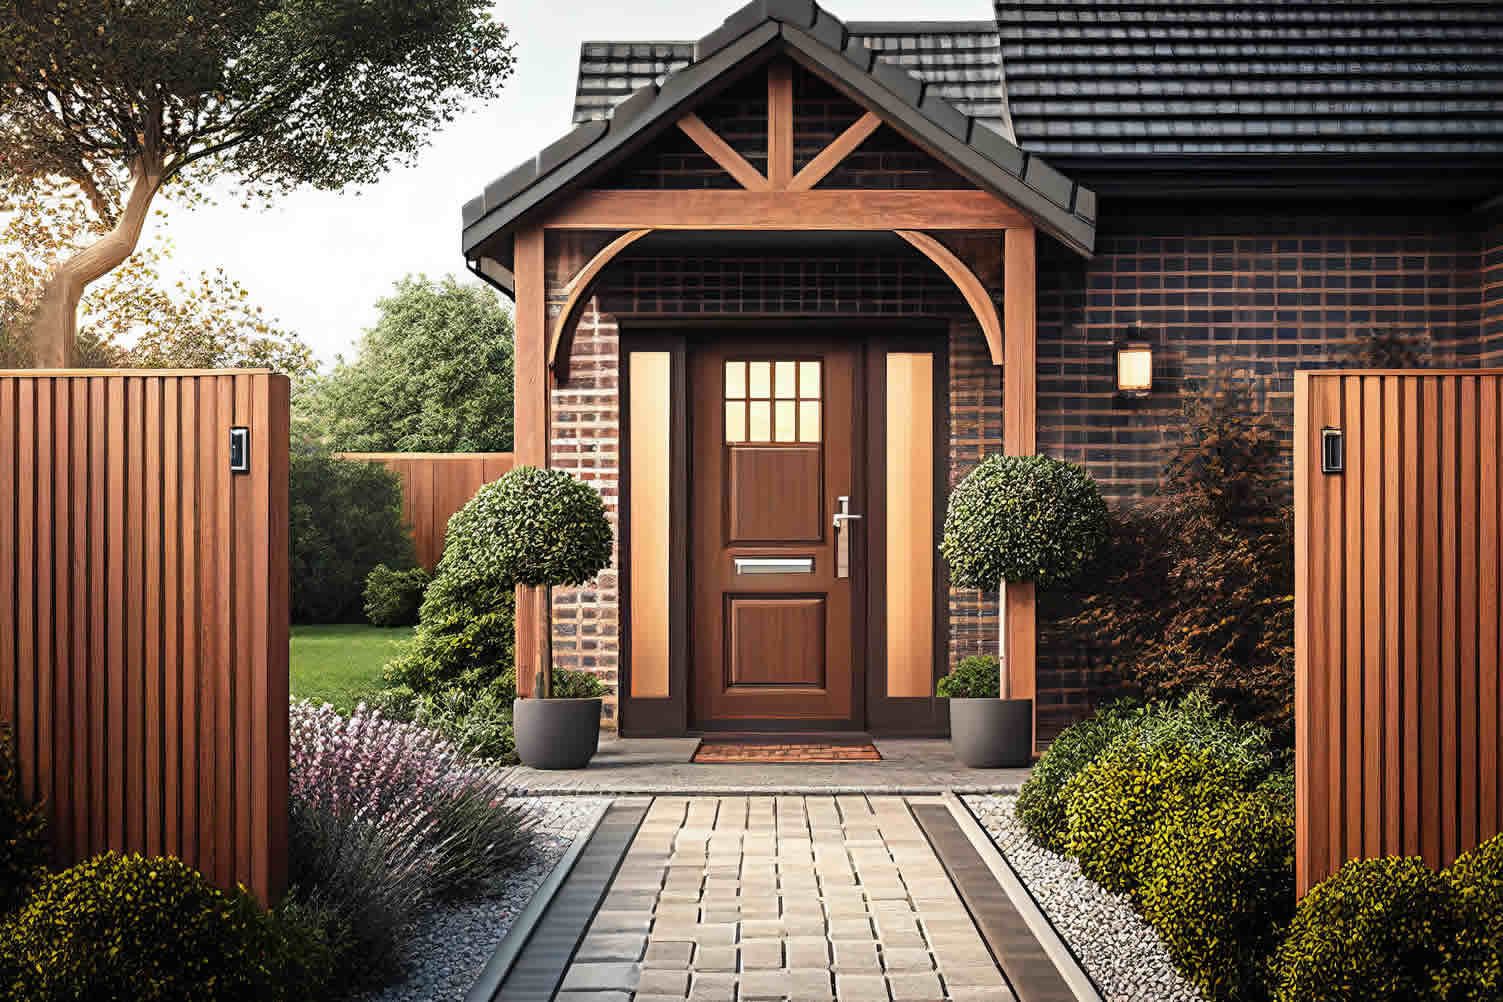
copyright image by 123rf.com
Section 6: plan for – Finishing Touches
Notes:
-
In this guide, we’ll focus on four key aspects that can dramatically impact the overall ambiance of your mother-in-law suite: flooring, walls, lighting and furnishings.
Whether you’re opting for easy-to-maintain flooring, choosing the perfect wall color, or selecting the right lighting fixtures, each decision plays a crucial role in creating a cozy environment for your loved one.
So, let’s delve deeper into how to make these important choices when adding the final finishing touches to your mother-in-law suite.
-
Quik scroll to getting your project started …
- making flooring decision
- what to do with the walls
- lighting the place up
- furniture pieces
- shop ideas
- next topic: implementing the plan
-
Making Flooring Decisions
When planning the flooring options, there are several considerations to keep in mind. It’s crucial to balance aesthetics, functionality, and comfort. Different flooring materials bring unique attributes and limitations that can significantly impact the usability and ambiance of the space.
Hardwood flooring, for instance, offers a timeless appeal and warmth that can make the suite feel homely. However, it may require more maintenance compared to other options.
On the other hand, carpeting provides a plush, comfortable underfoot experience but may not be the best choice if your mother-in-law has allergies. Tile flooring is durable and easy to clean, making it a practical choice, especially in kitchen or bathroom areas.
Remember that the choice of flooring can greatly determine the level of comfort and ease of maintenance for your loved ones. Therefore, it’s important to choose wisely and consider their preferences and needs in the decision-making process.
-
Hardwood Flooring:
If you’re looking for an elegant, timeless look for your mother-in-law suite, hardwood flooring is an ideal choice. It lends a rich, warm feel to the space that is hard to match. Moreover, hardwood floors can increase the value of your property over time. However, it’s worth noting the possible drawbacks.
Pros of Hardwood Flooring:
- Aesthetics:
Hardwood flooring adds a classic, elegant touch to any space, increasing the overall appeal of the mother-in-law suite. - Value Addition:
Installing hardwood floors can significantly boost the property’s resale value. - Durability:
Properly maintained hardwood floors can last for decades.
Cons of Hardwood Flooring:
- Maintenance:
Hardwood flooring requires regular maintenance as it is prone to scratches and dents. - Cost:
Hardwood flooring can be more expensive than other flooring options. - Not Suitable for Damp Areas:
The presence of moisture or high humidity can cause hardwood to warp or rot. It might not be the best choice for bathrooms or other damp areas within the suite.
- Aesthetics:
-
Carpet Flooring:
Carpet is a popular choice for those building a mother-in-law suite, thanks to its warmth and versatility. It can create a cozy and comfortable environment, making the suite feel more like home.
Available in a wide range of colors, textures, and patterns, carpet can be a delightful addition to the suite’s aesthetics. However, it’s crucial to consider some associated pros and cons before choosing carpet flooring.
Pros of Carpet Flooring:
- Comfort:
Carpets are soft and comfortable underfoot, making them ideal for people with joint issues or those who spend a lot of time on their feet. - Warmth:
Carpets provide excellent insulation, keeping the suite warm in colder months. - Noise Reduction:
Carpets absorb sound, reducing noise levels and creating a quieter environment.
Cons of Carpet Flooring:
- Maintenance:
Carpets can be more challenging to clean and maintain, as they can trap dirt and allergens. - Durability:
Carpets typically don’t last as long as hard surface flooring options. - Moisture Sensitivity:
Carpets can absorb and retain moisture, potentially leading to mold and mildew in damp areas. Therefore, they might not be the best choice for bathrooms within the suite.
- Comfort:
-
Tile Flooring:
When building a mother-in-law suite, tile flooring is another versatile option to consider. Known for its durability and ease of maintenance, tile flooring can be used in various areas of the suite, including kitchens and bathrooms.
Tiles are available in a multitude of designs, colors, and textures, allowing for a high degree of customization to match the suite’s style.
Pros of Tile Flooring:
- Durability:
Tiles are highly durable and resistant to scratches and dents, making them a long-lasting flooring option. - Easy Maintenance:
Tiles are easy to clean and maintain, which can be particularly beneficial in the kitchen or bathroom. - Water-Resistant:
Tiles are highly resistant to water and dampness, making them an excellent choice for areas likely to get wet.
Cons of Tile Flooring:
- Hardness:
Tiles are hard and firm, which may not be comfortable for prolonged standing or walking. - Coldness:
Tiles can feel cold underfoot, which might not be ideal in colder months. - Slippery When Wet:
Tiles can become slippery when wet, potentially posing a risk of slips and falls.
- Durability:
-
Vinyl Flooring:
Another viable option when building a mother-in-law suite is vinyl flooring. This type of flooring is known for its cost-effectiveness and versatility. It can replicate the look of many other flooring types, including hardwood and tile, without the associated cost.
Vinyl flooring is also comfortable underfoot and can be an excellent choice for areas where residents might be standing for extended periods.
Pros of Vinyl Flooring:
- Affordability:
Vinyl flooring is generally less expensive than many other flooring options, making it a cost-effective choice for a mother-in-law suite. - Versatility:
With a variety of designs and finishes, vinyl flooring can mimic the look of more expensive materials. - Comfort:
Vinyl flooring is softer underfoot compared to tile and hardwood, providing a more comfortable surface for standing and walking.
Cons of Vinyl Flooring:
- Durability:
While vinyl flooring is reasonably durable, it may not hold up as well in high-traffic areas or under heavy furniture. - Environmental Impact:
Vinyl flooring production and disposal can have significant environmental impacts. - Susceptibility to Damage:
Vinyl flooring can be susceptible to cuts and tears and can be discolored by rubber mats or excessive sunlight.
- Affordability:
-
Laminate Flooring:
Laminate flooring is a popular choice when building a mother-in-law suite, owing to its aesthetic appeal and durability. This type of flooring is designed to imitate the look of natural wood but at a lower cost. It is easy to install and maintain, making it a practical choice for a mother-in-law suite.
Pros of Laminate Flooring:
- Aesthetic Appeal:
Laminate flooring can closely mimic the appearance of hardwood, adding a touch of elegance and sophistication to the mother-in-law suite. - Durability:
Laminate flooring is resistant to scratches and dents, making it suitable for areas with high foot traffic. - Cost-Effective:
This type of flooring is usually less expensive than natural wood, offering a budget-friendly option without compromising on appearance.
Cons of Laminate Flooring:
- Moisture Damage:
Laminate flooring is susceptible to damage from excessive moisture. It’s not the best choice for areas prone to spills or high humidity. - Lifespan:
While durable, laminate flooring does not last as long as hardwood or tile. Once worn, it cannot be refinished but must be replaced. - Feels Artificial:
Despite its aesthetic appeal, laminate flooring does not have the same feel or warmth as real wood, which may not be ideal for some.
- Aesthetic Appeal:
-
Cork Flooring:
Cork flooring is an eco-friendly option that would work well in a mother-in-law suite. It’s made from the bark of the cork oak tree, which is ground up, compressed, and formed into sheets bonded with resin to create flooring. Cork is also naturally resistant to mold, mildew, and insects.
Pros of Cork Flooring:
- Comfort:
Cork flooring has a soft, cushion surface that’s easier on the feet, making it a comfortable choice. - Insulation Properties:
Cork has natural insulation properties, making it warm in winter and cool in summer. This can help reduce energy costs. - Noise Reduction:
The natural properties of cork help in reducing noise, making it a quiet flooring option.
Cons of Cork Flooring:
- Susceptibility to Damage:
While comfortable, cork flooring can easily be damaged by sharp objects or heavy furniture. - Discoloration:
Prolonged exposure to sunlight can cause cork flooring to fade or discolor. - Maintenance:
Regular sealing is required to keep cork flooring water and stain-resistant.
- Comfort:
-
Bamboo Flooring:
Bamboo flooring is another sustainable choice, made from the fast-growing bamboo plant. It’s a sturdy and stylish option for a mother-in-law suite, available in a variety of styles and finishes.
Pros of Bamboo Flooring:
- Durability:
Bamboo is surprisingly durable, and certain types of bamboo can be even harder than traditional hardwood. - Style:
Bamboo flooring can offer a clean, modern look that can add value and beauty to a mother-in-law suite. - Eco-Friendliness:
Bamboo regenerates much faster than wood, making it a more sustainable choice.
Cons of Bamboo Flooring:
- Susceptibility to Scratches:
Despite its durability, bamboo floors can get scratched. - Moisture Damage:
Like hardwood, bamboo can warp if exposed to excessive moisture. - Quality Variation:
The quality of bamboo flooring can vary depending on how it’s manufactured, which can affect its longevity.
- Durability:
copyright image by 123rf.com
[ view images: home flooring inspiration]
[ view pinterest: decorating with area rugs]
-
-
What To Do With The Walls
Remember, the choice of wall covering contributes significantly to the overall appeal of the mother-in-law suite. Ensure your selection aligns with the suite’s intended use and your mother-in-law’s preferences.
-
Paint Colors
When selecting paint, color choice can greatly influence the mood and overall aesthetic of each room.
- Bedroom:
Lighter shades like pastel blues, greens, or lavenders can create a relaxing and calming atmosphere, perfect for a good night’s sleep. For over-paint options, a low-sheen or eggshell finish is an excellent choice as it provides a slight shine, enhancing the light in the room without being overly glossy. - Bathroom:
Consider ocean-inspired colors such as light blues or greens to promote a sense of cleanliness and tranquility. Semi-gloss paint is recommended for bathrooms as it stands up well to moisture and is easy to clean. - Kitchen:
Warm shades like yellows, oranges, or reds can stimulate appetite and create a welcoming environment. A semi-gloss or high-gloss finish is best for kitchens as it can resist stains and can be cleaned easily. - Living Area:
Neutral colors like beige or gray allow for maximum flexibility in decor and create a warm, inviting space. A satin finish, which offers a slight gloss, works well in living areas due to its durability and easy-clean nature.
- Bedroom:
-
Wallpaper
Wallpapers are another popular choice for wall coverings in a mother-in-law suite, offering a wealth of designs and textures for a personalized touch.
- Bedroom:
Opt for calming and soothing patterns like floral or nature-inspired designs to promote relaxation. Consider vinyl-coated wallpapers as they are durable and easy to clean, making them perfect for bedrooms. - Bathroom:
Select a wallpaper with small, intricate patterns or designs that reflect serenity and cleanliness. Vinyl wallpapers are ideal for bathrooms due to their moisture-resistant properties. - Kitchen:
Food-inspired designs or warm-toned patterns can create a cheerful and inviting atmosphere. Scrubbable vinyl wallpapers are recommended for kitchens as they can withstand frequent cleaning, resist stains, and handle moisture well. - Living Area:
Neutral-toned wallpapers with subtle patterns offer flexibility for decor and lend a cozy feel to the space. Non-woven wallpapers work well in living rooms as they are breathable, reducing the risk of mold, and they are easy to remove, facilitating future redecorating plans.
- Bedroom:
-
Wood Paneling
Wood paneling offers a unique and warm aesthetic that can make the mother-in-law suite feel cozy and inviting. For a more rustic or country-style suite, consider traditional wood paneling with a natural or slightly distressed finish.
- Bedroom:
Light-toned wood, such as pine or oak, can brighten up the space and complement any color scheme, making the room feel more spacious and serene. - Bathroom:
Due to humidity, you should opt for treated wood paneling that can withstand moisture. Cedar, for instance, is a great option due to its inherent resistance to damp conditions. - Kitchen:
Darker woods like walnut or cherry can give the kitchen a rich, sophisticated atmosphere. Make sure, however, to balance it with adequate lighting to avoid making the space feel too dark. - Living Area:
Mixing different types of wood can create an interesting focal point and add visual texture to the living area.
- Bedroom:
-
Tile
Tile is another fantastic choice for wall coverings in a mother-in-law suite. It’s versatile, durable, and easy to clean, making it a practical choice for various rooms.
- Bedroom:
For an elegant yet low-maintenance touch, consider installing a feature wall with decorative tiles behind the bed. Choose designs and colors that will bring tranquility and style to the room. - Bathroom:
Waterproof ceramic or porcelain tiles are a perfect selection due to their resistance to humidity. A variety of colors, textures, and patterns allow you to design a beautiful and functional space. - Kitchen:
Backsplash tiles protect the walls from splashes and spills while adding a stylish element to the cooking area. Opt for easy-to-clean materials like glazed ceramic or glass tiles. - Living Area:
Consider using tiles with interesting textures or patterns to create a unique accent wall. This can add depth and visual interest to the space, making it more welcoming.
- Bedroom:
-
Fabric and Textile
Fabric and textile wall coverings are an excellent way to infuse warmth and personality into a mother-in-law suite. They offer a vast range of patterns, colors, and textures, enabling you to create a personalized environment that reflects your mother-in-law’s individual style.
- Bedroom:
A soft fabric wall covering can foster a soothing atmosphere, ideal for the bedroom. Opt for calming colors and subtle patterns to promote relaxation and restful sleep. - Bathroom:
While not typically used in bathrooms, moisture-resistant fabric coverings are available and can add an unexpected touch of sophistication. - Kitchen:
Consider using a washable fabric or textile wall covering here. It provides a unique aesthetic while also being practical for easy cleaning. - Living Area:
Large-scale patterns or vibrant colors can make a dramatic statement in the living area, creating a lively and inviting atmosphere.
- Bedroom:

copyright image by 123rf.com
[ view images: best paint colors for small rooms]
[ view pinterest: interior wall textures]
Paint Color Ideas
google imagesReds living room kitchen bedroom Oranges living room kitchen bedroom Yellows living room kitchen bedroom Greens living room kitchen bedroom Blues living room kitchen bedroom Purples living room kitchen bedroom Neutrals living room kitchen bedroom Charcoal living room kitchen bedroom Grays living room kitchen bedroom Tan living room kitchen bedroom Whites living room kitchen bedroom -
-
Lighting the Place Up
When planning the home lighting, it’s essential to consider various lighting options. Each option can contribute to creating a cozy, warm, and inviting environment.
Here are some popular lighting options to consider:
- Ambient Lighting:
This is the main source of lighting in any room. Often, this includes ceiling fixtures, chandeliers, and other mounted lights. - Task Lighting:
These are lights designed for specific tasks like reading or cooking. They provide concentrated light in areas where it’s needed most. - Accent Lighting:
Accent lights highlight specific areas or objects in a room, like artwork or architectural features. They add depth and dimension to a space. - Decorative Lighting:
Decorative lights serve both functional and aesthetic purposes. These can include table lamps, floor lamps, and wall sconces. - Natural Light:
Don’t forget to optimize for natural light as well, especially if the mother-in-law suite has ample windows.
Remember, building a mother-in-law suite is not just about functionality, but also about creating a comfortable living space. Therefore, a thoughtful combination of these lighting options can make a world of difference.
-
Best Lighting Fixtures for the Bathroom
The bathroom needs lighting that is practical, yet enhances the overall aesthetic. Here is a selection of the best lighting fixtures suited for this purpose:
- Vanity Lights:
These fixtures are installed around or above the bathroom mirror. They provide excellent task lighting for grooming activities and add to the ambiance. Choose from sleek modern designs or more classic options according to the suite’s decor. - Recessed Lighting:
Recessed lights are installed into the ceiling, providing flood or spot illumination. They are a great choice for shower areas or general illumination. - Wall Sconces:
Positioned at eye-level, wall sconces offer soft, diffused light. They can be used on either side of the mirror or to accentuate artwork. - LED Strip Lights:
These are versatile and energy-efficient. They can be used under cabinets or along baseboards to provide low-level, ambient lighting.
- Vanity Lights:
-
For the Kitchen
The kitchen is the heart of any home, and in a mother-in-law suite, it’s no different. The right home lighting can help make the kitchen both efficient and cozy. Here are some of the finest lighting fixtures suitable for this purpose:
- Pendants:
Hanging from the ceiling, pendant lights are perfect for illuminating the kitchen island or countertops. They provide bright task lighting while adding a decorative touch. - Under-cabinet Lighting:
Installed beneath the kitchen cabinets, these lights offer focused illumination for meal preparation. They can also serve as ambient lighting when dimmed. - Recessed Lighting:
Similar to the bathroom, recessed lights in the kitchen can provide general illumination or spotlight specific areas. They keep the ceiling clear, making the space feel larger. - Track Lighting:
Track lights are adjustable, allowing you to direct light exactly where it’s needed. This makes them ideal for areas used for cooking or reading recipes.
- Pendants:
-
For the Bedroom
The bedroom should be a sanctuary, a place for rest and relaxation. The right home lighting can create a peaceful, calming ambiance. Here are the most effective lighting fixtures for achieving this:
- Bedside Lamps:
Providing localized light for reading or other activities, bedside lamps are essential. Models with dimming capabilities can adjust to different needs and times of day. - Ceiling Fans with Lights:
These fixtures serve a dual purpose of cooling the room and providing a source of general illumination. They can also feature a variety of designs to suit different decor styles. - Wall Sconces:
Wall sconces create a soft, soothing ambiance and can serve as accent lighting. They save on floor space, making them ideal for smaller bedrooms. - Recessed Lighting:
For a clean, minimalist look, recessed lights are a great choice. They can provide general lighting or pinpoint specific areas, like a dressing table or reading nook.
- Bedside Lamps:
-
For the Living Room
The living room is the heart and the central place for relaxation and entertainment. The illumination in this area should be flexible and adaptable to various activities and moods. Here are the ideal lighting fixtures for this purpose:
- Chandeliers:
A centerpiece of the room, a chandelier can offer a general diffusion of light and create an elegant ambiance. They come in a vast array of designs to complement any decor theme. - Table Lamps:
For localized light, table lamps are indispensable. They’re great for reading or other close work and can also serve as visual accents in the room. - Track Lighting:
Versatile and adjustable, track lighting enables you to direct light to specific areas or pieces of furniture, like a bookshelf or artwork. - Floor Lamps:
These fixtures provide vertical illumination that can enhance the perception of space. Some models feature dimming capabilities for adaptable ambiance.
- Chandeliers:
-
For the Laundry Room
The laundry room should be a space of functionality and efficiency, making the right lighting essential. Here are the top lighting fixtures to consider for this space:
- Recessed Lighting:
Recessed lights are perfect for providing ample, even lighting in a laundry room. Installed directly into the ceiling, they offer broad light coverage without obstructing headspace. - Under-Cabinet Lights:
These fixtures are placed underneath cabinets, providing direct light onto work surfaces. They’re excellent for illuminating specific task areas, such as folding or ironing spots. - Flush Mount Ceiling Lights:
These lights hang flat against the ceiling, supplying generous light without taking up much space, making them ideal for rooms with lower ceilings. - LED Strip Lights:
For added visibility in nooks and crannies, LED strip lights are an effective solution. They can be placed inside cabinets or under shelves to brighten dark corners.
- Recessed Lighting:
-
For the Garage
The garage should not be overlooked while strategizing the home lighting fixtures. A well-lit garage can enhance safety, improve functionality, and add aesthetic appeal. Here are some top lighting fixture recommendations for the garage:
- LED Ceiling Lights:
These lights provide robust, energy-efficient illumination. They are excellent for general lighting, helping to keep the entire garage space bright and clear. - Track Lighting:
This versatile lighting option can be directed towards specific areas or features within the garage. They’re perfect for highlighting workspaces or showcasing storage areas. - Outdoor Wall Lights:
These fixtures, installed on the outer wall of the garage, ensure safety by lighting up the driveway and the entrance to the garage. They also add a touch of elegance to the external appearance of the suite. - Motion Sensor Lights:
As an added security feature, these lights only turn on when motion is detected. They are energy-efficient and offer convenience, especially during night time.
- LED Ceiling Lights:
-
For the Garden and Patio
The garden area, including the patio, should be treated with as much importance as the indoor rooms when it comes to home lighting. Here are some outstanding lighting options that create a warm, inviting atmosphere while boosting the safety and functionality of the garden and patio:
- Solar Path Lights:
These eco-friendly fixtures are perfect for illuminating walkways and garden paths. They recharge during the day and automatically light up at dusk, providing soft, ambient lighting. - String Lights:
For a festive, cozy look, hang string lights across your patio or around the garden area. They offer a warm glow that’s perfect for entertaining or relaxing evenings outdoors. - LED Spotlights:
To highlight specific elements such as a water feature or a unique plant, LED spotlights are an excellent choice. They’re energy-efficient and provide bold, bright light right where you need it. - Patio Lanterns:
These fixtures offer both light and decoration for your patio. Available in a variety of styles, they can be hung or placed on tables to provide light during evening get-togethers.
- Solar Path Lights:

copyright image by 123rf.com
[ view images: types of home lighting pictorial]
[ view pinterest: interior safety lighting]
- Ambient Lighting:
-
Furnish Pieces
When building a mother-in-law suite, careful thought must go into selecting the appropriate home furnishings. It is not just about creating additional living space; it’s about making it comfortable, functional, and welcoming for your extended family or guests.
-
Understanding the Occupant’s Needs
When planning for home furnishings, consider the occupant’s mobility, daily routine, and personal preferences. If the occupant is elderly or has mobility issues, opt for furniture that is easy to navigate around and use.
For instance, a bed that is not too high or too low, a chair with armrests for support, and tables with rounded corners to prevent injuries. Be sure to plan for adequate storage space that is easily accessible.
For the living area, consider a comfortable, supportive seating arrangement and a television or reading area set up based on their leisure interests.
Remember, the key to building a comfortable and functional mother-in-law suite lies in personalizing the space to suit the occupant’s needs and lifestyle. Always involve them in the planning process, if possible, to ensure their needs are met and they feel at home.
-
Choosing the Right Furniture
Choosing the right furniture is a balance between aesthetics, functionality, and comfort. The furniture should not only complement the suite’s overall design but also cater to the occupant’s specific needs and promote a sense of well-being.
The selection process should be thoughtful and consider the durability, size, and ease of maintenance of each piece. Here’s a list of key furniture pieces for the mother-in-law suite:
- Bed:
Choose a bed of appropriate height and firmness. Consider options like adjustable beds if the occupant has specific health conditions. - Seating:
Opt for chairs and sofas that provide good back support and are easy to get up from. - Tables:
Consider the size and height of tables. They should be safe and easy to use, with no sharp edges. - Storage:
Plan for closets, drawers, and shelves that are easily accessible and can accommodate the occupant’s belongings neatly. - Kitchen Furnishings:
If the suite includes a kitchen, choose compact and functional appliances, counter height and storage options. - Bathroom Fixtures:
Plan for safety features like grab bars, non-slip flooring, and a walk-in shower in the bathroom.
- Bed:
-
Considering Space and Layout
Efficient space utilization is a key aspect of planning. In order to achieve a harmonious blend of aesthetics and functionality, it’s vital to consider the layout of the suite while selecting furnishings.
Measure the dimensions of each room to ensure that the chosen pieces fit in well and do not clutter the space. Keep pathways clear for easy mobility, prioritizing comfort and accessibility. Space-saving furniture, such as nesting tables or wall-mounted shelves can be incredibly useful in maximizing available area.
Similarly, multi-purpose furnishings, such as a daybed or a dining table with storage, can serve dual purposes and help create an uncluttered, breathable atmosphere. Remember, the goal is to create a comfortable, homely environment where each piece of furniture has its place and purpose.
-
Adding Personal Touches
It’s crucial not just to focus on furniture but also to add personal touches. Incorporate elements that reflect the personality and preferences of the person who will be living there.
Use accent pieces, such as throw pillows, lamps, or area rugs that align with their taste. Decorative items like artwork, family photos, or a cherished collection can make the space feel more personal and inviting.
Consider including their favorite books or a comfortable reading nook for a warm, homely touch. By carefully selecting these details, you can ensure the suite is not only functional and comfortable but also a true reflection of home.

copyright image by 123rf.com
[ view images: placement of home furniture diagram]
[ view pinterest: types furniture for elderly]
-
Scroll up to directory … or scroll to next section about building a mother-in-law suite …
ideas to view and compare from the information discussed above
remodeling decisions







seventh and last “photo remodeling” idea
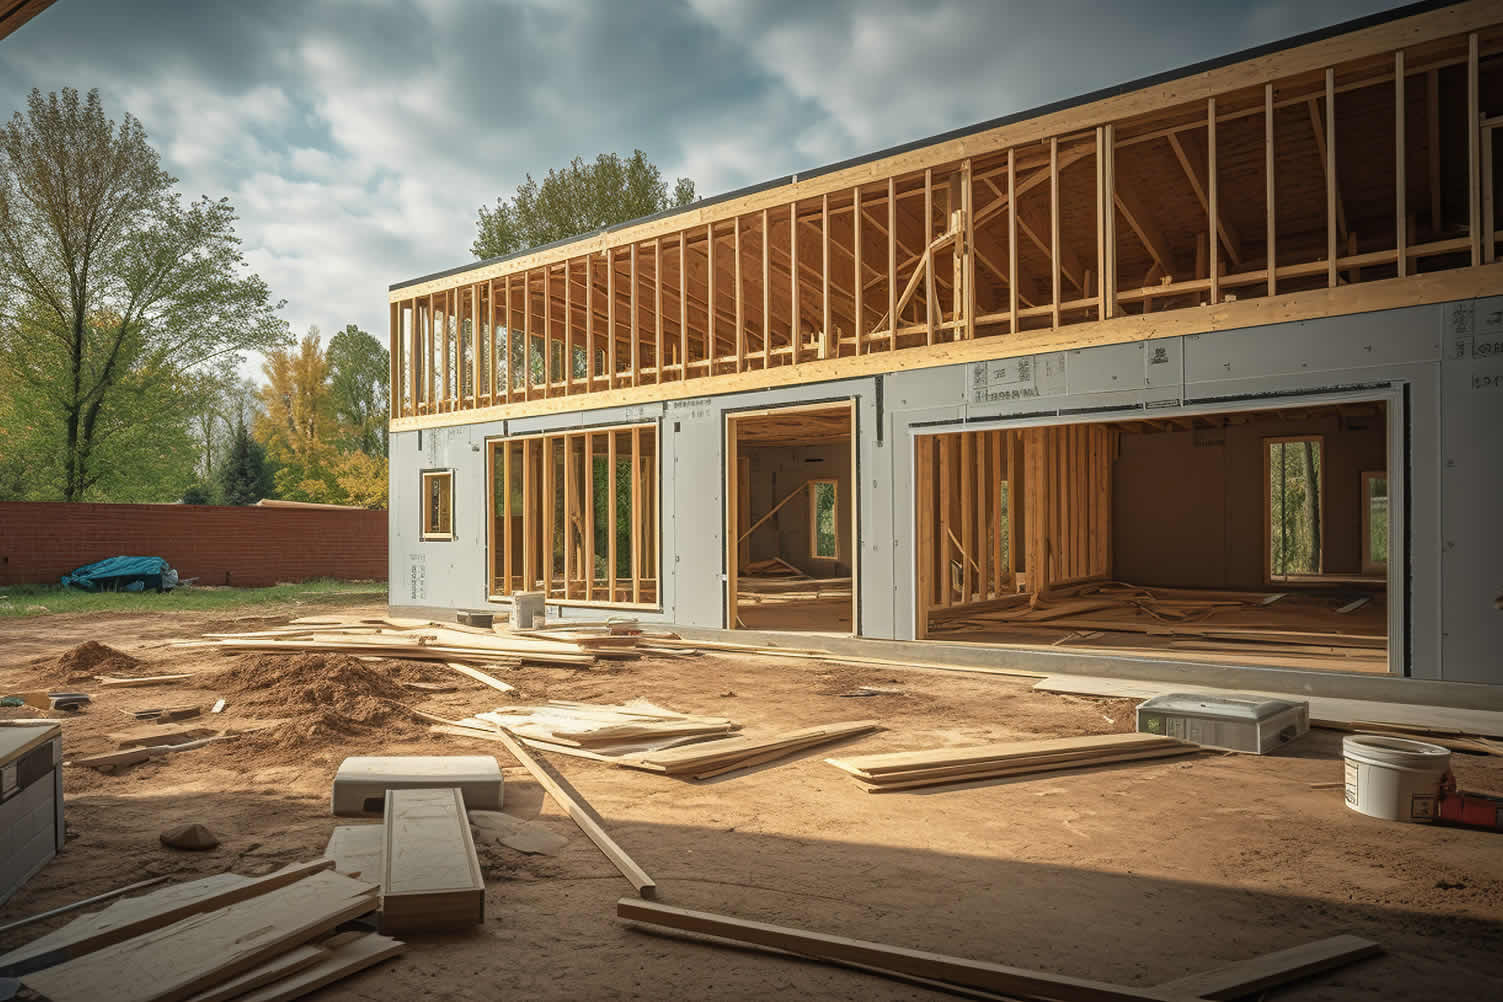
copyright image by 123rf.com
Section 7: Implementing the Plan
Notes:
-
Implementing the plan to build a mother-in-law suite requires a thoughtful and systematic approach. It’s not just about adding an extra room but creating a space that is comfortable, functional, and tailored to the needs of your loved one.
The preceding sections covered all the essential aspects for planning your mother-in-law suite, including site location, square footage, space allocation, accessibility requirements, construction phases, and finishing touches. These key elements have been thoroughly addressed to ensure a well-designed and functional space.
To proceed, consolidate the ideas and tips gathered earlier into a preliminary "sketched" outline based on your budget and specific requirements. Once you have this outline, along with the necessary specifications for each building and room element, engage a professional architect who can transform it into a comprehensive plan.
This plan should encompass the floor layout, materials to be utilized, any required permits, and a well-defined timeline for project completion. You are now ready to present this comprehensive plan to the relevant parties who will grant approval, provide financing, and facilitate its implementation.
-
Quik scroll to getting your project started …
-
-
1st: Planning Steps For Customized Mother-In-Law Suite:
Designing a customized mother-in-law suite necessitates a systematic, step-by-step approach. Begin by analyzing the figures, setting a budget, finalizing ideas and specifications, and carefully planning other essential elements discussed previously.
The objective is to build a mother-in-law suite within the given budget and design specifications. It is crucial to follow the provided process and information to avoid ending up with a costly project that fails to meet your intended goals.
This guide presents the necessary information in a clear and organized manner, providing a step-by-step review along with helpful references.
Bookmark this guide for continued reference as needed:
Step 1: Analyze the NumbersBefore you start any home construction – such as building a mother-in-law suite, adding a new section onto an existing home, and other major construction project, run some financial numbers to determine whether the construction is a smart investment.
The numbers include the estimated costs, home value assessment, financing costs, and other related calculations.
Review these cost-related issues to home construction vs. buying a new home.
links to internal page (opens new win)
analyze the numbers estimate the cost of your project start assembling a budget get your home value Step 2: Collect IdeasThe 2nd step for planning your home construction is deciding what you would like to do.
Will it be a –
- designing ideas for your mother-in-law suite,
- adding an addition or extension to an existing home,
- adding a deck or patio and link it to an all-season room,
- planning the construction with new windows, doors and flooring,
- designing the landscape with innovative features,
- or something else: see main directory above
You can find other home construction (remodeling) ideas by referencing our home renovation analysis and topic directories (opens new win)
view remodeling design "ideas" directory view latest "topics" for home renovation Step 3: Plan the Needed SpecsStep 3 is sketching your ideas on paper (or digitally) and developing the spec plan.
The spec plan determines what type of home construction materials, items, and design considerations that will be needed. It will also contain the product specifications for each constructive element.
You will use the spec plan and architectural design to bid the project out to a contractor.
links to internal page (opens new win)
developing the spec plan sketch remodeling plan design considerations Step 4: Find a ContractorStep 4 is finding and negotiating the contract with a home construction contractor.
Give your home construction ideas and specs to a contractor for review and bid analysis. Use the local network (aligned with HomeAdvisor) to find the right contractor for your project.
Review guides for contractor selection and negotiation.
links to internal page (opens new win)
search home construction contractors selecting your contractor checklist contractor negotiations contractor evaluation form Step 5: Financing Your ProjectStep 5 is arranging financing once you selected the contractor and finalized the contract for your project.
Using the equity value in your existing home is one of the best financing option for home construction. Start with a home equity line of credit or use the bank equity program.
Other options may include home construction financing, personal savings, and/or financing from home construction contractors.
links to internal page (opens new win)
financing options getting qualified for financing negotiate rates Step 6: Manage the ProjectStep 6 is where the project begins.
It starts with setting up the work area, removing everything that needs to be replaced, installing electrical and network connections, putting in the final touches, etc.
It also means working with the contractor, managing the project, and getting the home construction project inspected before releasing any funds.
links to internal page (opens new win)
working with the contractor managing construction project about a home project inspections find home inspector 2nd: Finding and Selecting Construction Contractors
Once the plan is approved, and all relevant financing and permits are in place, you can move forward with selecting a contractor. The contractor should be familiar with local building codes and have experience working on projects of this scale. Additionally, their portfolio should reflect the type of work required to build your mother-in-law suite.
When it comes to seeking reliable home construction services, one of the most dependable approaches is to ask for referrals from friends and neighbors. Their firsthand experiences can offer you a comprehensive evaluation of the quality of work and the commitment of the service providers.
Sometimes, you may need to use a reputable third-party search portal to find home construction contractors. These portals carefully evaluate their contractors and offer you a choice of two to three, or even more, contractors who will compete for your project by submitting bids.
LetsRenovate has partnered with HomeAdvisor ™, a premier provider of highly rated, carefully vetted local contractors. Start your search here by choosing the specific type of contractor you require and entering your zip code to find local contractors in your area.

copyright image by 123rf.com
But Wait!
Utilize this contractor search and evaluation worksheet to assess and rank contractors based on factors such as price, experience, time commitment, insurance coverage, references, and professional affiliations.
Upon engaging the contractor, the plan you have crafted will be put into motion. As such, it is important to stay on top of all the details and timelines as outlined in the agreement. This includes inspecting materials before installation, ensuring adherence to building codes and regulations, and keeping track of costs throughout the project.
This tool will aid in making informed decisions and selecting the most suitable contractor for your needs.

Evaluation Sheet
File Type:
Spec Planning
File Type:Scroll up to directory … or scroll to more “home remodeling related” ideas …
ideas to view and compare from the information discussed above
- What comments can you share about
how you would building a mother-in-law suite?
-
Cover image credit: building a mother-in-law suite by 123rf.com
end of post … please share it!

Nice pic idea? Leave us a quick comment below.
And please share this pic idea within your social networks.
Amazon Affiliate Disclosure: LetsRenovate.com is a participant in the Amazon Services LLC Associates Program, an affiliate advertising program designed to provide a means for sites to earn advertising fees by advertising and linking to Amazon.com. The commission earnings are used to defray our cost of operation.
View our FTC Disclosure for other affiliate information.
About Author


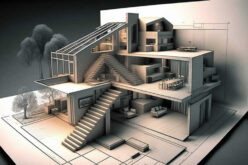


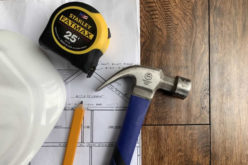


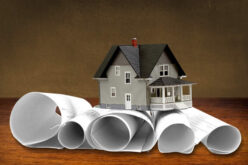
Write a Comment
Only registered users can comment.
