first “photo remodeling” idea


copyright image by envato.com
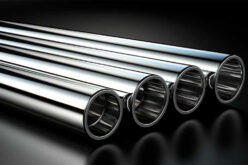
What is rough in plumbing
Notes:
- When you’re building a house or simply renovating one, you’ll be looking at the bathroom and kitchen to redesign them and make them more practical for your needs. That generally involves moving the appliances around. Of course, moving toilets, sinks, and showers means you’re going to have to change the plumbing layout of your home.
- That’s what rough-in plumbing is. It’s taking the time to draw the room or the house and where your current water supply arrives. You can then draw the path your new plumbing will take to connect all the various appliances to the hot and cold water supply.
-
Quik scroll to next topic about understanding rough in plumbing …

| Supporting Resources (opens new win) | |
| ASK: about plumbing rough in | |
| INFO: rough vs finished plumbing | |
| YOUTUBE: plumbing rough in | |
second “photo remodeling” idea

copyright image by envato.com
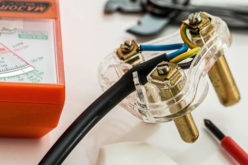
Why it’s essential to create a rough in plumbing diagram
Notes:
- The first thing a diagram does is illustrate the practicality of your approach. You’ll be able to look at the diagram and decide if the pipework can go where you want it to, or not. Alongside this, having a diagram will help you to calculate how much pipe you need, which type of pipe is best for each section, and how many joins will be needed.
- It’s a good idea if your diagram also includes the location of all your valves. That’s the man supply into your home and any individual valves you’ve already fitted. This will be invaluable if you need to shut off the supply quickly.
- Of course, a diagram will also be beneficial to you or your emergency plumber Sydney, if you have an issue that needs to be sorted. After all, the diagram will at least show you exactly where all the pipes are located.
-
Quik scroll to next topic about understanding rough in plumbing …
| Supporting Resources (opens new win) | |
| HOW TO: draw rough planning disgram | |
| IMAGES: rough plumbing diagram | |
| YOUTUBE: why fail plumbing inspection | |
May We Suggest Other Photo Remodeling Ideas About
“Making Plumbing Decisions”

third “photo remodeling” idea

copyright image by envato.com
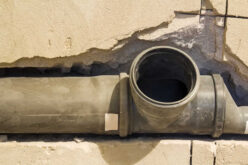
Making sure the plumbing is in place and working
Notes:
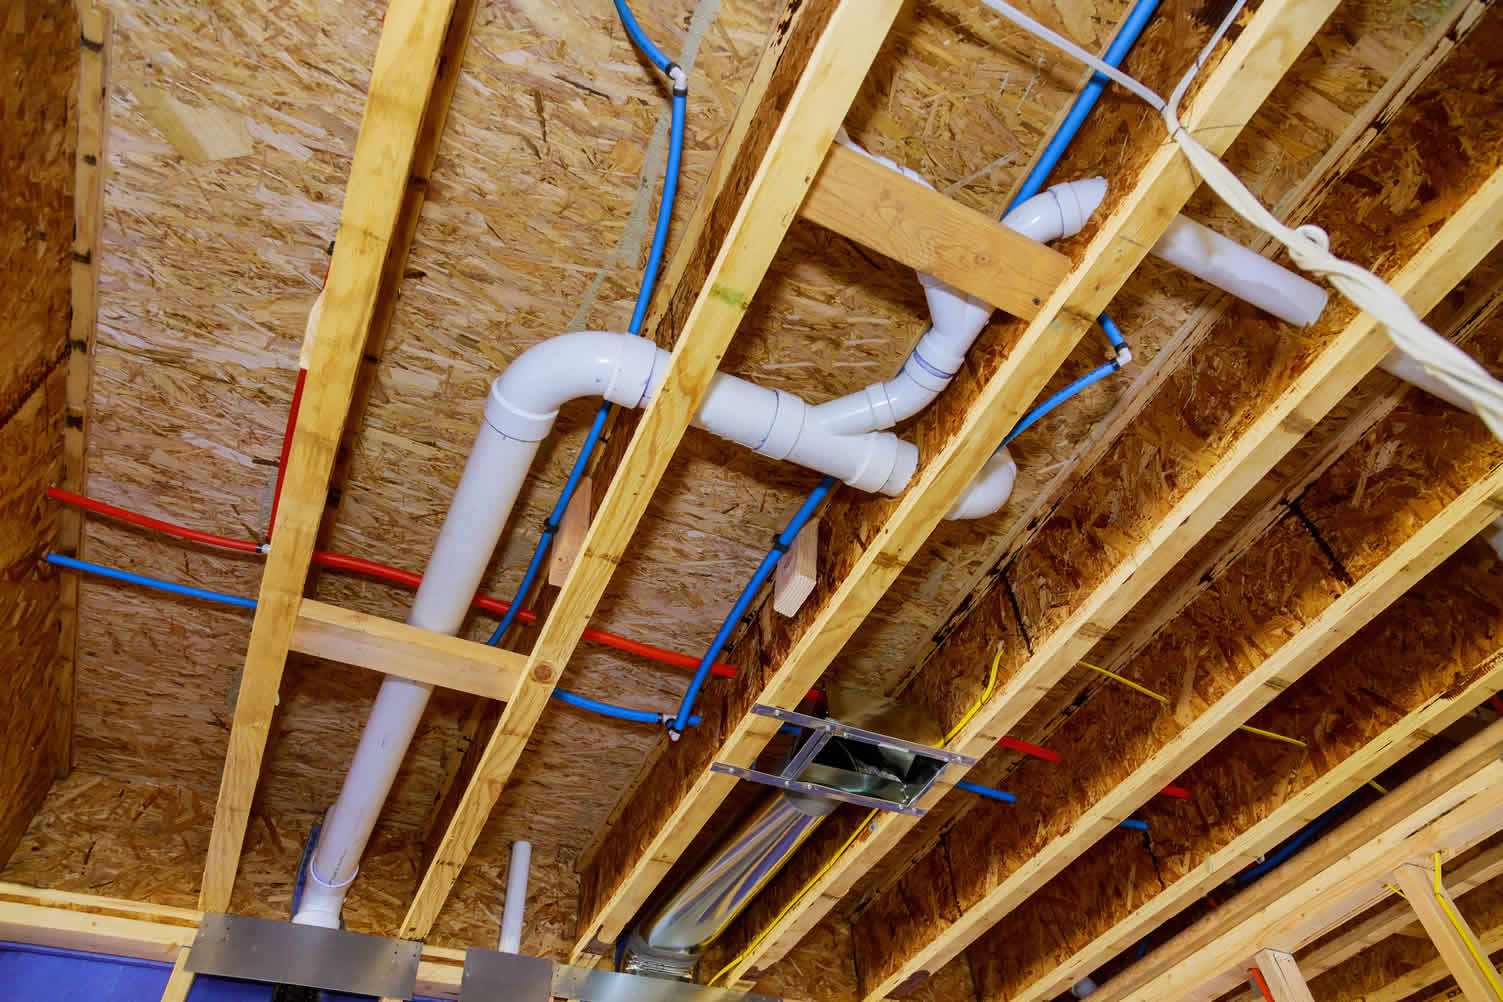
- Potentially the most important reason to create a rough-in plumbing diagram is simply to ensure everything is put in the right place. When renovating you’ll want to mark the space where your new plumbing is going and draw the appliance connections on the floor and walls. This will allow you to position your pipework correctly.
- After all, it’s more than a little annoying to hide all the plumbing work and then find you’re cistern supply is too inches away from the cistern. That will mean visible pipework because you probably can’t and don’t want to move the toilet.
- You should also note that some cities require you to submit a rough-in plumbing diagram before you can install your own plumbing. It’s always worth checking what your local requirements are to avoid the hassle of having to change or even rip out your installation.
-
Quik scroll to other home remodeling projects …
-
ideas to view and compare from the photo above
| References (opens new win except noted) | |
| SERVICES: plumbing services (see below) | |
| HOW TO: plumb a bathroom | |
| INFO: easy plumb kitchen guide | |
| PLANNING: planning/wiring (same win) | |
Find Plumbing Services Plumbing Issues Drain Clearing Septic/Sewers Water Heaters Pumps Water Softening top-rated, pre-screened local contractors FREE: download contractor selection enter zip code – powered by HomeAdvisor ™
Quick Contractor Guides selecting negotiating working with inspecting

Cover image credit: by envato.com
end of post … please share it!
 links open new win
or simply search by entering kitchen sink/faucet or other kitchen need

Nice pic idea? Leave us a quick comment below.
And please share this pic idea within your social networks.