first “photo remodeling” idea

copyright image by envato.com
#1. The Pre-Design

Notes:
-
Meeting With The Client:
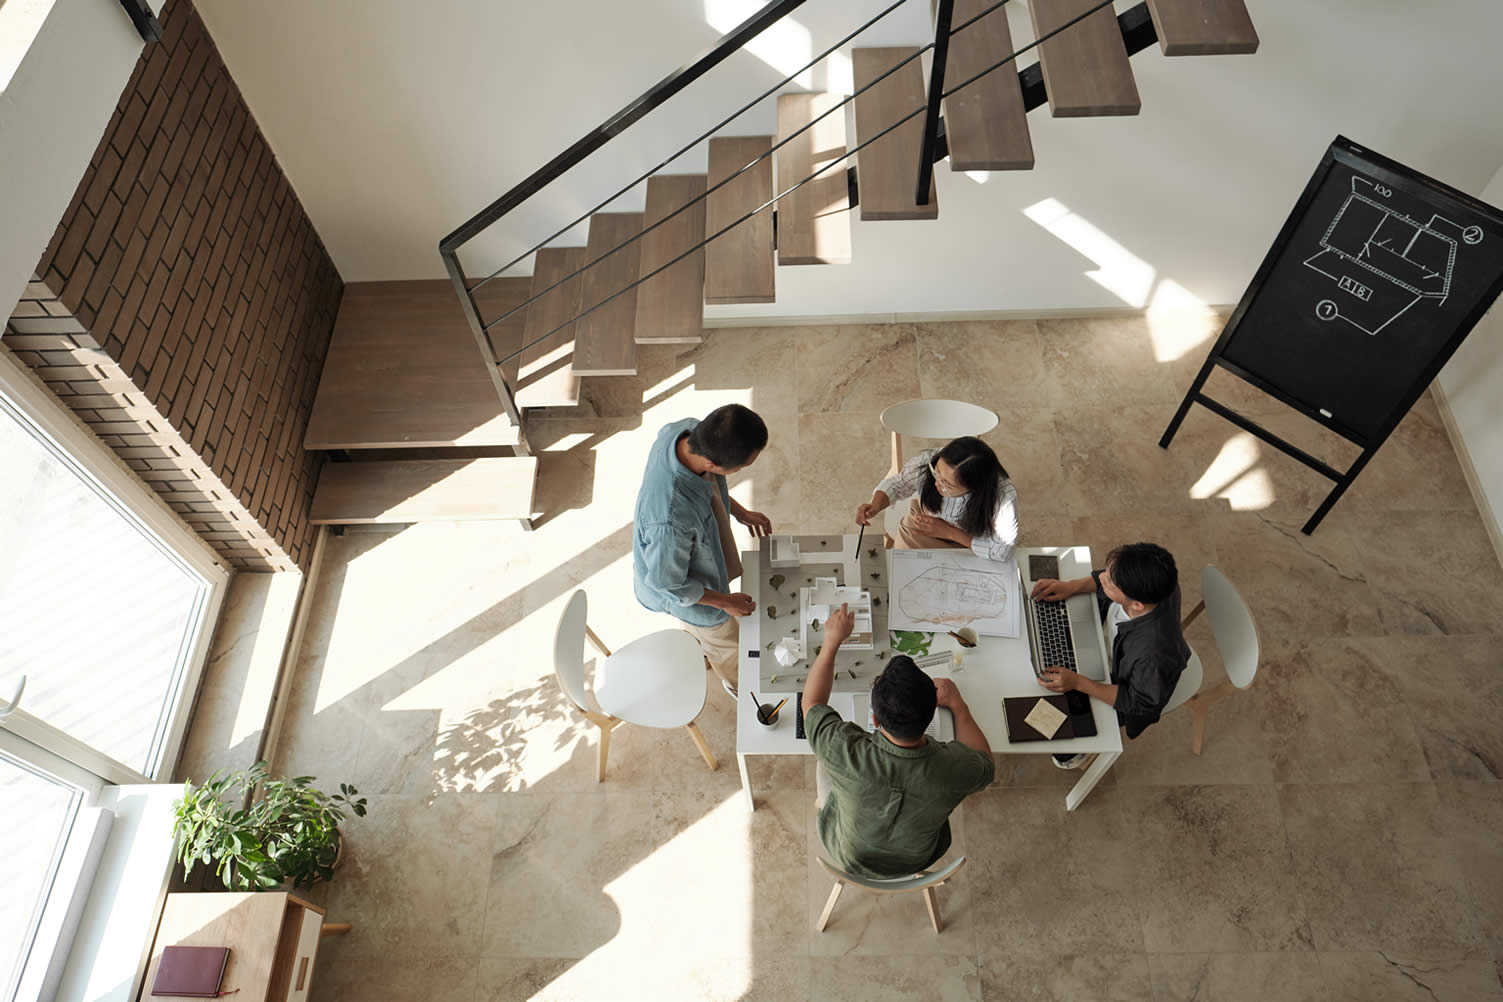
This phase, often known as the programming phase, begins the architectural design process. The architect meets with the client during the pre-design process to learn about the property, any existing structures, and the client’s goals for the construction plan. An in-person site analysis, if available, provides the best accurate information for all project types.
- As part of their competitive pitch to earn the commission, the architect examines local zoning and land-use constraints before preparing a cost estimate. The next phase is to draw up a contract for architectural services if the parties agree on the terms and scope of the project.
-
Pre-Planning Note:
Before conducting the pre-design phase, you need to have a clear ideas of what you want to do and the budget you have to work with. This will help the scope and protect against any unexpected surprises:
-
Flushing Out Ideas:
Planning for a home renovation can be daunting for many people. After all, there are countless details to consider before renovating your home. From financial planning to finding the right contractors and following the latest trends, the tasks can soon become overwhelming.
- As a result, many people make the wrong choices, eventually wasting energy in effort and large sums of money. Therefore, it’s essential to plan a home renovation wisely and take the proper steps to avoid costly disasters.
- So instead of learning the hard way, you can follow these four tips and plan for a thoughtful and smooth home renovation.
- view post: 4 Tips For Planning A Smart Home Renovation
-
-
Quik scroll to next topic about the architectural design process …

-
ideas to view and compare from the photo above
plan kitchen remodelplan bathroom remodelplan basement remodel
| Supporting Resources (opens new win) | |
| HOW TO: meet with architect | |
| INFO: using specification plan for ideas | |
| PDF: remodeling spec sheet | |
| YOUTUBE: FAQs with architect | |
| SHOP: landscaping (scroll) | |
second “photo remodeling” idea
copyright image by envato.com
#2. The Schematic Design

Notes:
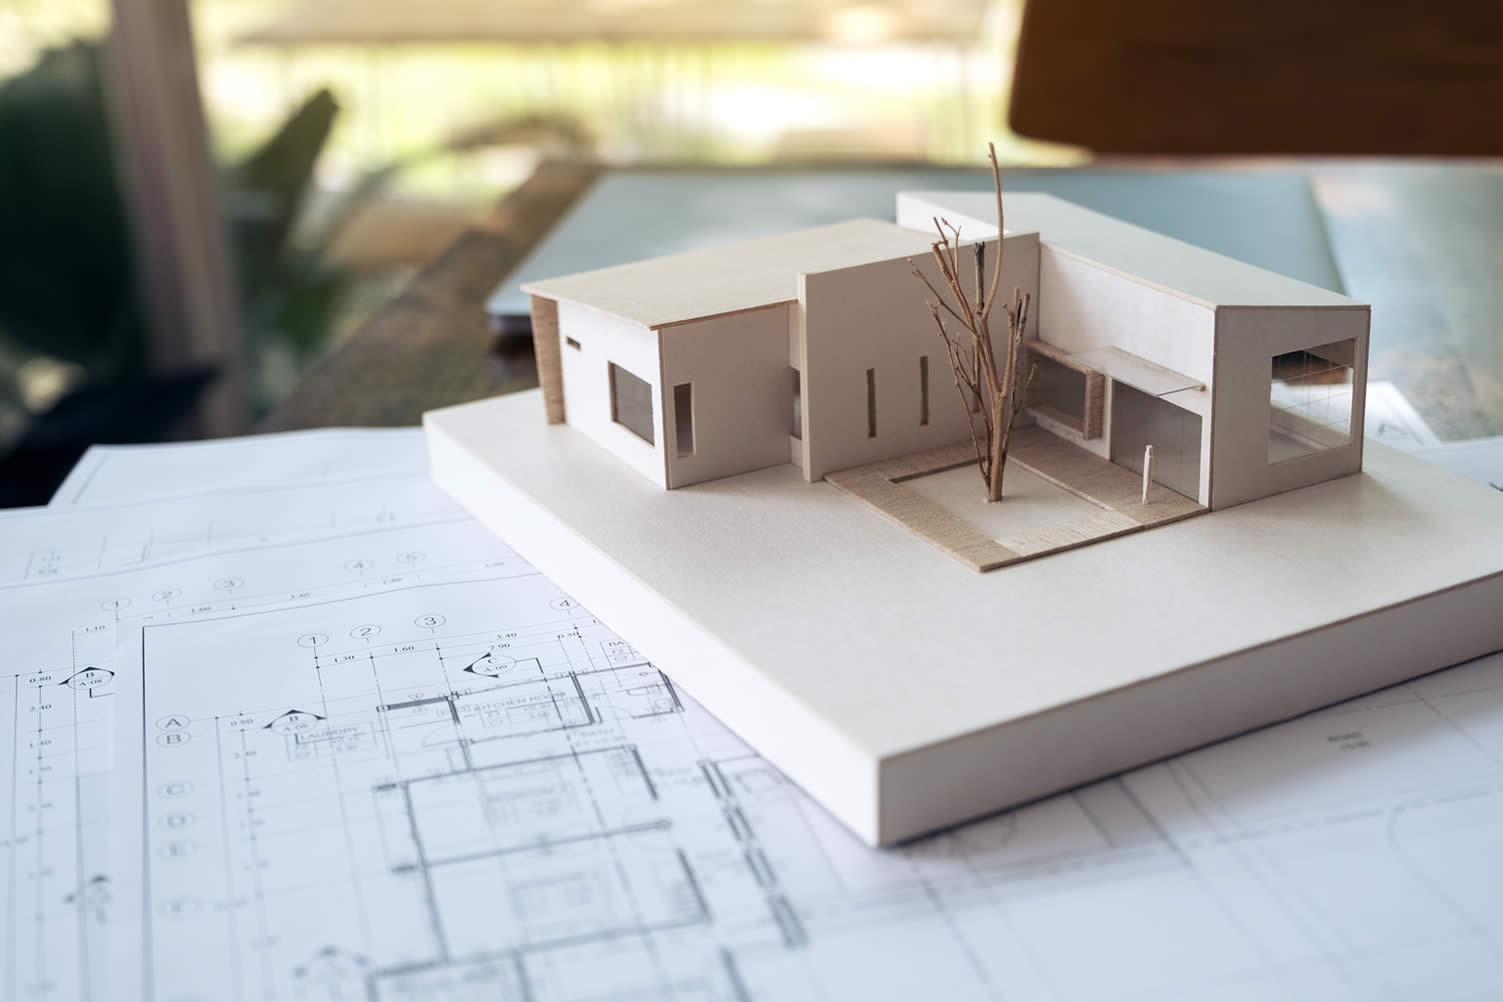
- The architectural design team translates the client’s requests into a structure design concept in the following phase. Drawings, designs, 3D renderings, and preliminary floor plans, site plans, and building elevations are all examples of this translation. The schematic drawings should include any building systems, such as HVAC and plumbing.
-
Understanding blueprints is important to make sure your ideas and expectations are met:
-
Making Sure Everything Is Understood:
Are you planning to improve your property, but you have no idea where to start? Try expressing your vision through a blueprint! A blueprint is where your technical plans and detailed information about your floor area are specified. It’s a common tool used by architects or engineers before they start the construction process.
- The use of blueprint isn’t only applicable to new property constructions, but it’s also used in remodeling projects.
- view post: 5 Tips For Creating Remodeling Blueprints
-
-
Quik scroll to next topic about the architectural design process …
-
ideas to view and compare from the photo above
| Supporting Resources (opens new win) | |
| WHAT IS: schematic design phase? | |
| IMAGES: schematic design examples | |
| YOUTUBE: schematic design phase | |
May We Suggest Other Photo Remodeling Ideas About
“Planning A Renovation”


third “photo remodeling” idea

copyright image by envato.com
#3. Design Development

Notes:
-
From Ideas to Design:
This juncture is where the architect translates the design purpose into a detailed plan. If a structural engineer is a requirement for the project, that individual usually enters the fray at this phase. In addition, the architect shows the client the interior and exterior finishes applied to the underlying structure.
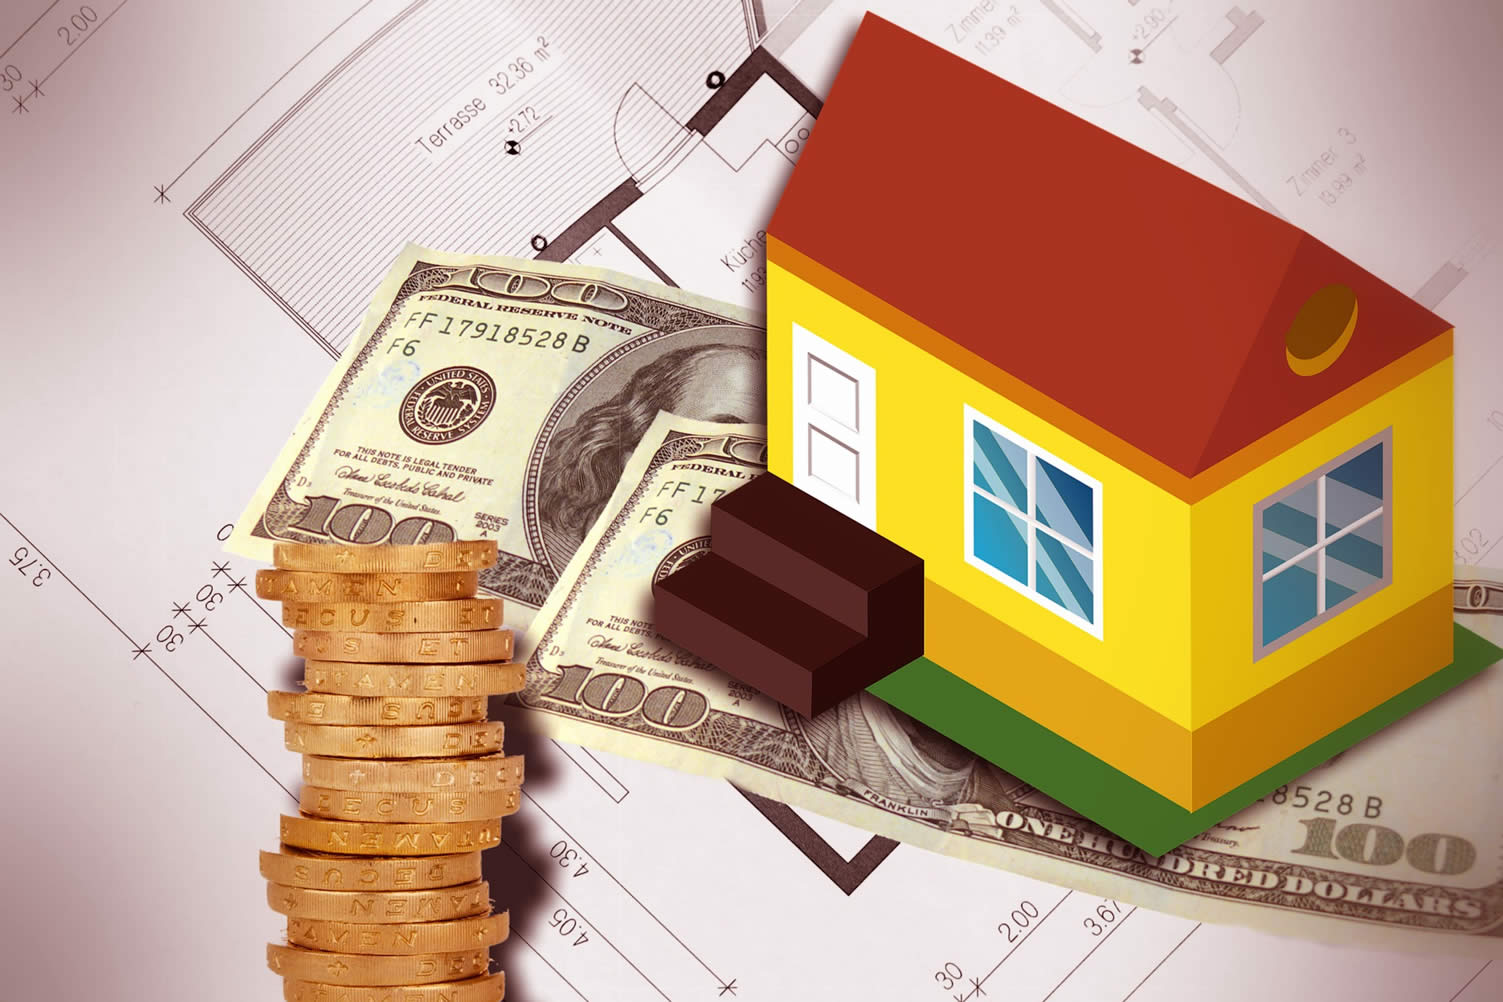
- Finishes significantly impact the overall cost of a building project and the project schedule; thus, they treat this phase with care. A more reasonable cost estimate will emerge at this time.
-
About Budgeting:
The last headache you need is having project costing more than you planned. That can wreak havoc on what you want – what you got – and what could have been prevented:
-
Knowing Costs:
There are many different reasons to remodel your home. You love your abode, but maybe you want to increase the enjoyment you get out of one element of it. Maybe you like the personal rewards of this kind of work. Or maybe you’re looking to increase the value of your home for an eventual sale.
- Most likely, a mix of these three reasons or more is at play. However, if you’re going down the road of fixing up your home, you’ll need to overcome a few different challenges.
- Creating the perfect home remodeling budget will be one of them.
- view post: 4 Tips on Starting a Home Remodeling Budget for Beginners
-
-
Quik scroll to next topic about the architectural design process …
-
ideas to view and compare from the photo above
| Supporting Resources (opens new win) | |
| HOW TO: read architectural designs | |
| GUIDE: reading blueprints | |
| YOUTUBE: draw your own blueprints | |
fourth “photo remodeling” idea

copyright image by envato.com
#4. Documentation

Notes:
-
Becomes Finalized:
Design becomes a reality in the next phase of the architectural design process. The architect creates two detailed drawings that detail every aspect of their ultimate plan.
- The construction set is one of the sets that stay on-site during the building process. On the other hand, the permit set is what the architect delivers to the local regulatory authority, whether a city or a county.
- In a design-build project, it is when the in-house construction contractor gets engaged.
-
Planning An Addition:
Such documentation is important for home additions and extension – particularly when structural elements of the home are changed:
-
What To Know:
Installing an addition to your house is a massive project. No matter how small or big you want this addition to be, you have to prepare for a serious financial stretch and set aside a lot of time.
- Whether you want to build this addition because you’re itching for more space or to add value to your home, you need to know what this project holds. And we’re certain you have a lot of questions that need answers as soon as possible.
- view post: Everything You Need to Know About Room Additions
-
-
Quik scroll to next topic about the architectural design process …
-
ideas to view and compare from the photo above
| Supporting Resources (opens new win) | |
| WHAT IS: included in documentation | |
| GUIDE: 11 types documentation | |
| YOUTUBE: set of architectural documents | |
————————- advertisement ————————-
—————- end —————-
fifth “photo remodeling” idea

copyright image by envato.com
#5. Permits and Other Obligations

Notes:
-
Permit Submission:
The architect must provide the permit set of drawings as part of a more comprehensive permission application at this time. The submittals are then inspected for structural integrity and compliance with zoning regulations and building codes by the city or county.
- Permitting is one of the most time-consuming aspects of building, but it protects architects, builders, and property owners from potentially dangerous construction mistakes.
-
Other Approvals:
In permissive communities and neighborhood associations, the approval of simple construction projects can be in a matter of days. The permitting process can take months if you’re building something big or developing in a historic neighborhood.
- Some may even require additional safety features like exterior access doors and panels for maintenance purposes.
-
Quik scroll to next topic about the architectural design process …
-
ideas to view and compare from the photo above
| References (opens new win except noted) | |
| SERVICES: construction pros (see below) | |
| WHAT IS: building permit | |
| INFO: understanding permit process | |
| PLANNING: home renovation (same win) | |
Find Home Construction Services Additions Home Construction Major Remodels Site Preparation top-rated, pre-screened local contractors FREE: download contractor selection enter zip code – powered by HomeAdvisor ™
Quick Contractor Guides selecting negotiating working with inspecting

sixth “photo remodeling” idea

copyright image by envato.com
#6. Biddings (Optional)

Notes:
-
Selecting Contractors:
There is no need to get bids from construction contractors if the building is a design-build project, which means the contractor designed and built it. If no contractor is already connected, the client and architect conduct interviews and obtain competitive bids.
- Possible contractors meet with the client and architect to review the design documents and discuss materials and time-lines. Contractors are looking for shovel-ready projects to keep their employees occupied all year. As a result, if your project is already permitted and ready to go, you’ll have a greater chance of finding a contractor and getting a good deal.
-
What Kind of Contractor:
There are general contractors and sub-contractors. Depending on the remodeling project, you can reach out to various contractors based on the building project need:
-
Finding Contractor:
Need professional help with a home improvement or yard n’ garden project? View our complete list of home remodeling and home repair contractor services from your local area. All contractors have been pre-screened with customer reviews.
- view post: Home Contractor Services
-
-
Quik scroll to next topic about the architectural design process …
-
ideas to view and compare from the photo above
| Supporting Resources (opens new win) | |
| ABOUT: the bidding process | |
| INFO: types of contractors | |
| YOUTUBE: understanding bidding process | |
seventh and last “photo remodeling” idea

copyright image by envato.com
#7. Construction Management

Notes:
-
Moving to the Project Phase:
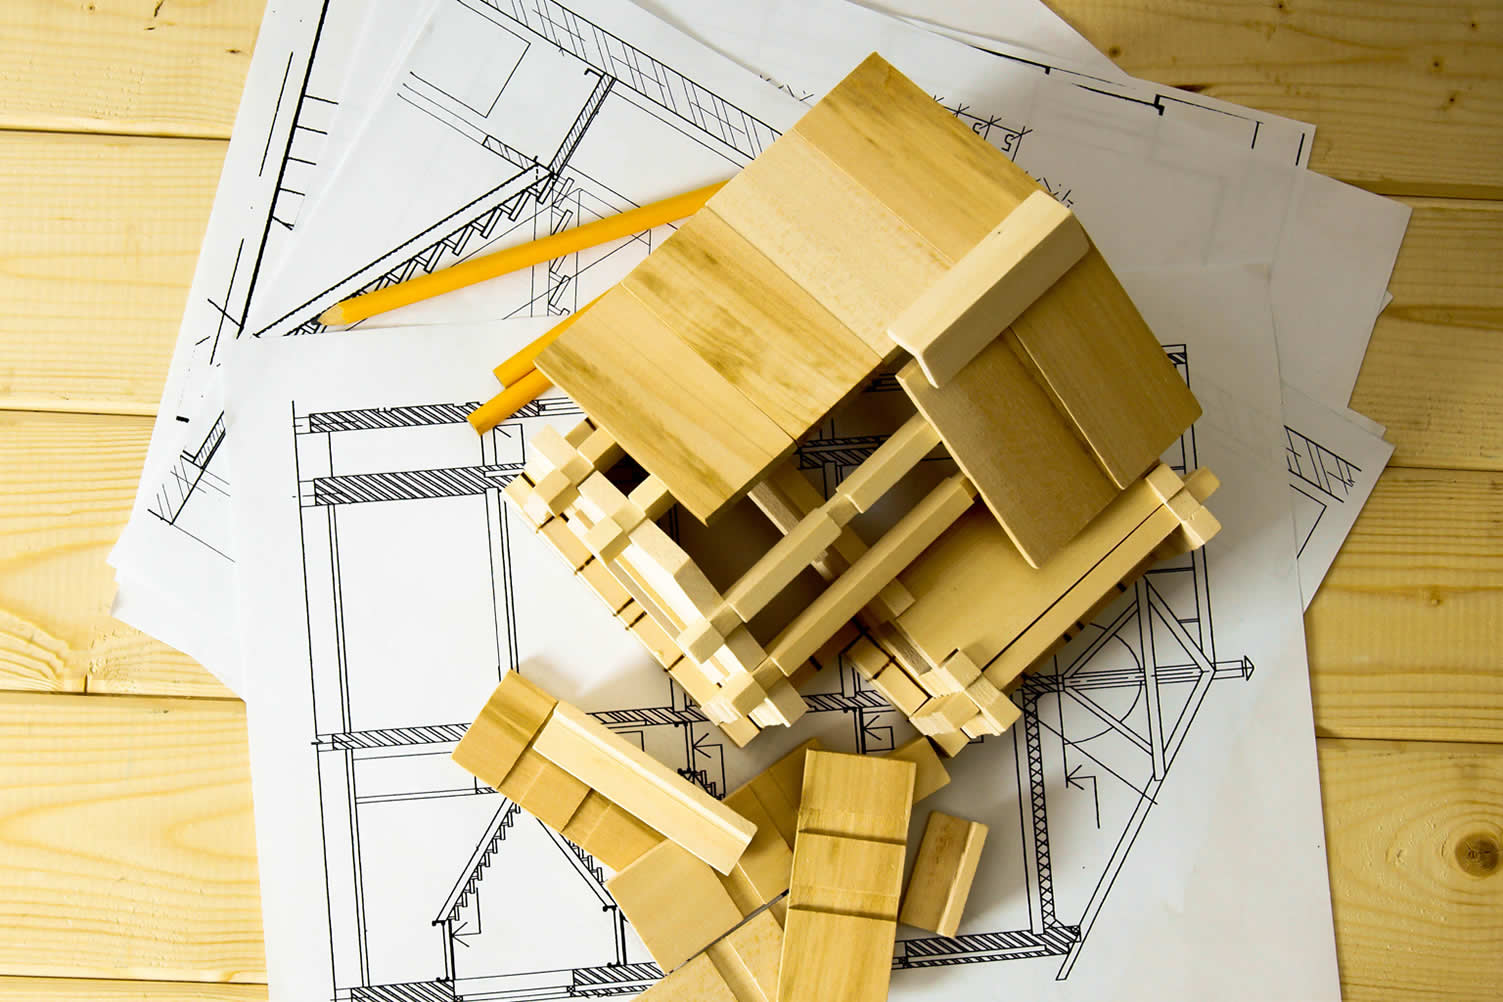
The architect’s function switches from creative design to project management in this final phase. They don’t oversee the work site personally, but they conduct regular site inspections to ensure that the project’s construction is precisely according to their specifications.
- The contractor and their crew take charge of the project and ensure that everything is in order and abide by the local building standards. Cost overruns can cause project budgets to inflate, but with careful planning, the requirement for the modification is no more.
-
FINAL THOUGHTS
The design process is an exciting adventure that converts ideas and dreams into the three-dimensional reality of your building through innovative problem-solving solutions. You are now ready to start building or remodeling your property after the completion of the design process.
- The architect’s involvement will vary, depending on who you’re working with and what you’ve already decided. If you want to leave your project in capable hands, ensure to contact a licensed professional who can aid you with manifesting your dreams into reality.
-
Quik scroll to next topic about more thinking on home remodeling …
-
ideas to view and compare from the photo above
- What comments can you share about
architectural design process that you have experienced
| Supporting Resources (opens new win) | |
| INFO: self manage construction project | |
| INFO: about change orders | |
| YOUTUBE: architect vs. project manager | |
Cover image credit: architectural design process by envato.com
end of post … please share it!
Building Structures & Furniture
 links open new win
or simply search by entering landscape or other remodeling need

Nice pic idea? Leave us a quick comment below.
And please share this pic idea within your social networks.