• Home
  • Magazine
  • Remodeling Ideas – Analysis
  • Remodeling Guides
  • Gallery
  • Directory
  • Services
  • Finance
  • Tools
  • PDF How-to
  • Let’s Travel
Photo Remodeling Analysis
CLICK HERE TO ADD YOUR REMODELING PIC
  • All Pics
  • Kitchen
        • collection of our favorite pics in kitchen remodeling
        • Country/Farm Kitchen
        • Dining Area
        • Kitchen Accessories
        • Modern Kitchen
        • How to Design a Home Café That Feels Like the Real Thing

          How to Design a Home Café That Feels Like the Real Thing

          Your morning routine deserves better than a cluttered countertop and a machine wedged between the...

          September 10, 2026Krayton M Davis
        • How to Design a Home Café That Feels Like the Real Thing

          How to Design a Home Café That Feels Like the Real Thing

          September 10, 2026
          How to Design Kitchen Cabinets That Work and Look Great

          How to Design Kitchen Cabinets That Work and Look Great

          August 1, 2026
          The Complete Guide to Kitchen Cabinet Hardware Types and Styles

          The Complete Guide to Kitchen Cabinet Hardware Types and Styles

          July 14, 2026
          Kitchen Backsplash Styles: How to Pick the Perfect Look

          Kitchen Backsplash Styles: How to Pick the Perfect Look

          June 19, 2026
  • Attic & Basement
  • Bed n’ Bath
        • collection of our favorite pics for bedroom and bath design
        • Pics: Bathroom
        • Pics: Bedroom
        • Illuminating Your Sanctum: A Guide to Perfect Bathroom Lighting

          Illuminating Your Sanctum: A Guide to Perfect Bathroom Lighting

          Struggling with shadowy mirrors, harsh glare, or a bathroom that feels more like a cave...

          June 29, 2026Krayton M Davis
        • Weekend Bedroom Upgrades: Transform Your Space in Just Two Days

          Weekend Bedroom Upgrades: Transform Your Space in Just Two Days

          July 19, 2026
          Harmonious Multi-Use Nursery: Guide to Functional Family Spaces

          Harmonious Multi-Use Nursery: Guide to Functional Family Spaces

          May 22, 2026
          Bunk Beds for Kids: Space-Saving Sleep Solutions for Every Family

          Bunk Beds for Kids: Space-Saving Sleep Solutions for Every Family

          January 19, 2026
          Master Bedroom Trends for 2026: Designing Your Restorative Sanctuary

          Master Bedroom Trends for 2026: Designing Your Restorative Sanctuary

          January 2, 2026
  • Inner Rooms
        • collection of our favorite pics for interior room decor and design
        • Pics: Home Decor
        • Pics: Home Den Library
        • Pics: Living/Family Room
        • Pics: Recreation Room
        • Pics: Sun Room
        • Set Up A Home Podcasting Station Without A Studio

          Set Up A Home Podcasting Station Without A Studio

          Do you have something to say, a story to share, or expertise worth passing along?...

          October 27, 2026Krayton M Davis
        • Set Up A Home Podcasting Station Without A Studio

          Set Up A Home Podcasting Station Without A Studio

          October 27, 2026
          Broken-Floor-Plan Solutions: How To Define Zones In An Open Home

          Broken-Floor-Plan Solutions: How To Define Zones In An Open Home

          October 23, 2026
          Hidden Home Offices That Actually Work: Design Your Disappearing Workspace

          Hidden Home Offices That Actually Work: Design Your Disappearing Workspace

          October 13, 2026
          The Legend of Sleepy Hollow: Why Ichabod Crane Still Haunts Us

          The Legend of Sleepy Hollow: Why Ichabod Crane Still Haunts Us

          October 5, 2026
  • Ext Home
        • collection of our favorite pics for the exterior home
        • Pics: Driveways & Walkways
        • Pics: Garage
        • Pics: Home Siding
        • Pics: Exterior Decor
        • Pics: Porch Systems
        • Pics: Roof & Gutters
        • Turn Your Garage Into 5 Hardworking Stations—Cars Included

          Turn Your Garage Into 5 Hardworking Stations—Cars Included

          Most garages are chronically underused. A car goes in, the door comes down, and the...

          August 10, 2026Krayton M Davis
        • 7 Signs Your Home’s Roof Needs Replacing

          7 Signs Your Home’s Roof Needs Replacing

          August 17, 2026
          Turn Your Garage Into 5 Hardworking Stations—Cars Included

          Turn Your Garage Into 5 Hardworking Stations—Cars Included

          August 10, 2026
          Adding a New Driveway? Pick The Right Material For Your Home

          Adding a New Driveway? Pick The Right Material For Your Home

          May 29, 2026
          Redefining Your Home’s Exterior: 3 Styles For A Stunning Remodel or Home Build

          Redefining Your Home’s Exterior: 3 Styles For A Stunning Remodel or Home Build

          April 10, 2026
  • Projects
        • pics on some structural projects that make your home better
        • Pics: Doors and Windows
        • Pics: Flooring
        • Pics: Lighting
        • Pics: Plumbing and Wiring
        • Pics: Remodeling Ideas
        • Pics: Walls and Ceiling
        • When Your Home Feels Like A Fishbowl: Restoring Privacy Without A Full Renovation

          When Your Home Feels Like A Fishbowl: Restoring Privacy Without A Full Renovation

          There's a particular kind of unease that comes from realizing someone can see into your...

          October 2, 2026Krayton M Davis
        • When Your Home Feels Like A Fishbowl: Restoring Privacy Without A Full Renovation

          When Your Home Feels Like A Fishbowl: Restoring Privacy Without A Full Renovation

          October 2, 2026
          Why Sourcing the Right Plumber for Your Property is Crucial

          Why Sourcing the Right Plumber for Your Property is Crucial

          September 18, 2026
          LED Strip Lighting: The Complete Guide for Home Interiors and Garden

          LED Strip Lighting: The Complete Guide for Home Interiors and Garden

          August 28, 2026
          5 Signs Your Home Needs an Electrical Wiring Upgrade

          5 Signs Your Home Needs an Electrical Wiring Upgrade

          August 24, 2026
  • Utility
        • utility for smart mangement of your home – view our favorite pics
        • Pics: Green Home
        • Pics: Home Automation & Security
        • Pics: HVAC & Utilities
        • Pics: Laundry/Mud Room
        • Pics: Storage & Closets
        • Turn Your Garage Into A Bulk-Buying Savings Hub

          Turn Your Garage Into A Bulk-Buying Savings Hub

          Standing in front of an overflowing pantry while a warehouse club receipt sits crumpled in...

          October 9, 2026Krayton M Davis
        • Turn Your Garage Into A Bulk-Buying Savings Hub

          Turn Your Garage Into A Bulk-Buying Savings Hub

          October 9, 2026
          Understanding and Managing Rising Electricity Costs

          Understanding and Managing Rising Electricity Costs

          August 5, 2026
          A Homeowner’s Guide to Every Vent on Your House

          A Homeowner’s Guide to Every Vent on Your House

          July 3, 2026
          How to Declutter Your Home in 21 Days or Less

          How to Declutter Your Home in 21 Days or Less

          May 18, 2026
  • Yard n’ Garden
        • pic ideas to help design a beautiful yard and garden
        • Pics: Decks & Patios
        • Yard Decor & Lighting
        • Pics: Landscaping
        • Pics: Outbuildings
        • Fall Yard Cleanup: Your Complete Checklist Before Winter

          Fall Yard Cleanup: Your Complete Checklist Before Winter

          Cooler mornings, shorter days, and the first drifts of fallen leaves are nature's way of...

          October 19, 2026Krayton M Davis
        • Fall Yard Cleanup: Your Complete Checklist Before Winter

          Fall Yard Cleanup: Your Complete Checklist Before Winter

          October 19, 2026
          Turn Your Mailbox Into a Front-Yard Vignette Worth Stopping For

          Turn Your Mailbox Into a Front-Yard Vignette Worth Stopping For

          September 22, 2026
          How to Size a Backyard Shed: A Homeowner’s Guide

          How to Size a Backyard Shed: A Homeowner’s Guide

          September 5, 2026
          Cultivating Your Oasis: The Guide To Personal Greenhouses

          Cultivating Your Oasis: The Guide To Personal Greenhouses

          August 21, 2026

Latest Ideas

  • Set Up A Home Podcasting Station Without A Studio

  • Broken-Floor-Plan Solutions: How To Define Zones In An Open Home

  • Fall Yard Cleanup: Your Complete Checklist Before Winter

  • Hidden Home Offices That Actually Work: Design Your Disappearing Workspace

  • Turn Your Garage Into A Bulk-Buying Savings Hub

  • The Legend of Sleepy Hollow: Why Ichabod Crane Still Haunts Us

analysis: Standard Kitchen Cabinet Sizes. Easy to Maintain and Affordable

July 29, 2022
by Krayton M Davis
Kitchen
linkedin twitter facebook pinterest
Standard Kitchen Cabinet Sizes. Easy to Maintain and Affordable

Enjoy the following pic ideas. Don't forget to leave us a quick comment below.

And please share this post within your social networks.

  • Whether you are planning to renovate your old kitchen cabinetry or build a new one, you should know the standard kitchen cabinet sizes in the market to be able to purchase durable and design-wise cabinetry that will last for a long time.

    Scroll down to view sizes and other information related to kitchen cabinetry selection.

  • Quik scroll to summary outline n' directory ... !

Summary Outline:
Although you can leave these complex processes to your Architect or interior designer, it is always a good idea to have knowledge about the different standard kitchen cabinet dimensions because this will be useful in the future when you decide to redesign or renovate your kitchen cabinet and countertop.

This blog will serve as your guide to the standard sizes of cabinets. You can refer to this when purchasing a manufactured one or designing customized cabinetry for your kitchen.

  1. Kitchen cabinet sizes
  2. kitchen counter dimensions
  3. kitchen island clearance
  • Quik scroll to first topic about standard kitchen cabinet sizes …

    scroll page

first “standard kitchen cabinet sizes” idea

standard kitchen cabinet sizes

copyright image by envato.com

Kitchen Cabinet Sizes

Notes:

  • Designing a kitchen space is more than just aesthetics. Knowing the ergonomic kitchen cabinets’ standard size of cabinetries, pantries, and counters will make a kitchen more efficient and convenient.
  • Therefore, when looking for kitchen cabinets to buy or planning to build one, know the standard size of kitchen cabinets.
  • Quik scroll to detail sizing information …

    1. kitchen cabinets height
    2. kitchen cabinet depth and width
    3. cabinet door sizes and clearance
    4. shop ideas
    5. next topic
    • Kitchen Cabinets Heights:

      The most common type of cabinetry we see in kitchens are wall cabinets, tall cabinets, and base cabinets.

      Understanding Cabinet Types (google images)
      – Base Cabinets view
      – Tall Cabinets view
      – Wall Cabinets view
      – Pantry Cabinets view
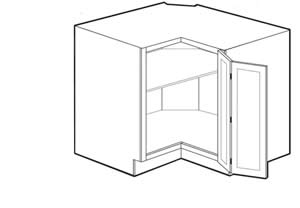
      – Corner Cabinets view

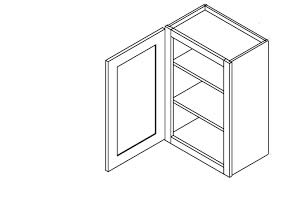
      Wall cabinets are cabinets that are attached to the wall above the counter. These are used for storing light items like kitchen utensils, food, and other kitchen essentials.

      The kitchen cabinet height standard is limited because they are located between the kitchen counter and the ceiling.

      Typical kitchen cabinet height:

      • wall cabinets ranges from
        18” to 42”
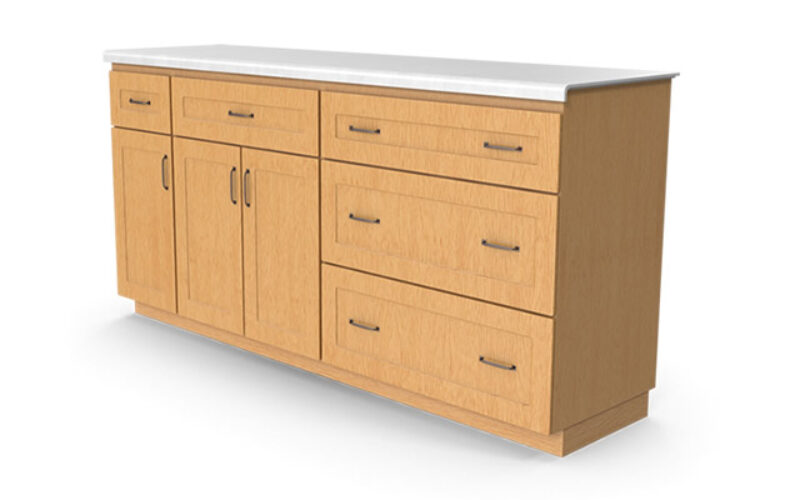
      • base cabinets have a height of
        34.5” to 36”
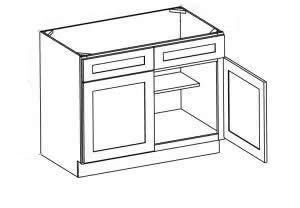
      The height of kitchen cabinets typically vary depending on the design and ceiling height of a kitchen space. It is advisable to follow the standard kitchen cabinet heights for a more efficient and well-designed kitchen space.

      standard kitchen cabinet sizes

      copyright image by 123rf.com


      google images: Popular Cabinet Styles

      Traditional view
      Shaker view
      Modern view
      Contemporary view
      Farmhouse view
      French Country view
      Rustic/Cabinet view
      Tuscan view


    • Kitchen Cabinet Depth and Width:

      When it comes to the depth of a kitchen cabinet, the standard depth for

      • wall cabinets are
        12”-24”
      • base cabinets are
        24”-26”

      This size provides a good enough space for storage and clearance below the cabinet. Shallower cabinets are also ideal for walls because they are much safer to attach.
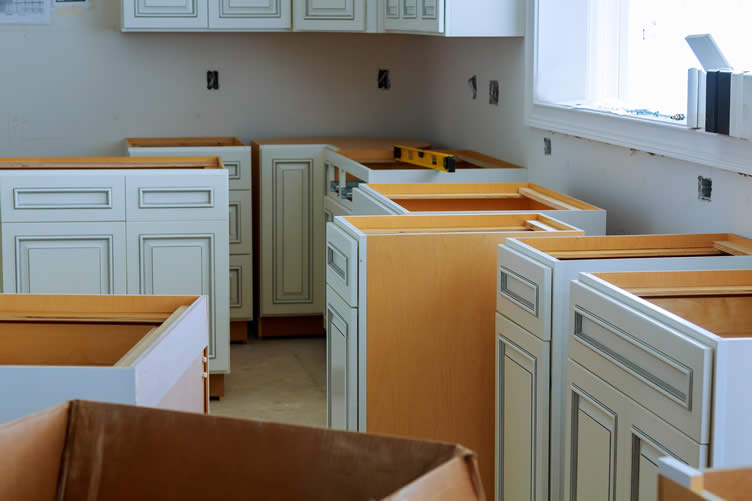
      standard kitchen cabinet sizes

      copyright image by envato.com

      Cabinet Width:

      The standard width of kitchen cabinets is between
      12” to 26” inches.

      If there are kitchen appliance cabinets, the width of each double door cabinet varies. There are also cabinets with a smaller width depending on the size and style.


      google images: Styles w/ Innovative Look

      Mission Style view
      Retro Style view
      Industrial Style view
      Open Cabinets view
      Glass Fronts view
      Slab view
      Metal view
      Craftsman view
      Beadboard view
      Louvered view


    • Cabinet Door Sized and Clearance:

      Planning to reface your kitchen cabinet doors? Knowing the kitchen cabinet door sizes is key. The standard kitchen cabinet door sizes are:

      • height: 30”
      • width: 24”-26”.

      This is the common size that is typically available in stores and manufactured cabinets. However, the sizes can be different depending on the style of your cabinetry.
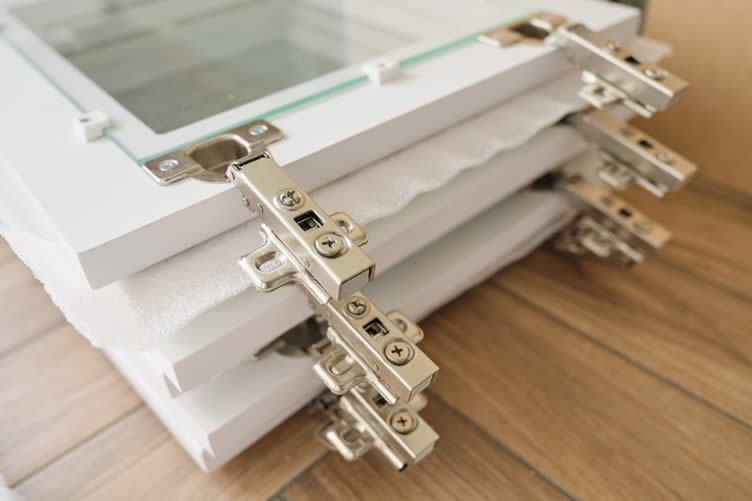
      standard kitchen cabinet sizes

      copyright image by envato.com

      Kitchen Cabinet Clearance:

      One of the most common questions homeowners ask, is how much space between stove and cabinet should be? There is no minimum distance that must be left between your stove and the cupboards on each side of it according to building rules.

      However, you should leave the distance between the countertop and upper cabinets at least 24 and 30 inches between the top of your stove and the cabinet above.

      To sum it up:


      google images: Kitchen Cabinet Dimensions

      – Tall Cabinets view
      – Wall Cabinets view
      – Base Cabinets view
      – Pantry Cabinets view
      – Corner Cabinets view


  • Quik scroll to next topic about standard kitchen cabinet sizes …

    scroll page
  •    ideas to view and compare from the information discussed above      

    kitchen cabinet doorskitchen cabinet hingescabinet shelving liner

Supporting Resources (opens new win)
HOW TO: measure your kitchen
HOW TO: measure your kitchen for cabinets
INFO: custom cabinet buying guide
YOUTUBE: kitchen cabinet wall layout
SHOP: kitchen organization (scroll)
 
when deciding type …
    of kitchen cabinetry

Popular Cabinetry

popular kitchen cabinetry

The Most Popular Kitchen Cabinetry Styles

Repaint or Replace

repaint or replace kitchen cabinets

Should You Repaint or Replace Your Kitchen Cabinets

second “photo remodeling” idea

standard kitchen cabinet sizes

copyright image by 123rf.com

Counter Dimensions

Notes:

  • The size of your countertop affects the sizes of your upper and base cabinets. Therefore, when building your countertop, follow the standard countertop dimensions regardless of your kitchen counter size available.
  • This implies that your countertop shouldn’t be too narrow or too wide. Here are some counter dimensions you should keep in mind.
  • Quik scroll to topic side notes …

    1. kitchen counter height and depth
    2. width of the kitchen counter
    3. shop ideas
    4. next topic
    • Kitchen Counter Height and Depth:

      Cabinet counter height is typically 36 inches (3 feet) above the floor. Kitchen islands with bar seats may rise up to the counter height standard which is 42 inches in height.

      If you adhere to these measures, it would be simpler to execute your renovation utilizing typical installation standards.
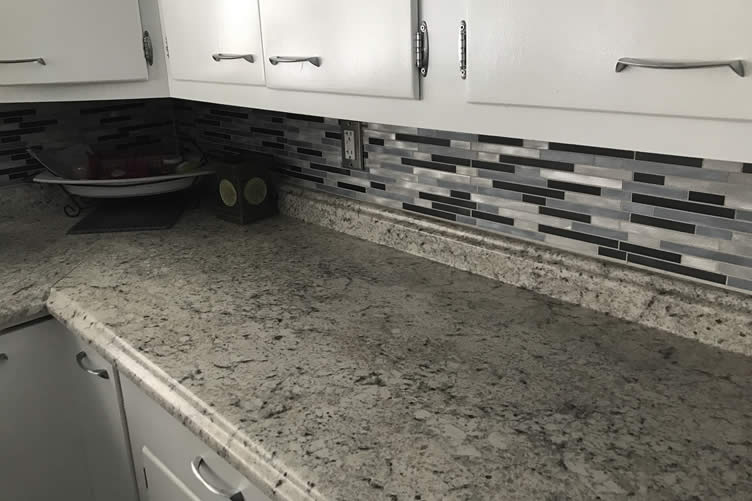
      standard kitchen cabinet sizes

      copyright image by twenty20.com

      Kitchen Counter Depth:

      24 inches is the typical standard kitchen counter depth. Though this varies depending on appliance depths, room size, base cabinet size, and backsplash specifics, the normal countertop depth is 25 inches.

      A countertop with a kitchen counter depth standard helps you make the most of your space and improves the appearance of your kitchen.

      Some sample of countertop types:


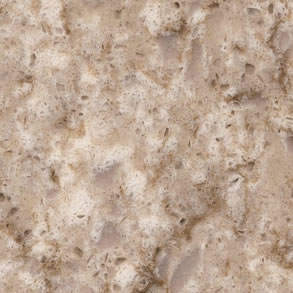
      Sample Images: Quartz Countertops

      quartz countertop samples

      quartzcountertop sample
      quartzcountertop sample
      quartzcountertop sample
      quartzcountertop sample

      Granite Countertops

      granite countertop samples

      granite countertop sample
      granite countertop sample
      granite countertop sample
      granite countertop sample

      Soapstone Countertops

      soapstone countertop samples

      soapstone countertop sample
      soapstone countertop sample
      soapstone countertop sample
      soapstone countertop sample

      Marble

      marble countertop samples

      marble countertop sample
      marble countertop sample
      marble countertop sample
      marble countertop sample

      Concrete

      concrete countertop samples

      concrete countertop sample
      concrete countertop sample
      concrete countertop sample
      concrete countertop sample


    • Width of the Kitchen Counter:

      How wide is a countertop in a standard kitchen? It is a common question asked by homeowners and you have probably asked the same question if you are currently in the process of designing or renovating your kitchen.
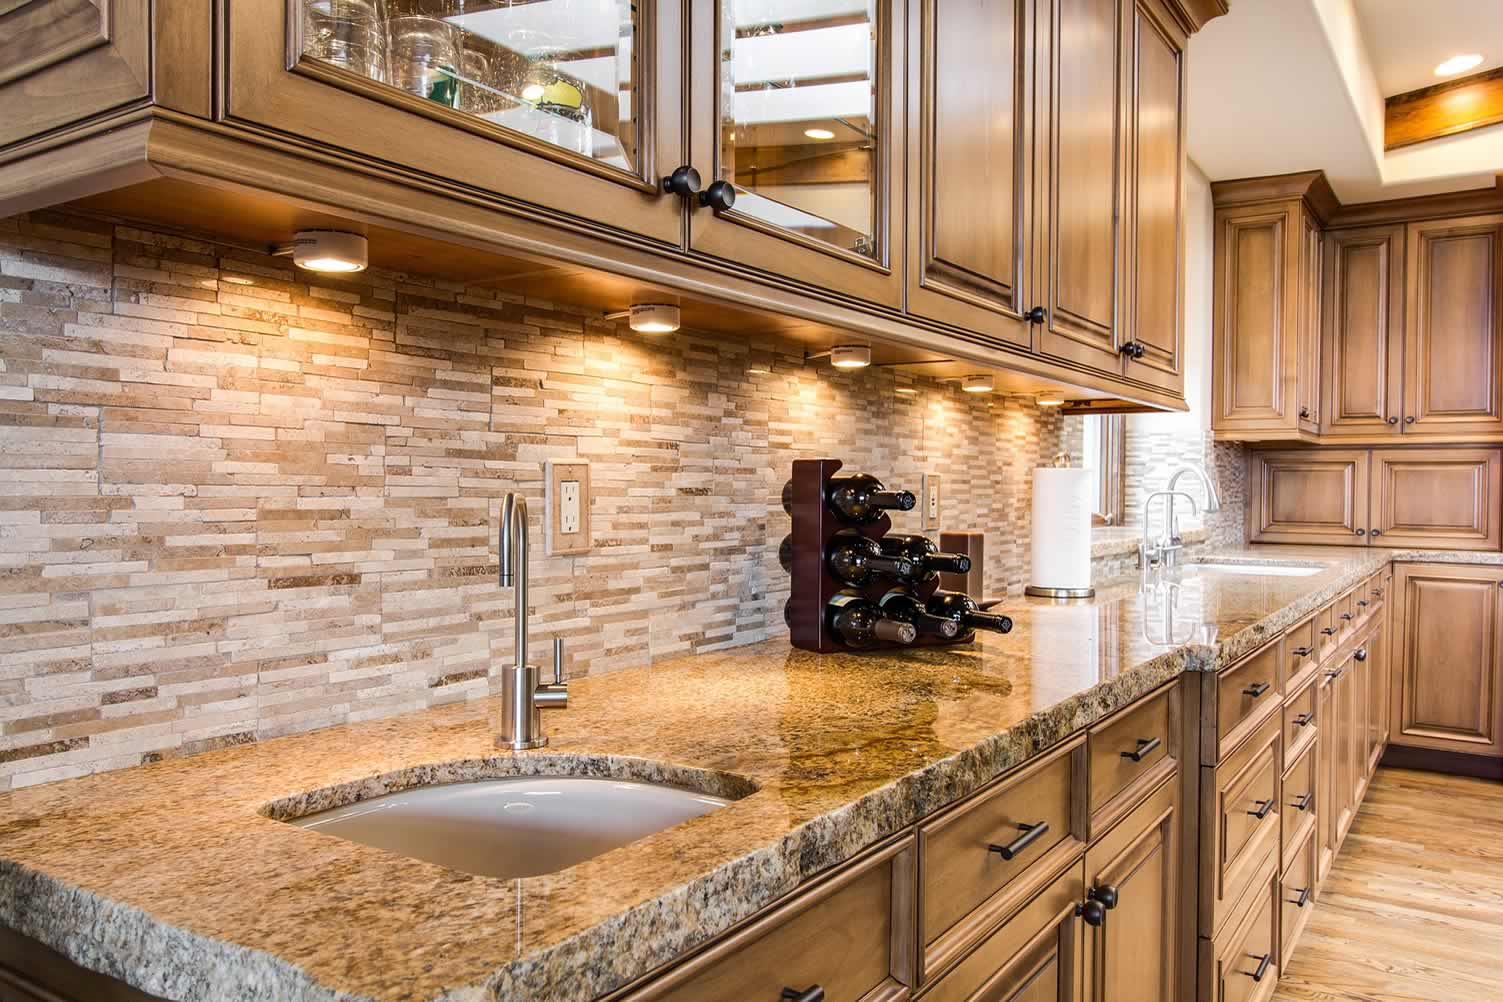
      granite kitchen countertop

      copyright image by 123rf.com

      The typical width of the countertop with a base cabinet below is 25 inches. Most homes have this kitchen countertop width. Although some homes have counters that are up to 28 inches wide.


      google images: Popular Cabinet Styles

      Butcher Block view
      Stainless Steel view
      Laminate view
      Tile view
      Solid Surface view
      Ceramic view
      Wood view


  • Quik scroll to next topic about standard kitchen cabinet sizes …

    scroll page
  •    ideas to view and compare from the information discussed above      

    backsplash tilewine counter racksingle handle kitchen faucet

Supporting Resources (opens new win)
HOW TO: measure countertop footage
INFO: counter vs bar height
YOUTUBE: which countertop is right
planning your kitchen
    remodeling to consider

Remodeling Mistakes

kitchen remodel mistakes

7 Biggest Kitchen Remodel Mistakes You Should Avoid

Kitchen Color Trends

wall-mounted faucets

Color Trends In 2022 For A Modern And Elegant Kitchen

May We Suggest Other Photo Remodeling Ideas About
“Planning a Kitchen Remodel …”

Home Upgrades: How To Design a Chef-Friendly Kitchen at Home

How to Make a Small Kitchen Look Elegant

Planning On What’s Need for Kitchen Appliances

third and last “photo remodeling” idea

standard kitchen cabinet sizes

copyright image by envato.com

Kitchen Island Clearance

Notes:

  • Having a kitchen island is perhaps every homeowner’s dream. But not all kitchens are fit to have kitchen islands.
  • Some are too small while others have a completely different style or design where placing on a kitchen island wouldn’t be too ideal.
  • If you are wondering whether or not your kitchen should have a kitchen island, know the size of your space and the standard measurement of a kitchen island including the average height of a kitchen island and the ideal space between counter and island.
  • Quik scroll to topic side notes …

    1. kitchen island height
    2. space between island and counter
    3. end of post: the bottom line
    4. shop ideas
    5. other “kitchen-related” topics
    • Kitchen Island Height:

      The kitchen island height should be about the same as the countertop height. However, you have the option to the creative varying counter height kitchen island by moving away from the kitchen island height standard.

      standard kitchen cabinet sizes

      image by 123rf.com

      If you are thinking of a new or unique island configuration, start by taking a look at the varying kitchen island configurations that can be considered:


      google images: Kitchen Island Styles

      Base Cabinet view
      Base w/o Cabinet view
      Table Island view
      Butcher Block view
      U-Shaped view
      L-Shaped view
      Circular view
      Gallery view
      Portable view
      Double Tiered view


    • Space Between Island and Counter:

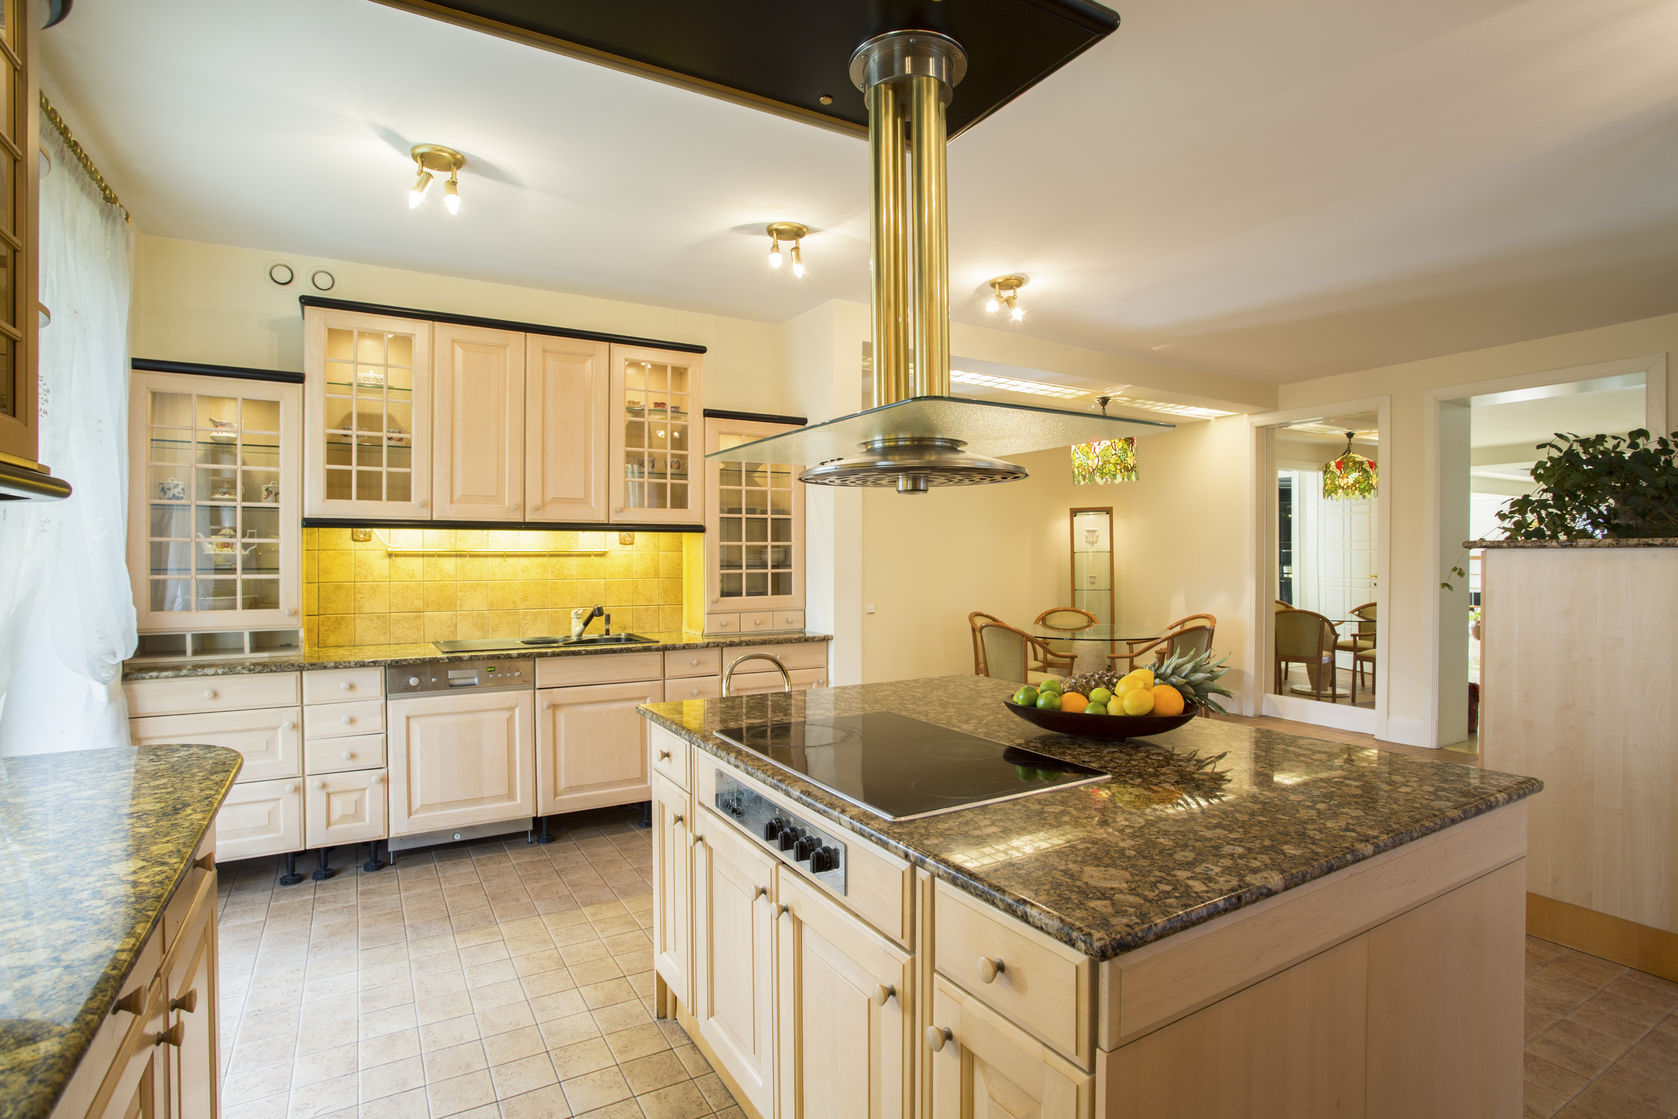
      How much space is between an island and a counter? The minimum space between counter and island should be 36 inches.

      Keep in mind that the typical kitchen island is 3 by 6 1/2 feet and has a height of 36 inches.

      This distance between island and counter can seem insufficient, especially if your kitchen is spacious. You can opt for a wider space for convenience but not too much that it becomes too wide to be able to move between counters efficiently.
      standard kitchen cabinet sizes

      copyright image by 123rf.com

      Now that you have your cabinet configurations, it’s time to see if the cabinet sizing will fit within your kitchen area. Be prepared to make some adjustments as needed. This is where a professional cabinet installer can help.

      One other step is deciding on cabinet knobs or handles and style. Some ideas to consider:


      Amazon Kitchen: Cabinet Knobs

      cabinet knobs
      – modern
      – vintage
      – rustic
      – industrial
      – farmhouse
      – hive knob
      – crystal
      – knurled
      – hex knob
      – oval
      – square
      – alloy steel
      – brass knob
      – bronze knob
      – copper
      – nickel
      – wood

      Cabinet Handles

      cabinet handles
      – modern
      – vintage
      – rustic
      – industrial
      – farmhouse
      – curved pull
      – crystal
      – ledge
      – bin cup
      – ring
      – t-bar
      – alloy steel
      – brass pull
      – bronze pull
      – copper
      – nickel
      – wood

      Kitchen and Cabinet Lighting

      pendants
      – view samples
      recessed
      – view samples
      surface
      – view samples
      ceiling fans
      – view samples
      under cabinet
      – view samples
      inside cabinet
      – view samples


  •  
  • The Bottom Line

    Standard cabinet measurements are set so that cabinets are ergonomically designed. As we all know, comfortability and efficiency are important in kitchens.

  • In order to save time, lower the danger of accidents, and prevent food spills, a truly ergonomic design would limit the amount of movement that kitchen workers must do while performing their duties.
  • Having kitchen counters and cabinetries with the right measurements is definitely a must.
  • Quik scroll more kitchen planning ideas …

    scroll page
  •    ideas to view and compare from the information discussed above      

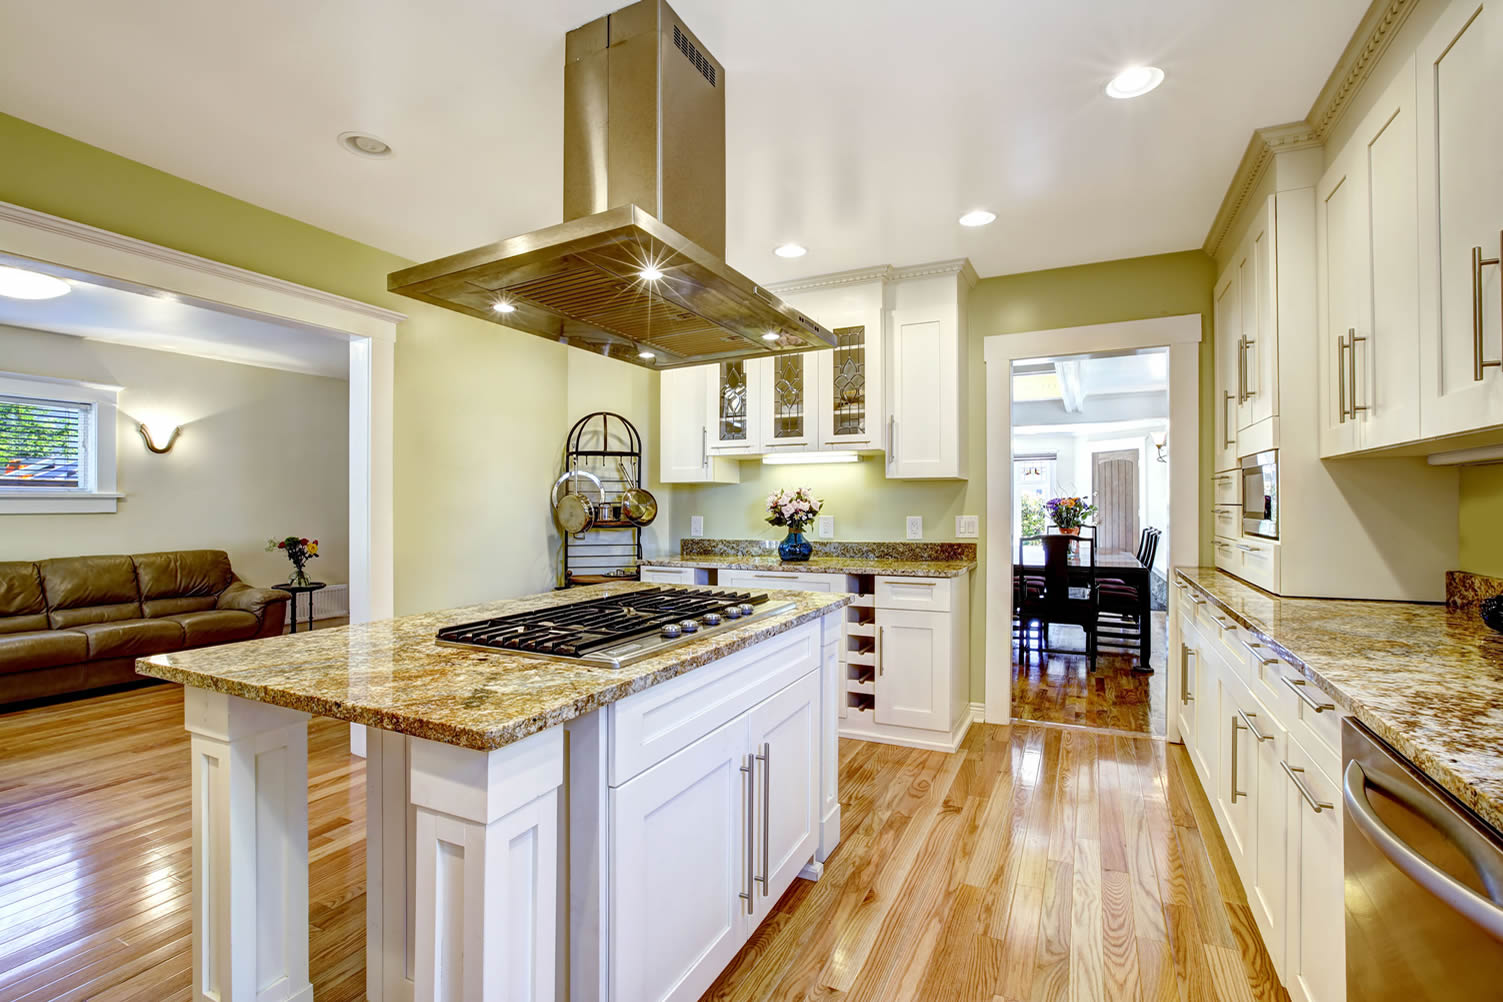
    island lightingisland stoolsrange hood over island

  • What comments can you share about
    standard kitchen cabinet sizes for your kitchen?

References (opens new win except noted)
SERVICES: kitchen contractors (see below)
About: types of kitchen islands
GUIDE: kitchen island size guide
YOUTUBE: how to size kitchen island
PLANNING: kitchen planning (same win)
 

Find Kitchen Remodeling Services
Kitchen Remodeling and Design
Cabinets & Countertops Flooring
Lighting Design Painting & Staining
top-rated, pre-screened local contractors
pdf file FREE: download contractor selection
enter zip code – powered by HomeAdvisor ™
Quick Contractor Guides selecting
negotiating
working with
inspecting


Cover image credit: standard kitchen cabinet sizes by envato.com

end of post … please share it!

twitter facebook linkedin pinterest

Amazon Kitchen: Kitchen Organization

kitchen organizer
kitchen drawer
cookware organizer
over door organizer
knife holders
utensil holders
cleaning organizer
dish racks
broom organizer

links open new win

view bestsellers in kitchen organization

Kitchen Racks & Hooks

bakers rack
baker shelf
hanging pot racks
utensil racks
mounted utensil rack
magnetic knife holder
pot hooks
utensil hooks
spice rack

links open new win

For Pantry & Cabinet

pantry organizer
lazy susan
pantry susan
can rack organizer
pot rack organizer
pantry rack shelf
cabinet organizer
pot lid holders
cabinet liners

links open new win

Food Storage & Jars

food organization
food containers
food storage bins
food canisters
pasta canisters
cereal canisters
hermetic jars
food storage jars
cookie jars

links open new win

or simply search by entering kitchen organization or other kitchen need



reminder you will need to use organization for those standard kitchen cabinet sizes


intro:planning kitchen cabinets
summary outline
1: kitchen cabinet sizes
2: cabinet depth n’ width
3: door sizes n’ clearance
 
shop:kitchen organization
find:kitchen pros
info:planning kitchen remodel
 
goto:recent topics
scan:directory
back:top of page

Nice pic idea? Leave us a quick comment below.

And please share this pic idea within your social networks.

twitter facebook linkedin pinterest

Amazon Affiliate Disclosure: LetsRenovate.com is a participant in the Amazon Services LLC Associates Program, an affiliate advertising program designed to provide a means for sites to earn advertising fees by advertising and linking to Amazon.com. The commission earnings are used to defray our cost of operation.

View our FTC Disclosure for other affiliate information.

Categories: Kitchen
Tags: cabinet depth, cabinet doors, cabinet sizes, cabinet width, standard kitchen cabinet sizes

About Author

Krayton M Davis

Krayton M Davis

From the executive team at LetsRenovate.com. We hope you enjoy this pic photo and the elements of the site. Please forward any suggestions or comments regarding the pic or other suggestions for improvement. We also operate other helpful guides in education, money, travel, and business. Visit our main site for address information. Thank you. Please share this site with friends and family.

Related Articles

How to Make a Small Kitchen Look Elegant

How to Make a Small Kitchen Look Elegant

Home Upgrades: How To Design a Chef-Friendly Kitchen at Home

Home Upgrades: How To Design a Chef-Friendly Kitchen at Home

Most Popular Kitchen Design Styles for A Modern Home

Most Popular Kitchen Design Styles for A Modern Home

6 Ways to Refresh Your Kitchen for Summer

6 Ways to Refresh Your Kitchen for Summer

How To Select The Perfect Sink For Your Kitchen?

How To Select The Perfect Sink For Your Kitchen?

<span>photo image analysis:</span> Large Kitchen With Dining Table

photo image analysis: Large Kitchen With Dining Table

Smart Choice: Advantages of Using Custom Kitchen Cabinets

Smart Choice: Advantages of Using Custom Kitchen Cabinets

What You’ll Need to Include in Your Kitchen Remodel Plans

What You’ll Need to Include in Your Kitchen Remodel Plans

Write a Comment

Only registered users can comment.

Achieving Success

Achieving success in life requires 3 key ingredients:

1) planning 2) discipline3) execution

Open our success module for FREE guides on these key success points.

Latest Topics

Magazine Topics

atticbasementbed n' bathjust bathjust bedroomnurseryexterior homegarageroof/guttersdecorinterior designhome officeinterior roomskitchenfurniturerec roomhome theaterhome utilitygreen homeautomationhm securitylaundrypest controlrenovationmaintenancehome structuredoor/windowsflooringlightingplumbingwallsyarddeck/patiopoollandscapingfencesoutbuildingsgarden lightingwater features

Copyright © 2001-26 LetsRenovate.com
All rights reserved. Part of the nBuy Associates Life-Event Network.

  • Home
  • Shop
  • Cookie Policy/Privacy
  • Terms
  • FTC Disclosure
  • Contact
  • Advertise
  • RSS
  • Site Map
  • Register
  • Log-In
  Close Window

Loading, Please Wait!

This may take a second or two. Loading