Summary Outline –
Whether you’re an established family seeking more space or an elderly couple looking to downsize without compromising comfort, sustainable modular homes present an intriguing alternative to traditional construction.
These prefabricated structures arrive at your property in sections, ready for assembly into a complete living space that can rival any stick-built home in both quality and aesthetic appeal.
The appeal extends far beyond convenience. Green modular construction addresses growing concerns about environmental impact while often reducing both construction time and overall costs.
For families who have spent years in traditional homes, the efficiency and customization options available through eco-friendly housing can feel refreshingly modern. Understanding how these innovative homes work, their benefits and limitations, and whether they align with your family’s specific needs requires careful consideration.
This comprehensive guide examines every aspect of sustainable modular homes to help you make an informed decision about your next housing chapter.

-
Quick scroll to first topic about sustainable modular homes … or review summary content

Content Summary
section directory1st Modular Home Review: [view section]
… considering a move to a sustainable modular home? With the rising costs and limited availability of traditional housing, it’s an option worth exploring. Take the time to learn more about sustainable modular homes and what they have to offer.
2nd Modular Home Review: [view section]
… if the review captures your interest, proceed to the next section of this analysis to explore the various types and styles of modular homes, along with their sustainable features.
3rd Modular Home Review: [view section]
… the third section explores environmental adaptations that can be tailored to your modular home, regardless of its location. Additionally, we examine different site options where your modular home can be constructed, ensuring flexibility and suitability for your needs.
4th Modular Home Review: [view section]
… the fourth section involves deciding whether to proceed with modular home living. This stage emphasizes the importance of carefully reviewing the installation process, seeking professional assistance to avoid hidden costs or potential issues. It also encourages evaluating alternative options before making a final decision.
5th Modular Home Review: [view section]
… the fifth and final section explores decorating and landscaping options to consider once your modular home is fully assembled and ready for move-in.
first “sustainable modular homes” idea

copyright image by 123rf.com
Eco-Home Tip 1: Exploring Sustainable Modular Homes
Notes:
-
Sustainable modular homes are transforming the landscape of modern housing, offering an environmentally friendly and cost-effective alternative to traditional construction methods.
These homes are designed with both efficiency and sustainability in mind, utilizing prefabricated modules that can be assembled quickly with minimal waste. However, as with any housing solution, there are advantages and disadvantages that need careful evaluation.
This section will walk you through the fundamentals of how modular homes work, provide an in-depth review of their features, and explore the potential benefits and limitations to help you determine if this innovative option is the right fit for you and your family.
-
Quick scroll to “exploring module home” side notes …
-
-
1st: How Sustainable Modular Homes Work
Sustainable modular homes are an innovative solution to modern housing needs, combining efficiency, customizable designs, and eco-conscious building practices. Unlike traditional homes, these structures are constructed in controlled factory environments before being transported and assembled on-site.
This process reduces waste, expedites construction, and ensures quality. Below, we’ll explore the seamless transition sustainable modular homes make from conception to completion, providing insight into their design, production, and installation.
[ view summary table: how it works ]
-
Design and Factory Construction
The process begins with the design phase, where every detail of your modular home is planned with precision using advanced software tools. Once the design is approved, the construction takes place in a factory-controlled setting.
Here, skilled craftsmen work with eco-friendly and sustainable materials to construct individual modules. This controlled environment significantly reduces material waste and ensures consistent quality, as the modular components are built under strict regulations that follow green building certifications like LEED or Passivhaus standards.
The factory setting also allows for weather-resistant construction conditions, shielding the materials and the workers from external environmental factors. By assembling the modules at the factory, construction time-lines are shorter than traditional on-site building methods.
This phase minimizes energy consumption and lowers emissions during the process, making modular homes an environmentally friendly alternative to conventional housing.
Each module undergoes thorough inspection before leaving the facility, reducing the likelihood of issues that might arise with on-site construction.
-
Transportation to the Building Site
After the modules are completed and thoroughly inspected for quality assurance, they are transported to the home’s construction site. The transportation process is meticulously planned to ensure minimal disruption and to maintain the integrity of the prefabricated structures.
Using specialized flatbed trucks, the modules are carefully secured to avoid damage during transit.
The transportation phase does introduce emissions, but it’s reduced when compared to traditional construction methods that require constant delivery of materials to sites over extended periods.
Proper planning ensures precise scheduling, requiring fewer trips and reducing the carbon footprint associated with logistics.
-
On-Site Assembly and Finalization
When the modules arrive on-site, they are lifted into place by cranes and assembled on a prepared foundation. This phase is both efficient and less invasive to the environment, as it greatly reduces the need for heavy machinery typically required for traditional builds.
Each module is seamlessly connected to form the complete structure, integrating systems like plumbing, electrical wiring, and insulation in the process.
Once the modules are joined, a weatherproof seal is applied to create an airtight and energy-efficient home. Final customizations, such as interior finishes and landscaping, are completed on-site.
This hybrid process of factory and on-site work ensures that the home maintains high energy efficiency while speeding up the overall construction time.
Sources and Citation:
- U.S. Green Building Council (LEED Standards): https://www.usgbc.org
- Modular Building Institute – Sustainability Overview: https://www.modular.org
- National Institute of Building Sciences – Prefabricated and Modular Construction Research Reports (2022): https://www.nibs.org
Stage Details Sustainability Benefits Design and Factory Construction The process begins with precise planning through advanced software tools, followed by construction in a controlled factory environment. Modules are built from eco-friendly materials under strict green building standards. Reduces material waste, ensures consistent quality, and minimizes energy consumption in a weather-resistant environment. Transportation to the Building Site Completed modules are transported using specialized flatbed trucks, ensuring secure delivery with minimal disruption. Fewer trips reduce emissions compared to traditional methods that require frequent material deliveries over extended periods. On-Site Assembly and Finalization Modules are assembled on a prepared foundation with cranes. Systems like plumbing and insulation are integrated, and final touches are added after assembly. Efficient assembly lowers environmental impact and results in an energy-efficient, airtight home. 

copyright image by 123rf.com
[ view images: sustainable modular homes ]
[ youtube: modular home factory tour ]

-
-
2nd: Benefits of Sustainable Modular Homes
The construction industry is rapidly evolving with a strong focus on sustainability, and modular homes are at the forefront of this transition. Sustainable modular homes offer a modern, eco-friendly solution to growing housing demands, combining innovation, quality, and environmental responsibility.
These homes are designed and constructed with advanced principles that minimize environmental impact while delivering top-notch living experiences for homeowners. Below, we explore the multifaceted benefits of sustainable modular homes in detail.
[ view summary table: modular home benefits ]
-
Reduced Material Waste
One of the standout advantages of sustainable modular home construction is its ability to significantly reduce material waste. Unlike traditional construction methods, which often involve excess material that ends up in landfills, modular construction takes place in controlled factory environments.
This precise approach minimizes cut-offs and material scraps by using advanced engineering techniques and optimized production processes. Additionally, leftover materials are often recycled in the factory, further contributing to sustainable practices.
-
Energy Efficiency Ratings
Sustainable modular homes often achieve superior energy efficiency compared to traditionally built homes. These homes are designed with airtight construction techniques, superior insulation, and energy-saving systems, such as high-performance windows and energy-efficient HVAC options.
Many modular homes meet or exceed international energy efficiency standards, such as ENERGY STAR ratings, reducing long-term energy consumption for homeowners and lowering carbon emissions.
-
Faster Construction Time-lines
The modular construction process is significantly faster than traditional building methods. Since the modules are prefabricated in a factory while site preparations occur simultaneously, the total construction time-line is dramatically shortened.
This not only benefits homeowners by reducing wait times but also minimizes on-site environmental disruption caused by prolonged construction activities.
-
Cost Advantages
Sustainable modular homes can be more cost-effective compared to traditional construction. The factory-controlled process results in predictable costs, reducing the risk of unexpected expenses.
Bulk purchasing of materials also lowers production costs, and the faster construction time-line reduces labor-related expenses. Over time, the energy efficiency of these homes can further save on utility costs, providing a long-term economic advantage for homeowners.
-
Customization Options
Modular homes offer the flexibility of customization while maintaining sustainability. Homebuilding companies provide a wide array of layouts, materials, and finishes to suit individual needs and preferences.
This personalization does not compromise environmentally friendly principles, as the options are often designed with eco-conscious materials and practices in mind.
-
Consistent Quality
Factory-based manufacturing ensures a level of quality and consistency that is challenging to achieve with traditional site-built homes. Each module undergoes stringent quality control inspections during production, minimizing errors and defects.
This meticulous process guarantees that sustainable modular homes meet higher standards of durability and structural integrity.
-
Efficient Resource Use
Building modular homes optimizes the use of resources such as water and energy. Factory construction allows for better control over resource consumption and reduces waste associated with on-site processes.
By leveraging renewable energy sources and sustainable practices during manufacturing, the environmental footprint of these homes is further reduced.
-
Minimized Site Disruption
Traditional construction often disrupts the surrounding environment due to activity, machinery, and prolonged time-lines Modular construction limits on-site disruption by reducing heavy equipment use and the time spent building at the property.
This approach maintains the integrity of the surrounding landscape and reduces noise pollution in residential areas.
-
Other Environmental Benefits
Sustainable modular homes also make use of eco-friendly materials, such as reclaimed wood and low-VOC finishes, to promote healthier indoor air quality. Their design often incorporates renewable energy solutions, such as solar panels, to further decrease reliance on fossil fuels.
These homes align with the principles of sustainable development, supporting both environmental conservation and modern living needs.
Sources and Citation:
- Smith, J. (2022). Sustainable Housing Trends. National Association of Home Builders Press.
- Green Building Council. (2021). Modular Construction and Sustainability Report. Retrieved from www.gbcsustainability.org/modular-construction.
- International Energy Agency. (2023). The Future of Energy Efficiency in Residential Construction. Available at www.iea.org/reports.
Benefit Description Reduced Material Waste Modular homes are built in controlled factory environments, minimizing material scraps and allowing leftover materials to be recycled. Energy Efficiency Ratings Employ airtight construction, superior insulation, and energy-efficient systems, often meeting or exceeding ENERGY STAR standards. Faster Construction Time-lines Simultaneous factory prefabrication and site preparation lead to significantly shortened construction times. Cost Advantages Predictable factory-controlled costs, bulk material purchasing, and energy savings provide homeowners with long-term economic benefits. Customization Options Offers flexible layouts, materials, and finishes designed with eco-conscious practices while maintaining sustainability principles. Consistent Quality Factory-based quality control ensures durable, structurally sound homes that meet high standards. Efficient Resource Use Factory-controlled building processes optimize the use of resources such as water and energy while reducing waste. Minimized Site Disruption Reduces environmental and noise pollution through limited on-site building activity and reduced use of heavy equipment. Other Environmental Benefits Utilizes eco-friendly materials, promotes healthier indoor air quality, and often incorporates renewable energy solutions like solar panels. 
copyright image by 123rf.com
[ view diagram: modular home benefits]
[ youtube: VERY COSTLY Differences]
-
-
3rd: Drawbacks of Sustainable Modular Homes
While sustainable modular homes provide remarkable benefits, such as environmental friendliness, energy efficiency, and shorter construction time-lines, there are specific drawbacks to consider before making a decision.
These challenges may influence the feasibility, cost, and logistics of pursuing this housing option, and understanding them beforehand ensures a well-informed investment.
[ view summary table: drawbacks modular homes ]
-
Financing Challenges
One of the principal challenges with sustainable modular homes is securing financing. Unlike traditional site-built homes, modular homes are often treated more like personal property (similar to manufactured homes) rather than real estate, which can complicate the mortgage process.
Some lenders might view modular homes as higher-risk investments due to their construction process and the nature of assembly. This divergence may result in higher interest rates or shorter loan terms.
Additionally, many modular home buyers are required to secure construction loans first, followed by permanent financing after the home’s completion, doubling the effort and potential costs involved.
-
Insurance Options
Securing insurance for sustainable modular homes can also pose challenges. Many insurance providers are unfamiliar with modular construction and may hesitate to offer comprehensive coverage. Policies might also vary significantly based on the assembly style, materials used, or location of the home.
Owners may need to conduct thorough research to find insurers that specialize in modular construction, and premiums for such policies may be higher, particularly in areas prone to natural disasters.
-
Local Regulations and Zoning Rules
Navigating local regulations and building codes can sometimes complicate the placement of modular homes. Zoning restrictions, building codes, and even homeowner association (HOA) policies may restrict where modular homes can be placed or impose limitations on their size and appearance.
Some communities view modular homes skeptically and classify them differently than traditional homes, potentially limiting placement options or adding to the overall cost due to additional compliance requirements.
-
Transportation Limitations
After being constructed in a factory, modular home components must be transported to their final location—a process that can present significant logistical challenges, particularly for remote or hard-to-reach sites.
Delivery can be complicated by factors such as roads with weight limits, narrow passages, or winding access routes, often leading to increased costs or delays. Additionally, components are at risk of sustaining damage during transit, which can affect both assembly and overall quality.
Furthermore, transportation regulations impose size restrictions on modules, limiting ceiling heights, widths, and certain architectural features to ensure compliance with highway standards.
-
Customization Restraints
Though modular homes offer some degree of customization, they are generally less flexible than traditional homes. The construction process is largely standardized and adheres to pre-designed modules, limiting the range of modifications buyers can opt for.
Custom designs might incur significant additional costs or may not align with factory capabilities, making it harder to achieve a truly personalized home.
-
Resale Value Concerns
Another potential drawback to sustainable modular homes is uncertainty regarding resale value. Despite advancements in modular construction and rising acceptance, some buyers may still perceive modular homes as less desirable than traditional homes.
This perception can reduce the pool of potential buyers and might lead to a lower resale value over time. Market trends dictate much of this dynamic, and owners should assess whether a modular home aligns with their long-term financial goals.
-
Other Considerations
There are additional factors that may influence the decision to build a sustainable modular home. For example, while modular homes are lauded for their energy efficiency, some eco-friendly modifications or renewable energy solutions—such as solar panels or green roofing—can significantly increase upfront costs.
These expenses may offset certain cost savings associated with modular construction. Furthermore, assembling skilled workers for the final on-site installation can also pose challenges, especially in locations where modular construction expertise is limited.
Sources and Citation:
- U.S. Department of Housing and Urban Development. "Modular Construction in the United States."
- National Association of Home Builders. "Modular Homes and Industry Impact."
- Insurance Information Institute. "Challenges of Insuring Non-Traditional Homes."
- FEMA. "Transporting Modular Homes and Infrastructure Limitations."
- Journal of Sustainable Building Practices, 2023. "Eco-Friendly Housing Options and Barriers to Adoption."
- Local Zoning and Building Codes Database by American Planning Association (APA).
Drawback Details Financing Challenges Modular homes are often classified as personal property rather than real estate, complicating the mortgage process. Requires construction loans followed by permanent financing, increasing costs and effort. Insurance Options Insurance providers may be unfamiliar with modular construction, leading to limited coverage options, higher premiums, or specific requirements based on location and materials. Local Regulations and Zoning Rules Zoning restrictions, building codes, and HOA policies can limit placement, size, and appearance, adding complexity and costs to compliance. Transportation Limitations Delivery to remote or hard-to-reach sites can be challenging due to road conditions, regulations, or potential damage during transit, increasing costs and delays. Customization Restraints Limited flexibility in customization compared to traditional homes; custom designs may incur significant additional costs. Resale Value Concerns Uncertainty in resale value persists as some buyers perceive modular homes as less desirable, potentially reducing demand and long-term financial viability. Other Considerations Eco-friendly features like solar panels or green roofing increase upfront costs. Finding skilled workers for on-site assembly can also be challenging in some areas. 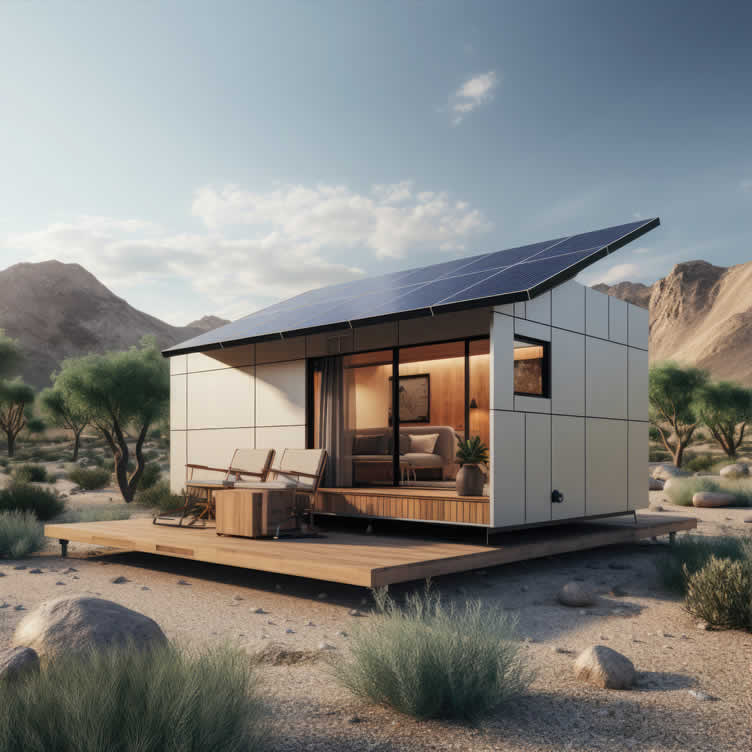
copyright image by 123rf.com
[ youtube: Need to Know About Modular homes]
[ youtube: Hidden Fees Of Modular Homes]
-
-
-
ideas to view and compare from the information discussed above
Scroll up to directory … or scroll to next section about modular home living …
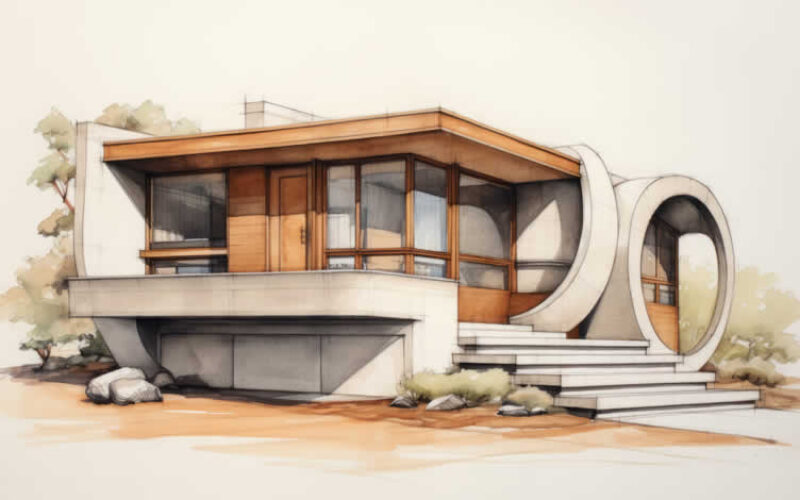


… of sustainable modular home and styles


Download this PDF for a concise summary of all you need to know about …?




second “photo remodeling” idea
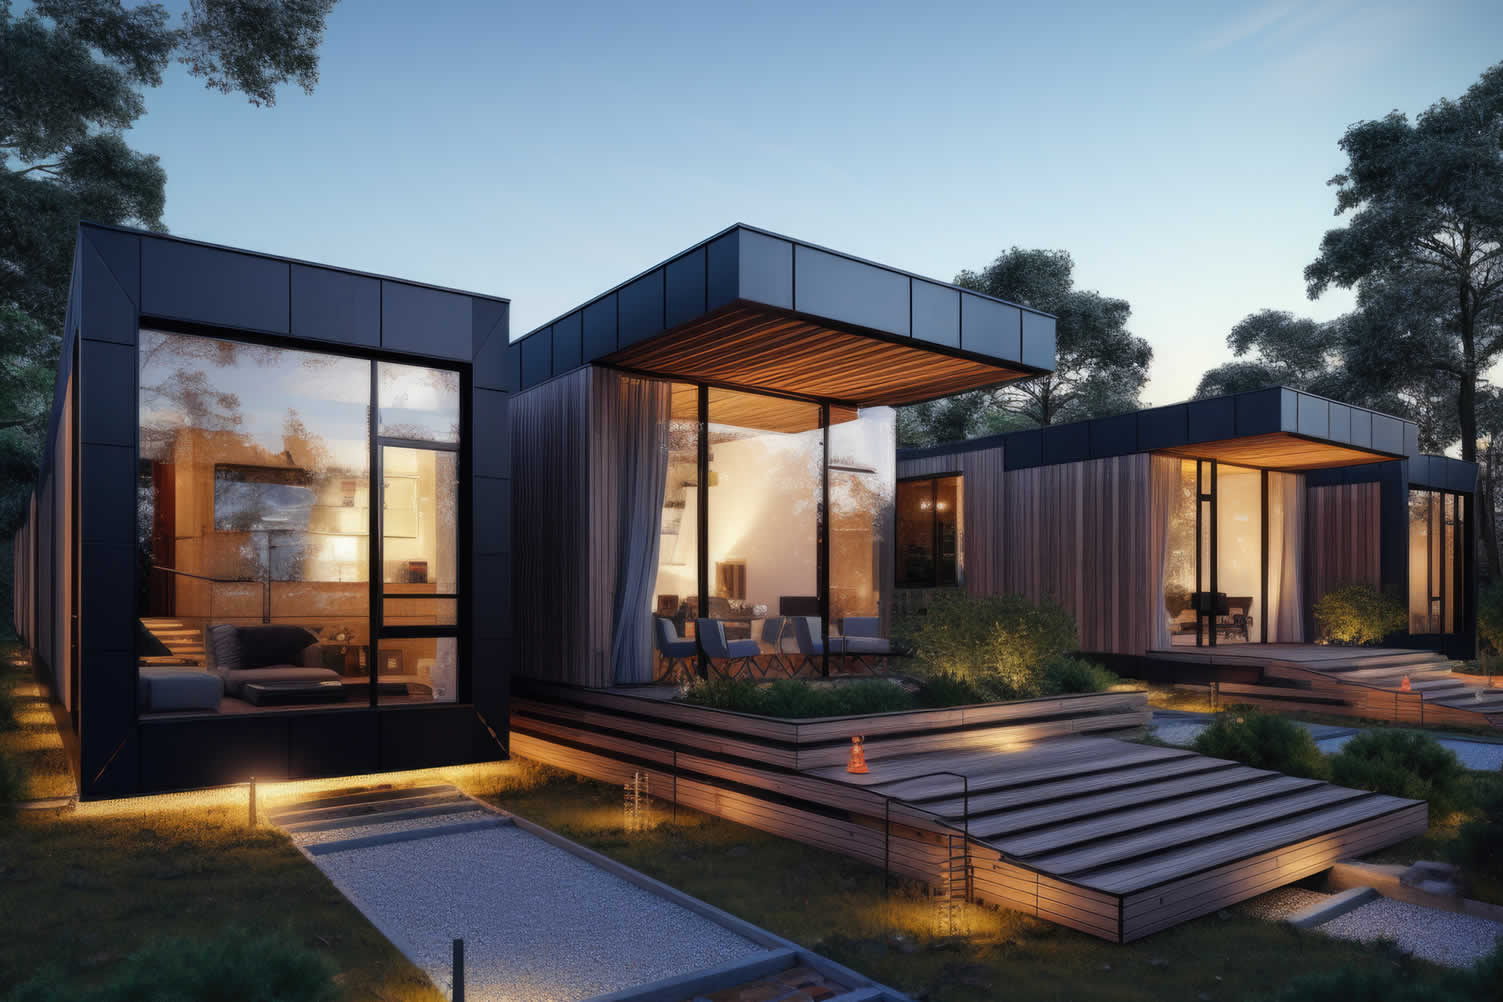
copyright image by 123rf.com
Eco-Home Tip 2: Modular Types and Styles w/ Sustainable Features
Notes:
-
Modular homes are crafted to meet a wide range of needs and preferences, offering a variety of styles and designs. Each home incorporates innovative, sustainable solutions aimed at minimizing environmental impact.
Whether it’s through energy-efficient designs, renewable materials, or smart technology upgrades, modular homes prioritize a greener future while maintaining style and functionality.
Below, we explore the distinct types and styles of modular homes and the sustainable features that accompany them, showcasing how thoughtful design can harmonize with environmental responsibility.
-
Quick scroll to “types and styles” side notes …
-
-
1st: Exploring the Types of Sustainable Modular Homes
Sustainable modular homes represent the future of eco-conscious living, offering innovative designs that prioritize energy efficiency, environmental stewardship, and housing affordability. Modular construction allows for precise building techniques, reduced material waste, and a quicker time-line compared to traditional methods.
Below, we explore the different types of sustainable modular homes, highlighting their unique characteristics and benefits.
[ view images/summary table: modular home types ]
-
Prefabricated (Prefab) Modular Homes
Prefabricated modular homes are built off-site in factory settings before being transported and assembled at their final location. This method reduces construction waste and lowers environmental impact through controlled production processes.
Prefab homes often include modern, eco-friendly materials such as recycled insulation and energy-efficient windows.
Examples include prefabricated homes by LivingHomes, renowned for their sustainable designs certified by LEED (Leadership in Energy and Environmental Design).
-
Passive House Modular Homes
Passive House modular homes are designed to minimize energy consumption while maintaining an optimal indoor climate. These homes are built to rigorous standards that include airtight construction, advanced insulation, and heat recovery ventilation systems.
By relying heavily on passive solar heating, these homes dramatically reduce reliance on external energy sources.
Distinguished examples include Passive House modular homes from companies like Karsten Modular Homes, which aim to merge comfort with sustainability.
-
Net Zero Modular Homes
Net Zero modular homes generate as much energy as they consume over a year, making them a pinnacle of sustainable living. They achieve this balance through the integration of renewable energy systems, such as solar panels, and energy-efficient features like LED lighting and smart thermostats.
Companies like NexGen Modular specialize in crafting Net Zero designs that not only reduce carbon footprints but also provide financial savings through lower energy bills.
-
Kit Homes
Kit homes are an increasingly popular sustainable option for those seeking affordability and flexibility. These homes are essentially packaged prefabricated materials that homeowners can assemble themselves or with a contractor’s assistance.
Kit homes often emphasize eco-conscious materials and clever design to maximize energy efficiency.
Examples include the eco-friendly kits offered by Avrame, which feature customizable designs and fit various lifestyles.
-
Panelized Modular Homes
Panelized modular homes are constructed using factory-built wall panels that are transported and assembled on-site. These homes provide design flexibility, allowing for customization while maintaining a sustainable approach.
Panelized systems reduce construction time and waste, and many manufacturers utilize recycled or renewable materials.
Landmark Home and Land Company, for instance, offers panelized homes built for durability and energy efficiency.
-
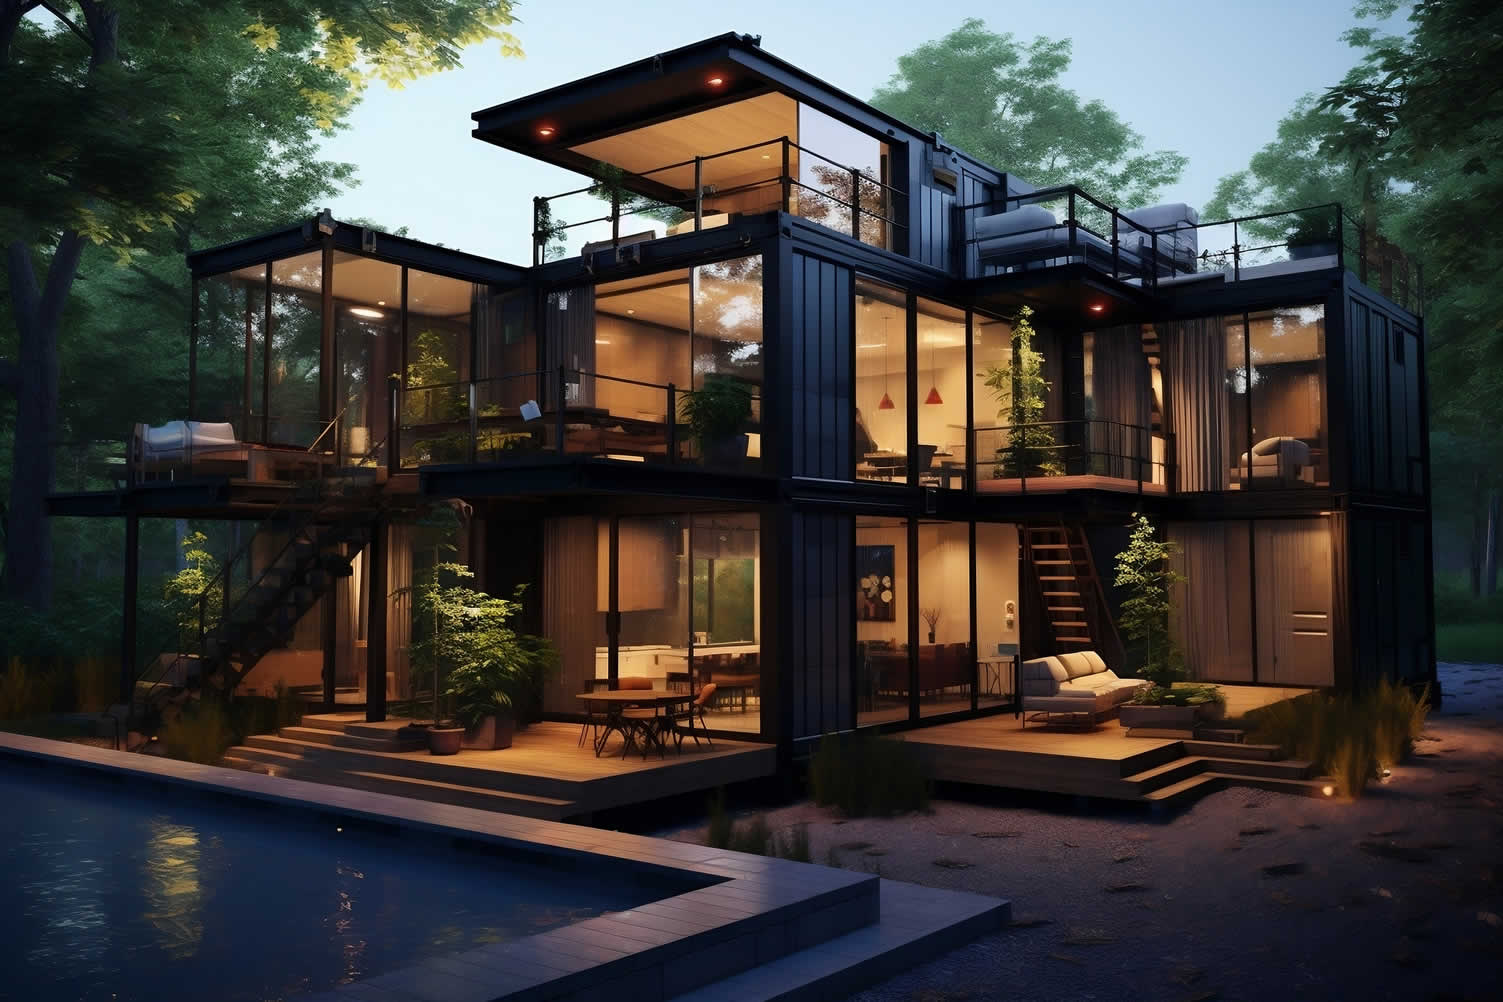
Container Modular Homes
Container modular homes utilize re-purposed shipping containers as building blocks, making them a highly sustainable choice. These homes are known for their industrial aesthetic, affordability, and structural resilience.
Builders like SG Blocks have popularized this style, creating eco-friendly designs by recycling industrial containers and incorporating green elements like rainwater collection systems.
-
Tiny Modular or Micro Homes
Tiny modular or micro homes provide an eco-conscious solution for minimalistic living. Designed to optimize small spaces, these homes incorporate sustainable features such as solar energy systems, compostable toilets, and rainwater harvesting setups.
Organizations like Tiny Green Cabins and Tumbleweed Tiny House Company offer innovative designs tailored toward maximizing energy efficiency while minimizing environmental impact.
-
Customizable Modular Designs
Customizable modular homes allow residents to tailor their living spaces according to specific sustainability goals. These homes blend modular precision with the homeowner’s unique preferences, enabling features like green roofs, graywater recycling, and energy-efficient HVAC systems.
Companies such as Blu Homes excel in offering bespoke modular designs that combine aesthetic appeal with eco-conscious construction.
-
Closing Remarks
Sustainable modular homes reflect a harmonious balance between innovation, functionality, and environmental responsibility. By offering diverse designs — from Prefabricated Homes to Micro Homes — they cater to diverse needs and lifestyles while addressing the global demand for sustainable living solutions.
These homes demonstrate how sustainability can integrate seamlessly into everyday life, showcasing the possibilities of environmentally conscious construction practices.
References:
- U.S. Green Building Council (USGBC). "LEED Homes." www.usgbc.org.
- Passive House Institute. "What is Passive House?" www.passivehouse.com.
- Net Zero. "Renewable Systems." nextgenbuild.com/.
- Kit Homes. "Prefabricated Materials." avrameusa.com.
- LivingHomes. "Sustainable Prefab Homes." www.plantprefab.com.
- SG Blocks. "Eco-Friendly Container Homes." www.safeandgreenholdings.com.
- Tiny Homes. "Tiny Modular or Micro Homes." tumbleweedhouses.com.
- Blu Homes. "Customizable Sustainable Modular Homes." www.dvele.com.
Type of Sustainable Modular Home Key Features Examples Prefabricated (Prefab) Modular Homes Built off-site in factories, reducing construction waste and environmental impact. Incorporates eco-friendly materials like recycled insulation and energy-efficient windows. LivingHomes – LEED Certified sustainable prefab homes. Passive House Modular Homes Minimizes energy consumption with airtight construction, advanced insulation, and passive solar heating. Maintains optimal indoor climate. Karsten Modular Homes – Combining comfort and sustainability. Net Zero Modular Homes Generates as much energy as consumed yearly with renewable systems like solar panels. Features energy-efficient lighting and smart technology. NexGen Modular – Financially efficient Net Zero designs. Kit Homes Affordable, flexible prefabricated materials for self-assembly. Focus on eco-conscious materials and energy-efficient design. Avrame – Customizable, eco-friendly kit homes. Panelized Modular Homes Built using factory-assembled wall panels to reduce waste and construction time. Allows for design flexibility with sustainable materials. Landmark Home and Land Company – Durable, energy-efficient panelized homes. Container Modular Homes Re-purposes shipping containers, emphasizing sustainability through recycling. Features industrial aesthetics, affordability, and green elements. SG Blocks – Eco-friendly container home designs. Tiny Modular or Micro Homes Optimizes small spaces with sustainable features like solar systems, compostable toilets, and rainwater harvesting. Ideal for minimalistic living. Tiny Green Cabins, Tumbleweed Tiny House Company – Energy-efficient, compact designs. Customizable Modular Designs Personalized designs incorporate sustainability goals such as green roofs, graywater systems, and energy-efficient HVAC. Blu Homes – Bespoke modular designs with eco-conscious construction. 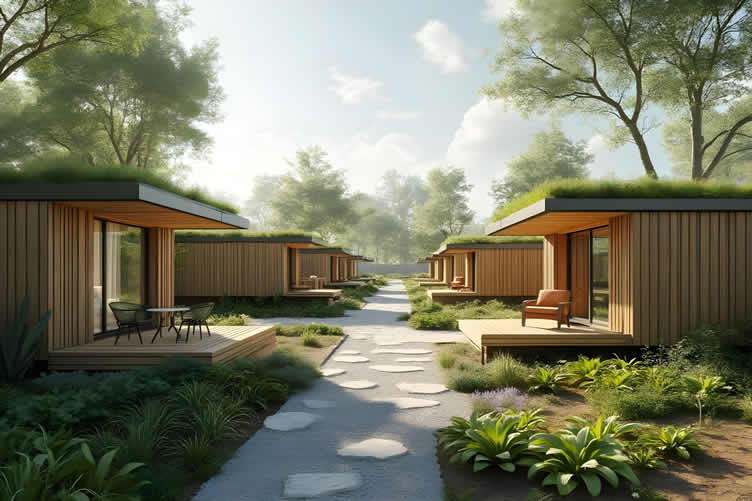
AI generated image by 123rf.com
[ view diagram: types of modular homes ]
[ pinterest: different types of modular homes ]
-
-
2nd: Varying Styles to Select From
The growing interest in sustainable living has led to a burgeoning market for modular homes that prioritize eco-conscious design and energy efficiency. These homes not only reduce environmental impact but also cater to a wide array of aesthetic preferences and lifestyle needs.
Below, we explore various styles of sustainable modular homes, examining their unique characteristics, layouts, and benefits.
[ view images/summary table: modular home styles ]
-
Ranch-Style Sustainable Modular Homes
Ranch-style modular homes are a timeless option for homeowners seeking a single-story layout that seamlessly combines functionality with sustainability. These homes typically feature open floor plans, which maximize the use of natural light and airflow, reducing the reliance on artificial lighting and heating.
With layouts ranging from two to four bedrooms, ranch-style modular homes are ideal for families or individuals who value accessibility and simplicity in their living space.
Many designs also integrate green features such as solar panels, energy-efficient windows, and sustainable building materials.
-
Two-Story Modular Designs
For those who need additional space but wish to maintain a compact footprint, two-story modular designs provide a perfect solution. These homes make excellent use of vertical space, allowing for multiple bedrooms and dedicated areas for work or relaxation.
Eco-conscious features such as energy-efficient insulation, smart thermostats, and rainwater harvesting systems are commonly found in these designs, making them highly efficient while offering the modern comforts of a traditional home.
Additionally, many two-story modular homes are designed with sleek, modern aesthetics, appealing to contemporary tastes.
-
Contemporary Sustainable Modular Homes
Contemporary-style modular homes are a popular choice for individuals seeking minimalist and energy-efficient designs. These dwellings often boast clean lines, expansive glass windows, and modular layouts tailored to the homeowner’s needs.
Offering open-concept living spaces, contemporary models often incorporate advanced green technology, such as geothermal heating systems, high-performance HVAC systems, and sustainable finishes.
The flexibility of modern designs allows architects to innovate while maintaining the high standards of sustainable construction.
-
Tiny Sustainable Modular Homes
Tiny homes continue to gain traction as a symbol of simplicity and minimalism. Designed to reduce both environmental impact and living costs, these compact structures often feature clever storage solutions and multi-functional furniture to optimize the available space.
Tiny modular homes can range from 100-400 square feet and often include solar panels, composting toilets, and rainwater harvesting systems. Despite their small size, they prove that sustainability is achievable without compromising comfort or style.
-
Multi-Section Designs
For families or individuals in need of expanded living areas, multi-section modular homes provide extensive customization options. These homes consist of multiple connected modules that can be arranged to fit specific needs, offering everything from large kitchens to spacious living rooms.
Features such as green roofs, energy-efficient appliances, and recycled materials ensure these homes are as sustainable as they are accommodating.
The versatility of multi-section designs makes them attractive to a wide demographic, from growing families to multi-generational households.
-
Cottage-Style Sustainable Modular Homes
Offering quaint and cozy charm, cottage-style modular homes blend traditional design with modern sustainability. These homes often feature pitched roofs, inviting porches, and warm, natural materials that create a sense of comfort and tranquility.
Many cottage-style homes integrate eco-friendly elements like bamboo flooring, low-VOC paints, and energy-efficient lighting. Their layouts generally include one or two bedrooms, making them a popular choice for retirees or vacation homes.
-
Coastal-Style Sustainable Modular Homes
Coastal-style modular homes are designed with seaside aesthetics in mind, featuring large windows, wrap-around porches, and airy interiors to capture the natural beauty of waterfront living.
These homes are built with durable, sustainable materials resistant to salty air and moisture, such as treated wood or weather-resistant composites.
Coastal modular designs typically include open living spaces to enhance cross-ventilation and are often equipped with solar power systems and water purification solutions.
-
Other Styles and Layouts
The versatility of sustainable modular homes means there is a style to suit just about any personal preference or living requirement. From mid-century modern with geometric shapes and flat roofs to farmhouse-inspired designs with rustic touches, the options are nearly limitless.
By tailoring modular layouts to specific needs, homeowners can enjoy spaces that reflect their individuality while reducing their environmental footprint.
Additional innovations, such as passive solar design or green building certifications, further enhance the appeal of these sustainable living solutions.
Sources and Citation:
- U.S. Department of Energy. (n.d.). Energy Efficient Manufactured Homes. Retrieved from https://www.energy.gov
- Modular Home Builders Association. (2023). Sustainable Modular Homes Guidebook.
- National Renewable Energy Laboratory (NREL). (2023). Green Building Practices in Modular Design. Retrieved from https://www.nrel.gov
- The Tiny Life. (n.d.). Sustainability & Tiny Living Resources. Retrieved from https://thetinylife.com
Style Key Features Sustainability Elements Ranch-Style Sustainable Modular Homes Single-story layout with open floor plans; 2 to 4 bedrooms; accessible and simple design. Natural light optimization, solar panels, energy-efficient windows, sustainable materials. Two-Story Modular Designs Vertical space usage; multiple bedrooms; modern aesthetics with dedicated spaces for work and relaxation. Energy-efficient insulation, smart thermostats, rainwater harvesting systems. Contemporary Sustainable Modular Homes Minimalist design, clean lines, expansive glass windows, and open-concept layouts. Geothermal heating, high-performance HVAC systems, sustainable finishes. Tiny Sustainable Modular Homes Compact layouts from 100 to 400 sq ft; clever storage and multi-functional furniture. Solar panels, composting toilets, rainwater harvesting systems. Multi-Section Designs Customizable spaces with large kitchens, spacious living rooms; ideal for families. Green roofs, energy-efficient appliances, recycled materials. Cottage-Style Sustainable Modular Homes Cozy design with pitched roofs, porches, and warm, natural materials; 1-2 bedrooms. Bamboo flooring, low-VOC paints, energy-efficient lighting. Coastal-Style Sustainable Modular Homes Seaside aesthetics with large windows, wrap-around porches, and airy interiors. Durable materials resistant to salty air, solar power systems, water purification. Other Styles and Layouts Variety of designs such as mid-century modern or farmhouse-inspired layouts. Passive solar designs, green building certifications, customized to reduce footprint. 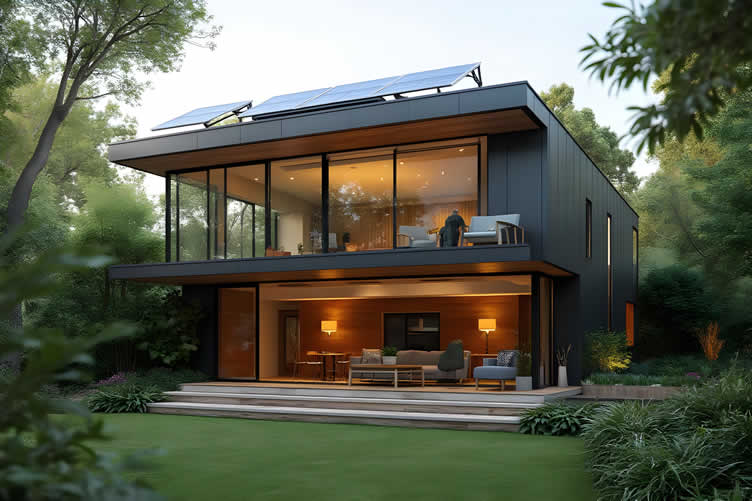
AI generated image by 123rf.com
[ view images: modular home styles ]
[ youtube: Inside 25 Modern Prefab Home Builders ]
-
-
3rd: Accompanied Sustainable Features
The concept of sustainable modular homes has revolutionized modern housing, offering environmentally conscious and energy-efficient solutions to individuals seeking a greener living space.
These homes blend innovative technology, eco-friendly designs, and advanced building techniques to create efficient and personalized spaces.
Below, we will explore the key sustainable features that make modular homes an ideal choice for those dedicated to reducing their carbon footprint while enjoying modern comforts.
[ view summary table: sustainable features ]
-
Green Materials
Sustainable modular homes prioritize the use of eco-friendly building materials that reduce environmental impacts. These may include renewable resources like bamboo for flooring, reclaimed wood for structural components, and non-toxic finishes that improve indoor air quality.
These green materials are carefully sourced to ensure durability and minimal environmental degradation, making them a vital component in sustainable construction.
-
Energy Efficiency Systems
Modular homes are designed with advanced energy efficiency systems that significantly reduce energy consumption. High-performance insulation ensures optimal thermal regulation, reducing the need for heating and cooling.
Many designs incorporate energy-saving HVAC systems, cutting-edge solar power panels, and home automation technologies that monitor and optimize energy use. Additionally, water-saving features such as low-flow faucets, rainwater collection systems, and efficient plumbing help conserve vital resources while lowering utility costs for homeowners.
-
Efficient Resource Use
During construction, modular homes are built off-site in controlled environments, leading to a significant reduction in material waste as excess resources are precisely measured and reused.
This process also minimizes the carbon footprint associated with traditional on-site construction activities, such as transportation and heavy equipment use. By maximizing efficiency in both material usage and building methods, modular housing contributes to a cleaner and greener future.
-
Customizable Layouts
One of the key benefits of sustainable modular homes is their focus on customizable layouts. These designs offer the flexibility to create personalized floor plans, whether it’s a compact tiny home or a spacious family residence, all while adapting seamlessly to local climates and site conditions.
Modern modular homes empower individuals to design living spaces that meet their unique needs without sacrificing sustainability. By maximizing space efficiency and eliminating unnecessary square footage, they help minimize both environmental impact and energy consumption.
-
Design Flexibility
Modular homes offer a flexible design approach that seamlessly blends style and functionality. These versatile homes can be tailored for urban, coastal, rural, or even off-grid locations, making them ideal for challenging terrains or extreme climates.
Many modular designs are also future-ready, allowing for easy upgrades like solar panels, smart home technology, and other sustainable solutions. This forward-thinking adaptability gives homeowners the freedom to meet evolving needs and embrace advancements in green technology over time.
-
Other Sustainable Innovations
Sustainable modular homes often include additional features, such as passive design strategies that maximize natural light and ventilation or innovative renewable energy solutions beyond solar, like wind turbines.
Incorporating native vegetation and permeable paving around the home further enhances eco-friendliness by promoting biodiversity and reducing runoff.
Sources and Citation:
- Smith, J. (2021). Building Green with Modular Design. Sustainable Living Publishing.
- Jones, L. (2020). "The Role of Advanced Insulation in Sustainable Homes." Green Construction Journal, 15(4), pp. 45-58.
- U.S. Green Building Council. (n.d.). "LEED Certification and Modular Housing." Retrieved from www.usgbc.org.
- Environmental Protection Agency. (2023). "Water-Saving Technologies for the Home." Retrieved from www.epa.gov.
Sustainable Feature Description Green Materials Use of renewable resources like bamboo, reclaimed wood, and non-toxic finishes to reduce environmental impact and improve indoor air quality. Energy Efficiency Systems Includes high-performance insulation, energy-saving HVAC systems, solar panels, and water-saving technologies like low-flow faucets and rainwater collection. Efficient Resource Use Off-site construction minimizes material waste and reduces the carbon footprint associated with on-site building activities. Customizable Layouts Personalized designs adapt to local climates and site conditions while maximizing space efficiency and minimizing energy use. Design Flexibility Flexible structures suitable for various locations, with future-ready capabilities for upgrades like smart technology and additional sustainable features. Other Sustainable Innovations Includes passive design strategies, renewable energy solutions like wind turbines, and eco-friendly landscaping to support biodiversity. 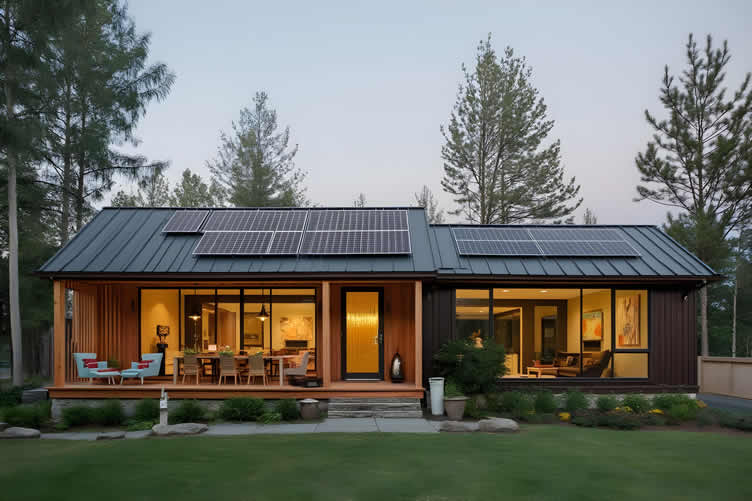
AI generated image by 123rf.com
[ pinterest: sustainable features of modular homes ]
[ youtube: Stylish and Sustainable Homes ]
-
-
-
ideas to view and compare from the information discussed above
Scroll up to directory … or scroll to next section about modular home living …

addressing transforming sustainable modular homes and other home improvement needs …
… grab this directory of ideas for future use
… remodeling decisions



… remodeling decisions
Download this PDF for a concise summary of all you need to know about …?


May We Suggest Other Photo Remodeling Ideas About
“What to Have for a Kitchen …” (new win)



third “photo remodeling” idea
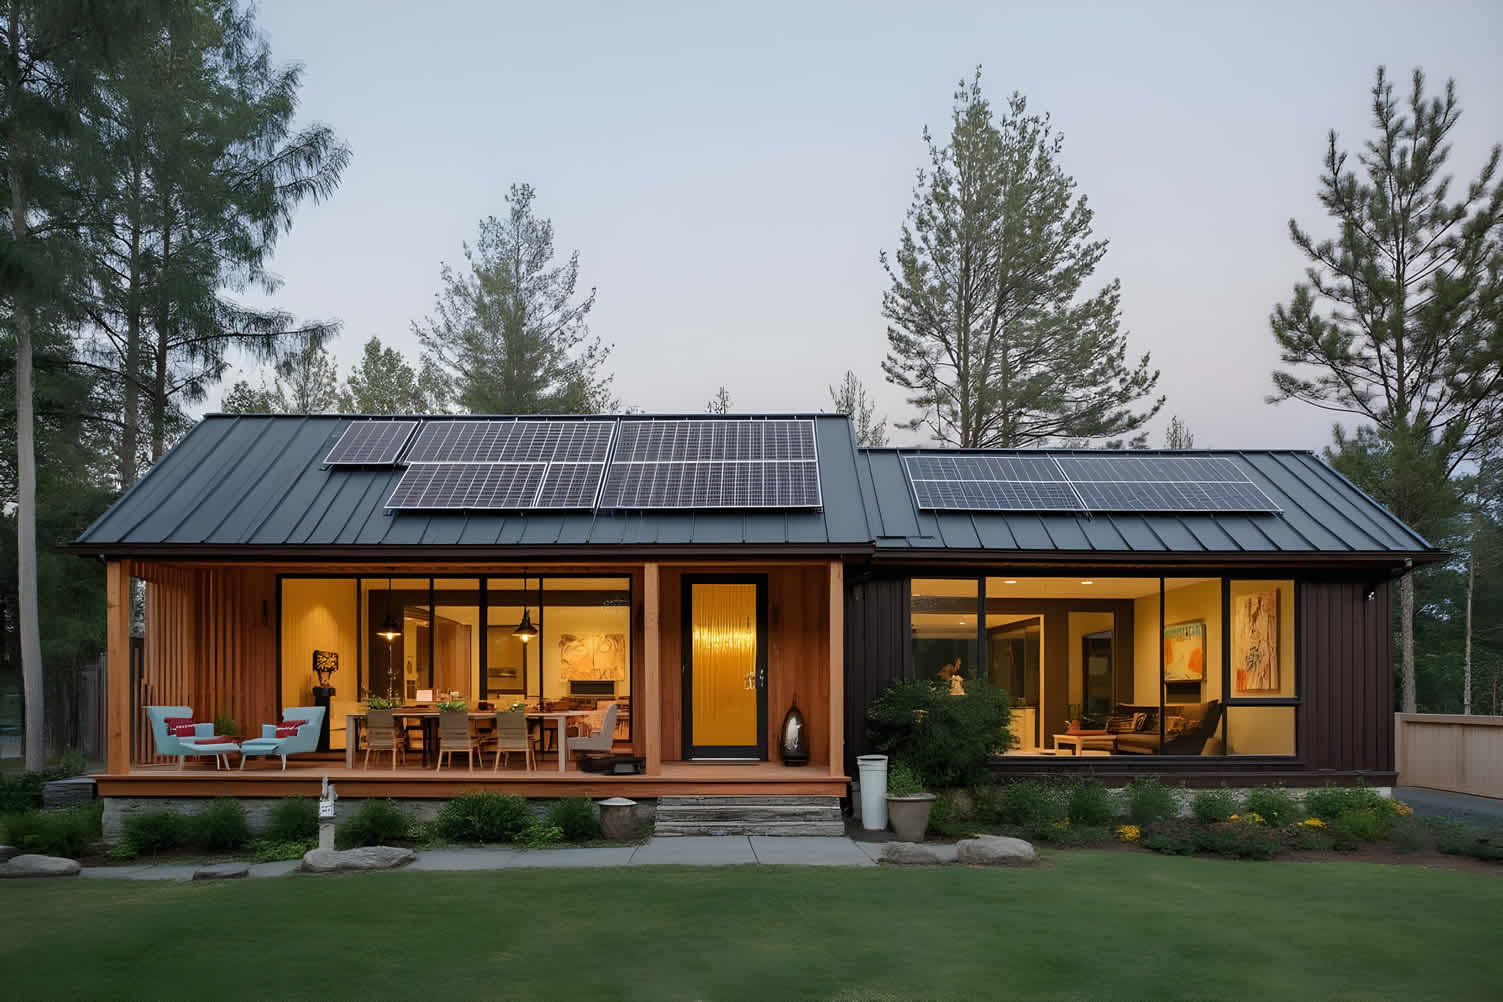
AI generated image by 123rf.com
Eco-Home Tip 3: Adapting to Nature: Site Placement Options
Notes:
-
Sustainable modular homes are designed to harmonize with their surroundings, making them versatile options for a variety of environments.
Whether nestled in the countryside, integrated into urban neighborhoods, or positioned in areas prone to extreme weather, these homes can adapt to the unique challenges of each location.
By combining eco-friendly materials with thoughtful construction practices, modular homes address the needs of both the homeowners and the environment, offering a sustainable site solution for modern living in diverse settings.
-
Quick scroll to “adapting to nature” side notes …
-
-
1st: Environmental Adaptation for Modular Homes
Sustainable modular homes are designed to harmonize with the environment, reducing ecological impact while creating comfortable and efficient living spaces. By incorporating climate-specific designs and environmentally adaptive measures, these homes uphold sustainable living principles, ensuring they perform optimally in diverse environmental conditions.
Their adaptability not only contributes to energy efficiency but also meets the needs of homeowners seeking eco-friendly and cost-effective solutions.
[ view summary table: environmental adaptation ]
-
Climate-Specific Designs and Energy Efficiency
One of the fundamental features of sustainable modular homes lies in tailoring their designs to specific climate conditions. By understanding regional climatic variations, architects and developers can optimize energy use, reducing dependency on artificial cooling or heating systems.
For instance, homes in colder regions might utilize passive solar heating by strategically positioning windows to maximize sun exposure, while those in hotter climates can incorporate shading elements like overhangs or louvers to minimize heat gain.
This meticulous approach reduces energy consumption significantly, fostering environmentally conscious living while lowering utility costs for homeowners.
-
Material Selection for Environmental Impact
Modular homes leverage sustainable materials that adapt to their surroundings while maintaining durability and long-term efficiency. Locally sourced and recycled materials help reduce the carbon footprint caused by transportation and manufacturing, while innovative materials like engineered wood or insulated concrete panels ensure thermal performance and strength.
Many modular homes also employ renewable resources, such as bamboo or cork, for flooring and interior design, which further enhances the home’s sustainability.
-
Water Conservation and Management
Environmental adaptation in modular homes also includes thoughtful water conservation techniques. Rainwater harvesting systems, graywater recycling setups, and water-efficient fixtures are often integrated into the designs to ensure efficient water usage in regions where water scarcity is a concern.
Sustainable landscaping using native plants also reduces the need for supplemental irrigation, making these homes ideal for environmentally conscious homeowners seeking resilience against water shortages.
-
Reducing Environmental Disruption
By relying on a majority of off-site construction, modular homes significantly reduce environmental disruption during the building process. Less site disturbance, reduced waste, and minimized noise and air pollution are important outcomes of this approach.
This method aligns with sustainability goals by generating fewer emissions and creating healthier surroundings during construction.
References and Citations:
- Smith, J., & Abrahams, L. (2021). Eco-Conscious Living Through Modular Design. Green Home Publishers.
- U.S. Department of Energy. (2023). Energy Efficiency and Renewable Energy in Modular Homes. Retrieved from https://www.energy.gov
- Green Building Council. (2022). The Role of Sustainable Practices in Modern Construction.
Aspect Description Benefits Climate-Specific Designs Tailoring homes to regional climatic conditions through features like passive solar heating or shading elements. Reduces energy consumption and lowers reliance on artificial cooling/heating systems. Material Selection Using sustainable, locally sourced, and recycled materials like engineered wood and renewable resources (e.g., bamboo). Minimizes carbon footprint, ensures thermal performance, and supports long-term durability. Water Conservation Integrating rainwater harvesting, graywater recycling, and water-efficient fixtures, along with sustainable landscaping. Optimizes water usage, reduces reliance on external water sources, and supports resilience in water-scarce areas. Environmental Disruption Reduction Construction approach involving off-site building to limit disturbance, waste, and pollution at the site. Decreases emissions, reduces waste, and creates healthier surroundings during the construction process. 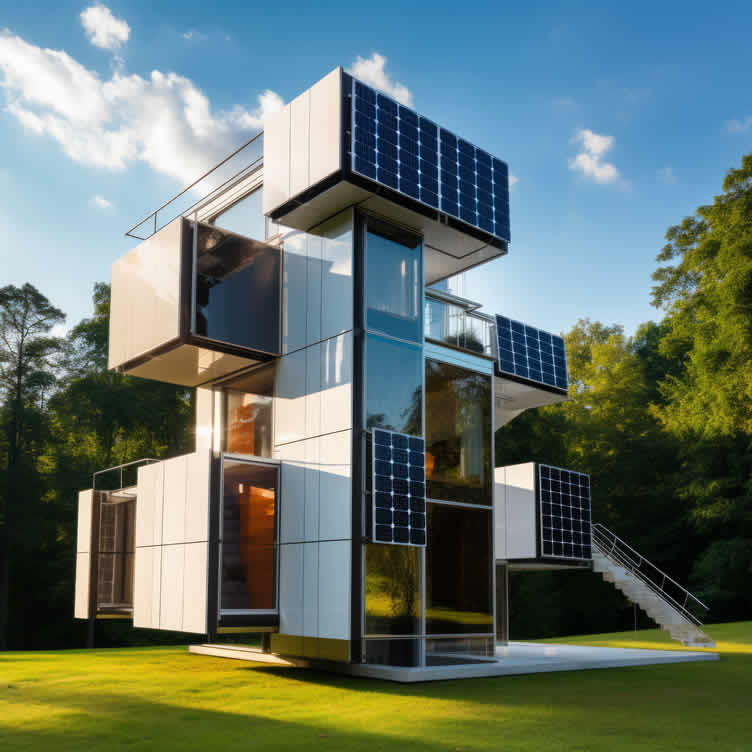
copyright image by 123rf.com
[ view diagram: site location for modular homes ]
[ youtube: Modular Home Tour ]
-
-
2nd: Where Modular Homes Can Be Used
Sustainable modular homes offer a versatile and eco-friendly solution to the growing demand for energy-efficient and adaptable housing. These structures are designed to integrate seamlessly into various environments while prioritizing sustainability, functionality, and cost effectiveness.
Below is an exploration of how and where sustainable modular homes can be effectively utilized.
[ view images/summary table: placement options ]
-
Rural Properties
Rural properties provide expansive landscapes ideal for sustainable modular homes. The homes can be designed to merge with the natural surroundings, taking advantage of renewable energy systems such as solar panels or wind turbines.
Their efficient construction can significantly reduce the environmental impact, making them a suitable choice for landowners seeking to live harmoniously with nature while minimizing resource use.
Modular builds in rural settings also allow for greater logistical ease, as factory-built components reduce the need for extensive on-site preparation.
Families seeking retreat locations or retirement homes often find rural sustainable modular homes provide modern comfort within natural settings.
-
Suburban Infill Lots
Suburban areas often have underutilized plots where modular homes can maximize space. Sustainable modular homes are a practical solution for infill projects, as their quick assembly reduces disruption to surrounding properties.
With urban sprawl continuing to grow, modular construction provides a way to meet housing needs without encroaching on undeveloped land. These homes can be customized to match existing neighborhood aesthetics while maintaining high energy performance standards.
Elderly couples downsizing within familiar communities can often find suitable lots where modular construction offers faster occupancy than traditional building time-lines allow.
-
Urban Environments Addressing Housing Shortages
Many urban centers face critical housing shortages, and the demand for affordable and sustainable solutions has never been more urgent. Modular homes offer a time-efficient alternative to traditional construction and can be scaled to create entire housing complexes.
Designed to make optimal use of limited space, sustainable modular designs can address urban housing crises while reducing the negative environmental impact of large-scale developments. Their portability also allows for modular housing to adapt to changing urban needs.
Accessory dwelling units built using modular construction provide multi-generational housing solutions for families caring for elderly parents.
-
Planned Communities and Eco-Villages
Sustainable modular homes are an ideal fit for planned communities and eco-villages dedicated to green living principles. Residents benefit from living in energy-efficient dwellings constructed with eco-conscious materials, while communities as a whole embody sustainability through shared green spaces and renewable energy systems.
Modular designs can adapt to the ethos of such developments, offering a cohesive and scalable housing solution that aligns with the values of environmental stewardship.
These developments often provide pre-approved designs and streamlined approval processes that simplify the building experience for families.
-
Lakefront and Coastal Locations
Lakefront and coastal settings present unique challenges, such as environmental protection and resilience against weather conditions. Modular homes in these areas can be built with materials designed to withstand moisture and high-wind conditions, while simultaneously blending in with the landscape.
Additionally, they can be constructed in compliance with stringent regulations intended to safeguard sensitive ecosystems, making them a conscientious choice for these fragile environments.
Sustainable modular homes designed for these settings often incorporate elevated foundations, hurricane-resistant features, and materials selected for marine environment durability.
-
Mountainous Areas
Remote and mountainous regions often pose logistical difficulties for traditional construction due to terrain and accessibility concerns. Modular homes alleviate these challenges through their prefabricated construction process, as the majority of the building is completed off-site and transported to the final location.
Furthermore, sustainable modular homes can be engineered to incorporate features such as insulated panels and passive solar heating, ensuring they perform well in cooler climates.
Families building vacation homes or retirement retreats in mountainous areas often find modular construction reduces the complexity of remote site building.
-
Other Unique Applications
Sustainable modular homes are adaptable to a wide range of scenarios beyond the conventional. They are being increasingly used in temporary housing for disaster relief due to their rapid deployability.
Furthermore, modular homes can serve niche markets, such as off-the-grid living or zero-carbon dwellings, meeting the needs of those who prioritize independence and minimal environmental impact.
Regardless of the setting, modular designs maintain flexibility and scalability, making them a reliable solution for diverse housing needs.
References and Citations:
- U.S. Department of Housing and Urban Development. (2023). Innovative Housing Options for Expanding Communities. Retrieved from https://www.hud.gov
- Green Building Council. (2022). Sustainable Architecture and Living Solutions in Housing Developments.
- Jones, M., & Lee, A. (2020). Eco-Adaptable Homes in Rural and Urban Environments. Sustainable Housing Journal.
- World Habitat Organization. (2023). The Role of Pre-Fabrication in Disaster Resilient Housing.
Setting Key Features Benefits Rural Properties Use of renewable energy systems, harmony with natural surroundings, factory-built components Reduced environmental impact, logistical ease, ideal for retreats or retirement homes Suburban Infill Lots Quick assembly, customizable designs matching neighborhood aesthetics Minimizes land use, reduces disruption, fast occupancy for downsizing families Urban Environments Scalable for housing complexes, adaptable for accessory dwelling units Addresses housing shortages, reduces environmental impact, offers multi-generational solutions Planned Communities and Eco-Villages Energy-efficient materials, coherence with green living principles Supports environmental stewardship, streamlined approval processes, shared sustainability features Lakefront and Coastal Locations Weather-resistant materials, elevated foundations, marine environment durability Protects sensitive ecosystems, resilience against harsh conditions, eco-friendly designs Mountainous Areas Insulated panels, passive solar heating, prefabricated building process Overcomes terrain challenges, ensures thermal efficiency, simplifies remote site construction Other Unique Applications Temporary disaster relief housing, off-the-grid living features Rapid deployability, scalability, supports minimal environmental impact initiatives 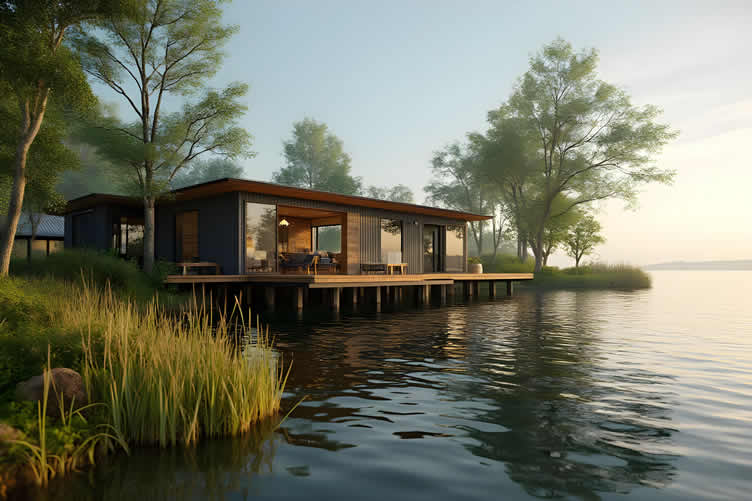
AI generated image by 123rf.com
[ view diagram: site location for modular homes ]
[ youtube: Buying Land for a Modular Home? ]
-
-
-
ideas to view and compare from the information discussed above
book: sustainable livingsustainable decorenergy star appliances
Scroll up to directory … or scroll to next section about modular home living …
SHARE IT ..! You might have someone in your social network who could find this informative post about sustainable modular homes valuable. Feel free to share it on Facebook, X (formally Twitter), LinkedIn, or Pinterest!


… modular home installation steps
fourth “photo remodeling” idea
AI generated image by 123rf.com
Eco-Home Tip 4: Interested Into Moving Forward?
Notes:
-
For those considering the next step in their housing journey, modular homes offer a customizable and sustainable solution that can adapt to your unique needs. Whether you’re seeking long-term affordability or a faster construction process, these homes provide an impressive balance of quality and flexibility.
Alongside this, exploring alternative housing options opens up a world of possibilities for creating a sustainable, comfortable, and affordable living space.
This guide provides clear insights into the installation steps of sustainable modular homes and reviews other inventive housing options to help you make informed, thoughtful decisions for your future residence.
-
Quick scroll to “installation steps” side notes …
-
-
1st: Steps to Decide and Install a Sustainable Modular Home
Building a sustainable modular home is an excellent choice to reduce environmental impact while ensuring a comfortable and efficient living space. The process involves thoughtful planning and informed decisions to meet sustainability goals and create a home that meets your unique needs.
Below, we outline the steps required to achieve success in designing and installing a sustainable modular home, ensuring that each stage aligns with eco-conscious and practical priorities.
[ view summary table: installation steps ]
-
Step 1: Establish Your Priorities
Before embarking on the construction of your modular home, it is essential to define your sustainability goals and overall vision for the project.
Determine what environmental features are most important to you, such as achieving high energy efficiency, incorporating green building materials, or obtaining certifications like LEED or Energy Star to validate the home’s eco-friendly standards. Identifying these priorities early on will guide every subsequent decision in the process.
-
Step 2: Set Up a Budget
Creating a realistic and comprehensive budget is critical to the success of your project. Factor in expenses for purchasing land, preparing the site, securing permits, and connecting utilities, along with the cost of the modular home itself.
Careful financial planning will help you avoid unexpected costs and ensure that your sustainable goals remain feasible within your financial means.
-
Step 3: Research and Select a Modular Home Type
The next step involves choosing the type of modular home that best suits your climate, personal preferences, and sustainability objectives. Explore options that offer durability, design flexibility, and advanced energy-saving features.
Decide whether factory-built or on-site customization aligns better with your chosen design and functionality. This research phase is crucial in narrowing down options that align with your lifestyle and environmental concerns.
-
Step 4: Find and Secure Land
Selecting the right plot of land is a foundational aspect of building your modular home. Investigate the zoning and building codes in the desired area to ensure compliance.
Evaluate the land for factors such as soil stability, drainage, and access to utilities, all of which will influence the construction process.
Prioritize locations that complement your home’s sustainable design and meet your long-term living requirements.
-
Step 5: Choose a Reputable Manufacturer or Builder
Collaborating with a trusted manufacturer or builder is vital to bringing your vision to life. Research potential companies, focusing on their reputation, experience, certifications, and commitment to sustainability.
Review their floor plans and customization options to confirm that they can deliver your desired design. Reputable builders often offer warranties and proven expertise in creating eco-friendly modular homes, giving you confidence in the final product.
-
Step 6: Design and Customize Your Home
Designing your modular home offers the opportunity to combine functionality, aesthetics, and environmental responsibility. Work closely with your manufacturer or architect to finalize key elements such as layout, materials, finishes, and sustainability upgrades like solar panels, insulation, and water-saving fixtures.
Ensure the design is suitable for your site’s climate and conditions while reflecting your personal lifestyle and values. A thoughtful design process is key to achieving a modular home that is both efficient and harmonious with its surroundings.
By carefully following these steps, you can create a sustainable modular home that reflects your commitment to environmental stewardship and meets your long-term living needs.
With proper planning, a well-crafted modular home can provide a high-quality living experience while making a positive impact on the planet.
-
Step 7: Obtain Permits & Approvals
Before any construction begins, obtaining the necessary permits and approvals is a crucial first step. This includes submitting detailed plans to your local authorities and securing permits for building, foundation, utility installation, and final installation.
Additionally, you must ensure that all components of your project meet zoning requirements and align with environmental regulations set by your municipality. This step ensures legal compliance and prevents delays or complications during construction.
-
Step 8: Prepare the Site
Proper site preparation lays the foundation for the success of your modular home. This involves clearing the land of any vegetation or debris, leveling the ground, and ensuring proper drainage to protect your home from water-related damage.
At this stage, utilities such as water, sewer, and electricity must be installed to make the site fully functional and prepared for the home. Depending on the design and plans, you will need to construct the foundation, which might include a concrete slab, crawl space, or basement.
Attention to these details is critical to ensure that the site is stable and suitable for the delivery and assembly of your home.
-
Step 9: Factory Construction of Modules
Once your plans are finalized, the actual construction of your modular home begins in a controlled factory environment. This stage emphasizes high-quality control, where experts construct modules with precision.
Systems, including plumbing, wiring, insulation, and finishes, are pre-installed during this process. Additionally, sustainable practices during factory construction, such as waste reduction and energy-efficient methods, are implemented.
A thorough factory inspection ensures each module meets strict quality standards before delivery.
-
Step 10: Transport & Assembly On-site
After the modules are complete, they are transported to your site. This stage requires careful logistics planning to ensure the modules arrive intact and on schedule. Cranes are then used to lift and position the modules onto the foundation.
Once in place, the assembly crew connects the sections and integrates vital systems like plumbing and wiring. At this stage, the structure’s roof is raised, and the modules are carefully sealed to ensure proper weatherproofing, protecting your modular home from the elements.
-
Step 11: Final Connections, Finishing, & Inspections
The final stage of the process involves completing any remaining construction tasks, such as interior and exterior finishing and integrating systems fully.
Once these tasks are completed, rigorous inspections by local authorities ensure that your modular home complies with building codes and safety regulations.
This step provides peace of mind, knowing that your home has met all necessary standards. After successful inspections, you are ready to move into your sustainable modular home and begin enjoying the benefits of your well-planned investment.
References:
- U.S. Green Building Council. "LEED Certification." Retrieved from usgbc.org.
- Energy Star. "Energy Efficient Homes." Retrieved from energystar.gov.
- Modular Home Builders Association. "Guide to Modular Homes." Retrieved from modularhousing.com.
- United States Department of Housing and Urban Development (HUD), “Guide to Modular and Manufactured Home Construction Standards.”
- Modular Building Institute, “Construction and Installation Best Practices.”
- U.S. Environmental Protection Agency (EPA), “Zoning and Environmental Regulations for Residential Development.”
- National Association of Home Builders (NAHB), “Modular Home Building Process Overview.”
Step Description Summarized List Key Issues Step 1:
Establish Your PrioritiesDefine sustainability goals, such as energy efficiency, green materials, or certifications, to guide project decisions. - energy efficiency
- green materials
- certifications:
- LEED
- Energy Star
Identifying environmental priorities early on to align the project with vision. Step 2:
Set Up a BudgetCreate a detailed budget, considering land, permits, site preparation, utilities, and the modular home itself. - land
- site prep
- permits
- utilities
- modular home costs
Avoiding unexpected costs and ensuring feasibility within financial means. Step 3:
Research and Select a Modular Home TypeChoose a modular home design that aligns with climate, preferences, and sustainability objectives. - durable designs
- energy-saving features
- options for factory-built or on-site customization
Finding options with durability, flexibility, and advanced energy-saving features. Step 4:
Find and Secure LandSelect a suitable plot of land that adheres to zoning codes and meets stability, drainage, and utility access needs. - zoning/building codes
- evaluate soil
- drainage
- utility access
Ensuring the land complements the home’s design and meets living requirements. Step 5:
Choose a Reputable Manufacturer or BuilderPartner with an experienced company that offers sustainable modular home designs and warranties. - experience
- certifications
- warranties
- eco-friendly designs
Confirming reputation, reliability, and ability to deliver eco-friendly solutions. Step 6:
Design and Customize Your HomeWork with professionals to finalize the layout, materials, and sustainable features like solar panels and water-saving fixtures. - layout
- materials
- finishes
- upgrades:
- solar panels
- water-saving fixtures
Combining functionality and environmental responsibility in the design. Step 7:
Obtain Permits & ApprovalsSecure all necessary permits and ensure compliance with zoning regulations and environmental laws. - permits
- submit plans
- zoning requirements
- environmental regulation
Legal compliance and avoiding delays during construction. Step 8:
Prepare the SiteClear and level the land, ensure proper drainage, and install utilities. Construct the foundation as required. - vegetation/debris
- level ground
- install utilities
- construct foundation
Creating a stable, functional base for the modular home. Step 9:
Factory Construction of ModulesModules are built in a controlled factory setting with systems and finishes pre-installed, ensuring quality and sustainability. - factory environment
- pre-installed systems
- sustainable practices
- quality inspections
Precision construction with waste reduction and energy-efficient methods. Step 10:
Transport & Assembly On-siteTransport modules to the site, use cranes for assembly, and integrate systems like plumbing and wiring. - transport
- cranes for placement
- connect sections
- integrate systems
- weatherproofing
Logistics coordination and ensuring weatherproofing and system connections. Step 11:
Final Connections, Finishing, & InspectionsComplete finishing tasks, perform inspections to comply with codes, and ensure readiness for occupancy. - construction tasks
- inspections
- move in
Meeting all standards and providing a move-in-ready sustainable modular home. 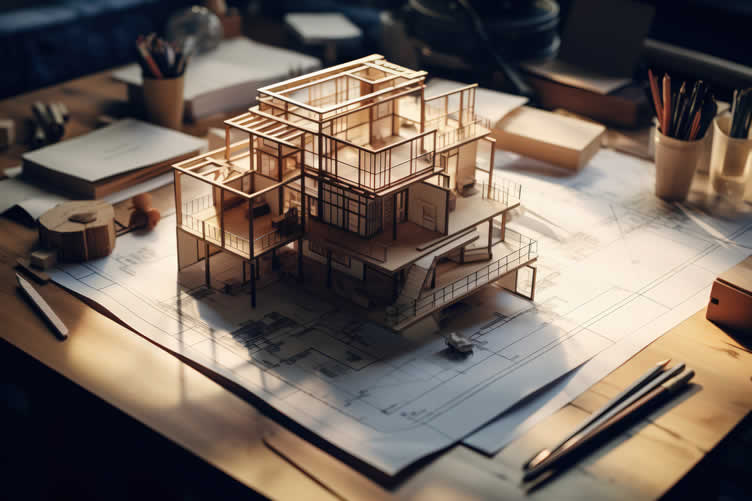
copyright image by 123rf.com
[ youtube: preparing your build site ]
[ youtube: Modular Home Installation ]
-
-
2nd: Getting Help with Installation
Choosing the right sustainable modular home and ensuring its proper installation can feel overwhelming, but there are resources and professionals available to guide you through the process.
Partnering with licensed contractors and modular home specialists can help ensure that every step, from selecting the right design to final inspections, is handled with care and expertise.
These professionals understand local zoning laws, environmental regulations, and best practices for modular installation, reducing the risk of errors or delays.
Additionally, you may want to consult with certified inspectors who can provide a thorough evaluation of your home once it’s installed. This ensures that it meets all safety, environmental, and structural standards.
Many modular home providers also offer support services that include site preparation assistance, utility hookups, and follow-up inspections. Don’t hesitate to reach out to your provider for recommendations on trusted partners and services in your area.
A thoughtful approach and collaboration with experts will help your modular home meet your sustainable living goals while providing peace of mind throughout the process.
LetsRenovate has partnered with HomeAdvisor™, a renowned provider of highly-rated, carefully-vetted local contractors. Start your search here by choosing the type of general contractor you need and entering your zip code to find local professionals.
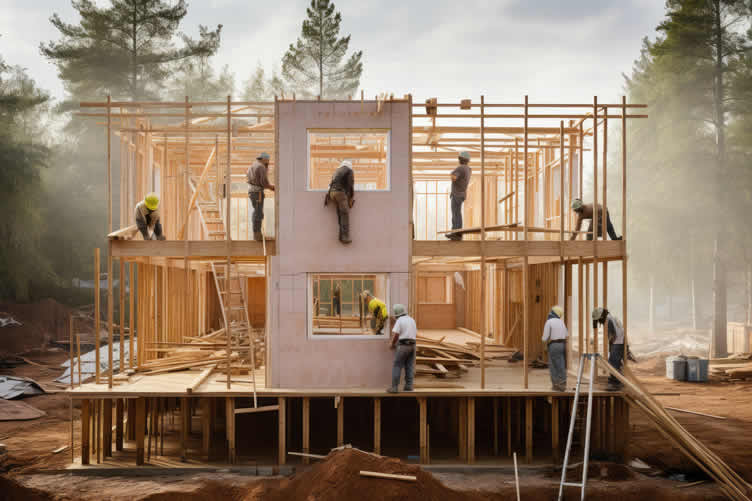
copyright image by 123rf.com
But Wait!
Before beginning your search for general support contractors for modular homes, we highly recommend downloading and using this evaluation worksheet.
This valuable tool allows you to objectively assess and rank potential contractors, taking into account key factors like pricing, licensing, and referrals.

Evaluation Sheet
File Type: -
3rd: Alternative Options to Modular Homes
Traditional sustainable construction offers maximum customization for families with specific architectural visions or unique site requirements.
[ view summary table: alternative options ]
-
Custom Site-built Homes:
Site-built homes using sustainable materials and energy-efficient systems provide similar environmental benefits with fewer design constraints, though typically at higher costs and longer construction time-lines
-
Renovating Exiting Home
Renovating existing homes presents another path to sustainable living that appeals especially to families with strong neighborhood ties.
Energy efficiency upgrades, sustainable material selections, and system improvements can transform older homes into environmentally responsible living spaces while preserving character and location advantages.
-
Manufactured Homes:
Manufactured homes represent a more affordable alternative to sustainable modular homes, though with reduced customization options and potentially different financing and resale characteristics.
Families prioritizing affordability over customization may find modern manufactured homes meet their needs effectively.
-
Container Homes:
Container homes offer unique aesthetic appeal and sustainability benefits through material reuse, though space limitations and design constraints may not suit all family situations.
Converting shipping containers into living spaces requires specialized expertise but can create distinctive homes with strong environmental credentials.
-
Passive Homes:
Passive house construction represents the pinnacle of energy efficiency in residential building, though typically at premium costs.
Families prioritizing maximum energy performance may find passive house standards worth the additional investment for long-term operating cost savings.
Existing sustainable housing markets in some areas provide opportunities to purchase previously owned eco-friendly homes without enduring construction processes. Families may find suitable properties that meet their sustainability goals while offering immediate occupancy.
Alternative Description Benefits Considerations Traditional Sustainable Construction Custom site-built homes using sustainable materials and energy-efficient systems. Maximum customization, environmental benefits, fewer design constraints. Higher costs, longer construction time-lines Renovating Existing Homes Upgrading older homes with energy-efficient systems and sustainable materials. Preserves character, maintains location advantages, environmentally responsible. Scope limited to existing structure, requires careful planning. Manufactured Homes Affordable pre-built homes with reduced customization options. Lower costs, accessible housing option. Limited design flexibility, different financing and resale characteristics. Container Homes Homes built from re-purposed shipping containers. Unique aesthetic appeal, sustainability through material reuse. Space limitations, specialized expertise required. Passive House Construction High-performance homes built to stringent energy efficiency standards. Exceptional energy performance, long-term cost savings. Requires premium investment. Existing Sustainable Homes Purchase of previously owned eco-friendly homes. Immediate occupancy, no construction required. Availability may vary by location. 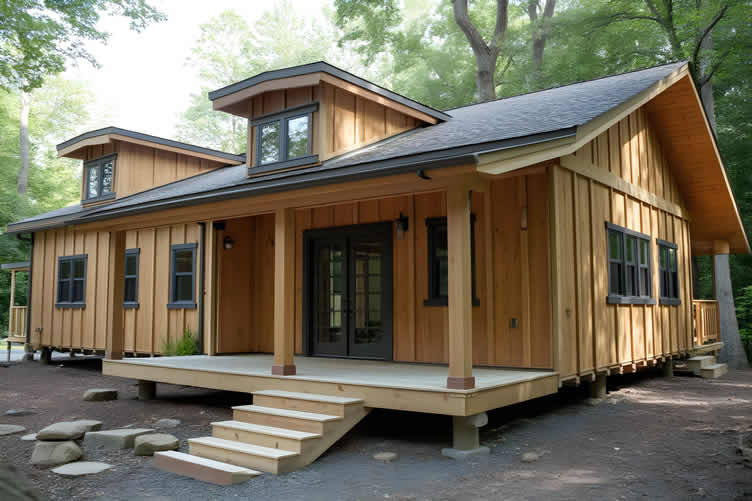
AI generated image by 123rf.com
-
-
-
ideas to view and compare from the information discussed above
Scroll up to directory … or scroll to next section about modular home living …

plan the specifications you need for making …
… key home improvement and remodeling decisions


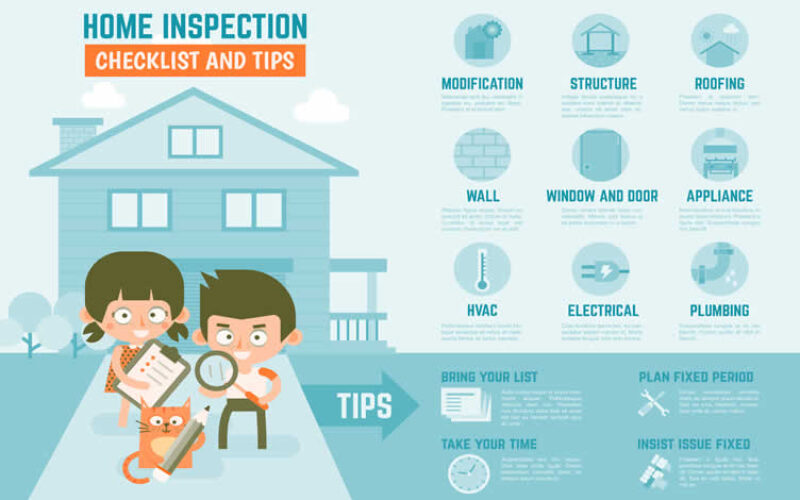
Download this PDF for a concise summary of all you need to know about …?

Budgeting Worksheet For Costing Home Remodeling and Home Improvement Decisions
 File Type (excel)
… view illustration “becoming a bank”

Find Home Construction Services Additions Home Construction Major Remodels Site Preparation top-rated, pre-screened local contractors FREE: download contractor selection enter zip code – powered by HomeAdvisor ™
Quick Contractor Guides selecting negotiating working with inspecting

fifth and last “photo remodeling” idea

copyright image by 123rf.com
Eco-Home Tip 5: Creating a Cozy and Sustainable Haven
Notes:
-
Once your modular home has been assembled and is ready for living, it’s time to make it your own by focusing on thoughtful decorating and landscaping.
Your home is not just a functional space; it’s an extension of your personality and a place of comfort. With a little care and creativity, you can design interiors that feel warm and inviting while also framing your home with outdoor spaces that blend beautifully with the environment.
The tips below will guide you in transforming your modular home into a harmonious and sustainable living space that caters to both style and practicality.
-
Quick scroll to "decorating and landscaping" side notes …
-
-
1st: Decorating Your Sustainable Modular Home
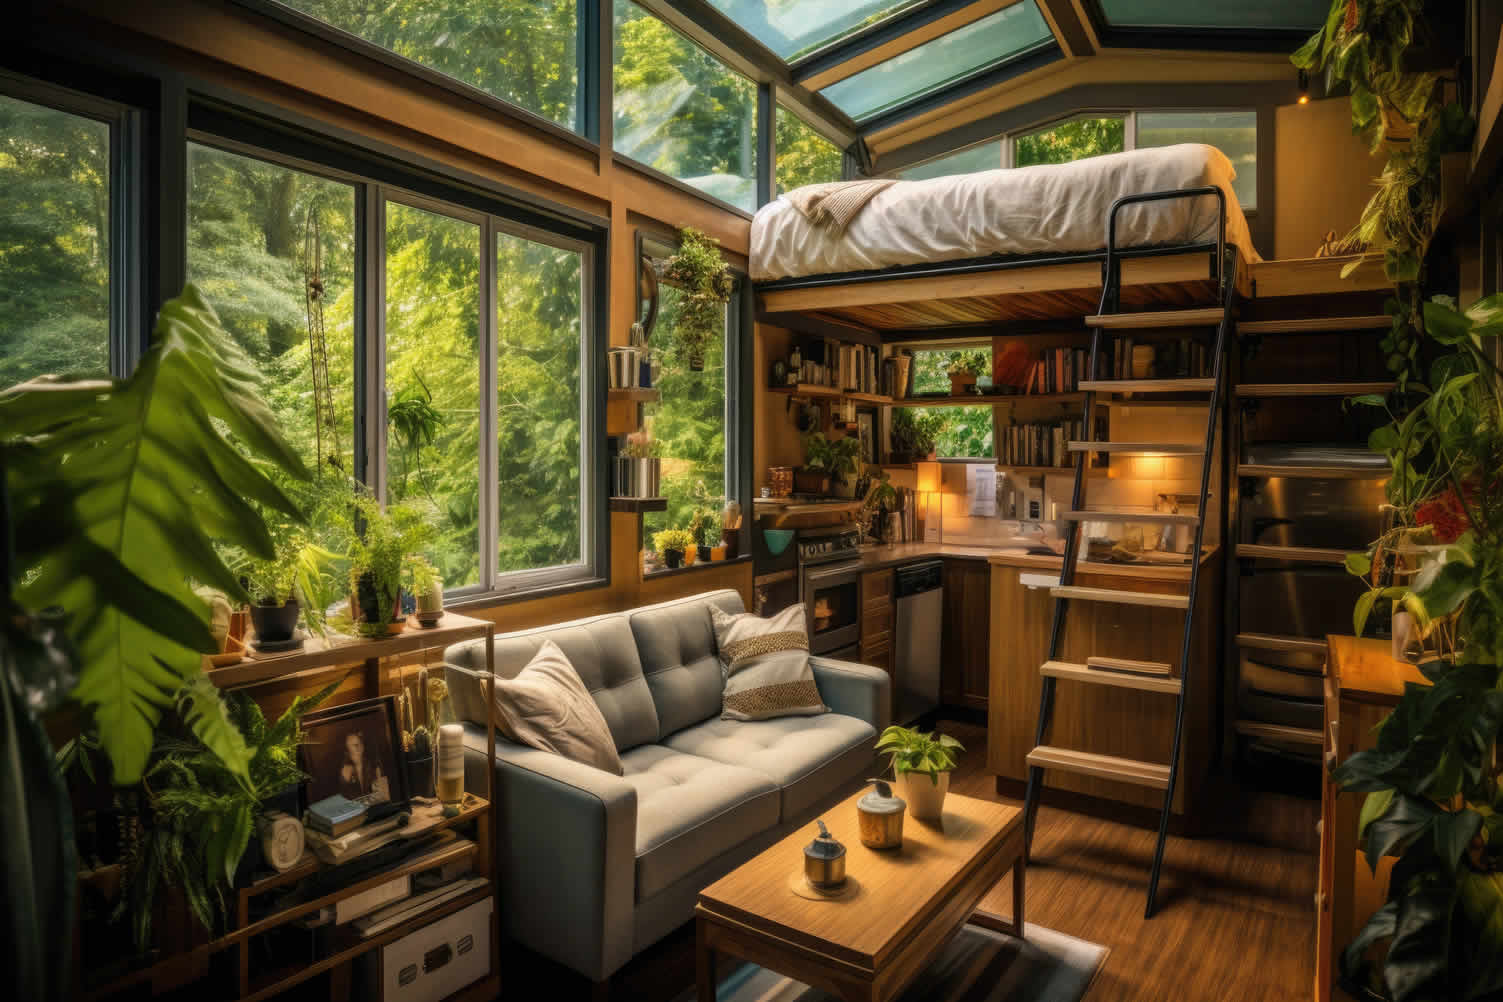
Personalizing your sustainable modular home is an exciting step in the process of creating a space that feels uniquely yours. However, modular homes often come with size and layout restrictions that can present a challenge when it comes to interior design.
With thoughtful planning and creative approaches, you can achieve a comfortable and visually appealing environment that complements your eco-conscious lifestyle.
Below are considerations and expert tips for decorating your modular home while maximizing the use of the available space.
[ view summary table: decorating tips ]
-
Choosing Furniture for Function and Scale
When selecting furniture for your sustainable modular home, focusing on size and functionality is key. Opt for multi-functional furniture such as sleeper sofas, foldable dining tables, or ottomans with hidden storage.
These pieces not only save space but also ensure that every item in your home serves a purpose. Look for furniture with a smaller footprint to prevent overcrowding and to maintain an open and airy feel within limited square footage.
Additionally, seek out furniture made from sustainable materials, such as reclaimed wood or recycled metals, to align with the environmental values of your home.
-
Maximizing Natural Light for Atmosphere
Modular homes may feel smaller if light isn’t maximized, so utilizing natural light effectively can make a significant difference. Avoid heavy drapes or window treatments that block sunlight.
Instead, opt for sheer curtains or shades made from organic materials such as linen or bamboo to allow gentle light to filter in.
Mirrored surfaces and strategically placed reflective decor, such as glass objects or metallic accents, can amplify natural light, creating a sense of depth and openness while maintaining a sustainable footprint.
-
Incorporating Vertical Storage Solutions
Space constraints often necessitate innovative storage solutions, and vertical storage systems are essential for making full use of smaller spaces. Think upward when organizing your essentials.
Install wall-mounted shelves, modular shelving units, or hanging organizers that reduce clutter on the floor while keeping everything within reach.
Consider eco-friendly storage solutions such as reclaimed wood shelving or recycled fabric bins to stay consistent with the sustainable design ethos of your home.
-
Adding Plants for a Breath of Fresh Air
Introducing plants into your modular home not only enhances the aesthetic but also improves indoor air quality, an important aspect of sustainable living.
Choose low-maintenance houseplants such as pothos, snake plants, or succulents, which thrive in compact spaces and require minimal care.
Placement is important; utilize hanging planters or narrow plant stands to add greenery without consuming valuable floor space. For homes with limited light, consider hardy plants that do well in low-light environments.
-
Personalizing with Thoughtful Decor
A sustainable modular home should reflect your personal style while adhering to your environmental values. Incorporate handmade or up-cycled decor items, such as artwork from local artisans, thrifted accessories, or DIY decorations crafted from salvaged materials.
Soft textiles, like organic cotton throws or rugs made from jute, can add warmth and texture to your living space. Focus on quality over quantity, selecting pieces that are not only aesthetically pleasing but also meaningful and durable.
References:
- Andrews, J. (2022). Sustainable Spaces in Small Places. Green Living Press.
- Pulido, S. (2021). "Eco-Friendly Design for Modular Homes." Journal of Sustainable Living, Vol. 12, Issue 3, pp. 23-30.
- U.S. Green Building Council. (2023). Small Home Sustainability Guidelines. Accessed at www.usgbc.org.
- Living Compact Blog (2023). "Maximizing Space in Modular Homes through Eco-Design." Retrieved from www.livingcompact.com.
Category Tips Choosing Furniture for Function and Scale Opt for multi-functional furniture like sleeper sofas, foldable tables, or storage ottomans. Choose pieces with a smaller footprint and made from sustainable materials such as reclaimed wood or recycled metals. Maximizing Natural Light for Atmosphere Use sheer curtains or organic material shades to allow light in. Incorporate mirrors and reflective decor like glass or metallic accents to enhance brightness and expand the space. Incorporating Vertical Storage Solutions Utilize wall-mounted shelves, modular units, and hanging organizers to save floor space. Select eco-friendly materials like reclaimed wood or recycled fabric for storage options. Adding Plants for a Breath of Fresh Air Include low-maintenance plants like pothos, snake plants, or succulents. Use hanging planters or narrow stands to save space, and choose plants suited for low-light if needed. Personalizing with Thoughtful Decor Add handmade or up-cycled items like artisan art, thrifted pieces, or DIY decorations. Use soft, sustainable textiles such as organic cotton throws or jute rugs for warmth and texture. 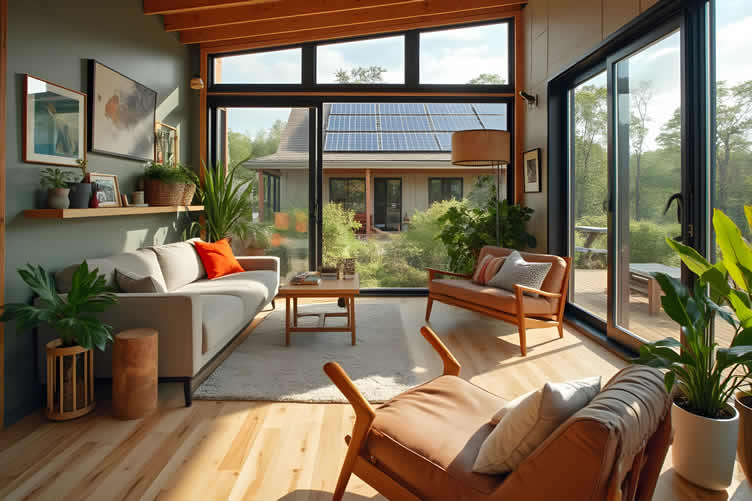
AI generated image by 123rf.com
Recliners and Loungers
viewing amazon -
-
2nd: Landscaping the Surrounds for Modular Home
Creating a beautifully landscaped exterior for your modular home is an exciting opportunity to blend functionality, sustainability, and aesthetic appeal. Thoughtfully designed landscaping not only enhances curb appeal but also supports sustainable living by reducing environmental impact and promoting biodiversity.
Whether you are working with a small lot or have ample outdoor space, smart landscaping decisions can help you make the most of your surroundings while aligning with eco-friendly principles.
[ view summary table: landscaping strategies ]
-
Choosing Native Plants for Sustainability
One of the most effective strategies for sustainable landscaping is incorporating native plants into your design. Native species are well-suited to local climates and soil conditions, requiring less water, fertilizer, and maintenance.
Additionally, these plants support local pollinators, such as bees and butterflies, contributing to the surrounding ecosystem. When selecting greenery, consider drought-tolerant varieties or plants that thrive naturally in your region.
Resources like the U.S. Green Building Council’s guidelines provide valuable recommendations for eco-conscious gardening with native plants.
-
Maximizing Small Outdoor Spaces
For smaller lots, it’s essential to maximize every square foot of space. Vertical gardens, trellises, and wall planters are excellent options for adding greenery to confined areas.
Modular homeowners can also use raised garden beds or container gardens to plant vegetables, herbs, or flowers in a controlled manner that fits seamlessly within the design of the outdoor area.
Placement matters—positioning your plants strategically near windows or patios can provide additional shade and cooling benefits.
The resource Sustainable Spaces in Small Places by Andrews (2022) outlines multiple approaches to small-space landscaping that balance practicality and design.
-
Integrating Water-Efficient Features
Designing a water-efficient landscape supports both sustainability and reduced utility costs. Drip irrigation systems, rainwater collection barrels, and permeable surfaces can help minimize water use while maintaining a thriving garden.
Planting species that thrive in dry environments, along with incorporating mulch, can significantly reduce evaporation and help retain soil moisture. These techniques are especially beneficial for homeowners in water-scarce regions aiming to practice conservation.
According to Pulido’s (2021) research into modular home design, installing water-saving systems aligns directly with the principles of eco-friendly living.
-
Creating Multi-functional Outdoor Spaces
Landscaping isn’t just about plants—incorporating functional outdoor living spaces into your design enhances enjoyment and usability. Patios, shaded seating areas, and fire pits can transform your yard into an inviting retreat for relaxation or entertainment.
Use sustainable materials such as reclaimed wood, locally sourced stone, or patio pavers made from recycled materials to stay environmentally conscious. Designing spaces that unify aesthetic elements with practicality allows modular home residents to fully utilize their exterior surroundings.
-
Maintaining Your Eco-Friendly Landscape
Once your outdoor space is established, ongoing maintenance is vital to preserve its health and appearance. Composting lawn clippings and other organic materials creates nutrient-rich soil while reducing garden waste.
Opt for electric or hand-powered tools instead of gas-powered equipment to reduce emissions. Regularly inspecting irrigation systems and adjusting watering schedules based on seasonal needs will further optimize resource use.
The blog Living Compact (2023) offers practical suggestions for maintaining outdoor spaces in an eco-friendly manner that aligns with modern sustainability goals.
Aspect Strategies Benefits Landscaping Design Blend functionality, sustainability, and aesthetic appeal; use smart landscaping decisions for space efficiency. Enhances curb appeal, reduces environmental impact, and promotes biodiversity. Native Plants Incorporate local plant species and drought-tolerant varieties that thrive naturally in the region. Reduces water usage, maintenance requirements, and supports local pollinators. Small Outdoor Spaces Utilize vertical gardens, trellises, raised beds, and wall planters; strategically position plants for shade and cooling. Efficient use of space and enhanced practicality in small lots. Water Efficiency Use drip irrigation, rainwater barrels, permeable surfaces, drought-resistant plants, and mulch to retain moisture. Conserves water, promotes sustainability, and reduces utility costs. Functional Spaces Design patios, seating areas, fire pits, and use sustainable materials like reclaimed wood or recycled pavers. Creates enjoyable, multi-functional outdoor living areas that are environmentally friendly. Eco-Friendly Maintenance Compost organic materials, use electric tools, inspect irrigation systems, and adjust watering to seasonal needs. Preserves landscape health, reduces emissions, and minimizes waste. 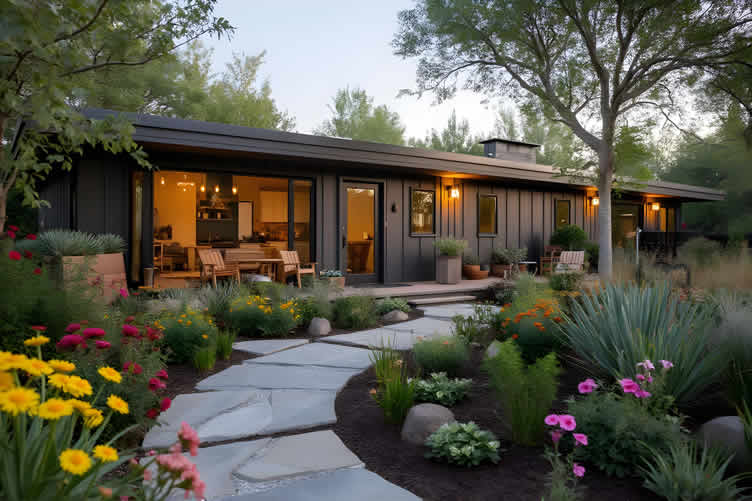
copyright image by 123rf.com
-
-
-
Making the Right Choice for Your Family
Sustainable modular homes offer an efficient, eco-friendly housing option without compromising comfort or quality. Their reduced environmental impact, energy efficiency, and cost savings make them a strong choice for many families.
Success depends on matching your needs with the right design and realistic expectations about the building process. Families who value predictable time-lines, energy efficiency, and sustainability often find these homes exceed expectations.
The decision comes down to balancing practical factors like budget, time-line, and site requirements with preferences for customization, neighborhood fit, and long-term goals. Researching thoroughly and consulting experienced manufacturers ensures informed decisions.
If you’re considering this option, start by assessing your needs, site conditions, and local regulations. Reach out to reputable manufacturers for details on costs, time-lines, and designs that fit your vision for sustainable living.
-
ideas to view and compare from the information discussed above
book: interior design small spacesbook: landscaping handbook
- What comments can you share about your experience
with sustainable modular home living?
Scroll up to directory … or scroll to more green home-related topics …



Download this PDF for a concise summary of all you need to know about …?
… view our sharing links below for a quick "share the knowledge"
Cover image credit: sustainable modular homes by 123rf.com
end of post … please share it!
 |
did you find this sustainable modular homes analysis helpful? If so, please share the article with your friends and family! |
Nice pic idea? Leave us a quick comment below.
And please share this pic idea within your social networks.