Summary Outline –
Homeowners are always looking for innovative ways to enhance their outdoor spaces, and landscape outbuildings and out structures have emerged as both a practical and stylish solution. These versatile additions not only increase the usability of your property but also serve as beautiful extensions of your home.
Whether you’re looking to create a quiet retreat, boost functionality, or add personality to your yard, outbuildings offer endless potential.
This analysis is your definitive guide to understanding what outbuildings and out structures are, the roles they can play in your landscape, and how they can transform the way your family uses outdoor spaces.
- post content
- Outbuilding Tip 1: Defining Landscape Outbuildings and Out Structures
- Outbuilding Tip 2: Enhance Property with Storage and Utility Outbuildings
- Outbuilding Tip 3: Living and Guest Accommodation Structures
- Outbuilding Tip 4: Introducing Recreation and Leisure Structures
- Outbuilding Tip 5: Enhancing Your Landscape with Decorative Structures
- outbuilding Tip 6: getting it built: DIY vs. hiring a contractor

-
Quick scroll to first topic about “what are outbuildings” …

first “what are outbuildings” idea

copyright image by 123rf.com
Outbuilding Tip 1: Defining Landscape Outbuildings and Out Structures
Notes:
-
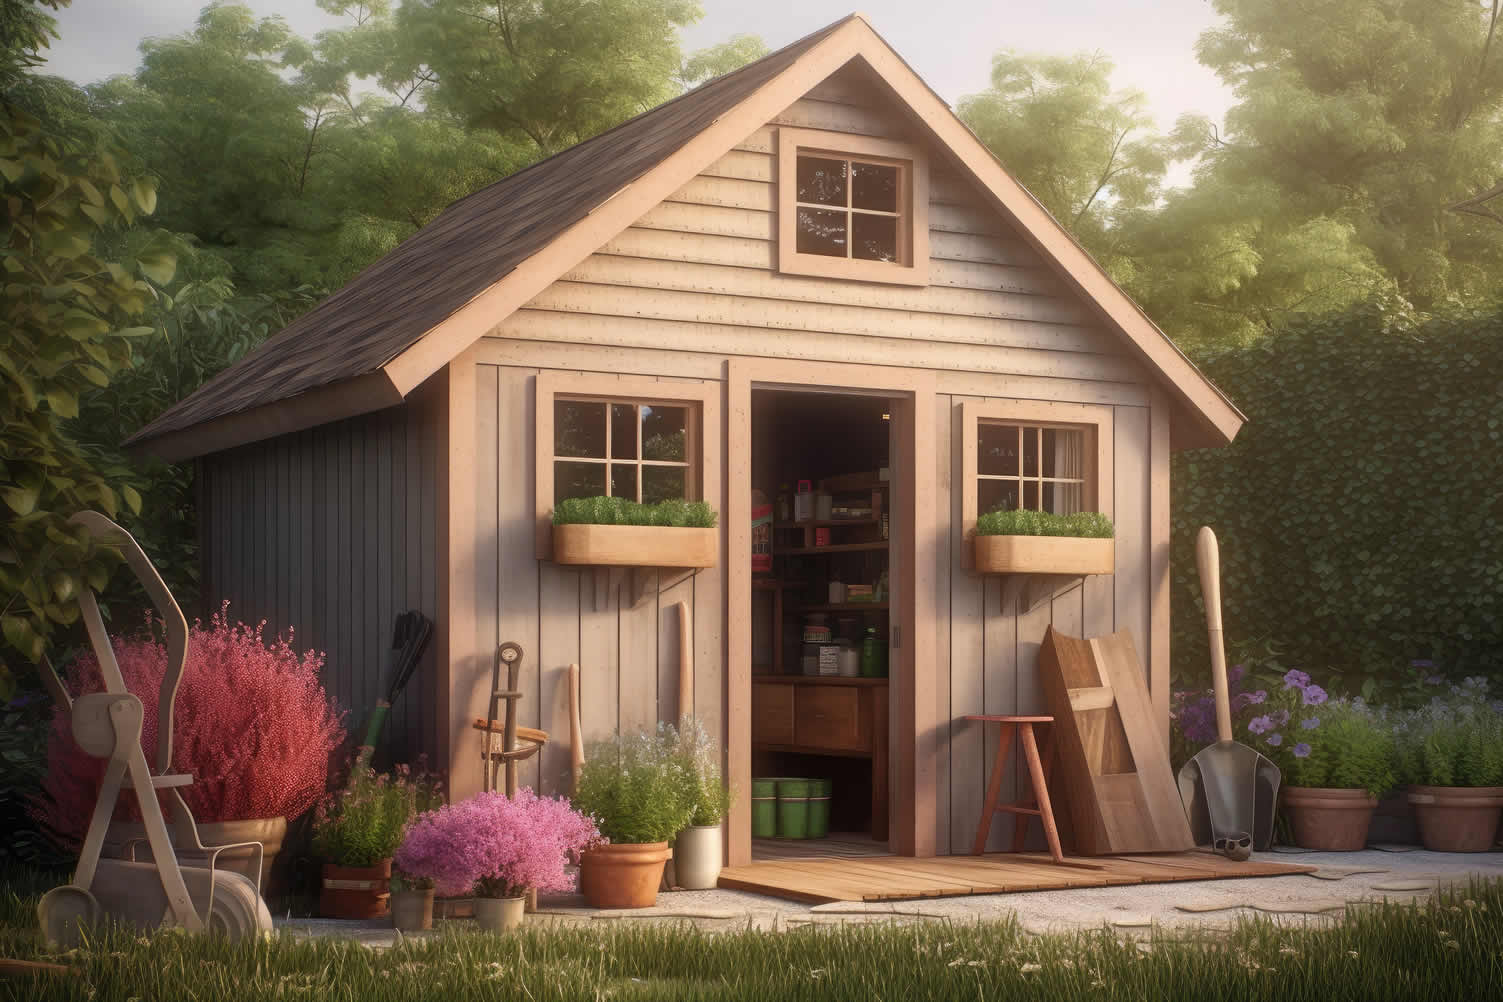
Landscape outbuildings and out structures are stand-alone constructions that serve various purposes in a yard or outdoor living area. They are typically smaller than your home and designed to enhance the functionality, aesthetics, or overall ambiance of your property.
Unlike garages or permanent fixtures of your home, these structures are often specialized, ranging from practical storage solutions to charming retreats.
The growing appeal of outbuildings lies in their ability to combine purpose and style. These structures can be completely personalized; crafted to blend seamlessly with your home’s architectural design or to stand out as unique focal points in your landscape.
They are smaller investments compared to home additions but often provide significant value, both financially and in terms of lifestyle.
Common examples of outbuildings and out structures include garden sheds, pergolas, greenhouses, gazebos, playhouses, and even outdoor offices or studios. They cater to different needs, whether it’s finding additional storage, creating social spaces, or reflecting your personality.
-
Quick scroll to “understanding outbuilding” side notes …
-
-
1st: Why Homeowners Love Outbuildings
Outbuildings have seen a rise in popularity among homeowners seeking to make better use of their outdoor areas. They offer a unique combination of utility and charm, elevating both the form and function of a property. Plus, these structures are customizable to fit various budgets, yard sizes, and personal styles.
Beyond functionality, they inspire creativity. Imagine stepping into a quaint garden shed where every tool has its place, a gazebo that becomes the centerpiece of family gatherings, or a greenhouse that brings your love of gardening to life. Out structures can also improve home values, giving homeowners another reason to invest in them.
The various types of landscaping outbuildings and structures include the summarized following, which will be explored in greater detail below:
Type Description Example Storage and Utility
view belowThese structures focus on providing additional storage solutions and utility functions.
Garden sheds, wood sheds, barns, storage units
Living and Guest
view belowOutbuildings designed to offer living space or guest accommodations for temporary or extended use.
Outdoor offices, studios, guest houses, in-law suites
Recreation and Leisure
view belowBuilt to enhance social interactions or leisure activities in outdoor spaces.
Pool house, pergolas, gazebos, greenhouses, outdoor kitchens
Landscape and Decorative
view belowStructures that add aesthetic value and complement the landscape design.
Arbors, trellises, pergolas, fencing, gateway, bridges, privacy screens
Playground
view articleStructures geared towards children’s play and recreational needs.
Playhouses, swings, family play zone, creative play, water play, whole family
copyright image by 123rf.com

-
2nd: Building Permits and HOA Approval
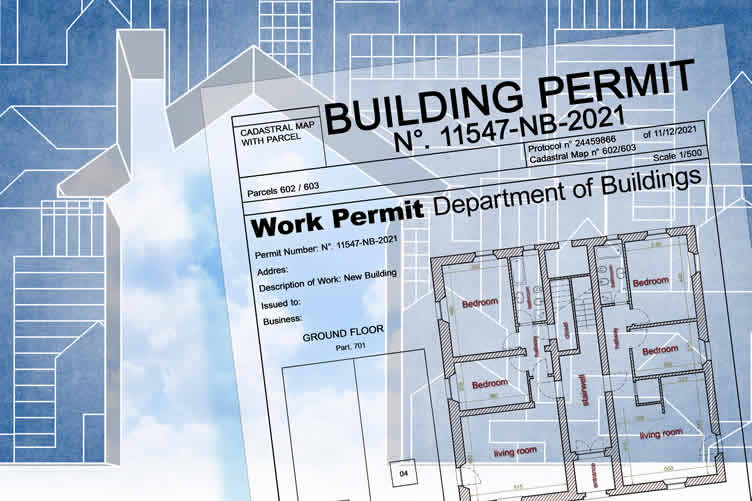
When planning to add outbuildings to your property, it’s essential to consider local regulations and community guidelines. Depending on your location and the size or type of structure, a building permit may be required.
Permits are typically necessary to ensure that the construction meets safety standards and complies with zoning laws. Common factors influencing the permit process include the size of the structure, its intended use, and its proximity to property lines or existing buildings.
For homeowners living in communities governed by a Homeowners Association (HOA), it’s equally important to seek HOA approval before starting construction. HOAs often have specific rules concerning the appearance, size, and placement of outbuildings to maintain neighborhood aesthetics and property values.
Failing to secure the necessary approvals or permits could lead to fines, delays, or even the removal of the structure. Always check with your local authorities and HOA to ensure a smooth and compliant building process.
-
Ensuring Your Outbuilding Complements the Landscape
To ensure your outbuilding or structure blends harmoniously with the surrounding landscape, careful planning and thoughtful design choices are key.
Start by selecting materials, colors, and finishes that complement the existing elements of your property, such as your home’s exterior or nearby natural features. Neutral tones, wood finishes, or stone elements can help the structure integrate seamlessly without becoming an eyesore.
Another crucial factor is the placement of the outbuilding. Position the structure in a way that minimizes its visual impact while making it functional. Tucking it behind trees or along the edge of your property can make it less intrusive.
Incorporate landscaping around the structure, such as shrubs, flowers, or climbing plants, to soften its appearance and create a cohesive flow within the outdoor space.
Additionally, consider the structure’s size and design to ensure it doesn’t overpower the existing environment. Opt for architectural styles that mirror the design of your home or adopt a simple, minimalist aesthetic to maintain balance.
By paying attention to these details, your outbuilding will enhance, rather than detract from, the overall beauty and design of your landscape.
Hiring a skilled landscape developer ensures that the final construction enhances your property’s value rather than detracting from its appeal. A well-designed landscape can make a lasting impression and prevent it from becoming an eyesore when it’s time to sell your home.
copyright image by 123rf.com
-
-
-
ideas to view and compare from the information discussed above
Scroll up to directory … or scroll to next section about “what are outbuildings” …


second “photo remodeling” idea
copyright image by 123rf.com
Outbuilding Tip 2: Enhance Property with Storage/Utility Outbuildings
Notes:
-
Storage and utility outbuildings are more than just practical additions to your property; they are essential components of a well-designed and organized outdoor space. Whether you need extra room for tools, gardening supplies, or seasonal equipment, these structures offer convenient solutions that keep your possessions safe, secure, and easily accessible.
But beyond their functionality, a thoughtfully designed outbuilding can significantly enhance the aesthetics and value of your property. From choosing the right materials and architectural style to blending the structure seamlessly into your landscape, every detail matters.
Investing in a high-quality, custom-built outbuilding not only improves the efficiency of your property’s use but also adds an appealing charm that complements your home’s overall design.
-
Quick scroll to “storage utility” side notes …
-
-
1st: Types of Storage and Utility Structures
When considering what outbuildings to incorporate into your landscape design, it’s crucial to choose structures that meet your storage and utility needs while complementing the overall aesthetic of your property.
Understanding the various types of storage and utility structures can help you make informed decisions and enhance the functionality, value, and visual appeal of your landscape.
[ view sample images: storage/utility outbuildings ]
-
Sheds
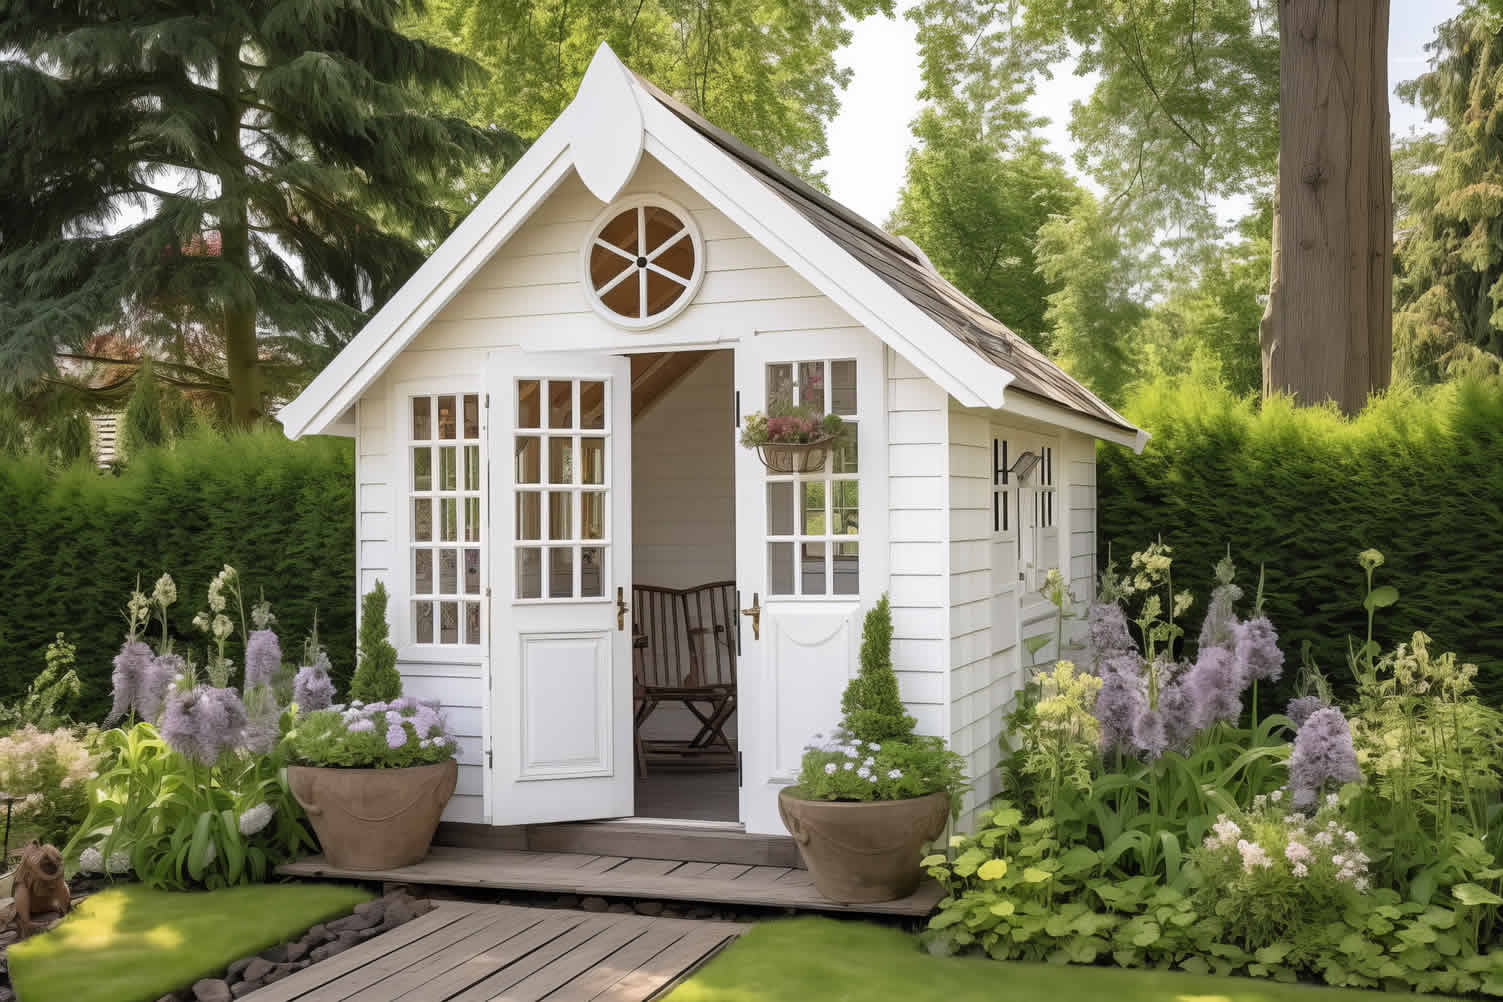
Sheds are one of the most versatile and commonly used outbuildings in residential landscaping. They provide practical storage for gardening tools, lawn equipment, and seasonal decorations, keeping clutter out of your primary living spaces.
Modern sheds come in various designs and materials, which can blend seamlessly with your home’s architectural style. Whether you prefer a rustic wooden shed or a more contemporary metal design, a well-placed shed can be both functional and aesthetically pleasing.
-
Barns
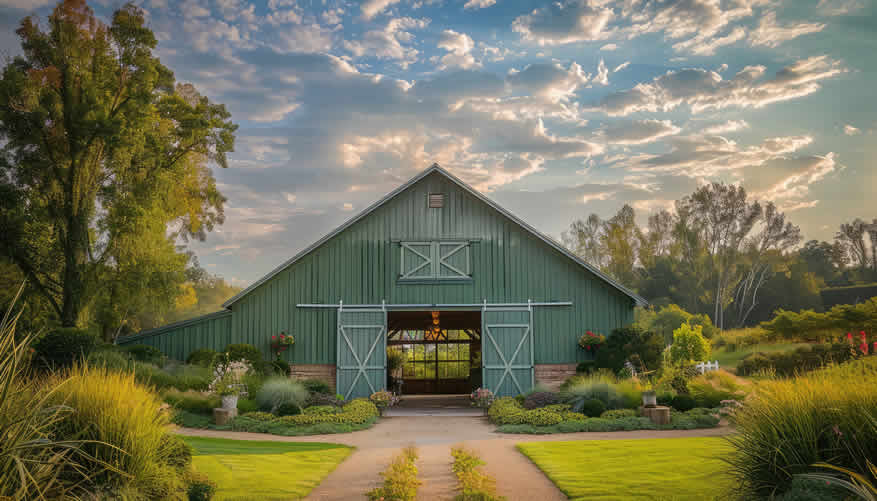
Barns are ideal for larger properties, especially for homeowners who manage livestock or maintain expansive gardens. These sizeable outbuildings can accommodate a variety of purposes, such as storing animal feed, housing farm equipment, or even serving as an event space.
Depending on your needs, barns can be customized with lofts, stalls, and large doors for added functionality. Choosing durable materials and quality craftsmanship ensures that your barn will be a lasting and valuable addition.
-
Detached Garages or Carriage Houses
Detached garages or carriage houses provide a refined solution for vehicle storage and more. These outbuildings offer protection for cars, motorcycles, and outdoor recreational equipment from weather conditions.
Carriage houses, in particular, often include upper levels that can serve as guest quarters, studios, or rental units. Incorporating these structures into your landscape requires careful planning to maintain both utility and curb appeal.
-
Carports
Carports are a simpler alternative to garages, offering open-air protection for vehicles. They are particularly beneficial for properties with limited space or budget constraints.
Carports can be designed using materials such as metal, wood, or vinyl to complement the exterior of your home. While providing less security than an enclosed garage, carports still safeguard your vehicles from sun, rain, and hail, making them a practical and cost-effective choice.
-
Workshops
For hobbyists and professionals alike, workshops serve as specialized outbuildings tailored to creative or technical pursuits. Whether your focus is woodworking, crafting, or mechanical repairs, workshops provide a dedicated space for concentration and productivity.
Insulation, proper ventilation, and custom shelving are common features that enhance functionality, ensuring you have a comfortable and efficient environment to work in.
-
Machine Sheds
Machine sheds are essential for properties requiring large-scale equipment storage. These structures are often found on farms or homesteads, housing heavy machinery, tractors, and trailers. When designing a machine shed, durability and accessibility are key.
Overhead doors and a well-planned interior layout ensure that maneuvering equipment is hassle-free. Incorporating this outbuilding into your property requires a focus on practical use while minimizing its intrusive impact on your landscape.
-
Drying Sheds or Storage Cellars
Drying sheds and storage cellars serve unique purposes for gardens or agricultural properties. Drying sheds are perfect for curing produce like herbs, flowers, or crops, while storage cellars offer climate-controlled environments for items like wine, canned goods, or root vegetables.
These types of outbuildings are particularly appealing to homeowners who prioritize sustainability by growing and preserving their own food. Incorporating these structures provides both utility and a connection to traditional practices.
-
Final Thoughts
Selecting the right outbuildings for your home landscaping requires thoughtful consideration of your needs, property size, and aesthetic preferences. Each type of utility structure offers unique benefits and can significantly enhance the practicality and appearance of your property when chosen carefully.
Partnering with a professional designer or builder ensures that what outbuildings you select are well-integrated into your landscape, contributing to both the functionality and long-term value of your home.
copyright image by 123rf.com

Type Descriptive Use Where to Place Sheds
General storage for tools, gardening supplies, and equipment.
Near gardens, backyards, or side areas.
Barns
Housing livestock, equipment, or hay storage.
Open, spacious areas like farms or fields.
Detached Garage
Vehicle parking and additional storage space.
Close to driveways or home entrances.
Carriage House
Multi-use for vehicle storage or as small living spaces.
Adjacent to driveways or homes.
Carport
Open-sided structure for parking vehicles.
Next to driveways or home entrances.
Workshop
Space for DIY projects, repairs, or crafting.
Quiet, accessible areas near the home.
Machine Shed
Storage for large machinery and farming tools.
Open fields or agricultural properties.
Drying Shed
Used for drying crops, wood, or other materials.
Sunny, ventilated areas on the property.
Storage Cellars
Underground spaces for food, wine, root vegetables (potatoes, carrots, onion) storage.
Beneath homes or built into hillside areas.
Other
Custom outbuildings based on specific needs.
Depends on purpose and accessibility.

[ pinterest: garden sheds ]
[ youtube: 5 Best Outdoor Storage Sheds ]
-
-
2nd: Placement of Storage Structures for Optimal Appeal
Choosing the right location for storage and utility structures is essential for maximizing both functionality and overall aesthetic appeal.
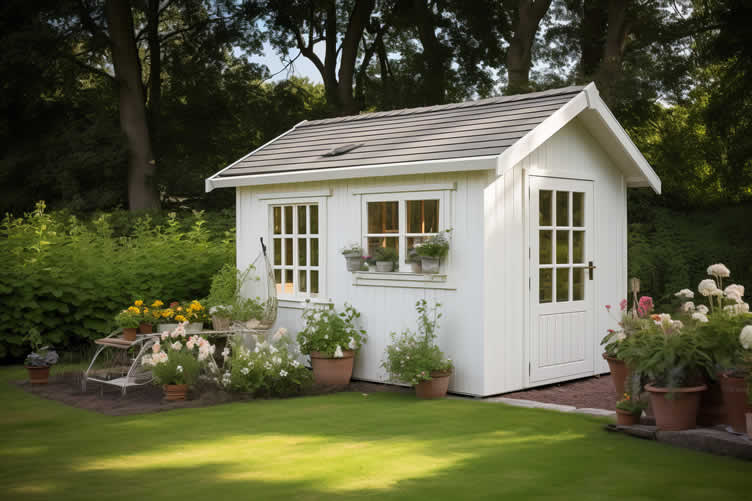
Ideally, these structures should be placed in less prominent areas of your property, such as corners or along natural sight-lines that do not dominate the primary view of your home. This allows them to blend harmoniously into the landscape without detracting from your property’s visual balance.
Accessibility is another key consideration. Structures like sheds, garages, or workshops should be located close to areas where they will be most frequently used.
For example, placing a garden shed near your vegetable or flower garden streamlines tasks and reduces unnecessary steps. Similarly, workshops or storage spaces for tools and equipment should be located near driveways or work zones for convenience.
It’s also important to incorporate landscaping features such as hedges, flower beds, or trellises to naturally frame the building and make it feel like an intentional part of the environment.
Adding complementary materials, colors, and architectural details that match your property ensures the structure enhances, rather than detracts from, the overall aesthetic. By carefully selecting the placement and design of storage and utility structures, you can create spaces that are both practical and visually appealing.
copyright image by 123rf.com
[ pinterest: outbuilding landscape ]
[ youtube: Make a Shed Blend With Your Landscaping ]
-
-
ideas to view and compare from the information discussed above
Scroll up to directory … or scroll to next section about “what are outbuildings” …

addressing what are outbuildings and other home improvement needs …

… grab this directory of ideas for future use




what might be of interest is reflecting on some …


May We Suggest Other Photo Remodeling Ideas About
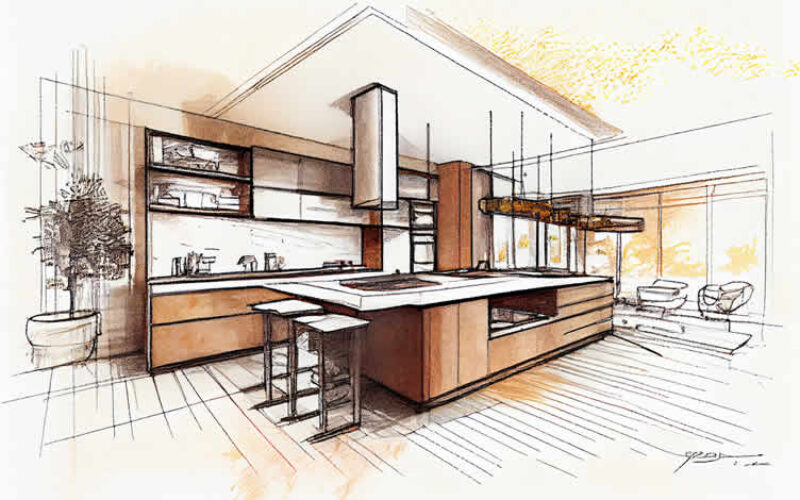
“What To Consider For the Inside …” (new win)


third “photo remodeling” idea
AI generated image by 123rf.com
Outbuilding Tip 3: Living and Guest Accommodation Structures
Notes:
-
Creating functional and inviting living and guest accommodation structures is a crucial part of modern property design. Whether you’re looking to build a cozy guest house for visitors or an auxiliary living space for personal use, these structures provide an exceptional opportunity to enhance the versatility and value of your property.
Thoughtful planning is essential to ensure these spaces are both aesthetically pleasing and practical. By focusing on elements such as layout, comfort, privacy, and efficient use of space, you can design accommodations that cater to the unique needs of residents and guests alike.
With careful attention to detail and a user-centered approach, living and guest accommodation structures can enrich your property while maintaining harmony with its overall aesthetic and purpose.
-
Quick scroll to “living accommodation” side notes …
-
-
1st: Living and Guest Accommodation Structures
Creating living and guest accommodations as part of your home landscaping can elevate your property in both functionality and aesthetic appeal.
Thoughtful design and integration of these structures ensure they blend seamlessly into your outdoor environment, maintaining the overall harmony of your property. Below, we explore different types of accommodation structures and how they can be effectively utilized and styled for maximum benefits.
[ view sample images: storage/utility outbuildings ]
-
Guest House
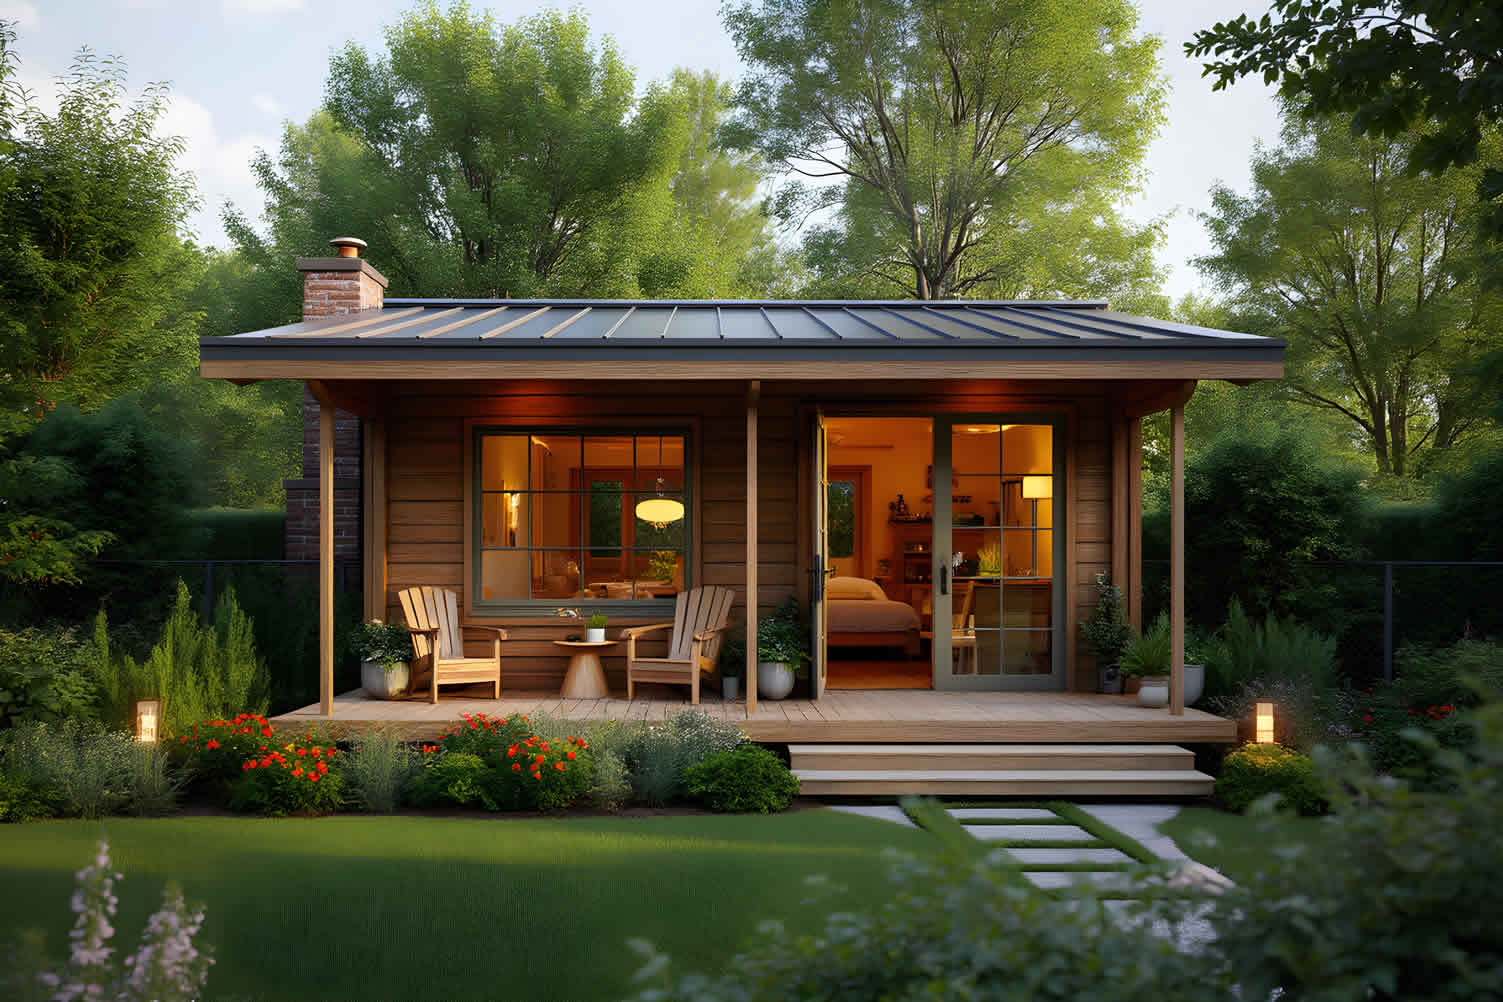
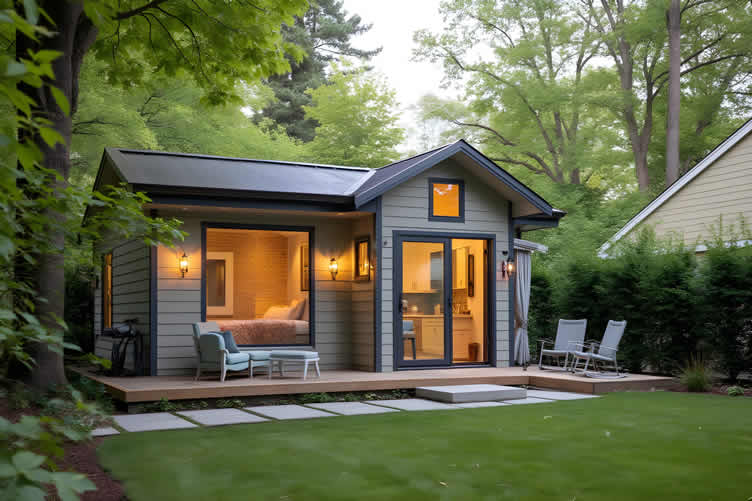
A guest house can be an ideal solution for those who frequently host visitors but wish to maintain privacy for both the guests and the residents of the main home. These outbuildings are typically standalone units designed to provide a comfortable, self-contained living space complete with a bedroom, bathroom, and sometimes a small kitchen.
When designing a guest house, it’s crucial to consider the architectural style of your primary home to ensure cohesion. Additionally, placements near landscaped pathways or areas with scenic views provide an inviting and serene ambiance for your guests.
Incorporating sustainable features, such as energy-efficient windows and smart climate controls, can make your guest house both eco-friendly and cost-effective over time.
-
In-Law Suite
For homeowners looking to provide an accessible and independent living space for aging parents or relatives, an in-law suite is a practical outbuilding solution. These structures can be connected to the main house or entirely detached, depending on the available space and the desired level of privacy.
Designing an in-law suite calls for accessibility features, such as wider doorways, a single-story layout, and accommodations for potential mobility challenges.
Integrating the suite into your landscaping, with adjacent gardens or shaded sitting areas, can enhance comfort and encourage outdoor enjoyment. These outbuildings are a valuable long-term investment, offering a balance between familial closeness and personal autonomy.
-
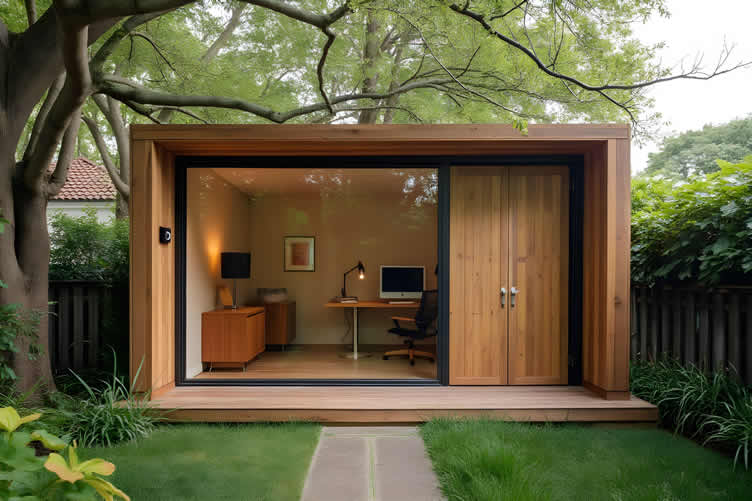
Home Office
The demand for home offices has increased dramatically with the rise of remote work. A detached home office can provide a quiet, distraction-free environment for productivity while maintaining separation from the main living area.
When constructing a home office outbuilding, consider features such as ample natural light, soundproofing, and adequate insulation to ensure year-round comfort and usability.
Placing the office within a cultivated part of your yard, perhaps near a fountain or a hedged boundary, can create a tranquil atmosphere that promotes focus and creativity. These structures illustrate how outbuildings can be tailored to modern lifestyles without compromising on aesthetics.
-
Tenant House
A tenant house, often referred to as a secondary dwelling unit, is another multifaceted outbuilding option. These structures are designed with full living accommodations and are most commonly utilized as rental properties or housing for long-term guests.
Positioning a tenant house on your property requires strategic planning to ensure privacy for both its occupants and the main house. Incorporating landscape elements such as fencing or tall hedges can create clear divisions while maintaining a visually appealing and cohesive look.
These outbuildings also have the added benefit of generating rental income, allowing homeowners to offset property costs or invest in further landscaping enhancements.
-
Flexible Structures for Unique Needs
Outbuildings can be designed to meet virtually any specific need, from hobby spaces to recreational retreats. For homeowners seeking maximum versatility, modular or adaptable builds can provide spaces that evolve over time.
For example, a structure initially designed as a yoga studio could later be re-purposed into an art studio or even a children’s playhouse. When designing such multi-functional outbuildings, it’s essential to choose durable, weatherproof materials and prioritize layouts that support potential future modifications.
Integrating these structures into the broader landscape design ensures they remain both functional and aesthetically aligned with the property’s overall appeal.
-
Considering Prefab Tiny Homes
Prefab tiny homes are an increasingly popular option for those seeking efficient and flexible accommodation solutions. These compact, factory-built structures are designed for quick assembly and often come with customizable features to suit individual needs.
Prefab tiny homes are not only cost-effective but also eco-friendly, as they typically use sustainable materials and are designed for energy efficiency. Their small footprint makes them ideal for properties with limited space, and their modular designs allow for easy transportation and relocation if needed.
With an array of styles and configurations available, prefab tiny homes provide a practical yet stylish way to expand living accommodations while aligning with modern architectural trends.
AI generated image by 123rf.com
Type Descriptive Use Guest House
A separate space designed to provide comfortable accommodations for short-term visitors or guests.
In-Law Suite
A private living area tailored for multi-generational family members, often focusing on accessibility.
Home Office
A dedicated workspace integrated into the property, ensuring productivity and privacy for remote work.
Tenant House
An additional structure intended as a rental unit, adding functional value and potential income.
Flexible Structures
Versatile accommodations adaptable for various uses, such as hobby areas or transitional living spaces.
Prefab Homes Prefabricated homes offer a cost-effective, environmentally friendly, and efficient housing solution, often featuring modern designs and quick construction timelines. [ pinterest: backyard in law suite ]
[ youtube: Unique Garden Studio l Office Design Ideas ]
-
-
2nd: Key Functional Requirements for Living Structures
When designing and planning living and guest accommodation structures, ensuring that essential functional systems are incorporated is crucial for comfort, usability, and compliance with building codes.
Below are the key functions that require attention during design and construction:
-
Plumbing Systems
Reliable plumbing is essential to manage water supply and waste for daily activities such as bathing, cooking, and cleaning. Properly designed systems ensure efficient water flow, prevent leaks, and maintain overall sanitation.
High-quality materials and skilled installation are critical components of a long-lasting plumbing system.
-
Sewer Connections
Establishing a connection to municipal sewer systems or septic solutions is a fundamental requirement for managing waste.
This process requires careful planning to meet local regulations and avoid potential issues with drainage or environmental contamination. Proper permits and inspections ensure the system operates safely and effectively.
-
Electrical Systems
Electrical systems provide the foundation for modern conveniences and must be designed to support both current and future energy needs.
This includes the installation of outlets, lighting, and appliance connections, along with planning for potential upgrades such as solar panels or electric vehicle chargers. Adhering to safety codes is essential to mitigate fire risks and ensure reliable power delivery.
-
Internet and Wi-Fi Connections
Proper planning and installation of wired and wireless network systems ensure seamless connectivity throughout your outbuilding, particular the home office and guest houses. This involves strategic placement of routers, access points, and Ethernet ports to eliminate dead zones and support high-speed internet.
Additionally, upgrading to the latest standards, such as Wi-Fi 6, enhances performance and ensures compatibility with an increasing number of connected devices. Security measures, like encryption and firewall configurations, should also be implemented to safeguard the network from potential threats.
-
Insulation and Energy Efficiency
Insulation plays a significant role in maintaining a comfortable indoor temperature and reducing energy consumption.
Properly selected and installed insulation materials help regulate heat flow, keeping interiors warm during winter and cool during summer. This not only enhances comfort but also reduces energy costs in the long term.
-
Heating, Ventilation, and Air Conditioning (HVAC)
To ensure a comfortable living environment, HVAC systems are often necessary for both heating and cooling. Integrating appropriate ventilation systems also helps maintain air quality by reducing moisture, allergens, and pollutants.
-
Structural and Architectural Design
Living and guest accommodation structures must balance aesthetic appeal with functionality and durability. Architectural plans should address the layout of rooms, accessibility considerations, and structural stability while meeting zoning regulations.
Detailed designs streamline the permit process and reduce costly delays during construction.
By addressing these essential functions, your living or guest accommodation structure will not only provide a safe, comfortable space but also meet legal requirements and maintain long-term value.
AI generated image by 123rf.com
Step 1: Analyze the NumbersBefore you start any outbuilding construction – such as building in-law suite, tenant house, and other backyard living accommodation, run some financial numbers to determine whether the construction is a smart investment.
The numbers include the estimated costs, home value assessment, financing costs, and other related calculations.
Review these cost-related issues to custom build, reconstructed fabrication, or buying a new home with existing structures.
links to internal page (opens new win)
analyze the numbers estimate the cost of your project start assembling a budget get your home value Step 2: Collect IdeasThe 2nd step for planning your outbuilding construction is deciding what you would like to do.
Will it be a –
- in-law suite, guest house, or tenant (airbnb house)
- will it require a kitchen install or other,
- planning the necessities such and plumbing, sewage, electrical, design
- adding access points and landscaping,
- planning the construction with new windows, doors and flooring,
- or something else.
You can find other home construction (remodeling) ideas by referencing our home renovation analysis and topic directories (opens new win)
view remodeling design "ideas" directory view latest "topics" for home renovation Step 3: Plan the Needed SpecsStep 3 is sketching your ideas on paper (or digitally) and developing the spec plan.
The spec plan determines what type of outbuilding construction materials, items, and design considerations that will be needed. It will also contain the product specifications for each constructive element.
You will use the spec plan and architectural design to bid the project out to a contractor.
links to internal page (opens new win)
developing the spec plan sketch remodeling plan design considerations Step 4: Find a ContractorStep 4 is finding and negotiating the contract with an outbuilding (home construction) contractor.
Give your outbuilding construction ideas and specs to a contractor for review and bid analysis. Use the local network (aligned with HomeAdvisor) to find the right contractor for your project.
Review guides for contractor selection and negotiation.
links to internal page (opens new win)
search home construction contractors selecting your contractor checklist contractor negotiations contractor evaluation form Step 5: Financing Your ProjectStep 5 is arranging financing once you selected the contractor and finalized the contract for your project.
Using the equity value in your existing home is one of the best financing option for outbuilding (home) construction. Start with a home equity line of credit or use the bank equity program.
Other options may include home construction financing, personal savings, and/or financing from home construction contractors.
links to internal page (opens new win)
financing options getting qualified for financing negotiate rates Step 6: Manage the ProjectStep 6 is where the project begins.
It starts with setting up the work area, removing everything that needs to be replaced, installing electrical and network connections, putting in the final touches, etc.
It also means working with the contractor, managing the project, and getting the outbuilding construction project inspected before releasing any funds.
links to internal page (opens new win)
working with the contractor managing construction project about a home project inspections find home inspector -
-
-
ideas to view and compare from the information discussed above
pre-fabricated tiny homeshome windowsluxury vinyl plank flooring
Scroll up to directory … or scroll to next section about “what are outbuildings” …

plan the specifications you need for making …

… key outbuilding and remodeling decisions
SHARE IT ..! You might have someone in your social network who could find this informative post about garden and landscape outbuildings valuable. Feel free to share it on Facebook, X (formally Twitter), LinkedIn, or Pinterest!



fourth “photo remodeling” idea
AI generated image by 123rf.com
Outbuilding Tip 4: Introducing Recreation and Leisure Structures
Notes:
-
Recreation and leisure structures play a vital role in enhancing the quality of life by providing spaces that foster relaxation, entertainment, and social interaction. These structures, ranging from outdoor pavilions and gazebos to community recreational centers and sports facilities, are thoughtfully designed to cater to a wide array of activities and users.
Whether it’s a tranquil retreat in a backyard, a dynamic playground for children, or a fitness hub for the community, these spaces are essential for promoting physical health, mental well-being, and social connections. Proper planning, innovative design, and durable materials are keys to creating versatile recreation structures that meet the diverse needs of individuals and communities.
This section will explore the different types of recreation and leisure structures, considerations for their design, and the impact they have on enhancing lifestyle and community engagement.
-
Quick scroll to “recreation and leisure” side notes …
-
-
1st: Type Structures for Recreation and Leisure
Outbuildings designed for recreation and leisure offer homeowners a way to enhance their outdoor living spaces while creating functional and enjoyable environments for relaxation, entertainment, or personal hobbies.
What are outbuildings in this context? They are thoughtfully designed auxiliary structures that combine utility with aesthetic appeal, contributing to the overall functionality and charm of your property.
[ view sample images: recreation/leisure outbuildings ]
-
Pool House
A pool house is an ideal addition for homeowners with a swimming pool, providing a convenient space for changing, showering, or simply lounging between swims. Modern pool houses often include amenities such as a small kitchen, bathroom, or bar, making them perfect for hosting poolside gatherings or providing a private getaway.
By enhancing practicality and style, a well-designed pool house ensures your outdoor recreational area is as inviting as it is functional.
-
Gazebo
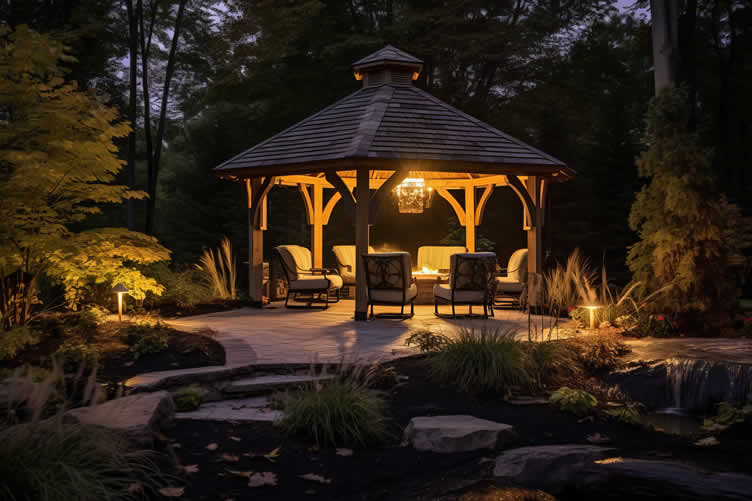
A gazebo creates a picturesque setting for outdoor relaxation while offering protection from the elements. Its open design allows for panoramic views of the surrounding landscape and serves as a focal point for gardens, patios, or backyards.
Whether used for casual seating, tea sessions, or even outdoor weddings, gazebos provide an elegant, versatile solution for enjoying nature in a comfortable and shaded space.
-
Pergola
A pergola introduces an element of architectural beauty while providing shade and support for climbing plants such as wisteria or roses. This structure enhances visual appeal while creating a cozy retreat for dining, reading, or quiet conversations.
Positioned along pathways or over patios, a pergola bridges the gap between modern aesthetics and traditional landscaping charm.
-
Playhouse or Clubhouse
Playhouses and clubhouses are purpose-built to inspire creativity and play among children or to serve as comfortable retreats for adults. These structures can be customized to include features like lofts, storage areas, or activity zones, depending on their intended audience.
Whether for imaginative play or book clubs, these constructions encourage meaningful interactions and lifelong memories.
- About Children’s Playhouses:Few structures capture the magic of childhood like a playhouse. These outbuildings create a world of imagination and adventure for children, offering them a designated space to play, create, and explore.
Playhouses can be customized to match your home’s design or personalized with bright colors, whimsical shapes, and fun accessories.
- About Children’s Playhouses:Few structures capture the magic of childhood like a playhouse. These outbuildings create a world of imagination and adventure for children, offering them a designated space to play, create, and explore.
-
Outdoor Sauna
An outdoor sauna is a luxurious addition to any backyard, offering relaxation and wellness benefits in a serene setting. These spaces provide a perfect escape to unwind after a long day, promoting stress relief and improved circulation.
Outdoor saunas can be designed to complement your landscape, with options ranging from traditional wood-fired models to modern electric versions.
-
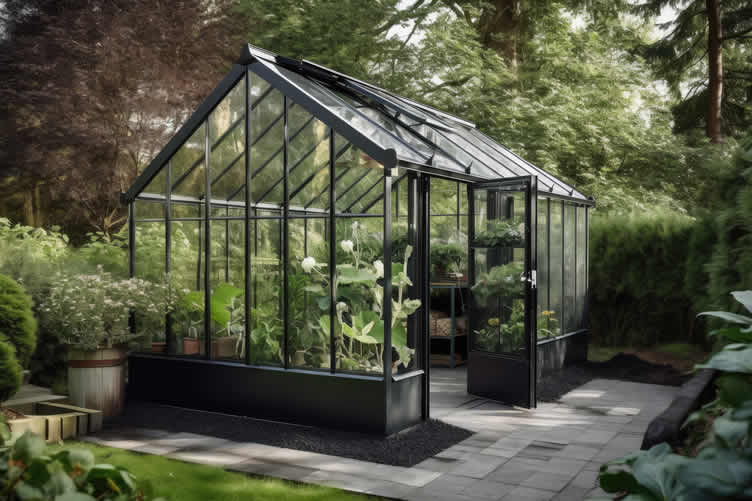
Greenhouse
A greenhouse provides the perfect environment for cultivating plants, ensuring protection from adverse weather while supporting year-round gardening. These structures are invaluable for horticultural enthusiasts, allowing for the cultivation of vegetables, flowers, or exotic plants.
With advancements in materials and technology, modern greenhouses can be both energy-efficient and visually appealing, offering the best of functionality and style.
-
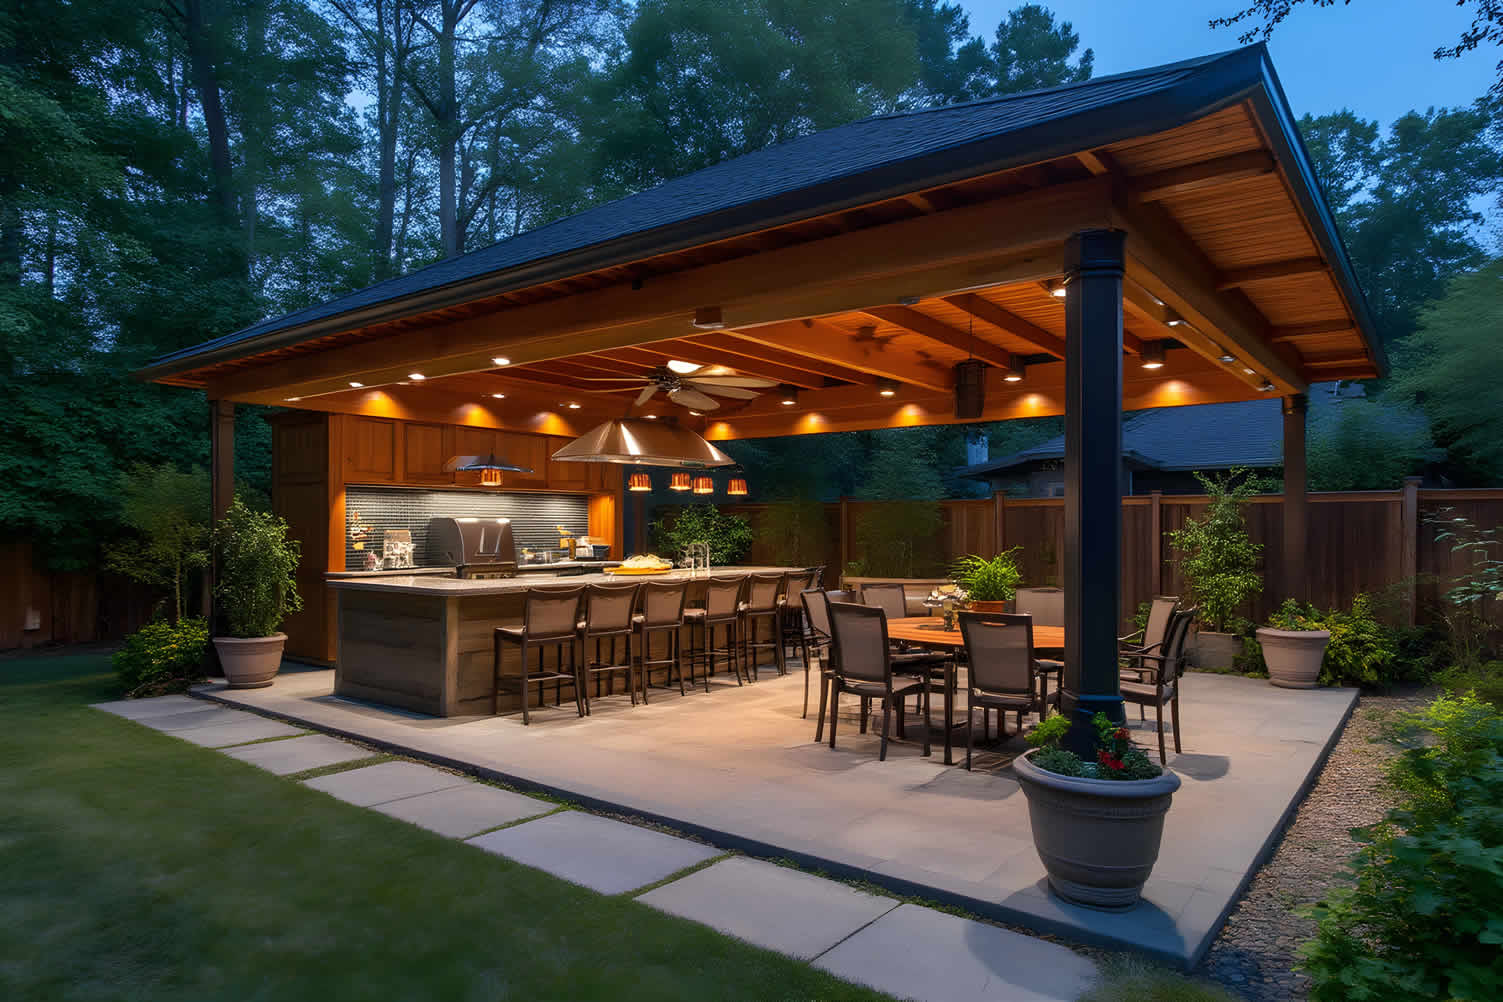
Summer Kitchen or Outdoor Kitchen
A summer or outdoor kitchen transforms your backyard into a culinary hub, complete with cooking appliances, countertops, and dining areas. These kitchens are ideal for entertaining guests during barbecues or al fresco dining events.
Designed for functionality and durability, outdoor kitchens often incorporate weather-resistant materials that seamlessly blend with your landscaping.
-
Pavilion
A pavilion provides a large, open structure perfect for hosting events or creating a shaded seating area. Its solid roof ensures protection from sun and rain, making it a versatile addition to outdoor spaces.
From family reunions to yoga sessions, a pavilion fosters opportunities for wellness and connection.
-
Smokehouse
For enthusiasts of artisanal cooking or preserving meats, a smokehouse is a practical and rewarding addition. With proper ventilation and temperature controls, a smokehouse enables you to cure and prepare your own smoked foods, adding a rustic charm to your property while celebrating culinary traditions.
-
Workshop
A workshop is a perfect space for pursuing hobbies, crafting, or tackling DIY projects. Equipped with sturdy workbenches, ample storage, and proper lighting, it provides an organized and functional environment for creativity and productivity.
Whether you’re woodworking, repairing tools, or experimenting with new ideas, a dedicated workshop fosters focus and skill-building while keeping your tools and materials conveniently at hand.
-
Other Outbuildings
Beyond the traditional options, homeowners can explore diverse outbuildings tailored to specific needs. Structures such as art studios or meditation spaces elevate the backyard functionality and provide purpose-built spaces for hobbies or relaxation.
Each outbuilding contributes to the overall value and usability of the property when designed with balance and integration in mind.
Recreation and leisure outbuildings are not just functional; they reflect personal style and aspirations. By understanding your needs and consulting with experienced professionals, you can design a structure that aligns perfectly with your lifestyle.
Creating a harmonized space that blends beauty with utility significantly enhances the quality of outdoor living and long-term property value.
copyright image by 123rf.com
Type Description Placement Pool House
A functional and stylish structure designed to complement swimming pools, offering dressing, showering, storage or relaxation space.
Near the pool, adjacent to recreational areas.
Gazebo
An open, freestanding structure often used for relaxation and social gatherings.
Typically placed in gardens or open yards.
Pergola
An open framework structure providing shade and aesthetic appeal.
Commonly situated over patios or walkways.
Child Playhouse
A creative, child-sized structure designed for imaginative play.
Positioned in safe areas within the yard.
Clubhouse
A private structure ideal for social activities and community gatherings.
Located in larger gardens or open yards.
Sauna A heated structure designed for relaxation, wellness, and detoxification through sweating. Often placed in private garden areas or near pools for convenience. Greenhouse
A controlled environment structure designed for growing plants.
Near gardens or on properties with ample sunlight.
Summer/Outdoor Kitchen
An outdoor cooking and dining space for entertaining and convenience.
Located close to main buildings or patios.
Pavilion
A covered, open structure perfect for gathering or relaxing outdoors.
Commonly positioned in yards or outdoor bar and media.
Smokehouse
A specialized structure for traditional food smoking and preservation.
Typically placed away from living quarters.
Workshop
A functional space dedicated to crafting, repairs, or hobbies.
Located in garages or sections of the yard.
Other
Miscellaneous structures customized to unique personal needs or styles.
Placement varies based on specific utility.
[ pinterest: outdoor entertainment area ]
[ youtube: How To Create An Outdoor Entertaining Area ]
-
-
2nd: Designing an Outdoor Entertainment Area
Creating a seamless blend between your deck and patio area can turn your outdoor space into a vibrant entertainment hub.
By thoughtfully incorporating entertainment structures such as pavilions, fire pits or fireplaces, sit-up bars, and outdoor kitchens, you can craft a multi-functional environment that caters to relaxation and social gatherings alike.
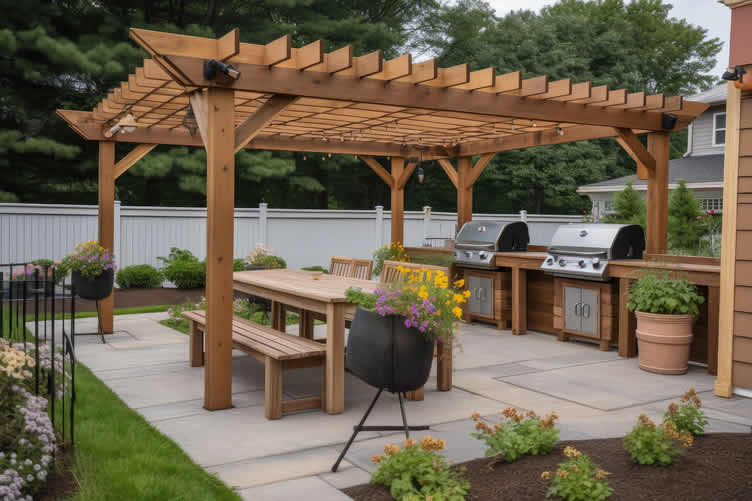
A pavilion provides shade and shelter, making it the perfect centerpiece for your entertainment area. It allows for year-round enjoyment and serves as an ideal space for hosting events, family dinners, or simply unwinding with a book.
Adding a fire pit or fireplace creates a cozy ambiance that encourages conversation and late-night gatherings. These elements not only provide warmth but also become a natural focal point for guests to gather around.
For a more dynamic setup, a sit-up bar can add a touch of sophistication and functionality, offering a designated space for serving drinks and snacks.
Complement this with an outdoor kitchen equipped with essentials like a grill, refrigerator, and prep space to make cooking and serving meals effortless. An adjoining dining area ensures your guests can enjoy meals comfortably while relishing the fresh air and scenic surroundings.
Additional elements such as durable and stylish furniture, integrated lighting, and smart outdoor technology can further elevate the experience. With a well-designed entertainment area, you can create an inviting outdoor retreat that seamlessly balances aesthetics, practicality, and fun.
copyright image by 123rf.com
-
-
ideas to view and compare from the information discussed above
Scroll up to directory … or scroll to next section about “what are outbuildings” …
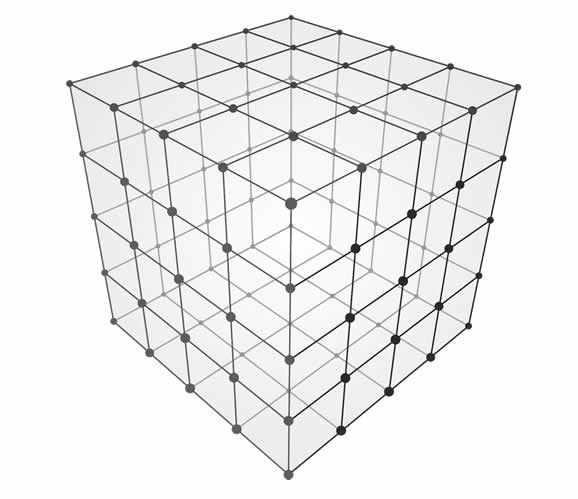
get the size dimensions for any home remodeling project …
… for functionality, aesthetics, and adhering to building codes


… remodeling decisions



fifth “photo remodeling” idea
copyright image by 123rf.com
Outbuilding Tip 5: Enhancing Your Landscape with Decorative Structures
Notes:
-
Creating a seamless blend between your deck and patio area can turn your outdoor space into a vibrant entertainment hub.
By thoughtfully incorporating entertainment structures such as pavilions, fire pits or fireplaces, sit-up bars, and outdoor kitchens, you can craft a multi-functional environment that caters to relaxation and social gatherings alike.
-
A pavilion provides shade and shelter, making it the perfect centerpiece for your entertainment area. It allows for year-round enjoyment and serves as an ideal space for hosting events, family dinners, or simply unwinding with a book.
-
Adding a fire pit or fireplace creates a cozy ambiance that encourages conversation and late-night gatherings. These elements not only provide warmth but also become a natural focal point for guests to gather around.
-
For a more dynamic setup, a sit-up bar can add a touch of sophistication and functionality, offering a designated space for serving drinks and snacks.
-
Complement this with an outdoor kitchen equipped with essentials like a grill, refrigerator, and prep space to make cooking and serving meals effortless. An adjoining dining area ensures your guests can enjoy meals comfortably while relishing the fresh air and scenic surroundings.
-
Additional elements such as durable and stylish furniture, integrated lighting, and smart outdoor technology can further elevate the experience.
-
-
Quick scroll to “decorative structure” side notes …
-
-
1st: Decorative Structures for Home Landscaping
Thoughtfully chosen and strategically placed structures can transform a garden or yard into a dynamic, personalized retreat tailored to your preferences and lifestyle.
Below, we’ll explore a variety of decorative structures that can elevate your home landscaping, answering questions such as "what are outbuildings" and how they integrate seamlessly into cohesive designs.
[ view sample images: decorative structures ]
-
Arbors
Arbors are timeless additions to any landscape, blending elegance and purpose. These freestanding structures typically consist of vertical posts and an arched or flat roof, creating inviting walkways or garden entrances.
Arbors can be draped with climbing plants such as roses or wisteria, adding natural beauty and creating shaded nooks. Functionally, they help define areas within a landscape, providing gentle transitions between different outdoor spaces.
-
Pergolas
Pergolas are versatile structures that lend a sense of grandeur and openness to outdoor living areas. Featuring a series of columns topped with a lattice framework, pergolas can be used to cover patios, walkways, or garden seating areas.
Often left open to the sky, they can support climbing plants that add natural shade, creating the ideal environment for relaxation. Pergolas integrate seamlessly into landscape designs, offering both visual appeal and functional possibilities for outdoor gatherings.
-
Trellises
Trellises are a staple in home landscaping, known for their ability to support climbing plants while enhancing visual interest. These flat, lattice-like structures can be attached to walls, fences, or freestanding on their own.
Trellises serve not only as plant supports but also as decorative features that soften the appearance of hardscaping. They are perfect for adding vertical layers to gardens and can serve as privacy screens or charming backdrop elements.
-
Archways
Archways add character and drama to a landscape, creating intriguing points of entry or transitions. Often constructed from wood, metal, or stone, they pair beautifully with climbing plants to evoke a romantic or classical atmosphere.
Positioned strategically, an archway can frame a view or pathway, encouraging exploration while lending an air of sophistication to the overall design.
-
Gazebos
A gazebo is a freestanding structure with a roof and open sides, designed to offer both shelter and a peaceful space within a garden or yard. Gazebos serve as focal points in landscaping, often placed in areas with scenic views.
They are perfect for hosting events, entertaining guests, or simply enjoying a quiet moment outdoors. Available in various styles, from traditional to modern, gazebos can be tailored to suit virtually any landscape design.
-
Fencing and Privacy Screens
Fencing and privacy screens are vital for creating boundaries, ensuring security, and providing seclusion within outdoor spaces. Beyond their functional purpose, these elements can also become decorative focal points, showcasing intricate designs or unique materials.
Whether made of wood, metal, or composite materials, well-designed fencing can complement the overall aesthetic of a property while ensuring privacy and reducing noise.
-
Garden Gates and Gateways
Garden gates and gateways add charm and functionality to entry points within a landscape. These portals can range from rustic wooden designs to ornate wrought iron creations, serving as welcoming elements that set the tone for your outdoor spaces.
Beyond their decorative appeal, garden gates can control access, protect against wildlife, and demarcate specific garden areas, fostering a sense of organization.
-
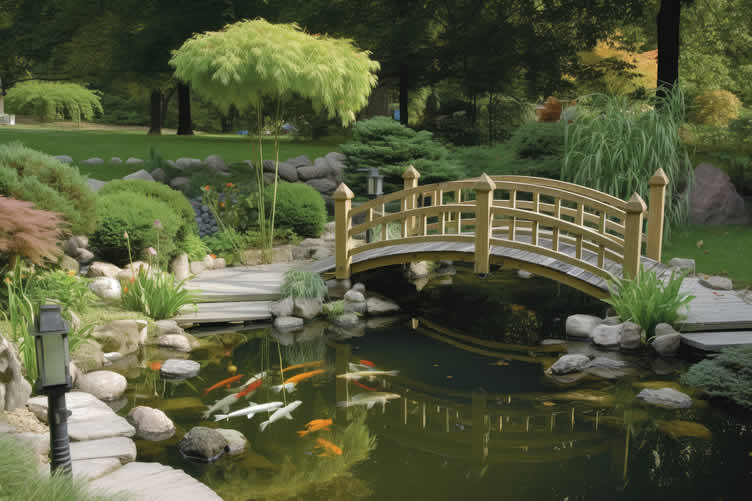
Bridges
Bridges introduce both whimsy and practicality to landscapes with water features or uneven terrain. Whether spanning a small stream, pond, or dry riverbed, they create visual interest and encourage movement through the garden.
Bridges come in a variety of materials, including wood, stone, or metal, and their design can be customized to complement the surrounding environment, from traditional Japanese-inspired styles to rustic wooden aesthetics.
-
Cabanas
Cabanas are luxurious structures that provide shade, relaxation, and functionality to outdoor living areas, particularly near pools or recreation spaces.
Often equipped with comfortable seating, fans, and even entertainment systems, cabanas create a resort-like atmosphere at home. They serve as a retreat from the sun while offering a stylish and private area to unwind or entertain guests.
-
Espalier Supports
Espalier supports integrate beauty and gardening practicality within a landscape. This technique involves training plants, typically fruit trees, to grow flat along a framework such as a wall or trellis.
Espalier supports combine utility with artistry, allowing you to maximize growth in small spaces while adding a striking visual element. They are especially favored in formal gardens where symmetrical designs play a central role.
-
Stone Cairns
Stone cairns are a unique way to add natural and sculptural elements to landscaping. These carefully stacked stone formations provide visual interest, often serving as markers, focal points, or meditative features.
Cairns can introduce a sense of harmony and balance to a landscape, celebrating the interplay between natural materials and human creativity.
-
Other Decorative Structures
Additional decorative structures, such as outdoor pavilions, fire pits, and water features, can further personalize and enrich your landscaping. These elements blend aesthetics with functionality, allowing homeowners to enjoy customized outdoor environments.
Outbuildings like tool sheds or greenhouses can also serve as practical yet stylish additions, blending seamlessly into the garden’s overall design.
By incorporating these structures into your landscaping, you can create a captivating and highly personalized retreat that reflects your style and meets your practical needs.
Professional advice from landscape architects and reputable sources ensures these structures are properly implemented, guaranteeing longevity, functionality, and a cohesive aesthetic that enhances your outdoor space.
copyright image by 123rf.com
Type Main Purpose Distinctive Features Arbors
Provide framed entryways or focal points
Often feature arches or curves and support climbing plants.
Pergolas
Create shaded areas or walkways
Composed of beams and rafters, may include climbing plants for shade.
Trellises
Support climbing plants
Flat, grid-like structures often mounted against walls or free-standing.
Archways
Decorative entry points
Arched structures often covered in vines or flowers.
Gazebos
Offer a sheltered seating area
Freestanding structures with a roof, often in garden centers or parks.
Fencing
Enclose spaces or provide boundaries
Typically made of wood, metal, or other sturdy materials.
Privacy Screens
Ensure privacy in outdoor spaces
Panels or screens designed to block views, often combining function and style.
Garden Gates
Control access to garden areas
Often ornate, serving both functional and decorative purposes.
Gateways
Mark transitions between areas
May incorporate arches, pillars, or decorative elements.
Bridges
Cross water or uneven terrain
Functional and ornamental, made of wood, stone, or metal.
Cabanas
Provide a shaded lounging area
Open-sided, pavilion-like structures with fabric or solid roofs.
Espalier Supports
Train plants to grow on flat surfaces
Frameworks designed for efficient use of space and artistic plant shapes.
Stone Cairns
Serve as markers or decoration
Stacked stone arrangements often used as focal points.
Other
Various purposes depending on use
Includes unique, often customizable decorative garden elements.
[ pinterest: outdoor decorative structures ]
[ youtube: Garden Bridge Design Ideas ]
-
-
2nd: Adding These Decorative Structures into the Landscape
Decorative structures add charm, personality, and functionality to your landscape. By carefully integrating these elements, you can create an outdoor space that feels both welcoming and visually captivating.
Each structure serves a unique purpose and offers opportunities to enhance the aesthetic while fulfilling practical needs.
Below is a guide to successfully incorporate these design elements into your yard or garden, helping you create a harmonious and inspiring space that meets your personal and recreational needs.
[ view sample images: decorative landscaping ]
-
Pergola or Arbor with Climbing Vines
A pergola or arbor adorned with climbing vines can transform your garden into a retreat full of character and elegance. These structures provide shade, frame views, and add vertical interest to your landscape.
When paired with climbing plants like wisteria, roses, or clematis, they create a whimsical and inviting atmosphere. Position a pergola as a focal point over a seating area or walkway to guide the eye and draw visitors toward destinations in your yard.
Ensure proper vine selection based on your climate and sunlight conditions to maintain vibrant greenery throughout the seasons.
-
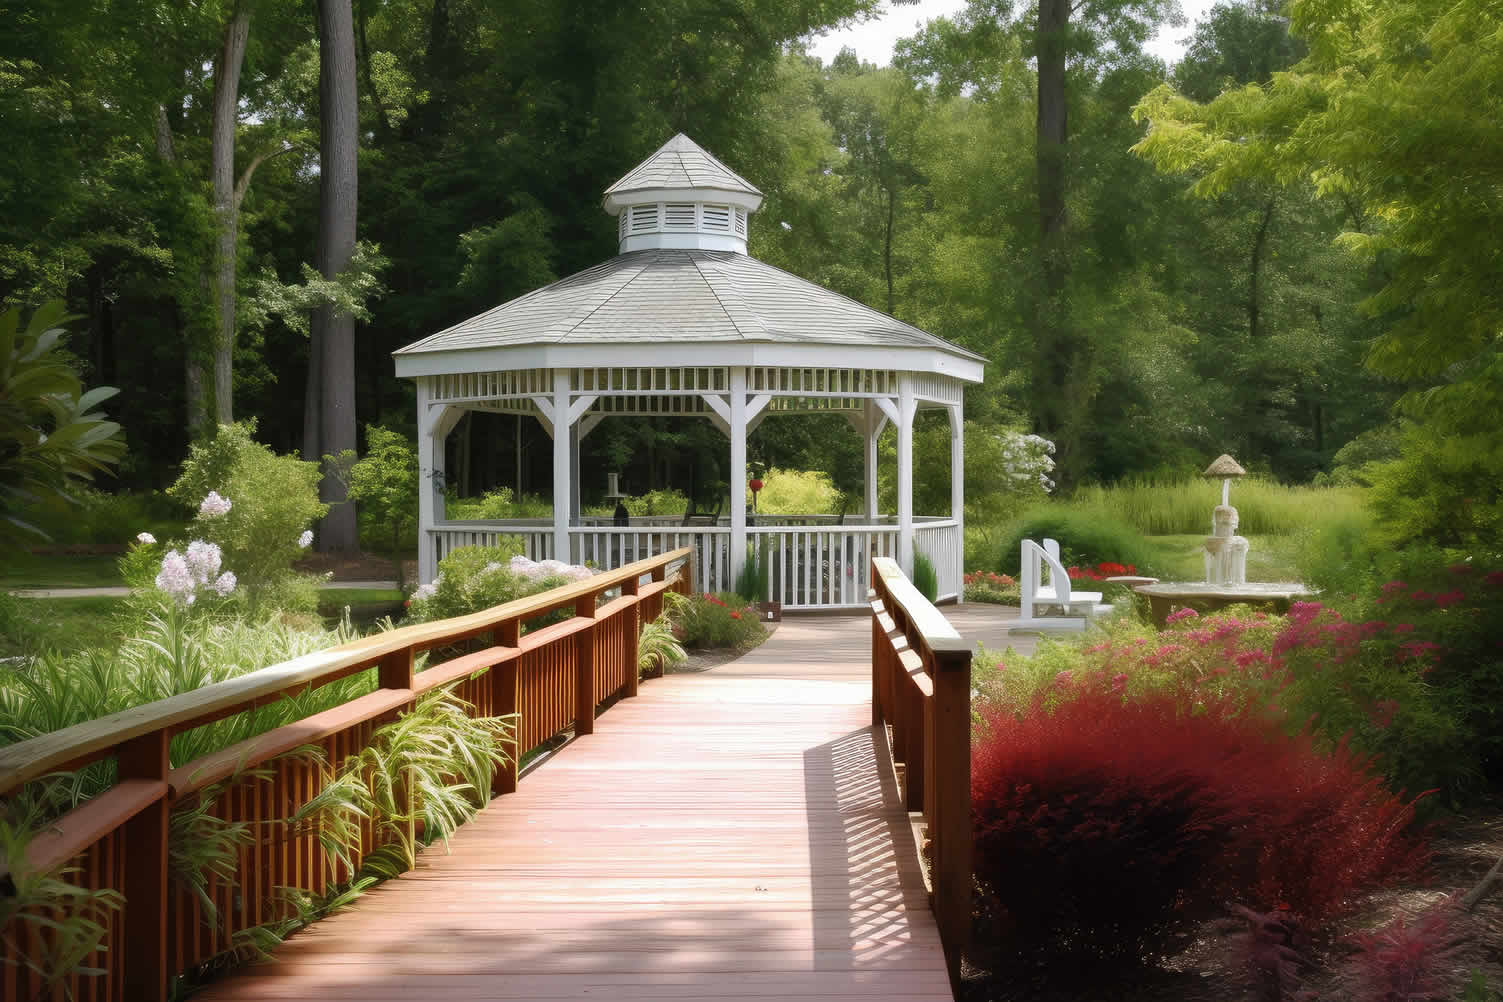
Gazebo Bordered by Flower Beds or Shrubs with a Decorative Trail
A gazebo serves as an ideal centerpiece for your garden, offering a serene spot for relaxation or social gatherings. Surround it with carefully curated flower beds or sculpted shrubs to soften its edges and integrate it seamlessly into the natural surroundings.
A decorative trail leading to the gazebo enhances the sense of discovery, as visitors meander through blooming flowers and intricate foliage. Opt for flowers and plants with complementary colors and textures to create a unified look around this tranquil structure.
-
Trellis or Archway with Climbing Flowers
Trellises and archways provide structure and definition to your garden while supporting climbing flowers that inject bursts of color and fragrance. A rose-covered archway, for instance, can serve as a romantic entrance to a hidden garden or create a striking visual barrier between different areas of your yard.
To ensure longevity and aesthetic appeal, choose durable materials for your trellis, like metal or weather-resistant wood, and keep the climbing plants pruned to maintain a balanced appearance.
-
Pond or Stream with a Decorative Bridge Leading to a Landscape Trail or Pavilion
Water features such as ponds or streams can elevate the visual and acoustic appeal of your outdoor space. A decorative bridge spanning the water provides both a functional pathway and an artistic element that invites exploration.
Connect this feature to a landscape trail that leads to a pavilion or seating area, creating a serene and immersive garden experience. Incorporate aquatic plants and strategically placed rocks to add natural character to your water feature, while ensuring proper maintenance to keep the area clean and free of debris.
-
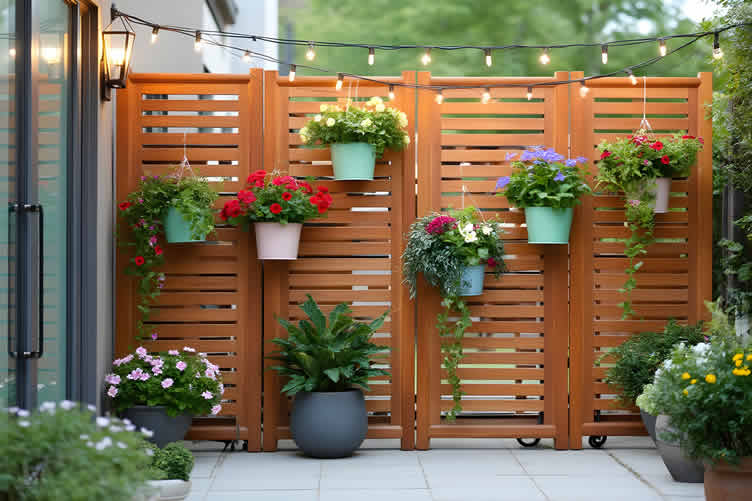
Container Planters Decorating a Privacy Screen
Privacy screens can serve both as functional barriers and design elements when paired with container planters. Select vibrant or textured plants that thrive in planters, such as ornamental grasses, ferns, or seasonal flowers, to complement the structure of your privacy screen.
Container planters allow you to easily switch plants according to seasons, keeping your outdoor space fresh and dynamic year-round. This combination also helps balance the hard structure of the screen with the softness and movement of greenery.
-
Other Landscaping Elements to Elevate Your Outdoor Space
Beyond these specific elements, there are countless other ways to elevate your landscape design. Consider incorporating stone pathways, outdoor lighting, or small seating nooks scattered throughout your garden to enhance usability and charm.
Mixing natural materials like wood and stone with lush greenery also creates a balanced, cohesive look. Every design choice, from the placement of statues to the integration of natural barriers, should work harmoniously to reflect your style and make the space enjoyable and functional for daily use.
By incorporating these decorative structures and elements thoughtfully, you can turn your outdoor space into a delightful retreat tailored to your needs and aesthetic preferences. Combining beauty, utility, and nature, these features will ensure your landscape remains vibrant, usable, and engaging for years to come.
-
-
-
ideas to view and compare from the information discussed above
Scroll up to directory … or scroll to next section about “what are outbuildings” …
what might be of interest is reflecting on some …




Budgeting Worksheet For Costing Home Remodeling and Home Improvement Decisions
 File Type (excel)


Find Outbuilding Services Gazebos Play Equipment Outbuildings Fences Porches Waterproofing Sheds Retaining Walls top-rated, pre-screened local contractors FREE: download contractor selection enter zip code – powered by HomeAdvisor ™
Quick Contractor Guides selecting negotiating working with inspecting

sixth and last “photo remodeling” idea
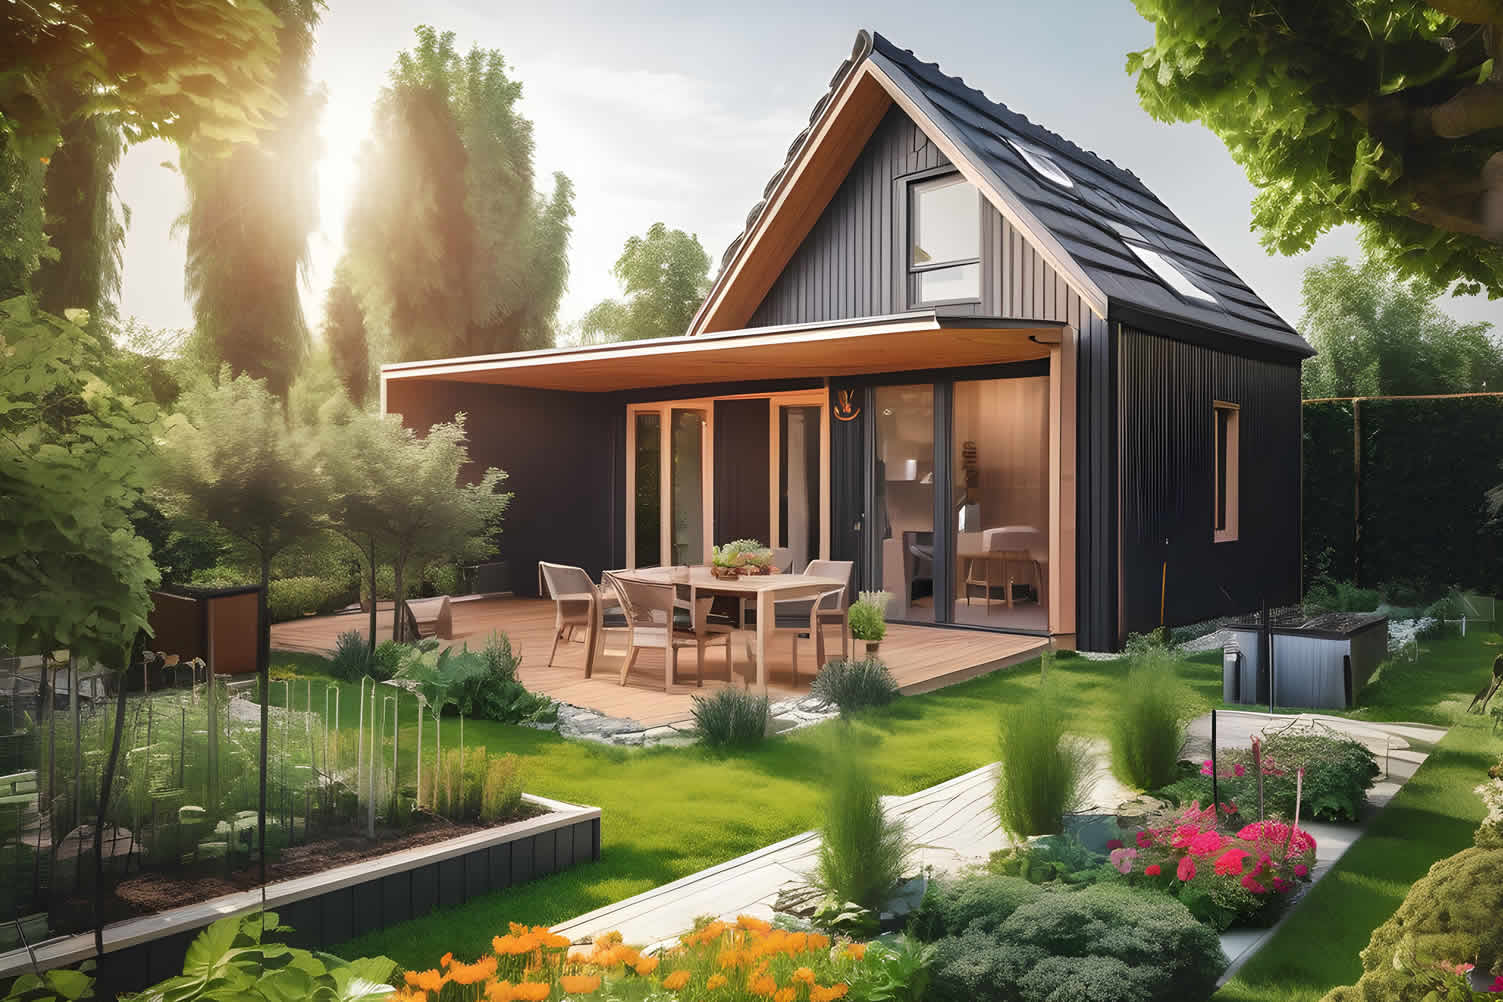

AI generated image by 123rf.com
Outbuilding Tip 6: Getting It Built: DIY vs. Hiring a Contractor
Notes:
-
Creating a garden outbuilding can be an exciting and rewarding project, whether you’re seeking additional storage space, a cozy retreat, or a functional work area.
One of the first decisions you’ll need to make is whether to tackle the project yourself or enlist the help of a professional outbuilding contractor.
Each approach offers unique benefits and challenges, and understanding these can help you choose the path that best suits your budget, skills, and vision for your garden space.
-
Quirk scroll to topic "getting it built" side notes …
-
-
1st: DIY Guide to Building a Garden Outbuilding
Creating a garden outbuilding can be a rewarding project that enhances the functionality, aesthetic, and value of your property. Whether your aim is to construct a space for storage, leisure, or purely decorative purposes, understanding what outbuildings are and following a well-structured plan is crucial.
Outbuildings, which are secondary structures on a property separate from the main house, require careful planning and adherence to local regulations. Below is a step-by-step guide on how to approach your DIY garden outbuilding project.
-
Design and Purpose of Your Outbuilding
Before constructing an outbuilding, determine its purpose. Is it primarily for storage, such as garden tools and equipment? Or will it serve as a leisure area, like a backyard retreat or a workshop space? Once the purpose is defined, you can focus on the design features that suit those needs.
For storage, prioritize functionality, like shelving or waterproof materials. For leisure spaces, consider natural lighting, ventilation, and comfort-enhancing features. Sketch your layout and create a list of must-have elements to ensure the design aligns with your vision.
-
Checking Permits and Building Codes
One of the most crucial steps in any DIY outbuilding project is understanding and complying with local building codes and permit requirements. Many municipalities require permits for new structures, even small ones like garden sheds.
Research regulations regarding maximum dimensions, proximity to property lines, and allowable materials. Failing to follow these rules can lead to fines or the need to dismantle your work. Contact your local building authority to confirm the requirements specific to your area before breaking ground.
-
Preparing the Area
The preparation phase sets the foundation—literally and figuratively—for your project. Choose an area in your garden that is level and free from obstructions, such as tree roots or rocks. Proper drainage is essential, so ensure the selected spot won’t collect standing water.
Mark the area according to your design plan using stakes and string, and clear the site thoroughly. Depending on your design, you might also need to lay a solid foundation, such as concrete slabs, pavers, or pressure-treated wood.
-
Tools and Equipment Needed
Equipping yourself with the right tools will streamline the process and ensure safety. Essential tools for most DIY outbuildings include a power drill, saw, tape measure, level, hammer, and utility knife.
Depending on your design, you might also require heavy-duty equipment like a concrete mixer or framing nailer. Invest in protective gear, such as gloves, safety goggles, and a hard hat, to minimize risks during construction.
Keep a checklist of materials, including lumber, fasteners, insulation, roofing, and paint or stain for finishing.
-
Building Knowledge and Resources
If new to DIY construction, take the time to build your knowledge. Online tutorials, detailed books, and workshops can help you grasp key concepts like framing, roofing, and waterproofing. Joining DIY communities or seeking advice from experienced builders can be incredibly valuable for troubleshooting and best practices. Understanding the fundamentals of carpentry and construction will not only improve the outcome of your outbuilding but also enhance your confidence in tackling future projects.
-
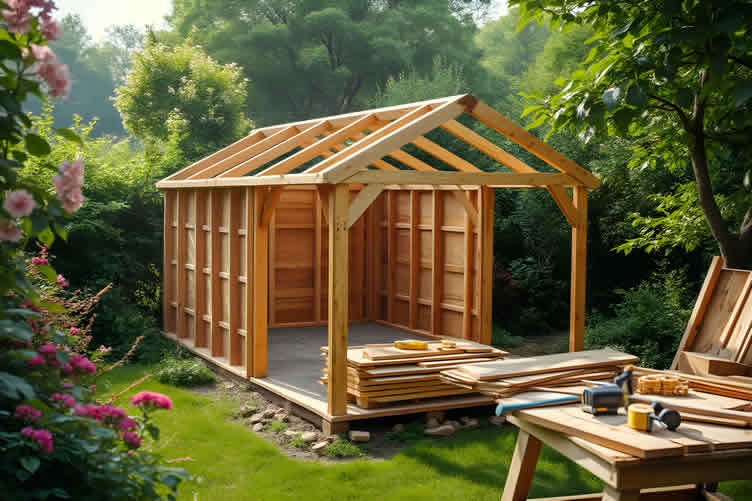
Construction and Finishing Touches
Once the groundwork is complete, start with building the frame. Following your design plan, assemble the walls, roof, and floor sections systematically. Ensure every component is level and square, using braces if needed.
After framing, move on to roofing and exterior cladding, choosing materials that complement your garden’s aesthetics and protect against weather elements. Finally, add finishing touches such as paint, trim, and landscaping around the building to blend it seamlessly with the rest of your outdoor space.
By following this step-by-step guide and thoroughly preparing, your garden outbuilding can serve as a functional, attractive addition to your property for years to come.
AI generated image by 123rf.com
-
-
2nd: DIY vs. Professional Assistance for Garden Structures
For simpler projects like decorative garden structures, DIY can be a fun and rewarding approach. Items such as trellises, arbors, or small pergolas can often be constructed using basic tools and materials available at most hardware stores.
With proper planning and a step-by-step approach, you can create beautiful features that enhance your garden’s charm and functionality.
However, when it comes to more complex outbuilding structures that require a foundation, framing, and roofing, it may be necessary to enlist the help of a professional contractor. These tasks often demand specialized knowledge, skills, and equipment to ensure the stability and long-term durability of the structure.
Additionally, if your project involves plumbing or electrical wiring—for instance, converting a garden shed into a workshop or studio—you should consult or hire licensed contractors to ensure the work complies with safety standards and regulations.
By balancing DIY efforts with professional assistance, you can achieve a safe and appealing garden space tailored to your needs.
-
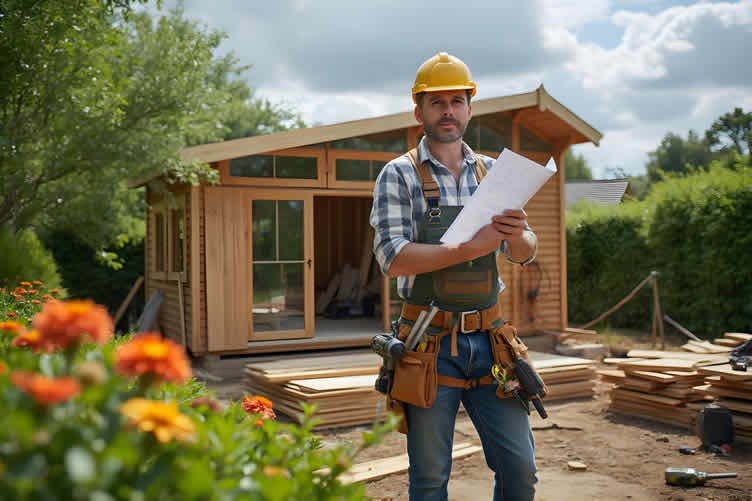
Finding and Securing the Services of a Specialized Contractor
When your garden project requires professional expertise, finding and hiring the right specialized contractor is crucial. Start by researching local contractors who specialize in outbuildings, renovations, or the specific type of work you need, such as plumbing, electrical wiring, or structural construction.
Check online reviews and ratings to gauge their reputation and reliability. Platforms like trade association websites, local business directories, and recommendation forums can be excellent resources for narrowing down your options.
Once you’ve identified potential contractors, request detailed quotes and timelines for the work to be completed. Ensure the contractor is fully licensed, insured, and familiar with local building codes and regulations.
Ask for references from past clients to better understand the quality of their craftsmanship and professionalism. Before signing a contract, clarify important details such as payment terms, project milestones, and contingencies for delays or unexpected changes.
Building open communication with your contractor is fundamental to a successful partnership. Scheduling regular check-ins throughout the project helps ensure everything is on track and meets your expectations.
By carefully selecting and working with a reputable professional, you can guarantee that your garden or outbuilding project is completed safely, efficiently, and to the highest standard.
LetsRenovate has partnered with HomeAdvisor™, a renowned provider of highly-rated, carefully-vetted outbuilding local contractors. Start your search here by entering your zip code to find local professionals.
AI generated image by 123rf.com
But Wait!
Before beginning your search for outbuilding contractors, we highly recommend downloading this evaluation worksheet.
Designed to streamline your decision-making process, this tool allows you to objectively assess and rank potential contractors by considering key factors such as pricing, licensing, and references.

Evaluation Sheet
File Type: -
-
-
FINAL REMARKS
Outbuildings and out structures are so much more than functional additions to your property. They are opportunities to enhance how you live, relax, and work, all while elevating your landscape’s aesthetic appeal.
These small, thoughtful investments can have a large impact on your family’s lifestyle, be it through added storage, outdoor entertainment, or peaceful retreats.
When planning an outbuilding, consider how it will complement your existing landscape and architecture. Think of these structures as an extension of your home, designed to bring functionality and beauty together.
Seek professional advice if you’re unsure where to begin, and choose materials and designs that resonate with your personal style.
Adding an outbuilding is more than just a practical improvement to your property; it’s an invitation to rethink how you enjoy your outdoor spaces. From imaginative playhouses to sophisticated gazebos, the choices are endless and always rewarding.
-
ideas to view and compare from the information discussed above
- What comments can you share about
the outbuildings you have in your backyard landscape?
Scroll up to directory … or scroll to more yarn n’ garden-related topics …
view illustration “becoming a bank”


Calendar For:
Home Maintenance
File Type:
… view our sharing links below for a quick "share the knowledge"
AI generated image credit: what are outbuildings by 123rf.com
end of post … please share it!
 |
did you find this analysis of "what are outbuildings" helpful? If so, please share the article with your friends and family! |
Nice pic idea? Leave us a quick comment below.
And please share this pic idea within your social networks.