Summary Outline –
Why Functional Kitchen Layouts Matter
Kitchens are no longer just spaces for cooking. They’re multi-functional hubs where we entertain, work, and live. Given their central role in our daily lives, a well-designed kitchen layout is crucial. Functionality is key in ensuring that this space is not only aesthetically pleasing but also practical and efficient.
Poorly designed kitchens can lead to clutter, inefficiency, and frustration. On the flip side, a functional layout can enhance your cooking experience, improve storage solutions, and even increase your home’s value.
Summary of Site Content
1st Layout Tip: [view tip]
… we start this analysis by addressing the question: What makes a kitchen truly functional? The answer lies in understanding the working triangle, optimizing workflow, and creating designated kitchen zones.
2nd Layout Tip: [view tip]
… once we grasp the elements that contribute to a functional kitchen, we can explore the different kitchen layouts available for new designs or remodels. This approach will help you achieve the most efficient kitchen tailored to your cooking needs.
3rd Layout Tip: [view tip]
… moving forward, the third point emphasizes the significance of natural and artificial lighting in enhancing the kitchen prep and cooking areas, along with effective ventilation to eliminate cooking toxins and odors.
4th Layout Tip: [view tip]
… the fourth section examines eat-in areas, focusing primarily on the incorporation of countertop seating and islands designed for both dining and conversation. It also explores additional eat-in options, such as breakfast nooks and kitchen tables, depending on the layout and size of the space.
5th Layout Tip: [view tip]
… the fifth layout features intelligent storage solutions, such as a kitchen pantry and pull-out cabinets, along with other smart organizational elements designed for easy access and convenience in the kitchen.
6th Layout Tip: [view tip]
… the sixth and final kitchen layout focuses on functionality within the implementation. Are you considering a simple DIY project or a major remodel to achieve the objectives outlined in your plan?
By prioritizing functionality, homeowners can create a seamless flow that caters to modern living.
This blog post will guide you through the emerging trends in kitchen remodeling, focusing on functional layout changes that promise to transform your kitchen into a haven of style and utility.
- post content
- Layout Tip 1: What Makes a Kitchen Functional?
- Layout Tip 2: Why Functional Kitchen Layouts Matter
- Layout Tip 3: The Importance of Natural Lighting and Ventilation
- Layout Tip 4: Adding an Eat-In Kitchen Area
- Layout Tip 5: The Need for Smart Storage Solutions
- Layout Tip 6: Tips for Implementing Functional Layout Changes

-
Quick scroll to first topic about kitchen layouts …

first “kitchen layouts” idea
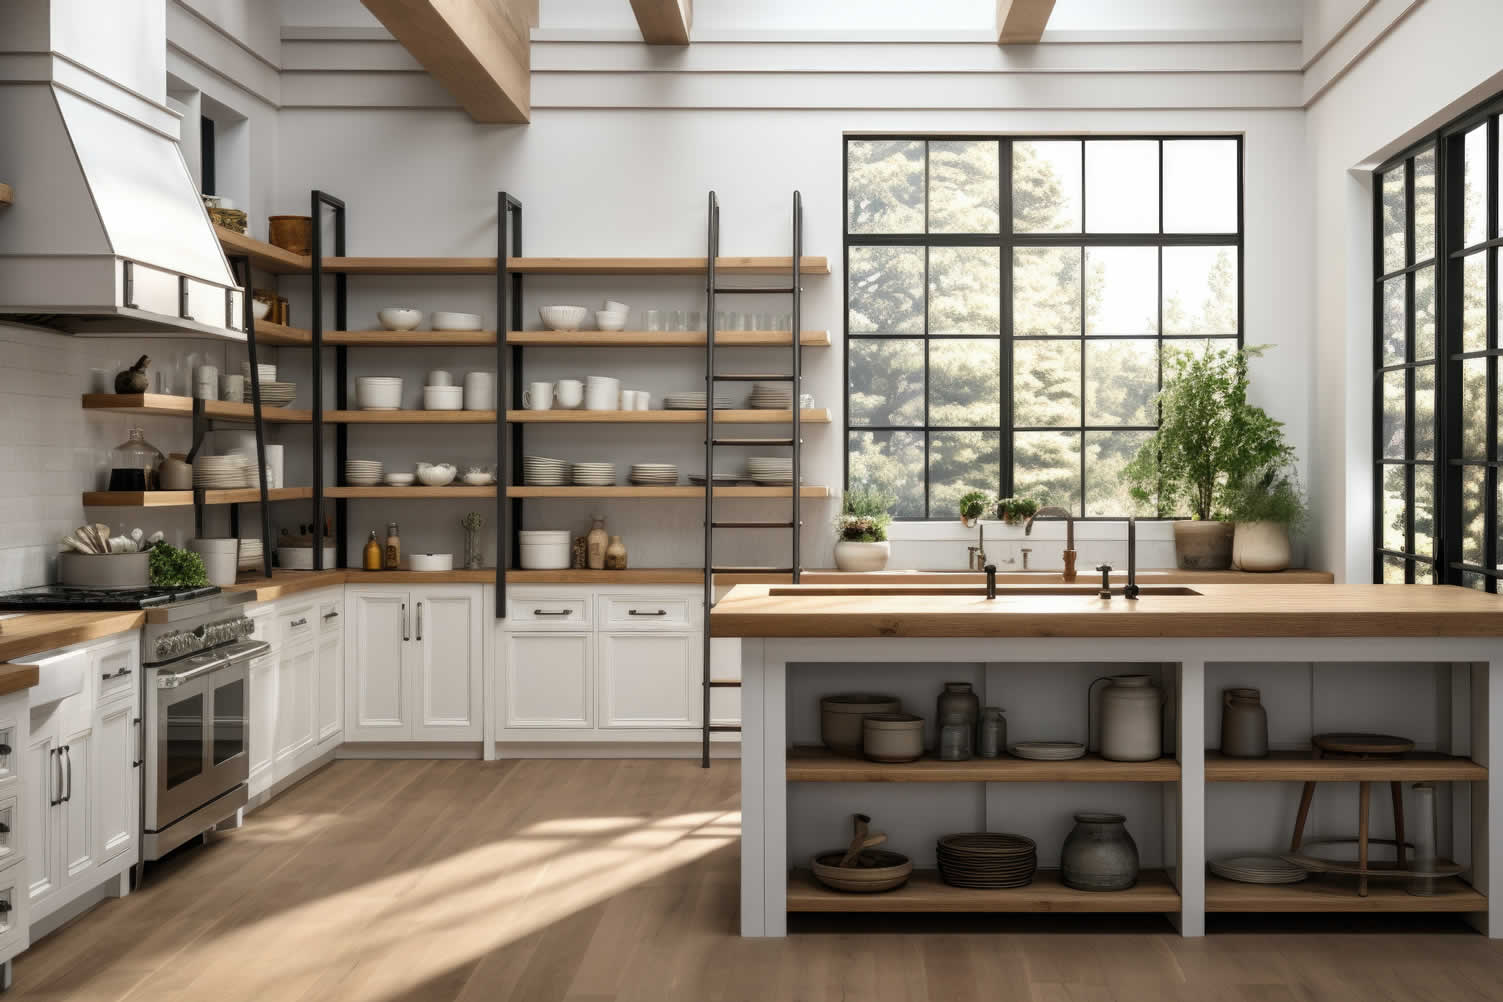

copyright image by 123rf.com
Layout Tip 1: What Makes a Kitchen Functional?
Notes:
-
A functional kitchen is the heart of a home, serving as a hub for culinary creativity and family gatherings. Understanding what makes a kitchen truly functional involves looking closely at elements like the kitchen triangle, workflow, and defined zones.
By focusing on these principles, homeowners can cultivate a space that not only meets their practical needs but also inspires joy and creativity in cooking.
-
Quick scroll to “how to make functional” side notes …
-
-
1st: Understanding the Importance of the Working Triangle
The kitchen working triangle is a time-tested design concept that simplifies the cooking process by optimizing the layout between the stove, sink, and refrigerator. This configuration not only encourages efficient movement but also enhances the overall functionality of the kitchen.
By understanding how the working triangle operates, homeowners can create a space that is both practical and enjoyable for cooking and entertaining.
-
Optimizing the Triangle’s Size
The ideal distance between the three points of the triangle should be between 4 to 9 feet, ensuring that movements between each area are smooth and efficient.
For example, in a galley kitchen, the placement of the sink between the stove and refrigerator can drastically cut down on time spent moving back and forth, thereby increasing productivity during meal preparation.
-
Adjustable Elements
Incorporating adjustable features can further enhance the working triangle. For instance, an island with a built-in cook-top can position the stove optimally while offering additional prep space.
By positioning the sink on the island, the chef can easily access ingredients from the refrigerator, streamline the cooking process, and socialize with guests simultaneously.
-
Design Considerations
Consideration of the kitchen layout shapes can elevate the working triangle’s efficiency. In an L-shaped kitchen, angling the sink, stove, and fridge apart while keeping them within reach can maximize workspace.
Additionally, using the lower cabinets for frequently used items close to the stove can reduce unnecessary bending or stretching, making cooking a more enjoyable experience.
-
Flow and Accessibility
Lastly, ensuring that the triangle is free of obstacles such as cabinets or high chairs allows for smoother transitions. For instance, incorporating a pull-out pantry near the refrigerator means easy access to ingredients without disrupting the flow.
Strategies like this can enhance the working triangle’s effectiveness, creating a well-oiled kitchen that meets all cooking needs.
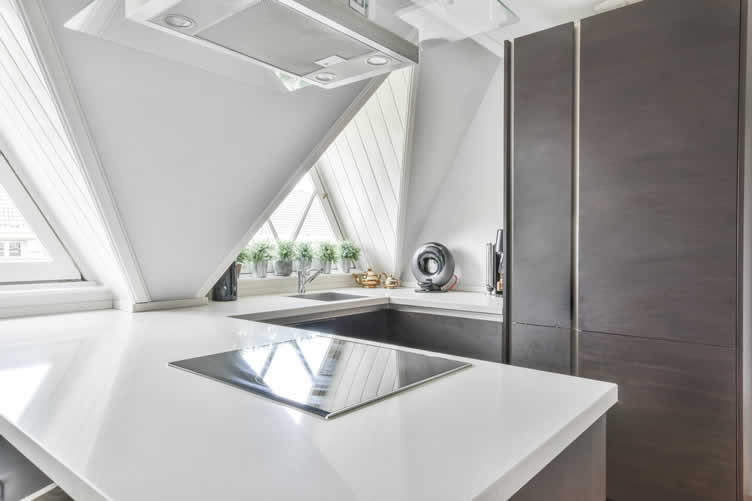
copyright image by envato.com
[ view diagram: kitchen triangle ]
[ youtube: importance of an efficient kitchen work triangle ]

-
-
2nd: Understanding Kitchen Workflow
A well-designed kitchen workflow is essential for efficient meal preparation and cooking experiences. Understanding how each element in the kitchen interacts can lead to improved functionality, allowing for a seamless cooking process.
By analyzing the roles of various kitchen zones and their connection to the working triangle, one can create an environment that enhances productivity and enjoyment in the kitchen.
-
Zoning the Kitchen
Creating distinct zones within the kitchen can help streamline activities. For example, establishing a dedicated prep zone with a cutting board, knife block, and essential tools can minimize time spent searching for items while cooking.
This zone should be conveniently located near the sink for easy access to washing ingredients and close to the cooking zone for a smooth transition into meal preparation.
-
Efficient Storage Solutions
Maximizing storage space with logical organization is key to enhancing kitchen workflow. For example, using pull-out shelves or lazy Susans in corner cabinets can provide easy access to spices and condiments.
Keeping kitchen utensils and pots near the stove in a designated drawer or caddy streamlines the cooking process, as everything is within reach when it’s needed.
-
Appliance Placement
Strategically positioning appliances can also contribute significantly to workflow efficiency. For instance, placing the microwave near the prepping area allows for easy reheating of foods without moving far from the main cooking space.
Ensuring that frequently used appliances, like a blender or food processor, have a dedicated, easily accessible location further reduces unnecessary movement and facilitates quick task completion.
-
Multi-Functional Kitchen Island
A multi-functional kitchen island equipped with a cooktop and sink can significantly streamline workflow in a functional kitchen layout. By placing the cooking area centrally, you can easily transition between meal preparation, cooking, and serving.
This design reduces the need to run back and forth to the main kitchen area, allowing for a more efficient cooking experience.
Furthermore, integrating a sink into the island facilitates quick clean-up during meal prep, keeping everything within arm’s reach and enhancing the workspace’s practicality.
The island can also offer additional seating for casual dining or conversation, making it a practical yet sociable element of the kitchen space.
By integrating storage solutions underneath, such as drawers or shelves, you can maximize space while keeping essential tools and ingredients conveniently accessible.
By thoughtfully defining these zones, a kitchen can transform into a highly functional space, tailored to meet the unique needs and habits of its users.
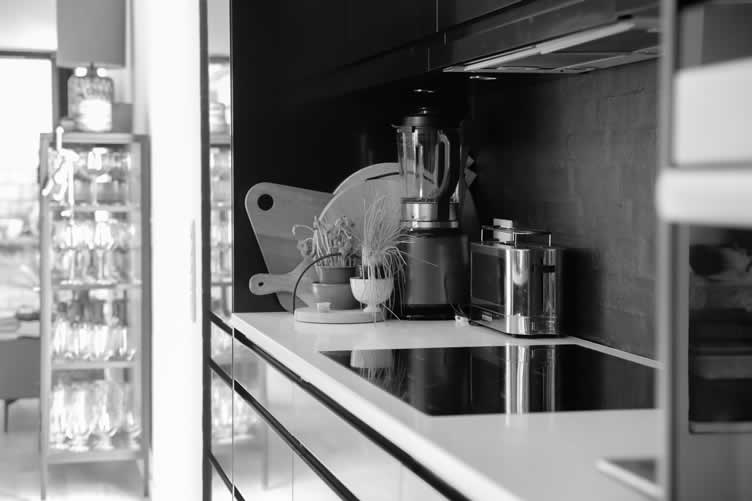
copyright image by 123rf.com
[ view diagram: kitchen workflow ]
[ youtube: maximize your kitchen workflow ]
-
-
3rd: The Importance of Zoning in a Functional Kitchen
Zoning is a vital aspect of kitchen design that enhances functionality and efficiency. By defining specific areas for preparation, cooking, and cleaning, homeowners can create a more organized space that minimizes distractions and maximizes productivity.
Each zone should cater to particular tasks, streamlining the cooking process and allowing for a more enjoyable culinary experience. Below are examples of how various zones can be established for optimal efficiency.
-
The Prep Zone
The prep zone is essential for food preparation activities. This area should be equipped with tools like cutting boards, knives, and mixing bowls to facilitate easy access during meal prep.
Placing this zone near the sink ensures fresh produce can be washed and prepared conveniently. Additionally, a small waste bin should be within reach to dispose of scraps quickly.
-
The Cooking Zone
The cooking zone is where the actual meal-making magic happens. This zone includes the stove, oven, and all necessary cookware.
To further enhance functionality, consider installing a utensil holder nearby to keep spatulas, ladles, and tongs readily accessible. A counter adjacent to the cooking zone can serve as a staging area for adding ingredients or plating dishes.
-
The Cleaning Zone
An efficient cleaning zone should include the sink, dishwasher, and garbage disposal. Positioning the sink centrally allows for easy access to clean dishes and prepare cookware for washing.
Under-sink storage can be utilized for dish soap, sponges, and cleaning products, which keeps supplies organized and readily available.
-
The Storage Zone
A well-organized storage zone is critical for maintaining a clutter-free kitchen. This area includes cabinets, shelves, and pantry space for food, spices, and cooking utensils.
Consider incorporating clear containers or labeled bins to easily identify items. Keeping frequently used ingredients and tools low down and less-used items higher up can also simplify cooking tasks.
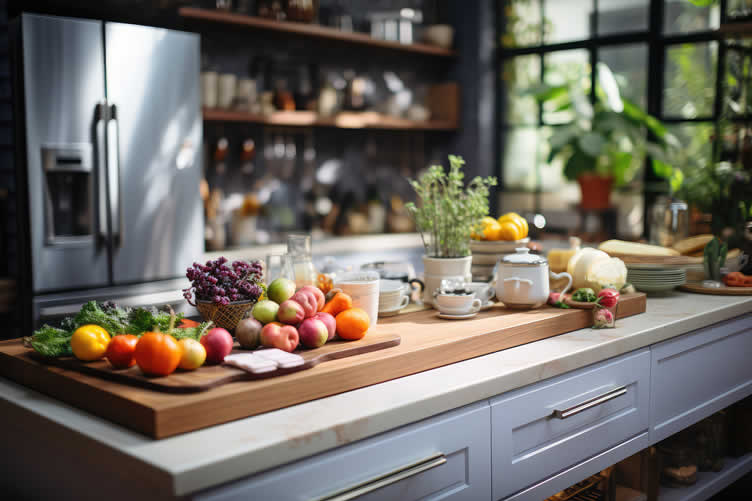
copyright image by 123rf.com
[ view diagram: kitchen zones ]
[ youtube: kitchen zones | optimize kitchen layout ]
-
-
-
ideas to view and compare from the information discussed above
Scroll up to directory … or scroll to next section about kitchen layouts …

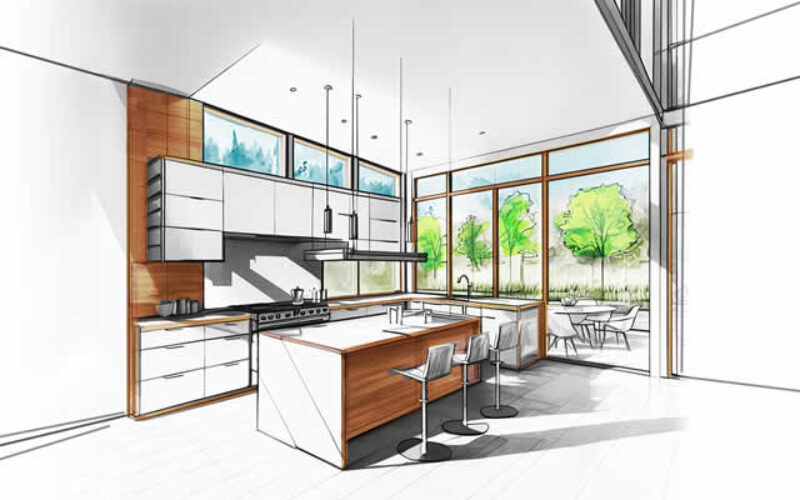

second “photo remodeling” idea
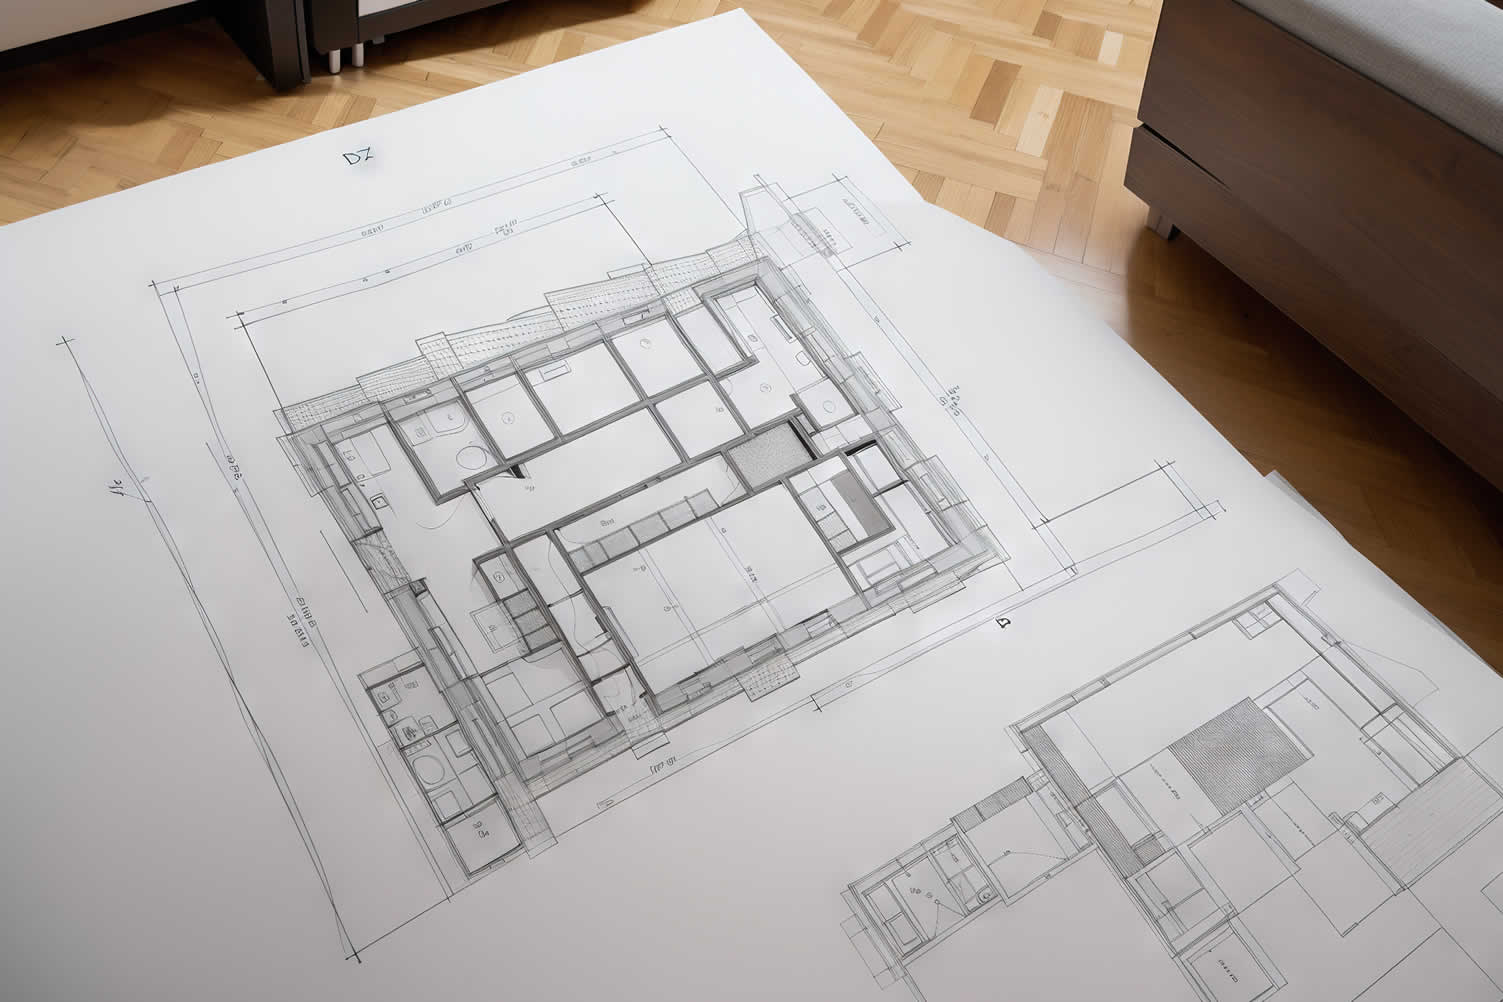
copyright image by 123rf.com
Layout Tip 2: Why Functional Kitchen Layouts Matter
Notes:
-
Kitchens are no longer just spaces for cooking. They’re multi-functional hubs where we entertain, work, and live. Given their central role in our daily lives, a well-designed kitchen layout is crucial.
A thoughtful kitchen layout design can significantly enhance the functionality and efficiency of cooking and meal preparation. Poorly designed kitchens can lead to clutter, inefficiency, and frustration.
When designing or remodeling your kitchen, key layout decisions should be made with attention to zones such as prep, cooking, cleaning, and storage.
-
Quick scroll to “kitchen layout” side notes …
-
-
1st: Integrating Kitchen Layout Designs
for a more functional kitchen
Creating a functional kitchen layout is essential for optimizing efficiency and enhancing the overall cooking experience. Different kitchen designs cater to various needs and lifestyles, allowing homeowners to tailor their spaces for practicality while maintaining aesthetic appeal.
By understanding the distinct configurations available and their benefits, you can integrate a layout that not only meets your culinary demands but also aligns with the architectural structure of your home.
Below, we explore several popular kitchen layouts that exemplify functionality.
[ see below: kitchen layout images ]
-
One-Wall Kitchen Layout
The one-wall kitchen layout is ideal for small spaces, as it consolidates all essential elements along a single wall.
This design maximizes efficiency by reducing the distance between appliances, countertops, and storage, making it easy to navigate during meal preparation. It’s an excellent choice for studio apartments and compact homes where space is at a premium.
-
Galley Kitchen
A galley kitchen features two parallel walls with a narrow walkway in between, which creates an efficient workspace for cooking. This layout emphasizes functionality through its streamlined design, providing easy access to all areas without unnecessary movement.
It’s particularly suited for galley-style homes or those looking to maximize their square footage while maintaining an effective workflow.
-
L-Shaped Kitchen
The L-shaped kitchen layout utilizes two perpendicular walls to form an "L," allowing for a more spacious feel while still maximizing utility.
This design encourages interaction and flexibility, making it easier to incorporate a small dining area or an island for additional work surfaces. It strikes a balance between being open and defined, enhancing both cooking and social experiences.
-
U-Shaped Kitchen
A U-shaped kitchen wraps around three walls, offering ample countertop space and storage options. This layout promotes an efficient workflow by keeping the cook triangle—consisting of the stove, sink, and refrigerator—close together.
The U-shape is perfect for larger households that require a functional kitchen layout capable of accommodating multiple cooks at once.
-
Island Kitchen
An island kitchen layout adds a central island to the design, providing additional workspace and seating options. This configuration enhances the kitchen’s functionality by offering extra surface area for meal prep and serving.
Islands can be customized for various uses, from cooking to entertaining, making them a popular choice for modern homes that seek a blend of form and function.
-
Peninsula Kitchen
Similar to the island kitchen, a peninsula kitchen features a connected island that extends from a wall or counter. This design provides the benefits of an island while conserving space, making it suitable for smaller kitchens desiring a functional layout.
The peninsula can serve as a breakfast bar or additional prep area, facilitating an inviting environment for family and friends.
-
Other Layouts
Beyond the common designs mentioned, there are numerous creative kitchen layouts that can cater to specific needs.
For instance, a segregated cooking space can allow for professional-grade appliances, while an open concept layout can foster family togetherness.
Modifying layouts creatively can lead to a more functional kitchen that fits seamlessly with your home’s interior design and complements your lifestyle.
By evaluating the above layouts, homeowners can make informed decisions when remodeling or designing a kitchen that truly embodies a functional kitchen layout.
Each design offers unique advantages that can enhance the cooking experience while fitting well within the existing structure of the home.
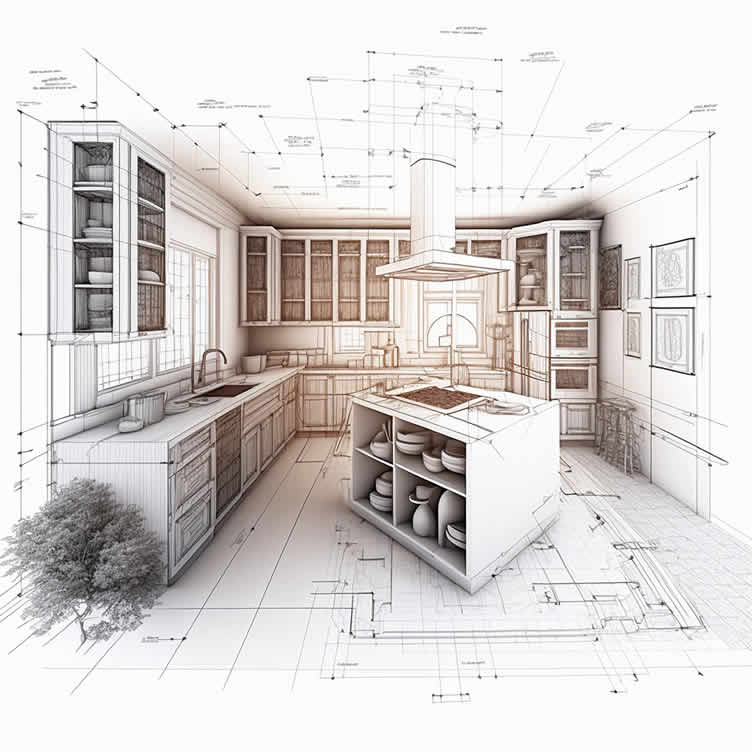
copyright image by 123rf.com
[ view diagram: kitchen layouts ]
[ youtube: kitchen design regrets ]
-
-
2nd: Remodeling For a Revised Kitchen Layout
When considering a kitchen remodel or extension, the primary goal should be to create a space that enhances both form and function. A well-designed kitchen layout not only makes daily tasks easier but also transforms the kitchen into a welcoming hub for family and friends.
By carefully planning your kitchen’s layout, you can ensure it meets your specific needs and complements your home’s overall aesthetic.
-
Assessing Your Needs
Before starting any renovation, it is crucial to evaluate how you currently use your kitchen and what you require in a new space.
Consider factors such as your cooking habits, the number of people using the kitchen, and storage needs. This initial assessment will guide you toward a layout that enhances functionality.
-
Planning the New Layout
The next step involves planning the kitchen layout. Begin by drafting a floor plan that maximizes efficiency and workflow.
Popular configurations (as noted above) include the U-shaped, L-shaped, and galley designs, each offering different benefits. For instance, the U-shaped design provides ample workspace and storage, while the galley layout is ideal for smaller, compact spaces.
-
Incorporating Key Functional Designs
To elevate your kitchen’s efficiency and usability, it’s essential to incorporate key functional designs. These include the working triangle, an easy workflow, and well-defined kitchen zones.
- The Working Triangle:
A classic design principle that connects the three primary areas of the kitchen—the sink, stove, and refrigerator. By positioning these elements in a triangular formation with optimal distance between them, you minimize unnecessary movement and create a more efficient cooking environment. - Easy Workflow:
A streamlined workflow in the kitchen means that tasks can be performed with minimal disruption and maximum efficiency. Organize the kitchen layout so that all necessary tools and ingredients are within easy reach. - Defined Kitchen Zones:
Clearly defined zones in the kitchen help in streamlining activities and maintaining order. Divide the kitchen into specific areas for preparation, cooking, cleaning, and storage. -
[ see more information above: functional kitchen elements ]
- The Working Triangle:
-
Selecting Features and Fixtures
Once the layout is determined, focus on selecting features and fixtures that complement the new design. This can include cabinetry, countertops, appliances, and lighting.
Prioritize elements that contribute to a functional kitchen, such as pull-out pantry shelves, under-cabinet lighting, and high-performance appliances.
-
Construction and Installation
With the planning complete, it’s time to move on to the construction and installation phase. Hiring skilled contractors is essential to ensure the work is done efficiently and to a high standard.
During this phase, walls may be knocked down, new plumbing and electrical systems installed, and cabinetry and appliances fitted according to your new layout.
-
Finishing Touches
The final stage involves adding finishing touches that personalize your kitchen. This could include paint, backsplash, decorative hardware, and any other design elements that reflect your style. The goal is to create a cohesive and inviting space that not only functions well but also feels like an integral part of your home.
By following these steps, homeowners can achieve a kitchen renovation that perfectly aligns with their needs, resulting in a truly functional kitchen layout.
[ see topic below: working with a contractor ]

copyright image by 123rf.com
Step 1: Analyze the NumbersBefore you start any kitchen remodeling project, run some financial numbers to determine whether your kitchen renovation is a smart investment.
The numbers include the estimated costs, home value assessment, financing costs, and other related calculations.
Review these cost-related issues to kitchen remodeling vs. buying a new home.
links to internal page (opens new win)
analyze the numbers estimate the cost of your project start assembling a budget get your home value Step 2: Collect IdeasThe 2nd step for planning a new year kitchen renovation is deciding what you would like to do.
Will it be a –
- redesigning the kitchen,
- replacing the kitchen cabinets/counter,
- putting in an island,
- replacing your sink and faucet,
- buying new appliances,
- re-decorating,
- or something else by referencing this extensive kitchen remodeling guide.
You can find other kitchen &dining ideas by referencing our kitchen analysis and topic directories (opens new win)
view kitchen "ideas" directory view latest "topics" for kitchen dining Step 3: Plan the Needed SpecsStep 3 is sketching your ideas on paper (or digitally) and developing the kitchen spec plan.
The spec plan determines what type of kitchen materials and design considerations that will be needed. It will also contain the product specifications for each kitchen remodeling element.
You will use the spec plan and architectural design to bid the project out to a contractor.
links to internal page (opens new win)
developing the spec plan sketch remodeling plan design considerations Step 4: Find a ContractorStep 4 is finding and negotiating the contract with a kitchen remodeling contractor.
Give your remodeling ideas and specs to a contractor for review and bid analysis. Use the local network (aligned with HomeAdvisor) to find the right contractor for your project.
Review guides for contractor selection and negotiation.
links to internal page (opens new win)
search kitchen contractors selecting your contractor checklist contractor negotiations contractor evaluation form Step 5: Financing Your ProjectStep 5 is arranging financing once you selected the contractor and finalized the contract for your project.
Using the equity value in your home is one of the best financing option for kitchen renovation. Start with a home equity line of credit or use the bank equity program.
Other options may include cash-out refinancing, personal savings, and/or financing from home improvement contractors.
links to internal page (opens new win)
financing options getting qualified for financing negotiate rates Step 6: Manage the ProjectStep 6 is where the project begins.
It starts with setting up the work area, removing everything that needs to be replaced, installing plumbing and electrical if needed, putting in the final touches, etc.
It also means working with the contractor, managing the project, and getting the remodeling project inspected before releasing any funds.
links to internal page (opens new win)
working with the contractor managing remodeling project about a home project inspections find home inspector -
-
3rd: Open Kitchens vs. Defined Spaces
Modern kitchen design trends often revolve around the debate between open kitchens and defined spaces. Each approach offers distinct advantages and challenges, catering to different lifestyles and preferences.
Open kitchens promote a sense of togetherness, allowing the cook to interact seamlessly with family and guests. In contrast, defined spaces provide a more organized and structured environment, emphasizing functionality and task separation.
Understanding these two concepts helps in choosing the best design for your culinary space.
-
Open Kitchens
Open kitchens remove barriers between the cooking area and living spaces, fostering a communal atmosphere. This design typically integrates the kitchen with dining and living rooms, making multitasking easier during gatherings.
Pros:
- Enhanced social interaction during meal prep and entertaining.
- Better flow of natural light and sight-lines throughout the home.
- Ideal for modern living, encouraging a casual and inviting environment.
Cons:
- Potential for cooking odors and noise to spread into living areas.
- Greater visibility may lead to a feeling of clutter and mess.
- Less privacy for cooking or clean-up, which some might find distracting.
-
Defined Spaces Kitchens
Defined spaces kitchens compartmentalize the cooking area from other parts of the home, creating a dedicated zone for culinary activities. This style often includes separate areas for cooking, eating, and cleaning.
Pros:
- Allows for focused meal preparation without distractions.
- Reduces noise and smells from entering living spaces.
- Offers more storage and organization options within each defined area.
Cons:
- Can make the kitchen feel isolated or disconnected from social areas.
- May limit the natural light that enters the cooking area.
- Fewer opportunities for interaction with family and guests while cooking.
Exploring the benefits and drawbacks of both open and defined space kitchens can help homeowners create a culinary environment that suits their unique needs and lifestyle.
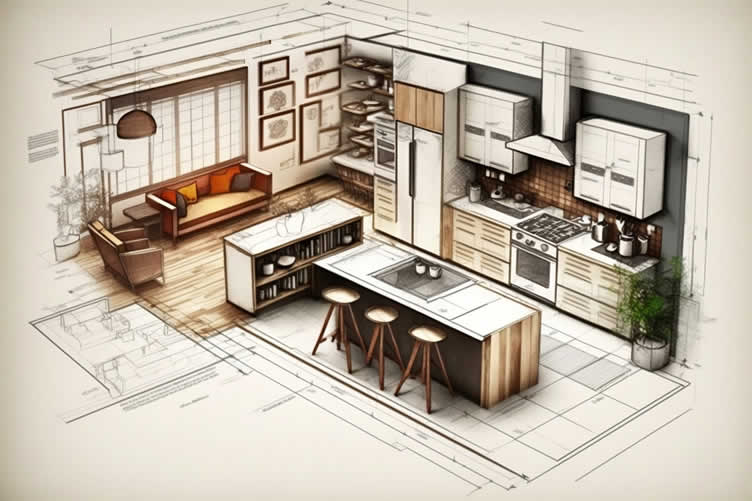
copyright image by 123rf.com
[ images: open kitchen layout ideas ]
[ images: defined spaces layout ideas ]
-
-
-
ideas to view and compare from the information discussed above
Scroll up to directory … or scroll to next section about kitchen layouts …

addressing kitchen layouts for functionality and other home improvement needs …

… grab this directory of ideas for future use





May We Suggest Other Photo Remodeling Ideas About
“Other Interior Home Changes …” (new win)


third “photo remodeling” idea
copyright image by 123rf.com
Layout Tip 3: The Importance of Natural Lighting and Ventilation
Notes:
-
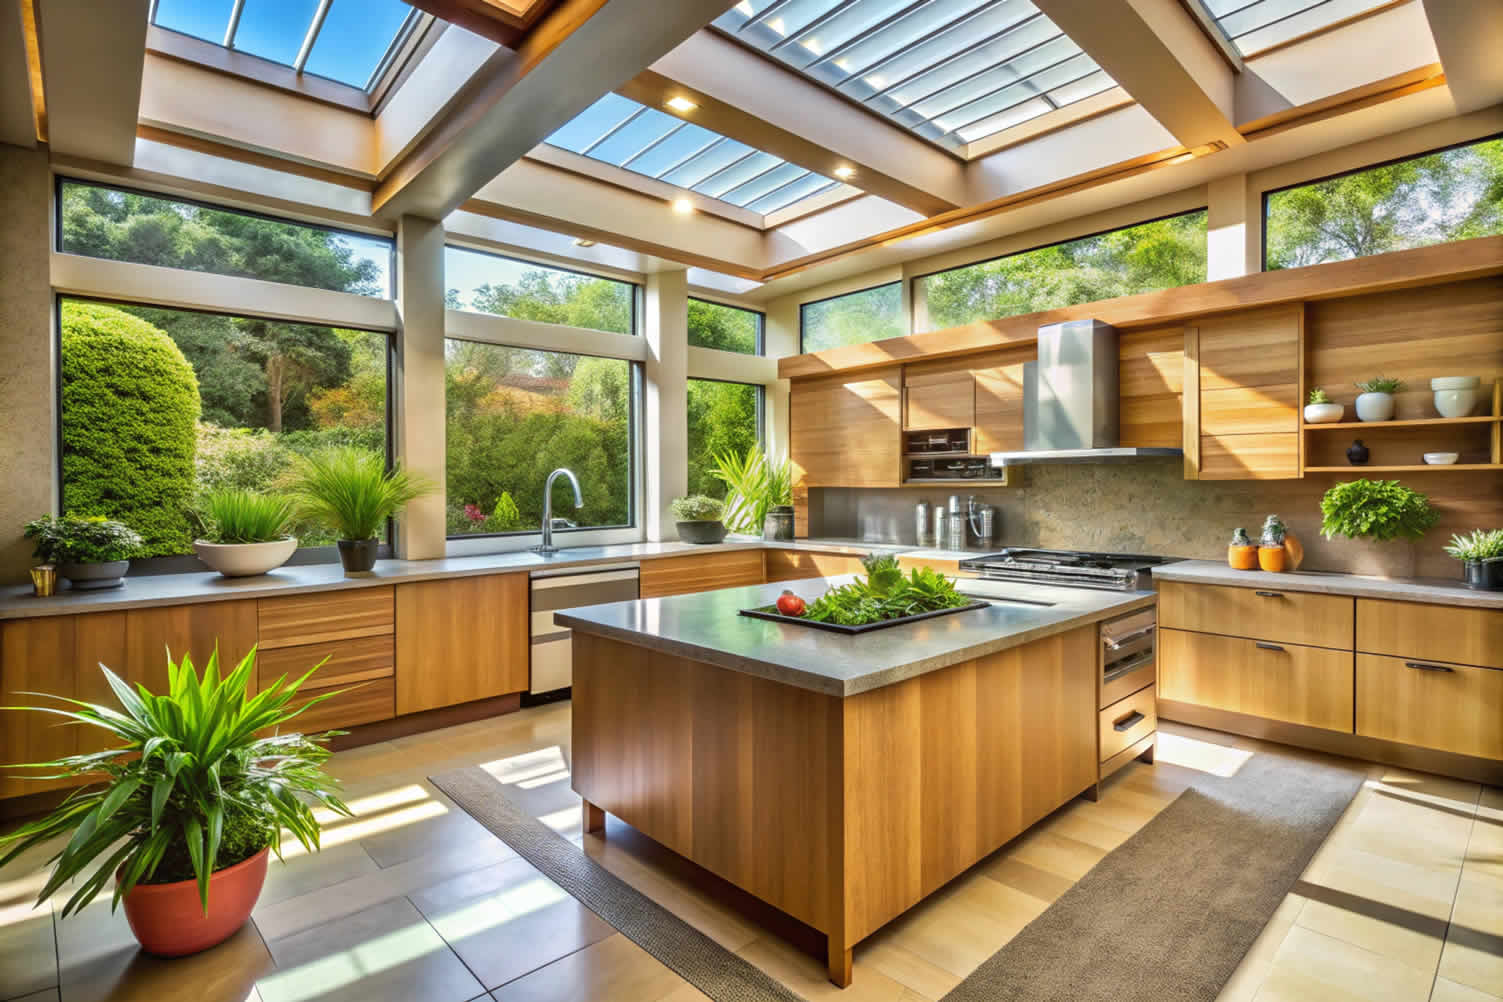
Natural lighting and proper ventilation are pivotal elements in creating a functional and inviting kitchen space. A well-lit kitchen not only enhances the aesthetic appeal but also improves the overall mood of the space, making meal preparation a more enjoyable experience.
Ventilation, on the other hand, ensures that the kitchen remains a healthy environment, free from excess heat, odors, and moisture. By prioritizing these aspects, homeowners can transform their kitchens into vibrant and functional hubs of activity.
-
Quick scroll to “lighting/ventilation” side notes …
-
-
1st: Need for Natural and Other Good Lighting Solutions
In the kitchen, lighting serves as more than just a functional necessity; it plays a crucial role in shaping the atmosphere and usability of the space.
Natural lighting enhances the kitchen’s aesthetic while promoting a sense of warmth and openness, inviting inhabitants to engage in culinary activities with enthusiasm. However, relying solely on natural light may not always be feasible, especially in areas with limited windows or during evening hours.
Therefore, incorporating a variety of artificial lighting solutions is essential to ensure the kitchen remains bright, safe, and visually appealing at all times.
By combining ambient, task, and accent lighting, homeowners can create a versatile lighting plan that not only supports everyday tasks but also enhances the overall design of the kitchen, setting the stage for memorable gatherings and culinary creativity.
-
Benefits of Natural Lighting
- Enhances Mood and Energy:
Exposure to natural light has been shown to boost mood and energy levels, creating a more pleasant atmosphere for cooking and socializing. - Increases Perception of Space:
Properly positioned windows can create an illusion of a larger space, making even small kitchens feel more open and airy. - Improves Color Accuracy:
Natural light allows for the true colors of countertops, cabinetry, and finishes to shine, enhancing the overall visual appeal of the kitchen.
- Enhances Mood and Energy:
-
How to Maximize Natural Lighting in the Kitchen
- Install Larger Windows:
Consider replacing smaller windows with larger ones or adding additional windows to allow more light to flood into the space. Opting for floor-to-ceiling windows can dramatically enhance the brightness of your kitchen. - Use Skylights or Light Tubes:
Skylights are an excellent way to bring in natural light, especially in kitchens where wall space is limited. Light tubes can also be installed to redirect sunlight into darker areas of the room, ensuring even illumination throughout the day. - Choose Translucent Window Treatments:
Heavy curtains can block valuable sunlight, so opting for lighter, translucent window treatments or sheer blinds can help to filter light while maintaining privacy. - Reflective Surfaces:
Incorporating reflective materials, such as glossy finishes on cabinetry or light-colored countertops, can help to bounce light around the kitchen. Choosing light paint colors for walls can also enhance the brightness of the space. - Open Layout:
If possible, consider an open layout that connects the kitchen with other areas of the home. Removing unnecessary walls can create a flow of natural light from other light-filled rooms into the kitchen.
- Install Larger Windows:
-
Other Lighting Solutions for the Kitchen
- Under-Cabinet Lighting:
Installing LED strips or puck lights beneath cabinets can illuminate countertops and work areas, enhancing both functionality and ambiance. - Pendant Lights:
Stylish pendant lights over islands or dining areas can provide focused lighting while adding decorative flair to the kitchen. - Chandeliers:
A statement chandelier can serve as a central focal point, offering both general and task lighting in a unique design. - Recessed Lighting:
Recessed fixtures in the ceiling provide a modern approach to ambient lighting, ensuring the space is evenly lit without cluttering the visual space. - Track Lighting:
Adjustable track lighting allows for targeted illumination in specific areas of the kitchen, ideal for highlighting artwork or architectural features. - Ceiling Fan with Lights:
A ceiling fan equipped with built-in lights can enhance both air circulation and illumination in the kitchen. This versatile fixture offers dual functionality, helping to keep the space cool during warmer months while providing additional ambient lighting.
- Under-Cabinet Lighting:
copyright image by 123rf.com
Kitchen Ambient Lighting
google imagesChandeliers view samples Ceiling Flush Mounts view samples Semi-Mounts view samples Sconces view samples Recessed Lighting view samples Track Lighting view samples Kitchen Task Lighting
google imagesDirectional Recessed view samples Pendant Lighting view samples Under Cabinet view samples Range Hood Lights view samples Kitchen Accent Lighting
google imagesTrack Lighting view samples Rail Lighting view samples Above Cabinet view samples Floor Lighting view samples Tape and Extrusion view samples -
-
2nd: Importance of Ventilation in a Functional Kitchen
Proper ventilation is crucial for maintaining a healthy and efficient kitchen environment. Effective ventilation systems help remove excess heat, moisture, and cooking odors, which can not only create discomfort but also contribute to the growth of mold and mildew over time.
Additionally, it aids in regulating indoor air quality by expelling harmful pollutants generated during cooking, such as carbon monoxide and volatile organic compounds (VOCs).
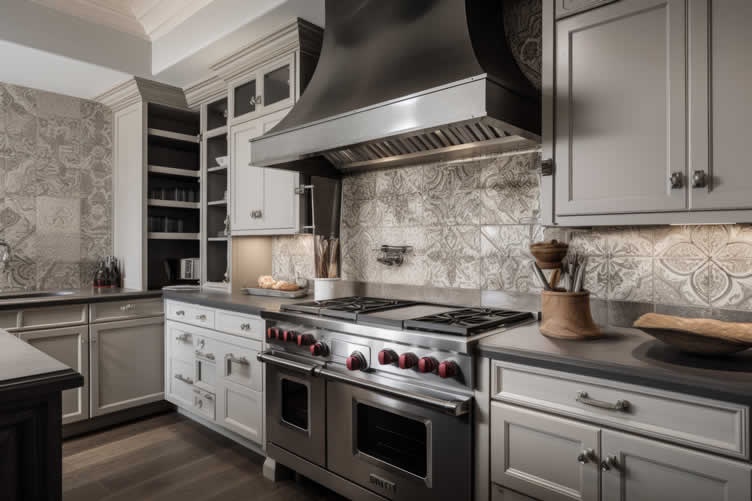
incorporating range hoods, exhaust fans, and operable windows can significantly enhance airflow, ensuring that fresh air circulates and contaminants are eliminated.
This practice not only promotes a more pleasant cooking experience but also protects the structural integrity of the kitchen by reducing humidity levels and preventing potential damage to cabinetry and appliances.
-
Importance of Proper Ventilation
- Prevents Moisture Buildup:
Good ventilation helps to mitigate moisture accumulation, which can prevent mold growth and preserve the integrity of kitchen surfaces. - Eliminates Food Odors:
Efficient exhaust systems can remove lingering food smells, ensuring that the kitchen remains fresh and inviting, especially after cooking. - Regulates Temperature:
A well-ventilated kitchen can prevent overheating while cooking, making the environment more comfortable for everyone.
- Prevents Moisture Buildup:
-
How to Install Good and Proper Ventilation in the Kitchen
- Assess Your Ventilation Needs:
Start by evaluating your kitchen space and cooking habits. Consider the size of your kitchen, the presence of windows, and the type of cooking you do to determine whether you need a range hood, exhaust fan, or additional ventilation methods. - Choose the Right Type of Ventilation:
There are various types of kitchen ventilation systems available, including ducted and ductless range hoods. Ducted systems vent air outside the home, while ductless options filter and recirculate air. Choose one that best suits your kitchen layout and personal preferences. - Install a Range Hood:
If opting for a range hood, follow the manufacturer’s instructions for installation. Position it above your cooker at the recommended height for optimal efficiency. Securely mount it and ensure that ductwork is properly connected if using a ducted system. - Add Exhaust Fans:
Consider installing exhaust fans in areas where moisture can accumulate, such as near the stove or sink. These fans help reduce humidity and prevent the buildup of grease and odors. Make sure they are vented to the exterior for maximum effectiveness. - Ensure Proper Airflow:
To facilitate good ventilation, ensure that there is adequate airflow throughout the kitchen. This can be achieved by keeping windows open when possible and using ceiling fans to help circulate air. Make sure that air vents are not blocked by furniture or appliances. - Regular Maintenance:
Once your ventilation system is installed, regular maintenance is essential to keep it functioning efficiently. Clean filters, ducts, and fans to prevent grease buildup and ensure optimal airflow, helping to maintain a healthier cooking environment.
- Assess Your Ventilation Needs:
copyright image by 123rf.com
-
-
-
ideas to view and compare from the information discussed above
Scroll up to directory … or scroll to next section about kitchen layouts …
SHARE IT ..! You might have someone in your social network who could find this informative post on kitchen layouts to maximize kitchen functionality valuable. Feel free to share it on Facebook, X (formally Twitter), LinkedIn, or Pinterest!


fourth “photo remodeling” idea
copyright image by 123rf.com
Layout Tip 4: Adding an Eat-In Kitchen Area
Notes:
-
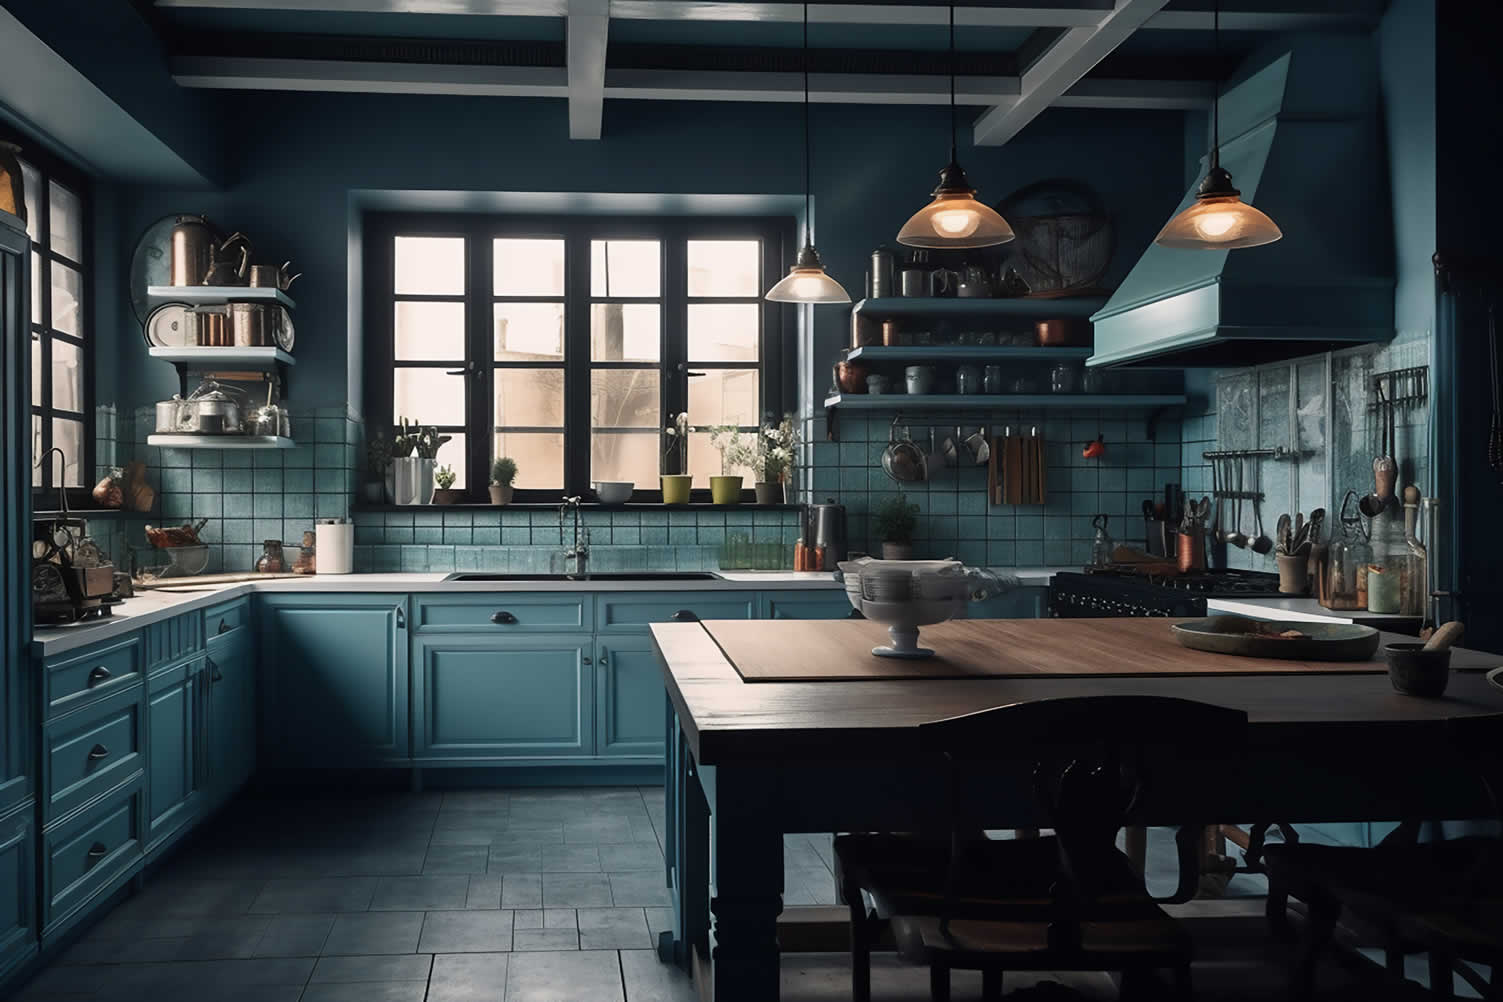
Integrating an eat-in area into your kitchen can enhance not only its functionality but also its aesthetic appeal. This cozy space invites family and friends to gather, providing a more casual setting for meals and conversations.
As we delve into a variety of eat-in kitchen solutions, we’ll explore options such as breakfast nooks, kitchen islands with seating, and versatile dining tables. These solutions will help maximize your kitchen’s potential while fostering a warm and inviting atmosphere.
-
Quick scroll to “eat-in kitchen area” side notes …
-
-
1st: Adding Sit-Up Kitchen Islands and Countertops
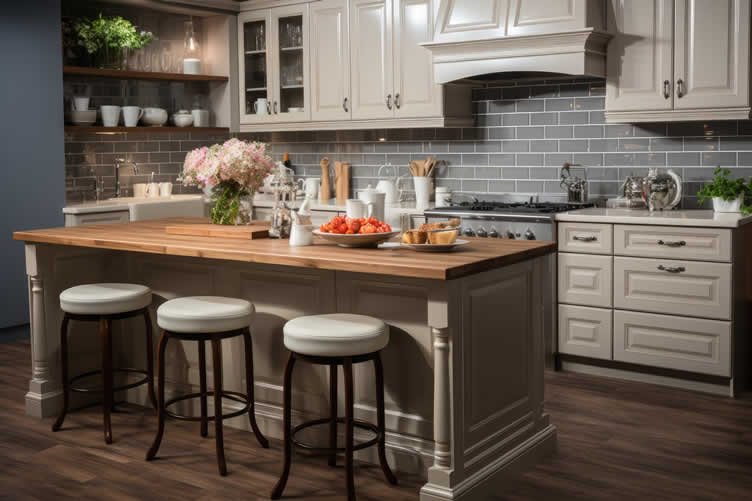
Incorporating multi-functional kitchen islands and sit-up countertops into your kitchen design not only optimizes space but also enhances the overall functionality of the kitchen.
These elements create a seamless blend of cooking, dining, and socializing, making them ideal for both busy meal prep and casual gatherings. With the right layout, they can transform your kitchen into a hub of activity and interaction.
-
Kitchen Island with Sit-Up Spacing
A multi-functional kitchen island designed with sit-up spacing encourages casual eating and conversation, making it the perfect gathering spot. With bar stools or counter-height seating, family and friends can engage with the cook while enjoying snacks or drinks.
This set-up promotes a more informal dining atmosphere, allowing for relaxed conversations to flow while meals are being prepared. By integrating this feature into your functional kitchen layout, you foster a sense of community and togetherness, making your kitchen the heart of the home.
-
Sit-Up Countertop Space for Casual Eating
Consider adding sit-up countertop spaces that offer ample room for both casual eating and food preparation. These designated areas can serve as a quick breakfast nook or serve as a spot to enjoy light meals while chatting with others in the kitchen.
A well-planned sit-up countertop encourages interaction, providing an inviting atmosphere for both dining and meal prep. When designed thoughtfully, it becomes a flexible space that adapts to various household needs, adding to the overall efficiency and charm of your kitchen environment.
copyright image by 123rf.com
[ images: sit-up kitchen islands ]
[ images: sit-up kitchen counters ]
-
-
2nd: Adding Other Eat-In Kitchen Areas
Incorporating additional eat-in areas in your kitchen can greatly enhance its functionality and provide inviting spaces for casual dining. These areas not only foster a warm atmosphere for family gatherings but also allow for flexibility in how meals are enjoyed.
In a well-designed functional kitchen layout, strategic additions can transform ordinary spaces into delightful nooks for dining and socializing.
[ see below: eat-in kitchen images ]
-
Cozy Nooks
Creating a cozy nook in your kitchen can make mealtime more intimate and inviting. Positioning a small table with comfortable seating in a corner or alcove allows family members to relax and enjoy meals together in a more private setting.
This dedicated space can be decorated with cushions and personal touches, turning it into a charming retreat within the bustling heart of your functional kitchen layout.
-
Breakfast Bar
A breakfast bar can serve as a versatile spot for quick meals or morning coffee. Typically designed along a countertop, this area allows for informal dining while maintaining the functionality of the kitchen.
Bar stools can be neatly tucked away, conserving space, and allowing for easy movement around the kitchen. The breakfast bar encourages casual interactions, making it an ideal place for family members to engage in light conversation before the day’s activities begin.
-
Sit-Up Table
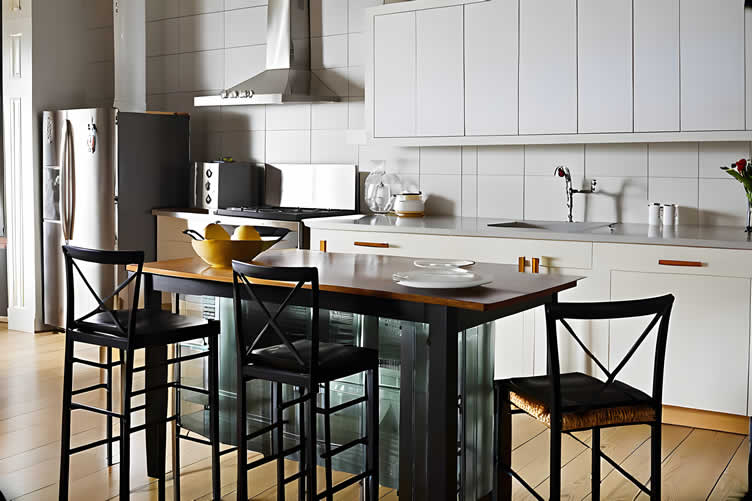
Incorporating a sit-up table into your kitchen design creates an additional layer of functionality, serving both as a space for dining and a preparation area.
Whether it’s a round or rectangular table, this added feature gives you the flexibility to host casual meals or set up a buffet-style layout during gatherings.
By integrating a sit-up table into your functional kitchen layout, you create a versatile environment that supports both cooking and dining seamlessly.
-
Outdoor-Style Dining Area
If space allows, consider creating an inviting outdoor-style dining area within your kitchen. Incorporating sliding doors that open to a patio or garden can beautifully merge your indoor and outdoor spaces, allowing natural light to flood the area and providing a fresh, airy feel that enhances your culinary experience.
To make the most of this seamless transition, choose furnishings made from durable, weather-resistant materials that not only withstand the elements but also complement the casual, laid-back vibe of al fresco dining.
Think about adding decorative elements like potted plants or fairy lights to create a warm and welcoming atmosphere, perfect for enjoying meals with family and friends in a serene setting.
-
Other Creative Solutions
Beyond the traditional options, consider unique additions such as mobile carts or foldable tables that can adapt to your kitchen’s needs. These elements can be stowed away when not in use, ensuring that the kitchen remains clutter-free while still offering the option for casual dining when desired.
By implementing such solutions, you maximize the effectiveness of your functional kitchen layout, ensuring every aspect contributes to your home’s dining experience.
copyright image by 123rf.com
-
-
-
ideas to view and compare from the information discussed above
Scroll up to directory … or scroll to next section about kitchen layouts …

plan the specifications you need for remodeling kitchen layouts …

… and other key home improvement and remodeling decisions
below for …
… kitchen remodeling

fifth “photo remodeling” idea
copyright image by 123rf.com
Layout Tip 5: The Need for Smart Storage Solutions
Notes:
-
A well-organized kitchen is the heart of any home, where efficiency meets style. To achieve optimal functionality, smart storage solutions play a pivotal role, transforming cluttered spaces into streamlined work areas.
These innovative ideas not only maximize storage but also enhance accessibility, making cooking and meal preparation a more enjoyable experience.
Below are several strategies to consider for smarter storage in your kitchen.
-
Quick scroll to “smart storage solutions” side notes …
-
-
1st: Smart Kitchen Storage Options
In the quest for a more functional kitchen layout, smart storage options provide innovative solutions that maximize space and efficiency.
By incorporating various storage mechanisms, you can ensure that your kitchen remains organized and accessible, thus enhancing your overall cooking experience.
Here, we explore several practical solutions that can be seamlessly integrated into your kitchen design.
[ see below: kitchen storage images ]
-
Custom Cabinetry
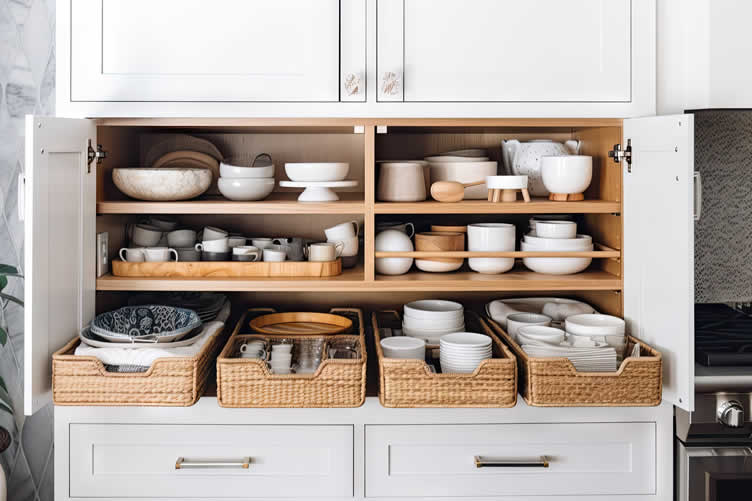
Custom cabinetry tailored to fit your specific needs can dramatically enhance your kitchen’s functionality and overall efficiency.
By thoughtfully designing cabinets that utilize every inch of available space, including challenging corners and awkward nooks, you create a seamless integration of appliances and utensils that maximizes storage potential.
This bespoke approach not only enhances aesthetic appeal with unique finishes and materials but also promotes a harmonious environment, making the kitchen a truly functional space for cooking, entertaining, and socializing with family and friends.
Additionally, incorporating features such as pull-out shelves, built-in organizers, and adjustable shelving can further elevate the practicality of your kitchen, ensuring that everything you need is easily accessible while maintaining a clean and organized look.
-
Pull-Out Cabinets
Pull-out cabinets are an excellent way to utilize deep spaces in your kitchen that often go under-appreciated. These innovative storage solutions provide easy access to pots, pans, and pantry items, eliminating the frustration of having to dig through disorganized stacks.
With a simple pull, you can view and reach everything you need, making cooking and food preparation more efficient.
Consider installing pull-out shelves specifically designed for heavier kitchenware, allowing you to store larger items safely while still keeping them within easy reach.
Additionally, customized pull-out racks can be tailored for spices and condiments, ensuring that you have all your essential seasonings organized and readily accessible for your culinary creations.
By maximizing your kitchen’s storage potential with pull-out cabinets, you can create a more functional and enjoyable cooking environment.
-
Pop-Up Kitchen Counter Appliances
Incorporating pop-up kitchen counter appliances is a fantastic way to maximize space and enhance functionality in your cooking area. These innovative devices can be seamlessly integrated into the kitchen design, allowing you to conceal appliances when not in use while making them easily accessible at the touch of a button.
For instance, pop-up mixers, toasters, or coffee makers can be tucked away in dedicated compartments, preserving countertop space and minimizing clutter. When you need to use them, simply activate the mechanism to reveal your appliance, making cooking more efficient and enjoyable.
This solution not only maintains a clean aesthetic but also encourages a well-organized kitchen by keeping essential tools neatly stored yet readily available, seamlessly blending convenience with style in modern kitchen designs.
-
Lazy Susans
Lazy Susans offer an elegant and practical solution for storing condiments, spices, or kitchen tools in corner cabinets or on countertops.
These revolving trays, typically circular, allow for effortless access to items without the need to dig through clutter or reach into deep cabinets. They are particularly useful in maximizing space in corners where traditional shelving can be challenging to navigate.
By implementing Lazy Susans, you not only enhance your kitchen’s accessibility and organization but also ensure that essential ingredients and tools are always within reach. This thoughtful addition contributes to a more efficient cooking experience, allowing home chefs to save time and maintain a functional kitchen layout.
-
Vertical Racks
Vertical racks are perfect for maximizing limited spaces, especially when it comes to store baking sheets, cutting boards, or even platters. By utilizing wall space or cabinet interiors, you create a clutter-free environment that encourages better kitchen flow.
These racks not only keep items organized but also contribute to the overall aesthetic of the kitchen, making it both beautiful and functional.
-
Other Smart Storage Solutions
Consider additional smart storage options such as pull-out pantry shelves, which bring your goods into view and easy access, or multi-functional furniture that doubles as storage, like benches with hidden compartments.
Each of these innovative solutions enhances the functional kitchen layout, ensuring that your cooking area remains both practical and inviting. Embracing smart storage options allows for a more enjoyable and efficient cooking experience.
copyright image by 123rf.com
[ view images: smart kitchen storage solutions ]
[ youtube: ingenious space saving kitchen furniture ]
-
-
2nd: Creating a Dedicated Pantry for an Efficient Kitchen
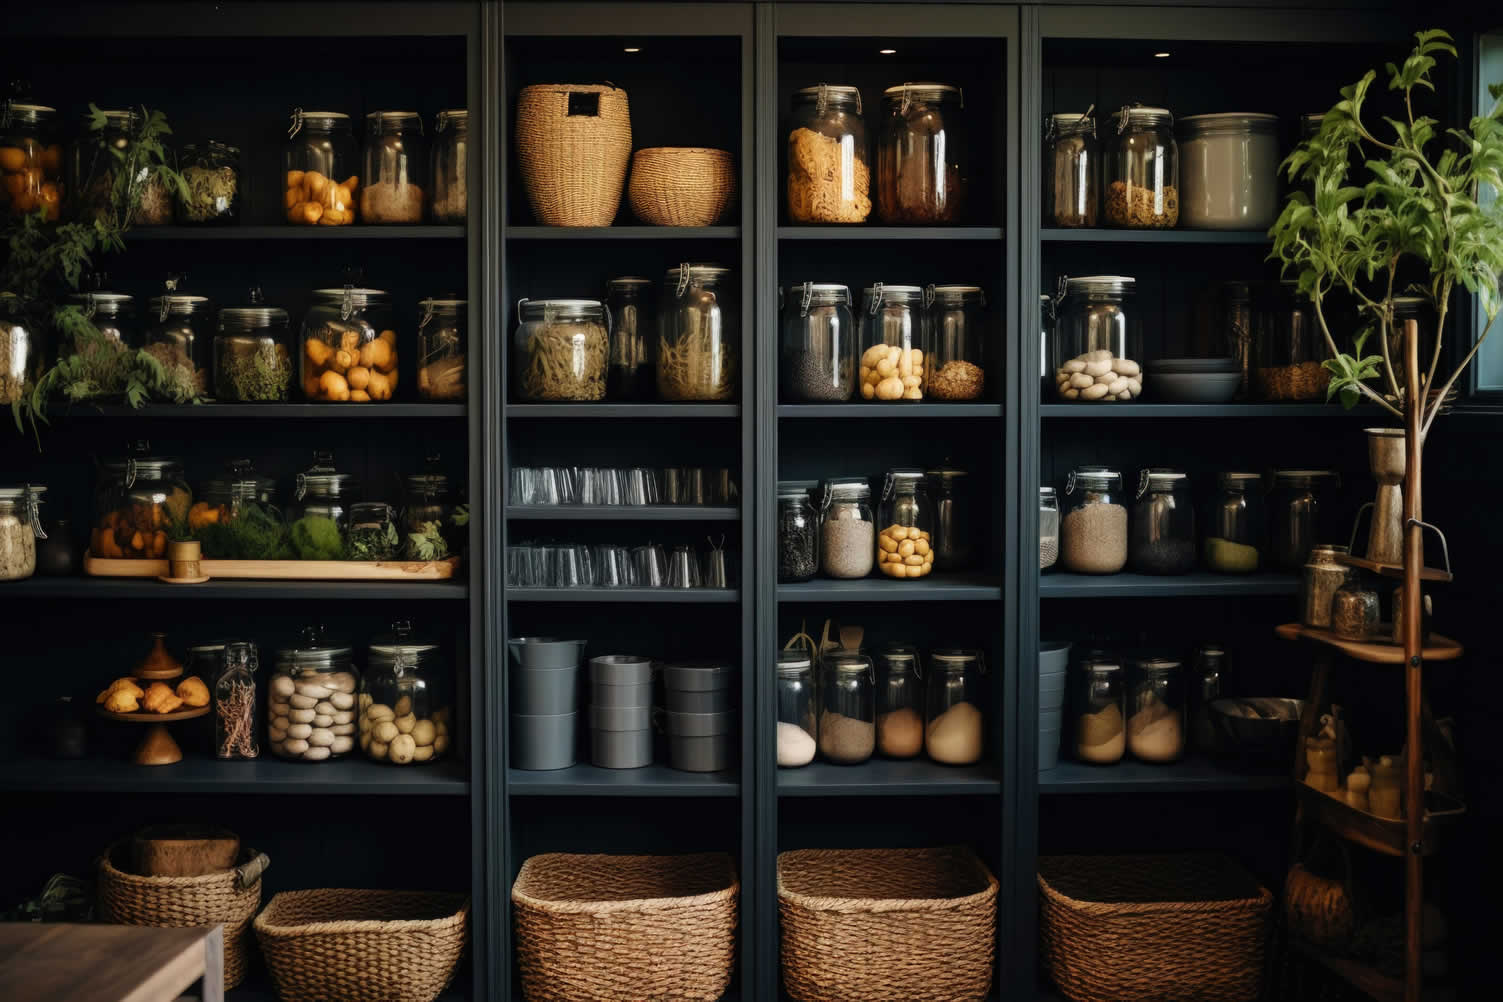
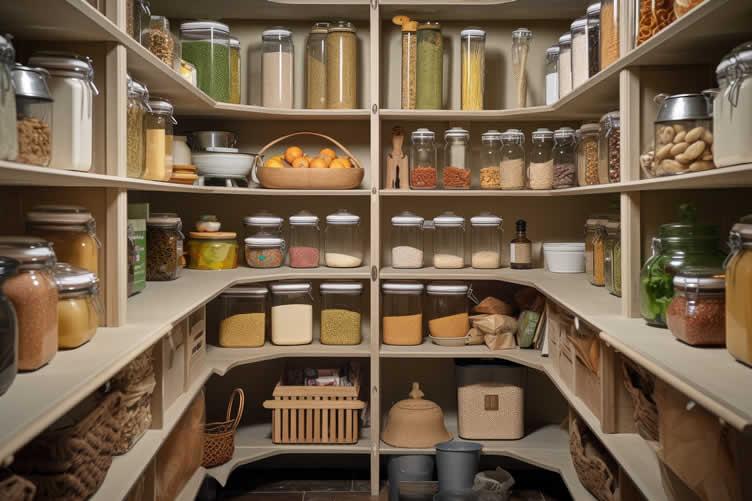
A dedicated pantry is an invaluable asset in any kitchen, serving as a central hub for food storage and organization. By establishing a space solely for pantry items, you can create a more streamlined cooking environment.
This not only reduces clutter on countertops but also ensures that all your staples are easily accessible, thus enhancing your overall culinary experience. Below are key strategies for setting up and organizing a dedicated pantry.
-
Choosing the Right Space
When selecting a location for your pantry, consider factors such as proximity to your kitchen workspace and available space. An unused closet, a corner of a room, or a pantry cabinet can all serve as excellent foundations.
Ensure that the space is easily accessible and close to your primary cooking area, enabling quick access to ingredients during meal preparation.
-
Shelving and Storage Solutions
Opt for adjustable shelving to accommodate various item heights and keep your pantry flexible for changing storage needs. Clear containers are ideal for small items like grains, nuts, or spices, allowing you to see contents at a glance.
Labeling shelves and containers also aids in quick identification, saving time during cooking. For heavier items, such as canned goods, consider sturdy bins that can bear weight without collapsing.
-
Organizing by Category
Arranging your pantry by category enhances efficiency and makes it easier to locate items. Group similar food types together, such as baking supplies, canned goods, snacks, and condiments.
Utilize tiered shelves or stackable bins to make the most out of vertical space. This systematic approach not only simplifies meal prep but also makes inventory checks much easier to manage.
-
Implementing a First-In, First-Out System
To minimize food waste, adopt a First-In, First-Out (FIFO) system. Place newer items behind older ones, ensuring that you use older products before they expire.
Regularly check your pantry to remove expired items and assess your stock, making adjustments as necessary. This will help to keep your pantry fresh and your cooking ingredients relevant.
By thoughtfully implementing these strategies for your dedicated pantry, you can create a functional and efficient kitchen environment that enhances your cooking experience and keeps everything well organized.
copyright image by 123rf.com
[ view images: kitchen pantry ideas ]
[ pinterest: designing kitchen pantry ]
-
-
3rd: Kitchen Organization Systems
Creating a functional kitchen layout requires a strategic approach to organization that not only maximizes space but also enhances efficiency in daily tasks.
By implementing various kitchen organization systems, you can transform cluttered areas into streamlined zones that are easy to navigate. Below are key systems that can elevate your kitchen’s functionality and aesthetic.
[ see below: kitchen organization images ]
-
Kitchen Cabinet Organizers
Effective cabinet organization can drastically improve the usability of your kitchen. Consider adjustable shelves or pull-out trays that can accommodate various item sizes, making it easier to access dinnerware, glassware, and ware storage.
Placing frequently used items at eye level while storing less used items higher up promotes a more functional kitchen layout.
-
Drawer Inserts and Dividers
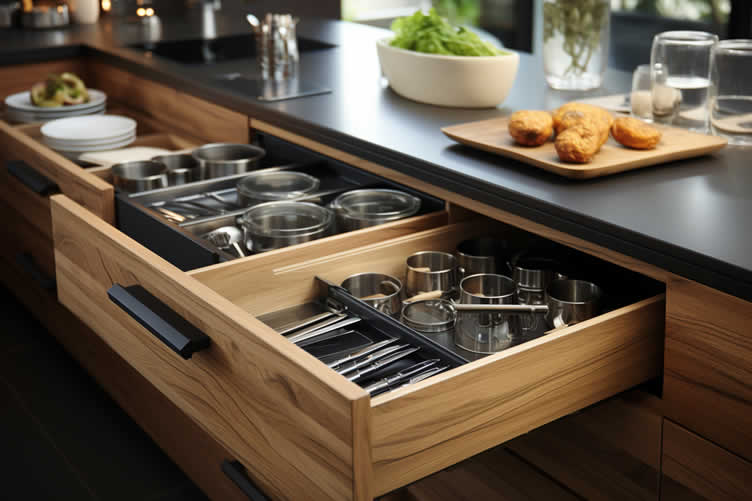
Utilizing drawer inserts and dividers is essential for keeping utensils and kitchen gadgets in their designated places. By sorting these items into sections, you can quickly locate what you need without rummaging through a disorganized drawer.
This not only saves time but also maintains a clean and orderly environment, essential for a functional kitchen layout.
-
Magnetic Knife Holder
A magnetic knife holder is a stylish way to keep your knives secure and easily accessible. Mounting this holder on the wall frees up counter space and preserves the sharpness of your knives.
Position it near your food prep area to ensure that your tools are within arm’s reach, enhancing the functionality of your kitchen workspace.
-
Overhead Pot Racks
Installing overhead pot racks maximizes both space and visual appeal in your kitchen. These racks can be placed above your kitchen island or countertop, allowing easy access to pots and pans while simultaneously serving as a decorative element.
Their strategic placement contributes to a functional kitchen layout where cooking tools are both organized and displayed.
-
Under Sink Organizers
The space beneath the sink can be a neglected area, yet it offers great potential for organization. Using tiered racks or pull-out bins can create distinct zones for cleaning supplies and other necessities, ensuring that everything is neatly stored and easy to access.
This thoughtful use of space aligns with the principles of a functional kitchen layout.
-
Spice Racks
A dedicated spice rack simplifies meal preparation by organizing your spices in a logical and accessible manner.
Whether mounted on the wall or installed inside a cabinet door, having a designated space for spices can streamline cooking and enhance your kitchen’s overall functionality.
-
Baking Sheet Organizers
Baking sheets and trays can easily become a jumbled mess in cabinets. Incorporating vertical bakers’ racks or slots can keep these items organized and accessible.
Grouping like items together promotes a clean and functional kitchen layout, allowing for efficient baking and cooking.
-
Dedicated Canisters
Using dedicated canisters for dry goods such as flour, sugar, and pasta not only keeps these staples fresh but also adds to the kitchen decor.
Arrange them on counters or in pantry spaces with appropriate labels to create an organized, functional environment that promotes ease of cooking.
-
Vertical Storage
Emphasizing vertical storage can transform underutilized wall space into functional areas for storing dishes, cookbooks, or small appliances.
By strategically placing shelves or hanging systems, you can maintain a clean countertop while ensuring that essential items are easily accessible within your functional kitchen layout.
-
Other
Explore additional organization methods tailored to your kitchen’s unique needs, such as pull-out pantry shelves or clear storage bins.
Each solution contributes to a comprehensive approach toward organization, ensuring that your kitchen remains a well-organized and efficient space.
copyright image by 123rf.com
-
-
-
ideas to view and compare from the information discussed above
kitchen island w/storagekitchen storage cabinetskitchen vertical storage
Scroll up to directory … or scroll to next section about kitchen layouts …

Budgeting Worksheet For Costing Home Remodeling and Home Improvement Decisions
 File Type (excel)


get the size dimensions for any home remodeling project …
… for functionality, aesthetics, and adhering to building codes
Find Kitchen Remodeling Services Kitchen Remodeling and Design Cabinets & Countertops Flooring Lighting Design Painting & Staining top-rated, pre-screened local contractors FREE: download contractor selection enter zip code – powered by HomeAdvisor ™
Quick Contractor Guides selecting negotiating working with inspecting

sixth and last “photo remodeling” idea

copyright image by 123rf.com
Layout Tip 6: Tips for Implementing Functional Layout Changes
Notes:
-
Ready to transform your kitchen? Start by assessing your current layout and identifying pain points. Consider how you use your kitchen and what changes would enhance your experience.
Consult with design professionals to explore options and gather inspiration. They can provide valuable insights and help you envision a layout that meets your goals.
Prioritize functionality and choose solutions that reflect your personal style. Remember, a successful remodel balances form and function, creating a space that’s both beautiful and practical.
-
Quirk scroll to topic "implementation" side notes …
-
-
1st: Finding the Right Contractor for Your Kitchen Design
Choosing the right contractor is crucial to transforming your kitchen into a functional and aesthetically pleasing space. Start by researching potential candidates; seek recommendations from friends, family, or online reviews to create a shortlist of reputable contractors.
Assess their portfolios to ensure they have experience with projects similar to yours, particularly in kitchen design and remodels that prioritize functionality.
Once you’ve narrowed down your options, schedule interviews to discuss your vision and requirements. Pay attention to their communication skills and willingness to listen, as a successful partnership relies on clear dialogue and understanding.
Review their licenses, insurance, and past client testimonials to gauge their reliability and professionalism. Finally, obtain detailed quotes from your top choices and evaluate them not only on cost but also on the value they bring in terms of design expertise and project management.
With careful consideration, you can find a contractor who will bring your dream kitchen to life while meeting your functional needs.
LetsRenovate has partnered with HomeAdvisor™, a renowned provider of highly-rated, carefully-vetted local contractors. Start your search here by entering your zip code to find local professionals.
copyright image by 123rf.com
But Wait!
Before starting your search and evaluation of kitchen remodeling contractors, it is highly recommended to download and use this evaluation worksheet.
This resource will help you objectively rank and assess potential contractors, considering essential factors such as pricing, licensing, and referral information.

Evaluation Sheet
File Type: -
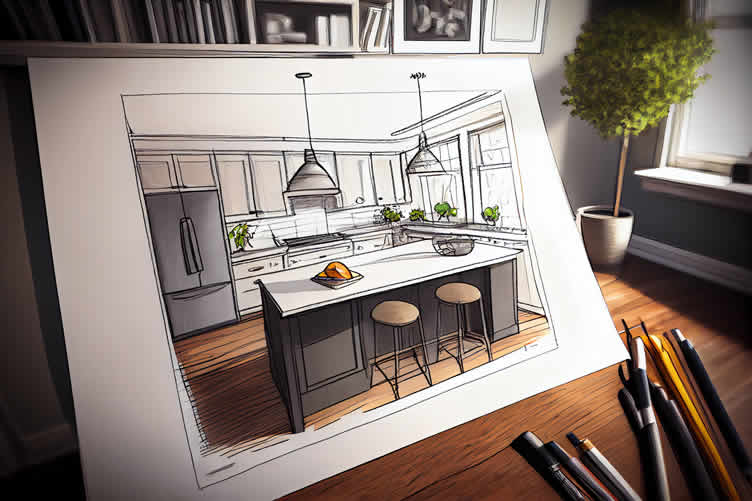
2nd: DIY Upgrades for a Functional Kitchen Layout
When considering how to upgrade your kitchen into a more functional space, several DIY projects can significantly enhance both its usability and aesthetic appeal. One effective approach is to reorganize your kitchen storage.
Utilizing vertical space through wall-mounted shelves or cabinets can create extra storage without taking up valuable floor space. Additionally, incorporating open shelving can make frequently used items more accessible while also showcasing your style.
Another impactful DIY upgrade involves refreshing your countertops. While replacing them entirely may be costly, applying a DIY countertop paint or using peel-and-stick veneer can provide a new look at a fraction of the cost.
Also, consider revamping your kitchen island—adding wheels, a fresh coat of paint, or even new hardware can transform its functionality and appearance.
Lighting plays a crucial role in any kitchen; consider replacing outdated fixtures with brighter, energy-efficient LED lights or adding under-cabinet lighting to improve visibility during food preparation.
Lastly, don’t underestimate the power of paint—updating cabinet colors can elevate the entire space and enhance its functionality by making your kitchen feel more open and welcoming.
Through these DIY upgrades, you can create a kitchen that not only meets your functional needs but also reflects your personal style.
copyright image by 123rf.com
-
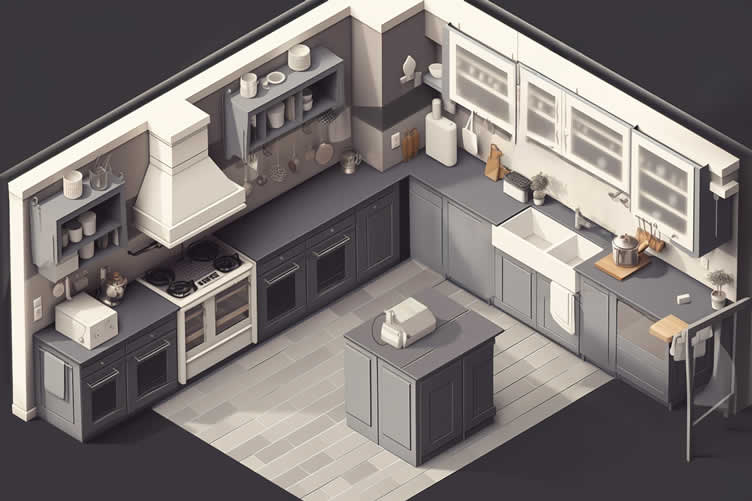
3rd: Implementing "Other" Solutions for a Functional Kitchen
Creating a functional kitchen goes beyond aesthetic improvements; it also involves implementing sustainable solutions that benefit the environment and enhance everyday usability.
These strategies not only contribute to a more eco-friendly lifestyle but also help you achieve the ideal kitchen layout that supports your culinary adventures.
Below are several approaches that can be integrated into your kitchen design.
-
Using Sustainable Materials
Choosing sustainable materials is a crucial step in developing a functional kitchen layout. Opt for cabinetry made from recycled or reclaimed wood, which not only adds character to your space but also minimizes environmental impact.
Additionally, look for countertops made of sustainable materials such as bamboo or recycled glass, which offer durability while promoting eco-friendliness. These choices not only support a greener environment but also establish a warm and inviting atmosphere in your kitchen.
-
Energy Efficiency
Incorporating energy-efficient appliances and fixtures can significantly enhance the functionality of your kitchen while reducing energy consumption.
Look for ENERGY STAR-rated appliances, which consume less electricity and water. Installing energy-efficient lighting, such as LED bulbs, will not only brighten your kitchen but also lower energy bills.
By integrating these technologies, you create a kitchen that operates efficiently without sacrificing performance or style.
-
New Appliances
Upgrading to modern appliances can greatly influence the efficiency and functionality of your kitchen layout. Choose appliances that offer advanced features and improved energy efficiency, such as induction cooktops, smart refrigerators, and multifunction ovens.
These state-of-the-art tools streamline your cooking process, reduce cooking times, and make meal prep more enjoyable. Opting for these innovative solutions ensures a kitchen that not only meets your culinary needs but also embraces the latest technology.
-
Using Smart Automation
Embracing smart automation in your kitchen can enhance convenience and improve your functional kitchen layout. Smart devices, such as programmable thermostats, voice-activated assistants, and wifi-enabled appliances, allow for seamless control of your kitchen environment.
For instance, you can remotely preheat your oven or adjust lighting levels, making meal preparation more efficient. This level of automation not only simplifies everyday tasks but also allows for a greater focus on culinary creativity.
-
Other Considerations
Finally, consider additional features that support a functional kitchen layout. Installing pull-out drawers, lazy Susans, or dividers in cabinets maximizes storage and accessibility, ensuring everything is within reach.
Incorporating a composting station or recycling area further promotes sustainability in your kitchen. By thinking creatively about these aspects, you can build a kitchen that complements your lifestyle while being kind to the planet.
These environmentally conscious strategies can significantly enhance both the functionality and inspiration behind your kitchen, ultimately resulting in a space that serves not just your needs, but also contributes to a sustainable future.
copyright image by 123rf.com
-
-
-
Conclusion
The future of kitchen design is here, offering exciting possibilities for homeowners and interior enthusiasts alike. By focusing on functional layouts, you can create a kitchen that not only meets your needs but also enhances your lifestyle.
Whether you’re drawn to open concepts, smart storage, or sustainable materials, the trends outlined in this post provide a roadmap for your next remodeling project. With careful planning and attention to detail, your dream kitchen is within reach.
For more inspiration or to consult with a design professional, explore our recommended resources or reach out to experts who can guide you through the process. Your ideal kitchen awaits, ready to be transformed into a space that’s uniquely yours.
-
ideas to view and compare from the information discussed above
- What comments can you share about
kitchen layouts?
Scroll up to directory … or scroll to more home remodeling-related topics …
view illustration “becoming a bank”

Calendar For:
Home Maintenance
File Type:


… view our sharing links below for a quick "share the knowledge"
Cover image credit: kitchen layouts by 123rf.com
end of post … please share it!
 |
did you find how to revamp kitchen layouts to make your kitchen more functional analysis helpful? If so, please share the article with your friends and family! |
Nice pic idea? Leave us a quick comment below.
And please share this pic idea within your social networks.