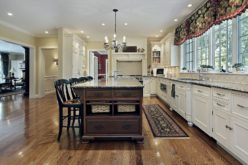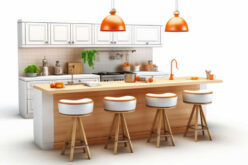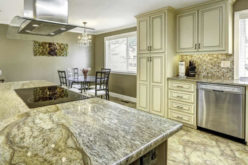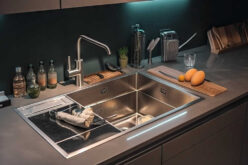
first “what to consider when planning your dream kitchen” idea

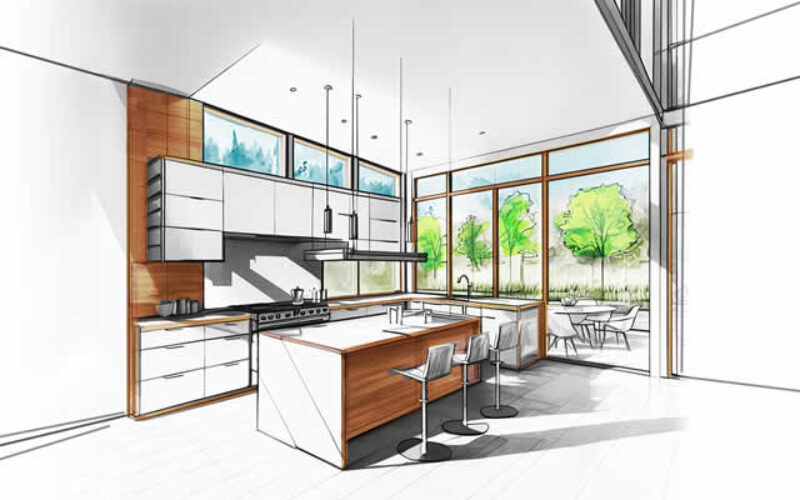
copyright image by 123rf.com
Kitchen Design and Layout Planning
Summary Outline:
Kitchens are often considered the hearts of households because of how much life they’ve kept. Between cooking delicious meals and having people gather to socialize, it’s safe to say that the kitchen is one place in the house where important things happen.
After all, nothing can replace that feeling of belonging when you’re surrounded by the people you care about while enjoying warm, home-cooked meals.
Because it’s the house’s core, all details must be well thought-out, especially for those planning to bring their dream kitchens to life. Otherwise, your design for your ideal kitchen island might stick out like a sore thumb once installed. Although exciting, diving straight into building a kitchen will do you more harm than good.
Here are some factors to consider for your dream kitchen plans:
-
- —— begin first topic ——
-
1st:Decide Kitchen Styles:
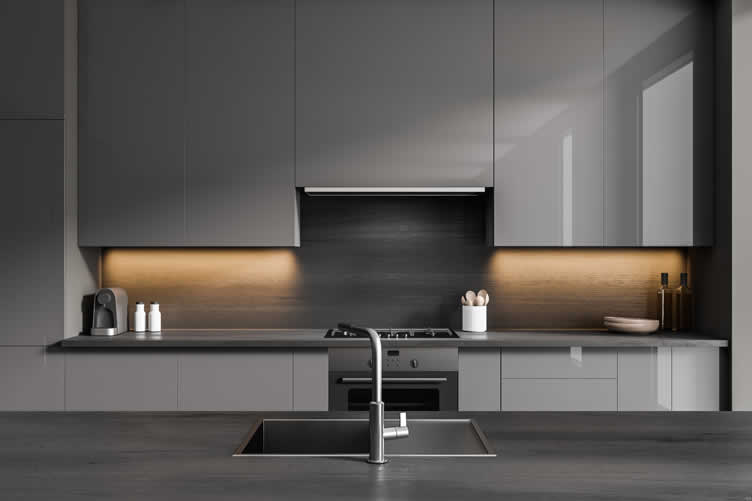
One of the perks of being a homeowner is how much freedom you have when customizing your home. Others might be fond of the rustic farmhouse style, while others would prefer something more modern and minimalistic. Either way, you have a wide variety of options to choose from regarding kitchen styles.
- Look for what you need by checking out a kitchen showroom. Consider it a hub filled with kitchen styles of all kinds to make it easier for homeowners to find what they want.
-
copyright image by 123rf.com
- Although kitchen showrooms are already helpful, take it to the next level by using them as inspiration and collecting everything that appeals to your taste in a mood board. You can better share your vision with kitchen designers and builders.
-
Quik scroll to topic side notes …
-
1st:Types of Kitchen Styles to Review:
Kitchen styling is the process of creating a cohesive and stylish look in your kitchen. It involves choosing the right finishes, furnishings, and accessories to create a space that is both functional and visually appealing.
There are many different styles to choose from – take a look below at the different styles to work with. Don’t be afraid to experiment with styling ideas and components. The most important thing is to create a space that you love spending time in.


copyright image by 123rf.com | 123rf.com | 123rf.com | 123rf.com
Kitchen Islands
google imagesKitchen Islands view sample – w/ Sit-up view sample – w/ Tiers view sample – w/ Cooktop view sample – w/ Sink view sample - —— next topic ——
-
2nd:Develop Working Space:
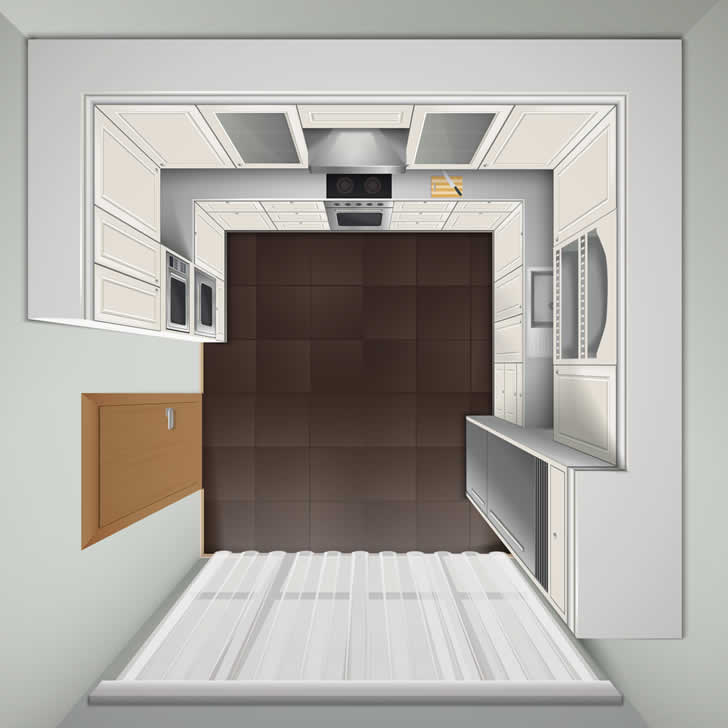
Since kitchens are some of the busiest places in the house, make it a priority to know how much room you have. Outline your floor plan to determine which layout suits your activity best, such as galley, island, or U-shaped kitchen layouts. Because while kitchen styles are more for visual appeal, a floor plan is meant to guide how the kitchen elements will be arranged according to your convenience.
- But regardless of which layout you’ve chosen, the ‘kitchen triangle’ must be included no matter what. Designers and architects typically use this principle and indicate the distance between three essential pieces of kitchen equipment: the cooker, sink, and fridge. After all, setting them too far apart from one another would be extremely inconvenient.
-
copyright image by 123rf.com
- However, as valuable as it is to prioritize convenience, some homeowners often enjoy using the kitchen to socialize while they cook. Since it’s too troublesome for other people to crowd the working area, include a space in the kitchen dedicated solely to guests. That way, you can entertain them without breaking your rhythm.
-
Quik scroll to topic side notes …
-
More About the Kitchen Working Spaces:
The kitchen triangle is a design concept that helps to create an efficient and ergonomic kitchen layout.
It is based on the idea that the three main work areas in a kitchen — the sink, the stove, and the refrigerator — should be arranged in a triangular shape. This allows for easy movement between the three areas, which can help to reduce fatigue and improve productivity.
The kitchen triangle is not a hard and fast rule, and there is some flexibility in how it can be applied. However, there are a few general guidelines that can help you create a kitchen triangle that works for you:
- The three work areas should be arranged in a triangle shape, with the sides of the triangle being no more than 26 feet long and no less than 13 feet long.
- The sink, the stove, and the refrigerator should be placed in a way that allows for easy access to all three areas.
- There should be enough counter space between the three work areas to allow for comfortable movement.
- The kitchen triangle should be free of clutter and obstructions.
You can find other kitchen layouts that incorporate the triangle in functioning ways. By following these guidelines, you can create a kitchen area that will help you to cook and clean more efficiently and comfortably.
copyright image by 123rf.com
Kitchen Layout
google imagesMagic Triangle view sample layout Work Counter Space view sample layout Built-In Appliances view sample layout Smart Storage view sample layout Wine Storage view sample layout Display Monitors view sample layout Kitchen Design Shapes
google images– One-Wall Layout view sample layout – Galley view sample layout – L-Shaped view sample layout – G-Shaped view sample layout – U-Shaped view sample layout Kitchen Eating Areas
google imagesKitchen Nooks view samples – breakfast nook view samples – kitchen table view samples – kitchen islands view samples - —— next topic ——
-
3rd:Select Type of Appliances:
Now that you have a rough idea of how your kitchen is structured, think about what appliances you’ll use for cooking. With the basics already dealt with, list down what else you want to add, whether it’s a dishwasher or a range hood.
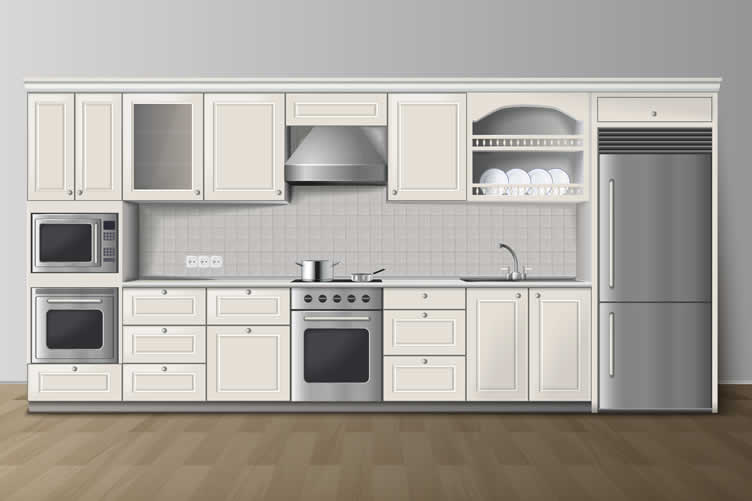
- There are a wide variety of kitchen appliances available, each with its own unique set of features and benefits. Some of the most common kitchen appliances include:
-
Refrigerators:
Refrigerators are essential for storing food and drinks. They come in a variety of sizes and styles, so you can find one that fits your needs and budget.
-
Freezers:
Freezers are a great way to store frozen foods and leftovers. They can also be used to make ice cream and other frozen treats.
-
Range Hoods:
Range hoods are needed for capturing smoke, steam, fumes, odors and other cooking byproducts that is vented to the outside to keep the kitchen pollution free and cool.
-
Ovens:
Ovens are used for baking and roasting food. They come in a variety of sizes and styles, so you can find one that fits your needs and budget.
-
copyright image by 123rf.com
-
Cooktops (or ranges):
Cooktops are used for heating and cooking food by using pans, pots, and saucers. Cooktops may be stand-alone or combined with an oven referred to as ranges.
-
Microwaves:
Microwaves are used for quickly heating up food. They are a convenient option for busy families.
-
Dishwashers:
Dishwashers are used for washing dishes. They can save you time and energy, especially if you have a large family.
-
Small appliances:
Small appliances include a variety of items, such as blenders, mixers, toasters, and coffee makers. They can be used to prepare a variety of foods and drinks.
-
- On top of that, don’t forget to note down their brands and sizes so you can research them all later. After all, you need quality appliances if you want them to last.
-
Quik scroll to topic side notes …
-
Viewing What’s Available in Kitchen Appliances:
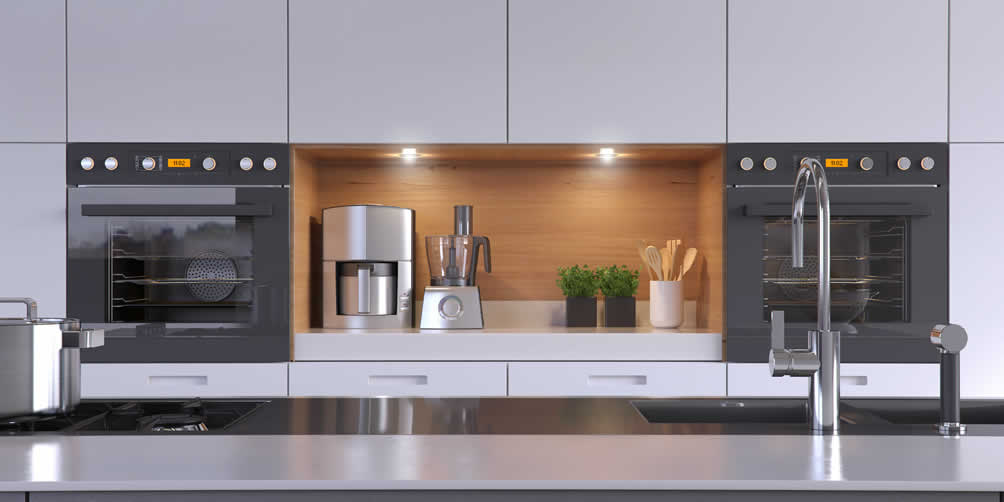
Kitchen appliances – they are some of our greatest inventions. And now they are getting smarter. So if you are planning to remodel your kitchen, evaluate how the key kitchen appliances will be considered in your remodeling plan.
The appliance type – style – and function are key components in any kitchen planning, such as –
- Considering your lifestyle; and how and what you like to cook.
- Do you like to entertain often?
- Or are you pressed for time and need something simple to heat up?
Answering these questions will help determine the size and type of appliances you need. Read reviews and compare prices before you make a purchase. Kitchen appliances can be expensive; so it’s important to set a budget on what is actually needed.
There are many different brands and models of appliances available, so it’s important to find the ones that best fit your needs and budget.
copyright image by 123rf.com
Smart Kitchen Appliances
google imagesSmart Refrigerator view ideas Smart Oven Range view ideas Smart Wall Ovens view ideas Smart Stove Tops view ideas Smart Dishwasher view ideas Smart Microwaves view ideas Smart Range Hood view ideas Types of Range Hoods
google imagesRange Hoods view ideas – Wall Mount view ideas – Island Hoods view ideas – Range Inserts view ideas – Under Cabinets view ideas – Downdraft view ideas - —— next topic ——
-
4th:Install Storage Options:
From ingredients to utensils, there’s no doubt how much equipment is used for cooking. However, having a kitchen with too much floor space to keep them all doesn’t help with cooking speed.
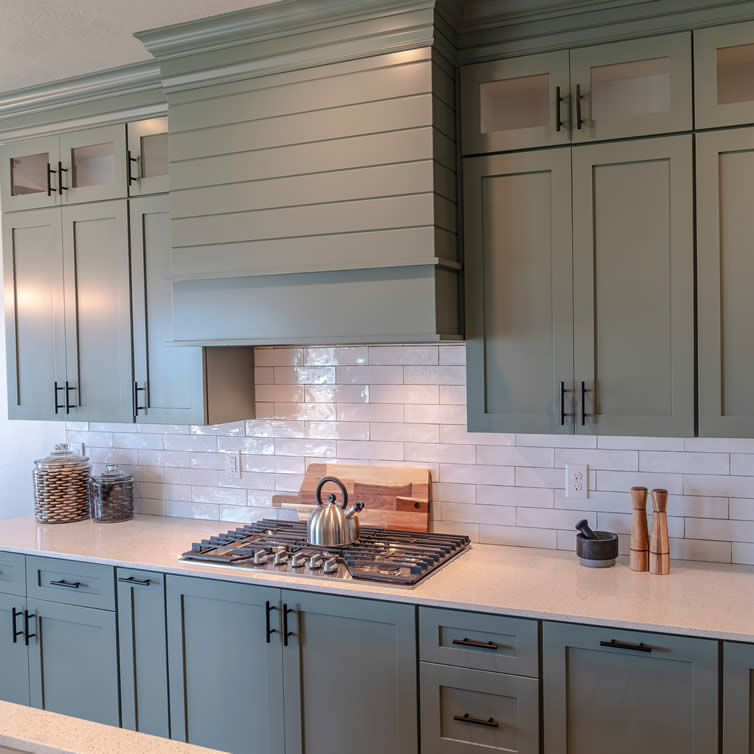
- Fortunately, various storage options are ripe for picking. Drawers, cabinets, shelves, and even racks free up space to encourage homeowners to declutter their workplace more. Make sure to understand kitchen cabinet types and measurements.
- Speaking of kitchen cabinets, below are some of the most popular styles and types of kitchen cabinets and storage options:
-
Frameless cabinets:
Frameless cabinets are a modern style of cabinet that does not have a visible frame around the door or drawer. This gives them a clean, sleek look that is perfect for contemporary kitchens.
- view samples: frameless cabinets
-
Framed Cabinets:
Framed cabinets have a visible frame around the door or drawer. This gives them a more traditional look that is perfect for kitchens with a classic or country style.
- view samples: framed cabinets
-
copyright image by envato.com
-
Overlay Cabinets:
Overlay cabinets have doors that overlap the cabinet frame. This gives them a more traditional look and can help to hide any imperfections in the cabinet frame.
- view samples: overlay cabinets
-
Undermount Cabinets:
Undermount cabinets have sinks that are mounted under the countertop. This gives a clean, seamless look depending on the style of the kitchen.
- view samples: undermount cabinets
-
Open Shelving:
Open shelving are wall shelving units that replace and/or are intermixed with other wall cabinets. Open shelving is a great way to display your favorite dishes and cookbooks.
- view samples: open shelving
-
Pantry Cabinets:
Pantry cabinets are tall, narrow cabinets that are perfect for storing dry goods. They can be a great way to organize your kitchen and make it easier to find what you need.
- view samples: pantry cabinets
-
-

copyright image by envato.com
-
-
Wall Cabinets:
Kitchen wall cabinets are the cabinets that are installed above the countertops. They are typically used for storing dishes, glasses, utensils, and other kitchen items.
- view samples: wall cabinets
-
Base Cabinets:
Kitchen base cabinets are the cabinets that are installed at the bottom of the kitchen and are the supporting base for kitchen countertops and sinks. They are typically used for storing pots, pans, dishwares, and other kitchenware. Some of the wall cabinets will come with drawers for storing utensils, servewares, and other kitchen needs.
- view samples: base cabinets
-
Corner cabinets:
Corner Cabinets are designed to fit into the corner of your kitchen. They can be a great way to add extra storage space.
- view samples: corner cabinets
-
Floor-to-Ceiling Cabinets:
Floor-to-ceiling cabinets are a great way to maximize storage space in your kitchen. They can also add a touch of style and sophistication to your space. They are often used to encase appliances such as refrigerators.
- view samples: floor-to-ceiling cabinets
-
-
Quik scroll to topic side notes …
-
Storage Includes Smart Organization:
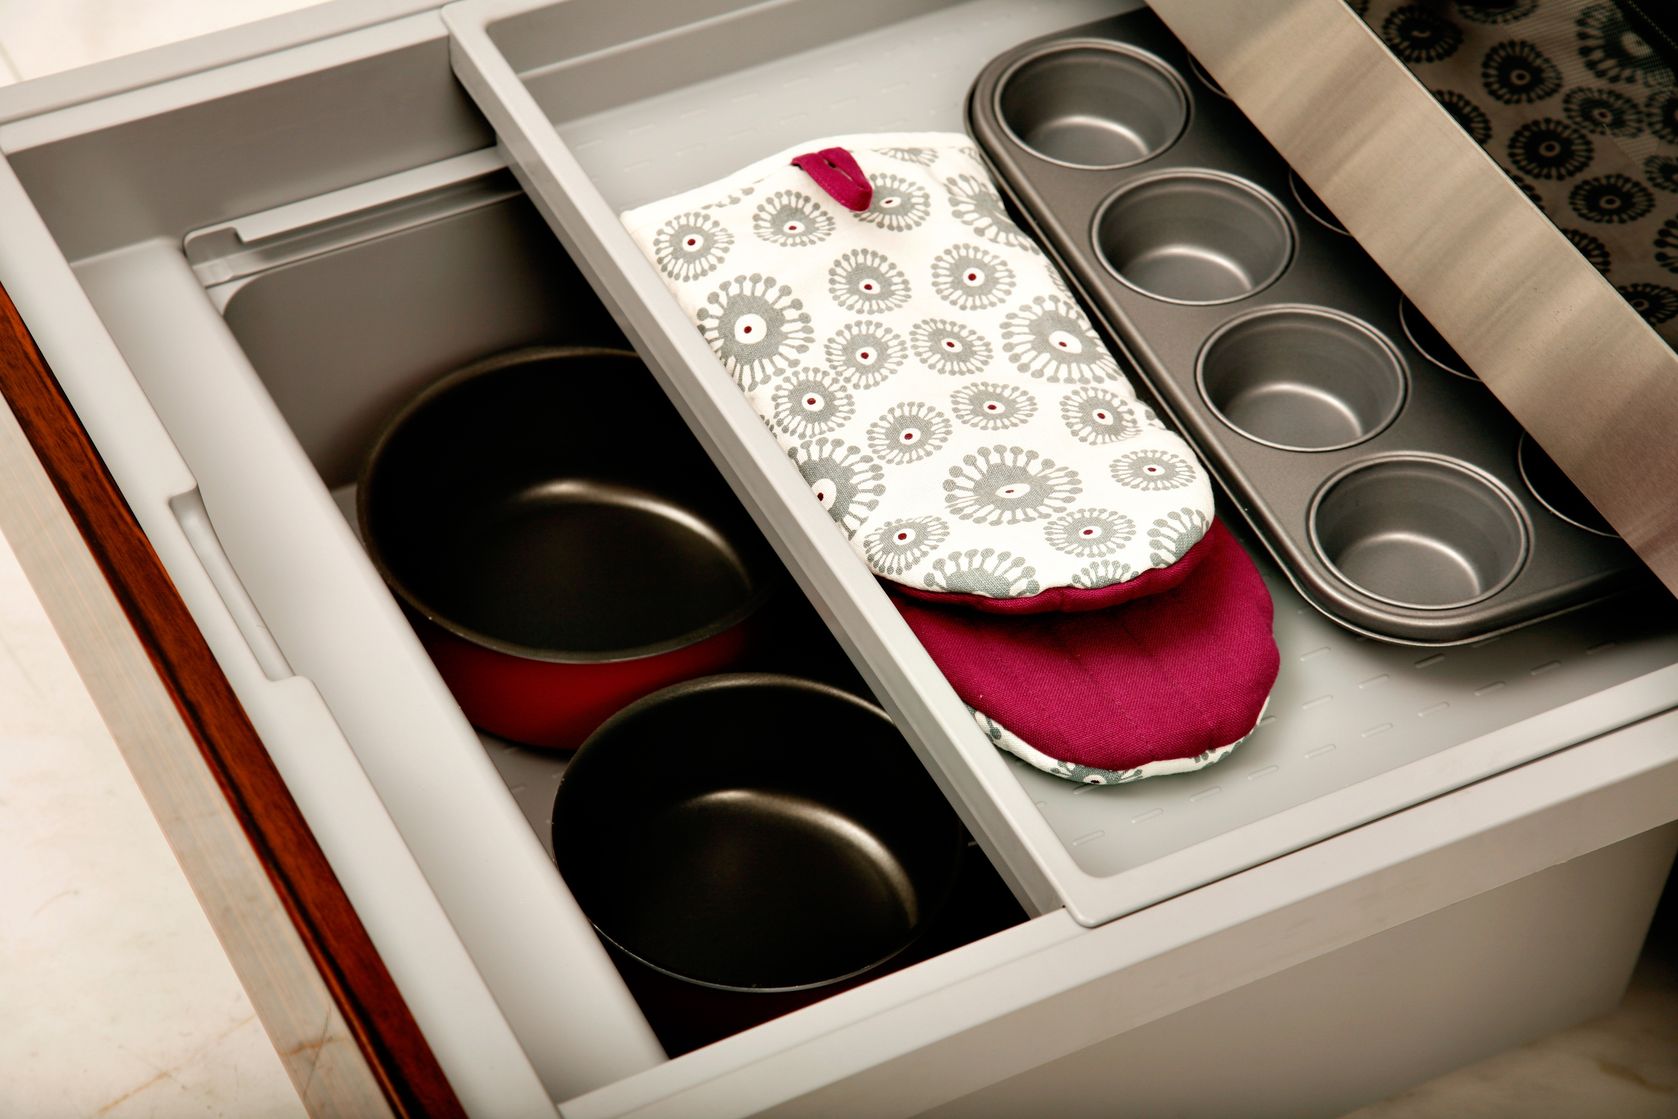
Kitchen organization is the process of arranging and storing kitchen items in a way that is efficient, functional, and visually appealing. A well-organized kitchen can save you time and stress when you are cooking or cleaning, and it can also make your kitchen more inviting and enjoyable to use.
There are many different ways to organize your kitchen, and the best approach will vary depending on the size and layout of your kitchen, as well as your personal preferences.
copyright image by 123rf.com
- —— next topic ——
-
5th:Incorporate Lighting:
Aside from its typical purpose, lighting has a way of changing the room’s atmosphere. Concealed spotlights provide visibility when cooking. However, recessed or hanging lights would be better for illuminating the entire kitchen.
- Consider opening the windows to make your kitchen refreshing and roomier than ever. On the other hand, ensure your lighting fixtures are customizable. After all, some homeowners often change their lighting and turn it dimmer, especially during private moments.
-

copyright image by 123rf.com
-
Quik scroll to topic side notes …
-
Types of Kitchen Lighting:
Kitchen lighting is an important part of any kitchen design. It can help create a warm and inviting atmosphere, as well as provide the necessary light for cooking and food preparation.
There are many different types of kitchen lighting available, so it is important to choose the right type for your needs.
-
Ceiling lights:
Ceiling lights are a good option for providing overall light in a kitchen. They can be either recessed or surface-mounted.
-
Pendants:
Pendants are a good option for hanging over islands or countertops. They can provide task lighting for cooking and food preparation.
-
Under cabinet lights:
Under cabinet lights are a good option for providing task lighting for food preparation. They can also help to create a warm and inviting atmosphere.
-
Track lights:
Track lights are a versatile option that can be used to provide task lighting or ambient lighting. They can be adjusted to direct the light where it is needed most.
-
Wall sconces:
Wall sconces are a good option for providing ambient lighting in a kitchen. They can also be used to accent the architectural features of a kitchen.
-
types of kitchen cabinets

copyright image by 123rf.com
Kitchen Ambient Lighting
resourcesChandeliers view samples Ceiling Flush Mounts view samples Semi-Mounts view samples Sconces view samples Recessed Lighting view samples Track Lighting view samples Kitchen Task Lighting
resourcesDirectional Recessed view samples Pendant Lighting view samples Under Cabinet view samples Range Hood Lights view samples Kitchen Accent Lighting
resourcesTrack Lighting view samples Rail Lighting view samples Above Cabinet view samples Floor Lighting view samples Tape and Extrusion view samples -
Don’t Forget Flooring:
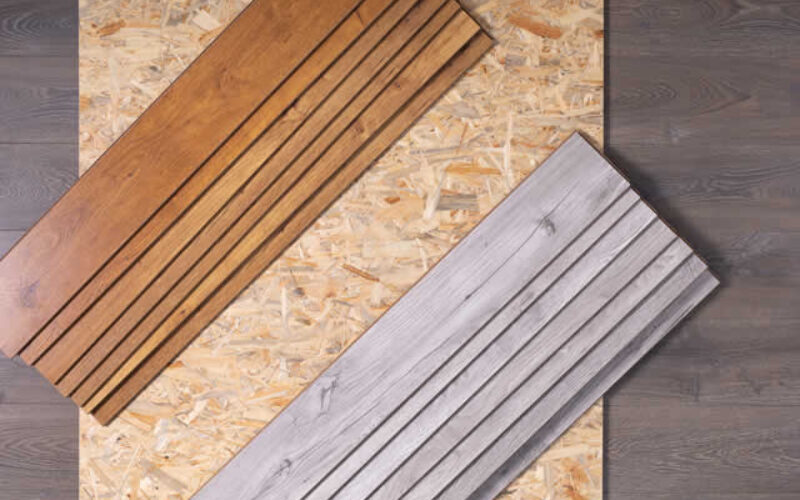
Kitchen flooring can be tricky – meaning, that you may be limited from using best flooring options like hardwood and marble. If you happen to drop a glass of wine for example, both wood and marble are porous materials.
However, there are alternatives such as wood- or marble-like ceramic tiles and luxury vinyl planks that look just like wood. You can have the look and beauty of wood (or marble) that can take spills, liquid stains, and other food prepping materials that can be easily cleaned up without damaging and staining the floor.
copyright image by envato.com
Wood- and Stone-Look Alternatives
google imagesLuxury Vinyl Flooring view ideas – wood-look vinyl view ideas – stone-look vinyl view ideas Tile Flooring view ideas – wood-look tile view ideas – stone-look tile view ideas - —— next topic ——
-
6th:Power Placement:
On top of the kitchen’s structure and where appliances are positioned, map out your electrical outlets. Identifying the power outlets’ positions helps you narrow your search for the best placements for your electronics or add countertops to work around them.
- You should plan for different types of electrical sockets that are commonly used in kitchens. The type of socket required will depend on the kitchen appliances that you will be using:
-
Standard 120-volt sockets:
These are the most common type of socket and are used for most appliances in the kitchen. They can be either two-prong or three-prong sockets.
-
Required 240-volt sockets:
For hooking up ovens, ranges, and other appliances that require 240-volt.
-
GFCI sockets:
GFCI stands for Ground Fault Circuit Interrupter. These sockets are designed to protect you from electrical shock. They are required in kitchens near sinks and other wet areas.
-
USB outlets:
These outlets are becoming increasingly popular in kitchens. They allow you to easily charge their electronic devices, such as smartphones and tablets. In addition, you might want to provide a mini-shelf near the USB port to keep charging off the counter and away from food prep areas.
-
Smart outlets:
You may want to make all of your kitchen outlets smart that can be controlled and managed by smart hubs such as your smartphone or tablet. This allows you to turn appliances on and off remotely, which can be helpful if you are away from home.
-
-

copyright image by 123rf.com
- Make sure to place sufficient number of sockets in convenient locations for counter appliances that you will be using. For example, you will want to place a socket near the stove for a countertop oven or toaster.
- Additional wiring with lighting switches should be planned for under-cabinet and in-cabinet lighting. This gives you the lighting necessary for food prep and other tasks.
-
Quik scroll to topic side notes …
-
Making Your Kitchen Smart:
If you are planning for a new kitchen, then plan for the future. It will make your investment even more valuable. The kitchen of the future is likely to be a highly-automated space that is both efficient and stylish.
Smart appliances are already becoming increasingly common in homes today, and they are only going to become more sophisticated in the future. Voice-activated controls for example, will become more common. You can tell your oven to preheat to 350 degrees, set a time, or instruct your dishwasher to start a cycle.
Future kitchens are likely to be more flexible and adaptable than traditional kitchens. This will allow you to use your kitchen for a variety of activities, such as cooking, eating, entertaining, and working.

copyright image by https://www.123rf.com
- —— next topic ——
-
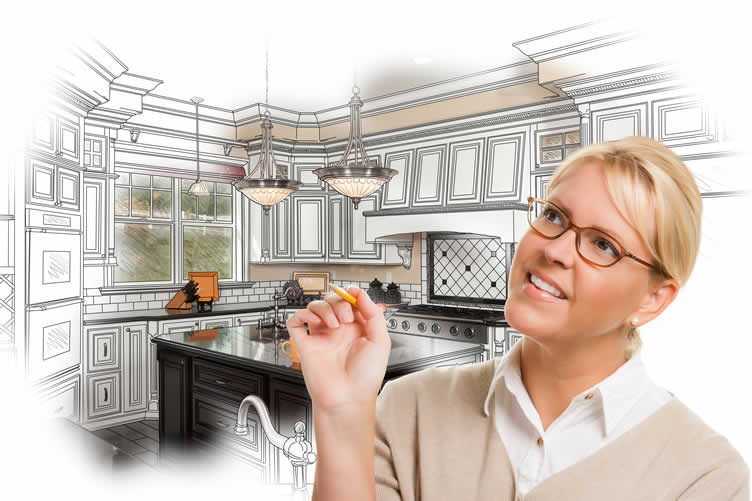
7th:Find Expert Advice:
Bringing your dream kitchen to life is a significant investment for the house. Because of that, every penny must be used wisely. Otherwise, your dream might end up turning into a nightmare.
- Hire a kitchen designer to polish your kitchen plans and make them easier to recreate. Furthermore, they can even reach out to reliable installation teams to immediately get into construction as soon as the plans are finished.
-
copyright image by envato.com
-
Finding and Evaluating Kitchen Designer and Contractors:
One of the trusted ways to find kitchen services is through referrals from friends and neighbors. They can give you a good overall assessment of their work and commitment.
But sometimes, you may need to use a 3rd party search portal from a respective brand that vets their contractors and where they can supply 2-3 or more kitchen designers and contractors that will bid for your project.
LetsRenovate has aligned with HomeAdvisor ™, one of the leading providers of top-rated, pre-screened local contractors. Begin your search here by entering your zip code for local contractor search.
But Wait!
Download first this contractor search and evaluation worksheet to rank and evaluate kitchen designers and contractors as it relates to price, experience, time commitment, insurance, references, and their affiliation with professional associations.

File Type:

-
Quik scroll to topic side notes …
-
Other Kitchen Items:
Your kitchen planning is almost finished, but there are a few items you still need to consider, namely:
-
Kitchen Sinks and Faucets:
You want to have the main kitchen sink to be big and deep enough to wash any large cookware or other dish.
- The sink could be one full or divided sink; stainless steel, granite or other; undermount, above-mount, or apron styled. There are different styling elements that need to be decided in planning the layout of the kitchen.
- Another decision is whether you will have a second, utility sink – either on the island or some other place. Likewise, will each of these sinks come with a disposal unit?
- All of the sinks will require a faucet – again, the styling and type of faucet should be reviewed to help determine the type of sink to get. Plus, you may want to install a pot-filler faucet in the cooking area.
-
Plumbing Needs:
You need to outline the plumbing – not only for the sinks – but additional plumbing for pot-fillers, refrigerators with water dispensers, and other water dispensing and draining needs.
-
Kitchen Amenities:
Many dream kitchens come with amenities such as:
- a large screen monitor for cooking, shopping and other (mounting and electrical needs)
- herb and spice growing garden window (layout and window construction)
- oversize wall clock for keeping time (configuration for the wall and cabinetry)
- command center for family management (working area with electronic commands and desk storage)
- composting unit for food waste (under the sink or other cabinet)
- and any other amenities to make this the best room in the house.
-
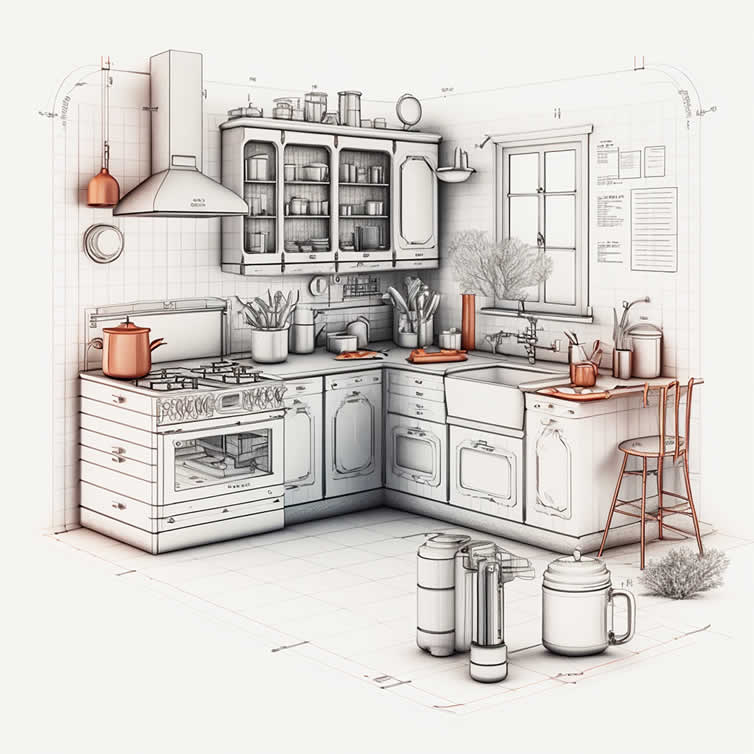
Kitchen Colors:
What color and style will the kitchen walls be? The color may be decided so that the color doesn’t clash with the cabinetry, flooring, and other.
copyright image by 123rf.com
Kitchen Paint Colors
google imagesReds view ideas Oranges view ideas Yellows view ideas Greens view ideas Blues view ideas Purples view ideas Browns view ideas Grays view ideas Tans view ideas Whites view ideas -
-
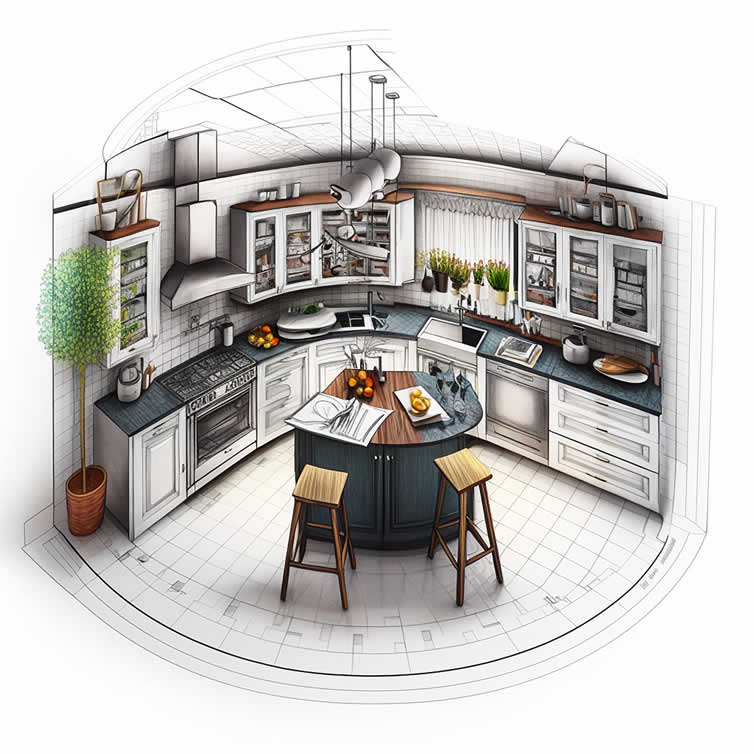
Kitchen Step-by-Step Planning:
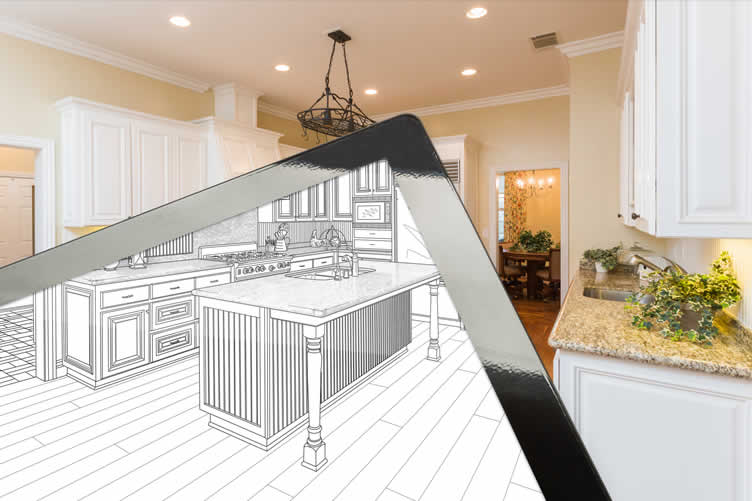
Planning a kitchen design or remodel requires a step-by-step plan that analyzes the numbers, prepares a budget, view ideas and specs, and plans other key items. The goal is to develop a dream kitchen within budget and within the design specifications.
The last thing you want is a kitchen upgrade that is too expensive and didn’t meet the objectives you had hope for.
copyright image by 123rf.com
Step 1: Analyze the NumbersBefore you start any kitchen remodeling, run some financial numbers to determine whether your kitchen renovation is a smart investment.
The numbers include the estimated costs, home value assessment, financing costs, and other related calculations.
Review these cost-related issues to kitchen remodeling vs. buying a new home.
links to internal page (opens new win)

analyze the numbers estimate the cost of your project get your home value Step 2: Collect IdeasThe 2nd step for planning a new year kitchen renovation is deciding what you would like to do.
Will it be a –
- redesigning the kitchen,
- replacing the kitchen cabinets/counter,
- putting in an island,
- replacing your sink and faucet,
- buying new appliances,
- re-decorating,
- or something else.
Start collecting ideas by referencing our collection of ideas: view directory
Step 3: Plan the Needed SpecsStep 3 is sketching your ideas on paper (or digitally) and developing the kitchen spec plan.
The spec plan determines what type of kitchen materials and design considerations that will be needed. It will also contain the product specifications for each kitchen remodeling element.
You will use the spec plan and architectural design to bid the project out to a contractor.
links to internal page (opens new win)
developing the spec plan sketch remodeling plan design considerations Step 4: Find a ContractorStep 4 is finding and negotiating the contract with a kitchen remodeling contractor.
Give your remodeling ideas and specs to a contractor for review and bid analysis. Use the local network (aligned with HomeAdvisor) to find the right contractor for your project.
Review guides for contractor selection and negotiation.
links to internal page (opens new win)
search kitchen contractors selecting your contractor checklist contractor negotiations contractor evaluation form Step 5: Financing Your ProjectStep 5 is arranging financing once you selected the contractor and finalized the contract for your project.
Using the equity value in your home is one of the best financing option for kitchen renovation. Start with a home equity line of credit or use the bank equity program.
Other options may include cash-out refinancing, personal savings, and/or financing from home improvement contractors.
links to internal page (opens new win)
financing options getting qualified for financing negotiate rates Step 6: Manage the ProjectStep 6 is where the project begins.
It starts with setting up the work area, removing everything that needs to be replaced, installing plumbing and electrical if needed, putting in the final touches, etc.
It also means working with the contractor, managing the project, and getting the remodeling project inspected before releasing any funds.
links to internal page (opens new win)
working with the contractor managing remodeling project about a home project inspections find home inspector
Takeaway
Planning your dream kitchen requires plenty of work to make it happen. After all, you’re supposed to consider different kitchen elements, such as appliances and storage options, to determine your working space before outlining a layout.
Quik scroll to more kitchen remodeling ideas …

ideas to view and compare from the photo above
what to consider when planning your dream kitchen?
 … grab this directory of ideas
planning the kitchen
view illustration “becoming a bank”

remodeling decisions
below for …
remodeling home


kitchen sinks and faucets
below for …
kitchen design and remodel
Find Kitchen Remodeling Services Kitchen Remodeling and Design Cabinets & Countertops Flooring Lighting Design Painting & Staining top-rated, pre-screened local contractors FREE: download contractor selection enter zip code – powered by HomeAdvisor ™
Quick Contractor Guides selecting negotiating working with inspecting

Cover image credit: what to consider when planning your dream kitchen by 123rf.com
end of post … please share it!
 links open new win
or simply search by entering kitchen sink/faucet or other kitchen need

Nice pic idea? Leave us a quick comment below.
And please share this pic idea within your social networks.