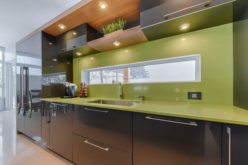
Kitchen layout and organizaation are crucial; no matter what your kitchen style or design may be. There are a number of kitchen design mistakes that you can avoid to ensure your kitchen is elegant and practical.
Obstructions

- The refrigerator, stove and sink are typically regarded as the areas where most of the activities in the kitchen take place. They require planning and unrestricted access.
- The sink usually features most of the action. It should be easily accessible to the refrigerator, stove and countertop workstations.
- The sink should be located next to the plumbing. However, kitchens may be designed with sink plumbing pipes that are poorly located. This requires a plumber who can relocate the system to facilitate the most ideal sink placement.
- Regardless of the kitchen layout or size, the prime areas of activity should be within reasonable proximity. If they are too close to each other, space will be limited for people. And if they are to far apart, food preparation may be an exhausting task.
Lack of Storage Space
Kitchens usually contain many items are often hidden behind oddly shaped cabinets that take up a lot of space. Finding a place for your appliances that are readily accessible can be challenging. Since built-ins can be costly – and the entire size of the space may be restricted – you should avoid the mistake of not including adequate storage.


Kitchen Islands
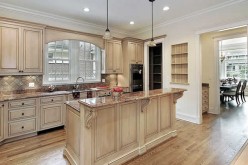
A collection of our favorite pics in kitchen islands and carts for kitchen design, management...
- Virtually every kitchen consists of wasted or poorly utilized space. This can be reduced with forethought and careful planning. Learn more at https://www.melbourne-kitchens.com.au/
- For smaller kitchens, solutions such as longer upper cabinets can be considered to create more storage space.
- Utilize the area over the refrigerator by installing cabinets that can be used to store seasonal or large kitchen items.
- Installing shelves is also an effective way of increasing storage space.
Lack of Counter Space
Limited counter space is one of the common complaints regarding kitchen design. With all the kitchen activities and appliances that require countertops, you need to fit as much as you can with limited space. Solutions range from adding breakfast bars and islands to make sure you have enough counter space.
Poor Lighting
| Find Kitchen Remodeling Services | |||
 |
Kitchen Remodeling and Design | ||
|
Cabinets & Countertops | ||
|
Flooring | |
Painting & Staining |
| top-rated, pre-screened local contractors | |||
 |
FREE: download contractor selection | ||
| enter zip code – powered by HomeAdvisor ™ | |||
Kitchens should always maintain good lighting. Aside from atmosphere and design, lighting is essential for handling kitchen tools and appliances. Rooms generally require general, task and accent lighting.
Assess the work areas of your kitchen and focus on making sure that every spot has the amount of light it requires. Consider additional lighting over the main areas. Offensive odors can overshadow even the best kitchen designs.
Poor Ventilation
Good ventilation is a top priority. It can be achieved with affordable range hoods that work by circulating stale and dirty air. A proper ventilation system improves indoor air quality and helps maintain a clean kitchen. It is also useful for prolonging the efficiency of kitchen appliances.
| google+ |
AMAZON: kitchen pantry shelfs
|__________________________________________________________|
home remodeling surprise
find out where it might go - new win


Helpful article? Leave us a quick comment below.
And please share this article within your social networks.