Spec PlanM: Kitchen and Bathroom
what's on this page
Introduction
-
kitchen specs
bathroom specs
deciding faucets
getting started
related topics
planning forms
navigate

 introduction
Spec Plan-M is a two-part specification plan for both kitchen and bath. These two rooms require the most work when it comes to plumbing, lighting and electrical hookup - not to mention everything else. So do it right!
Page Topics:


 planN: bedroom, closets
 planL: walls and ceilings
 First Topic: Planning Kitchen
 spec plan-M: kitchen and bath
Kitchen Planning Specs
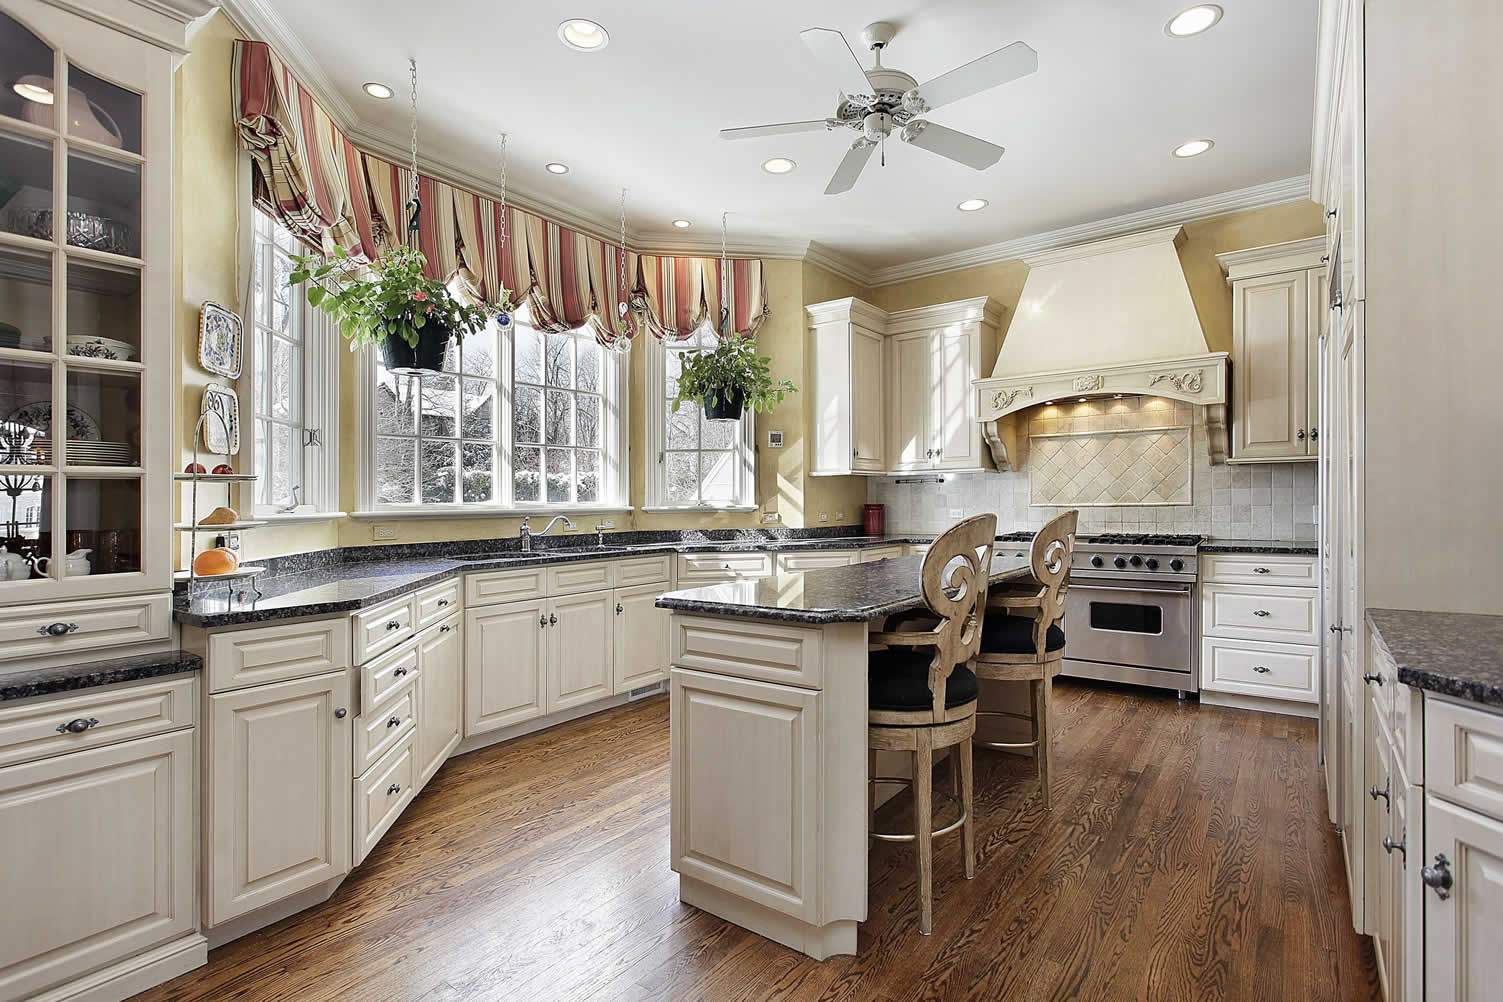
The kitchen is probably the most important room that must be designed. It is the one room where the family gathers together to enjoy a meal and family time.
The specs that go into a kitchen include cabinets, countertops, sink and faucet, appliances, wares, and other food prep items. What to focus on first are those items that design the kitchen. Quick scroll to each:
Kitchen Styling:
The first step is defining the style. If you are doing a major remodel with a possible addition to enlarge the kitchen, then styling becomes very important to design a kitchen that is functional and laid out correctly.
If you are simply upgrading your kitchen, you then might rearrange the kitchen that fits the look you want to achieve. Below of the important kitchen styling options to consider:
| Kitchen Layout (from google images) | ||
| Magic Triangle | view sample layout | |
| Work Counter Space | view sample layout | |
| Built-In Appliances | view sample layout | |
| Smart Storage | view sample layout | |
| Wine Storage | view sample layout | |
| Display Monitors | view sample layout | |
| Design Shape | ||
| - One-Wall Layout | view sample layout | |
| - Galley | view sample layout | |
| - L-Shaped | view sample layout | |
| - G-Shaped | view sample layout | |
| - U-Shaped | view sample layout | |
Identify Type of Cabinets:
Cabinets and counters are the biggest pieces you need for both kitchen and bath. So do you research on best cabinet options.
For the Kitchen:
Kitchens cabinets include the following:
Cabinet Types (from google images) Base Cabinets view samples Wall Cabinets view samples Tall Cabinets view samples Open Shelving view samples Pantry Cabinets view samples Corner Cabinets view samples The style of the cabinet doors will determine if you need hardware with the varying types and styles.
You also need to plan for pantry storage space that can be enclosed by a door or left open. A standing cabinet can also function as a pantry closet.
resource info what to look for in new kitchen cabinets
Identify Type Counter-Tops:
Counter-tops are placed on the top of the base cabinet to give you a smooth surface for eating, washing, and food preparation.
Kitchen Counter-tops:
The most popular counter-tops today are granite and quartz counters. Other popular materials include:
Countertops (google images) Quartz view samples Granite view samples Marble view samples Concrete view samples Butcher Block view samples Soapstone view samples Stainless Steel view samples Laminate view samples Tile view samples Solid Surface view samples Ceramic view samples Wood view samples The type of counter-top depends on the cost and support of the base cabinet as it relates to the weight of the counter-top
resource info Popular Material Types for Kitchen Counter-tops
Next Comes the Kitchen Sink
Sinks and faucets are found on kitchen counter-tops, kitchen islands and over next by the cooking area. You need to decide how the plumbing will work to support the location of sink and or faucet.
In the Kitchen:
Kitchen sinks include the following:
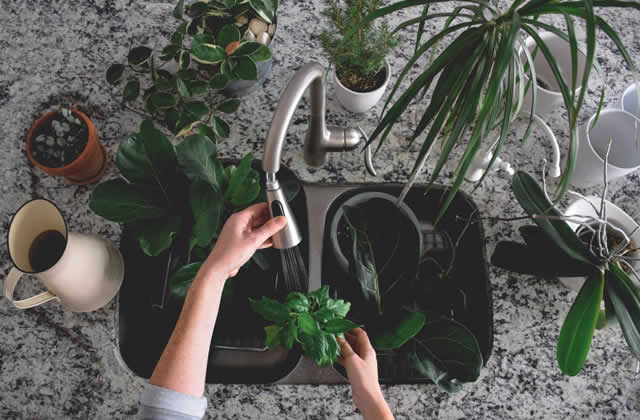
Kitchen Sinks (google images) Top-Mount view sample Under-mount view sample Double Basin view sample Single Basin view sample Farmhouse view sample Drainboard view sample Low Divider view sample Integrated view sample Corner Sink view sample Prep Sink view sample resource info How To Select The Perfect Sink For Your Kitchen? And don't forget to plan the type of kitchen faucet you would like to have. The faucet can help determine the sink type and size:
Kitchen Faucets (google images) Pull Down view sample Pull Out Faucet view sample Single-Handle view sample Dual-Handle view sample Commercial view sample Goose Neck view sample Separate Spray view sample Pot Filler view sample Motion Detect view sample Wall Mount view sample
The Appliances:
You can't have a functioning kitchen without the appliances; the appliances is what makes the kitchen work.
You need to plan where the appliances will be located and the electrical requirements for each.
Kitchen Appliances:
Kitchen appliances include the following plus others:
- cooking ranges
- cooktops
- hood ranges
- wall ovens
- warming ovens
- microwaves
- refrigerators
- dishwasher
- sink disposal
- counter appliances
- kitchen gadgets: monitors,
resource info Planning On What’s Need for Kitchen Appliances
Other:
There are other key items that you want - not excluding the electrical, plumbing, flooring, and wall (discussed in other specs).
Kitchen Islands:
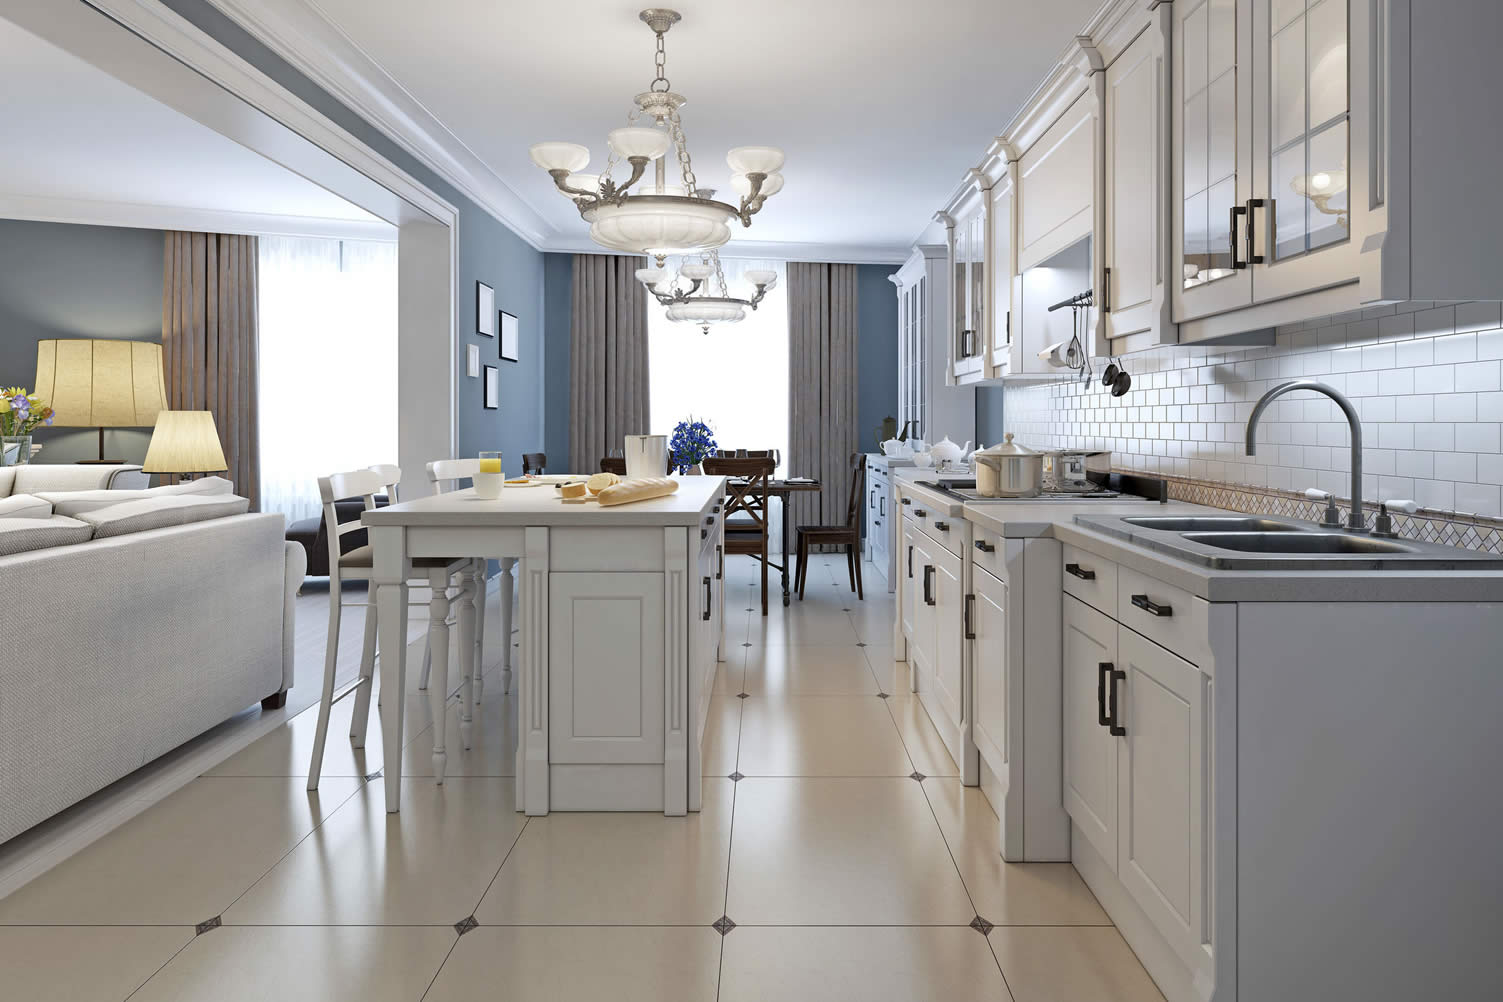
You need to decide if your kitchen is large enough for a kitchen island that may include a sit-up counter. Islands my also house the cooktop and a sink with faucet.
Kitchen Islands (from google images) Kitchen Islands view sample - w/ Sit-up view sample - w/ Tiers view sample - w/ Cooktop view sample - w/ Sink view sample Kitchen Nook:
A sitting area by the window for a morning drink and conversation.
Kitchen Nooks (from google images) Kitchen Nooks view sample - breakfast nook view sample - kitchen table view sample resource info Islands and Eat-Up Kitchen Counters
Visit our Home Improvement Showcase on:
Our gallery of information and resources cover everything you need to plan the specs for the kitchen:
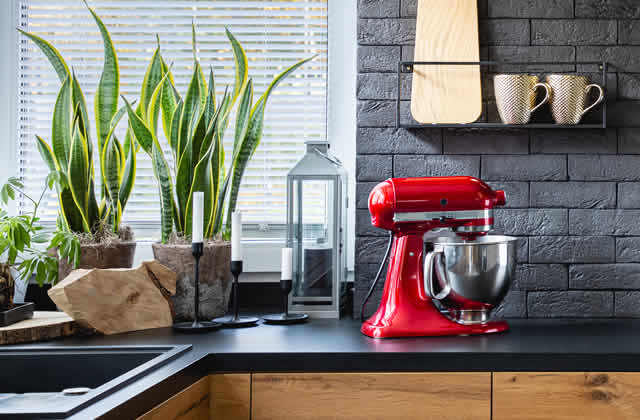
Ideas for the Kitchen
Analyzing Kitchen Ideas addressing:
| additional information | |
 |
topics: all kitchen |
|
planning: all kitchen |
|
best sellers: kitchen |
 spec plan-M: kitchen and bath
Bathroom Planning Specs
what you need to do —
Bathroom remodeling specs have a lot of plumbing - for the vanity sink, the toilet, bathtub, and shower. Make sure you have the right size of plumbing - and pressure - to fill and drain bathtubs quickly.
At the end of the plumbing comes the fixtures. You need to decide type of tub, shower enclosure, vanity sink, and everything in between to get the bathroom style you want:
Bathroom Styling:
The first step is what is the bathroom style. If you are doing a major bathroom remodel with replacement of cabinets and appliances, then styling the preferred look before making the update.
If you are simply upgrading your bathroom, you then might consider a styling change in cabinets and appliances for the modern or traditional look.
Some bathroom styling considerations with ideas:
| Bathroom Styles (from google images) | ||
| Traditional Style | view ideas | |
| Modern Style | view ideas | |
| Contemporary | view ideas | |
| Industrial Style | view ideas | |
| Transitional Style | view ideas | |
| Eclectic Style | view ideas | |
| Coastal Style | view ideas | |
| Farmhouse Style | view ideas | |
| Victorian Style | view ideas | |
| More Bathroom Styles (from google images) | ||
| Asian Style | view ideas | |
| Craftsman | view ideas | |
| Mediterranean | view ideas | |
| Mid-century | view ideas | |
| Rustic | view ideas | |
| Scandinavian | view ideas | |
| Shabby-Chic | view ideas | |
| Southwestern | view ideas | |
| Tropical | view ideas | |
Identify Type of Bath Vanities:
Cabinets and vanities starts the planning for the bathroom. From there, all other bathroom items fall into place.
- For the Bathroom:
The bathroom vanity is a structure that supports the sink and faucet. You have vanity cabinets, free standing vanities, floating vanities and more.
Let's take a look:
Bath Vanity Types (from google images) Vanity Cabinets view samples Floating Vanity view samples Free Standing Vanity view samples Pedestal Sink view samples Under-Mount Sink Vanity view samples Vessel Sink Vanity view samples Corner Vanity view samples When deciding on the type of vanity, make sure to consider these two points:
- how to hide sink plumbing from open view but allow access for plumbing maintenance
- where to house and store bath linens and personal cosmetics
resource info modern bathroom vanities
Identify type of counter-tops:
Most vanities come with their respective counter-top and sink fixtures. But you can purchase vanities without a top. In that case, you need to consider what kind of counter-top to select.
- Bathroom Counter-tops:
Most bathrooms are acrylic counter-tops - but they come in other related materials:
Bath Counter-Tops (from google images) Acrylic Top view ideas Laminate view ideas Ceramic Tile view ideas Solid Surface view ideas Natural Stone view ideas Crushed Glass view ideas Concrete view ideas The type of counter may be placed on top of the base cabinet; or it may be floating.
resource info Exclusive Bathroom Vanity – Adding Classiness
Next come the sinks
Sinks and faucets are the prep area for bathrooms. Included in your faucet/sink plans is the plumbing - can it support where you intend to have a sink and or faucet.
- In the Bathroom:
The types of bathroom sinks to choose from include:
resource info Interesting Vessel Sinks for Your Bathroom
The Fixtures:
Bathroom fixtures is everything else other than sink and faucets. You need to plan the plumbing and electrical requirements for each.
- Bathroom Toilets:
Toilet styles include the following:
- Bathroom Tubs:
Tub styles include the following:
- Bathroom Showers:
Shower types include the following:
You should look for low-flow toilets and shower heads for the preservation of water use.
resource info Top 10 Tips on Choosing the Right Tub
Other:
Bathroom have a lot of accessories that include all kinds of personal holders and vanity care organization.
- Bathroom Mirrors and Stuff:
Other bath items include the mirror, linen cabinets, medicine cabinets, and hardware for linens and safety.
resource info Make Bathroom Mirrors Look Spectacular
Visit our Home Improvement Showcase on:
Our gallery of information and resources cover everything you need to plan the specs for the bathroom:


Ideas for Bathrooms
Analyzing Bathroom Ideas addressing:
| additional information | |
|
topics: all bath |
|
planning: bathroom remodeling |
|
shop: bathroom |
 spec plan-M: kitchen and bath
Deciding Faucets
what you need to do —
Identify type and style of faucets:
Now that you have planned your kitchen and bathroom sinks, alone with your tub and shower, you need to decide on the type and style of faucets for each appliance.
- For the Kitchen Sink:
Kitchen faucets come in varying styles for both modern, classic and farm-house kitchens.
There are also task faucets for utility and pot-filling. Note that plumbing must be planned according to water inflow and drainage.
Let's take a look:
Kitchen Faucets (google images) Pull Down view sample Pull Out Faucet view sample Single-Handle view sample Dual-Handle view sample Dual-Handle, Single Hole view sample Goose Neck view sample Side Sprayer view sample Pot Filler view sample Commercial view sample Motion Detect view sample Wall Mount view sample resource info Replacing Your Kitchen Faucet
- For the Bathroom Sink:
Styles and types of faucets:
resource info How to Choose the Best Bathroom Faucet
- For Bathroom Tubs and Showers:
Bath and shower faucet ideas:
You should look for low-flow toilets and shower heads for the preservation of water use.
resource info Finding That Perfect Shower Faucet
 spec plan-M: kitchen and bath
Getting Started
Step 1: develop the plan
- first step: download the kitchen n' bath spec sheet. It lists just about everything you need for planning your kitchen and bathrooms.
Define the type of item you need - the description of the item - and other information and pictures on what you want to do. - take a completed draft of the kitchen and bath spec sheet to your architect or planner, who can then customize a remodeling plan or revise an existing plan that meets your specs.
- use your spec sheet and floor plan to bid the construction project out to contractors:
 |
spec kitchen n' bath sheet |
Step 2: get required building permits
- It will either be up to you or the contractor to obtain each permit.
- It would be good idea to purchase as reference an illustrated building code book to make sure your project is up to code:
Step 3: find pre-screened contractors
| Find Kitchen Remodeling Services | |||
| Kitchen Remodeling and Design | |||
| Cabinets & Countertops | Flooring | ||
| Lighting Design | Painting & Staining | ||
| top-rated, pre-screened local contractors | |||
 |
FREE: download contractor selection | ||
| enter zip code - powered by HomeAdvisor ™ | |||
| Find Bath Remodeling Services | |||
| Bathroom Remodeling and Design | |||
| Cabinets & Countertops | |||
| top-rated, pre-screened local contractors | |||
| Flooring | Plumbing | ||
| enter zip code - powered by HomeAdvisor ™ | |||
 spec plan-M: kitchen and bath
Related Topics
(opens new window)



 spec plan-M: kitchen and bath
 |
Planning Forms
Quick Scroll
|
 navigation
 |
Use side navigation to move to any section within our vast network.
View Next:
|