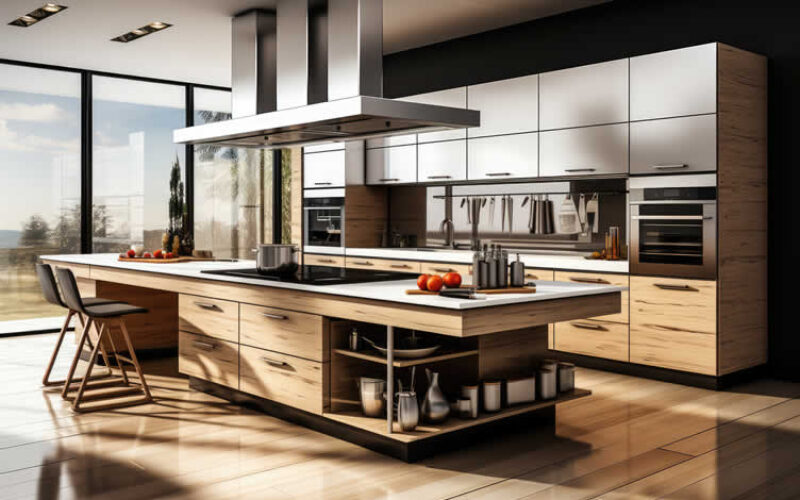
Summary Outline –
Creating the perfect kitchen starts with understanding the fundamental elements that make it both beautiful and functional.
Whether you’re embarking on your first kitchen remodel or updating an existing space, making informed decisions about kitchen cabinet dimensions, countertop materials and dimensions, and island clearance will transform your cooking area into a harmonious blend of style and practicality.
Many homeowners feel overwhelmed by the technical aspects of kitchen design, but understanding these core elements empowers you to make confident choices.
From standard measurements that ensure comfortable use to material options that balance durability with aesthetics, each decision contributes to your kitchen’s overall success.
Let’s explore how to create a kitchen that not only looks stunning but functions beautifully for years to come.

-
Quick scroll to first topic about kitchen cabinet dimensions… or review summary content

Content Summary
section directory1st Kitchen Review: [view section]
… before reviewing dimensions, it’s important to first understand the key building materials in a kitchen: cabinetry, countertops, and islands. Familiarizing yourself with these basics is essential for understanding the terminology related to dimensions.
2nd Kitchen Review: [view section]
… the second section covers standard dimensions for wall, base, and tall kitchen cabinets. Understanding these measurements is crucial, as they influence the kitchen’s layout and functionality.
3rd Kitchen Review: [view section]
… once you’ve confirmed the right cabinet dimensions, it’s time to consider the kitchen countertop that will sit on top. Think about the necessary overhang, whether you have seating or not, and the overall depth. This ensures you’ll have plenty of space to work comfortably in your kitchen.
4th Kitchen Review: [view section]
… the fourth section focuses on kitchen islands, emphasizing that they require adequate space. Ensure there is enough clearance between the island and cabinets so people can move around comfortably without bumping into each other.
5th Kitchen Review: [view section]
… the final step is bringing your kitchen to life by setting a budget for cabinets, counters, and the island, and finding the right professionals to install them and or assist with your DIY.
first “kitchen cabinet dimensions” idea
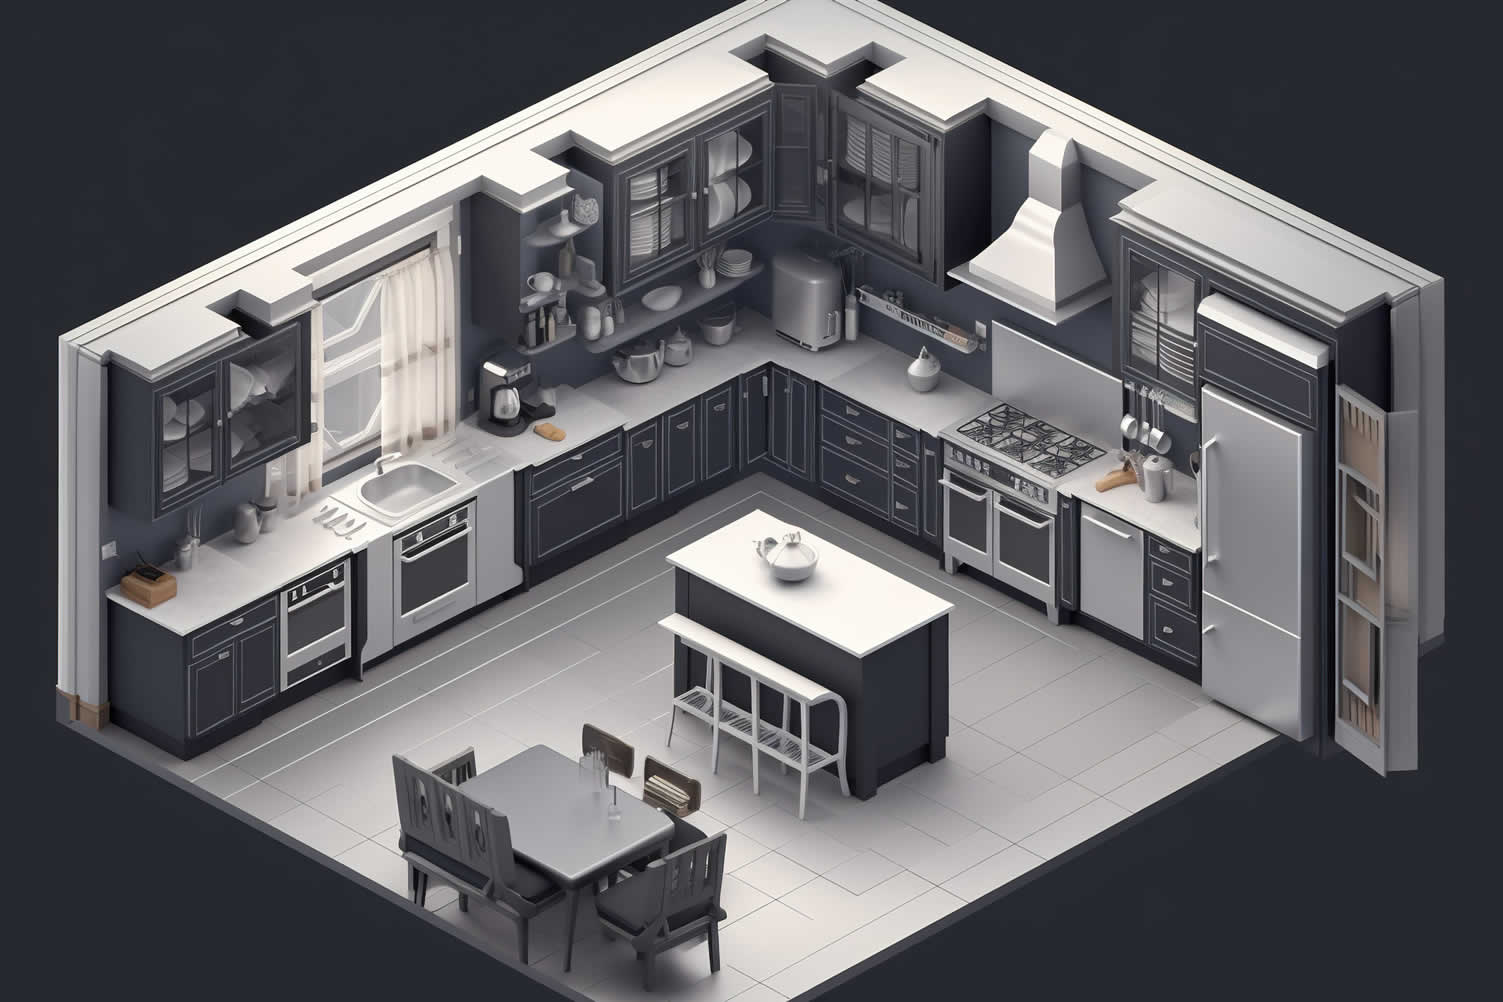

copyright image by 123rf.com
Dimensions Tip 1: Types Kitchen Building Materials
Notes:
-
Selecting the right materials when designing or remodeling a kitchen is just as important as determining the proper dimensions of its components.
The materials you choose will directly impact the kitchen’s durability, functionality, and aesthetic appeal, ensuring your design meets both practical and stylistic needs.
Here’s a quick overview of common kitchen materials along with a breakdown of their key terms and features.
-
Quick scroll to supporting notes …
-
-
1st: Understanding Kitchen Cabinet Types
Before exploring the dimensions of kitchen cabinets, it’s important to understand the key building materials used for different cabinet types. This knowledge will help you make informed decisions that suit your space and budget.
Choosing the right cabinet types ensures a blend of practicality and visual appeal while accommodating the specific requirements of your kitchen layout.
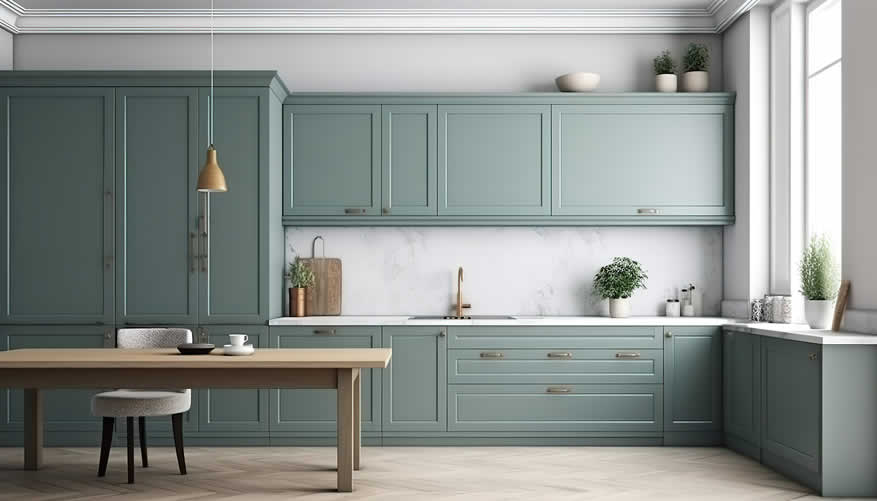
copyright image by 123rf.com
Choosing the right cabinet types ensures a blend of practicality and visual appeal while accommodating the specific requirements of your kitchen layout. Below is an in-depth exploration of the varieties of kitchen cabinets and their specialized roles.
[ view summary table: kitchen cabinet types ]
-
Base Kitchen Cabinets[ view]
Base kitchen cabinets are foundational to any kitchen. These cabinets are installed directly on the floor and serve as the primary support for countertops, sinks, and stovetops. They offer ample storage for heavier items such as cookware, pots, and pantry staples.
Base cabinets can also incorporate functional upgrades such as pull-out shelves, built-in trash bins, or hidden drawer organizers to maximize usability. These cabinets also provide the stability required for countertop materials, making them an indispensable part of kitchen construction.
-
Wall Cabinets[ view]
Wall cabinets, mounted above base cabinets on walls, offer additional storage that optimizes vertical space. These cabinets are particularly useful for storing lighter items such as dishes, glassware, and pantry staples that need to be within reach but off the counter.
Wall cabinets come in an array of styles and finishes to align with different design aesthetics. For homes with tall ceilings, extended or stacked wall cabinets are an excellent way to maximize space while adding a touch of sophistication.
Functional features such as internal lighting, glass doors, or decorative shelving can enhance the usability and appearance of these cabinets.
-
Tall Cabinets[ view]
Tall cabinets, often referred to as pantry cabinets or utility cabinets, are designed to stretch from the floor to near ceiling height, making them ideal for maximizing vertical storage space.
These cabinets typically offer a convenient solution for storing bulkier household items, cleaning supplies, or a comprehensive pantry system. Tall cabinets can be customized to include pull-out trays, adjustable shelving, or compartmentalized storage to accommodate the diverse needs of a busy kitchen.
Their towering presence adds an architectural element to the kitchen while addressing the practical need for hidden, organized storage in larger or more complex household setups.
-
Specialty Cabinets[ view]
Specialty cabinets are custom or semi-custom options tailored for unique storage and design needs, including corner cabinets, appliance garages, and base cabinets with added functionality like spice racks or wine storage.
These cabinets cater to specific kitchen challenges, such as awkward corners or the need to hide appliances, providing specialized solutions that enhance the kitchen’s efficiency and design. Lazy Susans, rollout trays, and diagonal corner units are typical examples within this category.
While these cabinets often require additional investment, they add considerable value and functionality to the kitchen, ensuring every square foot is utilized effectively.
Cabinet Type Main Function Key Features Base Cabinets Foundation for countertops, sinks, and stovetops Ample storage for heavy items, pull-out shelves, built-in organizers, stability for countertops Wall Cabinets Vertical storage mounted on walls Perfect for lighter items like dishes and glassware, available in various styles, optional features like glass doors or lighting Tall Cabinets Maximize vertical storage space Floor-to-ceiling height, ideal for bulkier items or pantry storage, customizable with pull-out trays and adjustable shelving Specialty Cabinets Custom solutions for unique storage needs Lazy Susans, rollout trays, corner units, spice racks, wine storage, and appliance garages 
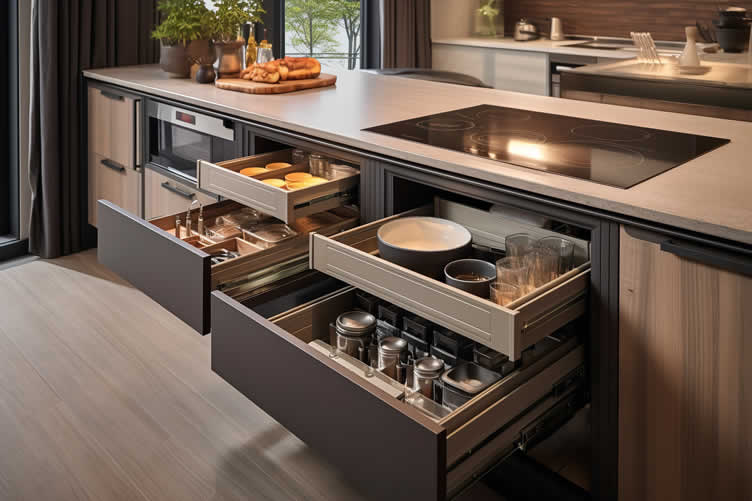
copyright image by 123rf.com
[ view diagram: kitchen cabinets diagram]
[ youtube: 11 Tricks For Perfect Kitchen Cabinets]

-
-
2nd: Kitchen Countertops
Countertops serve not only as a practical and functional workspace for daily tasks but also as a key element that shapes the overall style and ambiance of the space.
Whether it’s a sleek, modern design or a warm, rustic feel, the choice of countertops plays a crucial role in defining the character and aesthetic of the room.
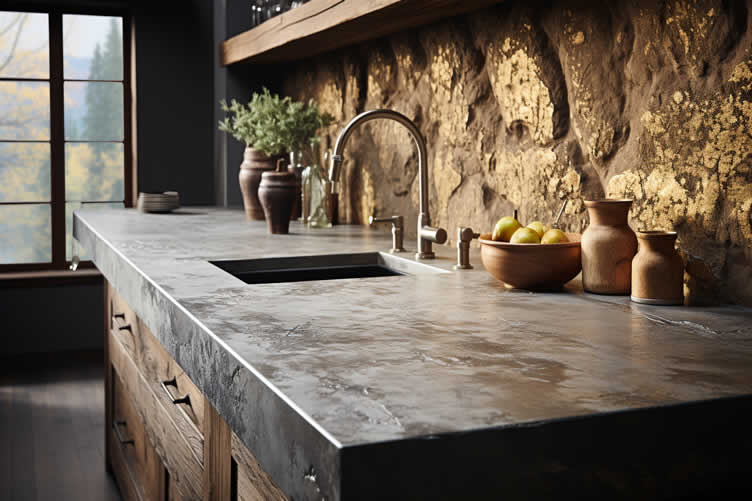
copy image by 123rf.com
With a variety of materials available, homeowners can select options that align with their budget, durability requirements, and design preferences. Below is a glossary of common types of kitchen countertops, categorized by material type:
[ view summary table: kitchen countertops ]
-
Stone Countertops[ view]
Stone countertops offer timeless elegance and exceptional durability. Each type of stone comes with unique characteristics that can elevate the look and functionality of your kitchen. Popular options include:
- Granite:
Known for its strength and natural beauty, granite is heat-resistant and available in a variety of colors and patterns. - Marble:
A luxurious option with a smooth surface and unique veining, though it requires regular sealing to prevent stains. - Quartz:
An engineered stone made to mimic natural aesthetics, quartz is non-porous and low-maintenance. - Slate:
A durable and sophisticated material with a matte finish, slate is resistant to stains and scratches.
- Granite:
-
Wood Countertops[ view]
Wood countertops bring warmth and natural beauty to a kitchen, often complementing rustic or traditional styles. They work well as accents or full-surface installations. Common wood countertop options include:
- Butcher Block:
Crafted from assembled wood strips, this classic choice is perfect for food preparation and exudes a cozy, traditional feel. - Reclaimed Wood:
Ideal for eco-conscious homeowners, reclaimed wood offers a sustainable, character-rich option for countertops. - Hardwood:
Dense and durable woods like maple and oak are popular for their longevity and smooth finishes. - Other:
Custom wood varieties, including exotic species, can be chosen for unique designs and styles.
- Butcher Block:
-
Synthetic Materials[ view]
Synthetic materials are versatile and budget-friendly, offering an array of design possibilities. They replicate the look of natural materials while delivering easy maintenance. Types of synthetic materials include:
- Laminate:
A cost-effective option available in a wide range of styles and colors, laminate is lightweight and easy to install. - Solid Surface:
Seamless and hygienic, solid surface countertops are durable and available in various colors and finishes. - Acrylic:
A sleek, modern material that is non-porous, scratch-resistant, and easy to clean. - Other:
Innovation in synthetic materials continues to grow, leading to unique options tailored to specific needs.
- Laminate:
-
Other Types[ view]
For homeowners seeking something distinctive or modern, these materials provide unique aesthetics and practical benefits:
- Concrete:
Customizable and durable, concrete countertops offer an industrial chic appeal with options for staining and texturing. - Stainless Steel:
Popular in professional kitchens, stainless steel is hygienic, heat-resistant, and easy to clean. - Glass:
A contemporary choice that is sleek, non-porous, and reflective, adding brightness to the space. - Tile:
Ideal for creative designs, tile countertops come in a variety of colors and patterns but require regular grout maintenance. - Other:
From recycled materials to hybrid blends, emerging options cater to eco-friendly and innovative designs.
By understanding the unique qualities of these countertop materials, you can confidently choose an option that enhances your kitchen’s functionality and style, ensuring lasting satisfaction.
- Concrete:
Material Key Features Pros Considerations Granite Natural stone with unique colors and patterns Heat-resistant, strong, and elegant Requires sealing and professional installation Marble Luxurious stone with smooth surface and veining Beautiful and timeless Prone to staining and must be sealed often Quartz Engineered stone, non-porous Low-maintenance and highly durable Costlier than some natural materials Slate Matte finish, natural stone Stain-resistant and scratch-resistant Limited color options Butcher Block Warm wood assembled from strips Traditional, perfect for food preparation Requires regular maintenance and sealing Reclaimed Wood Eco-friendly, sustainable wood Unique character and rustic charm May show wear over time Laminate Synthetic material in various styles Affordable and lightweight Less durable than stone Solid Surface Seamless and hygienic Durable and easy to clean Susceptible to scratches and heat damage Concrete Customizable material Durable and industrial chic Requires sealing and can be prone to cracking Stainless Steel Professional-grade material Hygienic, heat-resistant, and easy to clean Can scratch or dent easily Glass Reflective and non-porous Brightens spaces and easy to clean Fragile and prone to chipping Tile Creative designs in various styles Cost-effective and versatile Requires regular grout maintenance 
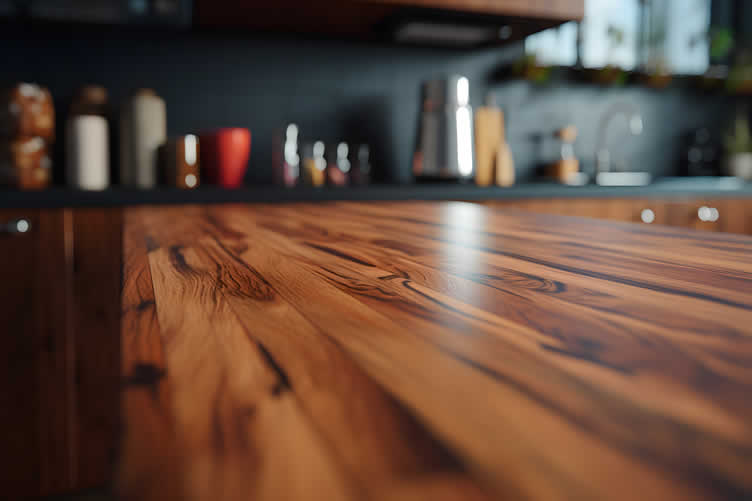
copyright image by 123rf.com
[ view diagram: kitchen countertop layout]
[ youtube: A kitchen layout design guide]
-
-
3rd: Kitchen Islands
Kitchen islands not only enhance aesthetics but also provide essential workspace, storage, and seating options.
They offer essential additional workspace for all your culinary adventures, whether you’re prepping a family meal or baking a batch of cookies.
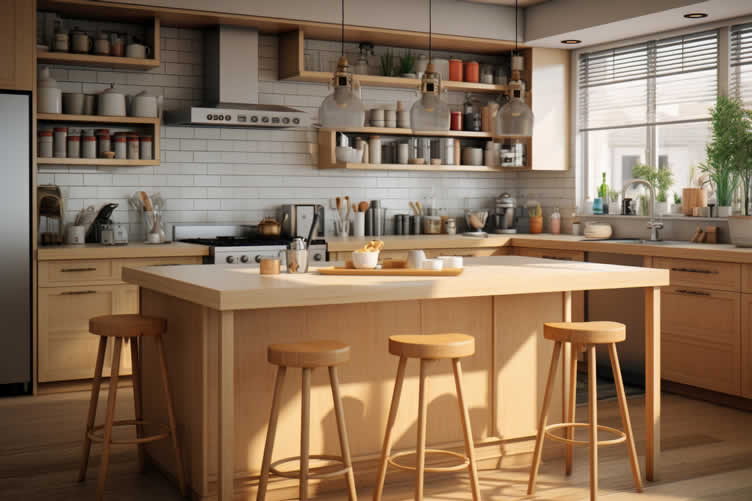
copyright image by 123rf.com
Furthermore, they provide valuable storage solutions, helping to keep your kitchen tidy and organized, and can even incorporate comfortable seating options, turning your kitchen into a hub for dining and socializing.
To ensure your kitchen island truly shines and integrates beautifully, it’s vital to consider the existing layout of your kitchen, guaranteeing a seamless and efficient flow that perfectly suits your daily needs and lifestyle.
Below is a glossary of common kitchen layouts and how they pair with kitchen islands:
[ view image/summary table: kitchen islands ]
- Galley Layout:
A streamlined design featuring two parallel workspaces on opposite walls, ideal for efficient movement in narrower spaces. An island can be added for additional prep space if the area allows. - L-Shaped Layout:
A flexible layout with two adjoining walls forming an "L" shape. This style works well in open-concept spaces and can be complemented by a center island for extra surface area and storage. - U-Shaped Layout:
A layout that encompasses three walls or sections, creating a horseshoe pattern. This design maximizes counter space and can accommodate an island for enhanced functionality, depending on room size. - One-Wall Layout:
A minimalist design where all cabinets, appliances, and countertops align along one wall. This layout pairs beautifully with a small, unobtrusive island to provide additional versatility. - Island Layout:
Featuring a standalone island as the centerpiece of the kitchen, this setup works well in open floor plans and allows for multitasking, such as cooking, dining, and storage. - Peninsula Layout:
Similar to an island but connected to a wall or cabinetry, a peninsula creates additional workspace while maintaining an open feel in tighter kitchens. - Other Types:
Variations such as G-shaped layouts or double islands offer creative solutions for larger spaces, blending practicality and style to meet unique design goals.
Understanding the materials used in each cabinet type is vital to creating a long-lasting and visually appealing kitchen that fits your specific needs.
With the right balance of function and form, your kitchen cabinetry can become both a practical investment and a stylish focal point of the home.
Layout Type Description Island Compatibility Galley Layout Features two parallel workspaces on opposite walls, ideal for narrow spaces. An island can be added for extra prep space if room allows. L-Shaped Layout Consists of two adjoining walls forming an “L” shape, suitable for open-concept designs. Often paired with a center island for added surface area and storage. U-Shaped Layout Covers three walls or sections in a horseshoe pattern, maximizing counter space. Can accommodate an island if the kitchen is spacious enough. One-Wall Layout A compact layout where all cabinets and appliances align along one wall. Pairs well with a small and unobtrusive island for versatility. Island Layout Centers around a standalone island, ideal for multitasking in open floor plans. A functional setup for cooking, dining, and storage. Peninsula Layout Similar to an island but connected to a wall or cabinetry, perfect for tight spaces. Provides workspace while maintaining an open feel. Other Types Includes unique layouts like G-shaped or double islands for larger spaces. Blends creativity and practicality for customized solutions. 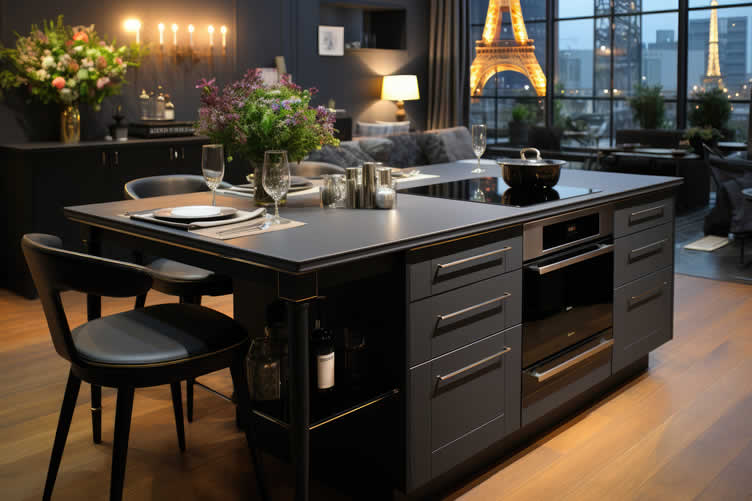
copyright image by 123rf.com
[ view diagram: kitchen island diagram]
[ youtube: What I Think About Kitchen Islands]
- Galley Layout:
-
-
ideas to view and compare from the information discussed above
Scroll up to directory … or scroll to next section about kitchen cabinet dimensions …
… view our home remodeling guides and steps





Download this PDF for a clear and concise overview of everything you need to know about …?


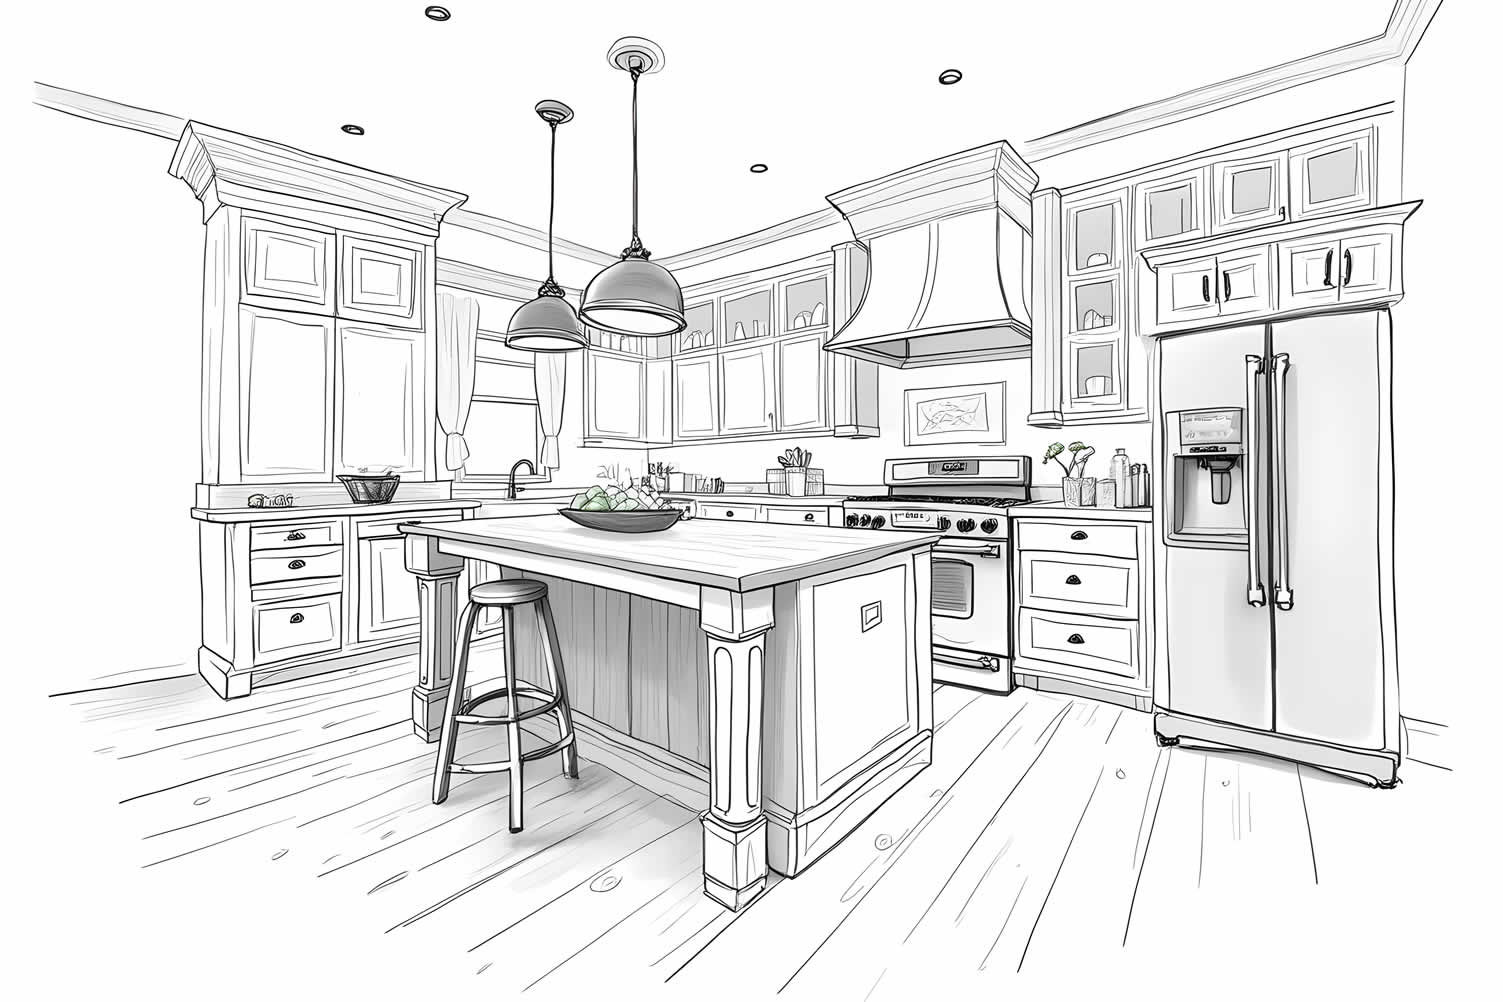
second “photo remodeling” idea
copyright image by 123rf.com
Dimensions Tip 2: Kitchen Cabinets Dimensions
Notes:
-
When we consider the layout of a kitchen, we typically encounter three fundamental types of cabinetry that serve distinct purposes and form the structural core of the space.
These essential components are wall cabinets, tall cabinets, and base cabinets, each designed to optimize storage and functionality in unique ways, helping to create an organized and efficient culinary environment.
-
Quick scroll to supporting notes …
-
-
1st: Kitchen Wall Cabinet Dimensions
Wall cabinets are a fantastic way to maximize your kitchen’s storage potential by expanding it vertically, utilizing the often-overlooked upper spaces.
This clever placement also has the significant benefit of maintaining clear and uncluttered counter space below, ensuring your primary workspace remains free for all your cooking and daily activities.
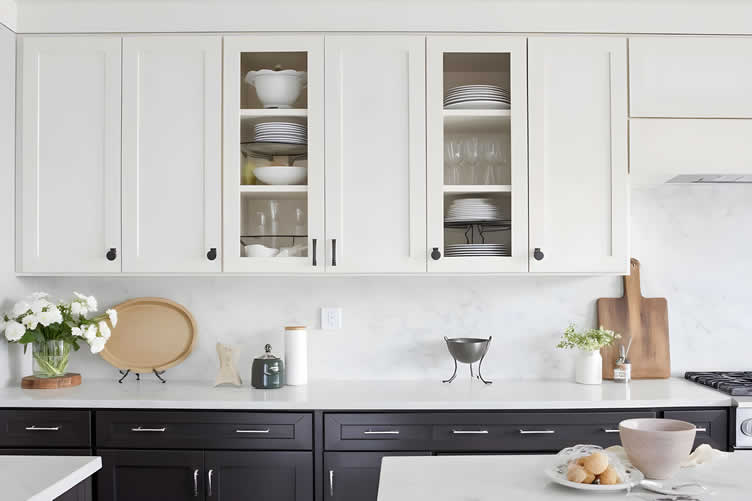
[ view images/summary table: wall cabinet styles/dimensions ]
AI generated image by 123rf.com
Standard wall cabinet height ranges from 30 to 42 inches, with 36-inch heights being most common. The depth typically measures 12 inches, creating visual balance with base cabinets while preventing interference with countertop activities.
Proper placement of wall cabinets significantly impacts kitchen functionality. The standard distance between countertop and wall cabinet bottom is 18 inches, providing adequate workspace for most cooking tasks.
However, this measurement can be adjusted based on user height and specific needs. Taller individuals may prefer 20 or 21 inches of clearance, while shorter users might benefit from 15 or 16 inches.
Summary:
- Height
30” to 42” (with 36" most common) - Depth
12” - Clearance
18” (most common – can be adjusted)
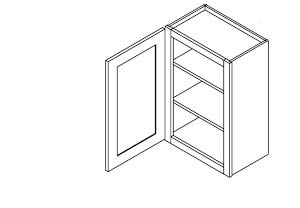
The height at which wall cabinets are installed depends on ceiling height and user preferences. In kitchens with 8-foot ceilings, wall cabinets typically extend to within 12 to 15 inches of the ceiling.
Higher ceilings allow for taller cabinets or additional decorative elements above standard-height cabinets.
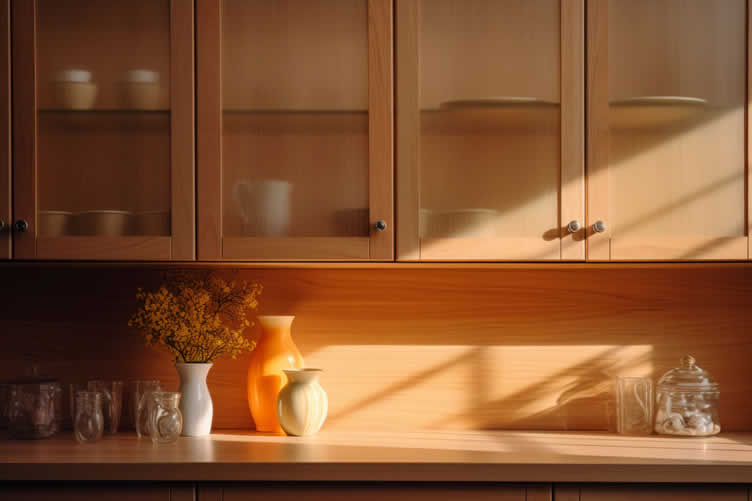
Glass-front wall cabinets create visual interest while displaying attractive dishware or collectibles. These cabinets work particularly well in upper corners or areas where decorative storage enhances the kitchen’s aesthetic appeal.
Feature Details Customization Options Height Standard range from 30 to 42 inches; 36 inches is most common. Adjustable based on ceiling height and user preferences. Depth Typically 12 inches to maintain visual balance and avoid countertop interference. Standard depth but may vary for specific needs. Placement Standard clearance between countertop and cabinet bottom is 18 inches. Taller users might prefer 20–21 inches clearance; shorter users, 15–16 inches. Design Enhancements Glass-front cabinets for displaying dishware or collectibles; interior lighting adds warmth. Works well in corners or decorative storage areas. 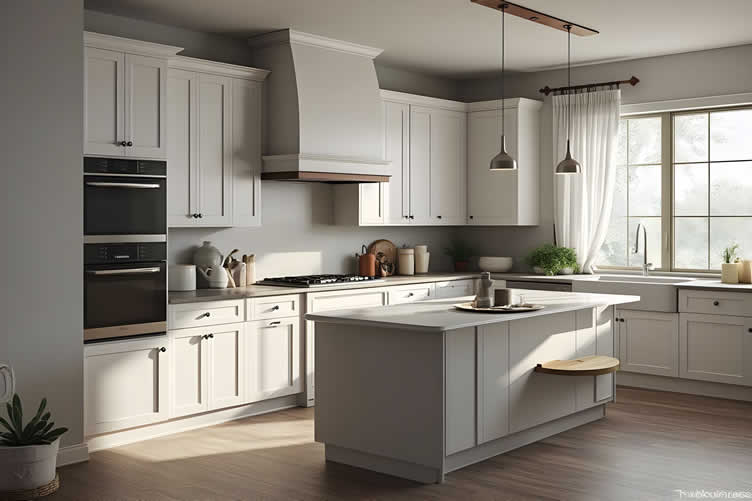
AI generated image by 123rf.com
[ pinterest: kitchen cabinet design ]
[ youtube: Best Kitchen Designs ]
- Height
-
2nd: Base Cabinets: Dimensions
Base cabinets are truly the unsung heroes of any kitchen, diligently supporting your countertops while also offering vital storage solutions.
They are the go-to spot for tucking away everything from your everyday dishes and beloved cookware to your pantry staples.
Imagine them as the sturdy foundation, not just for your kitchen’s aesthetic, but for its daily functionality, keeping everything you need within easy reach and beautifully organized.
[ view images/summary table: base cabinet colors/dimensions ]
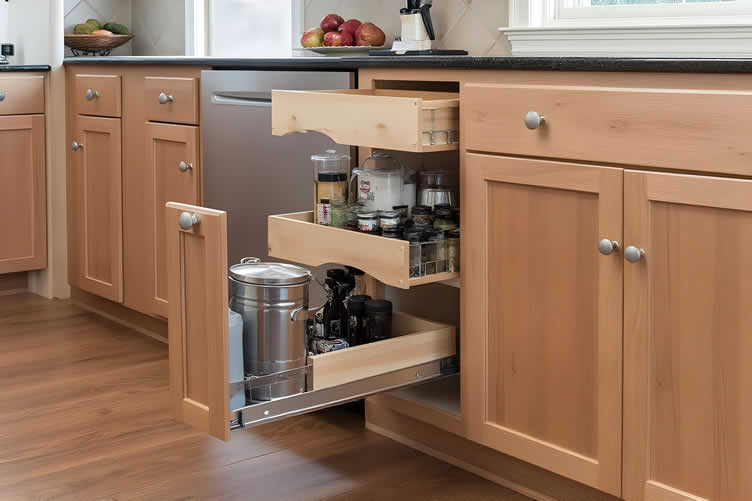
AI generated image by 123rf.com
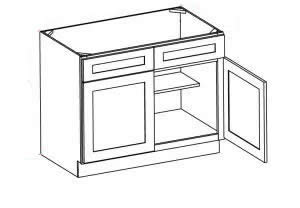
Standard base cabinet height measures 34.5 inches, designed to support a 1.5-inch countertop for a total height of 36 inches. This height accommodates most adults comfortably, though taller individuals may benefit from 37 or 38-inch total heights.
The standard depth for base cabinets is 24 inches, providing ample storage while allowing comfortable reach to the back of shelves. This depth also creates the ideal overhang for standard countertops, typically extending 25 inches from the wall.
Width options vary considerably, starting at 9 inches for narrow spaces and extending to 48 inches for large storage areas. The most common widths include 12, 15, 18, 24, 30, 33, 36, and 42 inches.
Summary:
- Height
34.5” (designed to support 1.5-inch countertop with total height 36 inches) - Depth
24”-26” - Width
9”-48”(most common: 12, 15, 18, 24, 30, 33, 36, 42 inches)
Drawer configurations within base cabinets offer superior accessibility compared to traditional door-and-shelf combinations. Full-extension drawer slides allow complete access to storage contents, while soft-close mechanisms add a premium feel while preventing slamming.
Consider incorporating deep drawers for pots and pans, medium drawers for utensils and small appliances, and shallow drawers for spices and cooking tools.
Specialty base cabinets address specific storage needs that standard configurations cannot accommodate. Corner lazy Susans maximize awkward corner spaces, while pull-out trash bins keep waste containers hidden yet accessible.
Base cabinets designed for built-in appliances like dishwashers or wine coolers require precise measurements to ensure proper fit and ventilation.
Feature Dimensions Uses Specialty Options Height 34.5 inches (standard) + 1.5-inch countertop = 36 inches total; 37–38 inches for taller individuals Comfortable working height for most adults N/A Depth 24 inches Provides ample storage while allowing easy reach to the back of shelves; supports standard countertops N/A Width Varies from 9 to 48 inches; common widths include 12, 15, 18, 24, 30, 33, 36, 42 inches Accommodates various storage needs and fits spaces of different sizes N/A Drawers Full-extension slides, soft-close features Offers superior accessibility and organization for items like pots, pans, utensils, and spices Deep drawers for cookware, medium drawers for utensils, shallow drawers for spices Specialty Cabinets Corner lazy Susans, pull-out trash bins, built-in appliance base cabinets Optimizes space and maximizes functionality Requires precise measurements for appliances 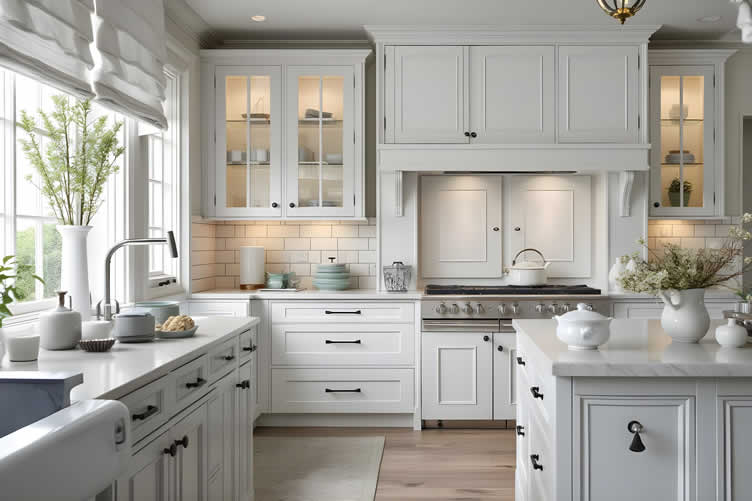
AI generated image by 123rf.com
- Height
-
3rd: Tall Cabinets: Dimensions
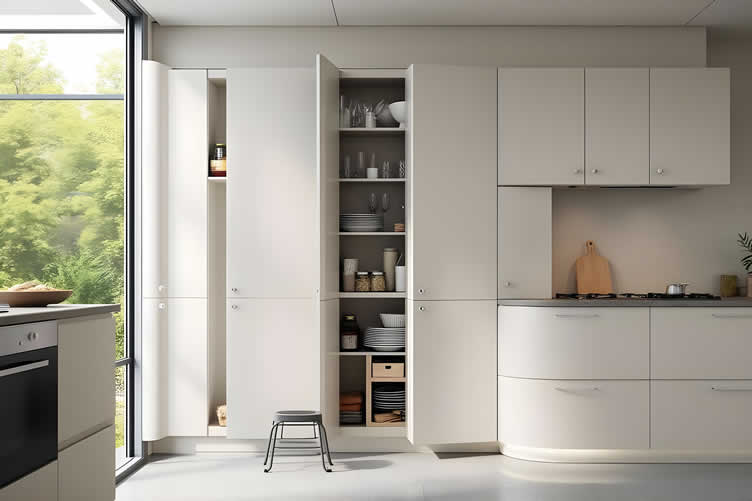
Tall cabinets are wonderful for making the most of your home’s vertical space, helping to keep things tidy and accessible.
They typically reach from the floor right up to the ceiling, or very close to it, truly maximizing every inch of available storage in your kitchen or other rooms. This design ensures that no space goes to waste, offering ample room for all sorts of items.
[ view summary table: tall cabinet dimensions ]
AI generated image by 123rf.com
Standard tall cabinet widths range from 12 to 36 inches, with depths matching either base cabinets (24 inches) or wall cabinets (12 inches), depending on their intended use and location.
Pantry cabinets provide substantial food storage, often featuring adjustable shelves to accommodate items of various heights. Pull-out shelves or drawers within tall cabinets improve accessibility, particularly for items stored at lower levels.
Some homeowners prefer pantry cabinets with both shelves and drawers, creating zones for different types of storage.
Summary:
- Height
From Floor-to-Ceiling - Depth
12” – 24” - Width
12”-36”
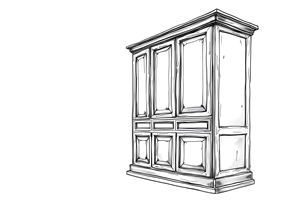
Utility tall cabinets house cleaning supplies, small appliances, or other household items that require enclosed storage.
These cabinets often incorporate specialized accessories like pull-out brooms and mops holders, wire baskets for cleaning supplies, or dedicated spaces for vacuum cleaners and ironing boards.
Appliance garages within tall cabinets keep frequently used small appliances accessible yet hidden when not in use. These specialized compartments require careful planning to ensure adequate electrical access and proper ventilation for heat-generating appliances.
Type Features Benefits Considerations Pantry Cabinets Adjustable shelves, pull-out shelves, optional drawers Maximizes vertical space, organizes food storage, accessible for various items Ensure adequate spacing for items of varying heights Utility Cabinets Pull-out broom/mop holders, wire baskets, dedicated spaces for cleaning tools Keeps cleaning supplies and tools organized and hidden Plan for specific accessories based on storage needs Appliance Garages Enclosed compartments with electrical access and ventilation Hides small appliances while keeping them accessible Requires careful planning for electrical needs and ventilation 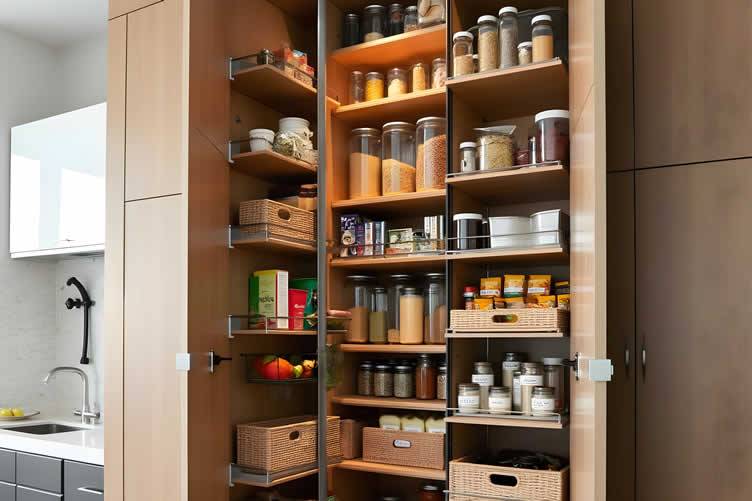
AI generated image by 123rf.com
[ pinterest: pantry cabinet ideas ]
[ youtube: KITCHEN CABINET HEIGHTS ]
- Height
-
4th: Dimensions for Kitchen Cabinet Door Size
When planning a kitchen renovation, understanding the dimensions of cabinet doors is a critical step to ensure proper functionality, aesthetics, and efficient space utilization.
This thoughtful planning isn’t just about picking out a style you love; it’s absolutely essential for ensuring proper functionality, creating a pleasing aesthetic, and making the most efficient use of every precious inch of your kitchen space.
copyright image by 123rf.com
Knowing these measurements helps ensure your new cabinets open smoothly without bumping into appliances or other cabinetry, contributes to a cohesive and appealing visual design, and ultimately allows you to utilize your kitchen with ease and efficiency.
Cabinet door sizes can vary depending on the style, layout, and overall design of your kitchen. Below, we’ll explore the standard dimensions for kitchen cabinet doors, segmented by type and purpose.
[ view summary table: cabinet door sizes ]
-
Standard Base Cabinet Door Dimensions
Base cabinet doors are typically the most common type of kitchen cabinet door and are designed to cover the main portion of lower storage units. Standard sizes include:
- Height:
24 to 30 inches for most base cabinets (measuring from the floor up, not including countertop height). - Width:
12 to 36 inches, depending on the specific cabinet width. Wider doors may feature double-hinged doors for easier operation.
- Height:
-
Wall Cabinet Door Dimensions
Wall cabinets are mounted above counters to maximize vertical storage. Their doors tend to be shorter in height but offer a variety of widths to accommodate various designs:
- Height:
- 12 inches for cabinets above refrigerators or other appliances.
- 30, 36, or 42 inches for standard wall cabinets, depending on ceiling height.
- Width:
- Varies from 12 to 36 inches, with smaller widths often used for corner cabinets or narrow spaces.
- Height:
-
Tall Cabinet Door Dimensions
Tall cabinets, also known as pantry or utility cabinets, reach from the floor to near the ceiling, offering significant storage space. Their door size depends largely on the overall height and width of the cabinet:
- Height:
- Typically 84, 90, or 96 inches to match ceiling heights.
- Width:
- 18 to 36 inches, often divided into two separate doors for easier access.
- Height:
-
Special Considerations for Custom Cabinets
Custom-built cabinets allow homeowners to break free from standard sizing and design options, making it possible to create doors suited to unique storage needs or style preferences. With custom dimensions:
- Smaller Doors can be tailored for spice racks, built-in utensil organizers, or other specialty units.
- Larger Doors can be used for oversized storage, such as serving trays or tall pantry drawers.
-
Tips for Selecting the Right Cabinet Door Dimensions
- Plan for Functionality:
Consider the types of items the cabinets will store when determining dimensions. - Match Aesthetics:
Ensure proportions align with the overall kitchen style to maintain visual balance. - Test Accessibility:
Wider doors should allow for smooth operation, especially in smaller kitchens or corners. - Account for Hardware:
Keep in mind the hardware size and placement, as these elements can affect the door’s usability and comfort.
By carefully assessing the dimensions for your kitchen cabinet doors, you’ll achieve a seamless blend of style, utility, and efficiency in your kitchen design.
- Plan for Functionality:
Cabinet Type Standard Height Standard Width Notes Base Cabinet 24 to 30 inches 12 to 36 inches Wider doors may have double hinges for ease of use. Wall Cabinet 12, 30, 36, or 42 inches 12 to 36 inches Height varies based on ceiling height and location. Tall Cabinet 84, 90, or 96 inches 18 to 36 inches Often divided into two doors for easier access. Custom Cabinets Varies Varies Tailored for unique storage needs or oversized items. 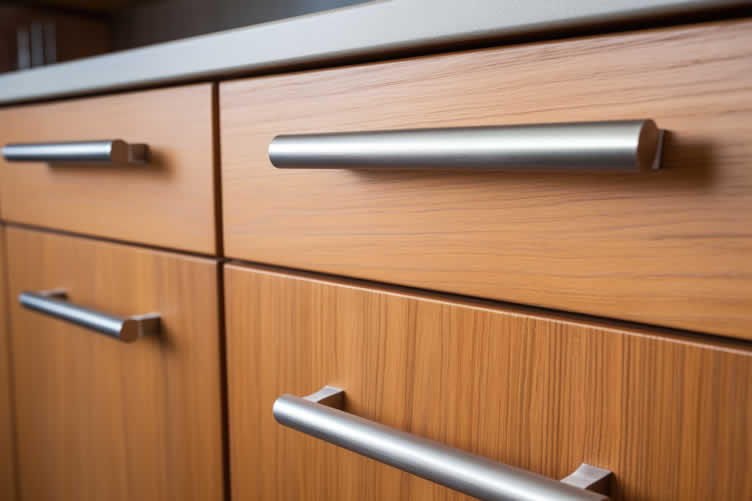
copyright image by 123rf.com
-
-
5th: How to Measure for Kitchen Cabinets
When planning a kitchen remodel or adding new cabinets, accurate measurements are critical for ensuring a perfect fit and optimized use of space.
Precise dimensions are the key to ensuring a perfect, seamless fit for your new fixtures and making the most of every inch to optimize your use of the space.
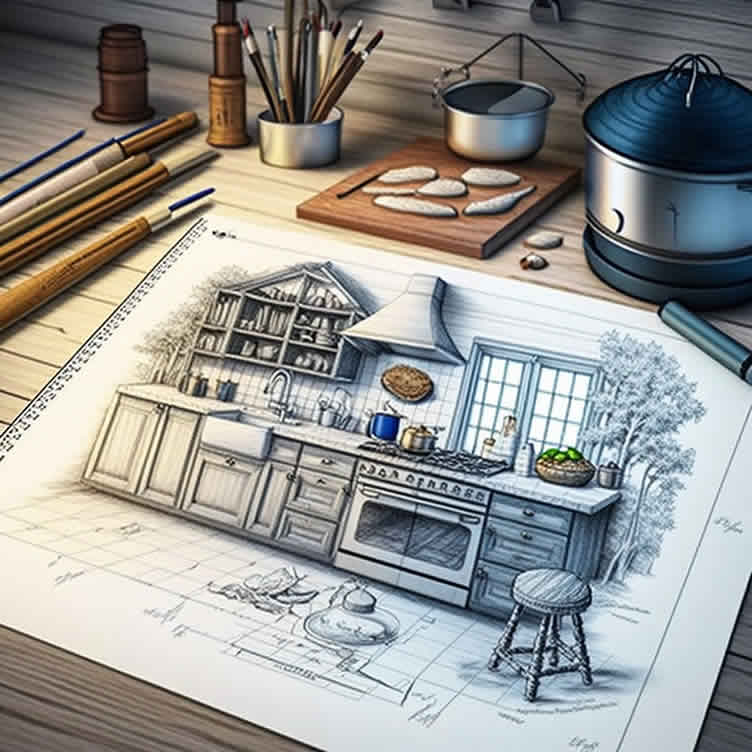
copyright image by 123rf.com
Proper measurements will not only make installation more straightforward but also help maintain the visual harmony of your kitchen design. Below, we’ve outlined step-by-step instructions for measuring base, wall, and tall cabinets to guide your project with precision and confidence.
[ view summary table: measuring steps ]
-
Measuring Base Cabinets
Base cabinets are the foundation of your kitchen, supporting countertops and often housing essential utilities like plumbing or appliances. Follow these steps to measure correctly:
- Find the Starting Point:
Begin at a corner or wall that will serve as the anchoring point for your cabinets. - Measure the Width:
Use a tape measure to determine the width of the available floor space. Be sure to note any obstructions like pipes, outlets, or molding. - Check the Depth:
Standard base cabinet depths are typically 24 inches, but measure your space to ensure this depth works, especially if you have unique wall dimensions or appliances. - Measure the Height:
Standard base cabinet height is 34.5 inches, including room for a countertop. Confirm that this height aligns with your needs, particularly if you’re customizing. - Allow for Pathways:
Factor in the space needed for foot traffic and appliance doors to open comfortably.
- Find the Starting Point:
-
Measuring Wall Cabinets
Wall cabinets provide overhead storage while contributing significantly to the aesthetics of your kitchen. Here’s how to measure them:
- Height from the Floor:
Measure the distance from the floor to the ceiling. This is essential for determining the available vertical space to install cabinets and trim. - Clearance from Countertops:
Standard wall cabinets are installed roughly 18 inches above the countertop. Confirm this clearance based on your specific needs and kitchen design. - Width of the Wall:
Starting from one edge of the wall, measure the total width available while noting any windows, vents, or other obstructions. - Cabinet Depth:
Wall cabinet depths are commonly set at 12 inches but can be adjusted for deeper storage or aesthetic needs. Measure carefully to avoid issues with accessibility or alignment with base cabinets.
- Height from the Floor:
-
Measuring Tall Cabinets
Tall cabinets are excellent for pantry storage or housing appliances, providing vertical storage solutions. Accurate measurements will ensure these towering units integrate smoothly into your kitchen:
- Measure Total Height:
Determine the maximum height your space allows, typically all the way to the ceiling. Verify if crown molding or bulkheads may affect these calculations. - Width of the Space:
Measure the horizontal space allocated for the cabinet, ensuring clearance near corners, doorways, or other fixed elements. - Check the Depth:
Standard tall cabinet depths are often 24 inches, but confirm this suits your space and coordinates with surrounding cabinets and appliances. - Account for Door Clearance:
Ensure there is sufficient room for tall cabinet doors to open fully and note any potential interference from nearby walls or furniture.
By carefully measuring the available space for base, wall, and tall cabinets, you’ll create a functional layout that maximizes storage and enhances your kitchen’s overall design.
Always double-check your measurements before ordering or installing to guarantee a successful remodel!
- Measure Total Height:
Cabinet Type Measurement Areas Description Wall Cabinets Height from Floor Measure from floor to ceiling to determine vertical space for cabinets and trim. Wall Cabinets Clearance from Countertops Maintain approximately 18 inches between countertop and wall cabinets, adjusting as needed. Wall Cabinets Width of the Wall Measure the total wall width, accounting for obstructions like windows or vents. Wall Cabinets Cabinet Depth Standard depth is 12 inches but can vary based on design and storage needs. Tall Cabinets Total Height Measure to the ceiling and account for crown molding or bulkheads if necessary. Tall Cabinets Width of the Space Measure the horizontal space and ensure proper clearance near doors or other elements. Tall Cabinets Depth Standard depth is 24 inches but confirm for accessibility and alignment with base cabinets. Tall Cabinets Door Clearance Verify there is space for doors to open fully without interference. 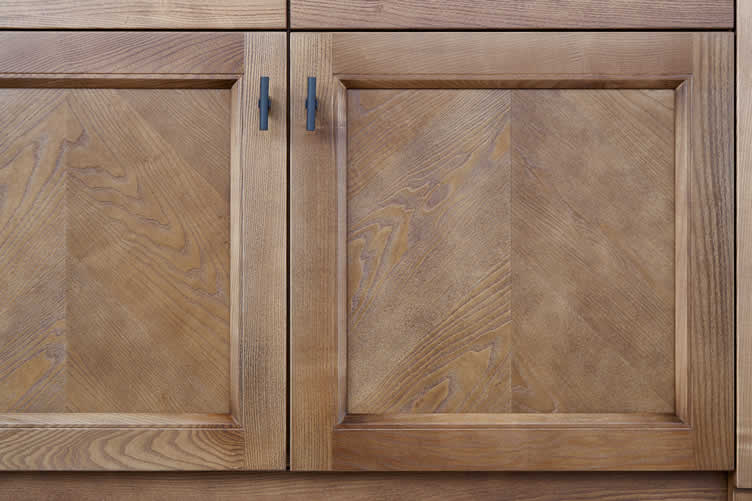
copyright image by 123rf.com
[ view diagram: kitchen cabinet measurements ]
[ youtube: Simply Cabinets Measurement Guide ]
-
-
-
ideas to view and compare from the information discussed above
Scroll up to directory … or scroll to next section about kitchen countertop dimensions …

Tackling home upgrades and fulfilling all your home improvement needs …

… save this curated directory of ideas for future reference.



Are there any other interesting topics that might have been overlooked but could offer valuable insights …?






… remodeling decisions
May We Suggest Other Photo Remodeling Ideas About
“Home Entertainment and Fitness …” (new win)



third “photo remodeling” idea
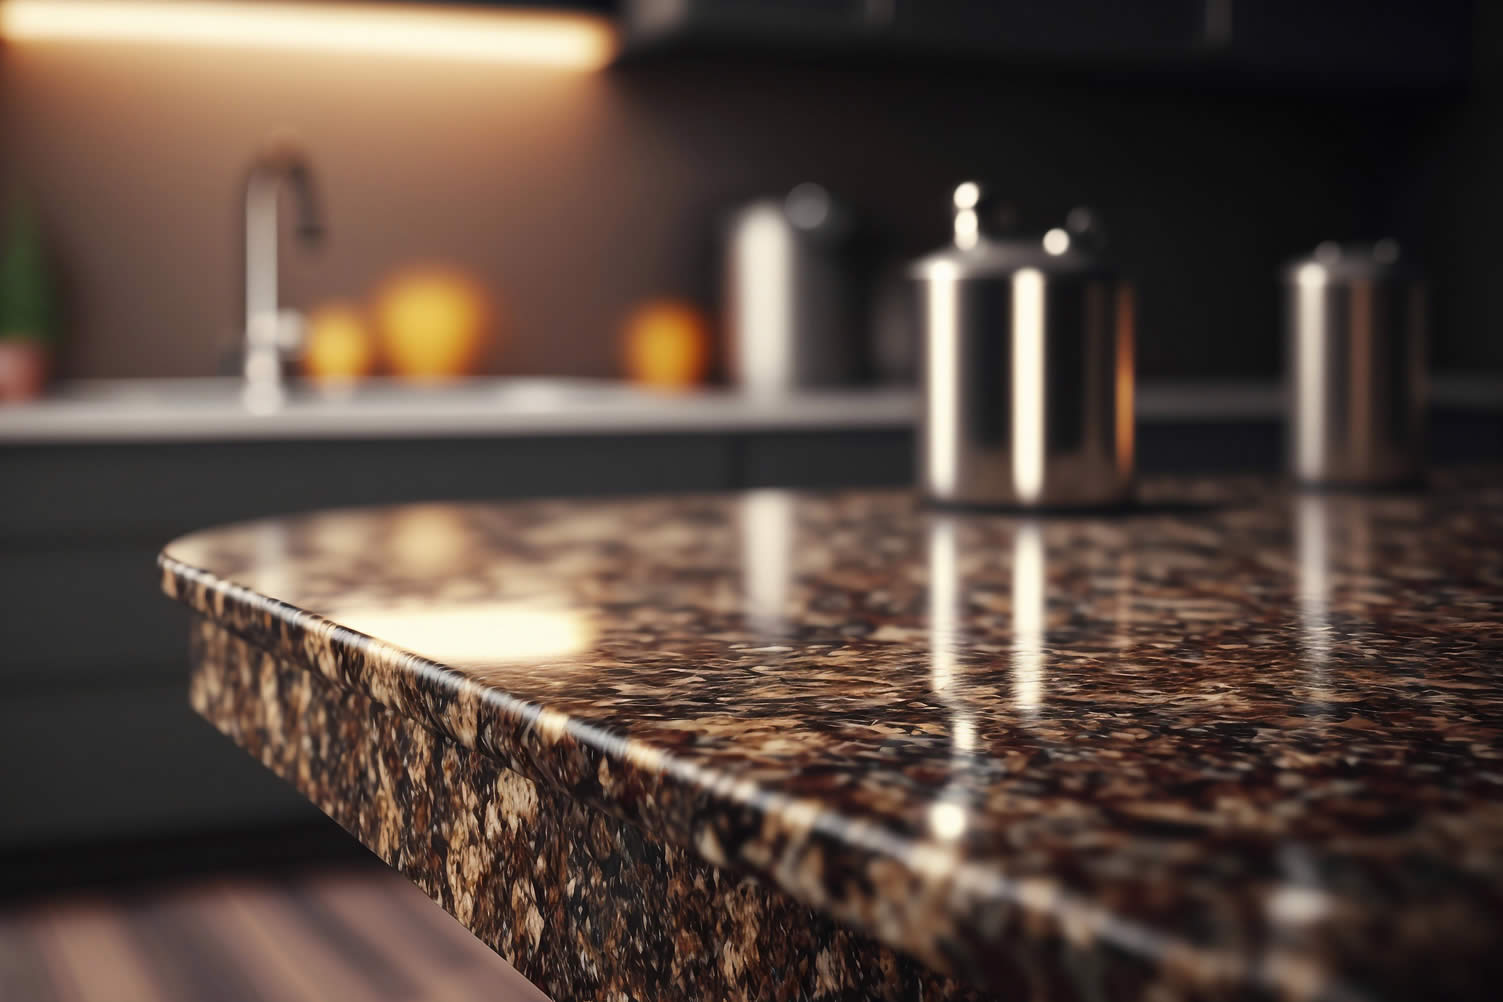
copyright image by 123rf.com
Dimensions Tip 3: Kitchen Countertop Dimensions
Notes:
-
The size of your countertop plays a crucial role in determining how well your upper and base cabinets will align and function together. A countertop that’s too narrow can leave you with limited workspace, while one that’s too wide might make it hard to reach items comfortably.
To avoid these issues, it’s a good idea to follow standard countertop dimensions during the planning process. Sticking to these dimensions ensures your counter is both practical and visually balanced, creating a kitchen that’s not only functional but also pleasant to use.
Here are some key dimensions to keep in mind as you plan your perfect kitchen space.
-
Quick scroll to supporting notes …
-
-
1st: Key Dimensions for Kitchen Countertops
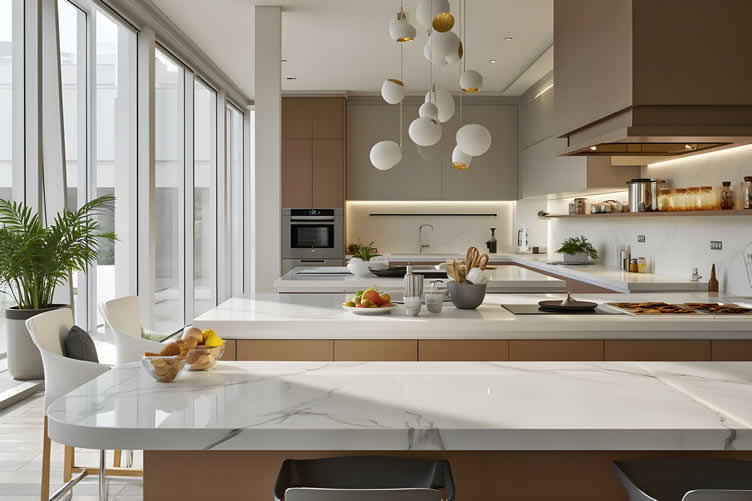
When designing your kitchen layout, carefully considering the dimensions of your countertop is essential for achieving both functionality and visual harmony.
The right countertop size not only provides ample space for food preparation, cooking, and occasional dining but also plays a significant role in enhancing the overall look and feel of the kitchen.
A well-sized countertop allows for smooth workflows, whether you’re chopping vegetables, rolling out dough, or setting up a space for casual meals.
AI generated image by 123rf.com
Getting your countertop size just right is about more than just having enough room to work; it ensures a functional, safe kitchen and creates a harmonious visual balance between your cabinetry and the overall design of the room.
Below are the key dimensions and considerations when installing a kitchen countertop fastened to base cabinets or other support structures.
[ view summary table: countertop dimensions ]
-
Standard Countertop Depth
The standard depth of a kitchen countertop is 25 inches from the wall to the front edge of the counter.
This depth accommodates most base cabinets, which typically measure 24 inches deep, leaving a slight overhang of about 1 inch at the front for comfort and aesthetics.
This design also allows for proper integration with standard-sized appliances like dishwashers or stoves.
-
Countertop Overhang
The overhang is a crucial detail that affects both function and visual appeal. Typically, the overhang at the front of the countertop is about 1 to 1.5 inches, providing a gentle lip that protects your cabinets and allows more comfortable use of work surfaces.
For islands or seating areas, consider an extended overhang of 12-18 inches to provide adequate legroom for dining or barstool seating.
-
Standard Countertop Thickness
Countertops are usually available in thicknesses of 2 to 3 centimeters (0.75 to 1.25 inches). These dimensions allow the countertop to be securely fastened to the supporting base, ensuring stability during use.
Thicker countertops, often seen in luxury or custom designs, can add an elegant, substantial look to the space, but they may require additional structural support.
-
Height and Alignment with Base Cabinets
Countertops are designed to sit directly on top of base cabinets, resulting in an overall counter height of approximately 36 inches from the floor.
This standard height suits most users comfortably and aligns perfectly with the ergonomic principles needed for food preparation and general kitchen work.
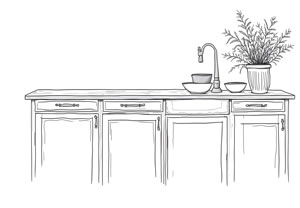
Summary Dimensions:
- Depth
25 inches from wall (w/ 1 inch overhang) - Overhang
1” – 1.5”
12” – 18” (for seating areas) - Thickness
0.75”- 1.25” - Height to Floor
36”- 42” (higher for tiered islands)
- Depth
-
Edge Profiles and Dimensions
When selecting a countertop, the edge profile also impacts the functional and aesthetic dimensions of your workspace.
From simple straight edges to rounded, beveled, or ogee profiles, the choice of edge style may add subtle thickness or design features to the overall countertop size, making it an important consideration in kitchen planning.
By adhering to these standard dimensions and ensuring proper alignment with your cabinetry, your kitchen countertop will serve as a reliable and beautiful centerpiece in your home.
Remember to measure carefully and consult with professionals if needed to achieve precision in your installation.
Key Aspect Standard Dimensions Additional Considerations Countertop Depth 25 inches Accommodates 24-inch deep base cabinets with a 1-inch overhang. Countertop Overhang 1 to 1.5 inches (Standard) For islands/seating areas, extend to 12-18 inches for legroom. Countertop Thickness 2 to 3 cm (0.75 to 1.25 inches) Thicker countertops add elegance but may need extra support. Counter Height 36 inches (Standard) Bar counters may rise to 42-48 inches for seating flexibility. Edge Profiles Varied (Straight, Rounded, Beveled, Ogee) Edge selection impacts aesthetics and subtle thickness. 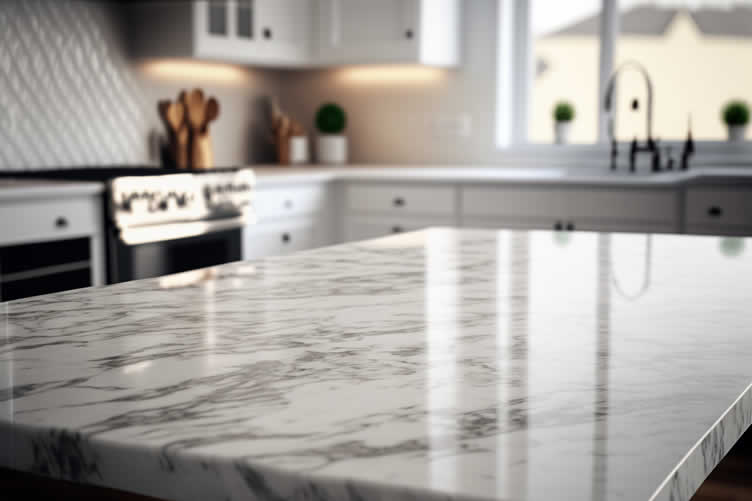
copyright image by 123rf.com
[ view diagram: kitchen countertop dimensions ]
[ youtube: How to Measure Countertops In Square Feet ]
-
-
2nd: Exploring Types of Countertops: Pros and Cons
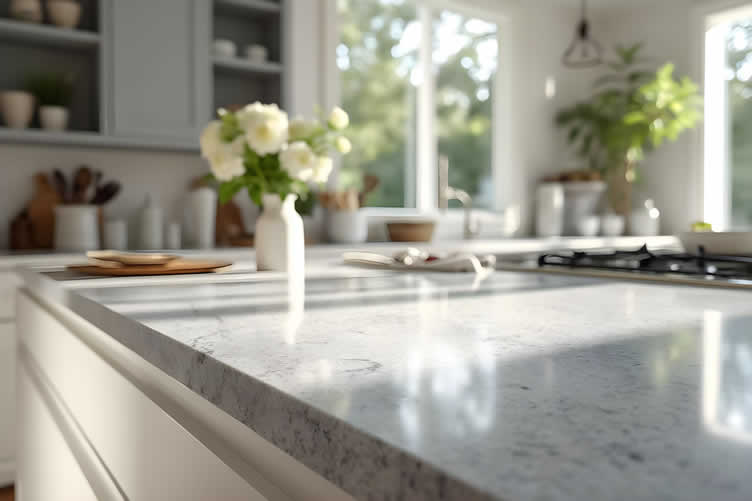
Choosing the right countertop is a crucial step in designing your kitchen or bathroom. Countertops significantly impact both the aesthetic and functionality of your space.
Countertops not only contribute to the overall aesthetic of the space, reflecting your style and taste, but they also play a key role in its functionality, standing up to daily use and wear.
Whether you prioritize durability, ease of maintenance, or a sleek, modern look, the choice of countertop has a significant impact on the feel and usability of your room.
AI generated image by 123rf.com
With so many materials available, each offering distinct advantages and drawbacks, it’s essential to find one that aligns with your style preferences, lifestyle, and budget.
Below, we explore some of the most popular countertop materials, offering a clear understanding of their pros and cons to help you make an informed decision.
[ view summary table: exploring countertops ]
-
Granite Countertops
Granite is a classic choice prized for its durability and natural beauty. This material offers a unique look, with no two slabs sharing the same pattern, making it ideal for homeowners seeking individuality in their designs. Granite is heat-resistant and can handle hot pots and pans without damage.
However, granite countertops require periodic sealing to prevent stains and maintain their luster. They are also relatively heavy, which may necessitate reinforced cabinetry for proper support.
While granite is scratch-resistant, it may chip or crack if subjected to sharp impacts, particularly along the edges.
Pros:
- Unique patterns and designs, offering individuality for each countertop.
- Highly heat-resistant, safe for placing hot pots and pans.
- Durable and scratch-resistant under regular use.
- Adds a touch of luxury and increases home value.
Cons:
- Requires periodic sealing to prevent stains and maintain shine.
- Heavy material, potentially requiring reinforced cabinetry.
- Susceptible to chipping or cracking from sharp impacts, especially along edges.
-
Quartz Countertops
Quartz countertops are an increasingly popular option due to their blend of elegance and low maintenance. Unlike natural stone, quartz is engineered from crushed stone mixed with resins, making it non-porous and resistant to stains, bacteria, and scratches.
Available in a variety of colors and patterns, quartz can mimic the look of natural stone without the upkeep.
One of the drawbacks of quartz surfaces is their sensitivity to heat. Placing hot cookware directly on the surface may cause discoloration or damage, requiring the use of trivets or pads.
Additionally, quartz can be more expensive than some other materials, which may not suit homeowners on tighter budgets.
Pros
- Resistant to scratches, stains, and bacteria due to its non-porous surface.
- Does not require sealing and is easy to clean with regular household cleaners.
- Available in a wide range of colors and patterns, including options that mimic natural stone.
- Non-porous material prevents the growth of bacteria and mold.
Cons
- Can discolor or become damaged if exposed to high heat; requires trivets or pads for hot cookware.
- Often more expensive compared to other countertop materials, which may not fit all budgets.
-
Marble Countertops
Marble is a timeless material that exudes luxury and sophistication, making it an excellent choice for upscale kitchens or bathrooms. Its smooth, cool surface is highly favored by bakers for rolling dough, and its natural veining patterns ensure a unique finish.
Despite its beauty, marble is one of the higher-maintenance countertop materials. It is porous and prone to staining, which makes immediate cleanup of spills essential to avoid lasting damage.
Marble also scratches and etches more easily than other stones, meaning it may not be ideal for heavy-use kitchens. Additionally, it requires periodic sealing to maintain its appearance and protect it from moisture.
Pros
- Elegant and timeless aesthetic that enhances the luxury of any space.
- Naturally cool surface, ideal for baking and rolling dough.
- Unique veining patterns that add character and individuality.
- Wide range of colors and finishes available to suit various styles.
Cons
- Porous material prone to staining, requiring immediate cleanup of spills.
- Easily scratched and etched, making it less suitable for heavy-use kitchens.
- Requires periodic sealing to maintain its appearance and durability.
- Higher maintenance compared to other countertop materials.
-
Soapstone Countertops
Soapstone offers an understated elegance with its soft, smooth surface and natural patina that develops over time. Its resistance to heat and chemical damage makes it a durable option for cooking areas, and it doesn’t require sealing due to its non-porous nature.
However, soapstone is softer than other countertop materials, making it more susceptible to scratches, dings, and chips.
These imperfections can often be repaired with sanding, but its softness may require more frequent maintenance for a polished look. Soapstone is also available in more limited color options, usually ranging from light to dark gray.
Pros
- Withstands high temperatures, making it ideal for cooking areas.
- Naturally resistant to stains without the need for sealing.
- Easy to clean and maintain with simple care routines.
- Offers a unique, smooth texture and a timeless, rustic appeal.
Cons
- More prone to scratches, dings, and chips compared to harder materials.
- May require sanding or oiling to maintain a polished appearance.
- Restricted to shades of gray, ranging from light to dark.
- Can be expensive depending on the source and quality of the material.
-
Concrete Countertops
Concrete countertops offer a modern and industrial aesthetic, perfect for contemporary or customized spaces. This material is highly durable and can be tailored with pigments, finishes, and inlays for unique designs.
Its versatility and ability to be shaped to virtually any size or configuration make it an ideal choice for custom kitchens or bathrooms.
Despite its design flexibility, concrete requires regular sealing and maintenance to prevent staining or cracking.
Hairline cracks can develop over time, adding to the material’s industrial charm but occasionally compromising durability. Concrete is also a heavy material, so cabinets and sub-flooring must be strong enough to support its weight.
Pros
- Can be shaped and finished into virtually any size, shape, or configuration for unique and personalized styles.
- Suited for both kitchens and bathrooms, blending well with various design aesthetics.
- Highly resilient material when properly maintained and sealed.
- Develops a distinctive, rustic character over time, with minor imperfections often adding to its appeal.
Cons
- Needs regular sealing to prevent staining and protect against moisture damage.
- Hairline cracks may develop over time, potentially compromising aesthetic or structural integrity.
- Requires strong cabinetry or reinforced sub-flooring to support its significant weight.
- Often requires a professional installer and curing time, increasing project timelines.
-
Wood Countertops
Wood countertops create a warm, organic feel in any kitchen. Materials such as butcher block offer a functional, rustic charm and are gentle on dishware during food preparation.
Known for their ability to age beautifully, wooden surfaces can be sanded and refinished to renew their appearance over time.
Unfortunately, wood is less durable than materials like stone or engineered products. It is susceptible to water damage, scratches, and stains if not sealed properly.
Regular maintenance is essential, including oiling the wood periodically to prevent it from drying out or warping.
Pros:
- Provide a warm, rustic charm that enhances kitchen aesthetics.
- Gentle on dishware, reducing the risk of chips or cracks during food preparation.
- Can be sanded and refinished to restore their appearance, adding longevity.
- Develop a unique, aged appearance over time, adding character to the kitchen.
Cons:
- Less durable compared to stone or engineered materials.
- Prone to water damage, scratches, and stains if not properly sealed.
- Require regular maintenance, such as periodic oiling, to prevent drying, warping, or other damage.
-
Synthetic (Solid Surface) Countertops
Synthetic countertops, such as laminate and solid surface materials, are budget-friendly options with extensive style and color possibilities.
These materials are lightweight compared to stone and easy to install, making them a practical choice for DIY projects or homes with limited cabinetry strength.
While affordable, synthetic surfaces are less durable than natural materials. They are prone to scratches, dents, and heat damage, which can detract from their lifespan.
Laminate edges may also peel with wear, and repairs can be challenging, often requiring a full replacement.
Pros
- Affordable and budget-friendly options.
- Wide variety of styles, patterns, and colors available.
- Lightweight and easy to handle, simplifying installation.
- Great choice for DIY projects or homes with less structurally strong cabinetry.
Cons
- Less durable compared to natural materials.
- Prone to scratches, dents, and heat damage.
- Edges may peel over time, especially in laminate options.
- Repairs can be difficult and may require full replacement.
-
Final Considerations
Selecting the right countertop involves balancing your aesthetic preferences, lifestyle needs, and budget. Each material offers distinct advantages and challenges, and the right choice will depend on how you plan to use your space.
Whether emphasizing durability, low maintenance, or visual impact, understanding the pros and cons of each option can help you make a confident, informed decision that enhances the beauty and functionality of your home.
Material Pros Cons Granite - Unique patterns and designs
- Highly heat-resistant
- Durable and scratch-resistant
- Adds luxury and increases home value
- Requires periodic sealing
- Heavy, may need reinforced cabinetry
- Susceptible to chipping or cracking
Quartz - Durable and resistant to scratches, stains, and bacteria
- Low maintenance, no need for sealing
- Wide variety of colors and patterns
- Non-porous and hygienic
- Sensitive to heat
- Higher cost
Marble - Elegant and timeless aesthetic
- Cool surface ideal for baking
- Unique veining patterns
- Available in various colors and finishes
- Porous and prone to staining
- Easily scratched and etched
- Requires periodic sealing
- Higher maintenance
Soapstone - Durable and heat-resistant
- Non-porous and stain-resistant
- Easy to maintain
- Unique, rustic aesthetic
- Softer, prone to scratches and dings
- May need sanding or oiling
- Limited color variety
Concrete - Highly customizable
- Versatile and durable
- Develops unique, industrial charm
- Requires regular sealing
- Prone to hairline cracks
- Heavy, needs strong structural support
Wood - Warm and rustic charm
- Gentle on dishware
- Can be sanded and refinished
- Ages beautifully over time
- Susceptible to water damage and stains
- Requires regular oiling
- Less durable than stone or engineered surfaces
Synthetic - Affordable and budget-friendly
- Wide variety of styles and colors
- Lightweight and easy to install
- Great for DIY projects
- Less durable
- Prone to scratches, dents, and heat damage
- Edges may peel over time
- Repairs often require full replacement
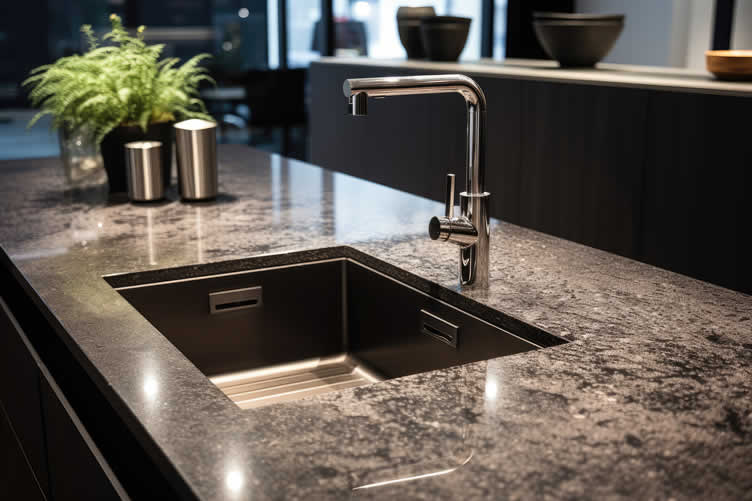
copyright image by 123rf.com
[ pinterest: kitchen countertops ]
[ youtube: 15 Popular Countertop Options For Your Kitchen ]
-
-
-
ideas to view and compare from the information discussed above
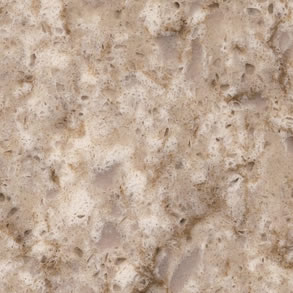
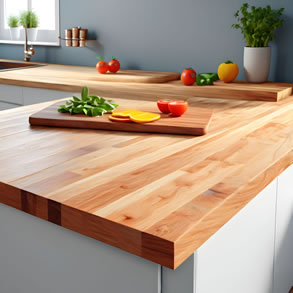
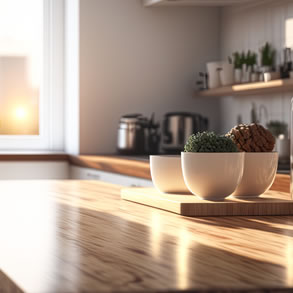
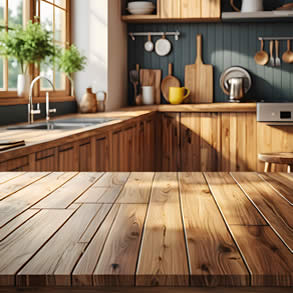
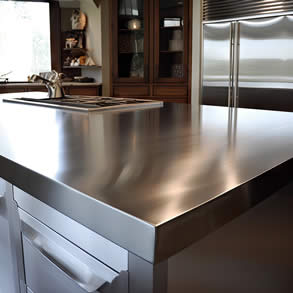
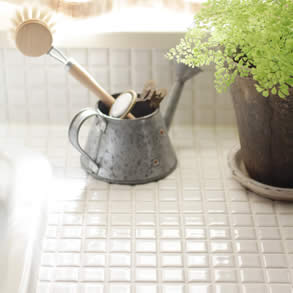
countertop organizercountertop cutting boardcountertop drying racks
















Scroll up to directory … or scroll to next section about kitchen island clearances …



SHARE IT ..! Someone in your network might benefit from this insightful post on kitchen cabinet dimensions and associated dimensions for countertops and islands. Feel free to share it on Facebook, X (formally Twitter), LinkedIn, or Pinterest!


Download this PDF for a concise summary of all you need to know about …?




Outline the specific requirements needed for making …
… key home improvement and remodeling decisions



fourth “photo remodeling” idea
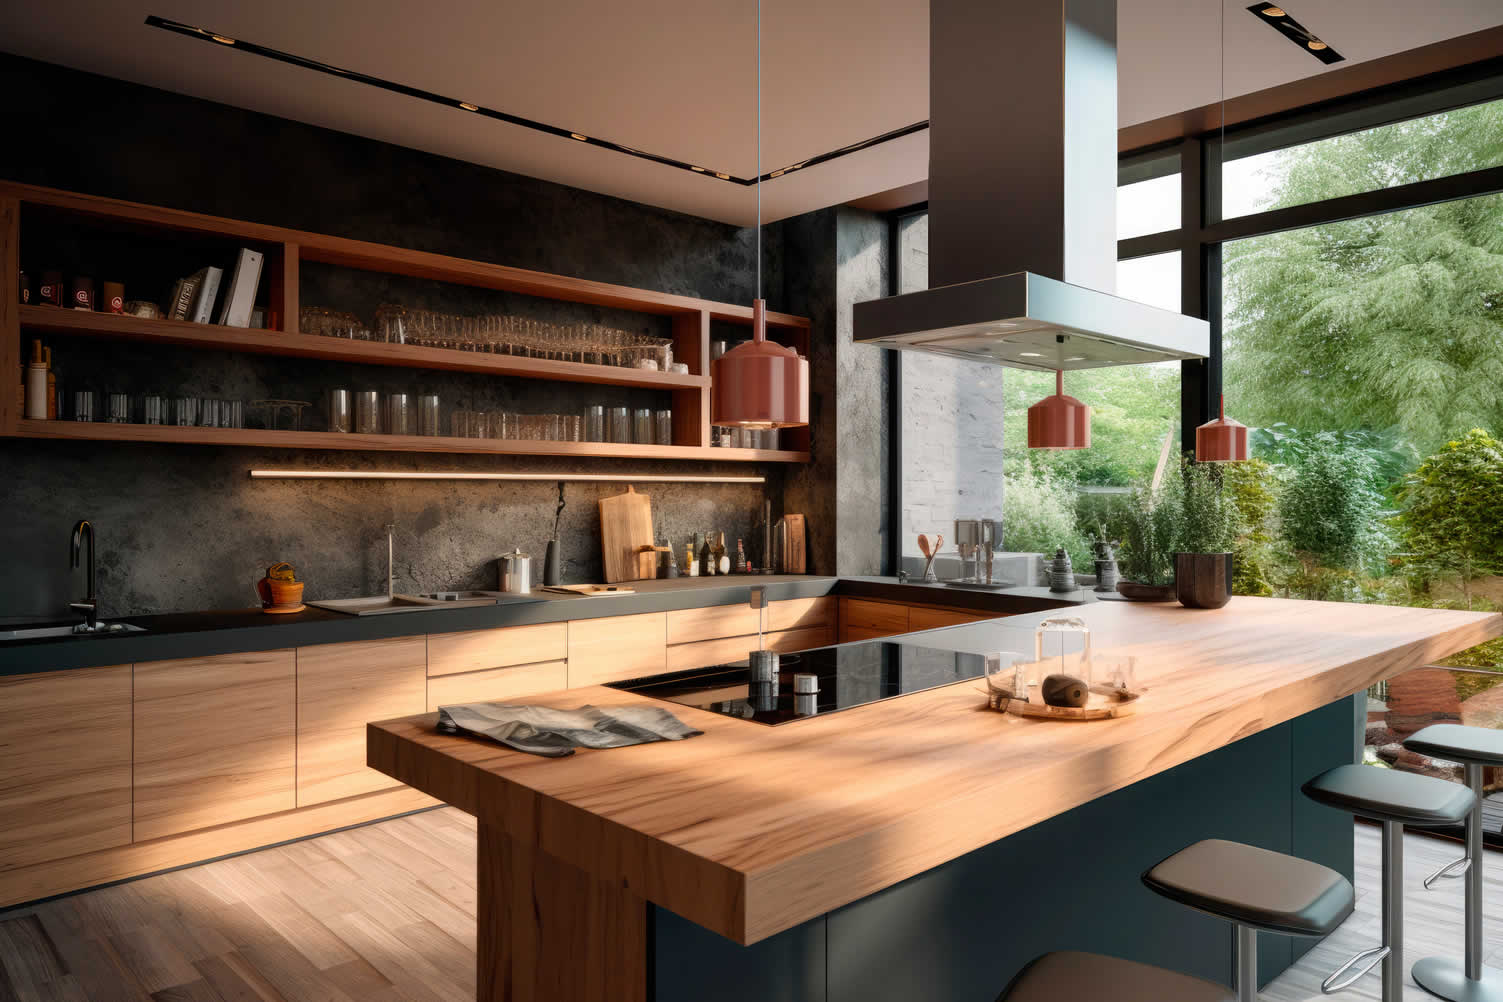
copyright image by 123rf.com
Dimensions Tip 4: Kitchen Island Clearance and Types
Notes:
-
A kitchen island is a popular feature many homeowners dream of, but not every kitchen can accommodate one. Some spaces are too small, while others have layouts or designs that make adding an island impractical.
If you’re considering a kitchen island, start by evaluating the size of your space. It’s important to understand the standard dimensions, including the average height of a kitchen island and the recommended distance between the island and surrounding counters.
This will help you determine whether an island is a suitable addition to your kitchen.
-
Quick scroll to supporting notes …
-
-
1st: Optimizing Kitchen Island Clearance
Proper kitchen island clearance is crucial for designing a space that is both functional and inviting. Adequate clearance ensures there’s enough room for easy and comfortable movement around the kitchen, making everyday tasks more efficient.
It allows you to access appliances, cabinets, and countertops without feeling restricted or cramped, creating a smoother workflow.
For example, whether you’re unloading groceries, preparing meals, or entertaining guests, having sufficient space around the island ensures the kitchen remains practical while also feeling open and welcoming.
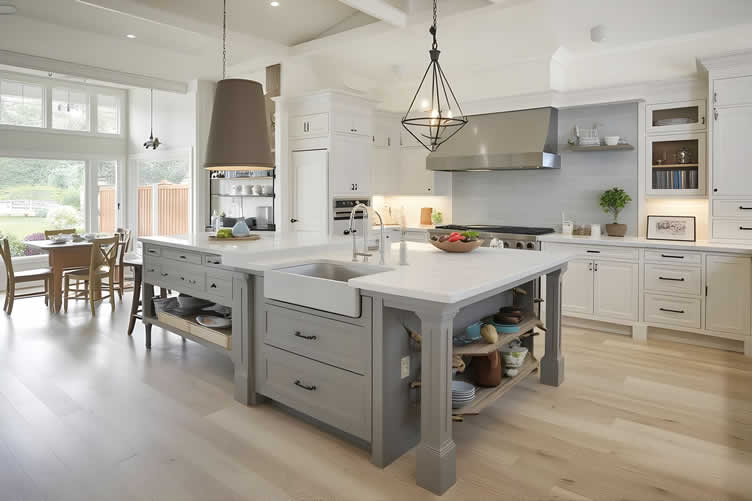
AI generated image by 123rf.com
Ultimately, thoughtful spacing prevents your beautiful new island from becoming a frustrating obstacle that disrupts an efficient and enjoyable kitchen workflow.
Understanding clearance requirements helps you size and position your island appropriately, creating a space that enhances rather than hinders your cooking experience.
[ view summary table: kitchen island dimensions ]
-
Minimum Clearance Guidelines
The National Kitchen and Bath Association recommends a minimum of 42 inches of clearance between your kitchen island and surrounding cabinets, appliances, or walls.
This measurement provides adequate space for one person to move comfortably around the island while cabinet doors and appliances are in use.
However, this represents the absolute minimum, and many kitchen designers prefer additional clearance for improved functionality.
In kitchens where multiple people cook simultaneously, 48 inches of clearance becomes more appropriate, allowing two people to pass each other comfortably without crowding.
This additional space proves particularly valuable during busy cooking periods or when entertaining guests who may gather in the kitchen area.
Summary Dimensions:
- Clearance
42” – 48” (Island and cabinets) - Island Seating Clearance
24” (counter-height legroom seating)
30” (bar height legroom seating)
36” (behind seating) - Island Integration
21”- 48+” (for added components)
Clearance requirements increase when islands include seating areas. Bar-height seating requires 30 inches of leg room beneath the overhang, while counter-height seating needs 24 inches.
Behind seated individuals, an additional 36 inches of clearance allows others to walk past without disturbing those seated.
Appliances integrated into islands require special clearance considerations. Dishwashers need adequate space for door opening and loading, typically requiring 21 inches of clearance in front of the appliance door.
Cooktops or ranges in islands need sufficient clearance for safe operation and proper ventilation installation.
- Clearance
-
Adjusting Clearance for Multiple Cooks
Kitchens designed for multiple users benefit from increased clearance distances that accommodate simultaneous activities without creating congestion.
When two or more people regularly cook together, consider expanding clearances to 54 or even 60 inches in primary work areas. This additional space prevents conflicts when multiple cabinet doors are open simultaneously or when two people need to access opposite sides of the island.
The kitchen work triangle concept becomes more complex with multiple users, as each person may have their own work patterns and preferred appliances.
Islands in multi-cook kitchens should be positioned to support multiple work triangles without forcing users to cross each other’s paths unnecessarily.
Storage accessibility improves when clearances allow cabinet doors and drawers to open fully without interfering with traffic flow. This consideration is particularly important for islands with storage on multiple sides, where simultaneous access might occur during meal preparation.
Consider the specific cooking habits of your household when determining clearance needs. Families who frequently cook elaborate meals together need more space than those who typically have one primary cook with occasional helpers.
Holiday cooking patterns may also influence clearance requirements if your kitchen regularly accommodates additional helpers during special occasions.
-
Island Size and Shape Considerations
Island dimensions directly impact clearance requirements and overall kitchen flow. Larger islands require proportionally larger kitchens to maintain adequate clearance, while smaller islands can fit comfortably in more compact spaces.
The general rule suggests that islands should be at least 4 feet long and 2 feet deep to provide meaningful workspace and storage.
Rectangular islands offer the most efficient use of space and typically work well in most kitchen layouts. However, alternative shapes like L-shaped or curved islands can provide better traffic flow in certain kitchen configurations.
L-shaped islands work particularly well in open floor plans where the island serves as a transition between kitchen and living areas.
The island’s height affects both clearance needs and functionality. Standard counter height (36 inches) works well for food preparation, while bar height (42 inches) provides better separation between kitchen work areas and adjacent living spaces.
Summary Dimensions:
- Island Size
48”L by 24”W - Island Height
36” (food preparation)
42” (bar height)
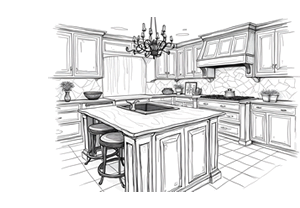
Multi-level islands combining both heights offer the benefits of each while creating visual interest.
Islands with extended overhangs for seating require careful planning to ensure adequate support while maintaining clearance underneath.
Structural supports should be positioned to avoid interfering with leg room while providing necessary stability for the extended countertop.
- Island Size
Aspect Recommendations Key Measurements Minimum Clearance 42 inches recommended for basic functionality. 48 inches preferred for improved movement, especially with multiple users. Seating Clearance Allow space behind seating for comfortable passage. 24 inches leg room for counter height, 30 inches for bar height, and 36 inches clearance behind seating. Appliance Clearance Ensure adequate space for operation and safety. 21 inches clear space in front of appliance doors. Multi-Cook Kitchens Design for simultaneous users with expanded clearances. 54-60 inches to prevent congestion and improve workflow. Island Dimensions Choose proportionate island size and shape for your kitchen. 4 ft. x 2 ft. minimum size; consider L-shaped or curved islands for specific layouts. Island Height Pick height based on intended use and layout. 36 inches for prep, 42 inches for bar-height, multi-level for varied functions. 
copyright image by 123rf.com
[ view diagram: kitchen island dimensions ]
[ images: Kitchen Island Size Guidelines ]
-
-
2nd: Exploring the Different Types of Kitchen Islands
Kitchen islands have become a staple in modern homes, serving as much more than just an additional surface—they offer unmatched functionality, incredible versatility, and a stylish focal point that elevates the overall design of the kitchen.
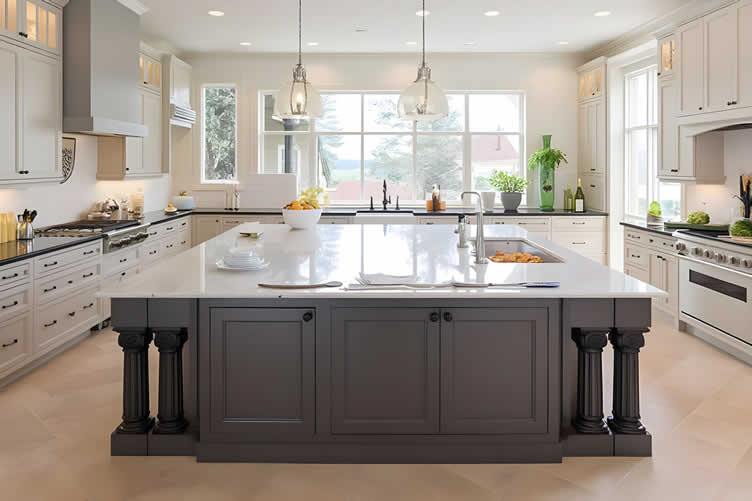
AI generated image by 123rf.com
Whether used for meal prep, casual dining, or extra storage, a well-designed kitchen island seamlessly blends practicality with aesthetic appeal, making it an essential feature in contemporary kitchen spaces.
With so many options available, choosing the right type of kitchen island can elevate both the utility and aesthetic appeal of your space.
Below, we explore the various types of kitchen islands to help you decide which suits your needs best.
[ view summary table: kitchen island types ]
-
Freestanding Kitchen Islands[ view]
Freestanding kitchen islands are a flexible option that works well in both large and small kitchens. These islands are not permanently attached to the floor, making them easy to reposition based on your layout or needs.
They often come equipped with storage options like shelves or drawers and can feature a countertop that serves as extra prep space or casual dining.
Freestanding islands are ideal for renters or homeowners seeking a non-committal solution to boost kitchen functionality.
-
Built-In Kitchen Islands[ view]
Built-in kitchen islands are a more permanent feature, custom-designed to match your kitchen’s style and dimensions. These islands offer extensive configuration possibilities, allowing you to incorporate features like sinks, cooktops, or specialized storage.
Built-in islands provide a seamless and polished look, making them an excellent choice for homeowners seeking to add long-term value to their property.
-
Portable Kitchen Islands[ view]
Portable kitchen islands, sometimes called kitchen carts, are lightweight and equipped with wheels for mobility. These are particularly well-suited for compact kitchens where flexibility is essential.
They can be easily moved to create additional prep or serving space and stored away when not needed. Portable islands often include minimal storage, making them a practical yet temporary addition to the kitchen.
-
Multi-Level Kitchen Islands[ view]
Multi-level kitchen islands offer a combination of design and function by incorporating different countertop heights. Typically, one section serves as a standard work surface, while an elevated or lowered section is designated for dining or seating.
This design is perfect for those who want to separate cooking and entertaining spaces without compromising on style or practicality. Multi-level islands can also enhance visual interest, becoming a focal point in your kitchen.
-
L-Shaped Kitchen Islands[ view]
L-shaped kitchen islands maximize utility and storage by offering two perpendicular countertop surfaces. This type of island is perfect for larger kitchens, providing ample workspace while defining zones for cooking, prepping, and socializing.
The extended layout of L-shaped islands often allows for both seating and added storage, catering to families or frequent hosts who need the extra space.
-
U-Shaped Kitchen Islands[ view]
U-shaped kitchen islands provide a versatile and highly functional design, offering three connected countertop surfaces that encircle a central space. Ideal for larger kitchens, this style creates an efficient workflow by organizing tasks like cooking, prepping, and serving across distinct zones.
The wraparound design also maximizes storage potential with ample cabinetry and shelving beneath the countertops.
-
Galley Kitchen Islands[ view]
Galley-style islands are long and narrow, making them ideal for compact or linear kitchen layouts. These islands optimize every inch of space by offering a streamlined surface perfect for meal prep and light storage.
Galley islands often include cabinet or drawer options on either side, making them as functional as they are space-saving.
-
Double Kitchen Islands[ view]
For those with large kitchens, double islands are a luxurious and highly functional option. This design features two separate islands, each serving a unique purpose—one for food preparation and the other for seating, dining, or entertaining.
Double islands offer expansive countertops and specialized configurations, making them the ultimate choice for spacious, high-end kitchens.
By selecting the type of kitchen island that aligns with your specific needs, you can create a balanced combination of style, function, and individuality in your space.
Whether you prefer a portable solution or the permanence of a built-in design, there’s a kitchen island to fit every home and lifestyle.
Type of Kitchen Island Description Best For Key Features Freestanding Kitchen Islands A flexible, non-permanent option that can be repositioned based on layout or needs. Renters or those seeking versatility Extra storage, additional prep space, easy to move Built-In Kitchen Islands Custom-designed permanent islands that match the style and layout of the kitchen. Homeowners adding long-term value Seamless design, options for sinks, cooktops, or specialized storage Portable Kitchen Islands Lightweight and equipped with wheels for mobility, ideal for small kitchens. Compact kitchens or temporary use Mobile, minimal storage, creates flexible prep/serving space Multi-Level Kitchen Islands Combines multiple countertop heights for distinct purposes like cooking and dining. Separating cooking and entertaining spaces Visual interest, practical design, multi-purpose functionality L-Shaped Kitchen Islands Two perpendicular countertop surfaces maximizing workspace and storage. Large kitchens or families Separate zones for tasks, ample seating, and storage U-Shaped Kitchen Islands Three connected countertop surfaces creating an efficient, wraparound design. Large kitchens Distinct workflow zones, expansive storage, and utility Galley Kitchen Islands Long and narrow islands bringing streamlined functionality to compact layouts. Compact or linear kitchens Space-saving, light storage, streamlined meal prep Double Kitchen Islands Two separate islands serving distinct purposes like food prep and dining. Spacious, high-end kitchens Expansive countertops, specialized configurations 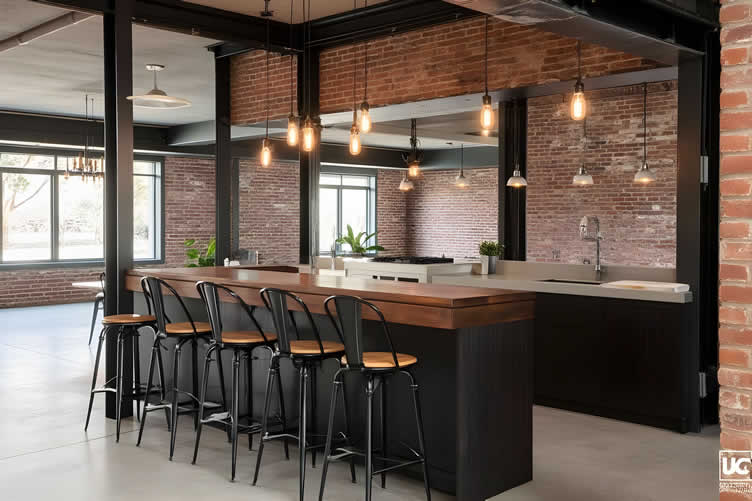
AI generated image by 123rf.com
[ pinterest: kitchen island designs ]
[ amazon: view kitchen islands ]
-
-
-
ideas to view and compare from the information discussed above
kitchen island stoolskitchen island lightingkitchen island food mats
Scroll up to directory … or scroll to next section about creating kitchen space …

Easily determine the dimensions you need for any home remodeling project …
… ensuring functionality, visual appeal, and compliance with building codes.


Find Kitchen Remodeling Services Kitchen Remodeling and Design Cabinets & Countertops Flooring Lighting Design Painting & Staining top-rated, pre-screened local contractors FREE: download contractor selection enter zip code – powered by HomeAdvisor ™
Quick Contractor Guides selecting negotiating working with inspecting

fifth and last “photo remodeling” idea
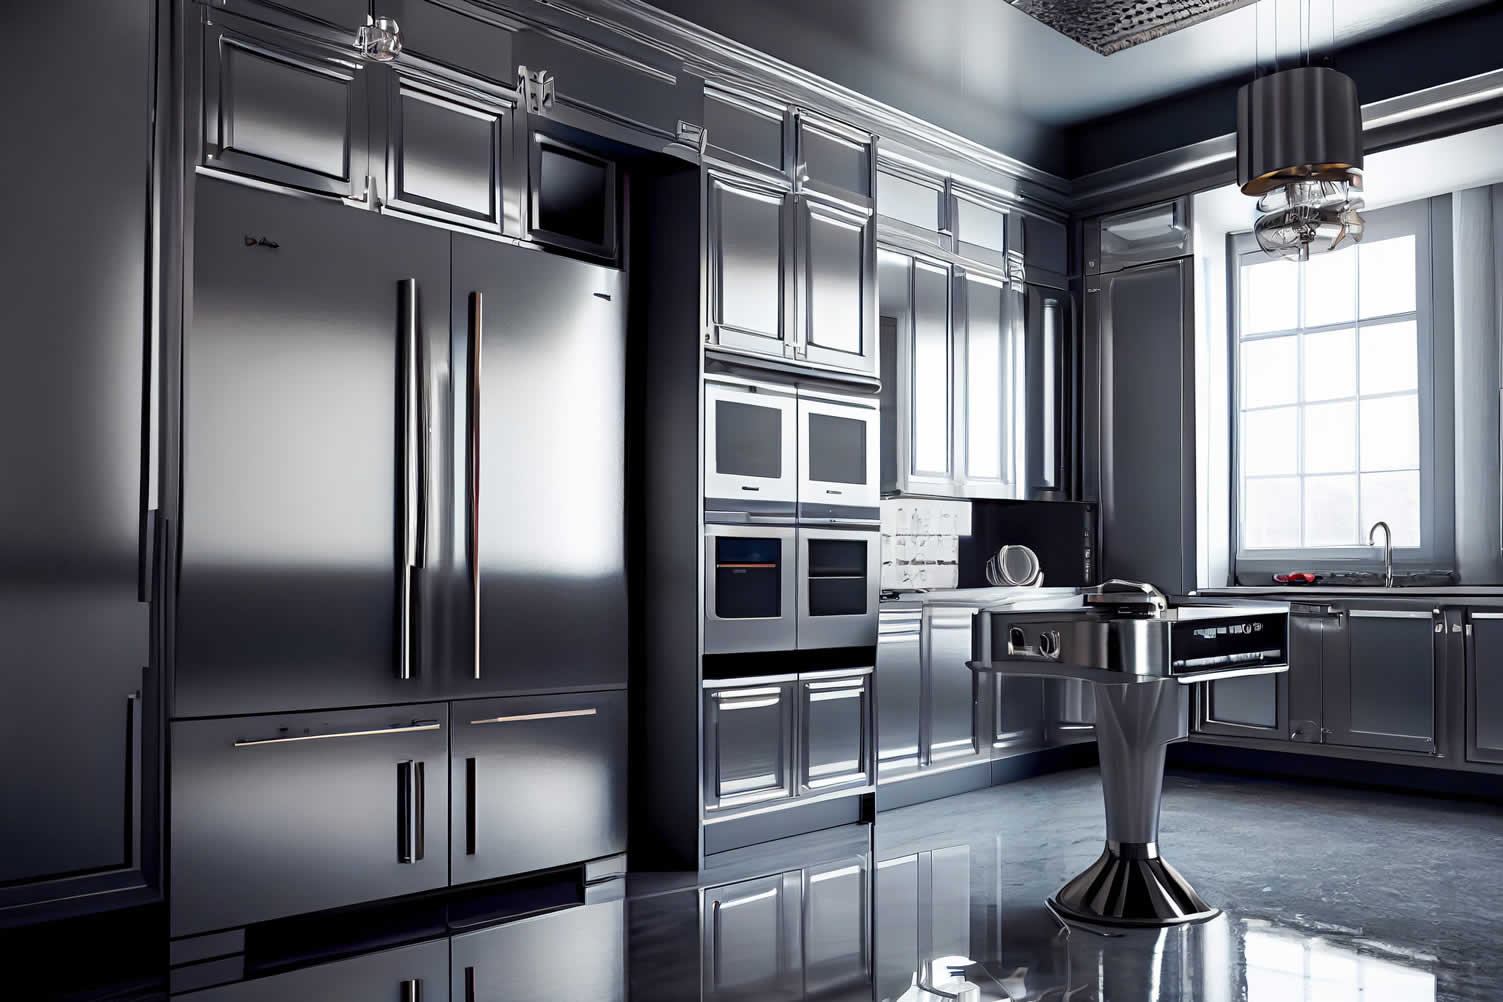

AI generated image by 123rf.com
Dimensions Tip 5: Creating Your Perfect Kitchen Space
Notes:
-
Successful kitchen design integrates cabinet dimensions, countertop materials, and island clearances into a cohesive plan that reflects your personal style while meeting your functional needs.
The decisions you make about these fundamental elements will influence your kitchen’s usability and enjoyment for years to come.
Professional consultation can help you navigate complex decisions and avoid costly mistakes. Kitchen designers bring experience with space planning, code requirements, and material selection that can optimize your investment.
Even if you plan to manage the project yourself, an initial consultation can provide valuable insights and help you avoid common pitfalls.
-
Quick scroll to supporting notes …
-
-
1st: The Importance of a Well-Defined Budget
Budgeting for kitchen cabinets, countertops, and a kitchen island requires careful consideration of both your available space and financial plan. These elements not only serve functional purposes but also dramatically impact the overall look and value of your kitchen.
By aligning your dimensions with the right budget, you can achieve a cohesive design without unnecessary overspending or compromises.
Below, we’ll break down key aspects of budgeting for each major component.
[ view summary table: defining the budget ]
-
Kitchen Cabinets
Kitchen cabinets are often one of the most expensive investments in a remodel, comprising a substantial part of the budget. Start by measuring your available wall and floor space to determine how many cabinets you’ll need and their sizes.
Stock cabinets are a budget-friendly option for standard dimensions, while semi-custom or custom cabinets allow for greater flexibility but come with higher costs.
Materials matter too—MDF and plywood are affordable yet durable, while solid wood and premium finishes can significantly drive up expenses.
Don’t forget to include hardware costs, as handles and hinges can also add to the final price.
-
Countertops
Countertops play a pivotal role in aesthetics and utility, so choosing the right material within budget is crucial. The size of your prep area and overall kitchen layout will directly influence how much material you’ll need.
Laminate and butcher block are cost-effective options, while granite, quartz, and marble provide luxurious, long-lasting surfaces at a higher price point.
When calculating your budget, consider additional charges for edging, cutouts for sinks or cooktops, and installation to ensure no surprises. Always measure accurately to avoid ordering excess material or underestimating costs.
-
Kitchen Island
A kitchen island can transform both the functionality and design of your space, but its addition must fit comfortably within your kitchen’s dimensions and budget.
Begin by ensuring there’s enough clearance around the island for movement and workflow—typically, at least 36 inches of space on all sides.
Prefabricated islands with standard sizes are often more affordable compared to a fully custom-built piece. Budget for materials, as the island may require coordinating countertops, cabinets, or seating.
If plumbing or electrical installations are necessary for sinks, stovetops, or outlets, be sure to account for these additional expenses as they can add up quickly.
Proper planning for your kitchen’s dimensions and usage needs, while balancing cost considerations, ensures you create a space that’s both functional and visually appealing without financial stress.
Accurate measurement, material selection, and understanding related installation costs will help you stay on target and achieve your dream kitchen on budget.
Component Budget Tips Key Considerations Additional Costs Kitchen Cabinets – Stock cabinets for affordability
– Semi-custom or custom for flexibility
– Choose materials like MDF for budget options– Measure wall and floor space
– Match size and number of cabinets with needs– Hardware costs (e.g., handles, hinges)
– Premium finishes increase expensesCountertops – Laminate and butcher block for cost-effectiveness
– Quartz or granite for a high-end look– Accurately measure prep area
– Layout affects material requirements– Edging and sink/cooktop cutouts
– Professional installation feesKitchen Island – Prefabricated islands are more affordable
– Custom-built options for personalized designs– Ensure at least 36 inches clearance
– Coordinate with kitchen dimensions– Plumbing/electrical installations
– Countertop and cabinet materials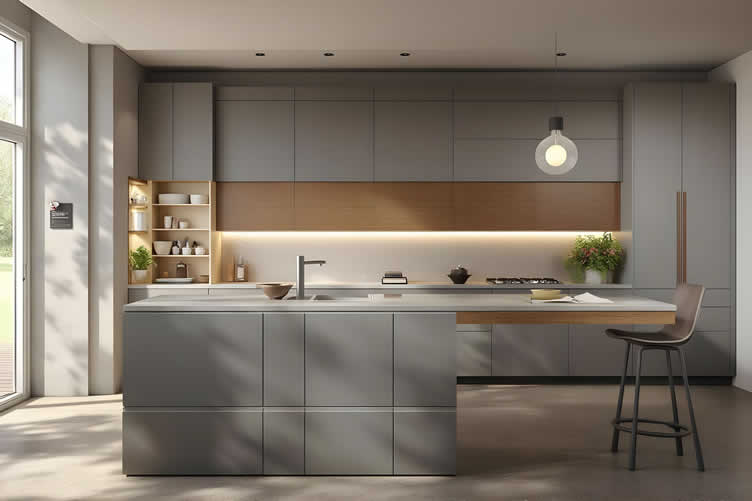
AI generated image by 123rf.com

Budgeting Worksheet For Costing Home Remodeling and Home Improvement Decisions
 File Type (excel)
click here for budgeting worksheet -
-
2nd: Why Use Professional Help
When planning your kitchen renovation, getting professional help can make a significant difference in achieving precise measurements and a well-organized design.
Kitchens are complex spaces with numerous dimensions to consider, and enlisting the right expertise ensures everything fits perfectly while maximizing functionality.
Here’s how professional advice can benefit your kitchen remodeling project.
[ view summary table: professional help ]
-
Accurate Measurements for Your Space
A professional advisor brings experience and precision when measuring your kitchen. They consider factors such as wall angles, ceiling heights, and uneven floors, ensuring every piece, from cabinetry to appliances, fits seamlessly.
This level of detail minimizes costly mistakes and ensures that potential challenges are addressed early in the planning process.
-
Optimizing Layout and Workflows
Beyond measuring dimensions, experts can help you optimize the layout by analyzing your kitchen’s workflow needs.
This includes creating an efficient "work triangle" between the sink, stovetop, and refrigerator while leaving ample room for storage and movement.
Their insight ensures that your kitchen design isn’t just beautiful but also practical and comfortable.
-
Tailored Guidance for Unique Requirements
Every home is unique, and so are its kitchen spaces. Professionals can tailor their recommendations to fit your family’s habits, available space, and aesthetic preferences.
Whether you’re working with tight square footage or planning for more elaborate features, their expertise ensures the best use of your available space.
-
Avoiding Common Measurement Mistakes
Small errors in kitchen measurements can have significant consequences. An advisor not only double-checks all dimensions but also considers factors like clearance for doors, drawers, or appliances, ensuring everything functions smoothly now and in the future.
-
Ensuring a Stress-Free Process
Having a reliable professional involved reduces stress throughout the renovation. They offer peace of mind by managing technical details while you focus on envisioning your dream space. Working with them keeps your project on track, on budget, and aligned with your expectations.
By involving professional advisors in measuring and planning your kitchen, you create a strong foundation for a project that’s both cost-effective and designed to meet your lifestyle.
With their guidance, you can look forward to a kitchen that blends form and function seamlessly.
LetsRenovate has partnered with HomeAdvisor™, a renowned provider of highly-rated, carefully-vetted local contractors. Start your search here by choosing the type of contractor you need and entering your zip code to find local professionals.
Benefit Description Why It Matters Accurate Measurements Professionals account for factors like wall angles, ceiling heights, and uneven floors to ensure precise measurements. Minimizes costly mistakes and addresses challenges early in the planning process. Optimized Layout Experts design efficient workflows such as the “work triangle” and ensure ample storage and movement space. Creates a practical and comfortable kitchen layout while enhancing functionality. Tailored Recommendations Professionals customize designs to align with space, family habits, and aesthetic preferences. Maximizes unique space usage, whether for small kitchens or elaborate features. Error Avoidance Advisors double-check measurements and ensure proper clearance for doors, drawers, and appliances. Prevents future functionality issues and ensures smooth operations in the kitchen. Stress-Free Process Professionals manage technical details, keeping the project on track and within budget. Provides peace of mind and allows homeowners to focus on their dream kitchen vision. 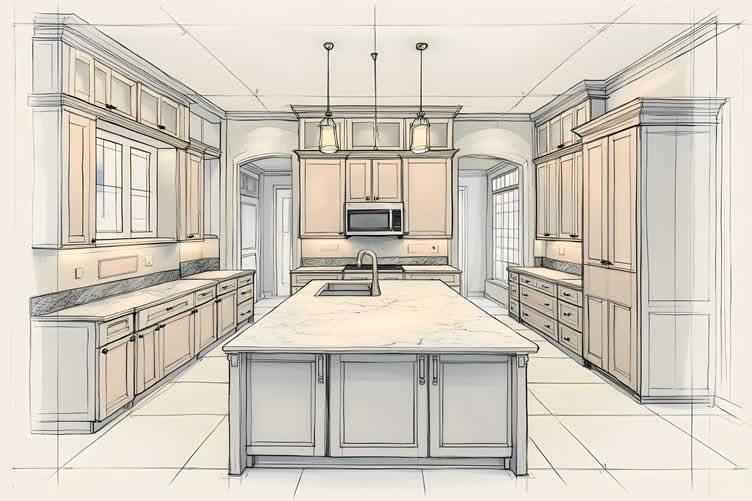
copyright image by 123rf.com
But Wait!
Before starting your search and evaluation of outdoor kitchen contractors, it is highly recommended to download and use this evaluation worksheet.
This resource will help you objectively rank and assess potential contractors, considering essential factors such as pricing, licensing, and referral information.

Evaluation Sheet
File Type: -
-
-
Conclusion:
… if needed
Remember that your kitchen should reflect your personality while serving your practical needs. The most successful kitchen designs balance current trends with timeless elements, ensuring your space remains both stylish and functional as your needs evolve.
Take time to envision how you’ll use your kitchen daily, and let those insights guide your design decisions.
By carefully considering cabinet dimensions, countertop materials, and island clearances, you’re well-equipped to create a kitchen that enhances your home’s value while providing years of cooking pleasure.
Trust in your preferences, invest in quality where it matters most, and enjoy the process of creating a space that truly serves as the heart of your home.
-
ideas to view and compare from the information discussed above
- What comments can you share about
any kitchen remodeling and improvements that you have made?
Scroll up to directory … or scroll to more home remodeling-related topics …
view illustration “becoming a bank”

Calendar For:
Home Maintenance
File Type:
… view our sharing links below for a quick "share the knowledge"
Cover image credit: kitchen cabinet dimensions by 123rf.com
end of post … please share it!
 |
did you find kitchen cabinet dimensions analysis helpful? If so, please share the article with your friends and family! |
Nice pic idea? Leave us a quick comment below.
And please share this pic idea within your social networks.