Summary Outline –
Modern architecture isn’t just about sketching blueprints anymore—technology has flipped the script. Firms today lean on cutting-edge tools to craft designs that dazzle and function better than ever.
From digital modeling to sustainable solutions, tech reshapes how spaces come to life.
This essay dives into the ways architecture firms harness these advancements, exploring how they assess project needs, integrate innovative tools, collaborate effectively, and refine their creations for a transformative edge.

-
Quick scroll to first topic about architectural technology …

first “architectural technology” idea

copyright image by 123rf.com
Tech Tip 1: Assessing Project Needs with Technology
Notes:
-
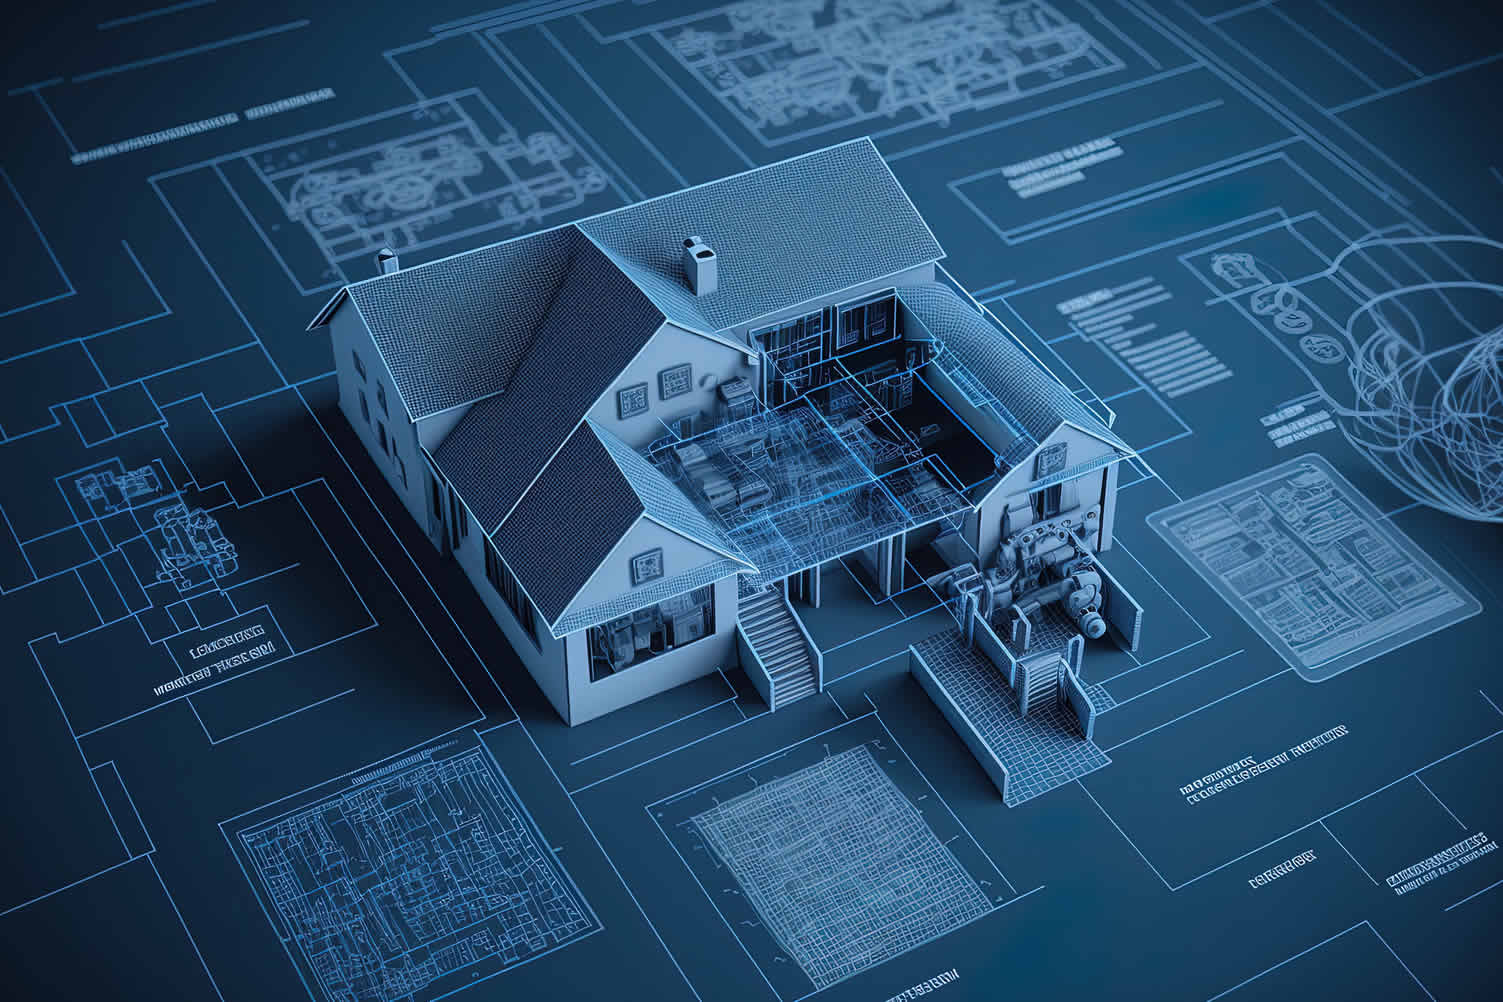
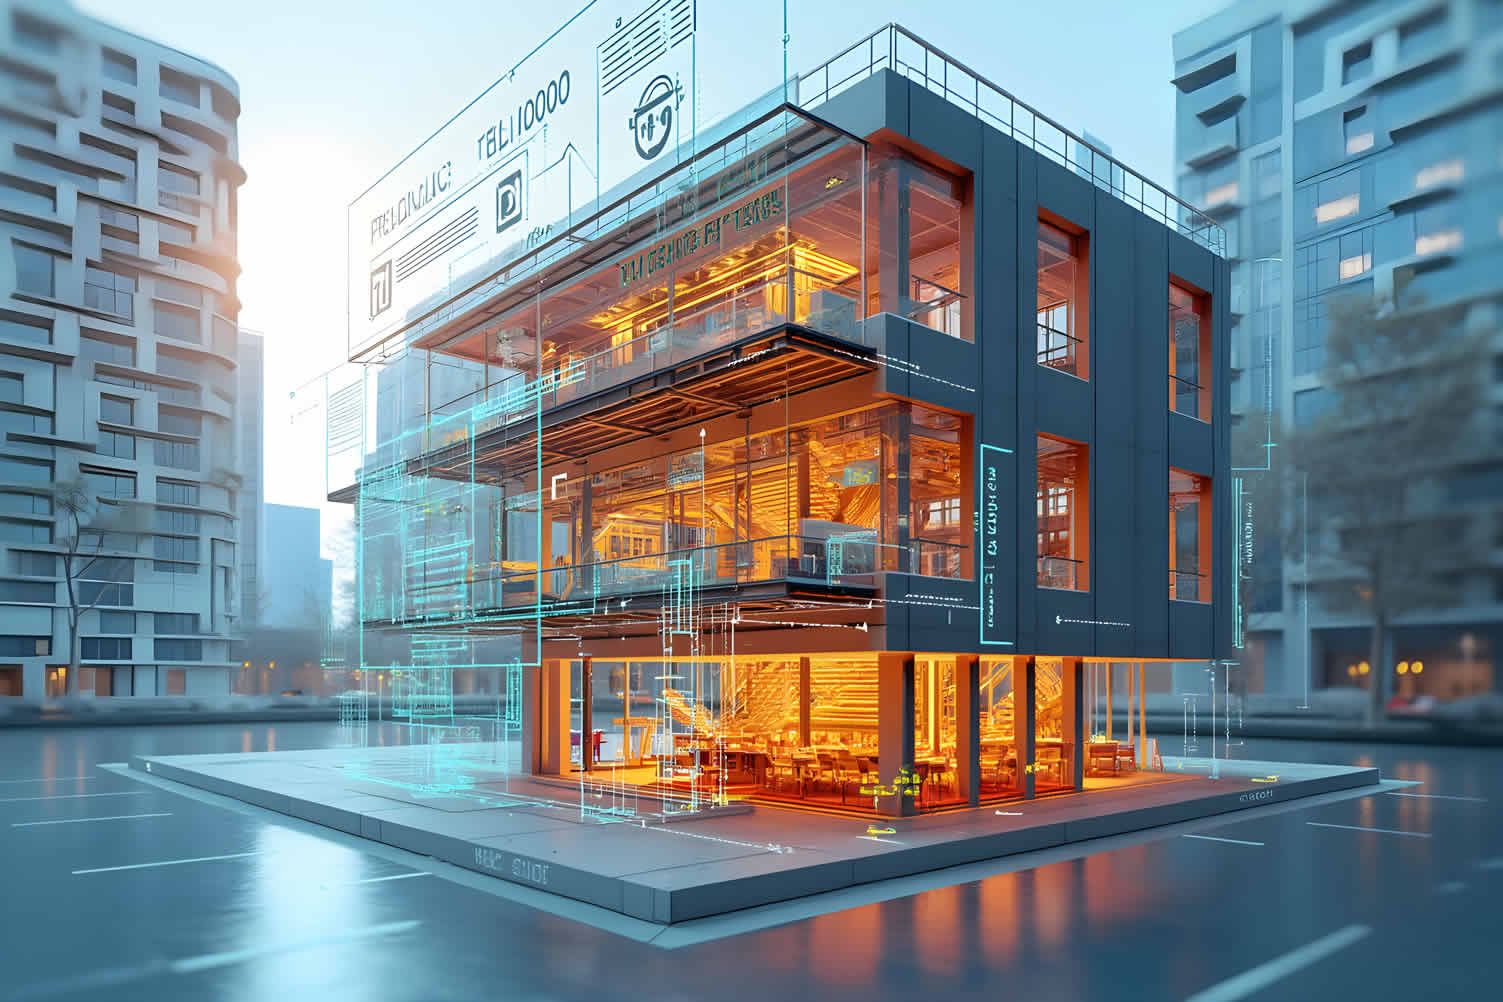
Before a single line gets drawn, modern firms tap tech to size up a project’s demands. Software like Geographic Information Systems (GIS) pulls data on a site’s terrain, climate, and surroundings.
This isn’t guesswork—it’s a detailed snapshot that guides every decision, ensuring designs mesh with the environment from the jump. Clients bring their own wish lists, and technology helps decode them.
Virtual surveys or 3D scanning tools map out existing structures or spaces, giving architects a crystal-clear starting point. Pair that with client input via digital platforms, and firms nail down priorities fast—whether it’s maximizing natural light or fitting a tight urban footprint.
-
Quick scroll to “assessing needs” side notes …
-
-
1st: Using Architectural Technology
… for Home Builds and Remodels
The integration of advanced technology in architectural projects has revolutionized the process of home design and remodeling. These innovations not only assist professionals in visualizing and planning efficiently but also empower homeowners to participate in the creative process with a clearer understanding of the outcomes.
Tools like virtual surveys and 3D scanning are at the forefront, laying the foundation for precision-driven projects that minimize errors, save time, and optimize investments.
-
Virtual Surveys for Accurate Site Assessment
Virtual surveys are transforming the way architects and homeowners approach site planning. By leveraging tools that capture precise measurements and spatial data, professionals can map out existing structures or undeveloped sites with unparalleled accuracy.
For example, in a home remodel, a virtual survey tool can document every detail of a kitchen, from cabinet dimensions to ceiling heights, ensuring nothing is overlooked in the redesign phase.
Homeowners benefit from this level of precision by gaining confidence that their space will be utilized efficiently while adhering to spatial constraints.
-
3D Scanning Tools for Enhanced Visualization
3D scanning tools allow architects to capture a digital replica of a physical space, offering a clear visualization of current conditions. This technology is particularly valuable in remodels where the existing structure requires careful integration with new designs.
For instance, a homeowner looking to renovate a historic home can see how proposed changes—such as adding modern fixtures or reconfiguring layouts—will fit seamlessly with the building’s original character.
Additionally, these tools help professionals detect structural irregularities before construction begins, reducing costly surprises during the building process.
-
Facilitating Collaboration and Personalized Designs
These technologies create a more interactive collaboration between architects and clients. With tools like 3D models generated from scans, homeowners can virtually explore their future living spaces, experimenting with layout options, finishes, and lighting in real time.
For a first-time homebuilder, this level of hands-on involvement means fewer design misalignments and a final product that aligns perfectly with their vision. Beyond personalization, these tools reinforce trust, as clients can see how their input shapes every aspect of their project.
-
Meeting Sustainability and Efficiency Goals
By using virtual surveys and 3D scanning, architects can integrate energy-efficient designs and sustainability principles right from the start.
For example, before breaking ground on a new build, these tools can assess natural lighting potential and airflow patterns, allowing designers to recommend positioning for windows or skylights to minimize energy usage.
Such data-driven decisions are key for clients prioritizing eco-friendly homes that combine comfort with reduced environmental impact.
- "How 3D Scanning is Revolutionizing Home Renovations," Architecture & Design Trends, 2023.
- "The Role of Virtual Surveys in Modern Architecture," Journal of Building Innovation, 2022.
- "Sustainability Through Design Technology," Green Building Report, 2023.
copyright image by 123rf.com
[ view diagram: architectural virtual surveys ]
[ view diagram: architectural 3D modeling ]

-
-
2nd: Best Budgeting Tactics
Budget and time-line constraints get a tech boost, too. Cost-estimation software crunches numbers on materials and labor before the project kicks off. This keeps expectations grounded and avoids mid-build surprises.
Architects can tweak designs early, aligning ambition with what’s actually doable. Sustainability sits front and center these days. Energy modeling tools simulate how a building will perform—think heat loss, solar gain, or airflow.
Firms use this to craft spaces that sip energy instead of guzzling it, meeting green standards without breaking a sweat. It’s practical planning with a future-proof twist.
-
How Homeowners Can Use a Preliminary Budget
Establishing a preliminary budget is an essential step for homeowners planning a home build or remodel, and leveraging architectural technology during this phase can make the process more efficient and insightful.
A clearly defined budget not only sets financial boundaries but also acts as a guiding framework for design decisions. Integrating technology into this phase allows homeowners to visualize and anticipate costs while aligning their vision with realistic outcomes.
-
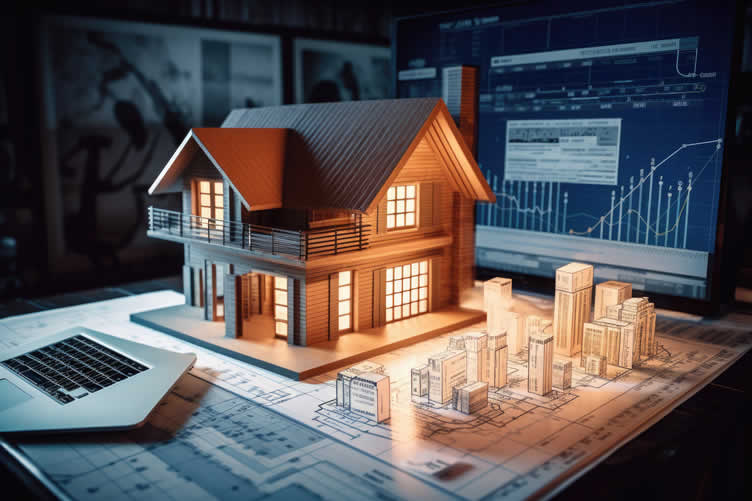
Architectural software, such as Building Information Modeling (BIM) tools, enables detailed cost estimations by linking design elements directly to material and labor data.
For example, a homeowner considering high-end flooring can use BIM to evaluate how that decision impacts the overall budget, providing clarity on where to splurge and where to save.
This creates a collaborative environment with architects and contractors, ensuring that design innovations stay within financial limits without compromising the homeowner’s goals.
-
Additionally, energy modeling tools illustrate long-term cost efficiencies tied to sustainability measures. For instance, homeowners can assess the return on investment for energy-efficient windows or solar panel installations.
These tools provide predictive analyses, illustrating how energy choices affect utility costs over time—a critical consideration for eco-conscious designs.
-
Preliminary budgeting partnered with technology also reduces unexpected expenses. Tools like 3D modeling software reveal hidden structural challenges during the design phase, such as load-bearing walls or outdated electrical systems, and propose tailored solutions.
Addressing these issues early avoids costly mid-construction changes, adding predictability to the process.
-

AI generated image by 123rf.com
[ view diagram: home renovation budget template ]
[ youtube: Best Home Design Software ]

Budgeting Worksheet For Costing Home Remodeling and Home Improvement Decisions
 File Type (excel)
click here for budgeting worksheet -
-
-
ideas to view and compare from the information discussed above
Scroll up to directory … or scroll to next section about architectural technology …



second “photo remodeling” idea
AI generated image by 123rf.com
Tech Tip 2: Integrating Innovative Design Tools
Notes:
-
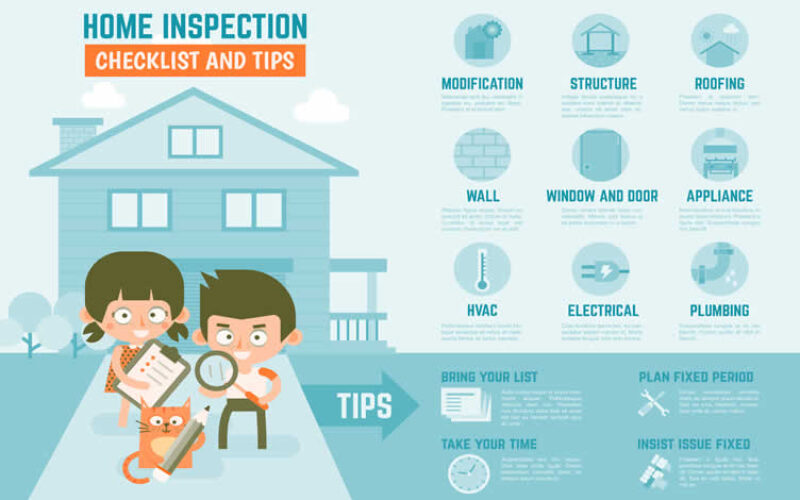
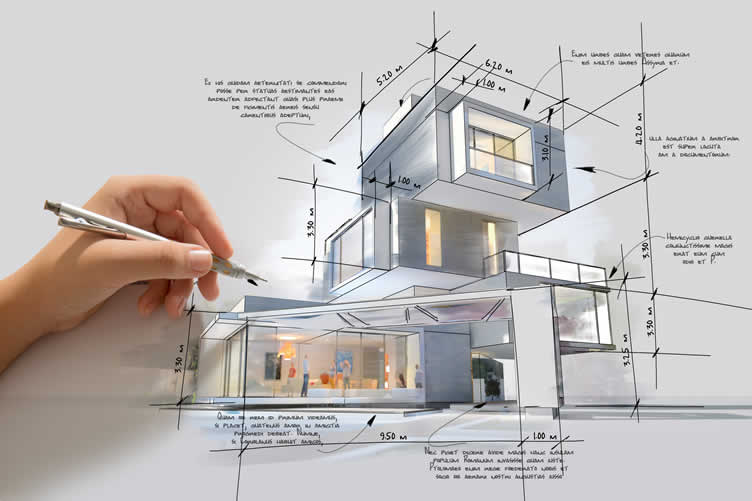
Once the groundwork is set, design tools take over. Building Information Modeling (BIM) leads the pack, letting architects create detailed 3D models packed with data. It’s not just a pretty picture—BIM tracks everything from structural integrity to plumbing layouts, catching clashes before they cost time or money.
Virtual reality (VR) steps up next. Slip on a headset, and suddenly, you’re walking through a design that doesn’t exist yet. Architects tweak layouts on the fly based on feedback, making sure the vision clicks before construction starts.
Artificial intelligence (AI) is sneaking into the mix too. It churns through design options, suggesting layouts or materials based on past projects and current trends. Parametric design closes the loop.
This tech lets architects set rules—like light angles or wind flow—and watch the software generate wild, functional shapes. Think curvy roofs or facades that double as sunshades.
-
Quick scroll to “innovative design” side notes …
-
-
1st: Innovative Design Tools for Home Builds and Remodels
The process of building or remodeling a home has been revolutionized by cutting-edge tools like Building Information Modeling (BIM), Virtual Reality (VR), and Artificial Intelligence (AI). These technologies not only enhance design precision but also improve client involvement, reduce errors, and optimize resource management.
Whether you’re planning a modern renovation or designing your dream home from the ground up, these tools provide an efficient and interactive experience to meet today’s needs.
Below, we explore how each of these tools can be utilized to create high-quality, user-focused designs for your home projects.
-
Building Information Modeling (BIM)
Building Information Modeling is at the forefront of construction and renovation innovation. BIM software allows architects, engineers, and clients to collaboratively work on a 3D digital representation of the project.
This model includes detailed information about every element of a structure—from walls and floors to HVAC systems.
For example, with BIM, a homeowner can visualize how a kitchen remodel will look, not just in terms of layout but down to the material finishes and dimensions. Additionally, BIM detects potential conflicts—like plumbing systems clashing with electrical lines—before construction begins, saving time and money.
-
Virtual Reality (VR)
Virtual Reality takes visualization to an entirely new level. Imagine walking through your remodeled living room or newly constructed home before a single nail is hammered. With VR, clients can do exactly that.
This immersive technology lets homeowners explore 3D models in a simulated environment, helping them understand spatial relationships, design choices, and furnishing placement with unparalleled clarity.
For instance, architects can provide clients with a VR tour of a planned open-concept kitchen and living space. This allows homeowners to feel the flow of the space and decide where adjustments may be necessary.
-
Artificial Intelligence (AI)
Artificial Intelligence serves as a powerful assistant in every stage of the home-building or remodeling process.
From generating design suggestions based on user preferences to optimizing cost estimates, AI can analyze vast amounts of data to provide innovative and efficient solutions. It helps architects and contractors craft designs tailored to functional needs and aesthetic desires.
For example, AI-powered tools like Delve by Sidewalk Labs analyze site-specific factors such as sunlight, wind patterns, and local zoning regulations to recommend sustainable designs compatible with the environment.
Additionally, AI can learn from past projects to suggest material choices that balance durability, style, and cost.
-
Combined Impact for Better Outcomes
When BIM, VR, and AI are used together, they create a seamless and comprehensive design process.
For example, a homeowner might start their project by generating an intelligent design layout with AI, refining it collaboratively with BIM to ensure engineering feasibility, and then experience the final concept through VR.
This integration minimizes miscommunication, ensures accurate execution, and elevates the overall experience for the client.
By choosing professionals who utilize these advanced tools, homeowners can more effectively bring their visions to life while staying within budget and time-line constraints.
These technologies are transforming the way homes are built and remodeled, making the process more transparent, efficient, and enjoyable for everyone involved.
copyright image by 123rf.com
[ view diagram: home architectural BIM ]
[ view diagram: home architecture AI generator ]
-
-
2nd: The Best ROI Remodeling Projects for Homeowners
Home remodeling projects are a significant investment, and choosing the right upgrades can yield substantial returns when it comes time to sell.
By focusing on improvements that enhance both functionality and aesthetics, while leveraging innovative approaches like architectural technology, homeowners can maximize the value of their properties.
Below is a list of high-value remodeling projects that not only increase your home’s appeal but also provide some of the best returns on investment (ROI).
-
Kitchen Remodels
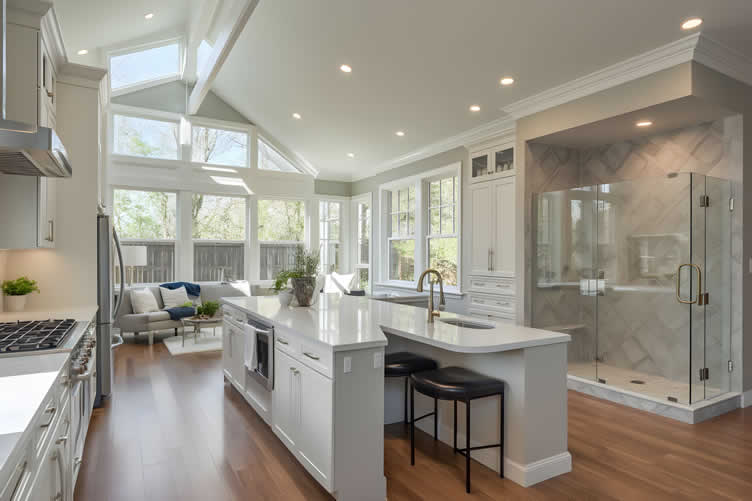
A kitchen is often considered the heart of the home, and it’s no surprise that a well-executed kitchen remodel offers one of the highest ROIs. Midrange kitchen renovations typically recoup about 70% to 80% of their cost upon resale, depending on the scope and market conditions.
Upgrading countertops to quartz or granite, installing energy-efficient appliances, and optimizing cabinet space with smart designs are examples of how architectural technology can enhance modern kitchens.
These updates not only appeal to potential buyers but also ensure functionality and durability for everyday use.
-
Bathroom Improvements
Bathrooms are another area where remodeling can yield substantial value. From minor upgrades, like swapping outdated fixtures for sleek, water-efficient ones, to more extensive renovations, such as expanding shower spaces or incorporating heated floors, a bathroom remodel can have a return on investment of 60% to 70%.
Furthermore, incorporating smart technologies like touchless faucets or advanced lighting systems adds a layer of luxury and convenience, making the space stand out to buyers.
-
Curb Appeal Enhancements
First impressions matter, and upgrades to a home’s exterior can provide an impressive ROI while also attracting attention from potential buyers.
Enhancing curb appeal through updated siding, new entry doors, or replacing roofs can recover around 70% to 80% of the cost. With architectural technology continuing to evolve, homeowners can now use sophisticated tools like 3D-modeling software to visualize changes and select materials with precision.
These tools ensure that renovations are not only visually striking but also durable and weather-resistant.
-
Basement Renovations
Transforming an unfinished basement into livable space is a project that can yield a high return, often around 65% to 75%. Adding rooms for entertainment, guest accommodations, or even an in-home office caters to the growing demand for multi-functional spaces.
By integrating innovations such as noise-canceling insulation or climate control powered by smart technology, basements can become both inviting and energy-efficient.
-
Energy-Efficient Windows and Insulation
Making your home more energy-efficient is a project that appeals to budget-conscious buyers and environmentally-aware homeowners alike. Upgrading windows to double- or triple-pane, energy-efficient models and improving insulation can result in an ROI of 60% to 75%, depending on the improvements made.
Additionally, these upgrades lower utility costs, which can be a compelling selling point. Architectural technology plays a key role here, enabling precise measurements and material selection to optimize both performance and aesthetic matching.
-
Deck Addition
Outdoor living spaces are highly sought after, and a well-designed deck addition can recoup around 65% to 75% of its cost. Popular materials like composite decking provide a cost-effective solution with lasting appeal.
Utilizing architectural technology allows homeowners to experiment with layouts and designs before committing to the construction phase, ensuring the final product elevates both usability and aesthetic harmony with the home.
-
Final Thoughts
Investing in remodeling projects that yield a high ROI is a smart way to increase the value of your home while improving your quality of life.
By combining thoughtful design with advancements in architectural technology, homeowners can achieve impressive results. It’s important to consult with professionals, review market trends, and focus on projects that align with your home’s style and location.
With careful planning and execution, these remodeling efforts can dramatically enhance both the enjoyment of your home and the return on your investment.
AI generated image by 123rf.com
[ view diagram: home remodel best ROI ]
[ youtube: Make Money With These 10 Renovations ]
-
-
-
ideas to view and compare from the information discussed above
books: kitchen remodelingbathroom remodelinghome landscaping
Scroll up to directory … or scroll to next section about architectural technology …

addressing architectural technology and other home remodeling needs …

… grab this directory of ideas for future use




May We Suggest Other Photo Remodeling Ideas About
“Remodeling Plans for …” (new win)


third “photo remodeling” idea

copyright image by 123rf.com
Tech Tip 3: Enhancing Collaboration and Communication
Notes:
-
Architecture isn’t a solo gig anymore—tech ties teams together. Cloud-based platforms like Autodesk Construction Cloud keep everyone synced, from architects to engineers to contractors.
Plans update in real-time, so no one’s working off an old draft when the steel’s already ordered. Video calls and augmented reality (AR) bridge gaps, too.
-
Picture this: a site manager in Tokyo pings an architect in London, and they overlay a digital model onto the live build via AR. Problems get spotted and solved fast; no plane tickets are needed. It’s teamwork on steroids.
Clients stay in the loop without drowning in jargon. Firms whip up slick presentations with animations or interactive models, showing progress in ways anyone can grasp. Architecture firms — especially the forward-thinking ones — lean on this to build trust and keep projects rolling smoothly.
Feedback flows better, too. Digital tools let stakeholders mark up plans directly, cutting out endless email chains. Changes hit the model instantly, and everyone sees the ripple effects. It’s less chaos and more clarity, turning a sprawling process into something tight and efficient.
-
-
Quick scroll to “cloud communication” side notes …
-
-
1st: How Cloud Computing Transforms Home Needs
Cloud computing is transforming industries, including architecture and construction. By enabling collaboration, real-time updates, and efficient project management, cloud-based tools help complete home building and remodeling projects more effectively.
These innovations are key for homeowners and contractors looking to save time, cut costs, and simplify processes. Here, we explore how cloud computing supports home builds and remodels through real-world examples.
-
Centralized Project Management
Cloud platforms like Buildertrend and CoConstruct help centralize all project-related activities in one accessible location. Homeowners, contractors, and architects can monitor project time-lines, budgets, and deliverables through user-friendly dashboards.
For instance, a homeowner remodeling their kitchen can log in to view construction progress, check on material orders, and approve design changes in real time. This transparency allows every stakeholder to stay informed, reducing misunderstandings and delays.
-
Enhanced Collaboration with Real-Time Updates
Cloud-based collaboration platforms like Autodesk Construction Cloud allow architects and contractors to make real-time changes to blueprints and 3D renderings. These changes are immediately visible to all parties involved, including the homeowner.
For example, if a homeowner decides to switch to energy-efficient windows mid-project, this update can be reflected in the design instantly.
By eliminating the need for lengthy review cycles, cloud computing significantly speeds up decision-making and fosters better communication.
-
Secure Storage for Documentation
Building or remodeling a home requires extensive documentation, including permits, contracts, detailed blueprints, and inspection reports. Cloud storage solutions like Google Drive or Microsoft OneDrive ensure that all essential documents are stored securely and can be accessed any time.
This not only reduces the risk of losing important paperwork but also provides homeowners peace of mind. For instance, during a surprise inspection, contractors can quickly pull up the necessary permits via mobile devices to ensure compliance.
-
Cost Reduction Through Resource Optimization
By leveraging cloud-based tools, architects and contractors can conduct predictive analyses to mitigate unnecessary expenses. Applications like PlanGrid use digital workflows to calculate material needs accurately and track resource usage. This precision reduces waste and ensures your budget is spent efficiently.
For example, if a homeowner is budgeting for hardwood flooring, these tools can calculate material cuts based on room dimensions, ensuring minimal excess.
-
Streamlined Communication with Stakeholders
Communication is one of the most significant hurdles in home construction and remodeling projects. Cloud computing simplifies this process by offering centralized communication hubs.
Slack or Trello, for instance, allow all team members—homeowners, architects, contractors, and suppliers—to discuss details in real time within dedicated channels.
For instance, a homeowner looking to clarify a design decision can tag the architect or designer directly within a channel, avoiding prolonged email threads and confusion.
-
Augmented Reality (AR) Integration for Visualization
Cloud computing integrates seamlessly with emerging technologies like augmented reality, giving homeowners a chance to "walk through" their future homes before they are built.
Tools like BIM 360 and AR features on smartphones allow users to visualize how a space will look and function, offering a hands-on opportunity to make design adjustments early.
For instance, a homeowner unsure about paint colors can leverage AR tools to visualize options in real time, uploading preferences directly to the cloud for their design team to implement.
-
Data-Driven Decision Making
With data analytics powered by cloud environments, contractors and homeowners can make informed decisions. Platforms like Procore collect and analyze project data, providing insights into labor efficiency, material usage, and overall project progress.
For example, a homeowner can track whether the current phase of construction is meeting the expected deadline, ensuring the project stays on track without having to micromanage every aspect.
-
Security and Reliability
Cloud providers like Amazon Web Services (AWS) and Microsoft Azure offer cutting-edge security measures to protect sensitive homeowner and project data.
From encrypted document storage to secure user access protocols, professionals in the construction industry can ensure that privacy and confidentiality are prioritized.
For instance, a remodel involving custom designs can rest assured that proprietary information is being stored and accessed by only authorized personnel.
-
Final Thoughts
Cloud computing is reshaping how home building and remodeling projects are planned and executed, offering streamlined communication, real-time updates, and cost-effective solutions.
By adopting platforms and technologies built on robust cloud infrastructure, homeowners and professionals can enjoy greater collaboration and transparency throughout the process.

copyright image by 123rf.com
[ view diagram: how cloud technology works ]
[ youtube: What Is Cloud Computing? ]
-
-
2nd: Preliminary Planning and Remodel Specifications
Preparing for a remodel is an exciting and multifaceted endeavor that requires careful planning and foresight. At the heart of a successful project lies preliminary planning, which ensures that your vision, preferences, and practical needs are seamlessly integrated into the final architectural plans.
This process is more than just choosing materials or selecting colors; it is about creating a comprehensive roadmap that guides the entire remodeling process. Specification planning, in particular, plays a vital role in bridging your vision with the technology and expertise used by architects and builders.
By defining your goals in detail, you empower the professionals involved to bring your dream project to life with precision and efficiency.
-
Understanding Specification Planning in Remodeling
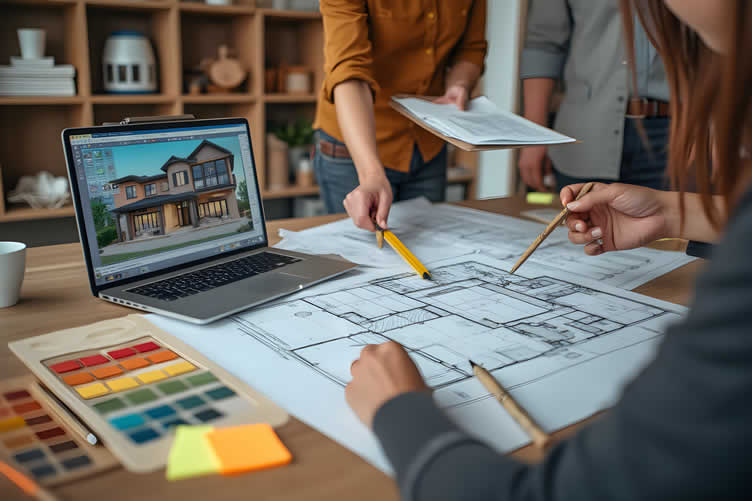
Specification planning is the process of outlining all the critical elements that will form the foundation of your remodel. This includes decisions related to materials, colors, textures, dimensions, fixtures, and finishes—all defined in depth to reflect your preferences and needs.
Setting clear specifications early on is essential for achieving alignment between your ideas and the final outcome, particularly when working with architectural technology.
Whether it’s specifying the type of flooring material, the shade of wall paint, or the number of lighting fixtures, these details become the building blocks of your project. They guide the project’s execution, ensuring accuracy and reducing the possibility of misunderstandings or costly revisions.
-
The Role of Architectural Technology in Realizing Your Vision
Architectural technology plays an integral role in modern remodeling, translating your ideas into precise, actionable architectural plans. Tools powered by advanced software can render 3D models, simulate material selections, and provide dynamic updates as specifications evolve.
For instance, platforms such as AutoCAD or Revit enable architects to visualize even the smallest details of your project, ensuring full alignment with your vision.
By incorporating these technologies into the planning process, architects and designers can guarantee a higher level of accuracy, efficiency, and flexibility, allowing your specified preferences to be represented down to the most intricate details.
-
Communicating Your Vision Effectively
To ensure your remodel aligns with your expectations, begin by articulating your ideas as thoroughly as possible. Think beyond aesthetics—consider functional aspects, sustainability goals, and your long-term needs for the space.
Communicate these thoughts clearly during consultations with your architect or designer, providing any examples or inspirations that capture your vision. Discuss the specific materials, colors, and overall ambiance you envision while remaining open to professional recommendations that enhance feasibility.
This collaborative approach allows the integration of personal creativity with professional expertise, resulting in a remodeling plan that is both practical and aspirational.
-
Why Specification Planning is Critical
Proper specification planning minimizes potential bottlenecks and reduces the likelihood of surprises during construction. When every detail, from structural elements to decorative finishes, is accounted for in the architectural plans, both time and resources are used more efficiently.
Furthermore, clear specifications allow contractors and builders to source materials faster and execute the project with confidence.
By emphasizing specification planning at the outset, you ensure a smoother process, providing greater satisfaction with the end result and a stronger return on investment.
Whether it’s a small renovation or a large-scale transformation, the care you invest in defining and detailing your vision paves the way for a home remodel that enhances both your living space and lifestyle.
copyright image by 123rf.com
[ view guide: about home renovation ]
[ view topic: develop the specification plan ]

plan the specifications you need for making …

… key home improvement and remodeling decisions
click here for specification planning sheet -
-
-
ideas to view and compare from the information discussed above
Scroll up to directory … or scroll to next section about architectural technology …
SHARE IT ..! You might have someone in your social network who could find this informative post architectural technology valuable. Feel free to share it on Facebook, X (formally Twitter), LinkedIn, or Pinterest!




this might be of interest — reflecting on some …


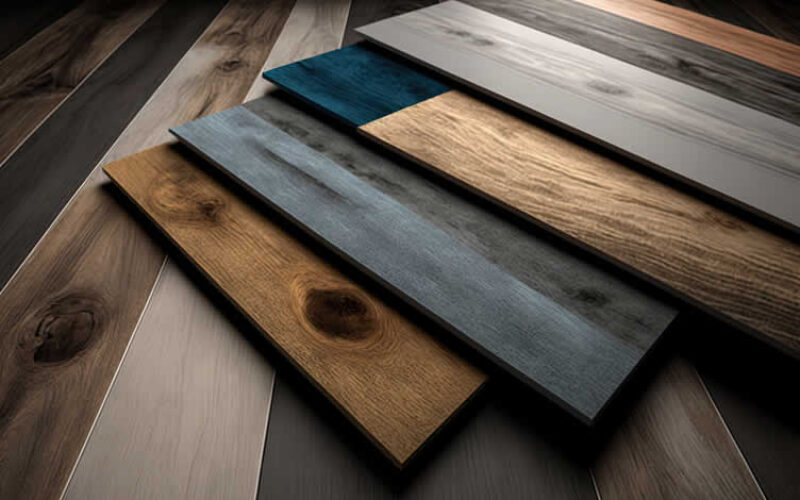

fourth “photo remodeling” idea
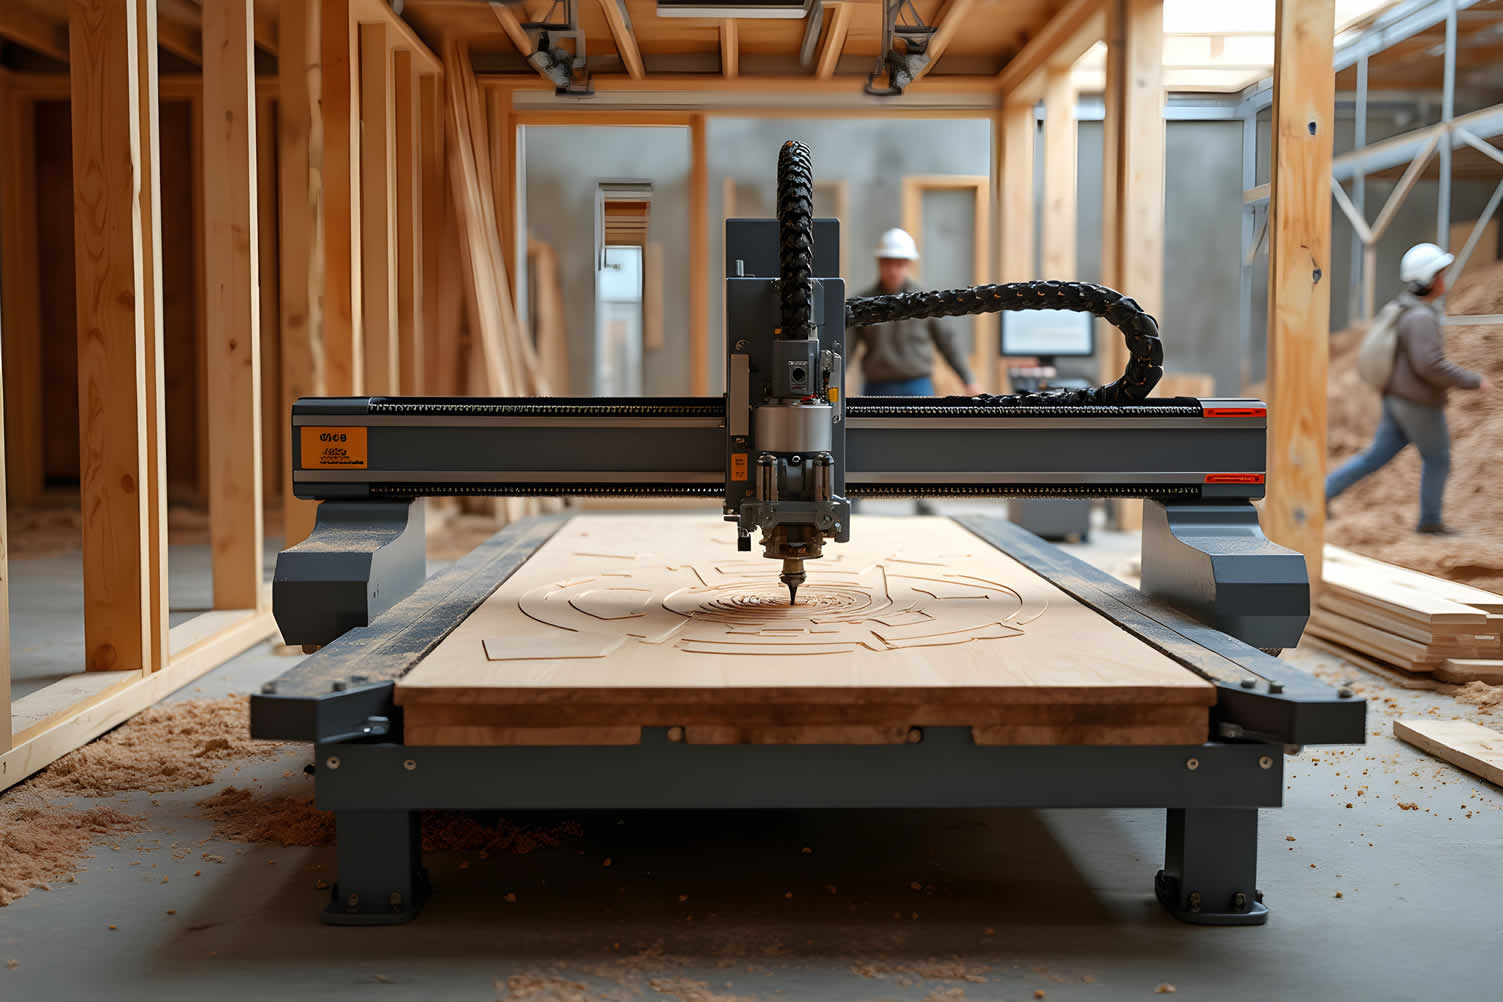
AI generated image by 123rf.com
Tech Tip 4: Refining Designs for Precision and Impact
Notes:
-
Tech doesn’t stop at the drawing board—it polishes the final product. Simulation software tests design against real-world stress—wind, earthquakes, or foot traffic. Firms tweak weak spots before breaking ground, ensuring buildings stand tall and safe without costly do-overs.
Fabrication gets a high-tech glow-up, too. CNC machines and 3D printers churn out custom parts—think intricate panels or funky fixtures—straight from digital files. This precision slashes waste and lets architects dream up details that would be impossible by hand. It’s craft meeting innovation head-on.
Post-build sensors and smart systems track how a space performs. Data on energy use or occupant comfort flows back, showing what works and what flops. Firms study this to sharpen future designs, closing the loop on improvement. It’s not just about one win—it’s about leveling up every time.
Presentation seals the deal. Photorealistic renderings or drone footage showcase finished projects with jaw-dropping clarity. Clients and communities see the vision fully realized, sparking excitement and buy-in. It’s the final punch that turns a solid design into a standout legacy.
-
Quick scroll to “getting it setup” side notes …
-
-
1st: Refining Designs for Your Home Build or Remodel
The evolution of technology has dramatically reshaped the construction and remodeling industries, introducing new opportunities for precision, speed, and customization. Computer Numerical Control (CNC) machines and 3D printers are at the forefront of this transformation.
By incorporating these advanced tools into home builds or remodels, homeowners and designers alike are empowered to achieve unparalleled accuracy in design execution, unlock creative possibilities, and optimize resource efficiency.
This section explores how these tools refine the design and construction process, presenting practical applications and examples.
-
Harnessing CNC Machines for Perfectly Crafted Elements
CNC (Computer Numerical Control) machines have revolutionized the ability to fabricate intricate and customized components with precision. These automated systems transform digital designs into physical realities by guiding cutting tools and machinery to shape materials like wood, metal, and composites.
Examples in Home Builds and Remodels
-
Custom Cabinetry and Millwork
CNC machines are frequently used to produce custom cabinetry and decorative millwork with unparalleled accuracy. For example, a homeowner may input a unique cabinet design into CAD (Computer-Aided Design) software, and the CNC machine will carve out perfectly fitting panels with intricate detailing, eliminating human error and ensuring a consistent finish.
-
Architectural Details
Whether it’s creating custom corbels, trim, or geometric wall panels, CNC machining offers the flexibility to bring unique architectural visions to life. This tool is especially valuable for restorations or remodels where precision matching of original design elements is critical.
-
-
Bringing 3D Printing into Home Design
3D printing, or additive manufacturing, is another pivotal technology that has reshaped the home design landscape. By building objects layer by layer from digital models, 3D printers enable the creation of complex shapes that would be challenging or even impossible to achieve with traditional methods.
Examples in Home Builds and Remodels
-
Rapid Prototyping of Design Concepts
3D printing allows designers to produce scaled models of their concepts to communicate design ideas with clients. For instance, homeowners can hold a miniature model of their new kitchen layout or a unique furniture piece to better visualize the final outcome.
-
Custom Home Decor and Fixtures
From bespoke light fixtures to intricately designed furniture pieces, 3D printing makes personalization accessible. A client might request a one-of-a-kind pendant lamp based on a geometric or organic design, and a high-resolution 3D printer can bring that idea to reality with precision and speed.
-
The Cost-Efficiency and Sustainability Benefits
Both CNC machines and 3D printers contribute to cost and material efficiencies, benefiting both homeowners and designers. With CNC machines, materials are cut precisely, resulting in minimal waste, while 3D printing optimizes material usage by adding only what is necessary layer by layer. This resource-conscious approach supports sustainability goals and reduces unnecessary expenses.
-
Addressing User Needs and Enhancing Outcomes
Adopting CNC and 3D printing technologies addresses key client needs for customization, clarity, and efficiency in home builds or remodel projects.
The precision of CNC machines alleviates challenges in achieving flawless component fit, while the ability to prototype and visualize with 3D printers fosters collaboration and client confidence.
By leveraging these tools, homeowners can enjoy a streamlined process with reduced errors, enhanced creativity, and superior craftsmanship.
- Smith, J. (2022). The Role of CNC in Custom Home Building. Architecture Today Journal.
- Brown, A. (2021). 3D Printing in Interior Design Innovations. Modern Home Review.
- Miller, R. (2023). Sustainable Housing with Advanced Fabrication Technologies. Construction & Design Weekly.
-

AI generated image by 123rf.com
[ view diagram: 3D printing in home design ]
[ youtube: Exploring 3D Printed Home Technology ]
-
-
2nd: Finding an Architectural Contractor
… who utilizes advanced technologies
When planning your home build or remodel, finding the right architectural contractor who embraces and implements advanced technologies can make a significant difference in the outcome of your project.
These technologies, such as 3D modeling, augmented reality, and precision design tools, allow for greater accuracy, efficiency, and innovation in construction and design.
To identify the right professional, it’s essential to conduct thorough research and ask the right questions during your consultation process.
-
Key Questions to Ask
- What technologies do you use in your design and construction process?
Make sure the contractor is familiar with cutting-edge tools relevant to your project, such as Building Information Modeling (BIM), 3D printing, or virtual reality walkthroughs. - How do these technologies enhance your work compared to traditional methods?
Understanding the specific benefits offered by their tech-driven approach—for example, improved project accuracy, cost savings, or faster time-lines—will help you assess how these tools will contribute to the success of your build. - Can you show examples of past projects where you’ve used these technologies?
A portfolio that demonstrates practical experience with these tools will give you confidence in their expertise and ability to apply them effectively. - How do you involve clients in the process using these tools?
Some contractors may provide interactive 3D design previews or augmented reality tools, allowing you to visualize your future space and ensure that the design aligns with your vision. - What training or certifications do you or your team have with these technologies?
Knowledgeable contractors should be transparent about their qualifications, showcasing their commitment to staying updated on the latest industry advancements. - How do these technologies impact budgeting and time-lines?
Discuss how the integration of advanced tools might streamline project time-lines or influence overall costs to avoid surprises later.
By focusing on these questions and carefully evaluating their answers, you can find a contractor who not only understands these modern technologies but can also implement them effectively for your home build or remodel.
A contractor skilled in leveraging such tools will not only add precision and efficiency to your project but also ensure that the final result meets your expectations with a modern, innovative touch.
- What technologies do you use in your design and construction process?
LetsRenovate has partnered with HomeAdvisor™, a renowned provider of highly-rated, carefully-vetted local architects. Start your search here by entering your zip code to find local professionals.
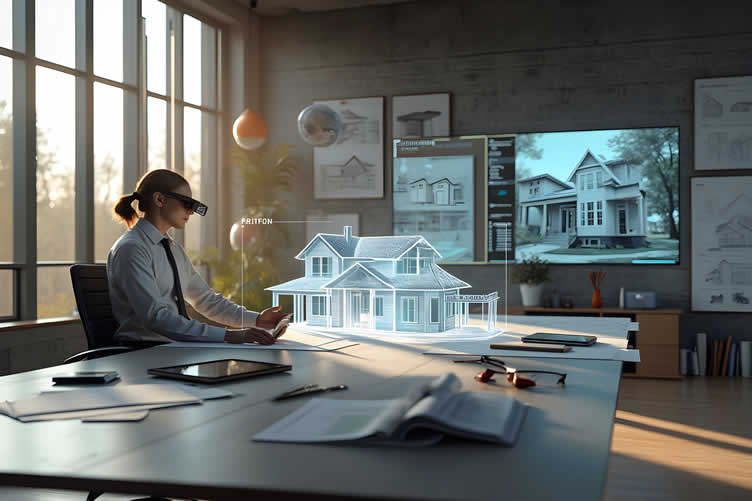
AI generated image by 123rf.com
But Wait!
Before beginning your search for architectural services, we strongly recommend downloading and utilizing this comprehensive evaluation worksheet.
This valuable tool is designed to help you objectively assess and rank potential architects by focusing on key factors, including pricing, licensing, technological capabilities, and referral insights.

Evaluation Sheet
File Type: -
-
-
FINAL REMARKS
Modern architecture firms wield technology like a master toolset, transforming design from concept to completion. They assess needs with pinpoint accuracy, integrate game-changing tools, streamline collaboration, and refine outcomes for lasting impact.
The result? Buildings that don’t just stand—they inspire, adapt, and endure. Embracing these advancements isn’t optional anymore—it’s the key to crafting spaces that redefine how people live and work.
-
ideas to view and compare from the information discussed above
- What comments can you share about
architectural technology?
Scroll up to directory … or scroll to more home remodeling-related topics …


Calendar For:
Home Maintenance
File Type:
… view illustration “becoming a bank”

… view our sharing links below for a quick "share the knowledge"
Find Professional Services Architects Draftsperson/CADD Structural Engineers Permit Services top-rated, pre-screened local contractors FREE: download contractor selection enter zip code – powered by HomeAdvisor ™
Quick Contractor Guides selecting negotiating working with inspecting

Cover image credit: architectural technology by 123rf.com
end of post … please share it!
 |
did you find how simple renovations can architectural technology analysis helpful? If so, please share the article with your friends and family! |
Nice pic idea? Leave us a quick comment below.
And please share this pic idea within your social networks.