Summary Outline:
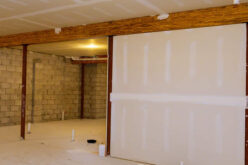
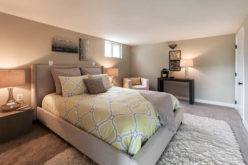
Finishing or remodeling your basement is a great way to increase the value of your home and create additional living space. Basement finishing can be a complex process that requires the help of experienced contractors, but it can also be done on a budget and with minimal effort.
Before beginning this project, homeowners should check local codes and regulations to ensure their basement finishing project complies. Additionally, take into account the amount of space you have available and the style of basement finishing that will best suit your needs. Once these factors are considered, create a plan for the project and select materials accordingly.
Make sure to think through every step so that the result will be satisfactory and safe. From tiling to carpentry, every detail matters when it comes to finishing your basement. With the right preparation and planning, you can transform your basement into a space that is comfortable, stylish, and functional.
So where do begin? You find indexed below the key steps in planning your basement remodel. It outlines key steps in the planning process with an extensive review of space planning ideas to help make sure yours is done the right way for maximum enjoyment and value.

-
Quik scroll to first topic about this extensive guide for basement finishing …

first “guide for basement finishing” idea


copyright image by 123rf.com
Step 1:Start By Mapping Out Your Basement Remodeling Plan
Notes:
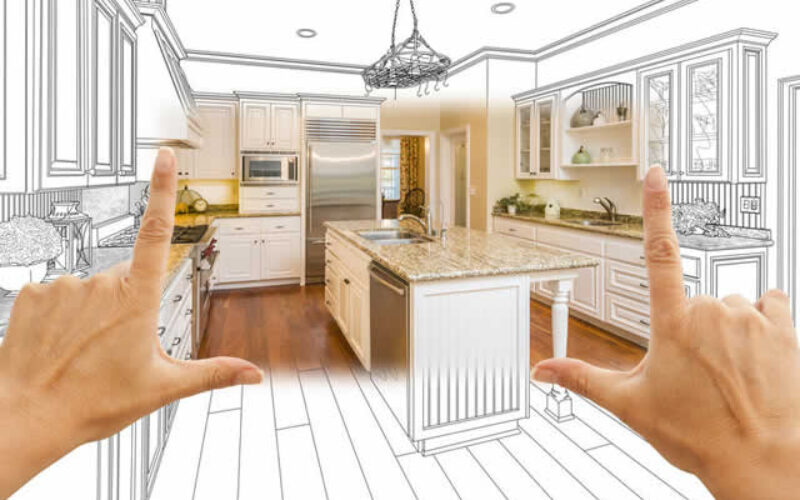
- You can’t start any remodeling project without a plan, and your basement remodel is no exception. Before you even think of diving into a basement renovation, take the time to plan things out. Consider what you want to do with the space and what your budget is. While you’re doing this, consult with a professional to make sure your ideas are feasible.
- When starting a basement project, it is important to make sure that you are not taking on too much at once. It can be tempting to try and do everything yourself, but it is best to set realistic goals when tackling a major renovation. Make sure you understand what could go wrong and consider breaking the project into manageable chunks so that you don’t become overwhelmed.
- Be realistic about the time and money available—it is better to complete a small project well, than to rush through a large one that may have unexpected costs or delays. With a bit of planning and caution, you can make sure your basement dreams are within reach.
-
Quik scroll to topic side notes …
-
-
Develop The Basement Remodeling Plan:
Planning a basement remodel can be an exciting and rewarding project that adds value to you and to your home. However, it is important to ensure that you have the right plan in place before beginning any work.
Here are some of the key considerations when planning a basement remodel:
-
Establish a Budget:
When planning a basement remodel, establishing a budget is one of the first steps. It is important to determine how much money you can realistically afford to invest in the project before beginning any work.
In addition to materials and labor costs, it is also important to factor in ancillary expenses such as storage or re-purposing items already in the basement.
[ view topic: budget home improvement]
-
Waterproof the Basement:
It is essential to waterproof your basement before a remodel to prevent issues like excessive moisture, mold, and other structural damage. Likewise, you need to prevent any potential flooding of the basement by installing key drainage systems.
[ see topic below: waterproof basement]
-
Develop the Specs:
The specification plan takes into account all the details that may be required. For instance, certain structural changes may need to be made to accommodate any new walls or fixtures. Additionally, electrical and plumbing work will be required depending on what type of space is being created.
[ see topic below: basement remodeling plan]
-
Plan Out the Space:
Consider what type of space you want to create (e.g., media room, office, bar area). Determine how much space you need for each element of the design and if any additional furniture or fixtures would be necessary.
[ see topic below: planning out space ideas]
-
Choose the Right Materials:
Choose materials based on style and durability preferences – this would include colors, materials, and furniture in line with the look you’re going for. Take into account any special considerations like lighting and soundproofing if necessary. This is where the spec planning comes into play.
[ see topic below: basement remodeling plan]
-
Code and Permits:
Building codes and permits are essential for a successful basement remodel. Building codes exist to ensure that all construction is safe and up to code; meaning that the build meets certain standards of safety and structural integrity.
[ see topic below: permits and building codes]
-
Hire Professionals Where Needed:
If you have limited knowledge or experience with plumbing, electrical work, construction, or any other related skills you may need for the project, don’t be afraid to hire professionals. They can help streamline the entire remodeling process and make sure everything is done right the first time.
[ see topic below: finding pre-screened contractors]

copyright image by 123rf.com
-
-
Permits and Building Codes:
Renovating your basement requires certain permits. Without them, you won’t be able to do what you want with the space legally. Check with your local government, and get the necessary approvals before starting on any work.
When finishing your basement, there are a few things you may need to obtain permits for. If you plan to add or replace any major fixtures such as electrical outlets or plumbing systems, you will likely need a permit. You may also need a building permit if you plan on making structural changes to the space, like building walls or moving existing ones.
Depending on where you live, you may need to get a permit for any new windows you plan to install in the basement as well. Make sure to check with your local government to ensure that all of the necessary permits are obtained before starting work so that your project is completed safely and legally.
About Building Codes:
One of the most important aspects to consider when planning your basement remodel is making sure you are aware of all building codes that apply to your area. Here are some key elements to keep in mind:
-
Fire Safety:
Fire safety is a critical aspect of any basement remodel. If anyone is living or using the basement for an activity, you will need to have a secondary escape route in the event the stairway exit leading to an outside area is blocked.
Fire codes in many areas require that there be two separate exits from any finished living area. If your basement has only one existing exit, you’ll need to plan on installing an additional egress window or door. This will provide an easy way out in case of an emergency, while also allowing natural light and ventilation into the space area.
Additionally, smoke detectors should be installed throughout the entire basement as well as carbon monoxide detectors if necessary.
Depending on the size and layout of your basement, you may need to install fire-rated drywall which can help protect against the spread of a potential fire. Additionally, if there are any combustible materials such as wood or insulation, they should be covered with with fire-resistant barriers like drywall or sheet-rock.
-
Ventilation:
When planning a basement remodel, it is essential to check the local building codes for ventilation requirements. This is especially important because inadequate airflow in a basement can lead to moisture build-up, which poses a risk of mold growth and damage to the property.
Additionally, poor air circulation can make the basement feel stuffy and uncomfortable. To ensure proper ventilation during your remodel, your plan should include provisions for ductwork or plumbing pipes that meet all safety requirements.
-
Electrical and Plumbing:
Electrical wiring must be up to code to avoid potential safety hazards, while plumbing pipes need to be properly installed to ensure that water is running correctly throughout the space.
Additionally, both of these components should meet all relevant requirements before any work begins on the project. That’s why you need to arrange for a certified electrical and plumbing expert to install the necessary systems within building code.
copyright image by 123rf.com
-
-
-
Quik scroll to next topic about this extensive guide for basement finishing …
-
ideas to view and compare from the information discussed above
book: basement remodelingbook: illustrated building codesbasement storage
 … grab this directory of ideas
second “photo remodeling” idea

copyright image by 123rf.com
Step 2: plan for –The Need For Waterproofing
Notes:
- One of the most critical things to keep in mind when renovating your basement is waterproofing. Basements are notoriously damp, and without adequate waterproofing, you could end up with a moldy, smelly basement.
- Make sure your contractor takes the time to install the proper waterproofing measures such as moisture-resistant drywall, paint, and other materials. This will ensure that dampness from the ground doesn’t seep into the walls or flooring to keep your finished basement safe, comfortable, and livable.
-
Quik scroll to topic side notes …
-
-
Tip Waterproofing Basement:
To ensure that your basement remains free from water damage, mold, and other damage caused by moisture, it’s important to waterproof your basement correctly by using some of the tactics listed below:
- Waterproofing Membranes:
for any cracks or other deficiencies. Fill in any foundation cracks with hydraulic cement and caulk any gaps around windows and doors to prevent water infiltration. - Drain Tiles:
Drain tile is a perforated pipe that is buried around the foundation of a home. It collects water that seeps through the foundation and directs it away from the home. - Sump Pumps:
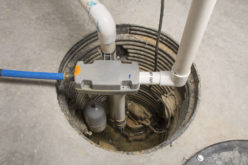
A sump pump is a device that is installed in a sump pit in the basement. It removes water from the sump pit and pumps it outside of the home. - Crack Repair:
invest in exterior sealing solutions such as membranes, coatings, or sealants that provide long-term protection against water seeping in through foundation walls or flooring joints. - Grouting:
Grouting is the process of filling cracks and voids in concrete with a cement-based material. This can help to prevent water from seeping through the concrete. - Vapor Barrier:
A vapor barrier is a sheet of material that is installed on the basement walls and floor. It prevents moisture from entering the basement from the air.
It is important to note that there is no one-size-fits-all solution for waterproofing a basement. The best solution for your home will depend on the specific factors that may cause your basement to leak. It is always best to consult with a professional waterproofing contractor to get a personalized recommendation.
Below are additional waterproofing tactics that should be considered:
- Install exterior drainage systems
such as French drains or yard drains to divert runoff away from the foundation. Make sure these systems are connected to the sump pump so the water is directed away quickly after a storm. - If your area has heavy rains or snow,
invest in exterior sealing solutions such as membranes, coatings, or sealants that provide long-term protection against water seeping in through foundation walls or flooring joints. - Install gutters and downspouts
around the house so rainwater is directed away from the home’s foundation and not allowed to pool near it where it can easily penetrate into the basement walls and floors. Check for clogs regularly and make sure downspouts are carrying water far enough away from the house structure.

copyright image by 123rf.com
- Waterproofing Membranes:
-
Avoid Basement Flooding:
Basement flooding can be an expensive and stressful problem for homeowners. Not only can it ruin furniture, carpets, and other possessions stored in the basement, but it can also cause mold growth that could lead to further health risks.
Waterproofing your basement is a crucial first step in making sure it stays dry all year round. This involves installing specialized products as listed above such as sump pumps, drainage systems, sealants and membranes to keep water out of your home. These products are designed to direct water away from the foundation and into proper drainage systems that will lead it away from your home.
But flooding basements can come from within such as broken pipes, overflowing toilets, malfunctioning washing machines, heavy snow and ice building up around the foundation, and more. Listed below are some steps to prevent a flooded basement:
- using water leakage monitors to alert you of a potential leaks
- installing special drains in areas such as bathroom(s), laundry area, and plumbed-in areas
- make sure all windows, doors and egresses are properly sealed to prevent water from seeping in
- invest in flood barriers for use around the foundation during heavy rain or snow
- install a French drain system around the outside perimeter of your basement to reduce the risk of flooding.
Once you have taken these steps, it’s also important to regularly check for signs of moisture and water damage such as staining on walls and floors or musty odors coming from the basement.
Also keep an eye out for cracks or gaps around windows, doors and other areas where water may be leaking in. Taking these precautions can help you avoid any costly repairs or future flooding of your basement.

copyright image by 123rf.com
-
-
Quik scroll to next topic about this extensive guide for basement finishing …
-
ideas to view and compare from the information discussed above
waterproofing basement

May We Suggest Other Photo Remodeling Ideas About
“Other Remodeling Ideas and Guides …” (new win)

third “photo remodeling” idea
copyright image by 123rf.com
Step 3: plan for –Having Good Insulation – (w/ Possible Soundproofing)
Notes:
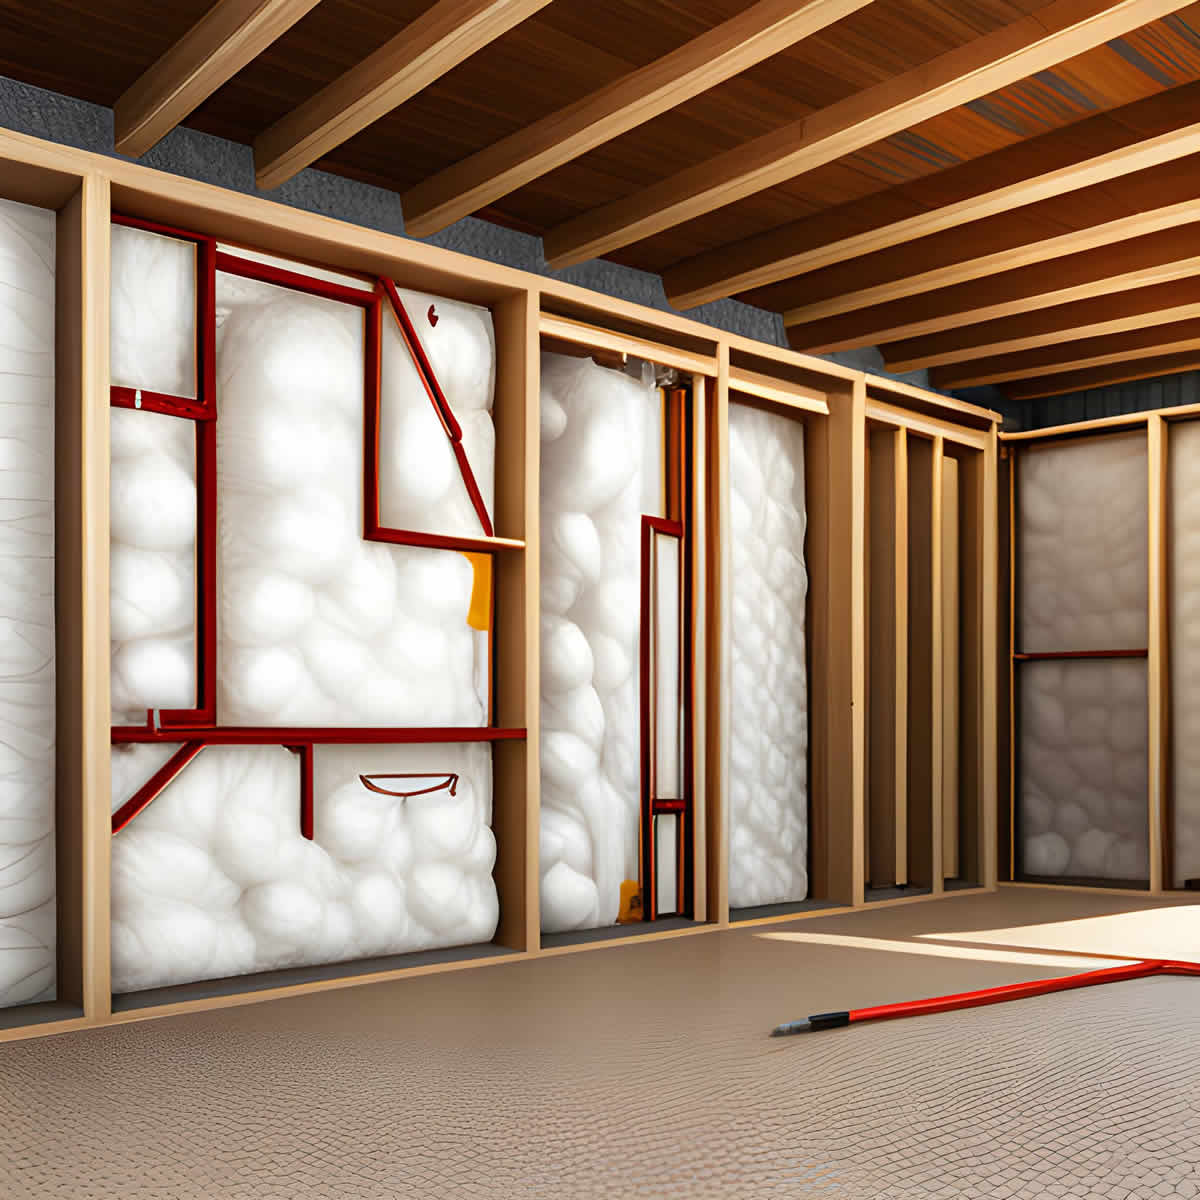
- Adequate insulation will keep your basement comfortable year-round. It can also help reduce your heating and cooling bills. Your contractor can help you determine what type of insulation you need and where it should be installed.
- If you’re looking for eco-friendly insulation materials to use in your basement remodel, there are several options available. Many of these products are made from recycled materials such as newspapers, denim, and plastic bottles.
- These materials offer excellent thermal resistance while being more sustainable than traditional insulation types like fiberglass or foam. Additionally, these eco-friendly materials can be more cost effective than traditional insulation, saving you money in the long run.
- However, it is important to consult with a professional before purchasing any insulation to make sure it meets your specific needs and will keep your basement comfortable. With the right materials and proper installation, eco-friendly insulation can help you save money and stay comfortable in your newly finished basement.
-
Insulating a Basement Cold Room:
If you planning to install a basement cold room to store food, wine and cheese in an optimal environment, you may need to plan for additional insulation that encases the cold room. With proper insulation, you can keep your room at the perfect temperature for all of these items, allowing them to stay fresh and flavorful longer.
- Not only does insulation help regulate the temperature in your basement cold room, it also helps prevent moisture buildup which can affect the quality of your food and wine storage. Investing in insulation for your basement cold room is a smart move that will pay off over time!.
-
Quik scroll to topic side notes …
-
-
1st:The Potential Need For Soundproofing:
When it comes to creating a soundproof room in your basement, insulation is key. Soundproofing a room requires more than just adding acoustic panels; you also need to make sure that the walls of the space are well-insulated. This will help reduce noise from outside sources and ensure that activities within the room remain private.
Insulation helps absorb sound waves, blocking them from entering or leaving the space. Additionally, insulation can be used to dampen any reverberation inside the room which can cause echoes and create an unpleasant listening experience.
Why Soundproof the Basement:
If you planning a basement home theater, for example, you may want to soundproof the room area for the perfect home theater experience. Whether you’re trying to minimize noise from outside or reduce the sound of your entertainment bothering those who are elsewhere in the home, having a properly soundproofed space can make all the difference.
Soundproofing involves adding materials that prevent sound waves from traveling through walls and ceilings, which helps keep conversations private and makes it easier to hear movie dialogue without distractions.
Soundproofing is perfect for home theaters, music rooms, recording studios, and your home office.

copyright image by 123rf.com
-
-
Quik scroll to next topic about this extensive guide for basement finishing …
-
ideas to view and compare from the information discussed above
fiberglass insulationinsulation form boardsound barrier panels
fourth “photo remodeling” idea
copyright image by 123rf.com
Step 4: plan for –Basement Space Layout
Notes:
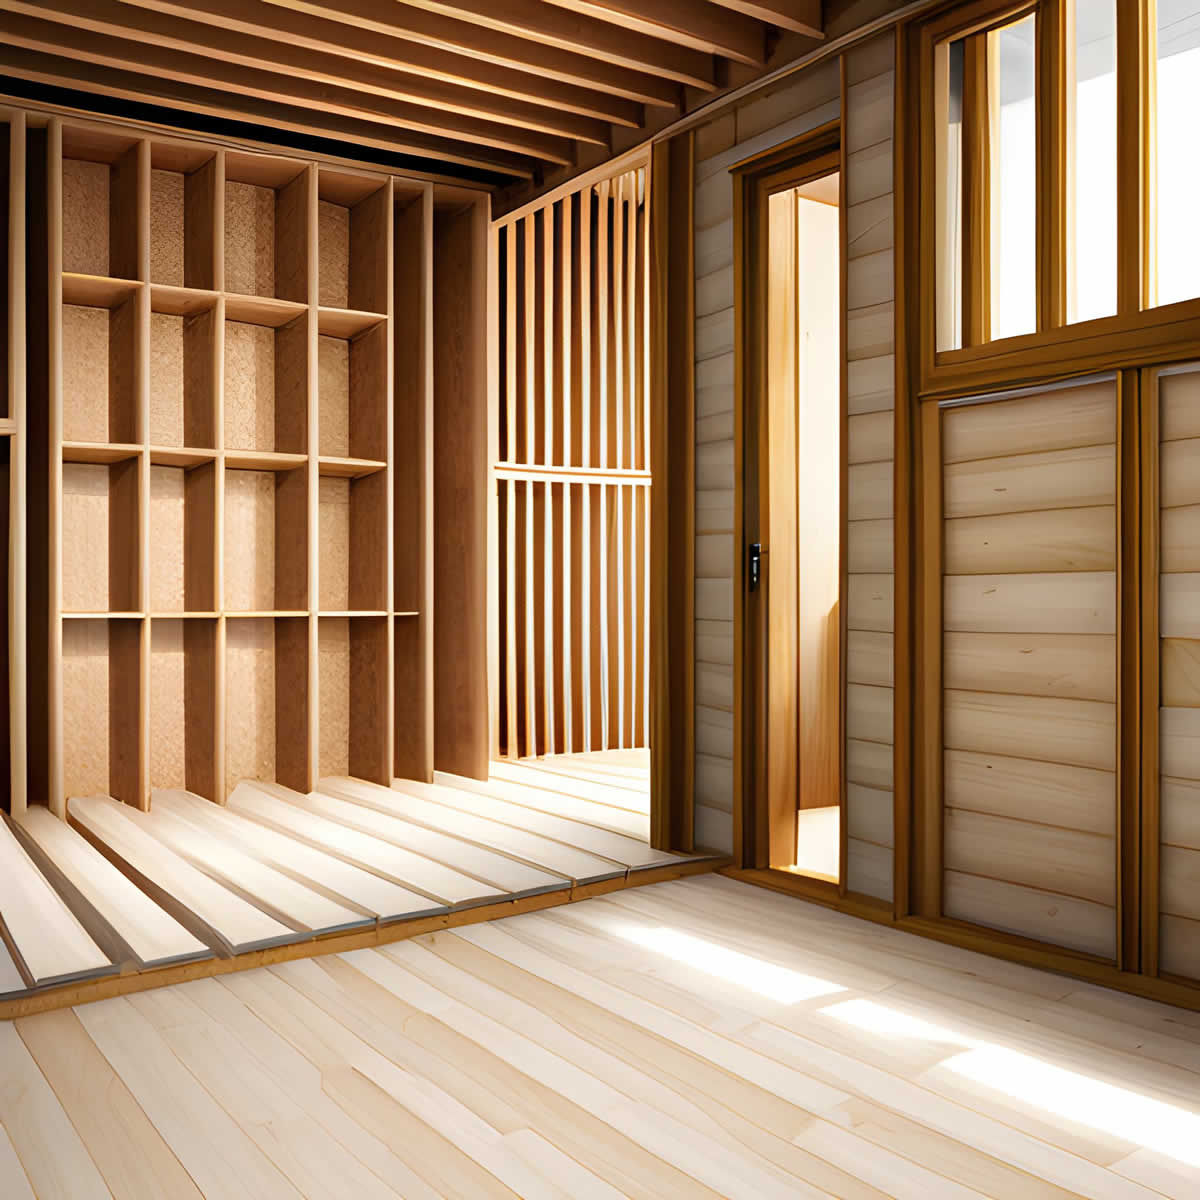
- Planning the space for a basement remodel can be a daunting task. It requires careful consideration of what you want to use the space for and how much room you have to work with. Many factors need to be taken into account such as structural supports, plumbing, electrical wiring, ventilation, lighting, insulation, and more.
- With some thoughtful planning and creative solutions, it’s possible to turn your unfinished basement into an inviting living or working space. Below in the side notes are ideas to make the most out of the available space.
-
Quik scroll to basement spacing ideas and notes …
-
-
1st:Home Theater:
If you’re looking for an entertaining space to set up a home theater, the basement is an ideal place. With a little bit of planning and creativity, you can transform your unfinished basement into a comfortable movie-watching experience that rivals any commercial theater.
Here are some tips on how to plan for a basement home theater so you can make the most of your new entertainment area. Start by choosing the size of your space and then plan for plan for the following:
- seating
- sound systems
- projector with screen or large TV monitor
- lighting effects
- and other entertainment-enhancing features.
Basements are the perfect space for setting up a home theater. Basements provide an opportunity for soundproofing, allowing you to keep the noise of your movie-watching from disturbing other parts of the house.
Additionally, basements are typically situated away from windows which eliminates outside distractions while providing a darkened environment ideal for movies. With proper planning, you can transform your basement into the perfect home theater room.

copyright image by 123rf.com
Home Theater Systems
google imagesHome Theater Seating view samples Theater Seating Layout view samples Home Media Couch view samples Home Media Sofa view samples Home Media Reclining Chair view samples Chaise Lounge Chair view samples Oversize Bean Bag Sitting view samples -
2nd:Home Recreation Room and Gaming:
A well-designed basement recreation room can provide endless hours of entertainment for family and friends, including billiards tables, table tennis, games tables, and more.
With careful consideration of space requirements and floor plans, you can create an inviting atmosphere that is perfect for gaming activities. Here are some tips on how to plan your basement recreational room.
- Measure Space Needs:
Start by measuring the space you have available and draw up a floor plan. Note any obstructions that may affect how your recreation room arrangements can be done, such as pipes or ducts. - Select Gaming Pieces:
Next, think of what you would like to include in your recreational room. Select furniture pieces that fit within your space requirements and provide the desired comfort and convenience for gaming activities. - If you’re creating a billiards area, make sure to leave enough open space around it for easy movement. For table tennis, consider wall-mounted tables or smaller folding models for storage convenience when not in use.
- Choose Gaming Tables:
When it comes to creating a great gaming room, there’s no need to settle for just one type of game table. Whether you’re looking for something suitable for poker night or board games with friends, there are plenty of options available. - From traditional wooden tables and chairs to stylish modern designs, here are some of the best types of gaming tables that will make your basement recreation room perfect for any occasion.
- Light It Up:
Choose appropriate lighting fixtures to create an inviting atmosphere. Ambient lighting will help set a relaxed mood and prevent eye strain during gaming sessions. Wall sconces and recessed lights are great options for providing ambient lighting while highlighting decorative elements. - Decorate It:
Decorative pieces, such as posters, wall art, or even a flat-screen TV can give the room personality and provide entertainment. - Gaming Experience:
Finally, consider additional features that could make your basement recreation room ideal for any occasion. A mini-bar or snack counter is always great to have on hand for entertaining. You can also add a sound system with indoor/outdoor speakers to create an immersive gaming experience.

copyright image by 123rf.com
Recreation Room Ideas
google imagesRec Room Ideas view samples – w/ Billiard Table view samples – w/ Table Tennis view samples – w/ Board Games view samples – w/ Poker Table view samples – w/ PC Gaming view samples – w/ Arcade view samples Other Rec Room Ideas
google images– Child Playroom view samples – Child Homeschool view samples – Piano Room view samples – Music Studio view samples – Artist Studio view samples – Crafts Room view samples - Measure Space Needs:
-
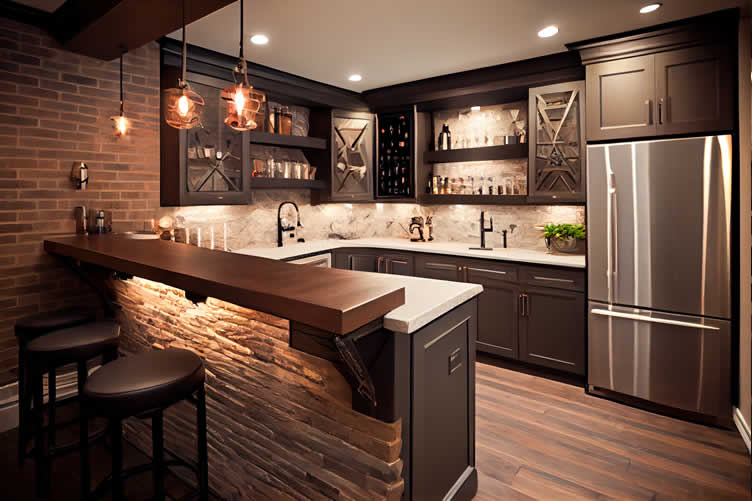
3rd:Home Bar:
Having a home bar in the basement is a great way to entertain guests and create an atmosphere of relaxation. But before you start stocking up on spirits and mixers, you need to consider how much space you have available for your bar setup.
A bar cabinet with seating can be an ideal solution if you want to maximize your usable square footage while still providing plenty of storage space for bottles and glasses. With the right design, it’s possible to create a stylish and functional home bar in any size basement.
Here are some essential items you’ll need for creating the perfect home bar setup:
- Bar Cabinet With Seating:
This is ideal for maximizing usable square footage while providing plenty of storage space for bottles and glasses. - Stemware:
Invest in quality stemware that will make your drinks look professional. - Bartending Tools:
A shaker, strainer, muddler, jigger and corkscrew are all essential bartending tools that no home bar should be without. - Garnishes:
Pickles, olives, lemons and limes are just some of the garnishes you’ll need to add flavor to your cocktails. - Decorative Pieces:
Wall art or even a flat-screen TV can give the room personality and provide entertainment.
copyright image by 123rf.com
- Bar Cabinet With Seating:
-
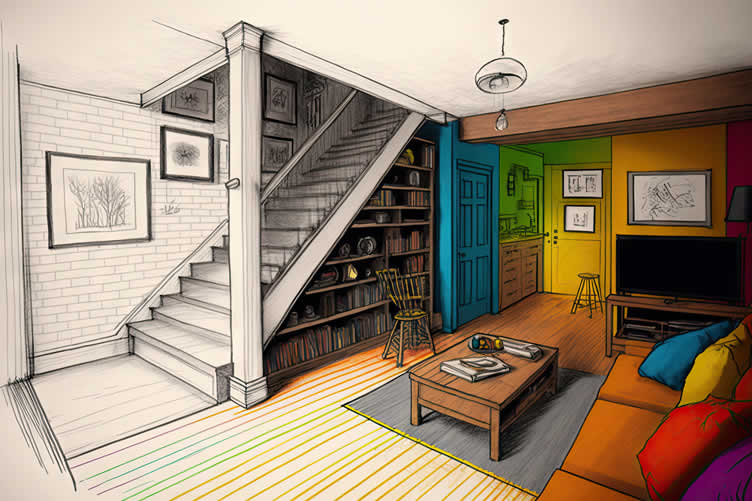
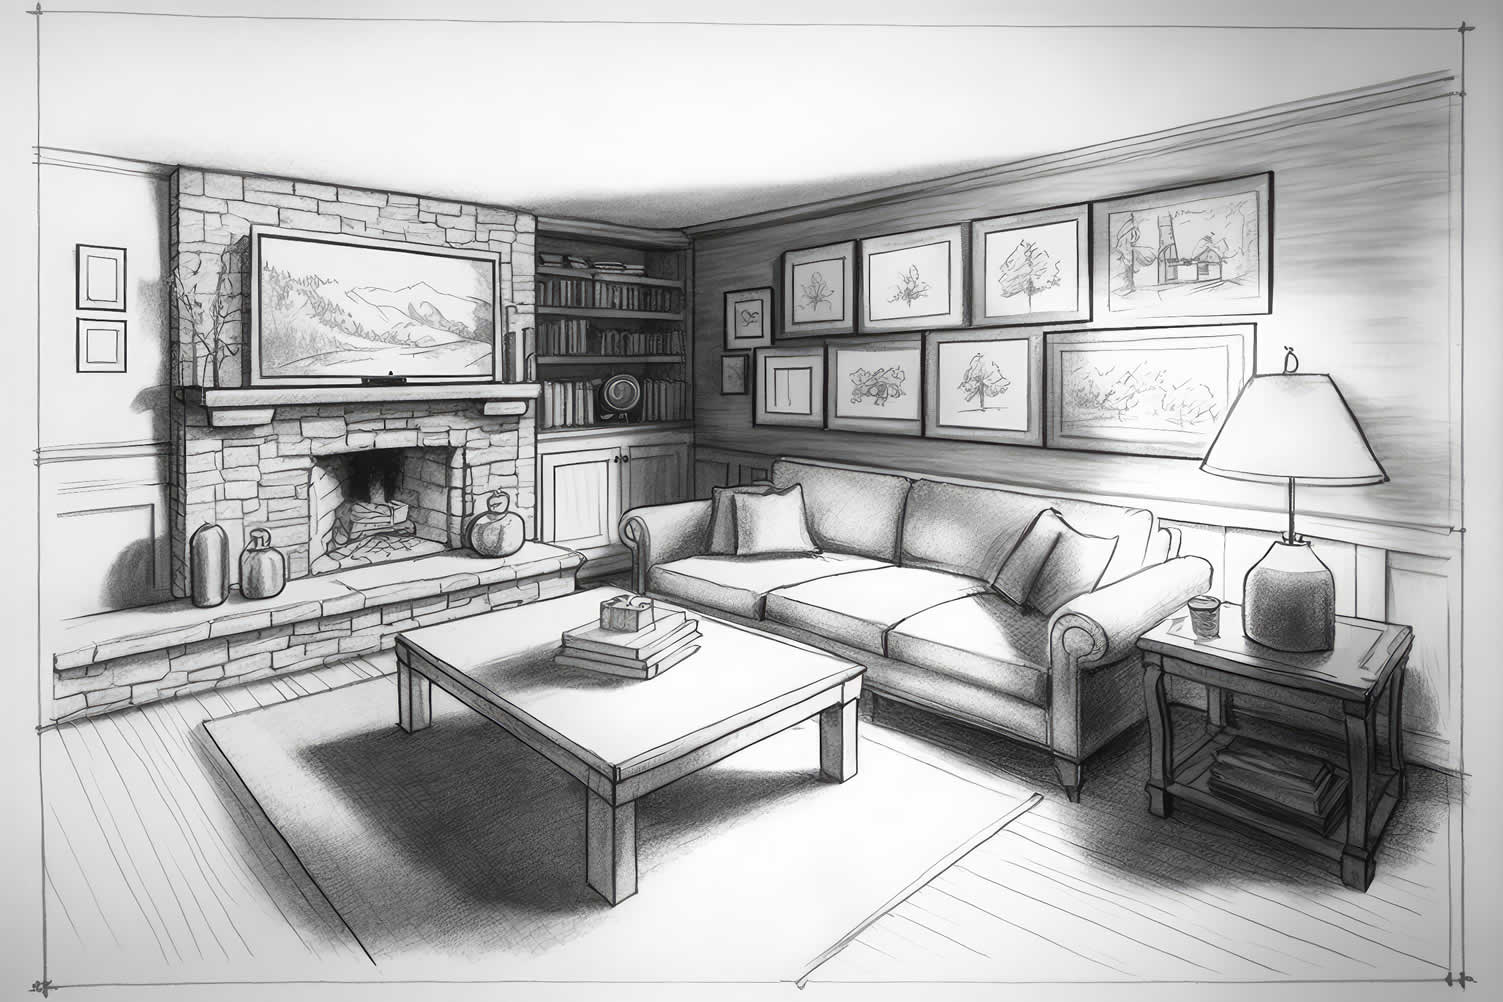
4th:Living Area:
Planning a basement living area can be an exciting project for any homeowner. Whether you are looking to create a cozy family room or media room, the possibilities are endless when it comes to creating your dream space in the basement.
When planning out your design, it is important to consider how much furniture and appliances you need as well as where they will be placed. Having a comfortable sofa with chairs and television will make for an ideal gathering spot for friends and family.
copyright image by 123rf.com
Basement Ceiling Styles
google imagesDrop Ceiling view samples Stud Ceiling view samples Coffered Ceiling view samples Plywood Ceiling view samples Alternative Ceiling Ideas view samples Basement Paint Colors
google imagesReds view ideas Oranges view ideas Yellows view ideas Greens view ideas Blues view ideas Purples view ideas Browns view ideas Grays view ideas Tans view ideas Whites view ideas -
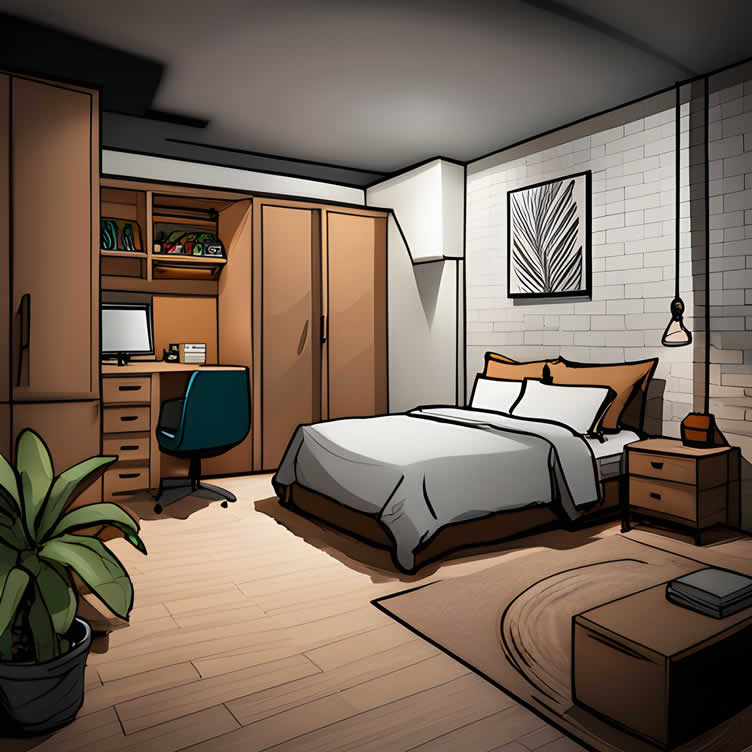
5th:Extra Bedrooms w/ Full Bathroom:
When planning out a basement remodel, it is important to consider how much space you need for extra bedrooms and bathrooms. Whether you are looking to create an additional guest or kid’s bedroom(s), there are many options available when it comes to designing your dream basement living area.
When planning out the basement bathroom, there are many factors to consider. From the size of the room to what fixtures and appliances you need, it is important to plan ahead in order to create a functional and comfortable space.
Whether you are looking for a full-sized bathroom with shower or just a half bath, you need to plan the bathroom needs for the family or guests that will be sleeping in the basement.
Here are some key points to consider when planning out your bedroom/bathroom space arrangement:
- Size of Room(s):
Consider how much space you have available in order to create an ideal layout for the furniture and fixtures that will be included for the bedroom(s) and bathroom. - Fixtures & Appliances:
Decide on what type of sink, toilet, shower or bathtub you would like as well as other items such as cabinets or storage units. - Ventilation & Lighting:
Ensure proper ventilation with exhaust fans and adequate lighting so the area can remain bright even during darker times of day. - Flooring Options:
Choose from various flooring materials, depending on your budget and desired look, such as tile, laminate, vinyl or hardwood for the bathroom; and carpet, hardwood, or vinyl for the bedroom(s).
copyright image by 123rf.com
Basement Bedroom and Bathroom Ideas
google imagesBasement Bedroom view ideas – Master Bedroom view ideas – Teen Bedroom view ideas – Child Bedroom view ideas – Guest Bedroom view ideas Basement Bathroom view ideas – Bedroom w/ Bath view ideas - Size of Room(s):
-
6th:Home Office:
You can turn your basement into an efficient and comfortable home office or workspace that meets all of your needs. Let’s view the tips to plan for the perfect home office in your basement:
- Good Lighting:
First, consider what type of work you will be doing in this space. If you need a lot of natural light or plan on hosting clients there, make sure there is enough room to accommodate those needs. - You may also want to incorporate soundproofing materials if noise from outside is an issue or if you need privacy during business conversations.
- Spacing Needs:
Second, measure out the exact dimensions of your available space so you can find furniture that fits perfectly within it – this will help prevent clutter and ensure everything has its own designated spot. - Storage Needs:
Third, think about storage solutions like built-in shelves or cabinets which will help keep all important items organized and easily accessible when needed. - Productive Space:
Finally, choose colors and materials that create a productive atmosphere while still making it feel inviting – this way you won’t dread spending time at work!

copyright image by pixabay.com
- Good Lighting:
-
7th:Fitness Room:
Creating a fitness room in your basement can be an excellent way to keep yourself and family in-shape. With some thoughtful planning, you can transform this area into an work-out place.
Start by measuring your available space and determining the type of workout you want to do. This will help you decide on the best equipment to buy or install, such as free weights, stair steppers, exercise bikes, and more.
You can also consider adding elements like a comfortable seating area, media viewing, and/or sound system for extra comfort and enjoyment while working out.
Once these decisions are made, focus on creating optimal lighting conditions that prevent strain on the eyes, along with choosing materials that have soft textures to provide support while exercising. Some fitness pieces to consider:
- Dumbbells
- Kettlebells
- Weighted bars
- Medicine balls
- Exercise bikes
- Stair steppers
- Rowing machines
- Resistance bands
- Ab rollers and sliders
- Crunch boards
- Yoga mats
- Foam exercise mats

copyright image by 123rf.com
-
8th:Cold Storage Room For Food-Wine-Cheese:
Basement space planning is an important step for any homeowner who wants to maximize their storage potential. A basement cold storage room can be used for a variety of purposes, ranging from food and wine storage to cheese aging.
When planning a basement cold storage room, it’s important to consider the size and shape of the space. You may need to adjust the length or width of your space to accommodate particular items, such as large bottles of wine, cheeses, or even food arrangements. Once you have an idea of what you want to store, determine how much floor area will be needed.
The materials used for a cold storage room are also important. A good rule of thumb is to choose materials that are resistant to moisture and mold, such as stainless steel or hard plastics.
You should also look into insulation options for the walls and ceilings, such as foam boards or rigid foam insulation panels, which can help keep a constant temperature in the room. Additionally, keep in mind that your cold storage room should be well-ventilated so air can circulate stored items. Make sure there are no gaps between walls and flooring where drafts could enter the space.

copyright image by envato.com
All storage facilities should have adequate lighting for visibility when accessing stored items, a secure door to keep out pests and other contaminants out, heavy duty flooring that is easy to clean and resistant to moisture, mold, and bacteria, and Insulation on the walls and ceilings to prevent heat loss.
Additional planning items are noted below:
Item planning for storage food:
- Properly sized shelving, racks, or drawers for storing food items
- An efficient cooling system to maintain optimal temperature and humidity
- Containers for organizing food types and preventing spoilage
- Labels or tags to identify stored items
Item planning for wine storage:
- Wine racks or containers that are adjustable and can accommodate various bottle sizes and shapes
- Non-porous materials for shelving, such as stainless steel or hard plastics, to inhibit the growth of mold and bacteria
- Temperature and humidity control system to maintain ideal storage conditions for wine
- Containers or bins to organize your bottles by type, vintage, or producer
- Labels to clearly identify stored bottles
Item planning for aging cheese:
- The space used for aging should be cool and dark with enough room to store cheeses while keeping them away from direct light exposure.
- An efficient cooling system should be used so that the optimal temperature of 55°F (13°C) is maintained throughout the room at all times.
- A dehumidifier may be necessary depending on your local climate in order to keep humidity levels consistent at around 65%.
- Proper labeling is essential when storing multiple cheeses to ensure each type is properly identified and kept separate from other varieties.
-
-
Quik scroll to next topic about this extensive guide for basement finishing …
-
ideas to view and compare from the information discussed above
view illustration “becoming a bank”
Find Basement Remodeling Services Additions Major Remodels Minor Remodels Home Theater top-rated, pre-screened local contractors FREE: download contractor selection enter zip code – powered by HomeAdvisor ™
Quick Contractor Guides selecting negotiating working with inspecting

fifth “photo remodeling” idea

copyright image by 123rf.com
Step 5: plan for –Type Flooring and Lighting
Notes:
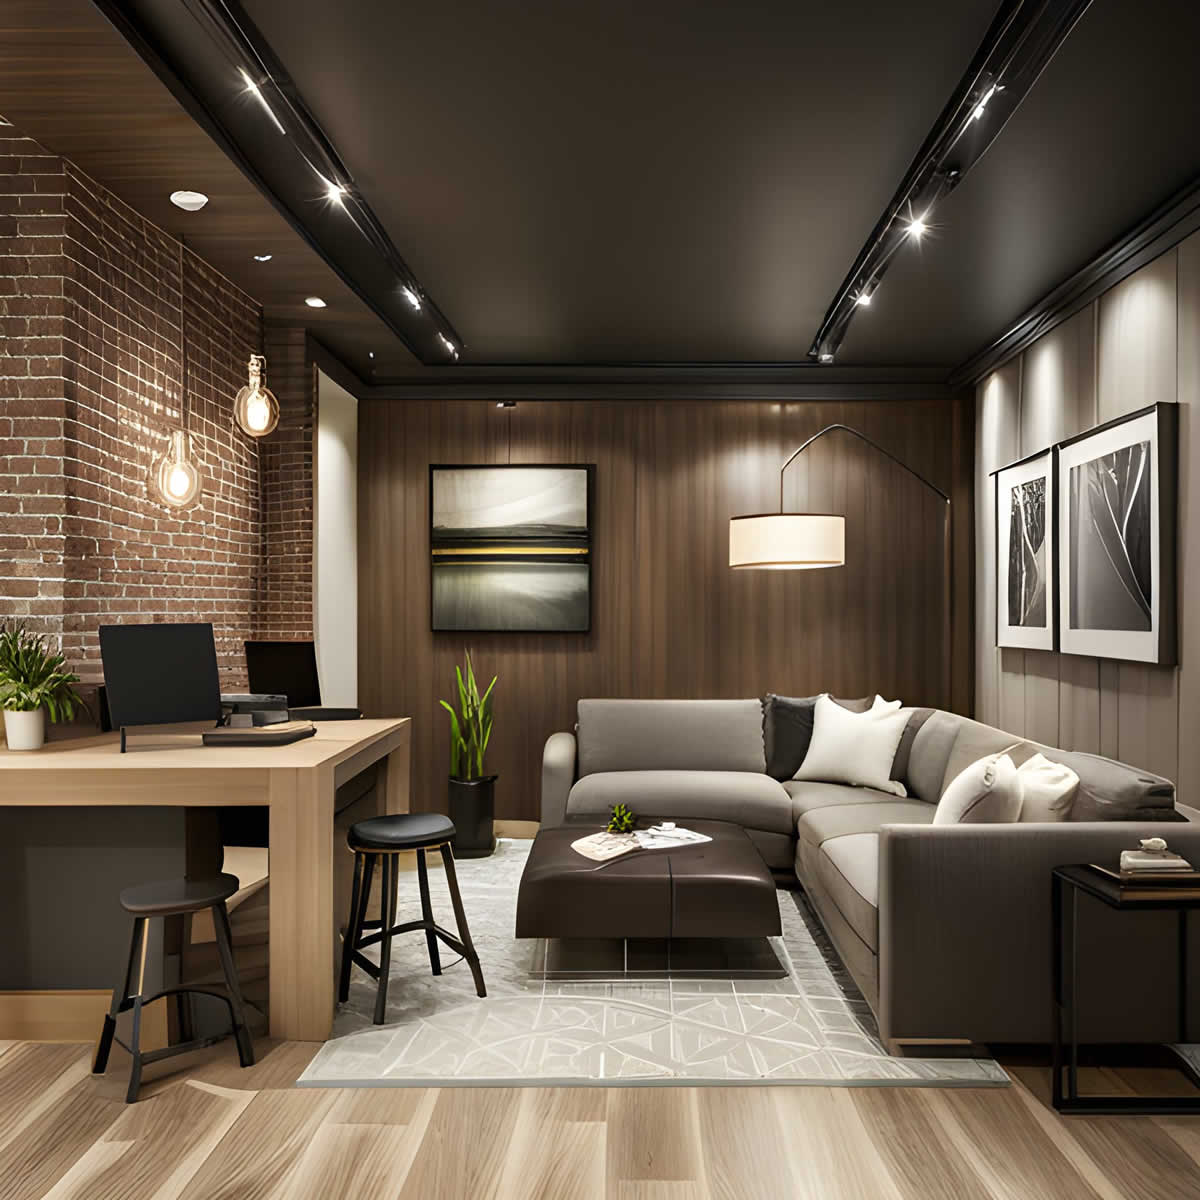
- There are a few other specifications in your basement remodeling plan that need to be considered. These specs will become part of the basement space planning – since each space may require a certain need for the following:
-
Lighting:
Lighting is an essential component to consider when planning a basement remodel. The right lighting can make all the difference in how comfortable and inviting your basement becomes, so it’s important to plan out what type of lighting you will need for your space.
- From ambient lighting to task-specific illumination, there are many options available that can help you create a warm and cozy atmosphere. Make sure to consider the height of your ceilings and any obstructions that may get in the way when installing these fixtures.
- Also, think about adding dimmers or smart lighting to give you more control over your basement’s lighting. Some lighting options to consider:
-
Flooring:
Finally, you’ll want to invest in quality flooring for your basement. There are many flooring options available, including tile, carpet, and vinyl. Your contractor can help you choose the best flooring for your needs and budget.
- When selecting flooring for your basement renovation, it’s important to consider factors such as the temperature of the space, how much foot traffic the area receives, and what type of activity will be taking place in the room.
- For example, if you plan on using the space as a playroom or home exercise room, then a more durable material like tile or vinyl is best. On the other hand, if you are looking for a cozy feel and don’t expect much wear and tear, then carpet may be the better option.
- Additionally, it’s important to choose a flooring material that is appropriate for your basement’s climate. For colder climates, materials that provide extra insulation such as cork or bamboo can help keep the space warm, while in warmer climates a material like ceramic tile is ideal for keeping cool temperatures.
- The right flooring for your basement will depend on how you plan to use it, so be sure to evaluate all of your options before making a final decision.
-
Quik scroll to other basement elements …
-
-
About Plumbing
You need to consider the plumbing needs for basement spaces such as bathroom(s), home bar, laundry facilities, and others that require water and drainage needs. If you plan on adding new fixtures or expanding existing ones, such as sinks and toilets, you need to add this plumbing specification to your remodeling plan.
Here are some things you should think about when planning a basement remodel involving plumbing:
- Know your local building codes –
Before you begin any project, be sure to check with your city or county for local building codes that may affect the type of plumbing fixtures you can install or the length of pipes you can use in a given space. - Make sure all fittings and supplies are up-to-date –
Old fittings and supplies can cause plumbing problems and even create safety hazards, so it’s important to replace them with modern, up-to-date materials. - Design the layout for maximum efficiency –
With an efficient design, you can save time and money by using fewer pipes and fixtures while still providing optimal water flow. - Consider water pressure –
High water pressure can cause excessive wear and tear on pipes, so consider using a pressure-regulating valve to maintain a steady flow. - Hire an experienced plumber –
There’s no substitute for experience when it comes to tackling complicated plumbing jobs, so always hire an experienced, licensed plumber to take care of the job.

copyright image by envato.com
- Know your local building codes –
-
About Electrical
Properly installed and maintained electrical wiring in a basement can provide safety for your family, as well as convenience for everyday activities. It’s important to understand your options when it comes to electrical wiring so that you can make sure everything is done correctly and safely.
Here are some tips on how to plan out your basement’s electrical needs during a remodel.
- Spacing Needs –
First, consider the size of the space you have available for electrical wiring. If your basement is small, it’s important to make sure that all the wiring you install is properly insulated and protected from any potential hazards. - Additionally, if you plan on adding any new features or appliances in your basement during the remodeling project, this will need to be taken into consideration when planning out the electrical wiring.
- Create a Plan –
it’s important to create a plan for how you want your basement’s electrical wiring layout to look. Will you need outlets near appliances? Are you looking to add lighting fixtures? - Before any work begins, make sure to draw up a detailed diagram of where all the wiring needs to go to make sure that everything is connected correctly.
- Make It Smart –
Have the wiring to connect up smart outlets and sockets to accommodate any smart appliances or lighting fixtures you may want to install. This way you can control all connected appliances with your mobile device. - Safety First –
Finally, don’t forget about safety when it comes to your basement’s electrical wiring. Make sure you hire a licensed electrician who can professionally install and inspect all components of your electrical system, such as outlets, light fixtures, and circuit breakers. This will ensure that your basement is safe for you and your family, as well as any visitors who may come into the space.

copyright image by 123rf.com
- Spacing Needs –
-
-
Quik scroll to next topic about this extensive guide for basement finishing …
-
ideas to view and compare from the information discussed above
your basement spaces
sixty and last “photo remodeling” idea
copyright image by 123rf.com
Step 6:Implementing the Plan
Notes:
- So there you have it! A complete basement remodeling plan for making wise use of your basement space. Refine the plan with elements you want and then share it with a basement remodeling contractor to get a cost estimate and implementation plan. The contractor may also suggest revisions, additions, and changes that will make your plan even better.
- An entire basement finishing project can be expensive – running to about $25K or more, depending on what you want to do. So break up the project into DIY sections and leave the more complicated sections for the contractor.
- You can also segment the projects by years – meaning to do one section for the first year, another section for the 2nd year, and so forth. That way you can allocate the funds needed for each section.
- Before you decide on anything at this stage, however, review the 6-step-by-step plan for planning a basement remodeling plan.
-
Quik scroll to getting your project started …
-
-
1st:Basement Step-by-Step Planning:
Planning a basement renovation requires a step-by-step plan that analyzes the numbers, prepares a budget, view ideas and specs, and plans other key items that has been discussed above.
The goal is to remodel your basement within budget and the design specifications. The last thing you want is a completed basement that is too expensive and doesn’t meet the objectives you had hoped for.
Bookmark this section for continued reference as needed:
Step 1: Analyze the NumbersBefore you start any basement remodeling or refinishing – such as setting up a home theater room, recreation room, or adding some bedrooms w/ a bathroom, run some financial numbers to determine whether the renovation is a smart investment.
The numbers include the estimated costs, home value assessment, financing costs, and other related calculations.
Review these cost-related issues to remodeling vs. buying a new home with a finished basement.
links to internal page (opens new win)
analyze the numbers estimate the cost of your project get your home value Step 2: Collect IdeasThe 2nd step for planning your basement remodeling or refinishing is deciding what you would like to with the basement space.
Will the space be used for –
- home theater room with theater seating and screen,
- home entertainment with home bar and conversation furniture,
- billiard table room with table tennis, game tables and other family entertainment,
- extra bedrooms with a full bathroom,
- music or other recording room,
- cold storage facility for food, wine, cheese, and other food storage,
- or something else.
Start collecting ideas by referencing our collection of remodeling analysis: view directory
Step 3: Plan the Needed SpecsStep 3 is sketching your ideas on paper (or digitally) and developing the spec plan.
The spec plan determines what type of basement remodeling or refinishing materials, items, and design considerations that will be needed. It will also contain the product specifications for each renovation element.
You will use the spec plan and architectural design to bid the project out to a contractor.
links to internal page (opens new win)
developing the spec plan sketch remodeling plan design considerations Step 4: Find a ContractorStep 4 is finding and negotiating the contract with a basement contractor.
Give your basement remodeling or refinishing ideas and specs to a contractor for review and bid analysis. Use the local network (aligned with HomeAdvisor) to find the right contractor for your project.
Review guides for contractor selection and negotiation.
links to internal page (opens new win)
search contractors for basement refinishing selecting your contractor checklist contractor negotiations contractor evaluation form Step 5: Financing Your ProjectStep 5 is arranging financing once you selected the contractor and finalized the contract for your project.
Using the equity value in your home is one of the best financing option for basement remodeling or refinishing. Start with a home equity line of credit or use the bank equity program.
Other options may include cash-out refinancing, personal savings, and/or financing from home improvement contractors.
links to internal page (opens new win)
financing options getting qualified for financing negotiate rates Step 6: Manage the ProjectStep 6 is where the project begins.
It starts with setting up the work area, removing everything that needs to be replaced, installing electrical and network connections, putting in the final touches, etc.
It also means working with the contractor, managing the project, and getting the basement remodeling or refinishing project inspected before releasing any funds.
links to internal page (opens new win)
working with the contractor managing remodeling project about a home project inspections find home inspector 2nd:Finding and Selecting Basement Contractors
One of the trusted ways to find basement remodeling services is through referrals from friends and neighbors. They can give you a good overall assessment of their work and commitment.
But sometimes, you may need to use a 3rd party search portal from a respective brand that vets their contractors and where they can supply 2-3 or more renovation contractors that will bid for your project.
LetsRenovate has aligned with HomeAdvisor ™, one of the leading providers of top-rated, pre-screened local contractors. Begin your search here by selecting the type of contractor your need and then entering your zip code for local contractor search.

copyright image by pixabay.com
But Wait!
Download first this contractor search and evaluation worksheet to rank and evaluate contractors as it relates to price, experience, time commitment, insurance, references, and their affiliation with professional associations.

Evaluation Sheet
File Type:
Spec Plan
File Type:Quik scroll more “basement related” ideas …
ideas to view and compare from the information discussed above
- What comments can you share about
your guide for basement finishing?
-


Cover image credit: guide for basement finishing by 123rf.com
end of post … please share it!

Nice pic idea? Leave us a quick comment below.
And please share this pic idea within your social networks.
Amazon Affiliate Disclosure: LetsRenovate.com is a participant in the Amazon Services LLC Associates Program, an affiliate advertising program designed to provide a means for sites to earn advertising fees by advertising and linking to Amazon.com. The commission earnings are used to defray our cost of operation.
View our FTC Disclosure for other affiliate information.