Summary Outline –
Creating a functional and stylish home may seem straightforward, but understanding the key dimensions for various rooms and elements can make a huge difference.
Whether you’re a homeowner, a DIY enthusiast, or an interior designer, knowing these measurements can help you maximize space, ensure comfort, and make informed design decisions.
In this analysis, we’ll explore the common dimensions for different areas of your home, including the bathroom, kitchen, living room, dining area, laundry room, HVAC, bedrooms, and more.

-
Quick scroll to first topic about home dimensions …

first “home dimensions” idea


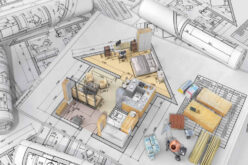
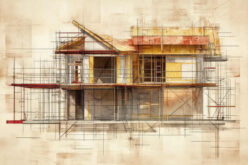
AI generated image by 123rf.com
Dimension Tip 1: Why Dimensions Matter in Home Design
Notes:
-
When it comes to designing a home (or undertaking an home renovation or addition), the devil is in the details. Proper dimensions ensure that spaces are both functional and aesthetically pleasing.
Imagine trying to fit a king-sized bed in a tiny bedroom or squeezing a full-sized washer and dryer into a too-small closet. Not only will these mistakes make the space look awkward, but they can also make daily activities cumbersome.
Understanding the right dimensions helps in creating a harmonious, efficient, and comfortable living environment.
-
Quick scroll to “why dimensions important” side notes …
-
-
1st: The Impact on Functionality
Understanding the right dimensions when designing or renovating a home cannot be understated, as it has a direct impact on the functionality of each space.
For instance, the kitchen is often considered the heart of the home, and having the correct dimensions for countertops, cabinets, and walkways can greatly enhance its usability. Imagine trying to cook in a kitchen with insufficient counter space or cramped pathways; it can quickly become frustrating and inefficient.
Similarly, in the bathroom, knowing the ideal dimensions for fixtures like sinks, toilets, and showers is crucial. A poorly designed layout can make your daily routine inconvenient and uncomfortable. By adhering to recommended measurements, you can ensure that all elements are easily accessible and do not interfere with each other.
In the living room and dining areas, dimensions play a pivotal role in creating a welcoming and functional space. Proper spacing between furniture not only ensures comfort but also facilitates better movement and interaction. This is particularly important in open-plan designs where different zones must seamlessly integrate.
In summary, knowing the right dimensions is the cornerstone of a well-designed home. It ensures that every room functions as intended, providing comfort and convenience for its occupants.

-
2nd: Aesthetic Appeal
Aesthetic appeal is an essential aspect of home design and renovation, and knowing the right dimensions plays a significant role in achieving it. The proportions and scale of a room can dramatically influence its visual harmony and overall attractiveness.
For example, maintaining balanced proportions between furniture pieces and room size can create a cohesive and visually pleasing environment. Oversized furniture in a small space can appear overwhelming and cluttered, whereas appropriately scaled pieces enhance the room’s elegance and spaciousness.
Additionally, the correct dimensions ensure that architectural elements such as windows, doors, and ceilings are in harmony with the room’s design. Well-placed windows of proper size can frame beautiful views and allow natural light to flood the space, enhancing its mood and openness.
Similarly, the height and width of doors should complement the room’s scale, contributing to a more polished and sophisticated look.
Moreover, the symmetry and alignment of elements like shelving, artwork, and décor are crucial for an aesthetically appealing interior. Properly measured and placed items create a sense of order and balance, making the space more inviting and serene.
Attention to detail, such as consistent spacing and alignment, reflects a refined taste and meticulous approach to design.
-
3rd: Building Code Compliance
Ensuring that the dimensions of various elements within a home conform to building codes is essential for both safety and legality.
Building codes are established to guarantee that structures are constructed to withstand environmental stresses, provide accessibility, and ensure the safety and well-being of their occupants. Proper dimensions play a pivotal role in adhering to these regulations.
-
Structural Integrity
Building codes dictate the minimum dimensions for structural components like beams, columns, and load-bearing walls to ensure they can bear the expected loads.
For instance, the thickness of walls and the size of beams must be adequate to support the roof and upper floors. Incorrect dimensions can lead to structural failures, posing significant safety hazards.
-
Egress Requirements
One of the critical aspects of building codes is ensuring that occupants can safely exit a building in an emergency. This includes specifying minimum dimensions for doorways, hallways, and staircases.
For example, most building codes require that doorways have a minimum width to allow for easy egress and that hallways be wide enough for safe passage. Staircases must be designed with specific measures for tread depth and riser height to prevent falls.
-
Accessibility Standards
Building codes also include regulations that ensure buildings are accessible to individuals with disabilities. This encompasses specifications for door widths, ramp slopes, and restroom dimensions, among others. For instance, doorways must be wide enough to accommodate wheelchairs, and accessible bathrooms must have sufficient space for maneuvering.
-
Electrical and Mechanical Systems
Dimensions also come into play with the installation of electrical and mechanical systems. Building codes require specific clearances and spacing for electrical panels, outlets, and HVAC systems to prevent electrical hazards and ensure efficient operation.
For example, there are mandatory minimum distances that must be maintained between water sources and electrical outlets to avoid water-related electrical accidents.
-
Fire Safety
Proper dimensions are crucial for fire safety, as stipulated by building codes. This includes maintaining appropriate distances between fire-rated walls, ensuring the correct size and placement of fire exits, and installing smoke detectors at specified intervals.
Codes often require that certain areas within a home have fire-resistant materials to contain the spread of fire and provide safe evacuation routes.
Adhering to the dimensional requirements specified in building codes not only ensures a home is safe and functional but also complies with legal standards.
This compliance avoids potential fines and the need for costly retrofits and, more importantly, protects the occupants through well-thought-out design and construction practices.
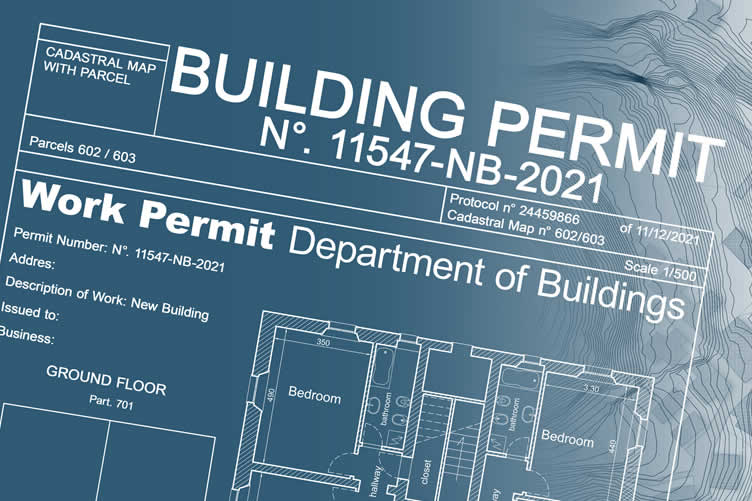
copyright image by 123rf.com
-
-
-
ideas to view and compare from the information discussed above
book: illustrated building codehome remodeling tool kitlaser tape measure
Scroll up to directory … or scroll to next section about home dimensions …

second “photo remodeling” idea
AI generated image by 123rf.com
Dimension Tip 2: Understanding Bathroom Dimensions
Notes:
-
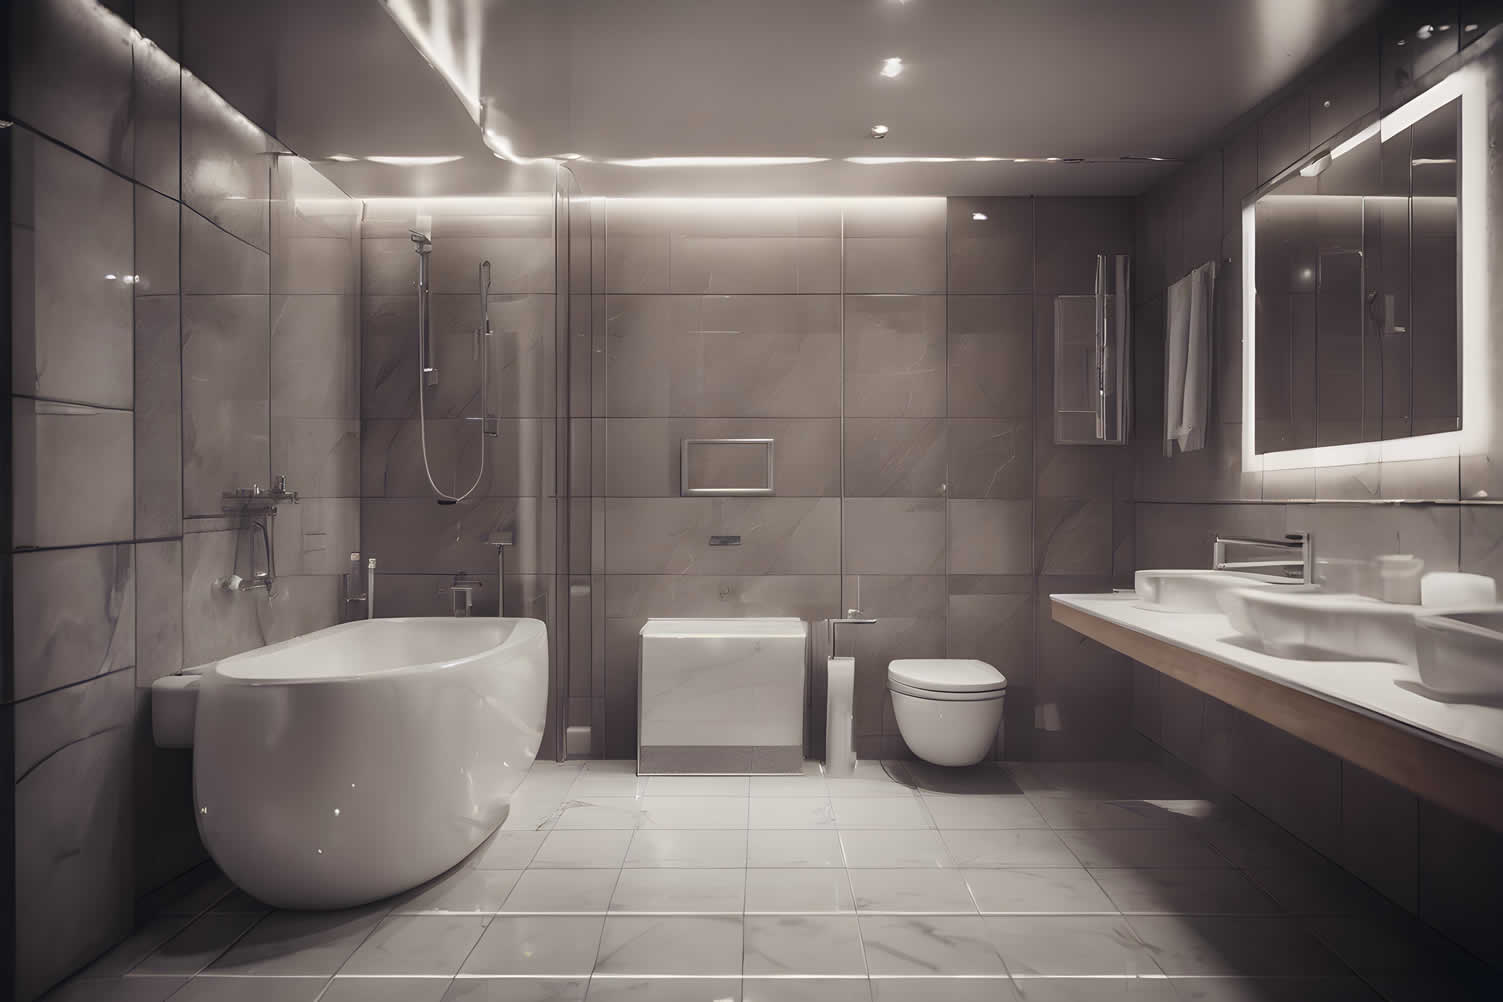
When designing or remodeling a bathroom, it is essential to understand the various dimension requirements to ensure both functionality and compliance with building codes.
Properly planning each element within the space can make a significant difference in comfort, safety, and usability.
-
Quick scroll to “bathroom dimensions” side notes …
[ PDF file: print bathroom dimensions for reference ]
-
-
1st: Bathtub Dimensions
A standard bathtub typically measures 60 inches in length, 30 inches in width, and 14-16 inches in height. Alcove or recessed tubs, the most common type, fit these dimensions closely.
Corner bathtubs, which can be larger, often require additional space and precise measurements to fit properly within a room’s layout. When installing a bathtub, ensure there is enough clearance around it for cleaning and access.
[ view illustrations: bathtub dimensions ]
-
2nd: Shower Dimensions
A standard shower stall should be at least 36 inches by 36 inches to allow adequate space for comfortable movement.
If you’re planning a walk-in shower, consider dimensions of at least 42 inches by 60 inches to allow for easy movement and accessibility.
The height of showerheads is generally placed at 72-78 inches from the floor, ensuring ample space for users.
[ view illustrations: shower dimensions ]
-
3rd: Space Availability
To ensure utility without sacrificing comfort, there should be a minimum clearance of 21 inches in front of and around bathroom fixtures such as toilets, sinks, and bathtubs.
Adequate space around each fixture allows for ease of use and promotes a safer environment. The doorway should also be appropriately sized, often 32-36 inches wide, to facilitate easy entry and exit.
[ view illustrations: bathroom space dimensions ]
-
4th: Rough-In Plumbing: Sink, Toilet, Tub, and Other
For sinks, the standard rough-in height for the water supply is approximately 20-22 inches above the floor, with drain lines positioned around 18-20 inches from the floor.
Toilets require a rough-in of about 12-14 inches from the wall, with the centerline of the waste pipe situated at precisely 12 inches for standard models and 10 or 14 inches for non-standard sizes.
The rough-in for bathtubs typically involves setting the drain 12-15 inches from the wall, while other plumbing appliances like bidets will require specific measurements dictated by their design and purpose.
[ view illustrations: rough in bathroom plumbing diagram ]
-
5th: Electrical Placement
Electrical outlets in bathrooms must adhere to guidelines that prevent water-related hazards. Standard outlets should be placed at least 24 inches away from faucets and showers to minimize risk.
Additionally, Ground Fault Circuit Interrupter (GFCI) outlets are required by code to protect against electrical shock. Properly spacing lights, fans, and switches is essential to provide adequate illumination and ventilation, ensuring they are out of reach of water sources.
[ view illustrations: bathroom electrical placement diagram ]
-
6th: Other Dimensions
Additional elements like countertops, cabinets, and mirrors also require careful dimension consideration.
Countertop height is commonly set at 32-34 inches, providing a comfortable workspace. Cabinets should be installed with clearance between the top of the counter and the bottom of the cabinet, typically 18 inches.
Mirrors should be hung at eye level, generally 40 inches from the floor to the top of the mirror. These dimensions help ensure the bathroom is both functional and aesthetically pleasing.
-
7th: Combining Dimensions for Small Bathrooms
Designing a small bathroom requires thoughtful planning to effectively utilize limited space without sacrificing functionality or comfort. When combining dimensions for such compact areas, it’s crucial to prioritize multi-functional fixtures and streamline the layout.
Start by considering wall-mounted sinks and toilets, as these can save significant floor space and give an illusion of a bigger room. Opt for a shower over a bathtub to further economize space. In cases where a bathtub is indispensable, select a smaller, more compact model.
For storage solutions, vertical space can be maximized by installing tall, narrow cabinets and shelving units. Built-in niches within the shower and above the toilet can provide additional storage without encroaching on precious space. Floating shelves or cabinets also maintain an open floor area and can make the room feel less cramped.
Lighting and mirrors play a pivotal role in enhancing the perception of space. Strategically placed lights, particularly in combination with your mirror, can create a brighter, more open environment. Mirrors should be placed to reflect as much light as possible, enhancing the room’s brightness and openness.
In essence, a combination of smart, space-saving designs and functional dimensions can transform a small bathroom into a stylish and comfortable sanctuary.

copyright image by 123rf.com
-
-
ideas to view and compare from the information discussed above
Scroll up to directory … or scroll to next section about home dimensions …

addressing understanding home dimensions and other home improvement needs …

… grab this directory of ideas for future use


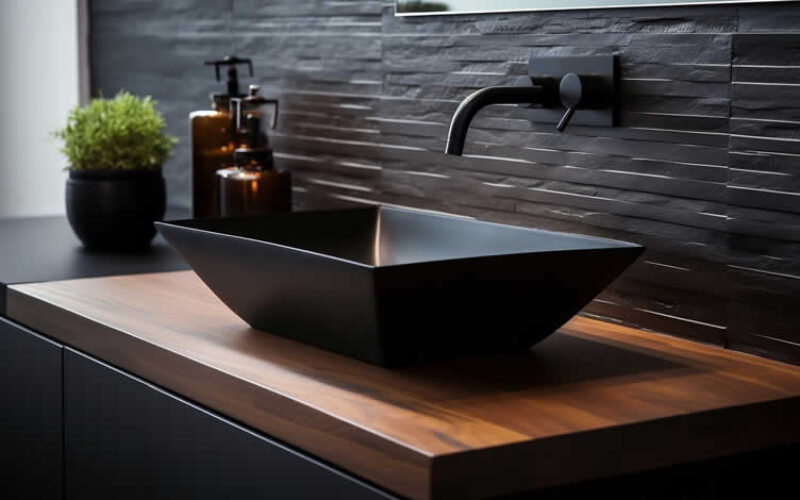
May We Suggest Other Photo Remodeling Ideas About
“Planning and Managing Home Renovations …” (new win)



third “photo remodeling” idea
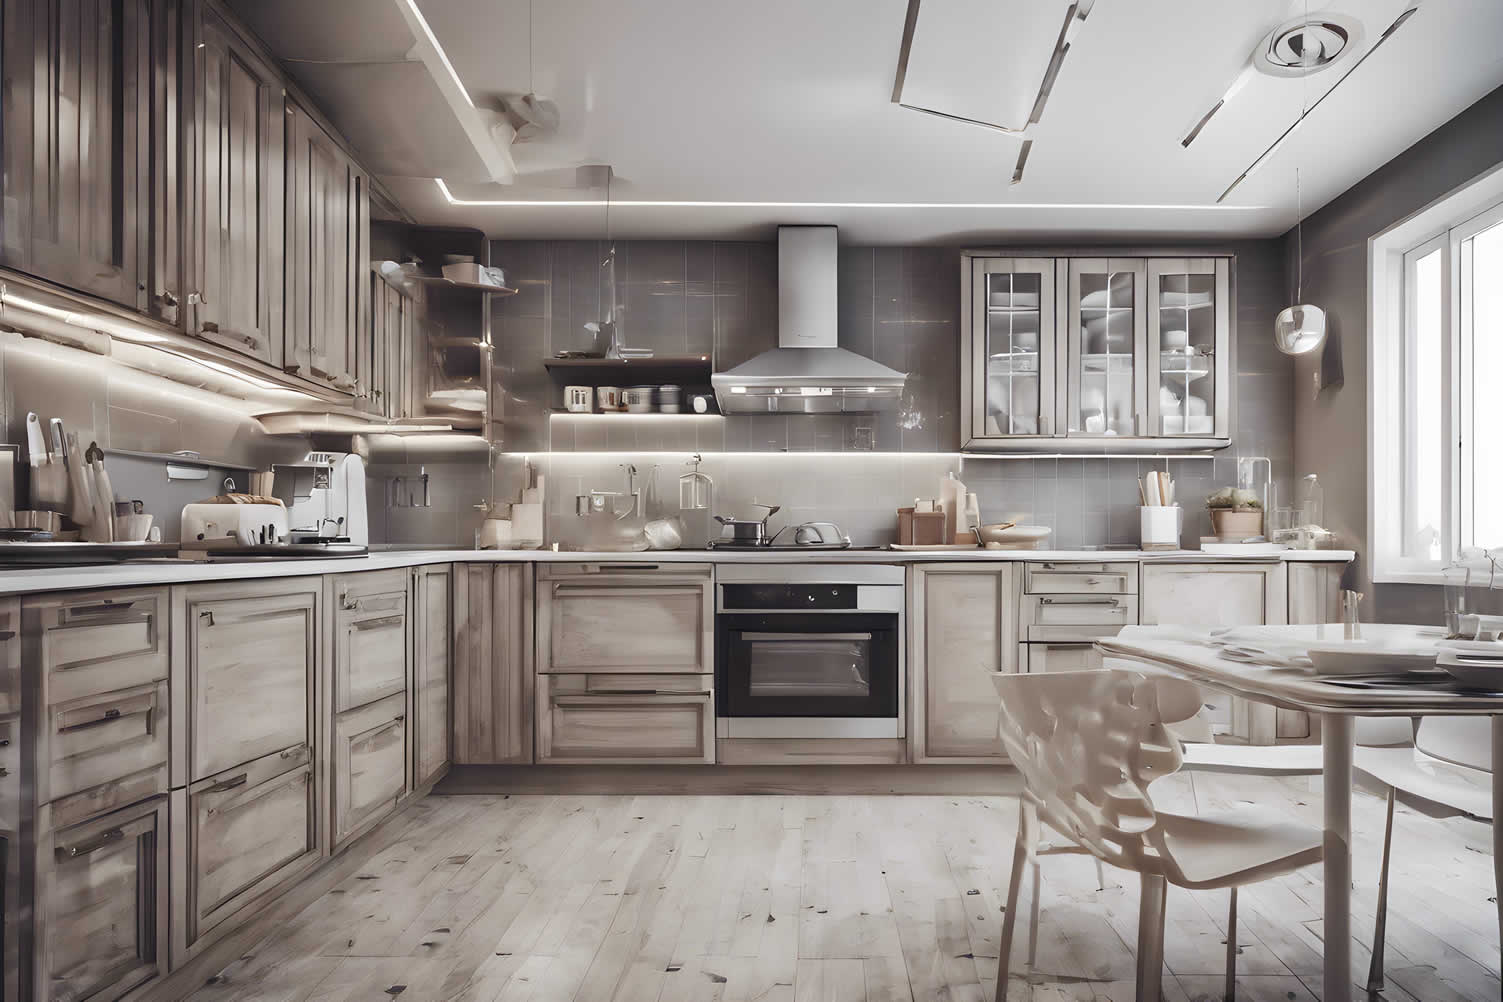
AI generated image by 123rf.com
Dimension Tip 3: Understanding Kitchen Dimensions
Notes:
-
Designing a kitchen that is both functional and aesthetically pleasing requires careful planning and attention to detail.
Understanding the optimal dimensions for various kitchen components is essential to create a layout that maximizes space, ensures comfort, and accommodates all necessary appliances and fixtures.
Below, we break down the major dimension requirements for different elements within the kitchen.
-
Quick scroll to “kitchen dimensions” side notes …
[ PDF file: print kitchen dimensions for reference ]
-
-
1st: Kitchen Layout
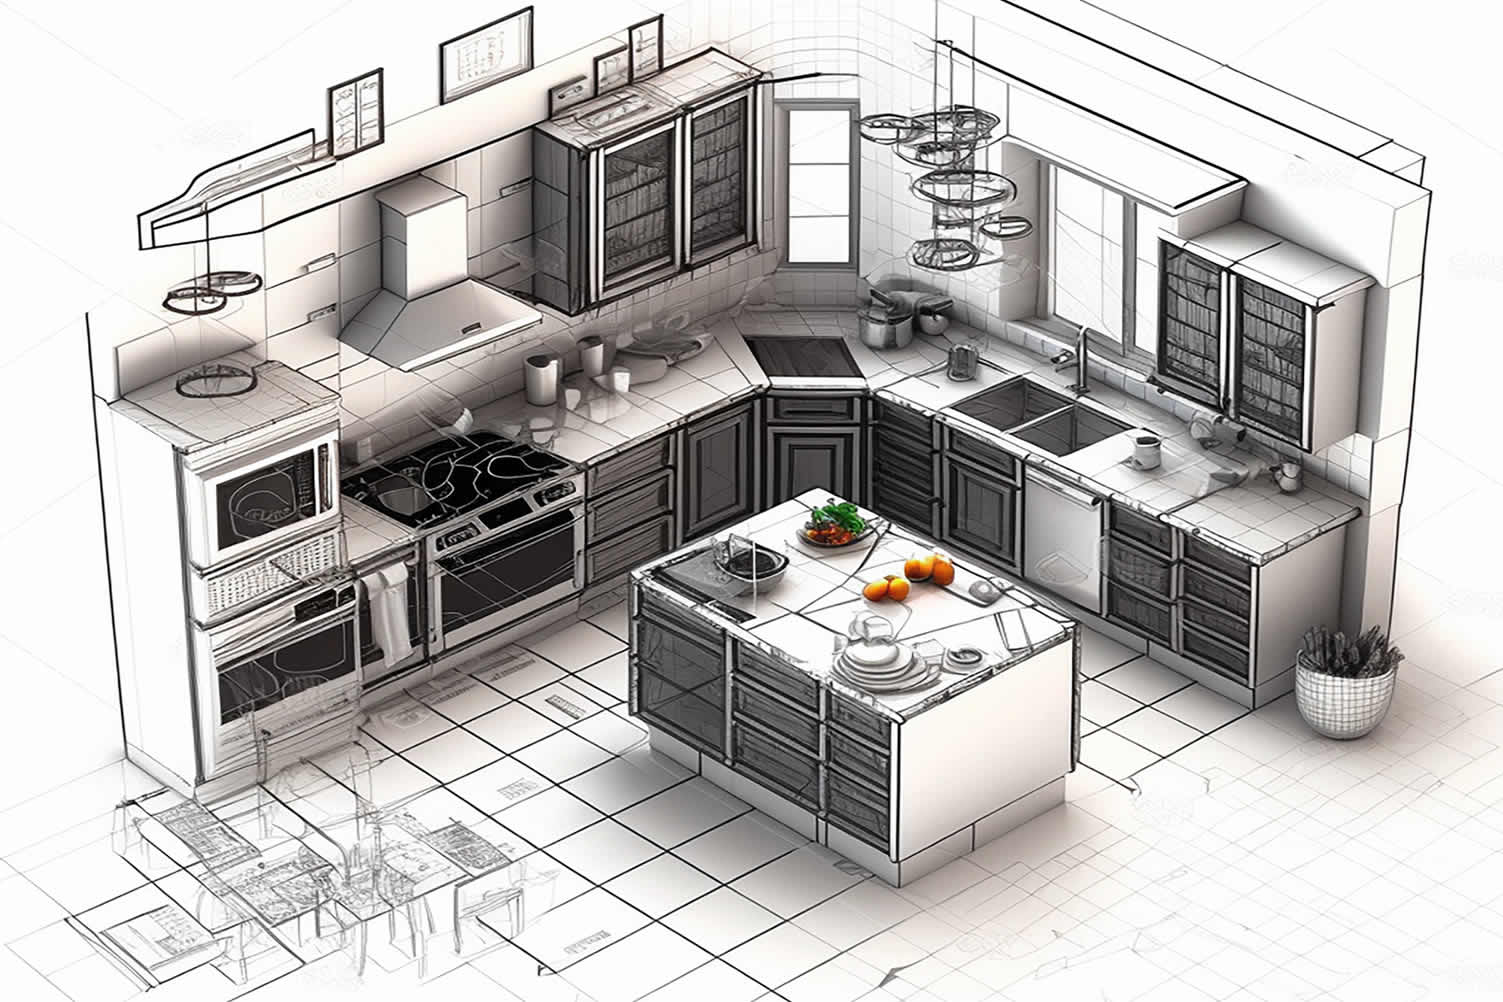
The layout of a kitchen determines the flow and usability of the space. The most common kitchen layouts include L-shaped, U-shaped, galley, and island configurations.
Each layout should allow for a work triangle, which is the distance between the sink, stove, and refrigerator. Ideally, the total distance of the work triangle should fall between 13 to 26 feet to minimize excess movement and improve efficiency.
[ view illustrations: kitchen layout dimensions ]
-
2nd: Countertop Heights and Depths
Standard countertop height is typically 36 inches from the floor, providing a comfortable working height for most people.
The depth of countertops usually ranges from 24 to 25 inches.
For islands or breakfast bars, a height of 42 inches is common, which works well with bar stools. Ensure there is at least 15 inches of clearance for overhangs if seating is to be included.
[ view illustrations: kitchen countertop dimensions ]
-
3rd: Base and Wall-Mounted Cabinets
Base cabinets typically measure 24 inches in depth and 34.5 inches in height, excluding the countertop thickness.
Wall-mounted cabinets usually have a depth of 12 inches and a height that can vary from 12 to 42 inches.
The standard distance between the countertop and the bottom of wall cabinets is 18 inches, offering ample workspace and headroom.
[ view illustrations: kitchen cabinet dimensions ]
-
4th: Appliance Dimensions
- Oven and Stove:
Standard width for ovens and stoves is 30 inches, though larger models can be 36 inches or more. Ensure to leave at least 15 to 18 inches of countertop space on either side for convenience. - Refrigerator:
Refrigerator dimensions vary, but a common size is around 36 inches in width, 70 inches in height, and 30 inches in depth. Allow for extra space on either side for door clearance. - Dishwasher:
Most dishwashers are 24 inches wide, 24 inches deep, and 35 inches high. Ensure adjacent cabinets and counters do not hinder access. - Wall Ovens:
Wall ovens typically measure 24, 27, or 30 inches in width. Ensure there is enough clearance for the oven door to open fully while allowing for passage. - Other Appliances:
Microwaves, built-in coffee machines, and other small appliances have varied sizes. Measure and plan spaces for these items accordingly to ensure a cohesive design.
[ view illustrations: kitchen appliance dimensions ]
- Oven and Stove:
-
5th: Rough-In Plumbing
Plumbing rough-ins for sinks should be centered in the cabinet’s width. Typically, the drain line is placed around 20 inches off the floor, and the supply lines are set 8 inches apart, roughly 21 inches from the floor.
Refrigerators with water dispensers or ice makers require a water supply line, often routed through the wall or floor. Other appliances like dishwashers need connections aligned with installation guidelines.
[ view illustrations: kitchen rough in plumbing dimensions ]
-
6th: Electrical Placement
Ensure outlets are installed above the countertop as per code requirements, typically every 4 feet. Additional considerations include dedicated circuits for major appliances and power for under-cabinet lighting.
Plan the locations of outlets and switches to avoid interference with backsplash installations and cabinetry.
[ view illustrations: kitchen electrical placement dimensions ]
-
7th: Space Availability
In small kitchens, it’s crucial to make the best use of available space. Consider solutions like pull-out shelves, corner drawers, and built-in appliances to maximize storage and functionality.
Ensure walkways are a minimum of 36 inches wide and increase to at least 42 inches in areas where multiple people will work simultaneously.
copyright image by 123rf.com
-
-
ideas to view and compare from the information discussed above
Scroll up to directory … or scroll to next section about home dimensions …

plan the specifications you need for making …

… key home improvement and remodeling decisions


fourth “photo remodeling” idea
copyright image by 123rf.com
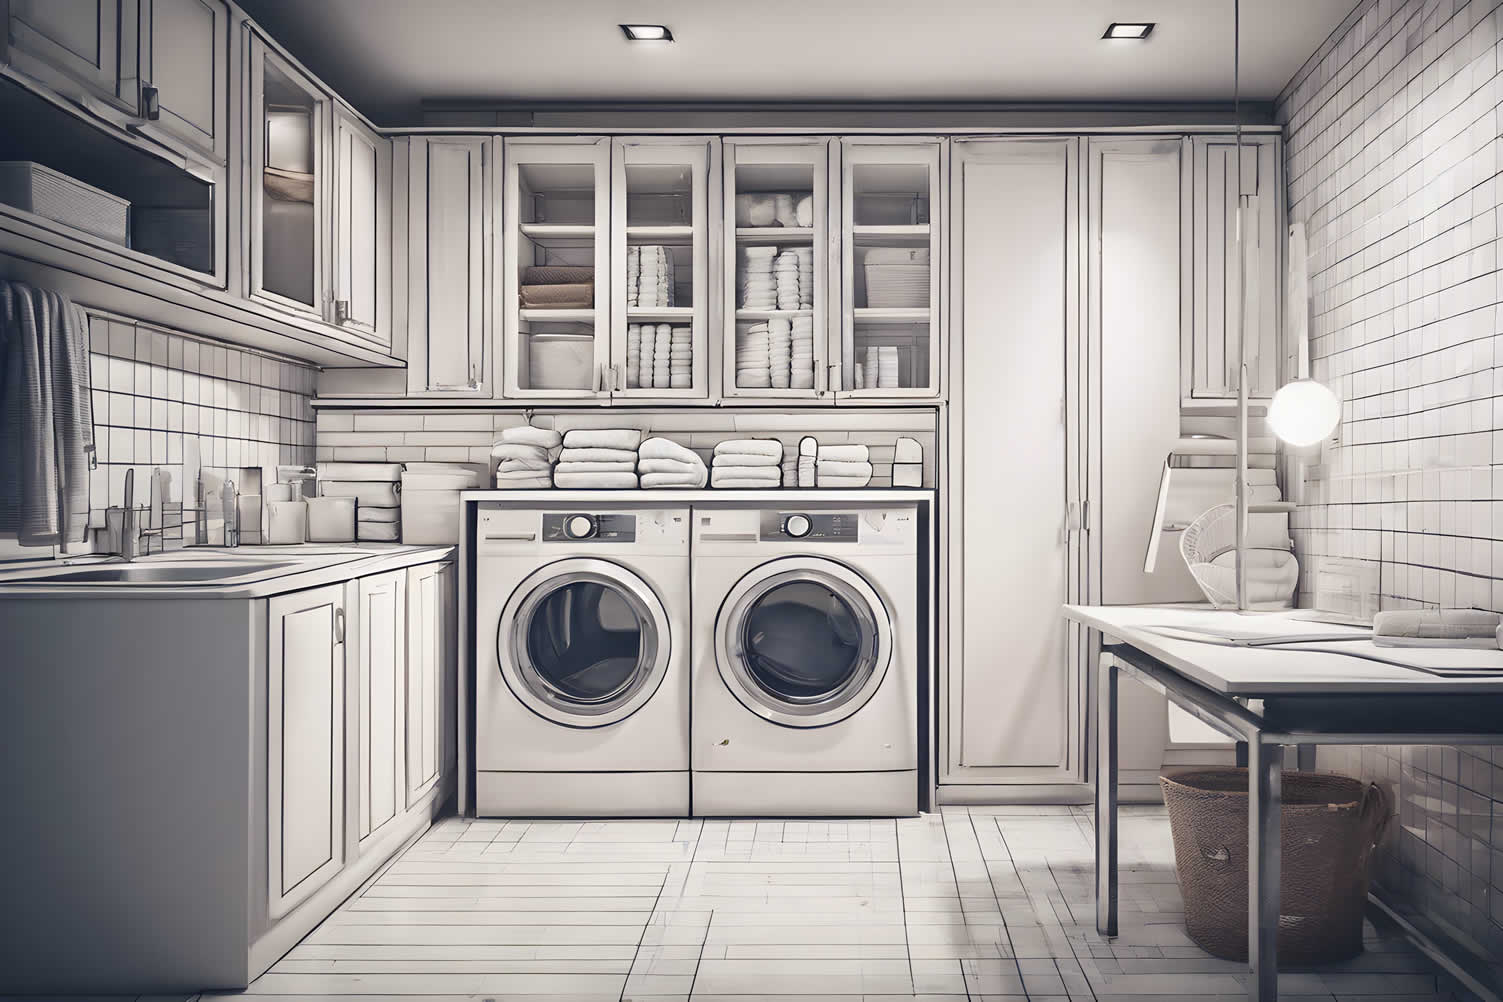
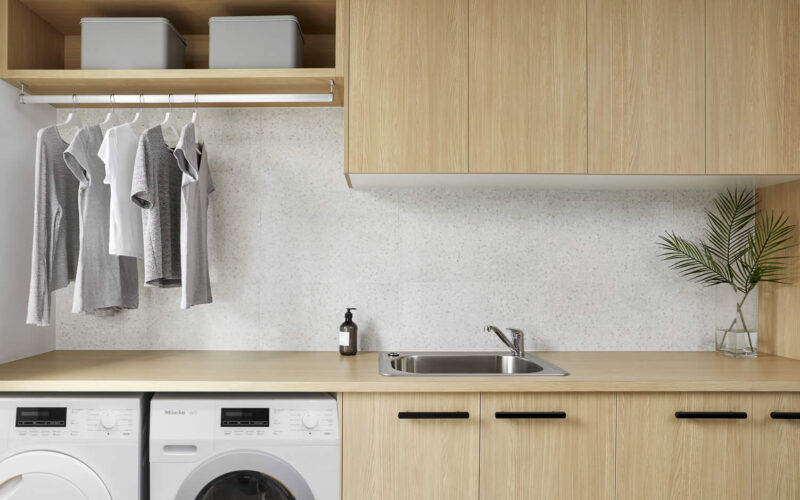
Dimension Tip 4: Understanding Laundry Room Dimensions
Notes:
-
Creating an efficient and functional laundry room requires a good understanding of the necessary dimensions and space requirements for various components. The layout should accommodate all essential laundry appliances while ensuring ease of use and safety.
Below are detailed guidelines for designing a well-organized laundry room.
-
Quick scroll to “laundry room dimensions” side notes …
[ PDF file: print laundry room dimensions for reference ]
-
-
1st: Washing Machine
Washing machines typically require a footprint of about 27 to 29 inches in width and 30 to 34 inches in depth. Ensure you leave a buffer space of at least 1 to 2 inches on either side for ease of installation and air circulation. Additionally, provide at least 6 inches behind the machine for hoses and connections.
[ view illustrations: washing machine dimensions ]
-
2nd: Dryer Machine
Dryers usually occupy a similar space as washing machines, needing around 27 to 29 inches in width and 30 to 34 inches in depth. It’s also important to consider space for proper ventilation and to allow for easy access to the dryer vent.
[ view illustrations: laundry dryer machine dimensions ]
-
3rd: Laundry Room Utility Sink
The utility sink requires a minimum space of 28 to 30 inches in width and about 24 to 25 inches in depth. Placement near the washing machine can be convenient for easy access to both water supply and drainage.
[ view illustrations: laundry room utility sink dimensions ]
-
4th: Laundry Room Countertop and Cabinets
Countertops and cabinets provide essential workspaces and storage solutions. Standard countertop height is 36 inches, with a depth of 25 to 30 inches. Overhead cabinets should be installed at least 15 to 18 inches above the countertop to maintain enough working space below.
[ view illustrations: laundry room countertop and cabinet dimensions ]
-
5th: Space Availability
To ensure maneuverability, walkways in the laundry room should be at least 36 inches wide, increasing to 42 inches wide in high-traffic areas. Consider using space-saving solutions like stacked washer-dryer combos, wall-mounted drying racks, and pull-out hampers to maximize available space.
[ view illustrations: laundry room space availability dimensions ]
-
6th: Rough-In Plumbing
The water supply lines for the washing machine should be located 42 to 48 inches above the ground and 6 inches apart. The drain should be around 30 to 36 inches high, allowing easy connection to the washing machine’s drain hose.
[ view illustrations: laundry room rough in plumbing dimensions ]
-
7th: Dryer Venting
Dryer venting is crucial for safety and efficiency. The vent should be as short and straight as possible, ideally with a diameter of 4 inches. Ensure that the vent exits to the exterior of the building to avoid moisture buildup inside.
[ view illustrations: dryer vent dimensions ]
-
8th: Electrical Placement
Each major appliance, including the washing machine and dryer, should have its own dedicated 120V or 240V outlet, respectively. Outlets should be located within 6 feet of the appliance location to comply with electrical codes and ensure safe operation.
[ view illustrations: laundry room electrical placement dimensions ]
-
9th: Other Considerations
Additional elements to consider include lighting, where bright yet soft lighting can enhance the workspace. Installing proper ventilation and ensuring that all electrical units are grounded and GFCI protected are critical for maintaining safety standards.
Customizing storage solutions to keep cleaning supplies, ironing boards, and laundry baskets organized can also greatly improve the room’s overall functionality.
By carefully planning and accommodating these dimensions and requirements, you can design a laundry room that is both practical and aesthetically pleasing.

AI generated image by 123rf.com
-
-
ideas to view and compare from the information discussed above
Scroll up to directory … or scroll to next section about home dimensions …
SHARE IT ..! You might have someone in your social network who could find this reference information about home dimensions valuable. Feel free to share it on Facebook, X (formally Twitter), LinkedIn, or Pinterest!



fifth “photo remodeling” idea

AI generated image by 123rf.com
Dimension Tip 5: Understanding Interior Room Dimensions
Notes:
-
Designing an efficient and comfortable home requires a deep understanding of interior room dimensions. Each room in a house has its own set of requirements to ensure it meets the needs of its occupants.
This section provides a detailed guide on the major dimension requirements for various rooms and areas within a home.
-
Quick scroll to “interior room dimensions” side notes …
[ PDF file: print interior room dimensions for reference ]
-
-
1st: Living Room
The living room is often a central gathering place, so it needs to be spacious and flexible. The typical dimensions for a comfortable living room range from 15 by 20 feet to 20 by 25 feet.
It’s important to have enough space for seating arrangements, walking paths, and a focal point like a television or fireplace. Ensure there is a minimum clearance of 3 feet around furniture for ease of movement.
In the living room, aim for at least 18 inches of space between the coffee table and the sofa. This ensures easy movement and comfort. For larger seating arrangements, a spacing of 24 inches is ideal.
[ view illustrations: living room dimensions ]
-
2nd: Dining Area
The dining area should be designed to comfortably accommodate dining furniture and allow for easy movement around the table. A typical dining room should be about 12 by 14 feet if you have a standard-sized dining table seating six to eight people.
For larger dining tables seating more people, consider dimensions ranging from 14 by 18 feet. Ensure there is a minimum clearance of 3 feet around the table to allow chairs to be pulled out and for guests to walk around freely.
Additionally, if your dining area is part of an open-plan layout, make sure there’s a smooth flow into adjacent spaces, with at least 4 feet of clearance as a transitional buffer.
[ view illustrations: dining room dimensions ]
-
3rd: Bedrooms
Bedrooms should offer a serene and private retreat. A standard bedroom measures about 10 by 12 feet, although a master bedroom should be larger, between 12 by 14 feet and upwards of 15 by 20 feet.
This space should comfortably fit a bed, nightstands, and storage furniture while allowing 30 inches of clearance around the bed for accessibility.
[ view illustrations: bedroom dimensions ]
-
4th: Home Office
A home office must be a functional yet comfortable workspace. The dimensions should be at least 10 by 12 feet. This size accommodates a desk, chair, and additional storage solutions.
Ensure there is adequate lighting and room for movement, with at least 3 feet of clearance behind the desk and around the room.
[ view illustrations: home office dimensions ]
-
5th: Storage Areas
Effective storage areas are crucial for maintaining an organized home. These can include closets, pantries, and utility rooms. A general closet should have a minimum depth of 24 inches and width of 48 inches.
Pantries can range from 5 by 5 feet to 6 by 10 feet, while utility rooms should be large enough to house systems and equipment, typically around 6 by 8 feet.
[ view illustrations: home storage area dimensions ]
-
6th: Stair Dimensions
Stairs require careful consideration to ensure safety and comfort. The average stair width should be at least 36 inches, allowing two people to pass each other comfortably.
Each step should have a rise of 7 inches and a tread of 11 inches. Add handrails at a height of 34 to 38 inches for added security.
[ view illustrations: home stairway dimensions ]
-
7th: Electrical Dimensions
Electrical planning is fundamental for functionality and safety. Outlet placement should be every 12 feet along the walls, with additional outlets for specific areas like the kitchen and bathrooms.
Light switches should be installed at a height of 48 inches from the floor, ensuring they are easily accessible.
[ view illustrations: home electrical dimensions ]
-
8th: Other Interior Spaces
Other interior spaces like hallways, foyers, and bathrooms have their own dimension requirements. Hallways should be at least 36 inches wide to accommodate general movement.
A foyer can range from 8 by 10 feet to larger dimensions for grander entrances. Bathrooms vary in size; a half-bath can be as compact as 3 by 6 feet, while a master bath can be 10 by 12 feet or larger.
By adhering to these dimension guidelines, you can create a home that is both functional and inviting, meeting the diverse needs of everyday life.

AI generated image by 123rf.com
-
-
ideas to view and compare from the information discussed above
book: interior designbedroom furniturehome office furniture sets
Scroll up to directory … or scroll to next section about home dimensions …

Budgeting Worksheet For Costing Home Remodeling and Home Improvement Decisions
 File Type (excel)

below for …
home remodeling and renovation

Find Home Remodeling Services Additions Major Remodels Minor Remodels Disability Needs Plumbing Drain Clearing Appliances Electrical top-rated, pre-screened local contractors FREE: download contractor selection enter zip code – powered by HomeAdvisor ™
Quick Contractor Guides selecting negotiating working with inspecting

sixth “photo remodeling” idea


AI generated image by 123rf.com
Dimension Tip 6: Understanding Home Structural Dimensions
Notes:
-
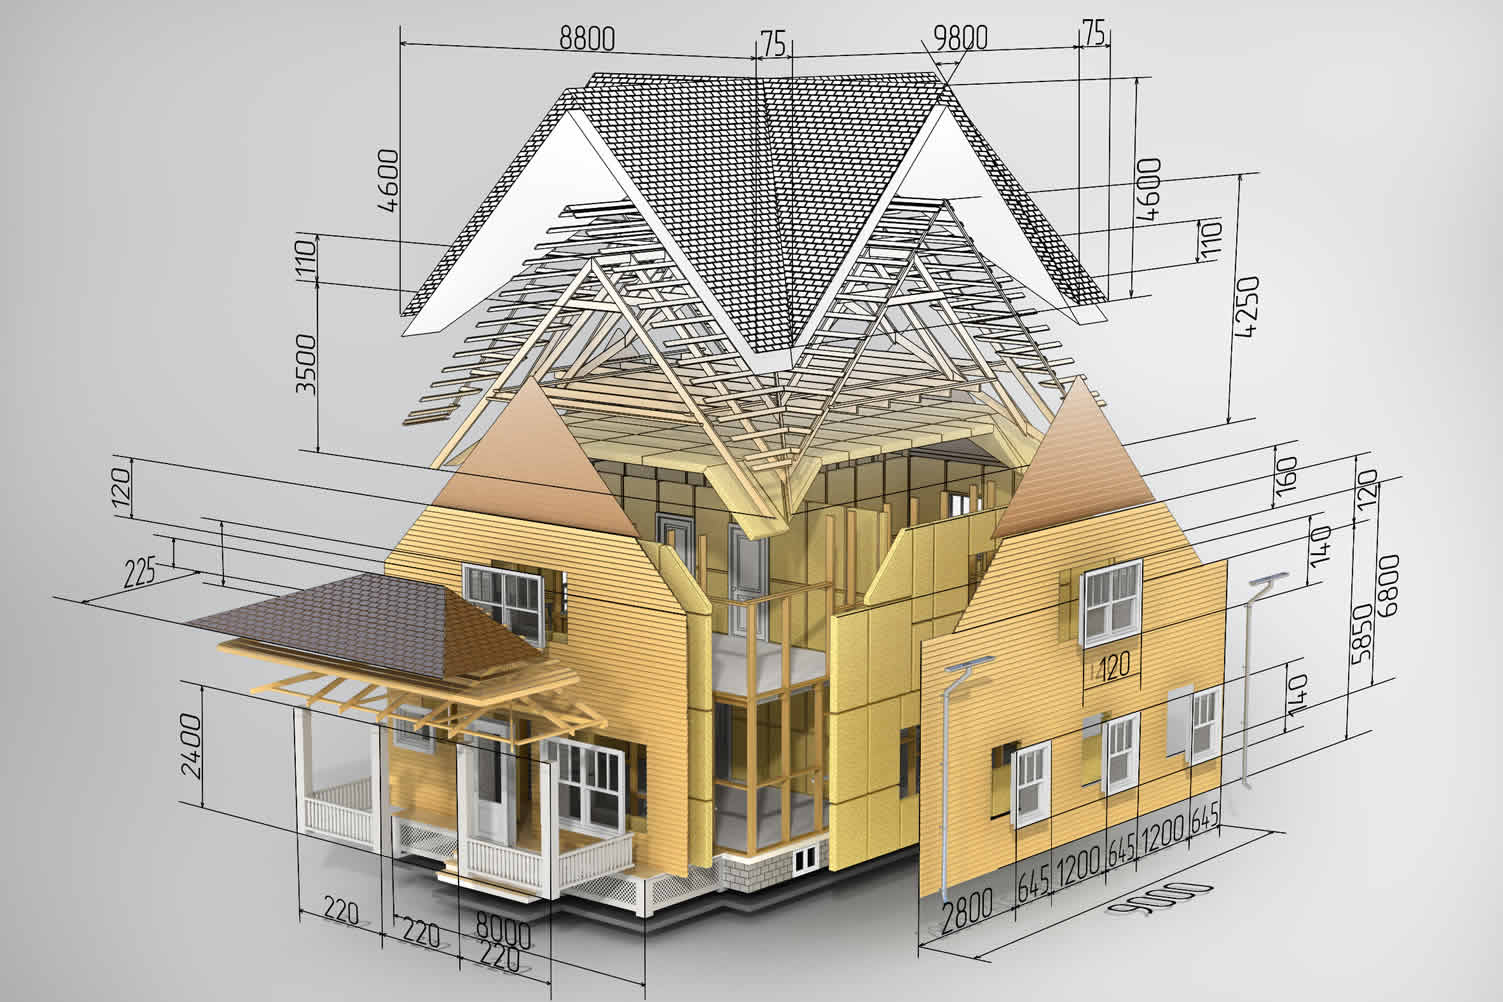
When designing and building a home, it’s essential to consider the structural dimensions to ensure both stability and comfort. Proper planning and adherence to structural dimensions can enhance the functionality, aesthetics, and safety of your living space.
Below are key areas that require careful measurement and consideration:
-
Quirk scroll to topic "home structural dimension" side notes …
[ PDF file: print home structural dimensions for reference ]
-
-
1st: HVAC
The HVAC (Heating, Ventilation, and Air Conditioning) system is a critical component of your home’s infrastructure. The size and capacity of the HVAC system should match the square footage of the home.
For residential spaces, a general rule of thumb is 20 BTUs per square foot. The ducts should have a minimum diameter of 5 inches for smaller rooms and up to 15 inches for larger living areas to ensure proper airflow.
[ view illustrations: home HVAC dimensions ]
-
2nd: HVAC Sizing
Properly sized HVAC units are crucial for maintaining comfort and energy efficiency. The size of your system will depend on the square footage of your home.
For instance, a 2,000-square-foot home typically requires a unit with a capacity of 3.5 to 4 tons.
[ view illustrations: home HVAC sizing requirements ]
-
3rd: HVAC Placement
When determining the placement of HVAC units, consider their proximity to living spaces, noise levels, and accessibility for maintenance.
Indoor units should be centrally located to balance airflow, often found in basements, attics, or dedicated utility closets.
Ensure at least 30 inches of clearance around outdoor units for optimal air circulation and easy servicing.
[ view illustrations: home HVAC placement ]
-
4th: Interior Walls
Interior walls define the layout and aesthetics of your home while also providing structural support.
Standard interior wall thickness is typically 4.5 inches, including drywall and stud width. Load-bearing walls may require additional thickness, generally around 6 inches, to support weight from floors and the roof above.
[ view illustrations: home interior wall thickness ]
-
5th: Exterior Walls
Exterior walls play a vital role in insulation, weather resistance, and structural integrity.
The standard thickness for exterior walls is 6 inches, which accommodates standard framing and insulation materials.
For improved energy efficiency, consider walls that are 8 to 10 inches thick, which can house more substantial insulation layers.
[ view illustrations: home exterior wall thickness ]
-
6th: Base Flooring
Base flooring must provide a stable foundation for the home’s interior finish.
The subfloor, often made of plywood or oriented strand board (OSB), should be at least 3/4 inches thick to support weight and avoid deflection.
Joists supporting the subfloor should be spaced 16 inches on center for optimal stability.
[ view illustrations: home floor joist dimensions ]
-
7th: Electrical and Plumbing
Efficient electrical and plumbing systems are the backbone of a functional home.
Electrical wires are usually run through studs at a height of 12 inches from the floor.
Plumbing pipes require careful routing; for example, water supply lines are generally placed within walls or under floors, with a minimum diameter of 3/4 inches for main lines and 1/2 inches for branch lines.
[ view illustrations: home plumbing dimensions ]
[ view illustrations: home electrical dimensions ]
-
8th: Livable Attic Dimensions and Weight
Converting an attic into livable space requires attention to dimensions and weight-bearing capacity.
The standard ceiling height for a habitable attic is at least 7 feet over 50% of the usable floor area. Moreover, a minimum floor area of 70 square feet is required to comply with building codes.
When it comes to weight requirements, the floor joists in the attic must be able to support a live load of at least 30 pounds per square foot, which is typical for residential spaces.
In some cases, reinforcing the existing joists or installing additional support beams may be necessary to meet these standards.
Proper insulation, ventilation, and safe access through a staircase or pull-down ladder are also essential considerations for creating a comfortable and code-compliant attic living space.
[ view illustrations: livable attic dimensions ]
[ view illustrations: livable attic floor joist dimensions ]
-
9th: Other Home Structural Elements
Several additional structural elements contribute to the overall integrity and usability of the home.
Ceilings typically have a height of 8 to 10 feet, providing a spacious feel while supporting overhead fixtures. Beams and columns, essential for structural support, vary in size depending on the load but commonly range from 8 x 8 inches to 12 x 12 inches in residential settings.
Foundations should be carefully constructed, with a depth of at least 8 inches and width of 16 inches for standard homes.
By understanding and adhering to these structural dimension guidelines, you not only ensure the durability and stability of your home but also create a comfortable and efficient living environment.
AI generated image by 123rf.com
-
-
ideas to view and compare from the information discussed above
Scroll up to directory … or scroll to next section about home dimensions …
view illustration “becoming a bank”



Calendar For:
Home Maintenance
File Type:
… home remodeling and improvement
seventh and last “photo remodeling” idea
AI generated image by 123rf.com
Dimension Tip 7: Find Some Help
Notes:
-
Understanding dimensions is fairly easy. You simply need a reliable tape measure and a marking tool to ensure precise placement for your home renovation projects.
However, you might discover that securing the correct placement is challenging due to building code dimensions. Consequently, you may need to alter your renovation plans, potentially deviating from your original vision.
This is where professional assistance becomes invaluable. Whether it’s an architect, an interior designer, or a specialized contractor, they can help you visualize the renovation or home addition you need while ensuring it fits perfectly within the required dimensions.
-
Quirk scroll to topic "finding help" side notes …
-
-
2nd: What Type Of Contractor
The type of contractor you need will depending on the complexity of the renovation project. If you are a DIY enthusiast that feel comfortable in managing your renovation project, perhaps you need the assistance of an architect, an interior designer, or a sub-contractor for plumbing or electrical work.
If you not comfortable doing DIY renovations, they you might consider a specialize contractor for the bathroom, kitchen, or home addition who can manage and implement the exact dimensions no matter what your home renovations is.
LetsRenovate has partnered with HomeAdvisor™, a renowned provider of highly-rated, carefully-vetted local contractors. Start your search below by choosing the type of contractor you need and entering your zip code to find local professionals.
More Detailed Contractor Search
viewing all types servicesAdditions and Remodels Electrical – Appliances Appraisers Flooring – Concrete Architects and Inspectors General Contractors Cleaning Services Handyman Services Heating and Cooling Home Theater Home Construction Kitchen and Bath Home Exterior Painting and Staining Home Interior Plumbing Pool and Spas Windows and Doors Roofing and Siding Yard and Garden Walls and Ceiling Other Services 
copyright image by 123rf.com
But Wait!
Before beginning the search and evaluation process for contractors, it is highly advisable to download and use this comprehensive worksheet. This resource will equip you with all the essential information and tools to make informed decisions and streamline the entire process.
This resource will aid in objectively ranking and assessing potential contractors, factoring in crucial elements such as pricing.

Evaluation Sheet
File Type:
-
-
FINAL REMARKS
Understanding the key dimensions for various areas in your home can make a significant difference in functionality and design. By following these guidelines, you can create a space that is both comfortable and aesthetically pleasing.
Remember, these dimensions are just a starting point. Feel free to adjust them based on your specific needs and preferences. Whether you’re renovating an existing space or designing a new one, keeping these measurements in mind will help you make informed decisions.
For more personalized advice, consider consulting with one of our experts. They can help you refine your design and ensure that every inch of your home is optimized for comfort and efficiency.
Happy designing!
-
ideas to view and compare from the information discussed above
- What comments can you share about
home dimensions?
Scroll up to directory … or scroll to more home remodeling-related topics …
get the size dimensions for any home remodeling project …
… for functionality, aesthetics, and adhering to building codes
Cover image credit: home dimensions by 123rf.com
end of post … please share it!
 |
did you find this complete reference of home dimensions analysis helpful? If so, please share the article with your friends and family! |
Nice pic idea? Leave us a quick comment below.
And please share this pic idea within your social networks.