


Summary Outline –
Embarking on a bathroom upgrade can be an exciting yet daunting endeavor. A comprehensive bathroom remodeling plan, however, can streamline the process, making it more manageable and less stressful.
This plan aims to offer step-by-step guidance, from initial mapping to the final implementation, ensuring the transformation of your bathroom is flawlessly executed. It covers all aspects, from choosing the right fixtures and fittings, to optimizing space and incorporating trends that stand the test of time.
Summary of Site Content
1st Segment: [view segment]
… the first section address the mapping process and the need of budgeting, analyzing the numbers, and getting the necessary permits and building codes for the remodeling project
2nd Segment: [view segment]
… the second section gets into space and functionality issues – particularly the layout of the bathroom using a triangular design for maximum functionality
3rd Segment: [view segment]
… we then review the styling of the bathroom in the third section – whether you will be looking at traditional, modern, farmhouse or something in between. Having the styling defined will help decide the bathroom elements the next section
4th Segment: [view segment]
… the fourth section gets into the individual bathroom elements such as type of cabinetry, countertops, appliances and more – every element of the bathroom that may or may not be part of your remodeling plan
5th Segment: [view segment]
… we then move to the fifth section into planning the electrical, plumbing, and lighting needs for the remodel
6th Segment: [view segment]
… after which, the sixth section finalizes the look for the flooring and walls before jumping to the final development of the plan
7th Segment: [view segment]
… the seventh and final section begins implementation by refining the plan to share with contractors who can help get the project going based on the design and budget that has been specified
By following this comprehensive guide, you will be able to navigate your bathroom renovation journey with confidence and ease, resulting in a refreshed, stylish, and functional space that complements your home and lifestyle.
- post content
- Section 1: Start By Mapping Out your bathroom remodeling Plan
- Section 2: plan for – Space and Functionality
- Section 3: plan for – bathroom styling ideas
- Section 4: plan for – by Selecting Key bathroom Elements
- Section 5: plan for – plumbing – electrical (with lighting)
- Section 6: plan for – type of Flooring and Walls
- Section 7: Implementing the Plan

-
Quik scroll to first section about using this bathroom remodeling plan …

first “bathroom remodeling plan” idea
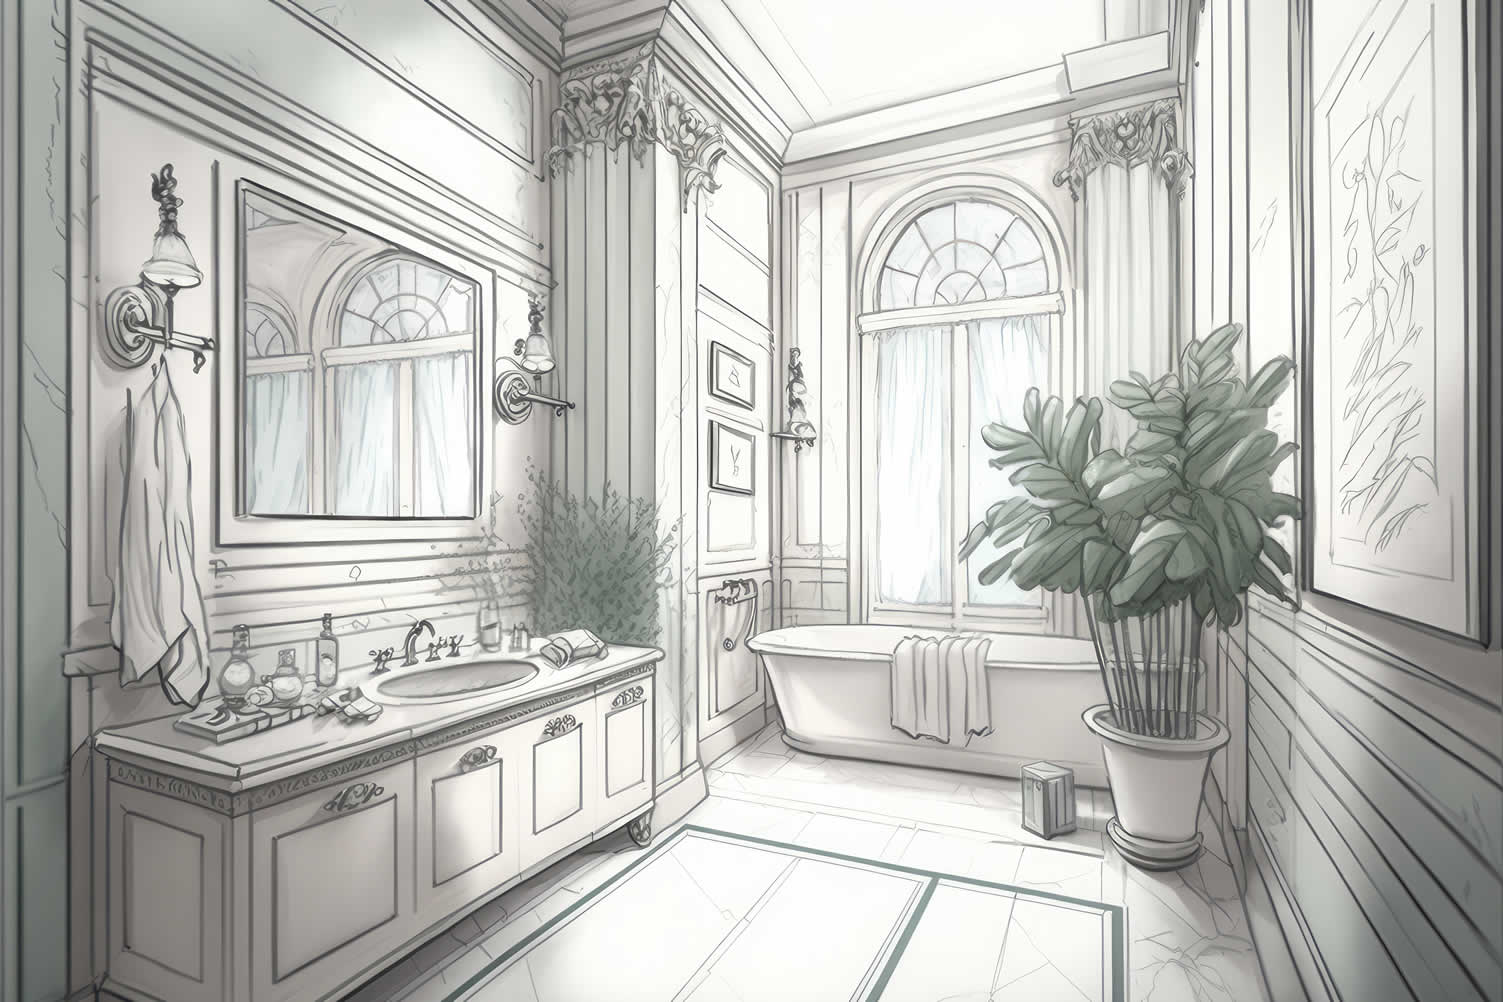

copyright image by 123rf.com
Section 1: Start By Mapping Out Your Bathroom Remodeling Plan
Notes:
-
A comprehensive bathroom upgrade requires meticulous planning, with an emphasis on design, appliances, and other remodeling needs. It’s important to map out a detailed plan before starting any project in order to minimize mistakes and ensure that the final result meets your expectations.
Mapping out your bathroom remodeling plan serves several important functions. Firstly, it provides a clear vision of your desired outcome, ensuring all design elements and appliances align with your aesthetic and functional needs. This process also helps in anticipating potential challenges and devising appropriate solutions ahead of time.
Furthermore, having a comprehensive plan in place aids in accurate budgeting, preventing unexpected costs and ensuring you get the most value out of your bathroom upgrade.
Lastly, having a well-thought-out and meticulously mapped plan can greatly enhance communication with contractors and vendors, ensuring that all parties involved are aligned and working towards a common goal.
By providing clear instructions, timelines, and expectations, this comprehensive approach fosters efficient collaboration and minimizes misunderstandings. It establishes a solid foundation for successful project execution and enables effective coordination throughout the entire process.
-
Quik scroll to topic side notes …
-
-
1st: Important Bathroom Mapping Tasks
Creating a well-crafted plan is crucial for a smooth and adaptable execution. It promotes organization, enables seamless coordination, and empowers you to make necessary adjustments as you progress.
By keeping everyone on track and maintaining clarity, a detailed plan ensures the successful completion of tasks.
-
Task A: Assess Your Existing Space
To begin planning your bathroom remodel, the first step is to carefully evaluate the current space. Take precise measurements of the walls, ceiling, and floor to gain a comprehensive understanding of the available space. This will provide valuable insight into the amount of space you have to work with.
Make sure to take into account any additional factors that might influence the design, including windows, doors, and plumbing fixtures. By having a clear understanding of your existing layout, you can identify necessary modifications and develop a tailored plan that meets your unique requirements.
[ topic discussed below – scroll now: space and functionality]
-
Task B: Decide How You Want to Use the Space
Once you have assessed your existing space, it’s time to prioritize functionality and convenience. Consider visualizing distinct zones for different activities such as bathing, grooming, and toileting. Ensure there’s ample space for maneuverability, allowing you to move freely and comfortably.
Additionally, think about incorporating sufficient storage solutions to keep your bathroom organized and clutter-free. By carefully considering these details, you can create a bathroom that is not only aesthetically pleasing but also highly functional and practical.
[ topic discussed below – scroll now: space and functionality]
-
Task C: Research Design Ideas
Researching bathroom design styles is a fundamental step in your bathroom remodeling plan. This process allows you to explore a multitude of layouts, color schemes, and decor options that can transform your bathroom into a personalized sanctuary.
From contemporary minimalist designs to vintage-inspired styles, your choices are endless. Furthermore, researching design styles can also provide insights into the latest trends in bathroom fixtures and technologies, enhancing functionality while maintaining aesthetic appeal.
Allocate some time to explore various design concepts that align with your personal style and requirements. Seek inspiration from magazines or online platforms like Pinterest and our bathroom directory for an extensive array of choices.
When you discover something that truly resonates with you, consider curating a mood board comprising captivating images. These visuals will serve as a reference point to help you envision the desired aesthetic for your new bathroom space.
[ topic discussed below – scroll now: defining your bathroom style]
-
Task D: Develop the Specs
Developing a precise set of specifications is a critical step in your bathroom remodeling plan. These specifications will serve as a roadmap, guiding every decision and action taken throughout the renovation project.
They help to maintain a consistent vision, ensuring that every element—from the type of tiles chosen to the style of the faucets—complements each other. Without such a plan, you risk encountering unexpected challenges, such as incompatible materials or design elements that clash.
[view and print PDF file: bathroom specification planning]
-
Task E: Choose the Right Materials
Choosing the right materials plays a central role. From the flooring to the countertops, each material must not only compliment your desired aesthetic but also prove durable against wear and tear.
Tiles, for instance, should be resistant to moisture and easy to clean, while your countertop material should be resilient to water and soap stains. Consider materials like porcelain for your tiles and quartz or granite for your countertops.
With careful selection, you can ensure that your bathroom upgrade not only looks stunning but also stands the test of time.
[topic discussed below – scroll now: selecting the bathroom elements]
-
Task F: Set Your Budget
Establishing a budget for your project is an essential step in your upgrade plan. It lends a sense of direction to the entire process and aids in making crucial decisions regarding material selection, design elements, and labor costs.
Moreover, a well-structured budget safeguards against unforeseen expenses and ensures that the project stays within your financial comfort zone.
By setting clear financial boundaries, you can balance between splurging on high-end fixtures or opting for more cost-effective, yet equally stylish alternatives.
When setting a budget, it is important to consider various factors, including labor costs, materials, and miscellaneous expenses. You may seek the help of experts or utilize online tools to create a budget that aligns with your requirements.
[ view topic (new win): budgeting home improvement]
-
Task G: Analyze the Numbers
Analyzing the numbers is a critical aspect of ensuring that your investment (based on the budget) is worthwhile. This involves a comprehensive evaluation of the potential return on investment (ROI) from the upgrade.
Consider factors such as the increased home value post-renovation as compared to the cost of the remodeling process. In some cases, a well-executed bathroom renovation can provide a significant boost to the resale value of your home, making the investment worthwhile.
However, if the cost of the upgrade significantly outweighs the potential ROI, it may be more practical to consider buying a new home that aligns more closely with your desired specifications.
[ view topic (new win): analyzing the numbers]
-
Task H: Code and Permits
Obtaining the necessary building permits and adhering to building codes is an essential aspect of your plan. Overseeing this crucial step can lead to costly corrective actions or even legal implications.
Building permits ensure your renovation works meet local construction codes, providing a safer environment for you and future occupants.
Building codes, on the other hand, establish the minimum standards for construction, including bathroom specifics like ventilation, electrical system, and plumbing.
[ topic discussed below – scroll now: codes and permits]
-
Task I: Hire Professionals Where Needed
Finding a professional bathroom remodeler for your project is another crucial step in your bathroom upgrade journey.
The right professional will not only execute your bathroom remodeling plan accurately, but will also provide valuable insights and recommendations based on their experience.
Although some homeowners may possess the knowledge and expertise required to undertake a bathroom renovation independently, seeking assistance from an experienced contractor is often advisable.
[ topic discussed below – scroll now: finding bathroom contractors]
-
Task J: Stay Organized and On Track
Maintaining organization and staying on track is a crucial aspect of any successful bathroom remodeling plan. A well-structured approach not only ensures that every detail is taken into account but also helps avoid common pitfalls such as overlooking important aspects, overspending, or losing sight of the initial vision.
A systematic plan allows you to monitor your progress regularly, making adjustments as necessary and keeping your project timeline and budget on target.
With good organization, your bathroom upgrade becomes a manageable project that delivers a rewarding outcome.
[ topic discussed below – scroll now: bathroom renovation timeline and managing the project]

copyright image by 123rf.com

-
-
2nd:Permits and Building Codes:
When considering a bathroom upgrade, one fundamental element of your bathroom remodeling plan should be the acquisition of the necessary building permits. This step is often overlooked, but it is crucial to ensure the legality and safety of your renovation project.
Building permits ensure that all changes comply with local building codes and regulations, which are in place to guarantee structural integrity, safe electrical installation, and appropriate plumbing standards.
Failure to obtain these permits can result in penalties, fines, and even the need to undo your work. Therefore, incorporating the obtaining of building permits into your remodeling plan is a prudent step to a successful and stress-free bathroom upgrade.
-
Where and How to Obtain a Building Permit
To obtain a building permit for your bathroom upgrade, you will need to approach your local city or county building department, permit office or municipality. It’s worth noting that the location and process might vary depending on your local rules and regulations.
Typically, you will need to submit a detailed remodeling plan that outlines the scope of the work, including any changes to the electrical, plumbing or structural elements of the building. This plan should ideally be prepared by a professional such as an architect or a contractor who is familiar with the local building codes and regulations.
After submission, the permit office will review your proposal. This review process may take from a few days to a few weeks. If your project complies with all local building codes, the permit will be approved. If not, you will be asked to modify your plan and re-submit.
Remember to incorporate this process and the time it takes into your overall bathroom remodeling plan. This way, you will be able to manage the schedule of your project and prevent any unforeseen delays or complications
About Building Codes:
When planning a bathroom upgrade, it is crucial to consider building codes. These regulations are designed to ensure the safety, functionality, and overall quality of your bathroom remodeling plan.
By adhering to these codes, you can be confident that your project will meet the necessary standards and provide a comfortable and secure space for all users.
-
Types of Building Codes for bathroom Remodeling
From the placement of electrical outlets to the proper installation of plumbing fixtures, building codes cover various aspects of the renovation process. They serve as a guideline for contractors and homeowners alike, ensuring that every detail is carefully considered and executed to create a well-designed and compliant bathroom space.
- Plumbing Codes:
These codes, established by plumbing authorities, ensure a reliable and efficient water supply, effective drainage, and proper venting for fixtures. It is crucial to meticulously choose and install the correct pipe sizes for sinks, tubs, showers, and toilets to prevent issues such as water hammering and slow drainage, which can lead to costly repairs and inconvenience. - Electrical Codes:
When it comes to bathroom electrical needs, the safety standards are set remarkably high due to the presence of water. To ensure utmost safety, it is recommended to have at least one Ground Fault Circuit Interrupter (GFCI) outlet for each sink. Additionally, all light fixtures should be specifically designed to be waterproof, providing an extra layer of protection against potential hazards. - Ventilation Codes:
To prevent the growth of mold caused by excessive moisture, it is highly recommended to have at least one window and/or a mechanical vent in every bathroom. Proper ventilation helps to effectively remove humidity and promote air circulation, creating a healthier and more comfortable environment. - Construction Codes:
Construction codes are an essential part of the remodeling process, providing specific standards for the structural integrity of a building. These codes are tailored to ensure the durability of your bathroom remodel, ensuring the stability and load-bearing capacity of walls and floors. - For instance, the placement of support beams and the quality of materials used are both regulated under construction codes. Additionally, these codes encompass standards for insulation and energy efficiency, ensuring that your upgraded bathroom is not only beautiful but also environmentally friendly and cost-effective.
- Plumbing Codes:
-
Why Are Building Codes Necessary?
Building codes play a crucial role in ensuring the proper and safe construction of structures. Without these standards, there would be no means to regulate construction practices or guarantee that homes meet minimum safety requirements.
By adhering to building codes, you not only reduce the risk of expensive fines and repairs in the future, but also contribute to the overall integrity and resilience of our built environment.
-
Guidelines for Ensuring Compliance with Building Codes
Navigating the maze of building codes can be daunting, yet with careful planning, it becomes manageable. Here are some useful tips to help you adhere to building codes during your bathroom remodeling project:
- Hire a Professional:
Contractors are well-versed in building codes and can ensure your project aligns with these rules. Choosing a professional with a proven track record in bathroom remodeling can save you time and potential legal issues. - Reach Out to Your Local Building Department:
Your local building department can provide you with a comprehensive list of codes that apply to your project. This step may also reveal local-specific rules you weren’t aware of, helping you avoid costly mistakes. - Secure the Necessary Permits:
Before you start any construction work, make sure you have the necessary permits. These documents prove that your project complies with local building codes and regulations. - Regular Inspections:
Throughout the remodeling process, arrange for inspections to ensure that everything is on track and complies with the codes. This will help you identify and resolve any issues early on. - Prioritize Safety and Accessibility:
Building codes are there to ensure safety and accessibility. Make sure your bathroom design is not only aesthetically pleasing but also safe and accessible for all users.
Following these tips will help you efficiently navigate the path to a successful and code-compliant bathroom upgrade.
- Hire a Professional:
copyright image by 123rf.com
-
-
-
ideas to view and compare from the information discussed above
book: bathroom remodelingbook: illustrated building codesremodeling items
Scroll up to directory … or scroll to next section about update your bathroom using this bathroom remodeling plan …

 … grab this directory of ideas

second “photo remodeling” idea
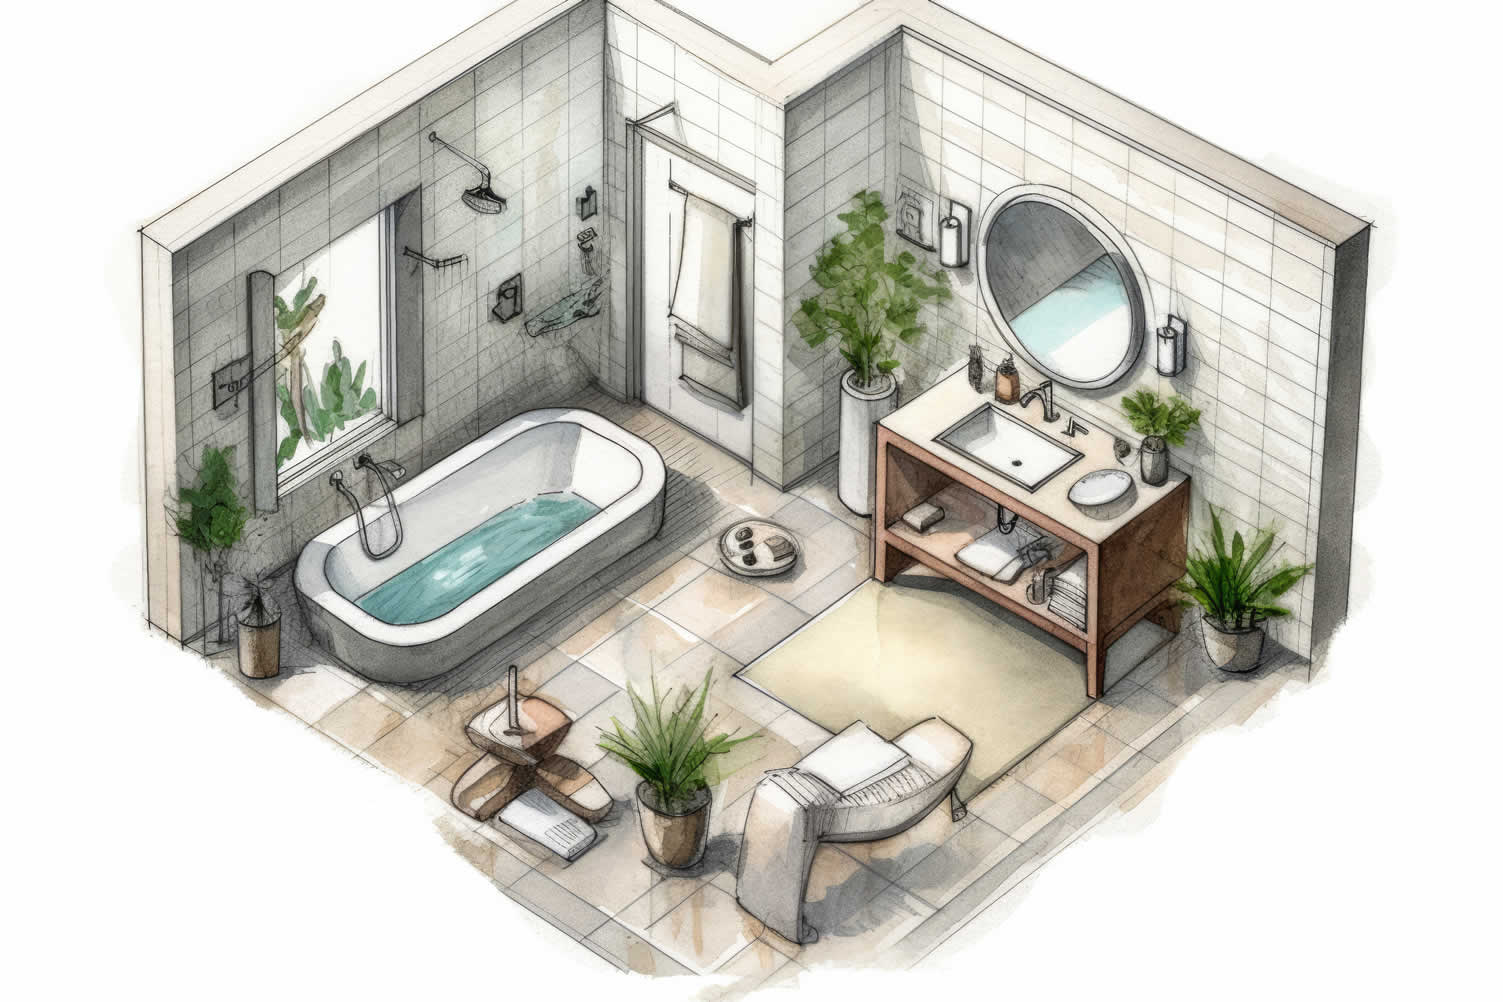
copyright image by 123rf.com
Section 2: plan for –Space and Functionality
Notes:
-
When undertaking a bathroom upgrade, it’s crucial to start with a comprehensive bathroom remodeling plan that clearly defines the space requirement and functionality. The size of the bathroom will determine the feasibility of adding luxury amenities such as a standalone tub, double vanity, or walk-in shower.
Consider the existing layout and if any structural changes are needed to optimize the use of space. Functionality is equally important. A well-designed bathroom should cater to your specific needs and lifestyle.
Whether you require ample storage for toiletries, prefer a spa-like environment to unwind, or need accessibility features, your remodeling plan should provide solutions tailored to your expectations, enhancing both the aesthetic appeal and practical usage of your bathroom.
-
Quik scroll to topic side notes …
-
-
1st: Measuring the Space
The first step in your bathroom upgrade is accurately measuring the existing space. This is crucial in creating a practical and aesthetically pleasing design.
Make sure to take detailed and accurate measurements. Here is a simple step-by-step guide to help you measure your bathroom:
- Sketch a Rough Layout:
Start by drawing a rough sketch of your bathroom layout, marking the position of doors, windows, and existing fixtures. This will serve as your reference point. - Measure the Total Space:
Using a tape measure, record the total length and width of the bathroom. Don’t forget to note the ceiling height as well. - Measure the Fixtures:
Measure the size of existing fixtures that you plan to keep, such as the tub, toilet, or vanity. Include the distance of these fixtures from the walls and floor. - Note the ‘Hidden’ Spaces:
Don’t overlook spaces like alcoves or closets, as they can be used effectively in your redesign. - Check the Plumbing and Electrical Points:
Identify and measure the distance of plumbing lines and electrical points from the walls and floor. This information is crucial when planning the placement of new fixtures.
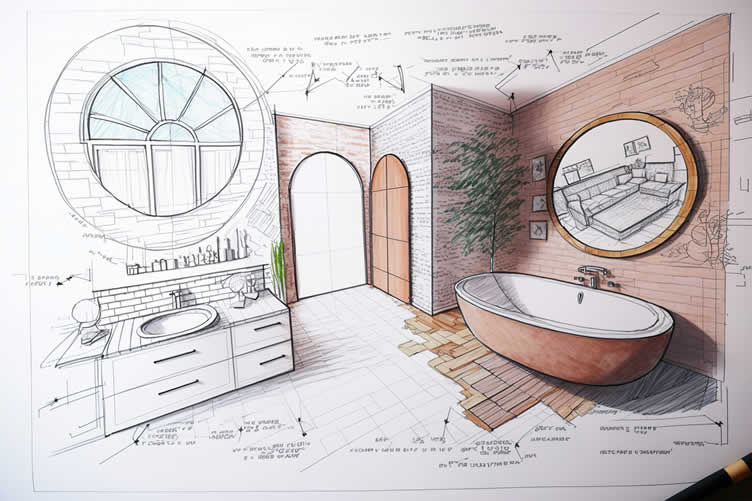
copyright image by 123rf.com
- Sketch a Rough Layout:
-
2nd: Defining Functionality
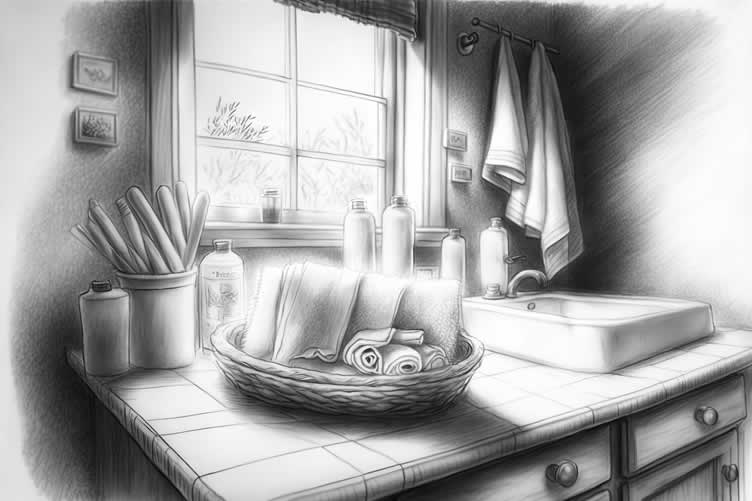
Having taken accurate measurements, the next step involves defining the functionality of the space. The term “functionality” in bathroom design refers to how well the space meets your needs and adds convenience to your daily routine.
Here are a few key components to consider when defining the functionality of your remodeled bathroom:
- Efficient Layout:
The arrangement of the sink, toilet, and shower or tub can make a significant difference in the bathroom’s usability. Avoid cramped layouts and ensure ample space for movement. - Adequate Storage:
Consider your storage needs for toiletries, towels, and other bathroom essentials. Built-in cabinets, vanities, and open shelving are all effective storage solutions. - Lighting:
Proper lighting is crucial. Ideally, a bathroom should have a mix of task, ambient, and accent lighting to serve different purposes. - Ventilation:
A well-ventilated bathroom prevents moisture build-up, inhibiting the growth of mold and mildew. Consider exhaust fans, windows, or other ventilation options. - Accessibility:
If anyone in your home has mobility issues, incorporate features like grab bars, lower counters, and walk-in showers.
copyright image by 123rf.com
- Efficient Layout:
-
-
ideas to view and compare from the information discussed above
Scroll up to directory … or scroll to next section about update your bathroom using this bathroom remodeling plan …
bathroom remodeling and services

May We Suggest Other Photo Remodeling Ideas About
“Other Remodeling Ideas and Guides …” (new win)



third “photo remodeling” idea
copyright image by 123rf.com
Section 3: plan for – Bathroom Styling Ideas
Notes:
-
A crucial early step in your bathroom upgrade is determining the style that best suits your taste and the overall aesthetic of your home. Whether you gravitate towards a minimalist, modern look, a rustic, farmhouse vibe, or a luxurious, classic design, the style you choose will steer the direction of your bathroom upgrade.
Consider the architectural aspects of your bathroom, the size, and how much natural light comes in. All these factors will play a part in the style decision. Make sure to explore various bathroom styling ideas to envision the possibilities and determine what elements resonate with you.
Remember, your bathroom is not just a functional space – it’s also a place of relaxation and rejuvenation, and the style should reflect that.
-
Quik scroll to topic side notes …
-
-
1st: Traditional-Styled Bathrooms:
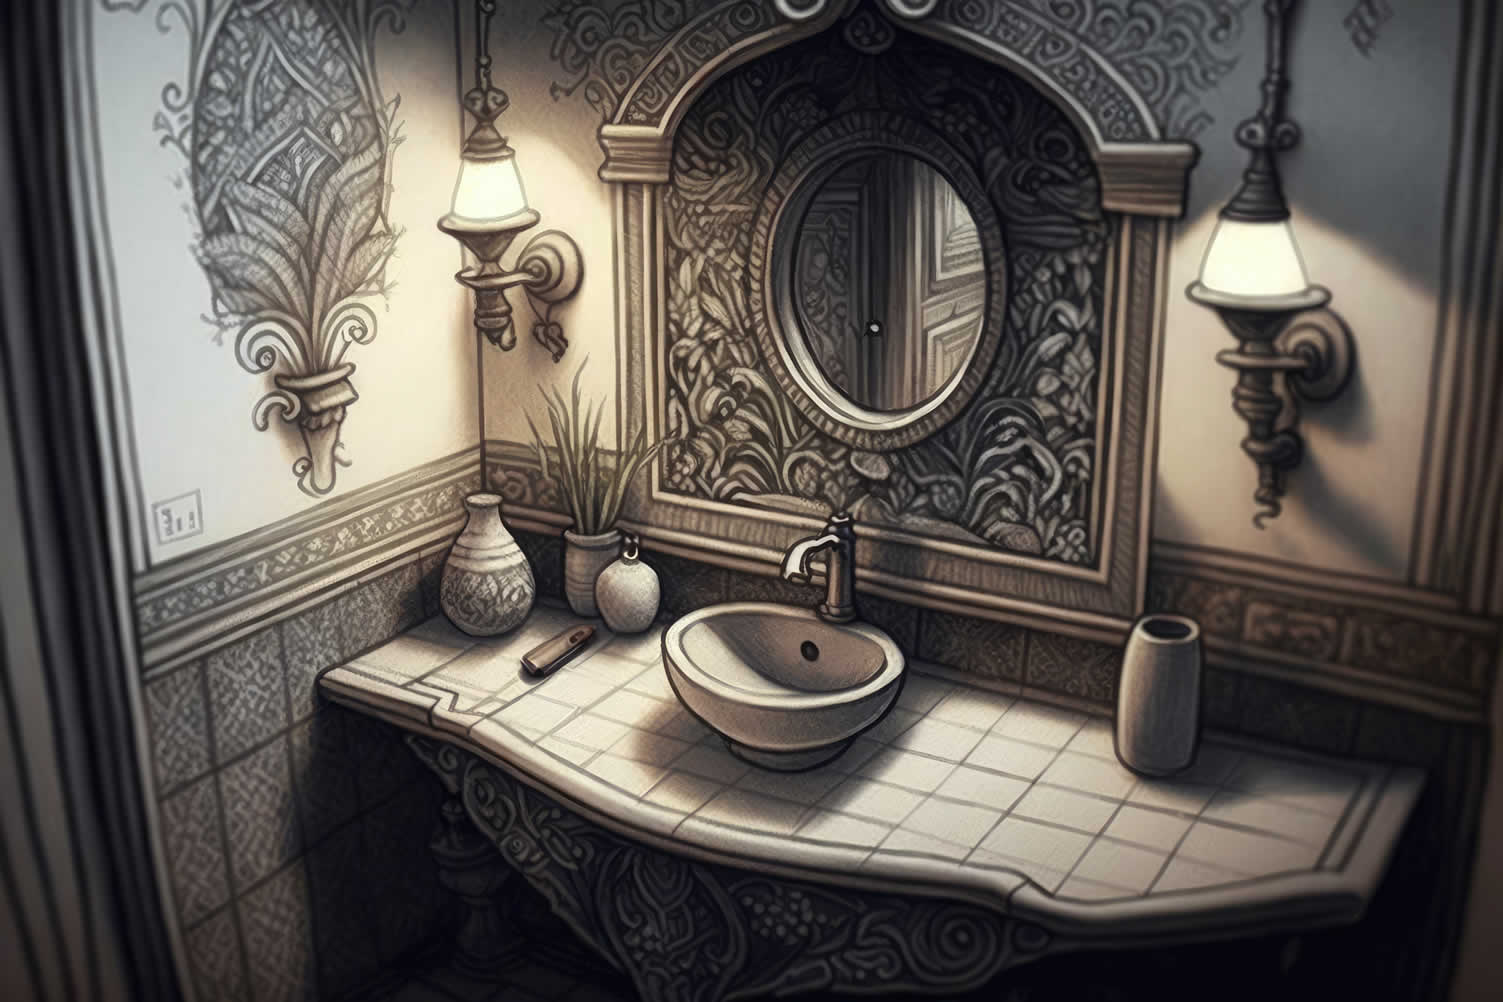
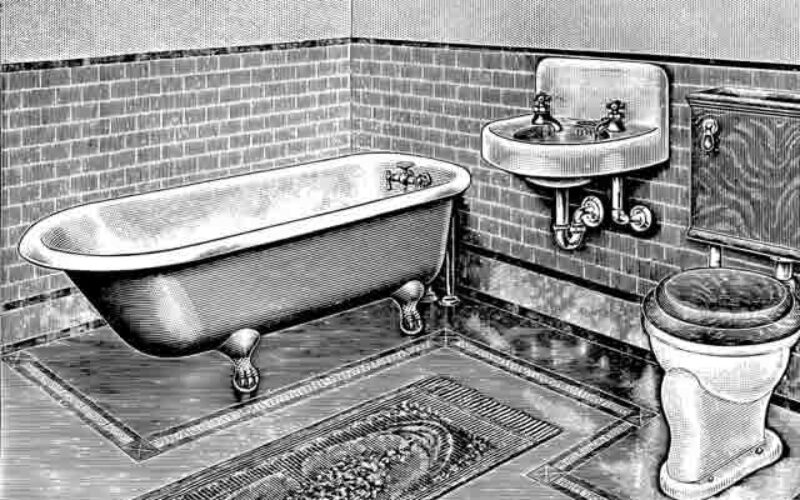
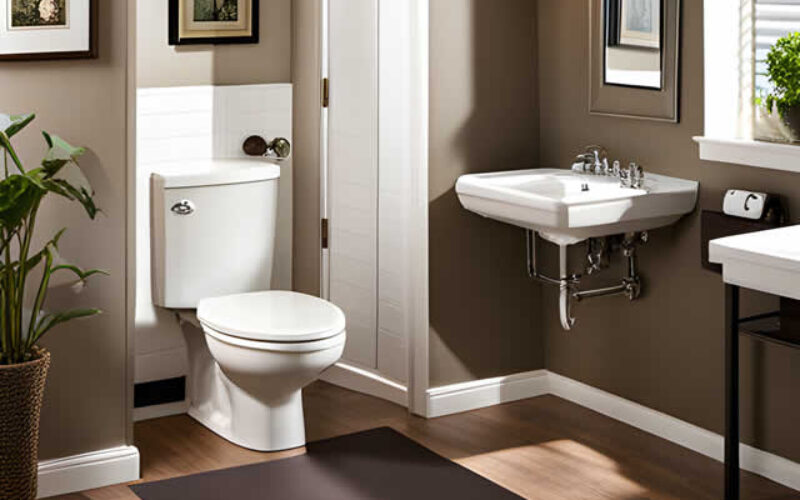
A traditional bathroom style infuses elegance and timeless elements to create a warm and welcoming space. This design choice is all about comfort, grace, and attention to detail. Think of classic features like pedestal sinks, claw-foot tubs, and rich wood vanities.
Traditional bathrooms often incorporate classic, sometimes vintage-inspired, fixtures and fittings that exude an old-world charm. It’s common to see brass or polished nickel finishes, and porcelain and marble are frequent choices for the surfaces.
The color scheme usually leans towards soft, neutral tones, providing a calming effect. Whites, beiges, and grays are often used, sometimes accented with darker hues for contrast. Architectural details like wainscoting, crown molding, and chair rails can also be seen in traditional bathroom styles, adding depth and visual interest.
In essence, a traditional bathroom is a perfect blend of beautiful aesthetics and functional comfort. It’s a style that nods to historical elegance while still imparting a cozy and intimate atmosphere.
copyright image by 123rf.com
Color Palette- soft, neutral colors, such as white, cream, beige, and taupe
- richer colors like navy, charcoal, and chocolate can also be used to create a more dramatic look
Materials- high-quality materials, such as marble, granite, and quartz
Fixtures- classic look, with ornate details and curved edges.
- faucets, shower heads, and towel bars are often made of brass or copper, and they may feature cross handles or other traditional designs.
Cabinetry- made of wood, such as oak, maple, or cherry
- cabinets may have furniture-like details, such as carved door fronts and ornate knobs
Other Elements- patterned tile, wainscoting, and decorative molding
[ view illustrations: traditional style bathrooms]
[ view pinterest: traditional bathroom boards]
-
2nd: Contemporary:
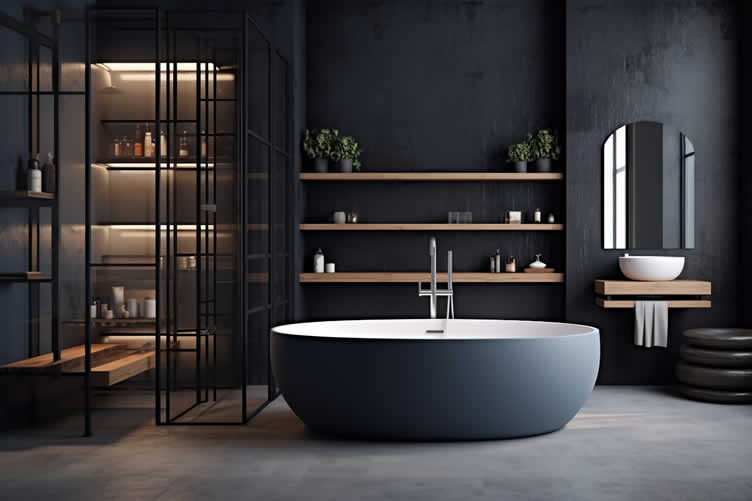
Contemporary bathroom style is a popular choice in bathroom upgrades and remodeling plans due to its clean, crisp, and minimalist aesthetic. This style typically features a sleek and uncluttered design with a touch of sophistication. The emphasis is on simplicity and functionality, often incorporating innovative storage solutions and modern fixtures to maximize space.
A contemporary bathroom often uses a monochromatic color scheme, interspersed with pops of bold color for a striking effect. The use of modern materials, such as glass or stainless steel, can further enhance the contemporary feel.
A well-executed contemporary bathroom remodeling plan can transform your traditional bathroom style into a chic, relaxing retreat that perfectly combines form and function.
copyright image by 123rf.com
Color Palette- neutral color palette, such as white, gray, and beige
- bold colors and accents can also be used to create a more dramatic look
Materials- modern materials, such as concrete, glass, and stainless steel
Fixtures- simple and streamlined design.
- faucets, shower heads, and towel bars are often made of chrome or brushed nickel, and they may feature geometric shapes or other modern details
Cabinetry- made of wood, such as walnut or oak, or of materials such as acrylic or glass
- cabinets may have flat-panel doors and drawers, and they may be wall-mounted or floating
Other Elements- frameless glass shower enclosures, freestanding bathtubs, and vessel sinks
[ view illustrations: contemporary style bathrooms]
[ view pinterest: contemporary bathroom boards]
-
3rd:Modern:
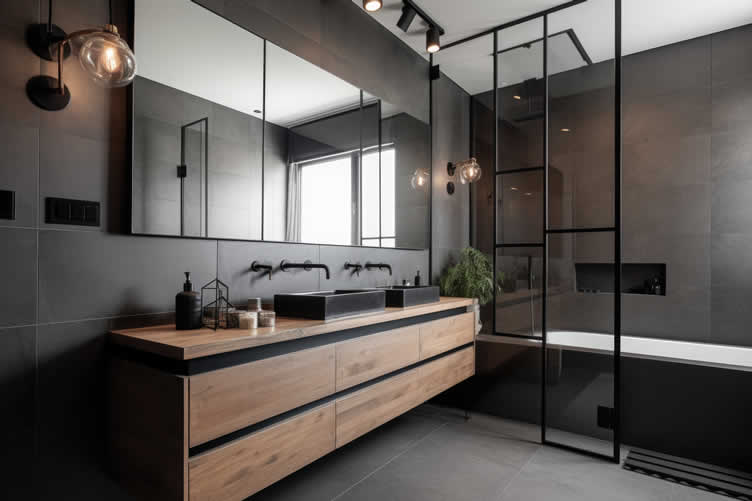
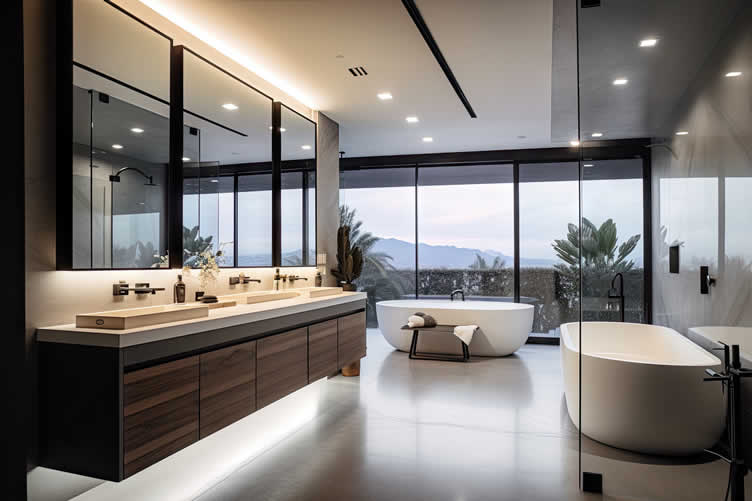
Moving away from the traditional style, a modern bathroom remodeling plan focuses on simplicity, minimalist design, and the latest technology. The beauty of modern bathroom style lies in its ability to deliver a clean, clutter-free space that also exudes luxury.
A modern bathroom upgrade often incorporates materials such as glass, chrome, and stainless steel to create a look that is cool, clean, and sophisticated. Simplistic, geometrical shapes and lines are widely used in everything from the bathroom fixtures to the layout of the tiles.
Another characteristic of modern bathrooms is the efficient use of space. This could be in the form of wall-mounted toilets and sinks, or a walk-in shower with frameless glass doors.
Lighting also plays a critical role in modern bathroom design. Incorporating lots of natural light is common, but when that’s not possible, artificial lighting solutions are used to keep the space bright and open. LED lights, for instance, might be placed strategically to highlight certain areas or create a calming ambiance.
In a nutshell, modern bathroom style is all about creating a functional, comfortable space that also makes a strong style statement.
copyright image by 123rf.com
Color Palette- neutral color palette, such as white, gray, and beige
- bold colors and accents can also be used to create a more dramatic look
Materials- high-quality materials, such as marble, granite, quartz, and concrete
Fixtures- simple and streamlined design.
- faucets, shower heads, and towel bars are often made of chrome or brushed nickel, and they may feature geometric shapes or other modern details
Cabinetry- made of wood, such as walnut or oak, or of materials such as acrylic or glass
- cabinets may have flat-panel doors and drawers, and they may be wall-mounted or floating
Other Elements- frameless glass shower enclosures, freestanding bathtubs, and vessel sinks
[ view illustrations: modern style bathrooms]
[ view pinterest: modern bathroom boards]
-
4th:Farmhouse:
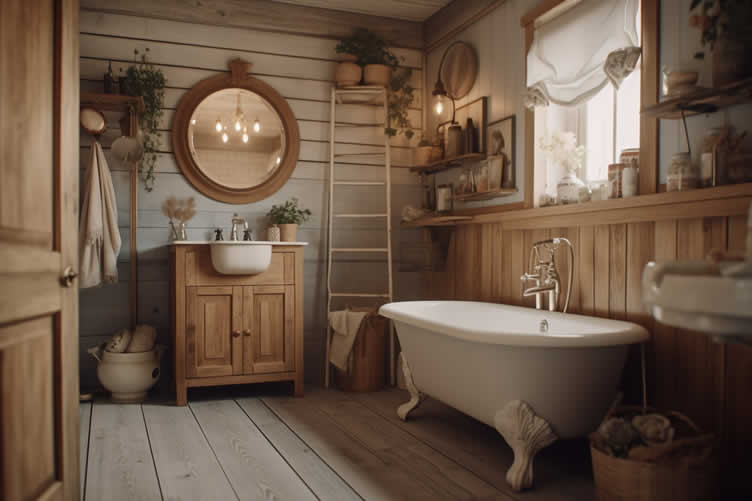
The farmhouse bathroom style is a popular choice for those indulging in a bathroom upgrade. This style is a perfect blend of rustic charm and modern comfort, making it an appealing option for a bathroom remodeling plan.
Farmhouse bathrooms often incorporate natural elements, such as wood and stone, combined with timeless, traditional bathroom style features like pedestal tubs and vintage fixtures. A signature element of the farmhouse bathroom is the use of white or neutral tones, which contribute to a clean, bright, and spacious feel.
The goal is to create a cozy and inviting atmosphere harking back to simpler times, while still maintaining all the conveniences of modern living. Overall, the farmhouse bathroom style offers a tastefully rustic aesthetic that can transform your bathroom upgrade into a countryside retreat. So, if you’re considering a bathroom remodel, why not opt for this charming and timeless design?
Farmhouse style bathrooms are characterized by their use of natural materials, rustic finishes, and simple designs. They are often inspired by the look and feel of a traditional farmhouse, and they create a warm and inviting atmosphere.
copyright image by 123rf.com
Color Palette- neutral color palette, such as white, cream, beige, and gray
- warmer colors, such as barn red, navy blue, and sage green, can also be used to create a more rustic look
Materials- natural materials, such as wood, stone, and metal
- wood is commonly used for vanities, cabinets, and flooring
- stone can be used for countertops, backsplashes, and shower surrounds
- metal accents, such as wrought iron or copper, can be used for faucets, towel bars, and lighting fixtures
Fixtures- simple and rustic look
- faucets, shower heads, and towel bars may be made of brushed nickel, copper, or antique brass
- bathtubs and sinks may be made of cast iron or porcelain
Cabinetry- made of wood, such as oak, maple, or pine
- cabinets may have a simple, Shaker-style design, or they may be distressed to create a more rustic look
Other Elements- shiplap walls, exposed beams, and vintage accessories
[ view illustrations: farmhouse style bathrooms]
[ view pinterest: farmhouse bathroom boards]
-
5th:Industrial:
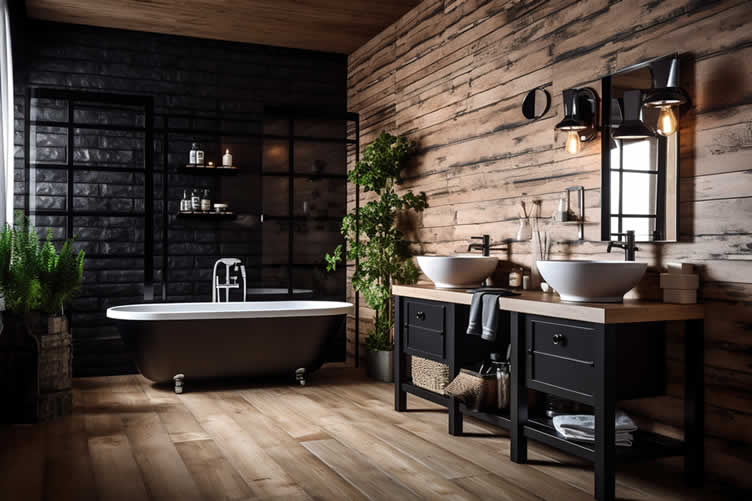
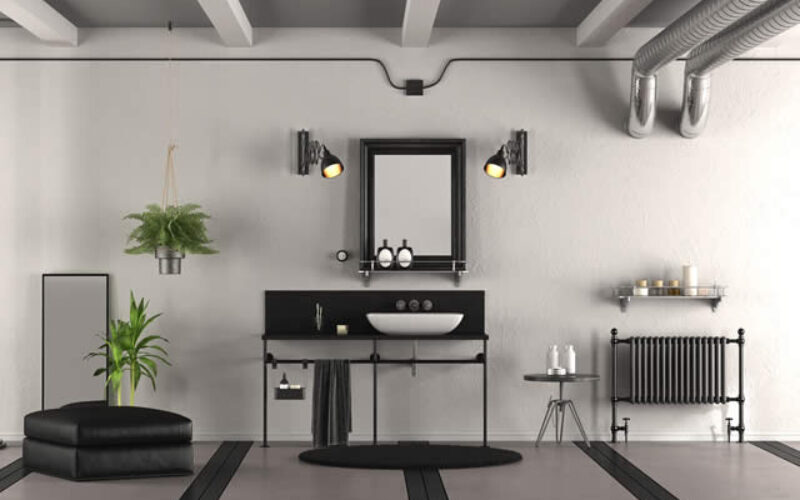
The industrial bathroom style is another exceptional choice for your bathroom remodeling plan. This style draws inspiration from the aesthetics of old factories and industrial spaces, characterized by the use of raw materials and exposed hardware. Industrial bathrooms often feature elements such as exposed brick walls, concrete countertops, and metal accents in fixtures and accessories.
The color scheme of an industrial bathroom typically leans toward muted tones, with lots of grays, blacks, and whites, sometimes punctuated with pops of bold color for a more modern twist. Key features include open shelving, vintage plumbing pipes, and oversized industrial lighting fixtures.
An industrial bathroom upgrade is not only about its visual appeal, but also the emphasis on functionality. Fixtures and fittings in an industrial bathroom are often inspired by commercial or laboratory designs, adding to the utilitarian charm. Industrial bathroom style often leads to a unique blend of stark minimalism and warm rustic details, creating an unexpectedly welcoming and comfortable space.
Whether you live in a city loft or a suburban home, an industrial bathroom can bring a distinctive edge and character to your house. With the right planning and design, your bathroom remodeling plan can transform a conventional bathroom into a stylish, industrial sanctuary.
copyright image by 123rf.com
Color Palette- neutral color palette, such as black, gray, and white
- However, pops of color can also be used to create a more unique look
Materials- raw materials, such as exposed brick, concrete, and metal
Fixtures- simple and utilitarian design
- faucets, shower heads, and towel bars may be made of brushed nickel, copper, or black matte
- bathtubs and sinks may be made of concrete, metal, or porcelain
Cabinetry- made of wood, such as reclaimed wood or metal
- cabinets may have a simple, Shaker-style design, or they may be distressed to create a more rustic look
Other Elements- exposed pipes, Edison bulbs, and vintage accessories
.
[ view illustrations: industrial style bathrooms]
[ view pinterest: industrial bathroom boards]
-
6th:Other Styles:
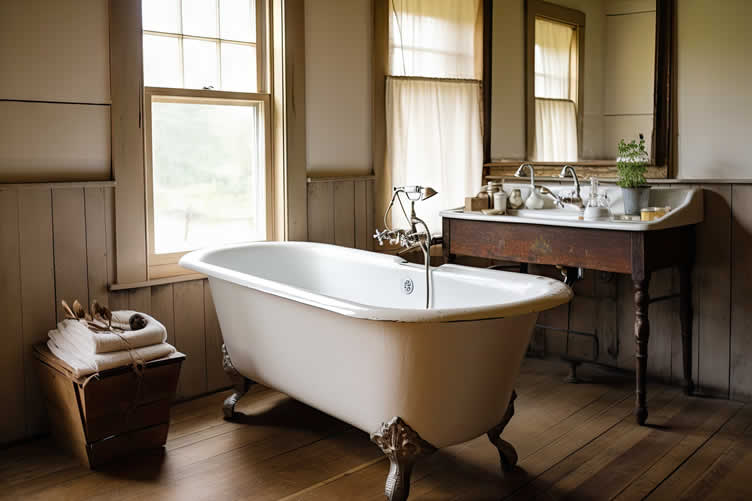
There are many other styles that may be of interest – depending on you what you would like to accomplish as it relates to popular styles in your local area.
copyright image by 123rf.com
Some of these styles are growing in popularity is some regions. These include the following:
-
Transitional:
Transitional style is a highly sought-after design choice. It merges the comfort of traditional style with the sleek, clean lines of contemporary design.
A transitional bathroom upgrade might include elements such as classic ceramic tiles, modern fixtures, and a neutral color palette that blends warm and cool shades.
This style embraces simplicity and sophistication, creating a timeless and versatile space that can adapt to your evolving tastes and needs.
[ view illustrations: transitional style bathrooms]
[ view pinterest: transitional bathroom boards]
-
Coastal:
The coastal design philosophy takes inspiration from the beach, with color palettes that echo the serene blues of the ocean and the warm whites of sandy shores.
With the use of natural materials like distressed wood and seashells, along with light and airy textiles, a coastal styled bathroom can create a peaceful sanctuary reminiscent of a seaside retreat.
Coupled with spa-like fixtures and ample natural light, this style truly brings the tranquility of the coast into your home.
[ view illustrations: coastal style bathrooms]
[ view pinterest: coastal bathroom boards]
-
Mid-century:
If you’re looking for a retro yet modern vibe in your bathroom upgrade, consider a mid-century styled bathroom remodeling plan. This design style, popularized from the 1930s to 1960s, is characterized by its clean lines, organic curves, and mix of different materials.
The mid-century bathroom style incorporates elements such as geometric-shaped tiles, vintage furniture, and fixtures that hark back to the golden age of design. Color schemes often involve a mix of earthy tones and vibrant hues, reflecting the era’s optimism.
The ultimate goal is to create a space that is functional, sleek, and reminiscent of a time known for its innovative designs. This style is a perfect choice for those seeking a blend of retro charm and modern sophistication in their bathroom.
[ view illustrations: mid-century style bathrooms]
[ view pinterest: mid-century bathroom boards]
-
Scandinavian:
For those who value simplicity, functionality, and minimalism, a Scandinavian styled bathroom remodeling plan may be the perfect fit. This design style, originating from the Nordic countries, focuses on creating spaces that are clean, bright, and soothing.
Scandinavian bathrooms typically feature a restrained color palette of whites, grays, and soft pastels, promoting a calming atmosphere. Use of natural elements like wood and stone is common, adding warmth and texture to the space.
Fixtures are typically modern and streamlined, with an emphasis on functionality. Large mirrors and efficient lighting solutions are used to maximize natural light, enhancing the sense of spaciousness. A Scandinavian bathroom upgrade skillfully combines beauty with functionality, creating a serene, spa-like retreat right at home.
[ view illustrations: scandinavian style bathrooms]
[ view pinterest: scandinavian bathroom boards]
-
Southwestern:
For those who are drawn to natural elements, vibrant colors, and a sense of rustic charm, a Southwestern styled bathroom remodeling plan could be an excellent choice. This design style is inspired by the deserts and mountains of the American Southwest and features earthy tones, rich textures, and handcrafted materials.
A Southwestern bathroom upgrade often includes terracotta or sand-colored tiles, wooden or wrought iron fixtures, and handmade ceramics. Patterns inspired by Native American art, such as geometric shapes or tribal prints, are common.
The result is a bathroom that feels warm, inviting, and connected to the surrounding landscape. This style is ideal for those who wish to infuse their bathroom space with the unique spirit and character of the Southwestern region.
[ view illustrations: southwestern style bathrooms]
[ view pinterest: southwestern bathroom boards]
-
Mediterranean:
If you’re charmed by the allure of the seaside and the rich history of Mediterranean cultures, consider implementing a Mediterranean bathroom remodeling plan. This design style draws inspiration from the azure seas and sunny skies of countries like Spain, Italy, and Greece.
A Mediterranean bathroom upgrade often features colors reminiscent of the sea and sky, combined with warm terra cotta and rustic golds. Materials like painted ceramic tiles and wrought iron fixtures are typical, and ornate details and patterns are a hallmark of this style.
Touches of luxury can be added with a free-standing bathtub or a vanity with intricate woodwork. The end result is a bathroom that exudes a sense of warmth, luxury, and old-world appeal, making every day feel like a holiday on the Mediterranean coast.
[ view illustrations: Mediterranean style bathrooms]
[ view pinterest: Mediterranean bathroom boards]
-
Eclectic:
For those seeking a more personalized expression in their bathroom remodeling plan, an Eclectic style bathroom upgrade could be the perfect fit. The Eclectic style is defined by its unique combination of periods and styles, artfully blended through the skillful use of color, texture, shape, and finish.
This style allows for a personalized and unique bathroom that reflects your individual tastes and creativity. You might combine a vintage claw-foot tub with a modern, geometric sink, or pair traditional subway tiles with a brightly colored, patterned wallpaper.
The trick to pulling off the Eclectic style is to ensure that each element, while distinct, complements the others, creating a harmonious blend rather than a disjointed mix. With an Eclectic bathroom, the possibilities truly are as broad as your imagination.
[ view illustrations: eclectic style bathrooms]
[ view pinterest: eclectic bathroom boards]
-
-
-
ideas to view and compare from the information discussed above
modern bathroom decorfarmhouse bathroom decorindustrial bathroom decor
Scroll up to directory … or scroll to next section about update your bathroom using this bathroom remodeling plan …


fourth “photo remodeling” idea
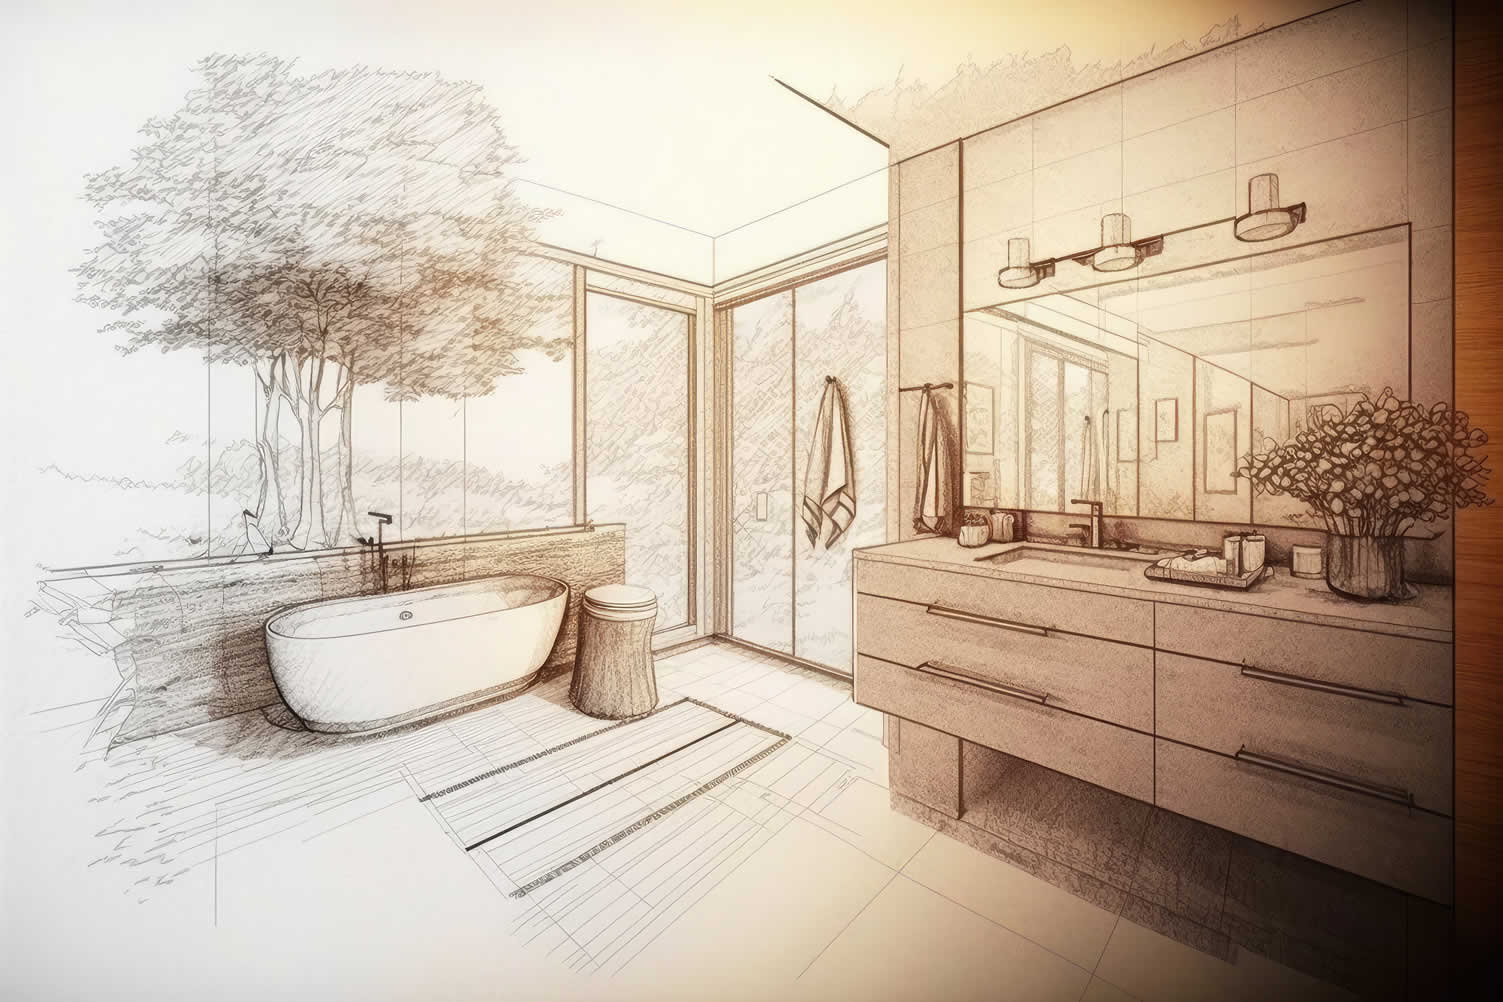
copyright image by 123rf.com
Section 4: plan for – Selecting Key Bathroom Elements
Notes:
-
Choosing the appropriate elements and appliances is a crucial step in your bathroom remodeling plan. This choice will dictate not only the functionality of your bathroom but also its overall aesthetic appeal.
For instance, bathroom appliances like showers, bathtubs, sinks, and toilets are the primary focal points. These items are not just essential for their practical use, but also contribute immensely to the overall design ethos.
For example, a freestanding tub or a pedestal sink can serve as a design statement, setting the tone for the entire bathroom. Similarly, the style, finish, and color of your taps and shower heads can significantly impact the ambiance of the space.
Storage solutions like vanity units and mirrored cabinets should offer practical utility without compromising on style. Remember, every element you choose should harmoniously blend with the rest, creating a cohesive look and feel.
-
Quik scroll to key bathroom elements ideas and notes …
-
-
1st: Bathtubs
The bathtub you choose plays a pivotal role in your bathroom upgrade. It’s not just about aesthetics; your choice should also consider practicality, comfort, and your specific needs.
For instance, if you’re seeking a touch of luxury, a freestanding or whirlpool bathtub could be the right choice. However, these options require more space and may have higher maintenance needs.
On the other hand, a standard bathtub could be ideal for those seeking a cost-effective and straightforward solution. If safety and accessibility are vital, a walk-in bathtub would be an excellent choice.
Choosing the correct bathtub can significantly enhance your bathroom upgrade experience. Here are some viable options for your bathroom remodeling plan:
-
Standard Bathtub:
This straightforward and cost-effective option is a common choice for many homeowners. Standard bathtubs come in a range of materials, including acrylic, fiberglass, and porcelain.
They are easy to install and maintain, making them a practical and convenient choice for any bathroom renovation project. Whether you prefer a classic white tub or a more modern design, standard bathtubs offer versatility and durability, ensuring years of comfort and relaxation in your bathroom.
[ view samples: standard bathtubs]
[ view size dimension: standard tub sizes]
-
Freestanding Bathtub:
A freestanding bathtub, with its graceful curves and sleek design, adds a touch of opulence and refinement to any bathroom. These luxurious tubs not only offer a comfortable and indulgent bathing experience but also serve as a stunning focal point in a stylishly designed space.
While they do require a bit more room, the spaciousness they provide allows for a truly spa-like ambiance, making every soak a rejuvenating and blissful retreat. Transform your bathroom into a sanctuary of relaxation with the exquisite beauty and allure of a freestanding bathtub.
[ view samples: freestanding tubs]
[ view dimensions: freestanding tub sizes]
-
Clawfoot Bathtub:
This vintage-styled tub can add a unique and elegant charm to your bathroom. With its classic clawfoot design and beautifully crafted feet, this freestanding bathtub will be the centerpiece of your bathing oasis.
Immerse yourself in luxury and indulge in relaxation as you soak in the timeless beauty and comfort of this exquisite tub. Transform your bathroom into a haven of style and sophistication with this stunning addition.
[ view samples: clawfoot tubs]
[ view dimensions: clawfoot sizes]
-
Whirlpool Bathtub:
For those seeking a touch of spa-like luxury and ultimate relaxation, a whirlpool bathtub is a perfect choice. With its integrated jets that create a gentle and invigorating water massage, you can indulge in a truly soothing and revitalizing bathing experience like no other.
However, it’s worth noting that whirlpool bathtubs may require a bit more attention when it comes to maintenance and electricity usage, ensuring that you can enjoy the benefits while keeping everything in optimal condition.
[ view samples: whirlpool tubs]
[ view size dimensions: whirlpool tub sizes]
-
Walk-in Bathtub:
Ideal for the elderly or those with mobility issues, a walk-in tub is designed with a convenient door that allows for easy access, providing a safe bathing experience while significantly reducing the risk of slips, falls, and accidents in the bathroom.
This innovative solution offers enhanced independence and peace of mind for individuals who value safety and comfort in their daily routines.
[ view samples: walk-in tubs]
[ view dimensions: walk-in tub sizes]
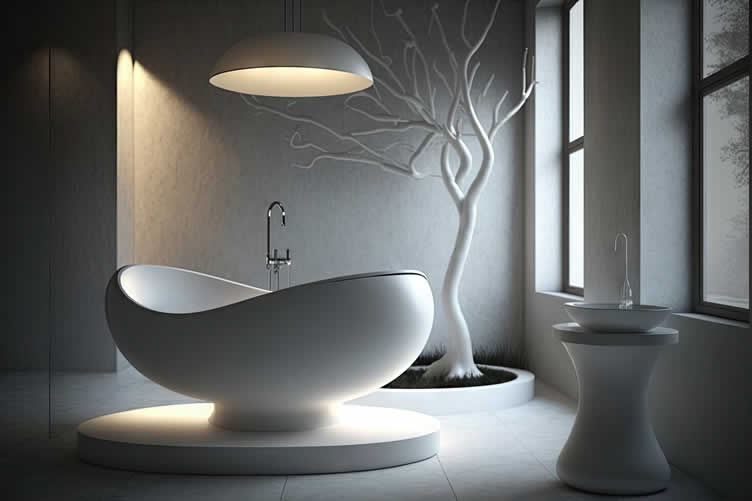
copyright image by 123rf.com
-
-
2nd: Shower Systems
Choosing the right type of shower stall is a crucial step in your remodeling plan. The shower is not only a daily utility, but also an essential aspect that defines the luxury and comfort of your bathroom.
The market offers a wide variety of showering options, from built-in showers and rain showers to walk-in showers and body jets, each providing a unique experience.
When selecting the perfect shower stall for your bathroom upgrade, consider factors such as the size of your bathroom, your budget, and your personal preferences in terms of aesthetics and functionality. Opting for a water-efficient model can also result in significant cost savings over time.
Below are some options to consider:
-
Single-Stall Showers:
Ideal for smaller bathrooms or en-suite facilities, these compact standalone units are perfect for those looking to upgrade their bathroom. With their space-saving design, they take up minimal room, allowing you to maximize the available space.
Choose from a wide range of designs and materials to find the perfect match for your existing decor, ensuring a stylish and cohesive look for your bathroom upgrade.
[ view samples: single-stall showers]
[ view size dimensions: single-stall shower sizes]
-
Tub and Shower Combo:
A popular choice for families with children, these units combine the functionality of a spacious bathtub with a convenient shower. With their versatile design, they can effortlessly accommodate both relaxing baths and quick showers, making them an ideal solution to maximize the use of space in your bathroom remodeling plan.
Whether it’s for a soothing bubble bath or a refreshing shower, these units provide the perfect balance of functionality and versatility for your family’s needs.
[ view samples: tub/shower combo]
[ view size dimensions: tub/shower sizes]
-
Walk-in Showers:
These modern, barrier-free designs offer a luxurious and spacious feel. With their sleek and contemporary aesthetics, they create an inviting ambiance that exudes both elegance and comfort.
Not only are they easy to clean and maintain, but they also provide the flexibility to be customized with various shower systems, such as rain showers or body jets, allowing individuals to indulge in a truly rejuvenating and spa-like experience.
Whether you desire a gentle cascade of water or a invigorating massage, these designs cater to your every need, ensuring a truly indulgent showering experience like no other.
[ view samples: walk-in shower]
[ view size dimensions: walk-in shower sizes]
-
Steam Showers:
Taking luxury to a whole new level, these enclosed units provide a steam-filled environment that offers the ultimate spa-like experience. Imagine stepping into a sanctuary of relaxation and tranquility, where warm steam envelops your body, melting away the stress of the day.
These units, while requiring a bit more space and a higher budget, bring unparalleled value and comfort to your bathroom. Indulge in the rejuvenating power of steam and elevate your daily routine to a whole new level of pampering and self-care.
[ view samples: steam showers]
[ view workings: how steam showers work]
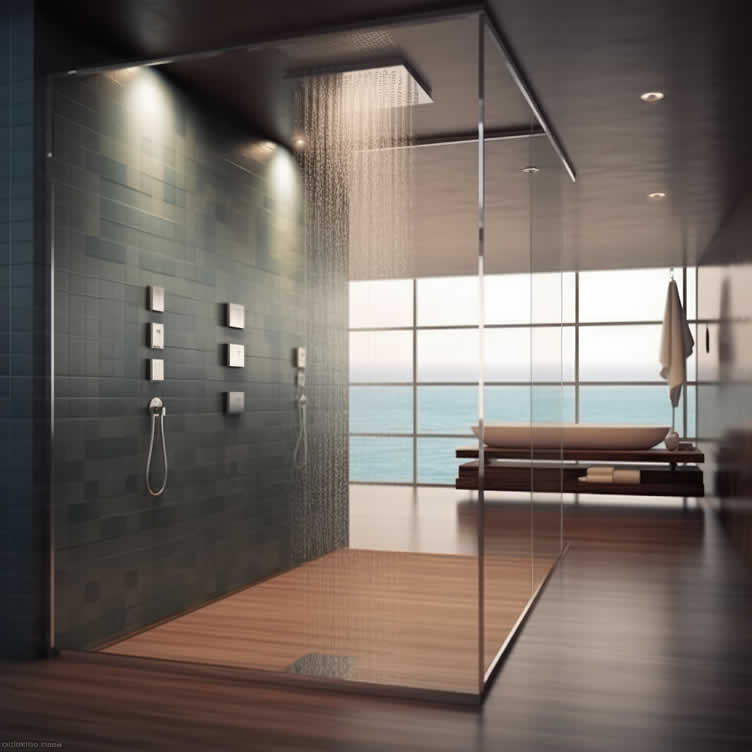
copyright image by 123rf.com
Looking at Shower Heads
A comprehensive bathroom remodeling plan is incomplete without considering the type of shower system that best suits your needs and aesthetic preferences. Here are some options:
- Built-in Showers:
These are traditional fixed showerheads, perfect for an effortless, timeless bathroom upgrade. They’re easy to install and maintain, and come in a variety of styles and finishes to match any bathroom decor. - Rain Showers:
As the name suggests, these showerheads mimic the experience of standing in the rain. They’re usually larger and installed directly overhead for a soothing, full-body shower experience, adding a touch of luxury to your bathroom. - Hand Showers:
These are hand-held devices with a flexible hose, allowing for more control and reach. They are very versatile and ideal for families with children or pets, or for anyone who needs to sit while showering. - Body Jets:
For a truly spa-like experience, body jets are installed in the walls of the shower stall at different heights and angles to massage the body with water. Consider your budget carefully as these are often the more expensive option, but they significantly enhance the comfort and luxury of your bathroom remodeling plan.
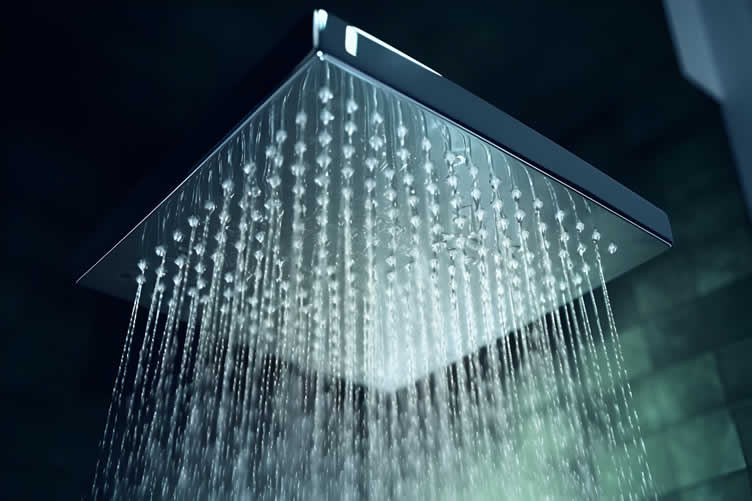
copyright image by 123rf.com
-
-
3rd: Bathroom Vanities and Cabinets
Your bathroom vanity and cabinets are not just storage spaces, but also focal points that help establish the design theme of your bathroom upgrade. A well-chosen vanity can significantly elevate the look of your bathroom, while providing essential functionality.
When selecting bathroom vanity and cabinets, consider the size, style, and material to ensure they will enhance the overall look and feel of your bathroom.
Size is an important consideration as it directly affects the usability and spatial dynamics of your bathroom. Choose a vanity size that is proportionate to your bathroom size and offers enough space for your daily necessities.
Style-wise, you should opt for a design that complements the existing design elements in your bathroom, whether it’s modern, traditional, or somewhere in between. The material of the vanity and cabinets should be durable, water-resistant, and easy to maintain, with popular choices including wood, metal, and laminate.
Here are some popular choices:
-
Freestanding Vanities:
These beautifully crafted traditional and versatile vanities are the perfect addition to any bathroom. With their sturdy legs and timeless designs, they effortlessly blend functionality and style.
Whether you have a cozy powder room or a spacious master bathroom, these vanities come in a wide range of styles and sizes to suit your needs.
From classic elegance to modern sophistication, you’ll find the perfect vanity to complement your bathroom’s size and design.
[ view samples: freestanding vanities]
[ view size dimensions: freestanding vanity sizes]
-
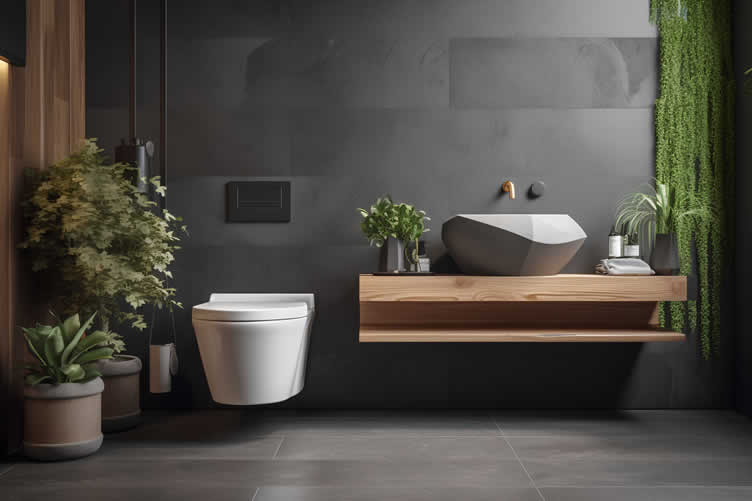
Wall-Mounted Vanities:
Also known as floating vanities, these wall-mounted bathroom fixtures are designed to create an illusion of space, elevating the aesthetics of your bathroom with a sleek and modern touch.
By freeing up valuable floor space, they not only enhance the visual appeal but also provide a practical solution for organizing your bathroom essentials.
With their clean lines and minimalist design, floating vanities offer a contemporary and sophisticated look that effortlessly transforms any bathroom into a stylish oasis of relaxation.
[ view samples: wall-mounted vanities]
[ view size dimensions: wall-mounted vanity sizes]
-
Corner Vanities:
If you’re dealing with a small bathroom or awkward spaces, corner vanities could be the perfect solution. With their clever design, they fit neatly into a corner, maximizing space efficiency and creating a visually appealing focal point.
By utilizing every inch of your bathroom, corner vanities offer additional storage options and allow for a more organized and functional space. Whether you’re looking to optimize your bathroom layout or add a stylish touch, corner vanities are a practical and elegant choice.
[ view samples: corner vanities]
[ view size dimensions: corner vanity sizes]
-
Vanity Cabinets:
These innovative designs seamlessly combine a sink and storage into a single piece of furniture, providing a practical and stylish solution for bathrooms in need of additional storage space.
With a wide range of styles available, from sleek modern designs to charming rustic options, you can find the perfect fit for your bathroom decor. Say goodbye to clutter and hello to functionality with these versatile and space-saving sink storage solutions.
[ view samples: vanity cabinets]
[ view size dimensions: vanity cabinets sizes]
copyright image by 123rf.com
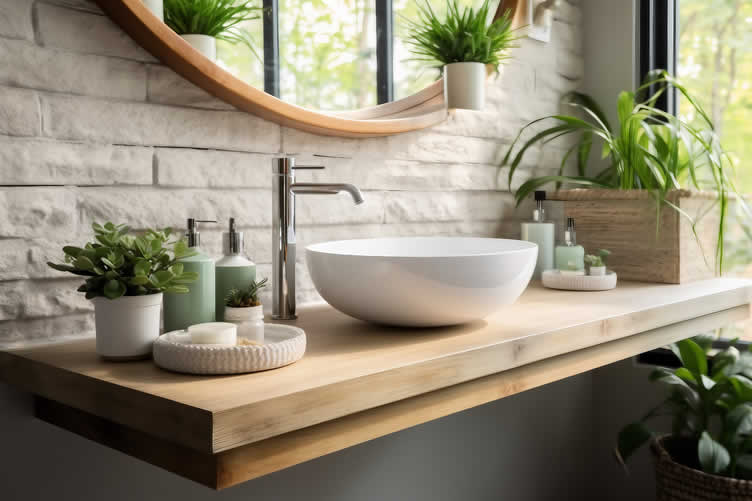
Vanity Countertops: The Finishing Touch
Vanity countertops bring a touch of elegance to your bathroom while also providing a functional space for your daily routine. They are available in a variety of materials, each offering distinct aesthetics and benefits.
Here’s a rundown of some popular types of vanity countertops:
- Granite Countertops:
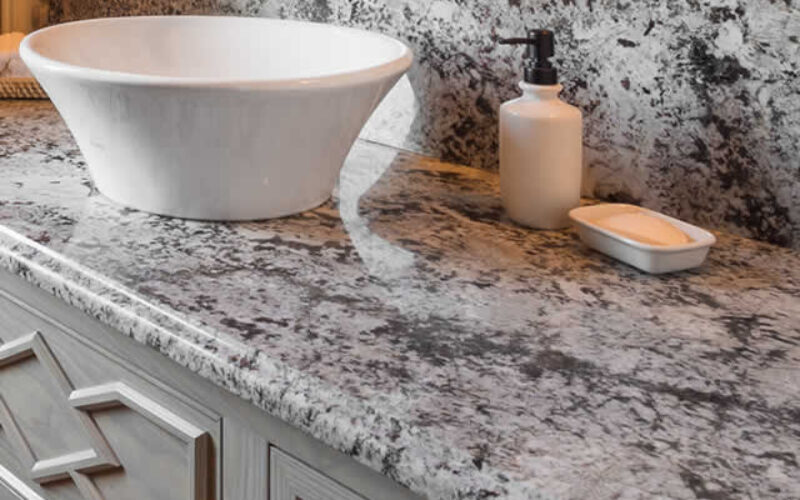
Known for their durability and unique natural patterns, granite countertops add a high-end, luxurious look to your bathroom. They’re resistant to scratches, heat, and moisture, making them a practical choice for a bathroom that sees heavy use. - Marble Countertops:
Offering a classic and timeless look, marble countertops exude elegance and sophistication. While they require a bit more maintenance than granite, their stunning visual appeal makes them a favorite among many homeowners. - Quartz Countertops:
For those seeking a blend of durability and aesthetic appeal, quartz countertops are an excellent choice. They’re engineered from crushed quartz and resin, resulting in a highly durable surface that mimics the beauty of natural stone. - Laminate Countertops:
A cost-effective alternative, laminate countertops come in a wide array of designs and colors. Though not as durable as stone options, they offer an easy-to-maintain and versatile choice for your bathroom remodeling plan. - Solid Surface Countertops:
Solid surface countertops offer seamless construction and a wide range of color and pattern choices. They are non-porous, making them resistant to stains, mildew, and bacteria, and can mimic the appearance of more expensive materials like granite or marble. - Tiled Countertops:
Tiled countertops can be customized to fit any design vision. Tiles come in a plethora of materials, colors, and finishes, allowing you to create a truly unique look for your bathroom. They’re easy to replace if damaged, making them a cost-effective choice.
copyright image by 123rf.com
-
-
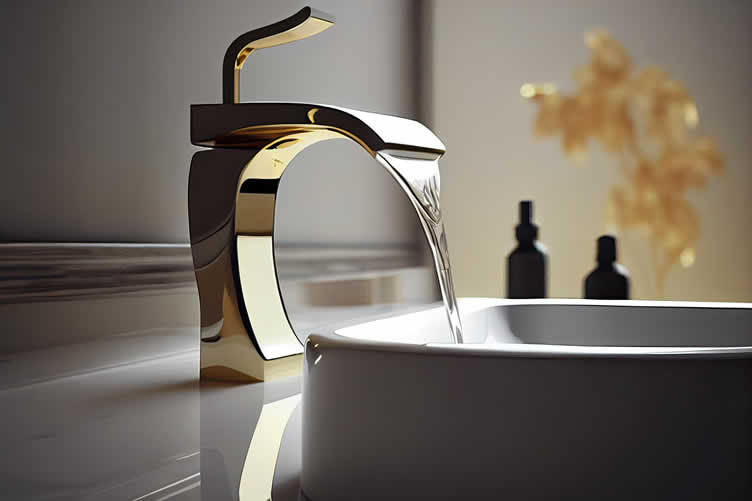
4th: Sinks and Faucets
An essential element in your bathroom upgrade is the selection of the perfect sink to match your bathroom vanity and cabinets. Your choice can drastically influence the overall aesthetics and functionality of your bathroom. Several sink options are available, each with its unique style and convenience features.
-
Pedestal Sinks:
These sleek and modern free-standing sinks are absolutely ideal for compact spaces. With their slim and minimalist design, they take up minimal room, allowing your bathroom to appear even more spacious and airy.
While they do offer less storage space, their stylish and space-saving features make them a perfect choice for those who prioritize both functionality and aesthetics.
[ view samples: pedestal sinks]
[ view pinterest: pedestal sink styles]
-
Undermount Sinks:
These sinks are carefully installed underneath the countertop, creating a sleek and seamless appearance that adds a touch of elegance to any kitchen or bathroom. The design not only enhances the overall aesthetic but also offers practical benefits.
With their seamless integration, cleaning becomes a breeze as water and spills can be effortlessly wiped directly into the sink, ensuring a hygienic and spotless surface. Say goodbye to the hassle of grime buildup and hello to a truly seamless and hassle-free sink experience!
[ view samples: undermount sinks]
[ view pinterest: undermount sink styles]
-
Vessel Sinks:
Sitting gracefully on top of the countertop, these exquisite sinks make a bold and captivating design statement that elevates any space. With their versatile and adaptable designs, they are available in a wide array of materials, allowing you to effortlessly match them to your unique style and aesthetic preferences.
It is important to consider the height of the vanity when installing a vessel sink, ensuring a harmonious and functional integration into your bathroom design.
[ view samples: vessel sinks]
[ view pinterest: vessel sink styles]
-
Drop-In Sinks:
Also known as self-rimming sinks or drop-in sinks, these types of sinks are designed to be mounted directly into an opening in the vanity. The sink’s weight is supported by the rim, which not only provides stability but also makes installation easier and more convenient.
With their versatile design and straightforward installation process, self-rimming sinks offer a practical and stylish solution for any bathroom.
[ view samples: drop-in sinks]
[ view pinterest: drop-in sink styles]
copyright image by 123rf.com
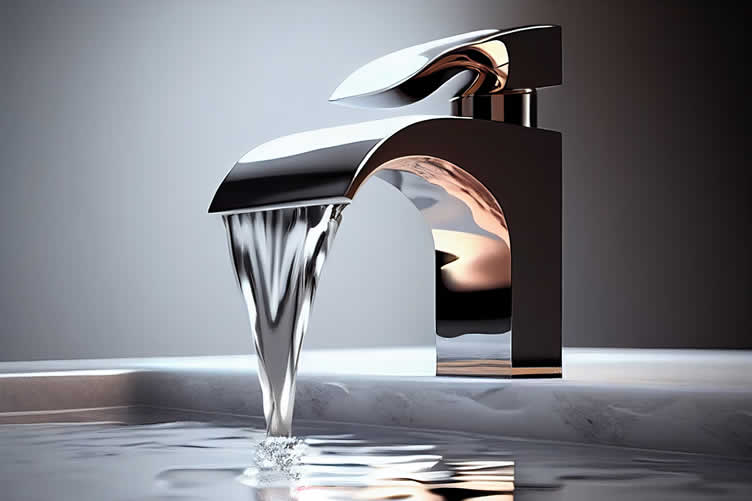
Bathroom Sink Faucets
Bathroom sink faucets are a crucial element in your bathroom remodeling plan. Not only do they serve a functional purpose, but they also contribute significantly to the overall appeal of your bathroom.
From vintage-inspired designs to sleek modern styles, faucets can set the tone of your bathroom’s design. Let’s explore some of the types of bathroom faucets:
- Single-hole Faucets:
Single-hole faucets, with their streamlined one-piece design, are a perfect match for modern bathroom vanities and cabinets. Offering a sleek and contemporary look, these faucets require a single hole for installation, making them a great space-saving choice. - Centerset Faucets:
Also known as mini-spread faucets, centerset faucets consist of a spout and two handles combined on a single base. They’re a terrific option for small sinks and vanities due to their compact nature. Their traditional design can add a timeless charm to your bathroom upgrade. - Widespread Faucets:
Widespread faucets come as three separate pieces: two handles and a spout. They require three holes for installation and are generally recommended for larger sinks. This type of faucet offers a grand and elegant look, adding a touch of luxury to your bathroom remodeling plan. - Wall-Mounted Faucets:
These faucets, as the name suggests, are mounted directly on the wall above the sink. They offer a unique aesthetic and can make your bathroom vanity and cabinets stand out. Wall-mounted faucets require careful planning about the placement of plumbing, but the effort is well worth it for the distinct and modern look they offer.
copyright image by 123rf.com
-
-
5th: Toilets and Bidets
In the arena of bathroom upgrades, toilets play an often understated but incredibly significant role. They come in various designs, sizes, and functionalities, and selecting the right one can greatly affect the overall utility and aesthetic of your bathroom.
From one-piece to two-piece designs, wall-hung models to smart, self-cleaning toilets, the variety is endless. Take into consideration factors like the size of your bathroom, your budget, the toilet’s water efficiency, and its style.
Here are a few types to consider, including water-efficient options:
-
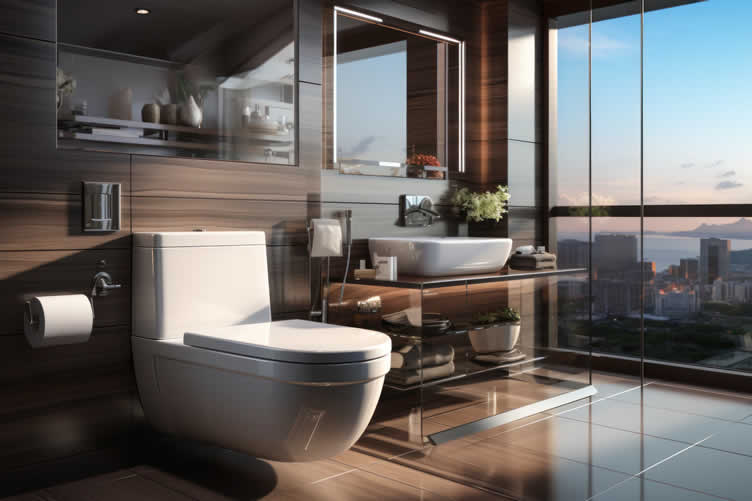
One-Piece Toilets:
These sleek and easy-to-clean models are a popular choice for modern bathrooms. With their seamless integration of a tank and bowl into one unit, they offer a streamlined look that adds a touch of elegance to any bathroom decor.
The smooth lines and contemporary design of these models make them not only visually appealing but also highly functional. With their user-friendly features and efficient water usage, they are perfect for those looking to upgrade their bathroom with a stylish and practical solution.
[ view samples: one-piece toilet]
[ view pinterest: one-piece toilet styles]
-
Two-Piece Toilets:
The classic and most common type of toilets are those that come with a separate tank and bowl. This design not only makes them economical and easier to install, but also allows for greater flexibility in terms of maintenance and repairs.
With a separate tank, it becomes easier to access and service the flushing mechanism, while the bowl can be cleaned more effectively. Additionally, these types of toilets often offer a wider range of styles and designs to choose from, allowing you to find the perfect fit for your bathroom decor.
[ view samples: two-piece toilet]
[ view pinterest: two-piece toilet styles]
-
Wall-Mounted Toilets:
A stylish and space-saving choice, these wall-mounted toilets are seamlessly integrated into the wall, creating a sleek and modern aesthetic. With their innovative design, they not only free up valuable floor space but also offer a minimalist look that effortlessly complements any bathroom decor.
By eliminating the need for a visible tank or pedestal, these toilets provide a clean and uncluttered appearance, making your bathroom feel more spacious and inviting.
[ view samples: wall-mounted toilets]
[ view pinterest: wall-mounted toilet styles]
-
Water-Efficient Toilets:
If you’re environmentally conscious or looking to save on water bills, water-efficient toilets are a great option. Designed with advanced technology, these toilets utilize innovative mechanisms that reduce water consumption per flush to a significant extent.
By incorporating efficient flushing mechanisms and optimized water flow, they effectively contribute to water conservation efforts without compromising on performance or functionality.
With their eco-friendly features, water-efficient toilets not only help you reduce your environmental impact but also provide long-term cost savings.
[ view samples: water-efficient toilets]
[ view pinterest: water-efficient toilet styles]
copyright image by 123rf.com
Why Consider a Bidet? The Benefits and Options
As you plan your bathroom remodeling, considering a bidet can bring noteworthy benefits to your upgraded space. Primarily known for their hygiene and health benefits, bidets can also contribute to environmental sustainability and add a touch of luxury to your bathroom.
They can significantly reduce the use of toilet paper, saving trees and reducing your carbon footprint. Moreover, they offer enhanced personal cleanliness and can even provide therapeutic benefits for conditions like hemorrhoids or constipation.
Here are a few options to consider:
- Stand-alone Bidets:
Traditional in design, these separate fixtures require extra space in your bathroom. They are usually installed next to the toilet and offer a variety of temperature and pressure controls. - Bidet Toilet Seats:
These replace your standard toilet seat and come with features like heated seats, warm water, and air-drying functions. They are an excellent choice for those wanting bidet functionality without needing extra bathroom space. - Hand-held Bidets (or Bidet Sprayers):
Attachable to your existing toilet, these are a flexible and economical option. They work much like a kitchen sprayer but are used for personal cleaning. - Portable Bidets:
Ideal for travel or for those who want to try a bidet before making a permanent installation, these small devices can be filled with tap water and used anywhere.
6th: Storage and Organization
Bathroom storage isn’t just about functionality—it’s also a significant component of your bathroom’s décor. With a little creativity, you can find the perfect storage solution that is both practical and visually appealing.
Here are some innovative storage ideas that you may want to consider for your bathroom upgrade:
-
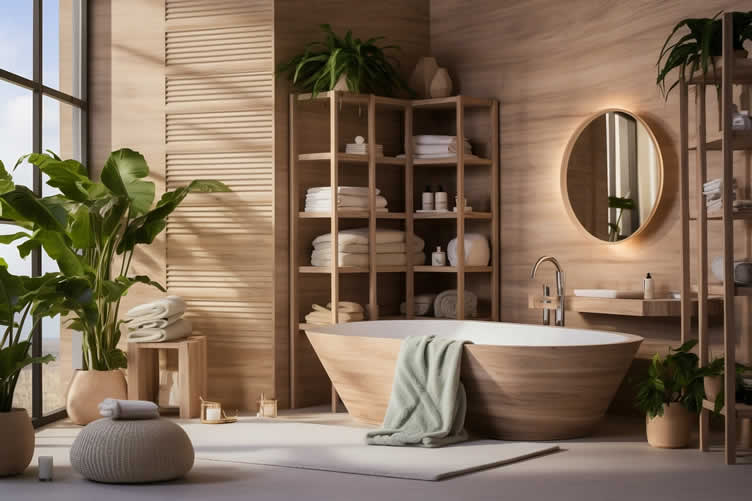
Floating Shelves:
These sleek and modern storage solutions offer a stylish and practical way to utilize otherwise unused spaces. With their versatile design, they can be easily installed in various areas of your home.
Whether it’s the bathroom, bedroom, or even the hallway, these storage units provide the perfect spot to store towels, toiletries, and other decorative items, keeping your space organized and clutter-free.
[ view samples: floating shelves]
[ view pinterest: floating shelves styles]
-
Mirrored Cabinets:
These storage solutions are perfectly suited for smaller bathrooms. With their clever design, they not only provide ample storage but also create the illusion of a larger space.
By maximizing every inch, these versatile pieces effortlessly blend functionality and style, making them a must-have for any bathroom in need of a space-saving solution.
[ view samples: mirrored cabinets]
[ view pinterest: mirrored cabinet styles]
-
Vanity Units with Built-in Storage:
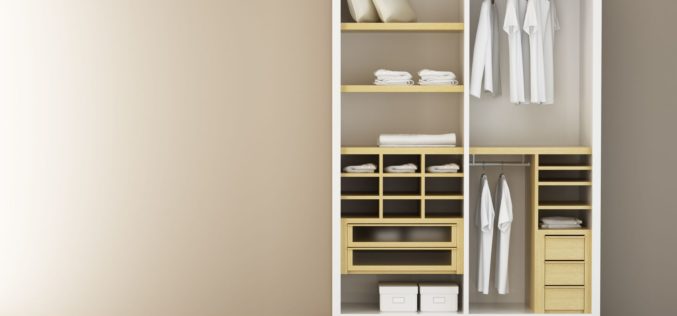
These storage containers are perfect for organizing and keeping larger items like hairdryers and bath towels in one place, making it easier to find what you need. By keeping your countertops clutter-free, you can create a clean and spacious look in your bathroom while maximizing functionality and efficiency.
Say goodbye to the hassle of searching for items and enjoy the convenience and tidiness these containers bring to your everyday routine.
[ view samples: vanity with built-in storage]
[ view pinterest: vanity with built-in storage styles]
-
Over-the-Toilet Storage Units:
An often overlooked space, such as the area under the stairs or the corners of a room, can be effectively utilized with the addition of shelves or cabinets. This not only maximizes the use of available space but also provides valuable extra storage for various belongings, keeping your living area organized and clutter-free.
[ view samples: over toilet storage]
[ view pinterest: over toilet storage styles]
-
Standing Bathroom Cabinets:
These standalone pieces can add a touch of elegance to your bathroom, while providing ample storage. They come in a variety of designs and sizes to match any bathroom style.
Ideal for storing toiletries, cleaning supplies, or spare linens, standing cabinets can help you keep your bathroom tidy and organized.
[ view samples: standing bathroom cabinets]
[ view pinterest: standing bathroom cabinet styles]
copyright image by 123rf.com
Creative Bathroom Organization Ideas
A bathroom remodeling plan isn’t complete without considering how to organize your new space effectively. Here are some bathroom organization ideas to maximize your space and ensure everything is in its place:
- Drawer Organizers:
These handy tools can turn a messy drawer into an organization haven. Use them for makeup, hair accessories, or small toiletries. - Magnetic Holders:
Perfect for metallic items such as tweezers and nail clippers, these can be attached inside cabinet doors to keep small items from getting lost. - Spice Racks:
An unconventional idea, but spice racks can be repurposed to hold toiletries, skincare products, or even rolled hand towels. - Shower Caddies:
These are great for keeping your shower uncluttered. Opt for one with multiple tiers to separate items by size or type. - Towel Hooks:
Instead of traditional towel bars, consider installing stylish hooks. They take up less space and can be placed behind doors or on walls where space is tight.
copyright image by 123rf.com
7th: Hardware and Accessories
A successful bathroom upgrade hinges not only on the major elements like layout, plumbing, and tile, but also on the smaller yet significant details offered by bathroom hardware. These additions can enhance both the functionality and aesthetics of your redesigned space.
Here are a few ideas to consider:
-
Cabinet Handles and Drawer Pulls:
When it comes to designing your vanity and storage spaces, even the smallest details can make a big difference. The right handles and pulls not only serve a functional purpose but can also add a touch of style and elegance to your overall aesthetic.
From the sleek and modern look of stainless steel to the timeless charm of vintage brass, there is a wide range of options available for you to choose from. So take your time and explore the possibilities to find the perfect handles and pulls that will truly elevate the look of your space.
[ view samples: cabinet handles and pulls]
[ view amazon: find cabinet handles and pulls]
-
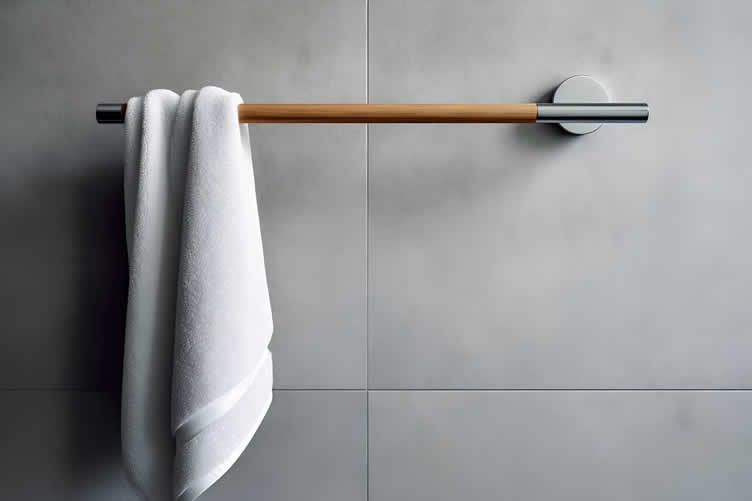
Towel Bars and Hooks:
When it comes to designing your bathroom, it’s crucial not to overlook the importance of where you’ll hang your towels. Stylish and practical towel bars and hooks can do wonders in adding a level of convenience and organization to your space.
Imagine walking into your bathroom and effortlessly reaching for a perfectly placed towel, neatly hung on a sleek towel bar, or grabbing a cozy robe from a stylish hook. These small yet significant details can elevate the overall aesthetics and functionality of your bathroom, creating a space that is both visually pleasing and highly functional.
[ view samples: towel bars and hoods]
[ view amazon: find towel bars and hooks]
-
Toilet Paper Holders:
A toilet paper holder may seem like a trivial aspect of your bathroom remodeling plan, but its design and placement can affect the overall functionality and aesthetic of your bathroom.
Whether it’s a wall-mounted model with a sleek chrome finish to match your modern theme, or a freestanding style with classic details for a traditional look, a well-chosen toilet paper holder can complement your bathroom upgrade beautifully.
[ view samples: toilet paper holders]
[ view amazon: find toilet paper holders]
-
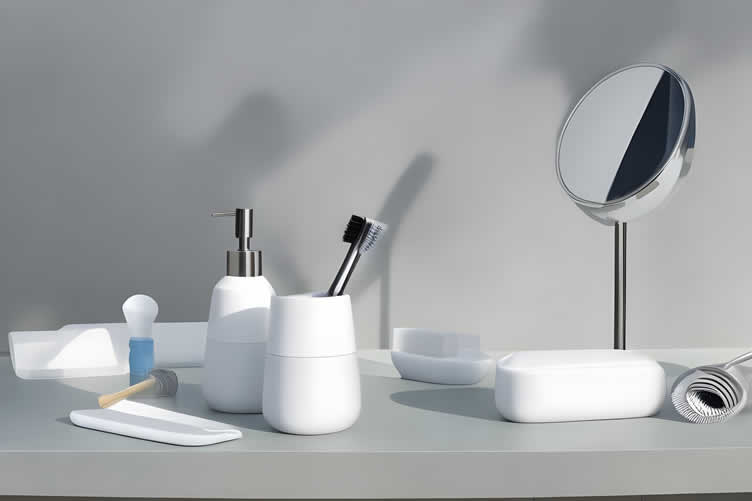
Toothpaste Holders:
A toothpaste holder might not seem like a significant part of your bathroom upgrade,add but its role in contributing to an organized and aesthetically pleasing environment should not be underestimated.
Whether you opt for a simple, ceramic design or a multi-functional model that can also hold your toothbrushes, a toothpaste holder that aligns with the décor of your bathroom can add to the overall cohesiveness of your remodeling plan.
[ view samples: toothpaste holders]
[ view amazon: find toothpaste holders]
-
Soap Dish Dispenser and Holders:
The soap dish dispenser and holder are essential elements in any bathroom remodeling plan. Its design can add elegance to your bathroom upgrade. You might gravitate towards a minimalist, modern dish with clean lines and a monochrome palette, or might prefer a more ornate holder with intricate designs.
The choice should reflect your unique aesthetic and the overall theme of your bathroom. Remember, it’s not just about functionality, it’s also about style.
[ view samples: soap dispenser and holders]
[ view amazon: find soap dispenser and holders]
Bathroom hardware is available in a wide variety of materials and finishes, so you can choose the perfect pieces to match your bathroom’s style. Some of the most popular materials for bathroom hardware include:
- Chrome
- Stainless steel
- Brushed nickel
- Oil-rubbed bronze
- Satin nickel
- Copper
- Brass
copyright image by 123rf.com
Bathroom Accessories to Enhance Your Space
Bathroom accessories not only add functionality to your space, but they also contribute significantly to the overall aesthetic of your bathroom remodeling plan. Let’s explore some key bathroom accessories that can elevate your bathroom upgrade:
- Scales:
While a scale is a practical accessory for health monitoring, it can also contribute to your bathroom’s aesthetic. Consider a digital scale for a modern, high-tech look or a mechanical scale for a more vintage appeal. - Grab and Support Bars:
Safety is paramount in any bathroom upgrade. Grab and support bars offer essential assistance, particularly in wet areas. They come in various finishes like brushed nickel or chrome, integrating seamlessly into your décor. - Towel Warmers:
A towel warmer is a luxurious accessory that adds a spa-like feel to your bathroom. They come in wall-mounted or freestanding models, in finishes such as stainless steel or oil-rubbed bronze to match your other bathroom hardware. - Shower Caddies:
These are indispensable for keeping your shower area organized. Opt for one in a material that matches your other bathroom accessories to maintain a cohesive look.
7th: Bathroom Mirrors
When it comes to upgrading your bathroom, one of the pivotal steps is selecting the perfect mirror. It’s not just a practical addition that serves its purpose, but also a significant component that contributes to the overall style and look of your bathroom.
The mirror you choose can enhance the visual appeal, create an illusion of space, and play with the lighting to create a more inviting and luxurious atmosphere. So take your time, explore different options, and find that ideal mirror that will elevate your bathroom to a whole new level of elegance and functionality.
Below are various types of bathroom mirror options:
-
Standard Wall Mirrors:
These simple, cost-effective, and readily available bathroom fixtures come in a myriad of shapes and sizes, allowing you to find the perfect one for your space. With their clean lines and classic design, they effortlessly enhance the aesthetic appeal of your bathroom, creating a timeless and elegant look that you’ll love.
[ view samples: standard wall mirrors]
[ view amazon: find standard wall mirrors]
-
Medicine Cabinet Mirrors:
Combining both functionality and style, these elegant mirrors not only provide a reflection but also offer additional storage space for all your bathroom essentials. With their sleek design and convenient compartments, you can effortlessly keep your toiletries organized and within easy reach.
[ view samples: medicine cabinet mirrors]
[ view amazon: find medicine cabinet mirrors]
-
Vanity Mirrors:
Specially crafted to perfectly complement bathroom vanities, these mirrors effortlessly infuse an extra touch of elegance and sophistication to any space. With a wide range of exquisite designs to choose from, you can effortlessly find the ideal mirror that perfectly matches your unique style and aesthetic preferences.
[ view samples: vanity mirrors]
[ view amazon: find vanity mirrors]
-
Illuminated Mirrors:
These beautifully designed mirrors feature built-in lighting, illuminating your bathroom with a warm and inviting glow. With their sleek and modern aesthetic, they not only provide excellent visibility but also add a touch of contemporary elegance to your space.
[ view samples: illuminated mirrors]
[ view amazon: find illuminated mirrors]
-
Pivot Mirrors:
With their innovative swiveling design, pivot mirrors provide the flexibility to easily adjust the mirror’s angle to your exact preference. Whether you want to get a closer look at your reflection or capture the perfect lighting for your makeup application, pivot mirrors offer a customizable experience that ensures you always look your best.
Say goodbye to straining your neck or struggling to find the right angle with a pivot mirror that effortlessly caters to your needs.
[ view samples: pivot mirrors]
[ view amazon: find pivot mirrors]
-
Smart Mirrors:
Upgrade your bathroom experience with a cutting-edge addition – smart mirrors. These innovative mirrors come packed with features such as anti-fogging capability, customizable LED lighting, intuitive touchscreen controls, and even internet connectivity.
Not only do they provide practicality and convenience, but they also add a touch of modern elegance to your bathroom remodeling plan. With smart mirrors, your daily routine will be transformed into a luxurious and technologically advanced experience.
[ view samples: smart mirrors]
[ view amazon: find smart mirrors]
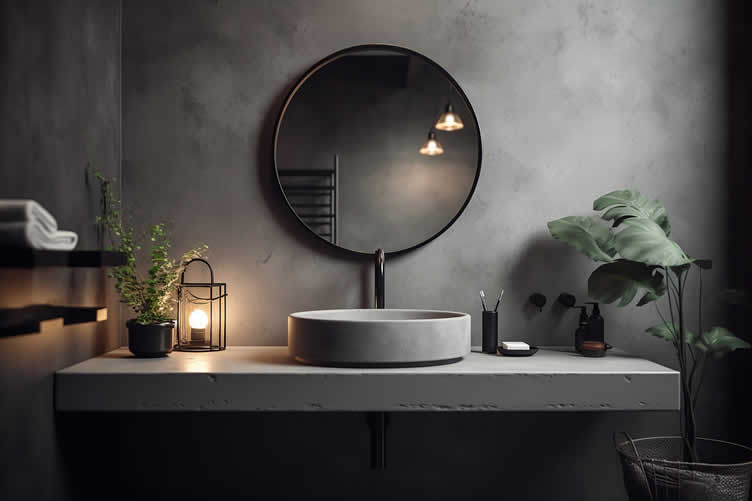
copyright image by 123rf.com
Scroll up to directory … or scroll to next section about update your bathroom using this bathroom remodeling plan …
ideas to view and compare from the information discussed above
-
-
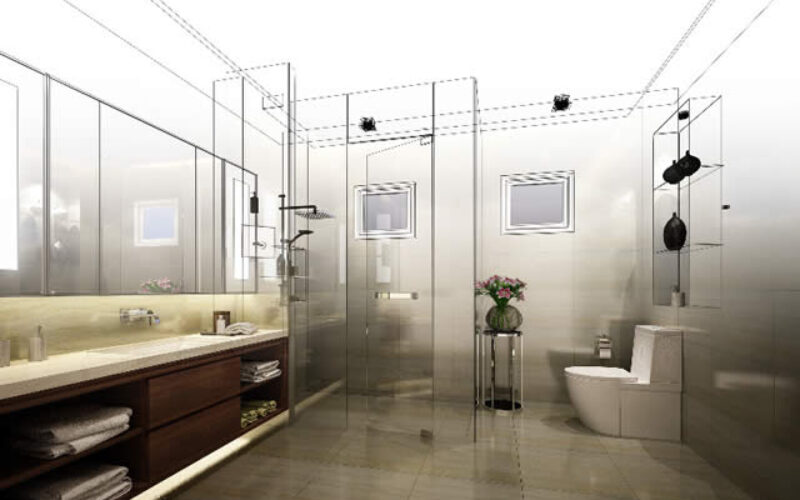
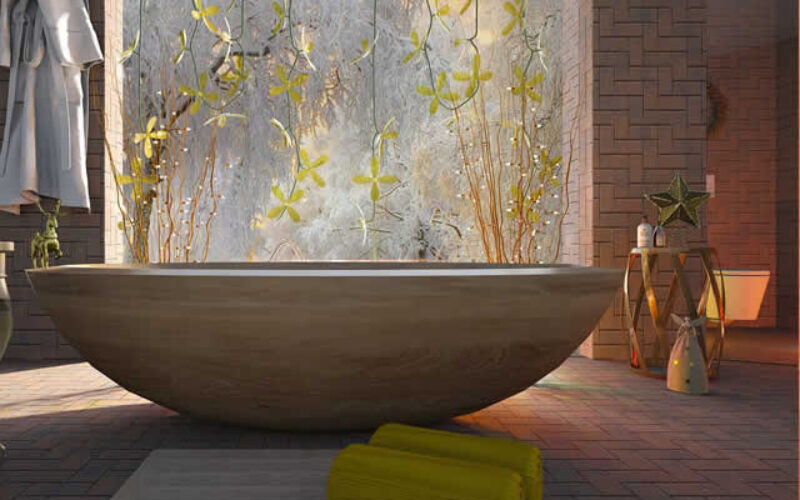



view illustration “becoming a bank”
Find Bath Remodeling Services Bathroom Remodeling and Design Cabinets & Countertops top-rated, pre-screened local contractors Flooring Plumbing enter zip code – powered by HomeAdvisor ™
Quick Contractor Guides selecting negotiating working with inspecting
fifth “photo remodeling” idea

copyright image by 123rf.com
Section 5: plan for – Plumbing – Electrical – Lighting
Notes:
-
Plumbing is the Backbone of a Bathroom
Embarking on a bathroom upgrade? Your remodeling plan must include key bathroom plumbing considerations. It’s not just about aesthetics; it’s about functionality and sustainability.
Plumbing is the hidden backbone of your bathroom; it supplies the support and lifeblood to your bathroom’s functionality, ensuring efficient water distribution to your showers, sinks, and toilets. A well-executed plumbing system respects your water usage, prevents leakages and unwanted water damage, and contributes to the overall performance and longevity of your bathroom fixtures.
It’s an integral part of the remodel that requires thoughtful planning and execution to ensure your new bathroom is not only designed nicely, but also functional and durable. In the following comprehensive list, we’ll get into the crucial aspects of bathroom plumbing you need to consider when undertaking a bathroom upgrade.
-
Plumbing Considerations for Installation of New Fixtures
When upgrading your bathroom, the installation of new fixtures is a significant part of your bathroom remodeling plan. It’s essential to consider the plumbing needs for each fixture to ensure a smooth operation and longevity.
Here are some key considerations:
- Toilets:
Ensure the waste drain diameter is large enough to prevent clogs and backflows. Also, check the water supply line size and pressure for the flush mechanism. - Showers and Bathtubs:
Consider both the water supply lines and the waste line. The waste line must adequately handle the water flow to prevent overflow. - Sinks:
Check water supply lines for both hot and cold water. The drainage system should be robust enough to prevent blockages. - Bidets:
Similar to toilets, bidets require a water supply line and a drainage system. Ensure the pressure is suited to the bidet’s specifications. - Faucets and Shower-heads:
Low-flow faucets and shower-heads can save water, but require a specific water pressure. Ensure your water supply meets these needs.
Remember, every fixture has unique installation requirements. Always consult with your contractor or a professional plumber when planning your bathroom upgrade for safety reasons.
- Toilets:
-
New Plumbing Requirements
As you embark on a comprehensive bathroom remodeling plan, it is beneficial to educate yourself about the new plumbing requirements. Not only will this knowledge aid you in making informed decisions, but it will also help ensure a smooth remodeling process.
Here’s what’s critical when installing new fixtures:
- Proper Layout:
A well-thought-out layout is paramount. Remember, relocating plumbing fixtures can significantly increase remodeling costs. - Water Pressure:
Different fixtures require varying water pressure levels. Always ensure your plumbing system can accommodate these needs. - Drainage System:
To prevent water-logging and possible health hazards, a robust drainage system is a necessity. - Venting System:
Proper venting is crucial to prevent sewer gases from entering your home. - Correct Pipe Sizing:
Incorrect pipe sizes can lead to numerous issues, including reduced water pressure and blocked pipes. - Building Codes Compliance:
Adhering to local building codes can save you from hefty fines and ensure your bathroom is safe.
- Proper Layout:
-
Quik scroll to other bathroom remodeling plan elements …
-
-
1st: Other Plumbing Consideration
As you delve further into your bathroom remodeling plan, it’s also crucial to consider other plumbing aspects that can significantly impact your project’s success. While the elements mentioned above lay a solid foundation for your upgrade, there are other facets of plumbing that require careful consideration.
In the following sections, we will elaborate on these additional plumbing considerations to help you successfully navigate your bathroom upgrade journey.
-
The Importance of Robust Water Pressure
Good water pressure is fundamental to the operation of showers, faucets, and toilets within your bathroom. If the pressure is too low, you may experience unsatisfactory flow rates that can affect your daily routine, from taking a shower to flushing the toilet.
Conversely, very high water pressure can lead to potential damage and unnecessary wear of your bathroom fixtures. Therefore, it’s crucial to monitor and adjust your home’s water pressure as needed during your bathroom upgrade journey.
-
Ensuring Efficient Drainage
Components like tubs, showers, and walk-in tubs, efficient drainage can significantly impact your bathroom’s functionality and the overall experience of using these fixtures.
Poor drainage can lead to water pooling, which not only increases the risk of slippage but can also contribute to the growth of mold and mildew, thereby influencing the health and hygiene of your bathroom.
A well-planned and executed drainage system ensures that water swiftly flows away, reducing the likelihood of water-related damages and maintaining a clean and dry bathroom floor.
Be sure to work closely with your plumbing professional to assess your current drainage situation, explore appropriate solutions, and integrate effective drainage into your bathroom remodeling plan.
-
Incorporating Water-Saving Appliances
Consider installing water-saving appliances like low-flow showerheads and dual-flush toilets in your bathroom. These fixtures are designed with efficiency in mind, significantly reducing the amount of water used without compromising the effectiveness of the appliance.
A low-flow showerhead, for instance, can reduce water usage by up to 40%, while a dual-flush toilet allows you to choose between a full or partial flush, offering potential water savings of up to 67%.
-
Including Efficient Ventilation Systems
As bathrooms are typically high-moisture environments, proper ventilation is essential to prevent the buildup of humidity and associated issues like mold and mildew, which could compromise both the aesthetics and health conditions of your space.
Modern venting systems not only enhance air circulation but can also help eliminate unpleasant odors, ensuring your bathroom remains fresh and welcoming. Additionally, a quality ventilation system can assist in maintaining the longevity of your bathroom fixtures by decreasing potential moisture damage.
-
Other Plumbing Considerations
Bathroom plumbing will vary depending on the scope of the project. However, some other common plumbing needs that may or should be considered include:
- Shut-off Valves:
Shut-off valves allow you to turn off the water supply to a particular fixture, which is useful for maintenance or repairs. - Water Pressure Regulator:
A water pressure regulator helps to protect your plumbing fixtures from damage caused by high water pressure. - Water Softener:
A water softener can remove minerals from the water, which can help to improve the performance of your plumbing fixtures and reduce the buildup of scale - Tankless Water Heater:
A tankless water heater provides hot water on demand, which can save energy and money. - Recirculating Pump:
A recirculating pump circulates hot water through the plumbing pipes, so that you have hot water immediately when you turn on the faucet.
- Shut-off Valves:
Consulting with a professional plumber can provide valuable insights into your existing plumbing system, helping you achieve the ideal balance of pressure that facilitates efficient functionality without compromising the lifespan of your fixtures.
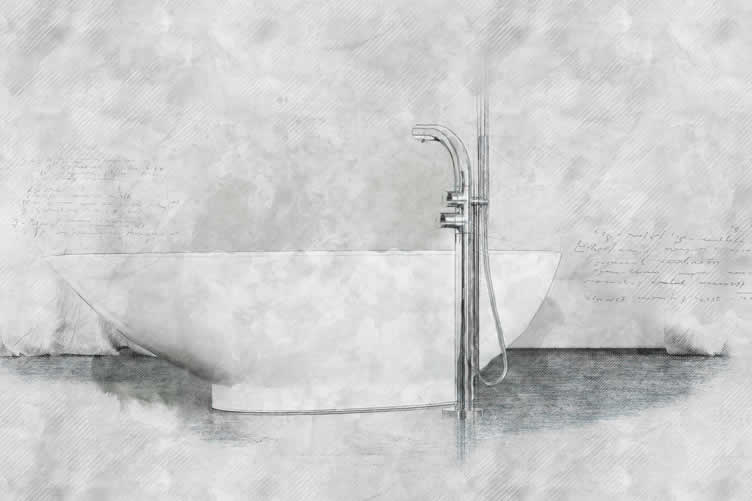
copyright image by 123rf.com
-
-
2nd: Electrical Wiring
When embarking on a bathroom upgrade, it is crucial to prioritize your electrical needs. This includes planning for outlets, lighting, and necessary electrical wiring for any new appliances or fixtures.
Make sure to plan the electrical needs accordingly – because once you close up the walls, what has been installed is what you get.
The following places may be classified as electrical establishments:
-
Electrical Outlets
Bathrooms house a range of electrical appliances, from hairdryers and straighteners to electric razors and toothbrushes. Consequently, having sufficient, strategically-located outlets can greatly enhance the functionality and convenience of your newly upgraded bathroom.
Remember to factor in safety considerations, ensuring outlets are a safe distance from water sources and wired with GFCI Outlets (Ground Fault Circuit Interrupter).
-
Understanding GFCI Outlets
GFCI outlets, or Ground Fault Circuit Interrupters, are a vital safety feature for any bathroom. These outlets work by quickly shutting off power when they detect a ground fault or a sudden change in electrical current, such as when an electrical device comes into contact with water.
This rapid response significantly reduces the risk of severe electric shocks, which could otherwise be hazardous or even fatal.
Hence, it’s crucial to install GFCI outlets during your bathroom upgrade, especially in areas close to water sources. They’re not only a smart addition to your bathroom remodeling plan but also a lifesaving one.
An expert can guide you through this process, ensuring your electrical wiring supports your appliance needs while adhering to all safety codes.
-
Wiring for Lighting
While considering the electrical wiring for lighting, you should focus on having a mix of different light sources to accommodate various needs.
Task lighting, for instance, is crucial near the mirror where you might need a clear, bright light for tasks like shaving or applying makeup. You may also want to consider ambient lighting fixtures for a soft light that fills the entire bathroom, creating a calming, spa-like atmosphere.
On the other hand, accent lighting can highlight certain features or areas in your bathroom, adding depth and dimension to the room. Always remember to ensure your electrical wiring plan supports the type and number of light fixtures you intend to install.
-
Electrical Needs for Major Appliances
It is crucial to anticipate the electrical needs of major appliances like walk-in tubs and full-body showers. These appliances require more power compared to standard fixtures.
For instance, walk-in tubs often come equipped with added features such as heaters, jet streams, and quick-drain mechanisms, all of which necessitate robust electrical support.
Full-body showers too, with multiple jets and digital temperature control, require comprehensive electrical planning.
Furthermore, if you’re considering additions like towel warming drawers or radiant floor heating, they will also significantly contribute to the overall electrical load.
It is important to plan wisely, ensuring your electrical wiring can handle these power demands while complying with safety standards.
-
Specialty Electrical Needs
You may opt to include specialty features in your bathroom remodeling plan. These features could include a steam shower, a jacuzzi tub, or ambient lighting, each with their unique electrical requirements.
A steam shower, for instance, requires a dedicated circuit because of its high power demand. Jacuzzi tubs, too, have specific electrical wiring requirements for safety and functionality reasons.
Ambient lighting, though not as power-intensive, may still require unique wiring arrangements, particularly if you wish to have dimmer switches or motion sensor functionality.
-
Making Your Electrical Wiring Smart
With smart wiring, you can manage all of your fixtures and appliances via a centralized system or even a smartphone app, controlling the intensity of lighting or the temperature of your towel warming drawer with just a tap.
Moreover, you can configure your bathroom appliances to operate on energy-saving modes when not in use, thereby reducing electricity consumption.
While it may seem daunting, incorporating smart technology into your bathroom upgrade can be a game-changer, combining luxury with sustainability.
copyright image by 123rf.com
-
-
3rd: Bathroom Lighting Solutions
When choosing bathroom lighting, it is crucial to consider the specific lighting needs for each section of the bathroom. Take into account which areas necessitate task or ambient lighting, as well as where accent or decorative lighting can have the greatest impact.
-
Ambient Lighting:
Ambient lighting provides the bathroom with a soft, general illumination, replacing natural light and filling in shadows, thus creating a welcoming and comfortable atmosphere.
Perfectly balanced ambient lighting can transform your bathroom into a relaxing oasis, enhancing the effectiveness of task lighting and accentuating the architectural details of your space.
[ view samples: ambient lighting]
[ view amazon: find ambient lighting]
-
Task Lighting:
Task lighting in a bathroom refers to the use of light to illuminate specific areas where tasks such as grooming, applying makeup, or shaving are performed. This could include vanity lights around mirrors or additional spotlights over the shower or bath.
Integrating effective task lighting in your bathroom upgrade not only improves functionality but also enhances safety, ensuring that everyday routines can be carried out with ease and precision.
[ view samples: task lighting]
[ view amazon: find task lighting]
-
Accent Lighting:
Accent lighting is the final layer to consider. It’s used to highlight the bathroom’s aesthetic features, such as artwork, decorative tile work, or unique architectural aspects. By drawing attention to these details, accent lighting adds depth and dimension to the bathroom, creating visually intriguing spots and enhancing the overall atmosphere.
This type of lighting often comes in the form of wall sconces, recessed lights, or LED strip lights placed strategically to accentuate certain elements.
[ view samples: accent lighting]
[ view amazon: find accent lighting]
Choosing Bathroom Lighting
When it comes to executing a successful bathroom remodeling, prioritizing your bathroom lighting is a must. Start by considering the natural light available and think about how you can complement this with a combination of ambient, task, and accent lighting fixtures.
Ambient lighting provides general illumination, whilst task lighting is excellent for detailed tasks like makeup application or shaving. Lastly, accent lighting can highlight architectural features or decor elements.
Remember to choose LED lights for energy efficiency and longevity. A well-planned lighting scheme can truly elevate your bathroom upgrade, providing both beauty and practicality.
When selecting bathroom lighting, you have many options to choose from.
- Vanity Lights:
These are typically installed above or alongside the mirror. They offer excellent task lighting for grooming tasks like applying makeup or shaving. - Recessed Lighting:
This type of lighting is installed into the ceiling, providing direct light downward. It’s an excellent option for shower areas, as it is designed to withstand moisture. - Wall Sconces:
Wall sconces are versatile light fixtures that you can mount on either side of your mirror, providing excellent cross-illumination and reducing shadows on your face. - Chandeliers and Pendant Lights:
These can serve as a stylish ambient lighting option when hung in the center of the room or over a freestanding tub for a touch of luxury. - LED Strip Lights:
These flexible and adhesive-backed light strips can be used under the bathroom cabinets or behind mirrors to create a halo effect, providing soft ambient light. - Ceiling Lights:
Mounted in the center of the bathroom, these provide general ambient light and are often used in combination with other lighting types.
By using the perfect blend of lighting, you can effortlessly craft a stunning and welcoming bathroom that caters to your every requirement!
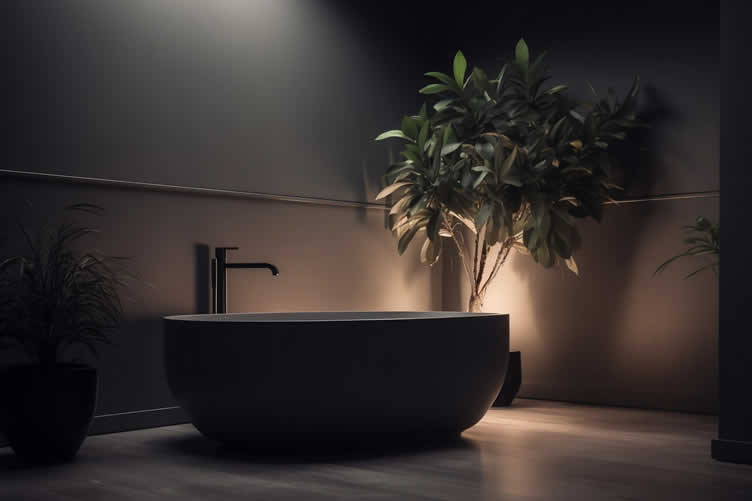
copyright image by 123rf.com
-
-
-
ideas to view and compare from the information discussed above
book: about plumbingbook: about electrical wiringelectrical wiring kit
Scroll up to directory … or scroll to next section about update your bathroom using this bathroom remodeling plan …
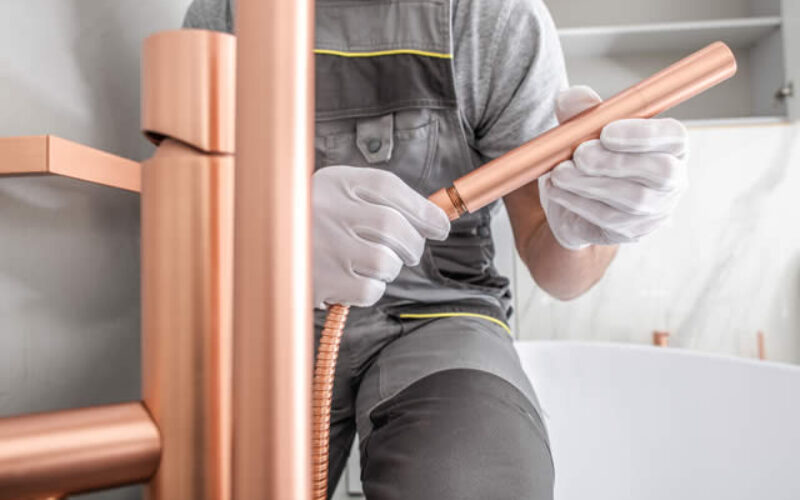

sixth “photo remodeling” idea
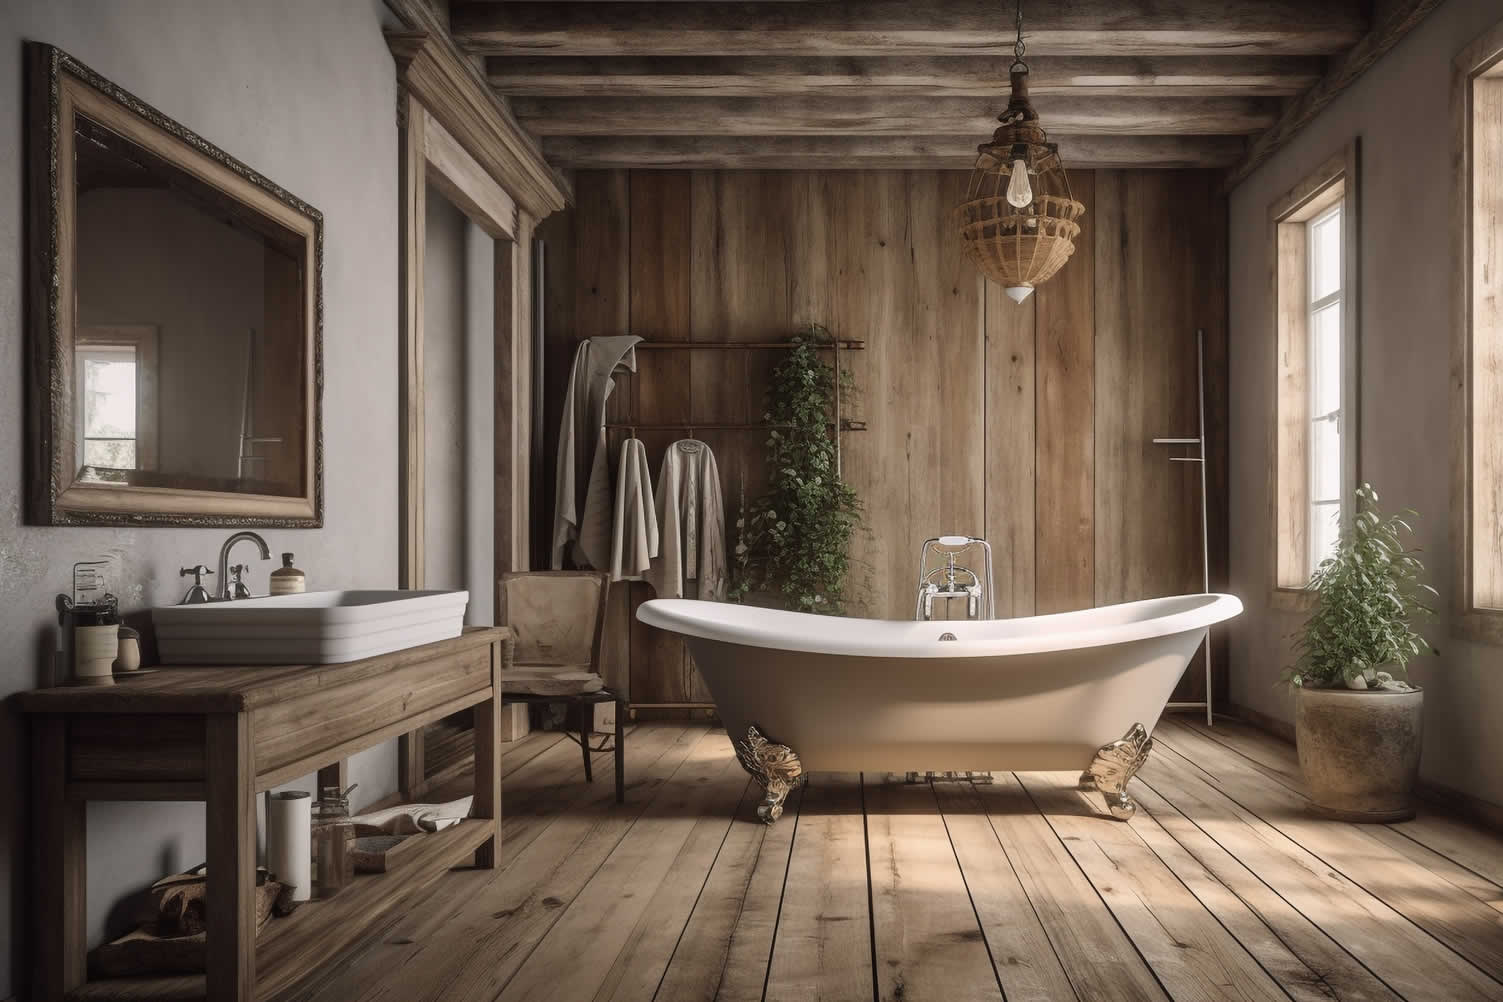
copyright image by 123rf.com
Section 6: Type Flooring and Walls
Notes:
-
One of the most key components to consider for your remodeling plan is the bathroom flooring. Choosing the right flooring material is crucial to ensure both style and practicality.
From elegant ceramic tiles to luxurious vinyl planks, there are several excellent options available that provide style, durability, and water resistance. With a wide range of colors, patterns, and textures to choose from, you can find the perfect flooring that complements your overall design vision.
So, take your time exploring the possibilities and make a choice that will elevate your bathroom to a whole new level of beauty and functionality.
-
Quik scroll to getting your project started …
- 1st: type of flooring options
- 2nd: what materials for the walls
- shop ideas
- next topic: implement the plan
-
1st: Type of Flooring Options
When planning your bathroom remodeling, it’s crucial to consider various flooring options that are water-resistant, durable, and simultaneously complement your aesthetic preferences.
Here are some options to consider:
-
Ceramic or Porcelain Tile:
These classic options are renowned for their exceptional water resistance, which ensures that they can withstand even the harshest of conditions. With remarkable durability, they are built to last and provide reliable performance for years to come.
Additionally, the extensive range of captivating designs caters to diverse preferences and styles, offering a wide array of choices to suit every individual’s unique taste and personality.
[ view samples: ceramic or porcelain tile]
[ view pinterest: ceramic or porcelain tile styles]
-
Stone Tiles:
For a touch of luxurious elegance, consider incorporating exquisite stone tiles into your space. Materials such as marble, granite, or limestone can add a timeless beauty and a sense of grandeur to any room.
With their natural variations in color and texture, these stones create a unique and captivating ambiance. Whether you prefer the classic sophistication of marble, the earthy charm of granite, or the subtle warmth of limestone, these stone tiles will elevate the aesthetic appeal of your space to new heights.
[ view samples: stone tile]
[ view pinterest: ceramic or porcelain tile styles]
-
Vinyl Flooring:
Ideal for a budget-friendly remodel, vinyl flooring offers a practical and stylish solution. With its water-resistant properties, it provides peace of mind against spills and moisture.
Additionally, the comfort underfoot adds an extra layer of coziness to any space. Whether it’s a kitchen, bathroom, or living area, vinyl flooring is a versatile choice that combines affordability, durability, and aesthetic appeal.
[ view samples: vinyl flooring]
[ view pinterest: vinyl flooring styles]
-
Luxury Wood Vinyl:
This high-end variant of vinyl flooring emulates the rich textures and unique grains of real hardwood, elevating the visual appeal of your bathroom upgrade. Rigorously engineered, it offers superior resistance to water and humidity, making it ideal for bathroom settings.
Moreover, it provides a sense of opulence and warmth, offering the same aesthetic luxury as hardwood without the worry of moisture damage.
[ view samples: luxury wood vinyl]
[ view pinterest: luxury wood vinyl styles]
Bamboo or Cork
If you’re looking for a more eco-friendly option, these materials not only offer natural water resistance, but also provide exceptional comfort and a unique aesthetic.
With their sustainable properties and environmentally conscious manufacturing processes, these materials are designed to minimize environmental impact while delivering superior performance.
Incorporating these eco-friendly materials into your lifestyle not only benefits you, but also contributes to a greener and more sustainable future for all.
[ view samples: bamboo flooring]
[ view pinterest: cork flooring styles]
Engineered Wood:
Engineered wood is another excellent choice for your bathroom remodeling plan. Known for its durability and resistance to moisture, this type of flooring is designed to withstand the challenges of a high-humidity environment like the bathroom.
What sets engineered wood apart is its multi-layer construction, which offers the aesthetic of real hardwood but with increased dimensional stability and resistance to moisture.
This waterproof engineered wood flooring provides an elegant yet practical solution for a much-desired bathroom upgrade, combining the warmth and texture of real wood with the resilience needed for a bathroom setting.
[ view samples: engineered wood]
[ view pinterest: engineered wood styles]
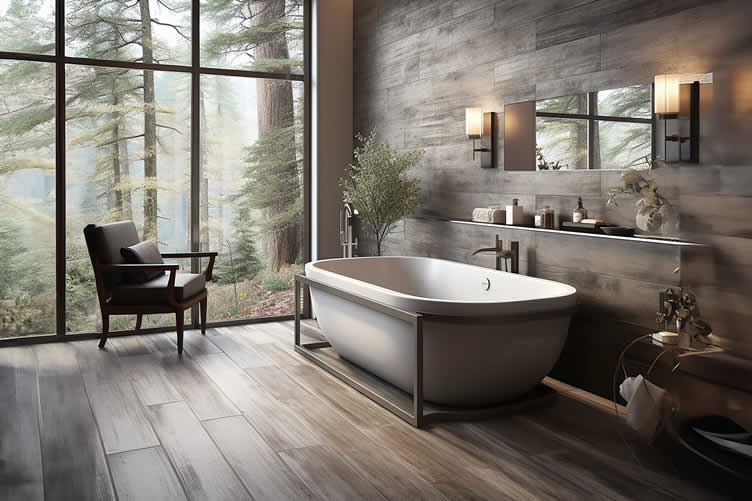
copyright image by 123rf.com
Wood- and Stone-Look Alternatives
google imagesLuxury Vinyl Flooring view ideas – wood-look vinyl view ideas – stone-look vinyl view ideas Tile Flooring view ideas – wood-look tile view ideas – stone-look tile view ideas 2nd: What Materials For The Walls
Deciding on the appropriate wall finishes forms a pivotal part of the bathroom remodeling plan. The right choice not only sets the tone for the entire aesthetic but also ensures durability and water resistance.
Here are some key options to ponder:
-
Ceramic Tiles:
These are a timeless and traditional choice, renowned for their classic look and exceptional ability to withstand moisture. Crafted with meticulous attention to detail, they exude elegance and durability, making them a perfect option for those seeking both style and practicality.
From their rich history to their versatile design, these choices encapsulate the essence of sophistication and reliability.
[ view samples: ceramic tiles]
[ view pinterest: bathroom ceramic tile styles]
-
Vinyl Wallpaper:
An affordable and versatile option that comes in a wide variety of eye-catching patterns and vibrant colors, allowing you to find the perfect style that suits your unique taste and personality.
With its moisture-resistant qualities and easy installation, it has become increasingly popular among homeowners looking to make a statement and add a touch of personality to their bathroom walls.
[ view samples: vinyl wallpaper]
[ view pinterest: bathroom vinyl wallpaper styles]
-
Stone Cladding:
For those seeking a more natural and rustic look, stone cladding offers an excellent option. The unique textures and shades of various stones can transform your bathroom walls into an elegant work of art.
However, it’s essential to keep in mind that this option requires professional installation and maintenance to ensure its longevity.
[ view samples: stone cladding]
[ view pinterest: bathroom stone cladding styles]
-
Stone Tiles:
A more luxurious option, boasting a touch of elegance, can effortlessly elevate your space. Not only does it exude sophistication, but it also offers exceptional durability, ensuring long-lasting beauty for years to come.
[ view samples: stone tiles]
[ view pinterest: bathroom stone tile styles]
-
Glass Tile:
This option offers a unique and modern look that will effortlessly elevate any space. Not only is it resistant to water, but it also provides easy maintenance and hassle-free cleaning, making it a practical and stylish choice for any environment.
Additionally, it comes in various colors and patterns, allowing you to create a customized look that suits your style.
[ view samples: glass tiles]
[ view pinterest: bathroom glass tile styles]
-
Acrylic Panels:
These modern and sleek options are perfect for creating an effortlessly stylish look. Not only do they offer an aesthetic appeal, but they also boast exceptional ease of cleaning, making them a practical choice for any space.
[ view samples: acrylic panels]
[ view pinterest: acrylic panel styles]
-
Glass Panels:
A modern and sleek choice, glass panels provide a seamless look that adds depth and dimension to any bathroom. They are also easy to clean and maintain, making them a practical option for busy households.
Additionally, they come in various colors and patterns, allowing you to customize your bathroom walls while still maintaining a clean and minimalist aesthetic.
[ view samples: glass panels]
[ view pinterest: glass panel styles]
-
Painted Wall:
For those seeking a simple yet impactful bathroom upgrade, painted walls can be a perfect choice. With endless color options and finishes available, a fresh coat of paint can transform your bathroom and reflect your personal style.
It is advisable to use high-quality, moisture-resistant paint specifically designed for bathrooms. This not only ensures a vibrant, long-lasting finish but also provides additional protection against mildew and dampness.
[ view samples: bathroom paint colors]
[ view pinterest: best paint colors]
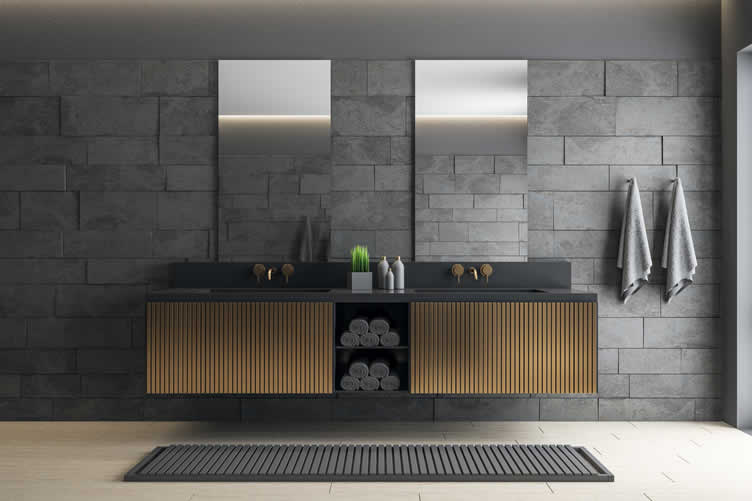
copyright image by 123rf.com
No matter what paint color you choose, it’s important to test it out first before committing to it for your entire bathroom. This will help ensure that you love the final result and are happy with your new bathroom.
Bathroom Paint Colors
google imagesReds view ideas Oranges view ideas Yellows view ideas Greens view ideas Blues view ideas Purples view ideas Browns view ideas Grays view ideas Tans view ideas Whites view ideas Scroll up to directory … or scroll to next section about update your bathroom using this bathroom remodeling plan …
ideas to view and compare from the information discussed above
find tools and forms to help make …
remodeling decisions
-
seventh and last “photo remodeling” idea
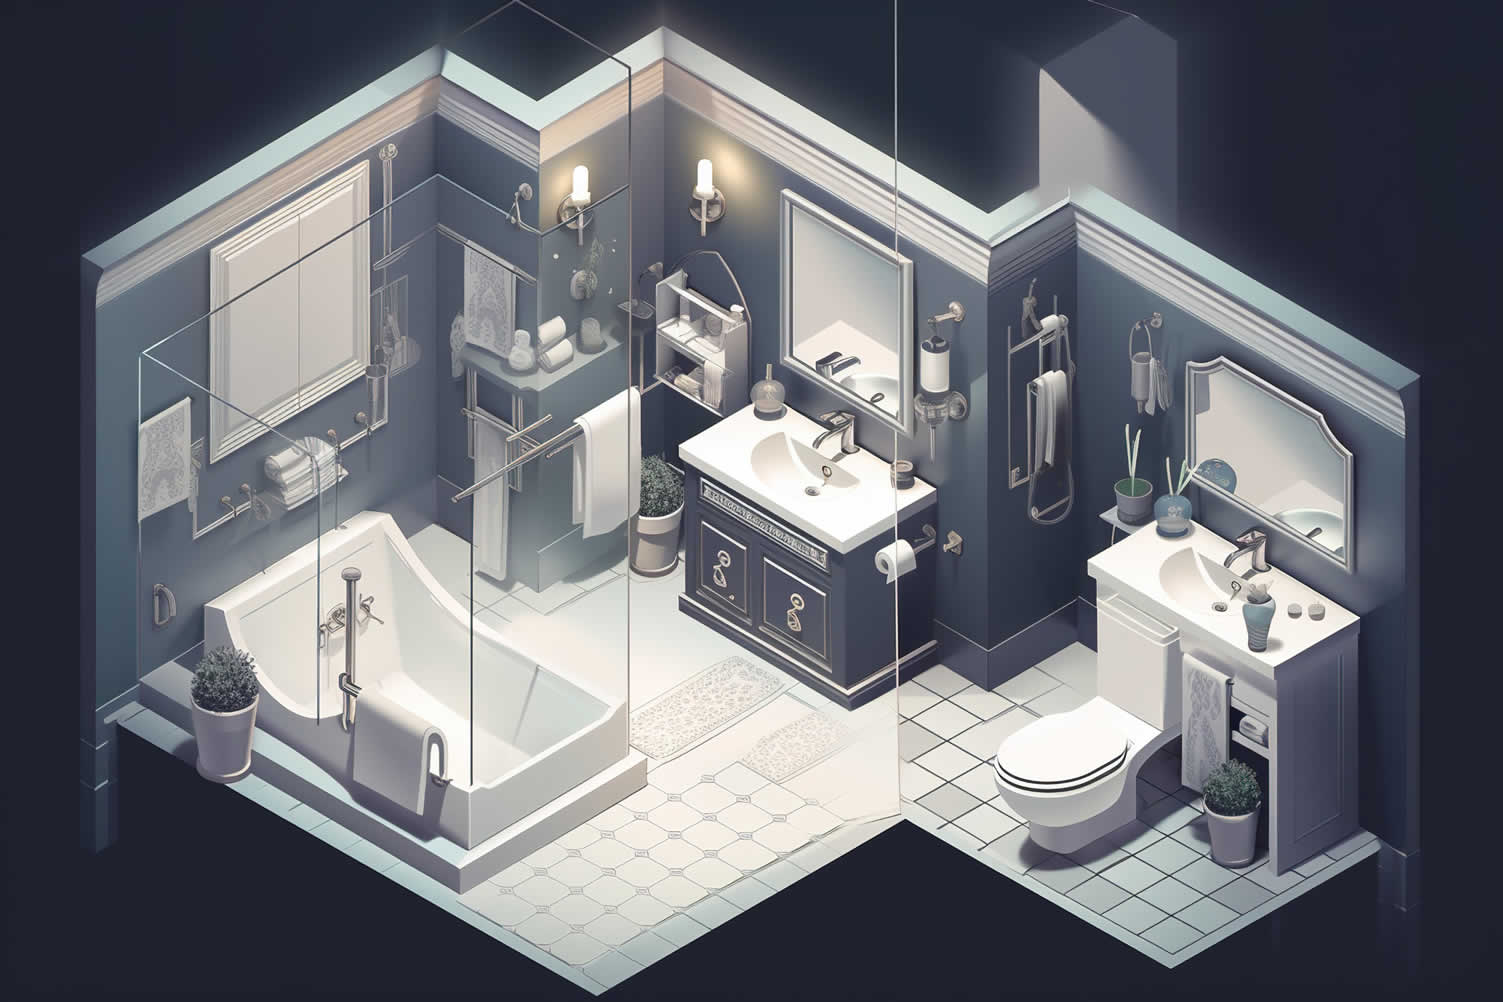
copyright image by 123rf.com
Section 7: Implementing the Plan
Notes:
-
Implementing the bathroom remodeling plan is a multi-faceted process requiring meticulous planning, coordination, and execution. It involves a series of steps, each equally important to ensure the success of your bathroom upgrade. By following a well-devised plan, you can transform your bathroom into a place of relaxation and rejuvenation.
-
Finalizing the Design:
Implementation starts with finalizing the design and layout for your bathroom. This includes everything from the location of fixtures and appliances to the choice of tiles and color scheme. You need to consider practical aspects such as plumbing, ventilation, and electrical wiring at this stage, as these form the backbone of your bathroom functionality.
-
Get the Materials:
The next step is acquiring the necessary materials, fixtures, and fittings. This requires proper research and evaluation to ensure quality and longevity. Remember, this is a long-term investment, so compromising on quality can lead to future hassles and expenses.
-
Start the Work:
Once the materials are procured, it’s time to roll up your sleeves and start with the actual work. This phase can be labor-intensive, especially if it involves tasks like re-tiling, painting, or installing wallpaper. Depending on your skills and the scope of work, you may need to engage professional help for certain tasks.
-
Maintain Checklist (Spec Plan):
Throughout the implementation of your bathroom remodeling plan, maintain a checklist to keep track of progress and ensure every detail is taken care of. Factors such as plumbing, electrical wiring, and ventilation should be considered during the planning and implementation stages.
In conclusion, implementing your bathroom remodeling plan is a detailed process that requires careful planning and execution. But before you decide on anything at this stage, however, review the 6-step-by-step review for planning a bathroom remodel.
-
-
Quik scroll to getting your project started …
-
-
1st: Understanding the Timeline in Bathroom Planning:
A bathroom renovation project necessitates a well-structured timeline that begins with analyzing the numbers, establishing a budget, exploring design ideas and specifications, and planning other important aspects as discussed earlier.
The objective is to renovate your bathroom while staying within budget and adhering to the design specifications, following a systematic approach. It is crucial to avoid ending up with an expensive bathroom that fails to meet your intended goals.
Bookmark this section for continued reference as needed:
Step 1: Analyze the NumbersBefore you start any bathroom remodeling – such as adding a new bath, changing out the shower system, expanding the bathroom area, and other major bath project, run some financial numbers to determine whether the renovation is a smart investment.
The numbers include the estimated costs, home value assessment, financing costs, and other related calculations.
Review these cost-related issues to remodeling vs. buying a new home.
links to internal page (opens new win)
analyze the numbers estimate the cost of your project start assembling a budget get your home value Step 2: Collect IdeasThe 2nd step for planning your bathroom remodeling is deciding what you would like to do.
Will it be a –
- changing out the bathtub for something more modern,
- converting the shower area into a combo flow and steam shower,
- building out an extension to enlarge the bathroom area,
- replacing the bathroom counter, sinks and faucets,
- reducing the waste of water with a more efficient toilet,
- adding floor radiant heating and a new floor and tile,
- or something else.
You can find bathroom ideas and design by referencing our just-bathroom analysis and topic directories (opens new win)
view bathroom "ideas" directory view latest "topics" for the bathroom Step 3: Plan the Needed SpecsStep 3 is sketching your ideas on paper (or digitally) and developing the spec plan.
The spec plan determines what type of bathroom remodeling materials, items, and design considerations that will be needed. It will also contain the product specifications for each renovation element.
You will use the spec plan and architectural design to bid the project out to a contractor.
links to internal page (opens new win)
developing the spec plan sketch remodeling plan design considerations Step 4: Find a ContractorStep 4 is finding and negotiating the contract with a bath remodeling contractor.
Give your bathroom remodeling ideas and specs to a contractor for review and bid analysis. Use the local network (aligned with HomeAdvisor) to find the right contractor for your project.
Review guides for contractor selection and negotiation.
links to internal page (opens new win)
search bath remodeling contractors selecting your contractor checklist contractor negotiations contractor evaluation form Step 5: Financing Your ProjectStep 5 is arranging financing once you selected the contractor and finalized the contract for your project.
Using the equity value in your home is one of the best financing option for bathroom remodeling. Start with a home equity line of credit or use the bank equity program.
Other options may include cash-out refinancing, personal savings, and/or financing from home improvement contractors.
links to internal page (opens new win)
financing options getting qualified for financing negotiate rates Step 6: Manage the ProjectStep 6 is where the project begins.
It starts with setting up the work area, removing everything that needs to be replaced, installing electrical and network connections, putting in the final touches, etc.
It also means working with the contractor, managing the project, and getting the bath remodeling project inspected before releasing any funds.
links to internal page (opens new win)
working with the contractor managing remodeling project about a home project inspections find home inspector -
2nd: Finding and Selecting Bathroom Contractors
When it comes to finding reliable bathroom remodeling services, one of the most dependable approaches is seeking referrals from friends and neighbors. Their recommendations provide valuable insights into the quality of work and level of commitment you can expect.
Occasionally, you might find it necessary to utilize a trusted 3rd party search platform offered by a reputable brand. These platforms thoroughly vet their contractors and provide multiple options for bathroom renovation contractors to bid on your project, giving you a broader selection to choose from.
LetsRenovate has partnered with HomeAdvisor™, a renowned provider of highly-rated, carefully-vetted local contractors. Start your search here by choosing the type of contractor you need and entering your zip code to find local professionals.

copyright image by 123rf.com
But Wait!
Download first this contractor search and evaluation worksheet to rank and evaluate contractors as it relates to price, experience, time commitment, insurance, references, and their affiliation with professional associations.

Evaluation Sheet
File Type:
Spec Plan
File Type:
-
-
ideas to view and compare from the information discussed above
- What comments can you share about
your bathroom remodeling plan?
Scroll up to directory … or scroll to other bathroom-related topics …
Cover image credit: bathroom remodeling plan by 123rf.com
end of post … please share it!
twitter facebook linkedin pinterest Nice pic idea? Leave us a quick comment below.
And please share this pic idea within your social networks.
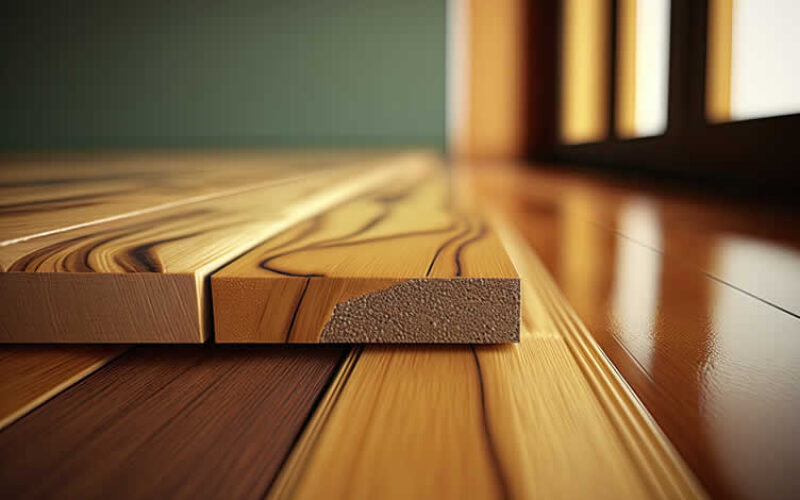
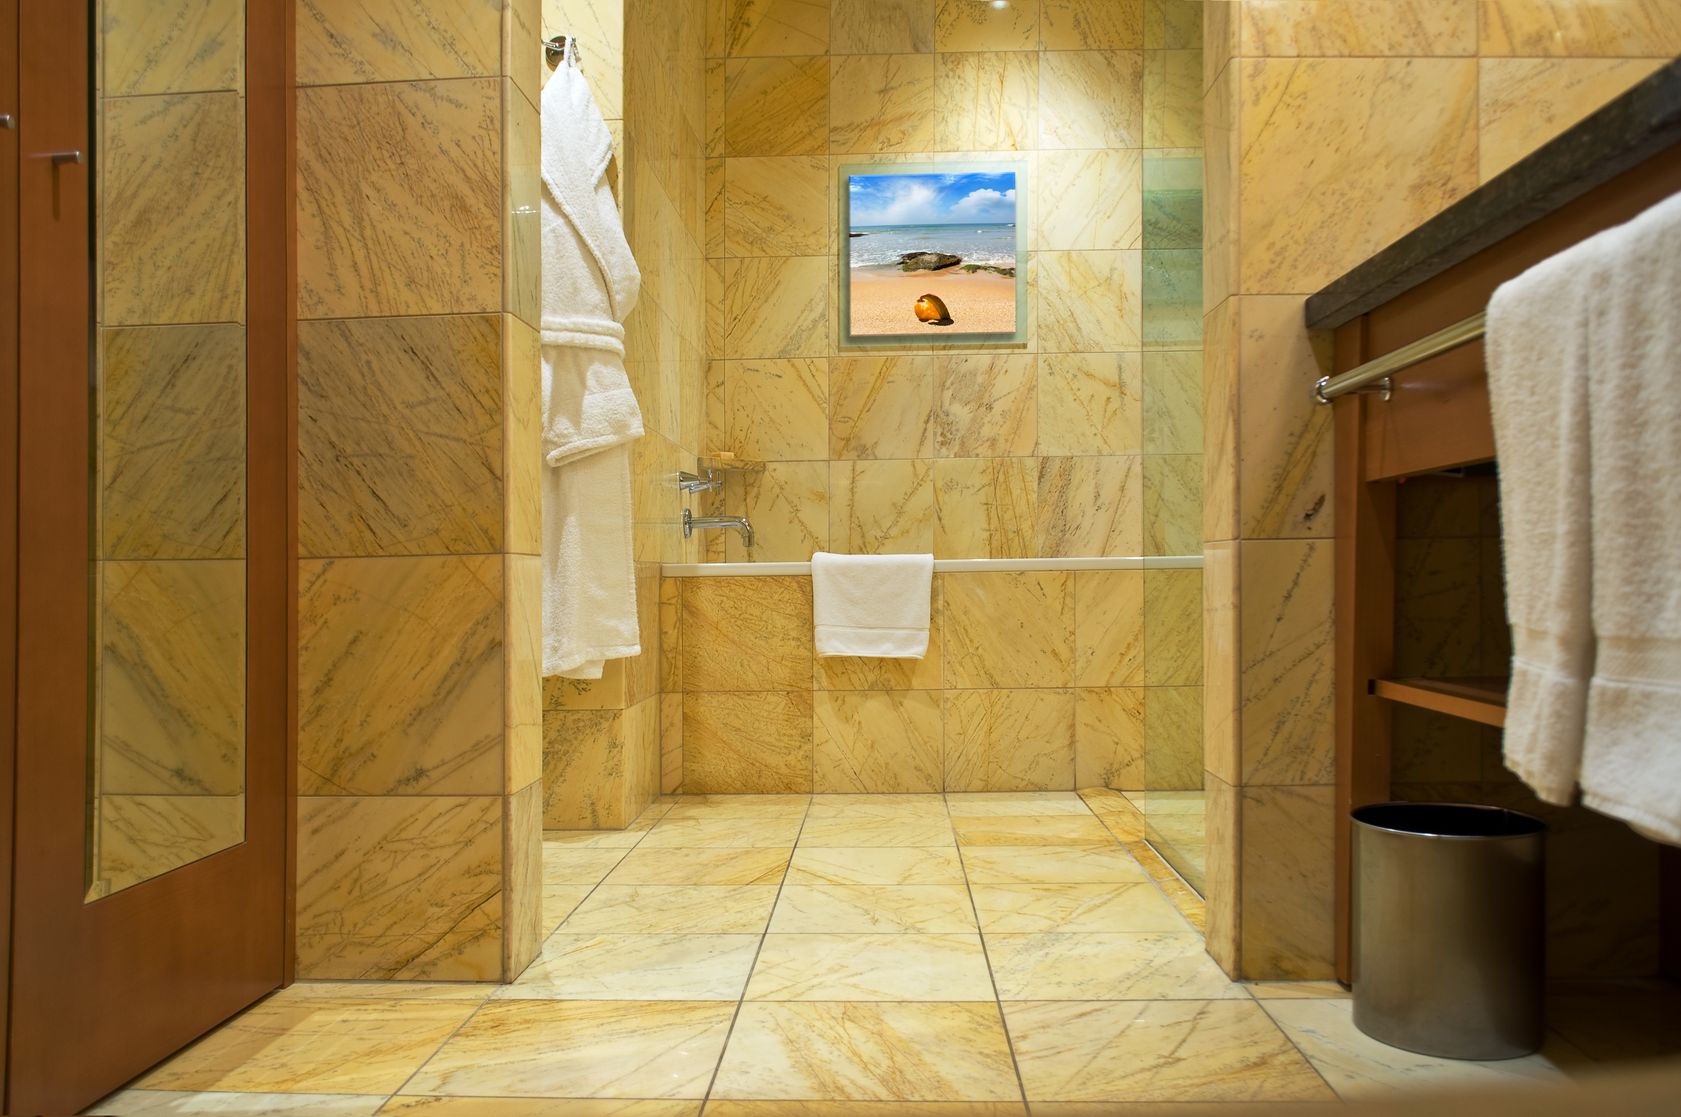

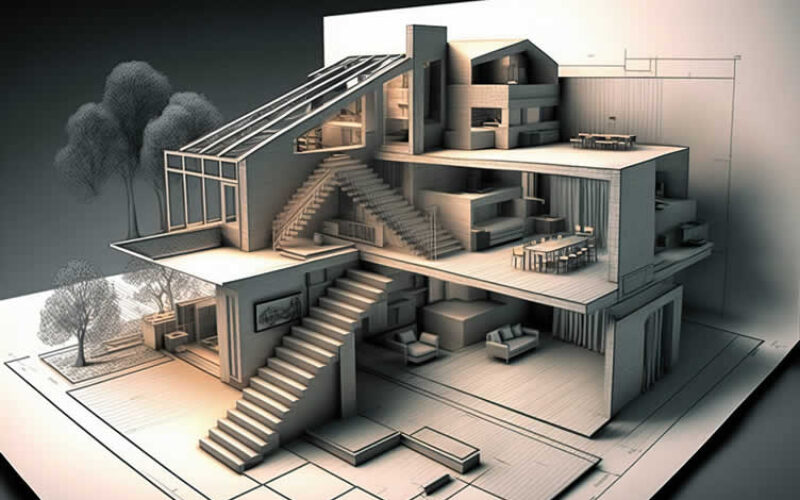

Amazon Affiliate Disclosure: LetsRenovate.com is a participant in the Amazon Services LLC Associates Program, an affiliate advertising program designed to provide a means for sites to earn advertising fees by advertising and linking to Amazon.com. The commission earnings are used to defray our cost of operation.
View our FTC Disclosure for other affiliate information.
About Author

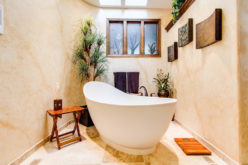

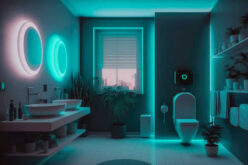
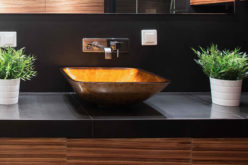

Write a Comment
Only registered users can comment.
