Summary Outline –
Remodeling your kitchen can be a daunting task — deciding on which elements you should keep, what part of the kitchen should be upgraded, and how to design the layout to best suit your needs. To help you plan your dream kitchen, this post analysis will cover everything from budgeting, picking materials & fixtures, creating timelines, and understanding key design requirements.
Before getting started on this major undertaking, however, there are several factors you need to consider. It is important to develop a plan so that your renovation turns out exactly as you want without running into any expensive surprises or fixes along the way!
So How To Begin?
In the analysis below, you will find seven sections that get into extensive detail on what’s needed for a kitchen remodeling plan. Each section is neatly indexed for quick reference. You may use all or just some of the suggestions depending on the scope of the remodeling project.
These seven sections will cover the following topics:
… the first section address the mapping process and the need of budgeting, analyzing the numbers, and getting the necessary permits and building codes for the remodeling project
… the second section gets into space and functionality issues – particularly the layout of the kitchen using a triangular design for maximum functionality
… we then review the styling of the kitchen in the third section – whether you will be looking at traditional, modern, farmhouse or something in between. Having the styling defined will help decide the kitchen elements the next section
… the fourth section gets into the individual kitchen elements such as type of cabinetry, countertops, appliances and more – every element of the kitchen that may or may not be part of your remodeling plan
… we then move to the fifth section into planning the electrical, plumbing, and lighting needs for the remodel
… after which, the sixth section finalizes the look for the flooring and walls before jumping to the final development of the plan
… the seventh and final section begins implementation by refining the plan to share with contractors who can help get the project going based on the design and budget that has been specified
The Seven Sections:
Discover below the seven sections to plan your kitchen remodel and to achieve the maximum value and enjoyment out of the finished design. This extensive review will guide you through the entire process with supporting documents and ideas to help formulate the kitchen design that you want.
- post content
- Section 1: Start By Mapping Out your kitchen remodeling Plan
- Section 2: plan for – Space and Functionality
- Section 3: plan for – kitchen styling ideas
- Section 4: plan for – Selecting Key Kitchen Elements
- Section 5: plan for – Electrical-Lighting-(and plumbing)
- Section 6: plan for – type Flooring and Walls
- Section 7: Implementing the Plan

-
Quik scroll to first section about planning a kitchen remodel …

first “planning a kitchen remodel” idea


copyright image by 123rf.com
Section 1:Start By Mapping Out Your Kitchen Remodeling Plan
Notes:
- When it comes to remodeling the kitchen, a well-thought-out plan is essential for success. One of the most important parts of planning any kitchen renovation project is mapping out your plan in detail. This involves assessing your existing space and deciding how you want to use it with the new design.
- You need to consider elements such as the layout, the quantity of storage required, the kitchen specifications, and the intended aesthetic. The foundation for a great kitchen makeover project is laid out during this planning stage. The mapping will go more smoothly and successfully if you take the time to evaluate its components properly and have a clear vision defined.
-
Quik scroll to topic side notes …
-
-
1st:Important Tasks to Mapping Out The Kitchen Remodeling Plan:
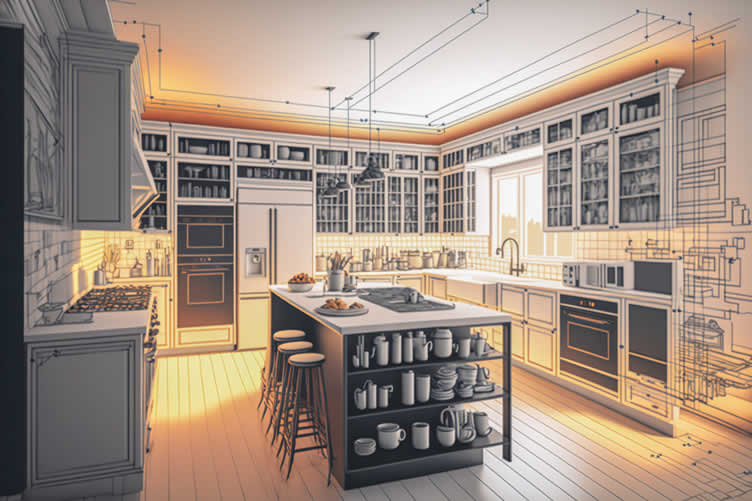
Mapping out a detailed plan will help ensure that all elements come together seamlessly and allow you to make changes along the way if needed. It also helps you to stay organized throughout the entire process and keeps everyone on track when completing tasks.
The mapping tasks needed for a successful kitchen remodel include:
-
Task A: Assess Your Existing Space
The first task in mapping out your kitchen remodel plan is assessing the existing space. Make sure to take measurements of each wall, ceiling, and floor area so that you can get a better understanding of how much space you have to work with.
You should also note any other elements that may impact the design such as windows, doors, and plumbing fixtures. By understanding your current layout, you will be able to determine what changes need to be made and create a plan that works for your specific needs.
[ see topic below: view below for space and functionality]
-
Task B: Decide How You Want to Use the Space
Once you have assessed your existing space, it’s time to decide how you want to use it. Think about your lifestyle and how you plan on using the kitchen in order to come up with a design that works best for you and your household.
Consider factors such as storage needs, the amount of seating required, and appliance placement when making this decision.
[ see topic below: view below for space and functionality]
-
Task C: Stay Organized and On Track
Stay organized throughout the entire process by creating a detailed timeline of tasks that need to be done and writing down any decisions made along the way. This will help ensure that everything is completed on schedule so that your kitchen remodeling plan can be implemented as quickly and efficiently as possible.
Additionally, you can use this timeline as a reference in case it’s necessary to go back and make any changes along the way.
[ see topic below: kitchen renovation timeline and managing the project]
-
Task D: Research Design Ideas
Take some time to research different design ideas that fit your style and needs. Look through magazines for inspiration or visit websites such as Pinterest or our kitchen directory for even more options.
Once you find something that speaks to you, create a mood board of images that serve as visual references for what you want your new kitchen space to look like.
[ see topic below: start with defining your kitchen style]
-
Task E: Set Your Budget
Before you start purchasing materials or hiring professionals, you must set a budget. This will help ensure that you stay on track and don’t overspend throughout the process. Investigate the typical costs for kitchen accessories such as cabinets, countertops, floors, and appliances by looking at kitchen product reviews online.
Make sure to take into account factors such as labor costs, materials, and any other miscellaneous expenses. Setting a budget that meets your needs may be done with the assistance of experts or internet tools.
[ view topic: budgeting home improvement]
-
Task F: Analyze the Numbers
The question you must ask yourself is whether the costs is worth the investment. Almost all kitchen remodels – within scale – will increase the value of the home. But by how much? That all depends on the value of your surrounding neighborhood and community – it also depends on your personal preference.
If the values in your region are in decline, then perhaps it would be better to sell your existing home and purchase a new one that has an updated kitchen. If on the other hand, you intend to make this a forever home, then evaluate the cost as compared to the potential value the remodel brings to you.
[ view topic: analyzing the numbers]
-
Task G: Develop the Specs
Having a kitchen specification plan is essential for anyone looking to design and construct a new kitchen. A well-crafted spec plan will help ensure that all aspects of the project are taken into consideration, preventing any costly mistakes or delays.
[view and print PDF file: kitchen specification planning]
-
Task H: Choose the Right Materials
A kitchen may be aesthetically pleasing and long-lasting using the right materials. Consider various materials’ costs, maintenance needs, style, and durability.
For example, quartz worktops offer durability and little maintenance, while wooden flooring adds character and charm. Consult with experts or go to showrooms to look at various substances and make knowledgeable choices. The specification plan will help in this process.
[see topic below: selecting the kitchen elements]
-
Task I: Code and Permits
Building codes and permits are essential for a successful kitchen remodel. Building codes exist to ensure that all construction is safe and up to code; meaning that the build meets certain standards of safety and structural integrity.
[ see topic below: codes and permits]
-
Task J: Hire Professionals Where Needed
While certain homeowners may be equipped with the knowledge and expertise necessary to complete a kitchen renovation job independently, you may need help from an experienced contractor. Using skilled builders, designers, and craftspeople guarantees that your project will be completed quickly and to a high level of expertise.
Professionals may handle different areas of the makeover and give useful direction and recommendations, saving you time and worry.
[ see topic below: finding kitchen contractors]
copyright image by 123rf.com
-
-
2nd:Permits and Building Codes:
Getting the proper permits and inspections for your kitchen remodel is essential to ensuring the safety, legality, and longevity of your project. Without it, you may be risking potential problems down the line that could involve safety hazards or even legal issues.
In order to make sure that you have all of the necessary permits, it is important to research what local laws apply in your area. Depending on where you live, different regulations may apply that can affect whether or not certain aspects of your remodel will require a permit.
It is also important to make sure that all the necessary inspections are performed throughout the remodeling process. This may include inspections for plumbing, electrical, structural, and other aspects of the project. These inspections will ensure that your kitchen remodel meets safety requirements and local codes.
About Building Codes:
When it comes to remodeling your kitchen, understanding the various building codes is essential. These codes govern how you should construct and modify the space so that it remains safe and up-to-date with current safety standards.
-
Introduction
Kitchen remodeling projects vary greatly in size and scope. Whether it’s a full gut job or just a simple refresh, certain building codes must be followed to ensure safety and compliance. These codes are established by local and state governments, as well as the International Code Council; and they address everything from electrical safety to plumbing requirements.
-
Types of Building Codes for Kitchen Remodeling
The type of remodel you are planning will determine which codes you need to follow. Generally speaking, kitchen renovations fall into three categories: electrification, plumbing, and construction.
-
Electrical Codes:
Electrical codes regulate how electricity is used in your kitchen. This includes the number of outlets needed, wiring specifications, outlet coverings, circuit breaker boxes, smoke detectors, etc. -
Plumbing Codes:
Plumbing codes specify the types of pipes and fittings that can be used in your kitchen, as well as how they should be installed. These codes also address issues such as water pressure and drainage systems. -
Construction Codes:
Construction codes cover issues such as building materials, ventilation, flooring, countertops, roofing, etc. They also include safety regulations for elements like cabinets and appliances.
-
-
Why Are Building Codes Necessary?
Building codes serve an important role in ensuring that structures are constructed properly and safely. Without these standards, there would be no way to regulate construction practices or ensure that homes meet minimum safety requirements. Additionally, by adhering to building codes you will reduce the risk of costly fines and repairs down the line.
-
Tips For Adhering to Building Codes
The best way to make sure that you are following building codes is to research the codes in your area before beginning any work. You should also get a permit for all construction projects, as this will ensure that an inspector checks your work.
Finally, hire a licensed contractor who is knowledgeable about local codes and regulations. They can help ensure that your project meets all safety requirements and legal standards.
By understanding the various kitchen remodeling building codes, you can rest assured that your renovations will comply with necessary regulations and be safe for use.
copyright image by 123rf.com
-
-
-
Quik scroll back up to view main directory …

-
Quik scroll to next section about planning a kitchen remodel …
-
ideas to view and compare from the information discussed above
book: kitchen remodelingbook: illustrated building codesremodeling items
 … grab this directory of ideas
second “photo remodeling” idea
copyright image by 123rf.com
Section 2: plan for –Space and Functionality
Notes:
-
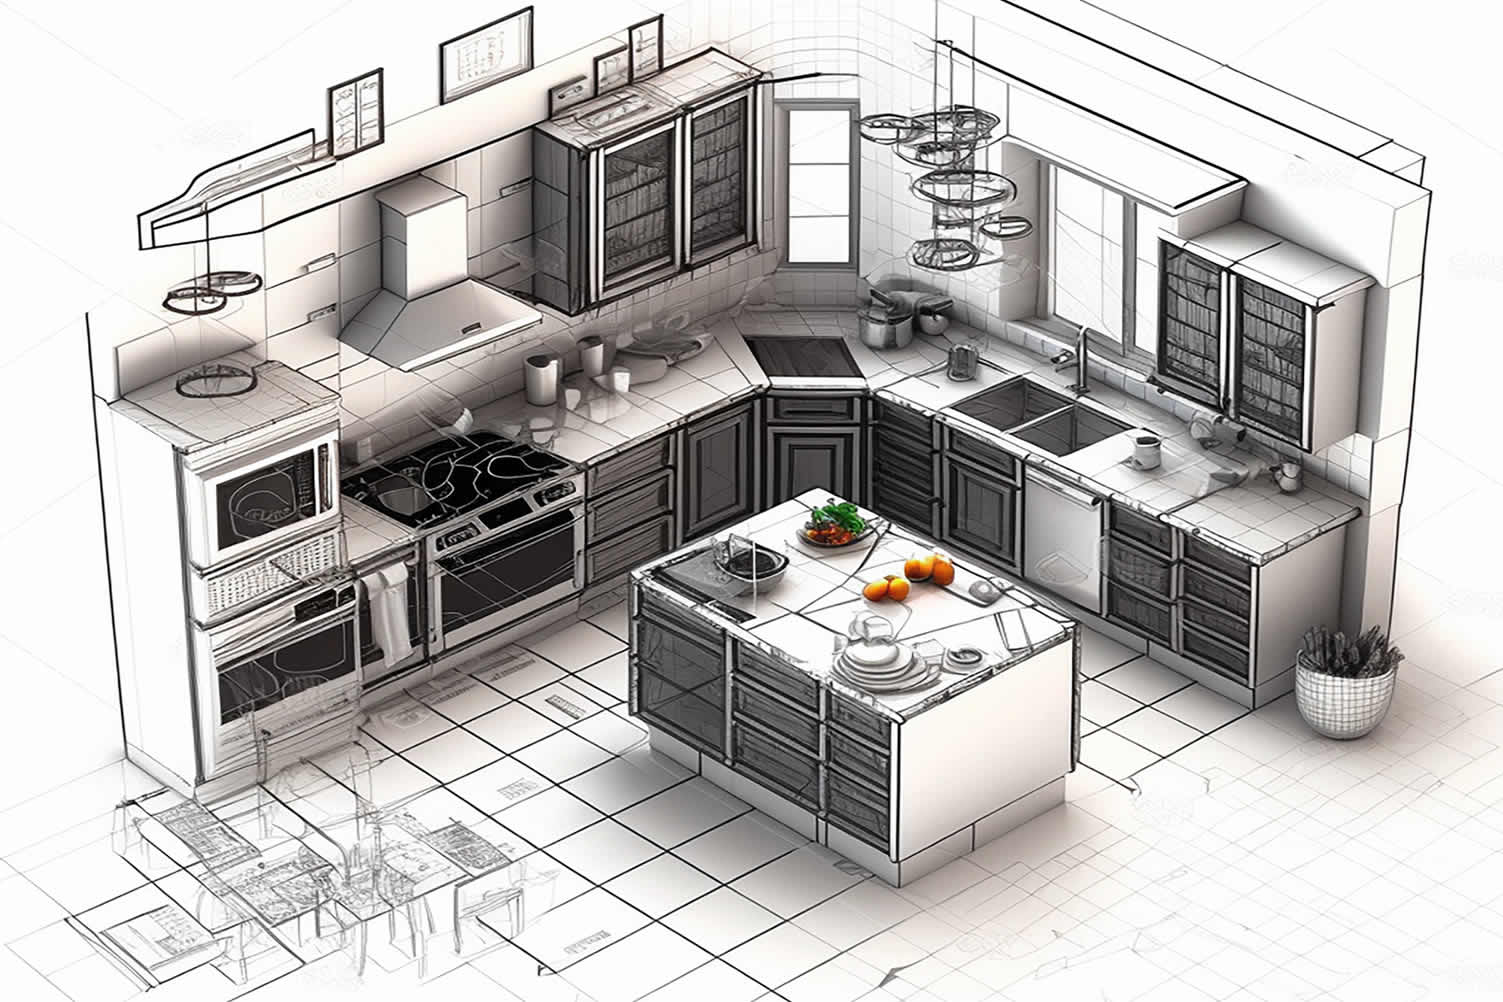
The understanding of space and functionality of a kitchen is essential when planning a remodel. You want a kitchen that has ample space for working, flow, and entertainment.
And likewise as important, is a kitchen that functions by allowing minimal movement between the cooking and prepping areas (the working triangle).
Some key elements to consider:
-
Measuring for a Kitchen Remodel
Measuring your current space is one way to ensure that you make the most efficient use of the area. Take measurements of all walls, windows, and doors – including height from floor to ceiling – and take them with you when shopping for fixtures or cabinets.
Knowing these measurements ahead of time can help create an accurate layout plan for your new kitchen design.
-
Storage Solutions in the Kitchen
Storage solutions are also important when considering a kitchen remodel. Not only do storage options have to be functional, but they must look aesthetically pleasing as well. Cabinets, shelves, drawers, and countertops should be evaluated for their ability to hold items without taking up too much space.
Look for hidden storage opportunities, such as in-cabinet organizers and pull-out shelves, to maximize your kitchen’s potential.
-
Ample Counter Space
Counter space is essential for food preparation and cooking. The ideal amount of counter space will vary depending on your cooking style and needs. A good rule of thumb is to have at least 158 total inches of usable countertop space.
-
Lighting
Good lighting is essential for a functional kitchen. You’ll need task lighting for food preparation, general lighting for the entire kitchen, and accent lighting to highlight specific areas.
-
Appliance Placement
The placement of your appliances can also affect the functionality of your kitchen. You’ll need to decide where to put the stove, refrigerator, dishwasher, and other appliances based on your needs and preferences.
-
Work Triangle
The work triangle is the area between the sink, stove, and refrigerator. This is the most frequently used area in the kitchen; so it’s important to make sure it’s well-designed and efficient. The ideal work triangle should be no more than 26 feet long; and the appliances should be spaced evenly apart.
-
Flow
The flow of traffic in your kitchen is also important. You’ll want to make sure there’s enough space for people to move around comfortably. And that the appliances and workspaces are easy to access.
By taking into consideration all aspects of kitchen space and functionality during a remodel, you can create a functional yet aesthetically pleasing kitchen perfect for entertaining and everyday use.
-
-
Quik scroll to topic side notes …
-
-
About the Kitchen Triangle:
The kitchen triangle is a design concept used to create an efficient and functional workspace in the kitchen. This triangle is formed by drawing lines from the refrigerator, the sink, and the stove – three of the main workstations in any kitchen.
The idea behind this configuration is to maximize efficiency and safety while cooking – as these are often the key areas where one spends most of their time. It also reduces clutter as all items can be easily stored within close proximity to each other.
Having an organized space is essential to make meal preparation easier and more enjoyable. An unorganized area can cause stress due to having difficulty locating ingredients or tools needed for cooking.
copyright image by 123rf.com
In order to use the kitchen triangle concept effectively, there are certain things that need to be considered.
- Firstly, ensure that the sides of the triangle measure no more than 9 feet in total distance so it is comfortable to move between stations.
- Secondly, make sure all items needed on a regular basis such as knives, cutting boards, and spices are kept within easy reach of one another.
- Finally, plan out your storage solutions carefully so that everything is within easy access and has its own designated area.
Kitchen Layout
google imagesMagic Triangle view sample layout Work Counter Space view sample layout Built-In Appliances view sample layout Smart Storage view sample layout Wine Storage view sample layout Display Monitors view sample layout Kitchen Design Shapes
google images– One-Wall Layout view sample layout – L-Shaped view sample layout – G-Shaped view sample layout – U-Shaped view sample layout Kitchen Eating Areas
google imagesKitchen Nooks view samples – breakfast nook view samples – kitchen table view samples – kitchen islands view samples
-
-
Quik scroll back up to view main directory …
-
Quik scroll to next section about planning a kitchen remodel …
-
ideas to view and compare from the information discussed above
kitchen remodeling and services

May We Suggest Other Photo Remodeling Ideas About
“Other Remodeling Ideas and Guides …” (new win)

third “photo remodeling” idea
copyright image by 123rf.com
Section 3: plan for –Kitchen Styling Ideas
Notes:
- One of the toughest decisions when starting a kitchen remodel is choosing the right style. From traditional to modern and everything in between, there are limitless options for homeowners to consider when deciding on the perfect look.
- It’s important to stay true to your tastes when making design decisions; that way you’ll create a kitchen that suits you and your family best. Make sure all of your materials and finishes complement each other, so that you end up with a space that you’ll be excited to show off.
- With these kitchen styling ideas in mind, you’re sure to create the perfect kitchen for your home.
- For more inspiration on creating your dream kitchen, check out the side-notes below for a more illustrative look about varying kitchen styles. By exploring the different styles available, you’ll be able to decide which one best suits your needs and budget.
-
Quik scroll to topic side notes …
-
-
1st:Traditional-Styled Kitchens:
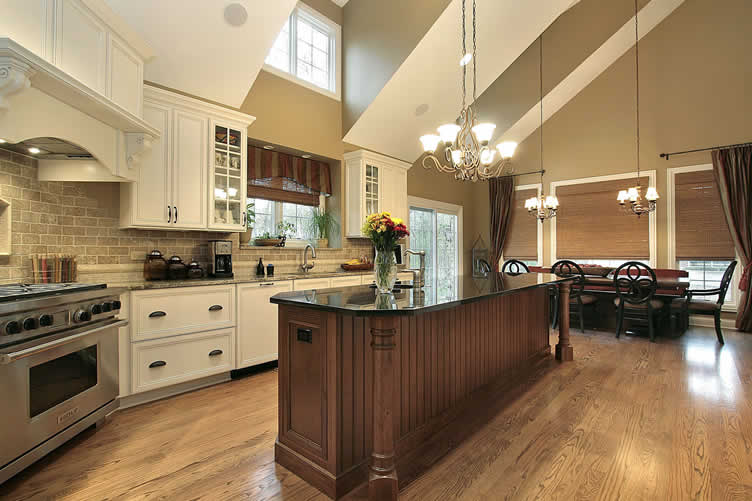
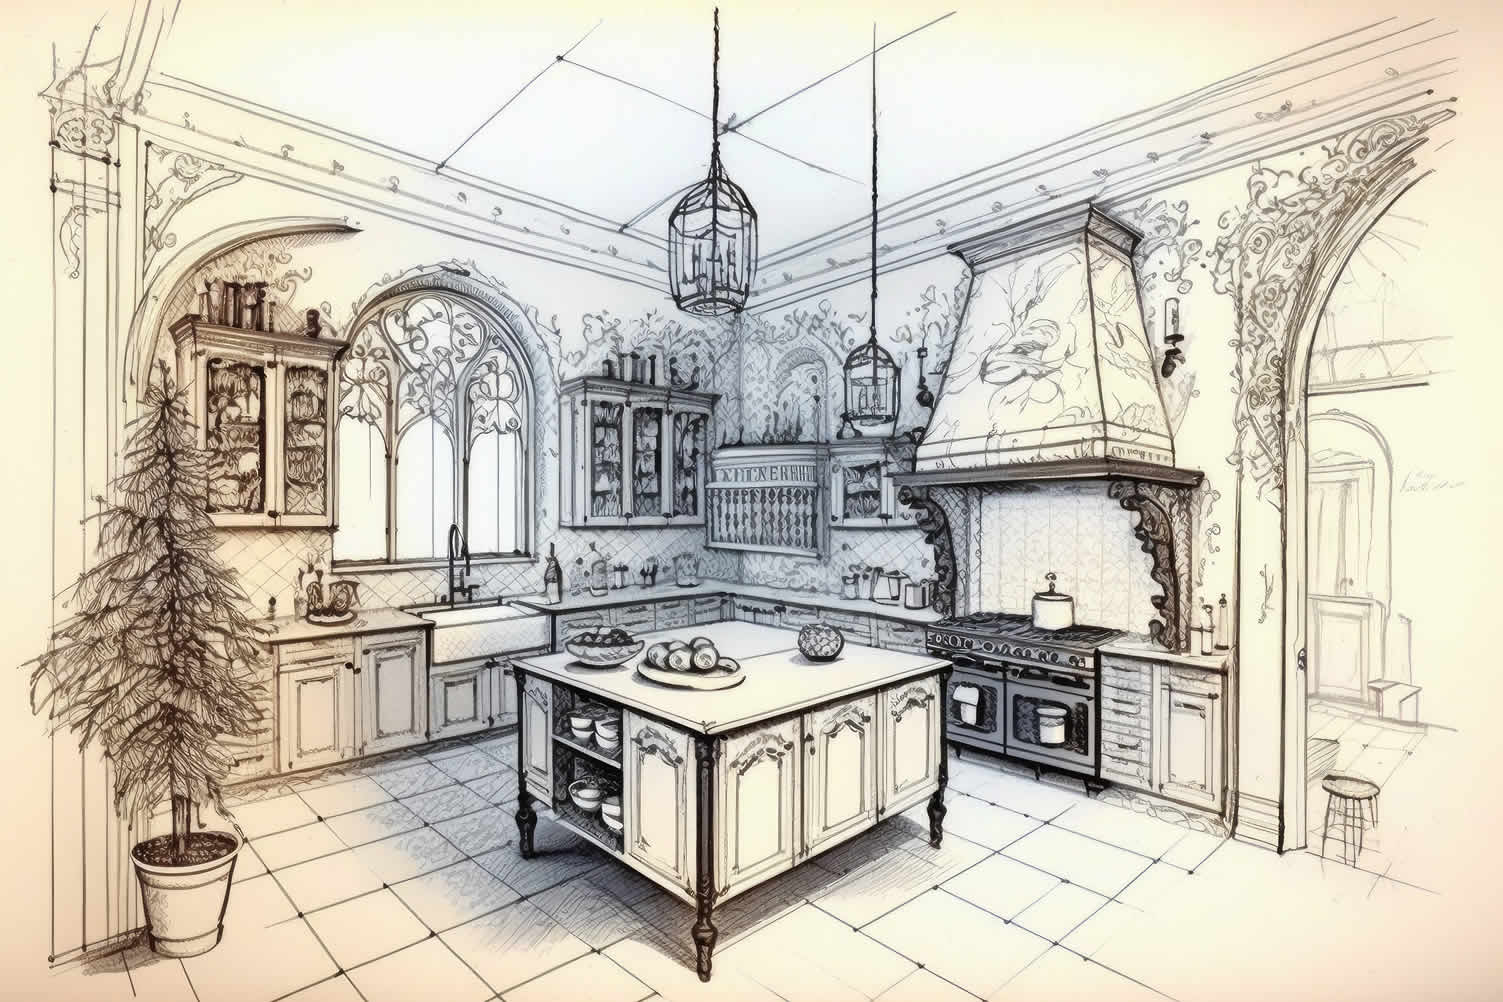
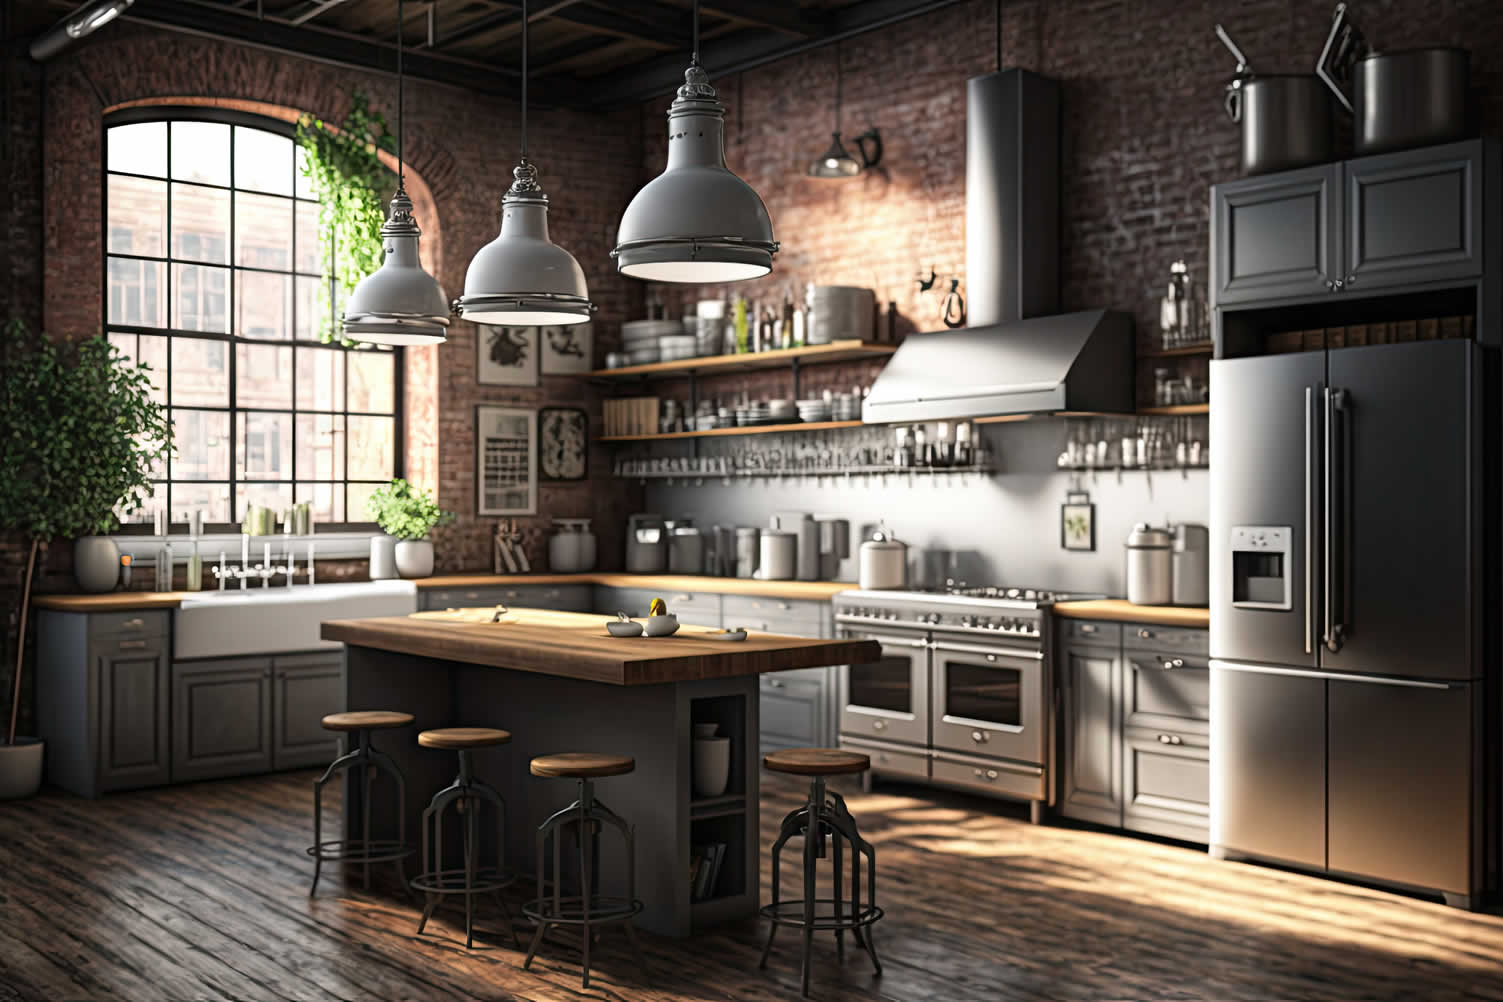
Traditional-styled kitchens offer an elegant and timeless aesthetic that can be tailored to fit any home. From rich wood cabinets to classic lighting fixtures, numerous design elements come together to create a truly unique and sophisticated atmosphere.
The key components of traditional-styled kitchens include cabinetry with intricate detailing, statement-making lighting fixtures, classic backsplashes, and a beautiful balance of textures.
Cabinetry
in traditional-styled kitchens usually features detailed moldings such as raised panels or crown molding for an extra dose of sophistication.The color palette tends to be darker; warm neutrals like browns and grays bring a sense of comfort into the space while also creating a cohesive look that won’t overpower the rest of the room.
copyright image by 123rf.com
- [ view pinterest: traditional kitchens]
Lighting
is another key element when it comes to designing a traditional-styled kitchen – from pendant lights hanging over countertops or islands, to recessed lights in ceilings or walls providing general illumination throughout the area.An important thing to remember when selecting light fixtures for this style is that they should be simple in shape but have some detail in their finish – brass or bronze tend to work very well with this type of design.
Tile Backsplash
adds texture and personality to any kitchen. Classic subway tiles are always a great choice for traditional-styled kitchens, bringing in subtle detailing without competing with more prominent elements like cabinets or lighting fixtures.Natural stone tile works well as well but must be carefully selected so it doesn’t make too bold of an impact on the overall design scheme.
In summary, these are key styling elements of a traditional kitchen:
Wood Cabinets Can be stained or painted to match the overall style of the kitchen. Hardware Classic and timeless.
Brass, copper, and wrought iron are popular choices.Countertops Granite, marble, and butcher block are popular choices. Backsplash Can add personality and interest to the kitchen.
Tile, stone, or brick are popular choices.Appliances Stainless steel or black appliances are popular choices. Lighting Chandeliers or pendant lights over the island or sink.
Wall sconces can also add ambient light to the space.Flooring Hardwood floors are a popular choice, but tile or stone can also be used. Accessories Classic pieces like tea towels, cookbooks, and utensils.
Plants can also add a touch of freshness and life to the space.Traditional-styled kitchens are a timeless choice that can provide years’ worth of enjoyment – provided you choose all components carefully!
Quik scroll back up to view kitchen style directory …
-
2nd:Contemporary:
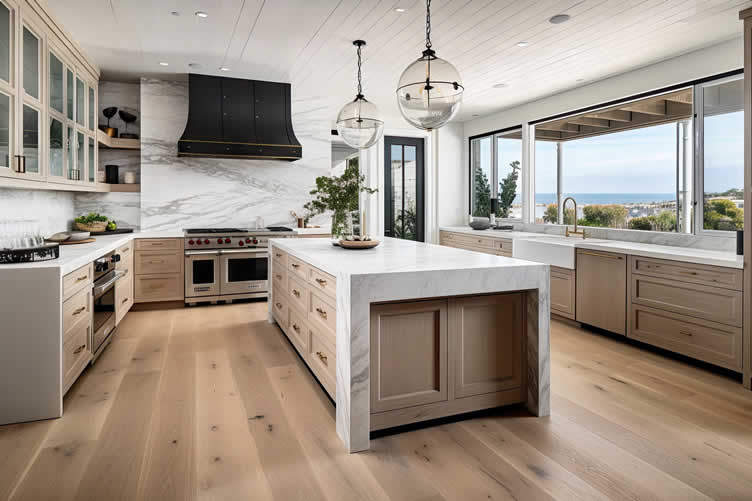
Contemporary-styled kitchens generally feature minimalistic design elements with bold lines and modern fixtures and appliances. To create this look, you may opt for neutral-toned walls or cabinets with contrasting countertops or backsplashes.
Alternatively, you may wish to incorporate dark accents that add depth and sophistication to the overall design. Whatever option you choose, make sure it complements the existing architecture of your home.
copyright image by 123rf.com
- [ view pinterest: contemporary kitchens]
Next, it’s time to start considering the fixtures and appliances you’ll need for your kitchen remodel. When selecting these items, opt for modern designs that feature clean lines and minimalist details.
For example, stainless steel kitchen sinks are a great option as they are both stylish and durable. Additionally, choose sleek ranges and ovens with a matte finish or stainless steel design to further enhance the contemporary style of your kitchen.
Finally, accessorize your kitchen with bold colors or unique patterns. A special rug can pull together all the elements of a contemporary-styled kitchen while adding a touch of personality or charm to the space as well.
Similarly, statement lighting fixtures can help tie in the overall look of the kitchen and provide the perfect finishing touch.
In summary, the key styling elements of a contemporary kitchen include as follows:
Cabinets Smooth, flat doors with no visible hinges or handles. Hardware Minimalist and sleek.
Often made of stainless steel or chrome.Countertops Stone, quartz, or concrete.
Often have a seamless, monolithic appearance.Backsplash Glass, metal, or tile.
Often features geometric patterns or bold colors.Appliances Stainless steel is the most common choice.
Built-in appliances are popular for a clean, streamlined look.Lighting Pendant lights or recessed lighting.
Often features a modern design.Flooring Hardwood, tile, or concrete.
Often has a smooth, polished finish.Accessories Minimalist and functional.
Often made of metal, glass, or wood.These are just a few ideas to help you create the contemporary-styled kitchen of your dreams. With careful planning and attention to detail, you can create an inviting space that is both modern and timeless. So get started on your remodel today!
Quik scroll back up to view kitchen style directory …
-
3rd:Modern:
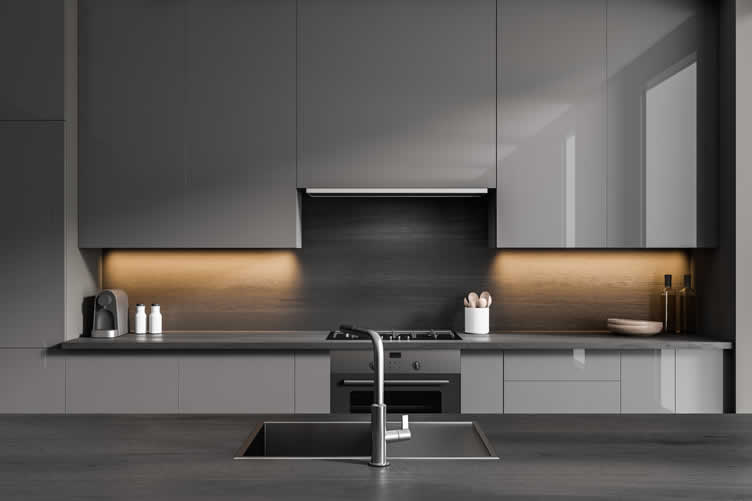
There are many ways to incorporate modern styling elements. From contemporary designs with bold colors and sleek lines to minimalist styles featuring natural materials like wood, stone, or concrete, there is plenty of room for creativity when designing a modern-styled kitchen.
Cabinetry
The first thing you’ll need to consider is the cabinetry. Cabinets can make or break the overall design of your kitchen; select those that reflect your desired aesthetic.There are many options available from flat panel cabinets with clean lines and classic door handles to shaker style cabinets that offer a more traditional look. Consider the material you’d like to use as well; wood is a popular choice but if you want something unique, try metal or glass for an extra touch of modern flair.
copyright image by 123rf.com
- [ view pinterest: modern kitchens]
Countertops and Flooring
Next, select countertops and flooring that pair well with your chosen cabinetry. Many modern kitchens have granite or quartz countertops as they are durable and easy to clean.For flooring, hardwood floors are popular due to their timeless beauty. However, if you prefer something more modern, there are also tiles made from porcelain or ceramic that give off a contemporary vibe.
Lighting
Finally, lighting is another important aspect of any kitchen design. Incorporating task lighting into the space will ensure that you have adequate illumination for food prep and other activities. You may also want to hang a modern pendant light over an island or bar area for a touch of style.In summary, the key styling elements of a modern kitchen include as follows:
Cabinets Simple, clean lines.
Often made of wood, metal, or laminate.Hardware Sleek and modern.
Often made of stainless steel, chrome, or brass.Countertops Solid surface, quartz, or marble.
Often have a smooth, seamless finish.Backsplash Tile, glass, or metal.
Often features geometric patterns or bold colors.Appliances Stainless steel is the most common choice.
Built-in appliances are popular for a clean, streamlined look.Lighting Pendant lights or recessed lighting.
Often features a modern design.Flooring Hardwood, tile, or concrete.
Often has a smooth, polished finish.Accessories Modern and minimalist.
Often made of metal, glass, or wood.A modern-styled kitchen is more than just choosing the right cabinetry and appliances; it’s about creating a space that reflects your personality and tastes. With thoughtful consideration, you can create the perfect kitchen to fit your needs.
Quik scroll back up to view kitchen style directory …
-
4th:Farmhouse:
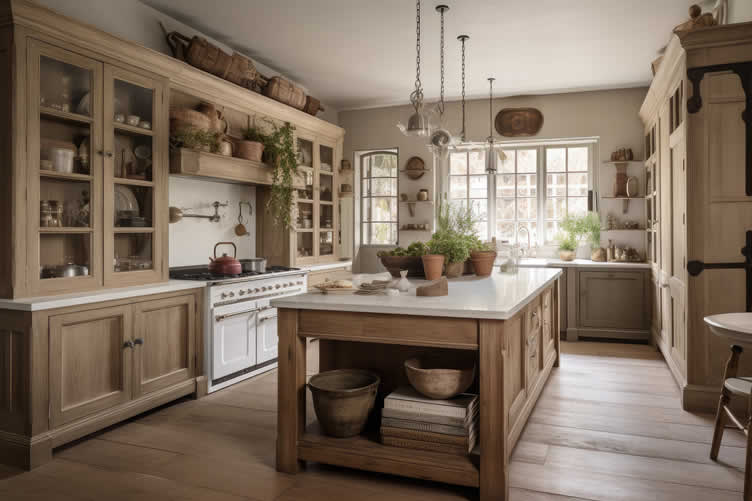
By combining elements of traditional and modern design, a farmhouse-style kitchen provides warmth and rustic charm that’s sure to become the centerpiece of any home.
Shiplap walls, open shelving, distressed finishes, and furniture-like cabinetry are all signature characteristics of this popular style. Incorporating these components into your kitchen space will create an atmosphere that is both cozy and inviting.
To further enhance the overall look of a farmhouse kitchen, use various accessories such as mason jar light fixtures or marble cutting boards. These items are both practical and stylish and will add a whimsical touch to the space.
Additionally, consider incorporating distressed furniture pieces such as an antique buffet table or a rustic kitchen island for added charm.
copyright image by 123rf.com
- [ view pinterest: farmhouse kitchens]
When it comes to budgeting for your new farmhouse-style kitchen remodel project, be sure to take into account the materials and colors you’ll need. Choose materials that are both durable and cost-effective so that you don’t overspend on your remodel project.
Think about which finishes and hues best complement each other while also considering natural lighting in your space. Lastly, select colors that reflect the overall style of your kitchen—pale blues and greens can work well for a beachy farmhouse vibe, while warm tones like yellows and oranges are great for a cozy, country-style kitchen.
Let’s summarize the key elements of the farmhouse kitchen look:
Cabinets White or light-colored wood cabinets with simple, shaker-style doors. Hardware Brass or wrought iron hardware. Countertops Butcher block, marble, or granite. Backsplash White subway tile, shiplap, or reclaimed wood. Appliances Stainless steel or vintage-style appliances. Lighting Pendant lights or chandeliers with a rustic or industrial feel. Flooring Hardwood, tile, or concrete. Accessories Farmhouse-style décor, such as mason jars, cookbooks, and utensils. By combining the right materials, colors, and accessories in your kitchen remodel, you can achieve a stunning farmhouse-style kitchen that is sure to be the talk of the town.
Quik scroll back up to view kitchen style directory …
-
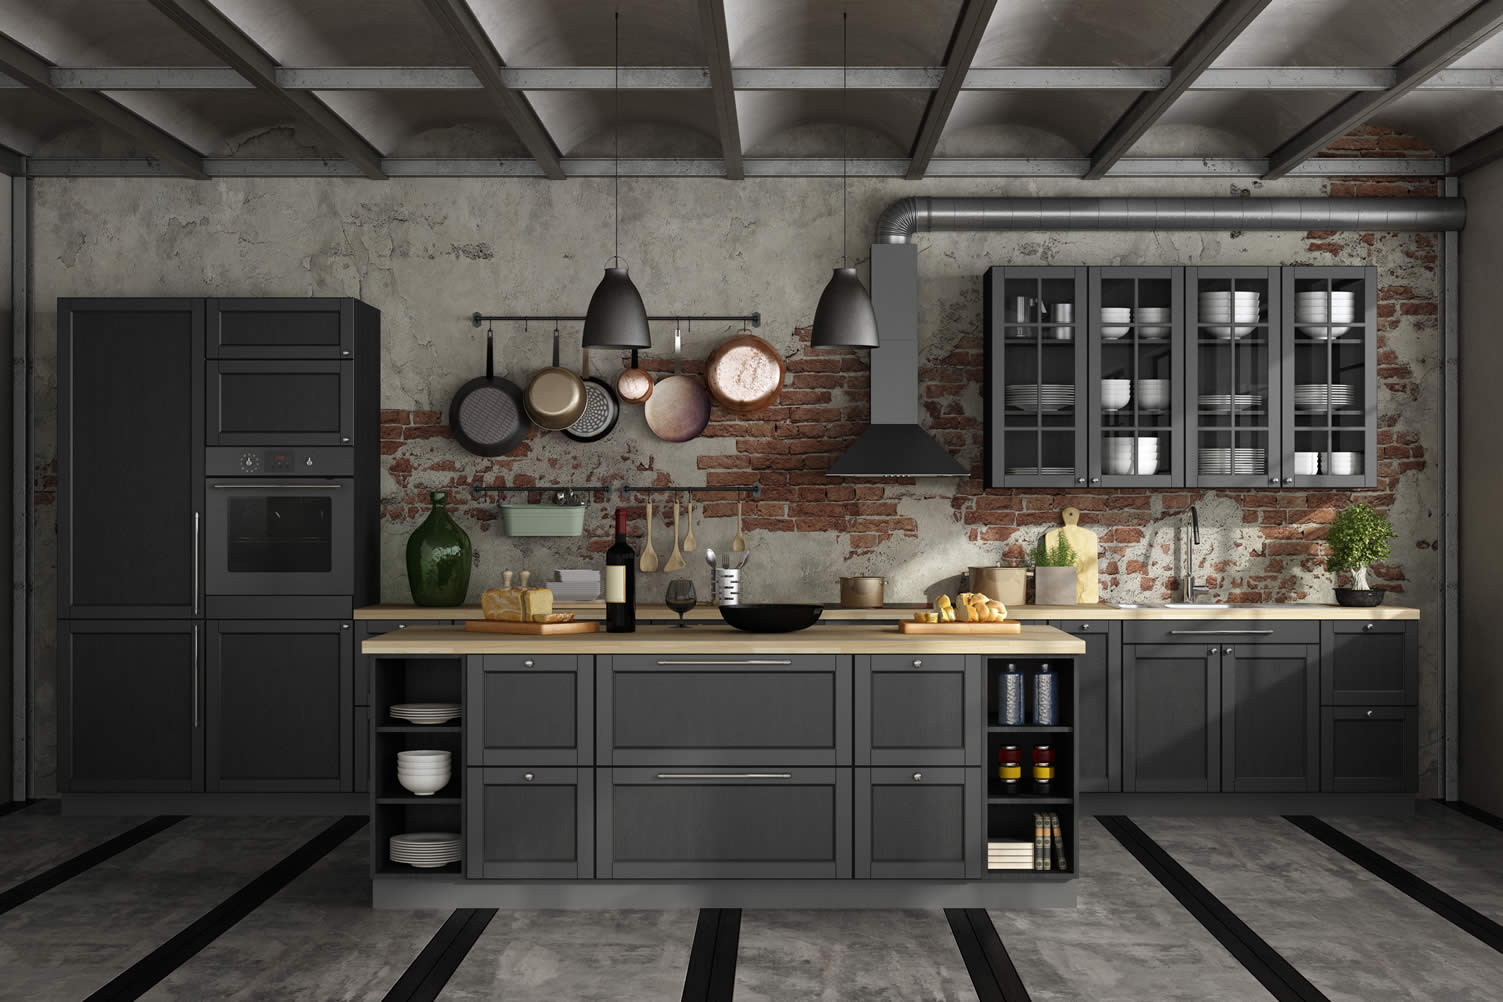
5th:Industrial:
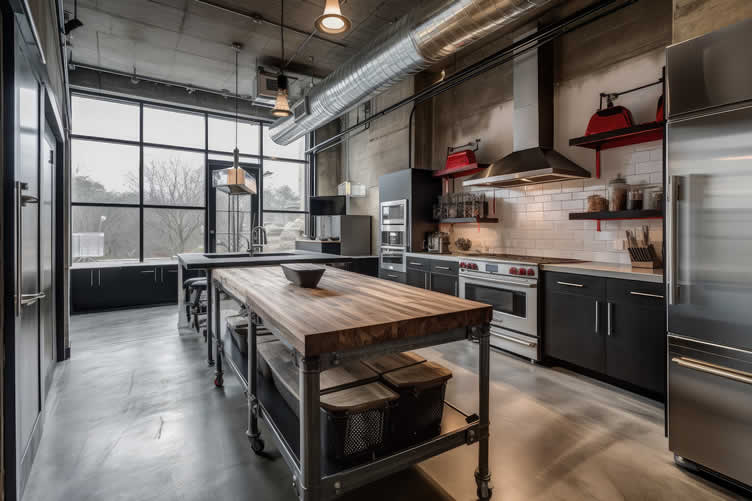
One of the main features of an industrial-styled kitchen is concrete countertops. Concrete is highly durable and can be used as a stylish accent in any modern kitchen design. Additionally, concrete does not need to be sealed or polished like other materials, making it low maintenance and easy to keep clean.
Exposed brickwork is another popular element for an industrial-style kitchen. Exposed brick helps add texture and character to the space, while also providing an interesting contrast to the modern elements of the design.
Metal accents can be used to further enhance an industrial kitchen style. Metal furniture and appliances, such as stainless steel sinks and ovens, provide a sleek and modern look that fits perfectly into this style of kitchen.
copyright image by 123rf.com
- [ view pinterest: industrial styled kitchens]
Additionally, vintage lighting fixtures can add a unique touch to the space, while also highlighting any exposed brickwork or concrete countertops.
Finally, there are some tips for incorporating these industrial elements into a kitchen remodel. Use warm colors for your walls – neutral tones like white and gray will help create a bright yet cozy atmosphere in the room.
Add texture with floor tiles – pick tiles that have subtle patterns or textures for a more eye-catching look. And incorporate metal accents throughout the space – use metal pieces in furniture, lighting fixtures, and appliances for a unified industrial style.
Review below the key styling elements of an industrial-styled kitchen:
Cabinets Metal cabinets with exposed hardware.
Wood cabinets with a weathered or distressed finish.Hardware Exposed metal hardware, such as rivets and bolts.
Black or copper hardware.Countertops Concrete, butcher block, or stainless steel. Backsplash Brick, subway tile, or metal sheeting. Appliances Stainless steel appliances with a sleek, modern design.
Vintage-style appliances with a distressed or industrial finish.Lighting Pendant lights with exposed bulbs.
Pendant lights with exposed bulbs. Reclaimed light fixtures.Flooring Concrete, tile, or hardwood. Accessories Industrial décor, such as metal stools, pendant lights, and wall art. By following these guidelines, homeowners can create an industrial-style kitchen that is both stylish and functional. With the right combination of materials, colors, and textures, this type of design can create an inviting atmosphere in any home.
Quik scroll back up to view kitchen style directory …
-
6th:Other Styles:
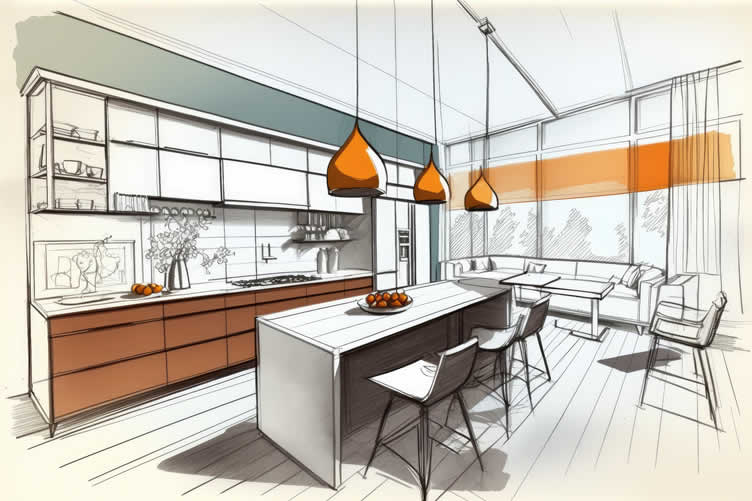
There are many other styles that may be of interest – depending on you what you would like to accomplish as it relates to popular styles in your local area.
copyright image by 123rf.com
Some of these styles are growing in popularity is some regions. These include the following:
-
Transitional:
This style is a blend of traditional and modern elements. Cabinets can be made of wood or painted in neutral colors. Countertops can be made of natural stone, quartz, or laminate. Appliances can be stainless steel or black.
[ view ideas: transitional-styled kitchen]
-
Coastal:
This style is inspired by the beach and features light, airy colors, natural materials, and nautical accents. Cabinets can be made of white or light-colored wood with louvered doors or glass fronts. Countertops can be made of marble, quartz, or white subway tile. Appliances can be stainless steel or white.
[ view ideas: coastal kitchens]
-
Mid-century:
This style is characterized by its use of clean lines, geometric shapes, and natural materials like wood and leather. Cabinets can be made of wood with mid-century modern hardware. Countertops can be made of marble, quartz, or Formica. Appliances can be stainless steel or black.
[ view ideas: mid-century kitchens]
-
Scandinavian:
This style is known for its clean lines, simple design, and use of light, airy colors like white, gray, and blue. Cabinets are often made of light-colored wood with minimal detailing.
[ view ideas: scandinavian kitchens]
-
Southwestern:
This style is characterized by its use of warm colors, natural materials, and Southwestern motifs like cacti, turquoise, and geometric patterns. Cabinets can be made of wood with Southwestern-inspired hardware. Countertops can be made of granite, marble, or terracotta tile. Appliances can be stainless steel or black.
[ view ideas: southwestern kitchens]
-
Mediterranean:
This style is characterized by its use of warm colors, natural materials, and traditional Mediterranean details like terracotta tile and wrought iron fixtures.
[ view ideas: mediterranean kitchens]
-
Eclectic:
This style is all about mixing and matching different styles and elements to create a truly unique space. Cabinets can be made of a variety of materials and styles, and the overall look can be anything from traditional to modern.
[ view ideas: eclectic kitchens]
-
Craftsman:
This style is inspired by the Arts and Crafts movement and features simple lines, natural materials, and handcrafted details. Cabinets can be made of wood with Craftsman-style hardware. Countertops can be made of wood, marble, or granite. Appliances can be stainless steel or black.
[ view ideas: craftsman kitchens]
-
Asian:
This style is inspired by the cultures of Asia and features rich colors, natural materials, and intricate details. Cabinets can be made of wood with Asian-inspired carvings or latticework. Countertops can be made of marble, granite, or bamboo. Appliances can be stainless steel or black.
[ view ideas: asian kitchens]
-
-
-
Quik scroll back up to view main directory …
-
Quik scroll to next section about planning a kitchen remodel …
-
ideas to view and compare from the information discussed above
modern kitchen decorfarmhouse kitchen decorindustrial kitchen decor

fourth “photo remodeling” idea
copyright image by 123rf.com
Section 4: plan for –Selecting Key Kitchen Elements
Notes:
-
When it comes to remodeling your kitchen, selecting the right elements is essential. From cabinets and countertops to appliances and storage solutions, there are a variety of choices that can make or break the look and feel of your space.
Whether you’re going for a modern, minimalist vibe or something more traditional, choosing the right kitchen elements can help you create an inviting atmosphere that will be perfect for entertaining guests or simply enjoying meals with family and friends.
With careful consideration of all these factors, you’ll be able to select the best materials for your new kitchen design!
-
Quik scroll to key kitchen elements ideas and notes …
-
-
1st:Kitchen Cabinets:
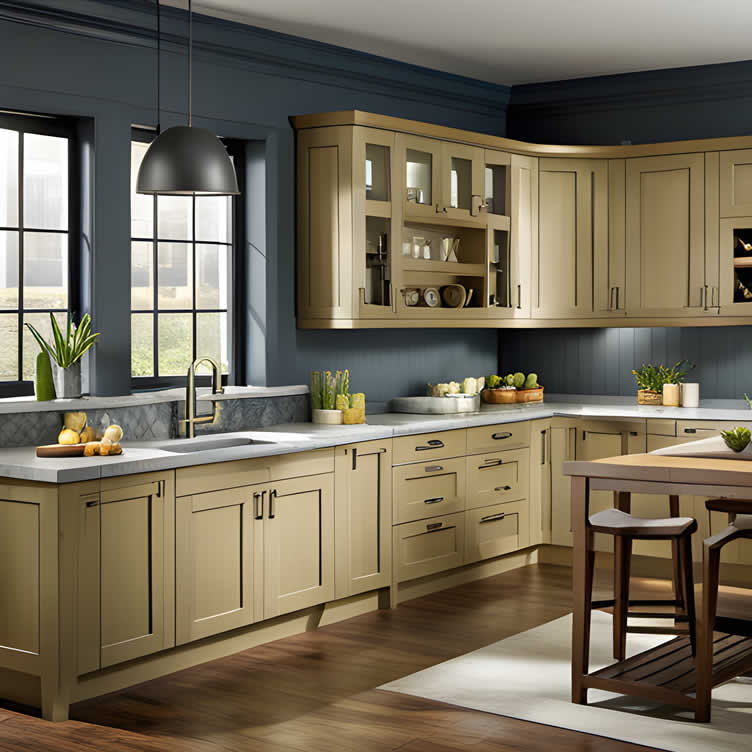
There are many types of kitchen cabinets available, from stock cabinets to custom-built ones. You should consider factors like budget, style preference, and function when deciding on the type of kitchen cabinets that would work best for your needs.
Furthermore, the type of kitchen cabinets chosen can have a significant impact on the overall look and feel of your kitchen. Taking time to browse through different types of kitchen cabinets will help you find the perfect combination of style and function.
Here is a quick review on the types of kitchen cabinets available with the pros and cons of each:
-
Stock Cabinets:
Ready-made options with a variety of styles and sizes to choose from. Pros include being cost-effective, easy to install, and ready to use right away.
Cons include limited design options, limited customizations, and no guarantee that it will fit perfectly in your space.
-
Semi-Custom Cabinets:
Prefabricated units that can be modified to fit your space. Pros include more design options than stock cabinets, some flexibility in terms of customization, and slightly better quality materials than stock cabinets.
Cons include a higher price tag compared to stock cabinets due to additional labor required for customization, as well as longer installation time due to additional modifications made during the installation process.
-
Custom Cabinets:
Built specifically according to your unique specifications, these offer the most flexibility in terms of design and function. Pros include being able to customize every aspect from size, color, material, and design to the exact specifications of your kitchen.
Cons include substantially higher costs due to the labor-intensive construction process and longer installation times due to the intricacy of custom cabinetry.
copyright image by 123rf.com
Measuring for Kitchen Cabinets
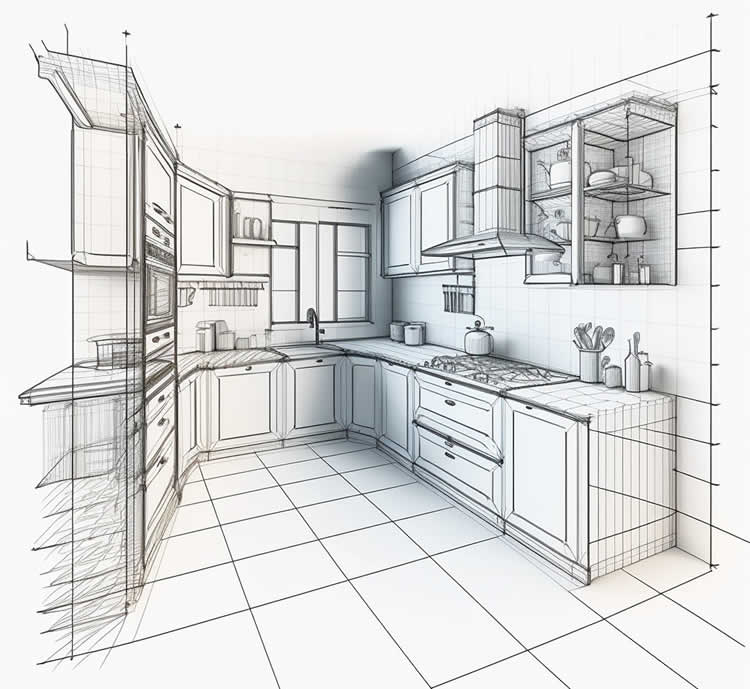
Taking precise measurements is key to getting the perfect fit for your cabinets and making sure they are installed correctly. Below are the necessary steps to take when measuring for kitchen cabinets – plus some reference information and diagrams in the measuring process.
- Measure the area where you want the cabinet to go and make sure its square.
- Measure the height from the floor up to the ceiling, making sure its level.
- Take into account any obstructions such as windows or other fixtures that may affect your measurements and design of the cabinets.
- Ensure that there is enough room for appliances and sink if necessary.
- Make sure doors will be able to open without obstruction.
- Measure all areas where cabinets are going to be installed including wall space and corners.
- Once you have all of your measurements, draw a diagram or plan of what the kitchen will look like with specified cabinet locations.
- Measure any additional space which can be used for storage accessories such as roll out trays and shelves.
- Have the dimensions ready when you order your cabinets to make sure everything fits correctly and looks great in your new kitchen.
- Once you’ve measured everything and have your plan ready, its time to order the cabinets and begin the remodeling process!
- Don’t forget to double check your measurements when ordering the cabinets to make sure they will fit perfectly in your new kitchen.
copyright image by 123rf.com
About Selecting Kitchen Hardware
Cabinet hardware comes in many styles from sleek and modern to traditional and classic. Metal finishes such as brass, pewter, stainless steel, nickel, copper, and bronze provide many choices that will work with any type of décor. You may even find some options that come in wood or plastic for a more unique look.
When picking out the right hardware for your new cabinets, consider both aesthetic and functional needs. Think about how you will use each cabinet on a daily basis and choose pieces accordingly.
For example, if you have tall pantry cabinets that you need to open often, then maybe you should choose larger handles with a secure grip instead of small knobs that could be difficult to open repeatedly over time.
No matter what style of hardware you choose for your kitchen cabinets, make sure it complements the overall look of your space while providing ease of use on a daily basis. Likewise, make sure to select good quality hardware that can stand up to regular use.
Look for durable materials such as stainless steel or solid brass rather than plastic or painted metals. Also, choose pieces with concealed hinges if you want them to last longer without any visible wear-and-tear.
Finally, remember that you don’t have to stick with just one type of kitchen hardware. Consider mixing and matching pieces in different finishes and styles for a more unique look.
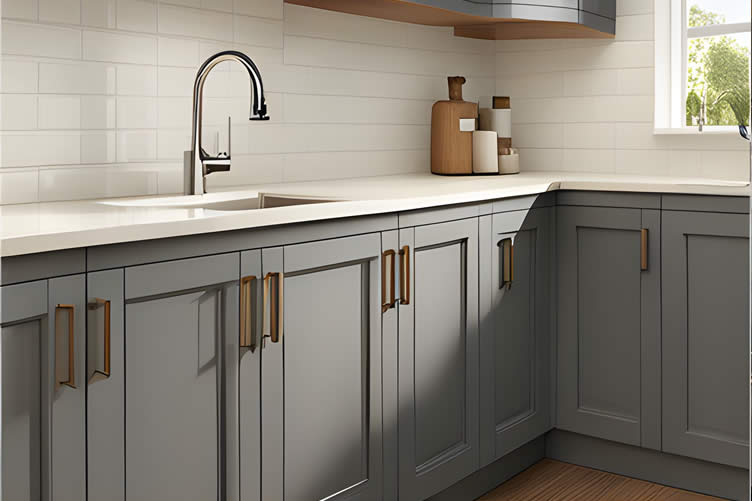
copyright image by 123rf.com
Quik scroll back up to view directory for kitchen essentials …
-
-
2nd:Kitchen Countertops:
When it comes to selecting kitchen countertops, there are many options from which to choose. Here are some of the key considerations when deciding what type of countertop is best for your kitchen remodel:
-
Materials:
There are a variety of materials used for kitchen countertops, such as granite, quartz, marble, laminate, concrete and wood. Each has its own unique look, feel and maintenance requirements.
-
Durability:
Consider how much wear and tear your countertop will get over time and how well it will hold up. For instance, granite countertops tend to be more durable than laminate or wood.
-
Cost:
Different materials can range widely in cost depending on quality and availability. Make sure to factor this into your decision making process when selecting your kitchen countertops.
-
Design:
The right countertop can provide the perfect base for any design style you have in mind for your remodel. Choose materials that will accentuate the colors and textures in the room while still being functional.
-
Maintenance:
Kitchen countertops require regular cleaning and maintenance to keep them looking their best. Consider materials that are easy to care for and clean without causing damage or discoloration over time.
By taking all of these factors into consideration, you should be able to select the perfect countertops for your kitchen. With a little research and guidance, you can create a stunning kitchen with well-selected countertops that are sure to last for years.
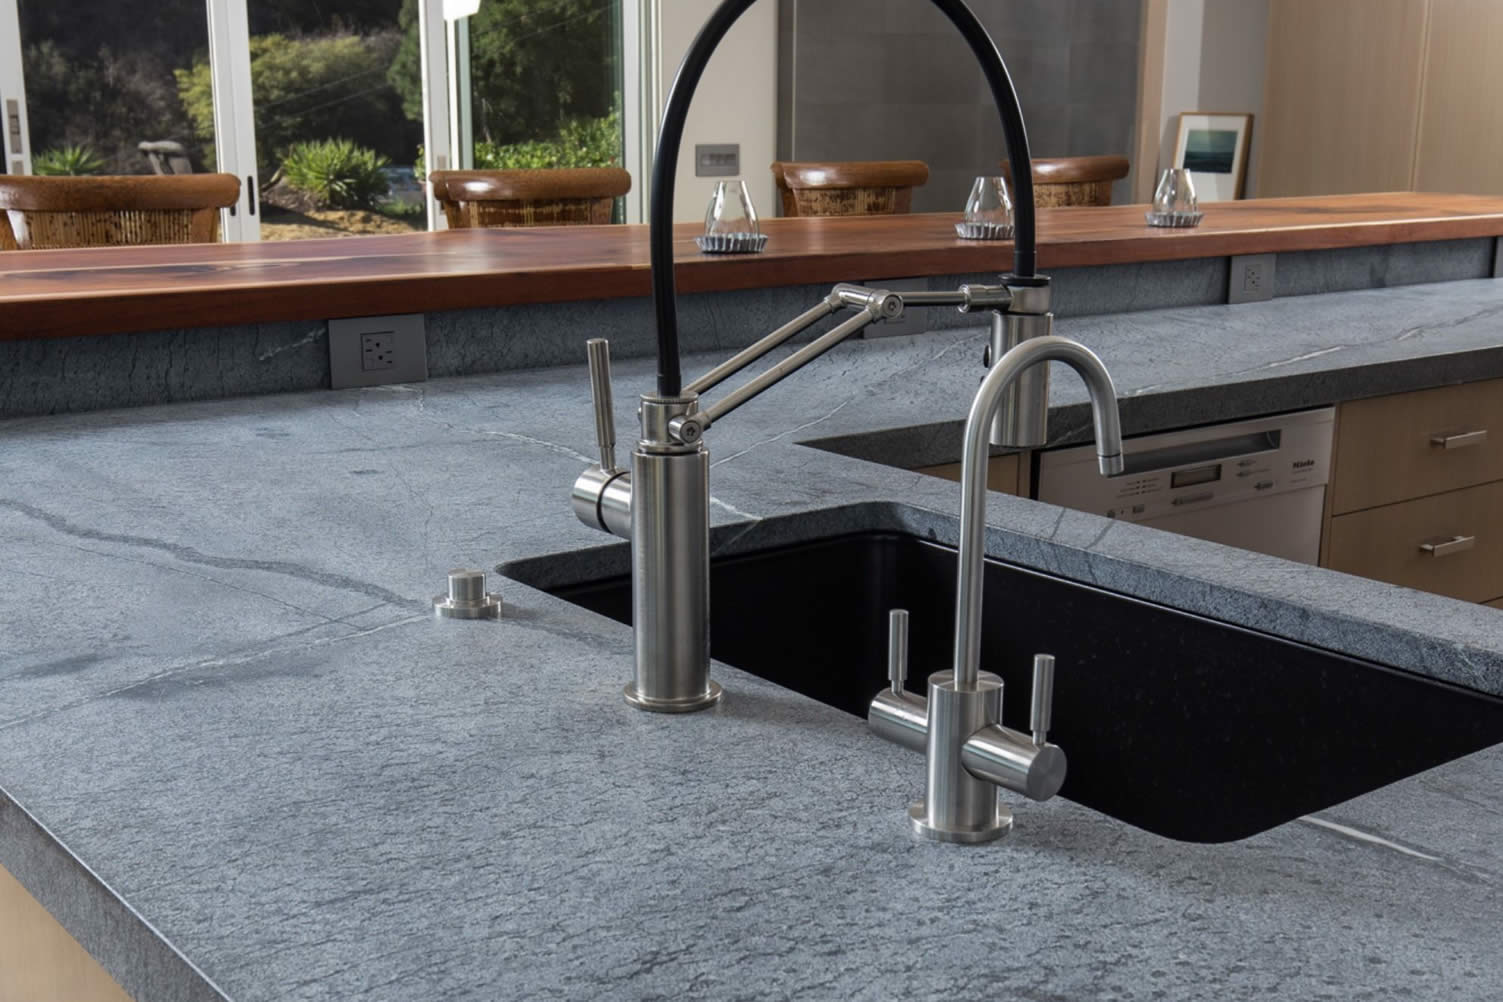
copyright image by stonewest.com
Quik scroll back up to view directory for kitchen essentials …
-
-
3rd:Backsplashes:
Adding backsplashes to your kitchen will not only add character and style, but also serve as a vital function in protecting your walls from water damage. Here are some tips for where you should be placing backsplash for the best results:
- Around kitchen sinks
- Behind cooktops and ranges
- Along countertops
- Above kitchen islands
Backsplashes can be constructed from a range of materials, including porcelain tile, ceramic tile, natural stone, glass and stainless steel. The right material for your backsplash will depend on the overall design of your kitchen remodel.
Picking out a decorative patterned tile or unique natural stone for your backsplash can really add character to the room.
Adding a backsplash will help keep your walls clean and protected for many years to come! With the right installation and an appropriate sealant, you can stop water and moisture from damaging your walls.
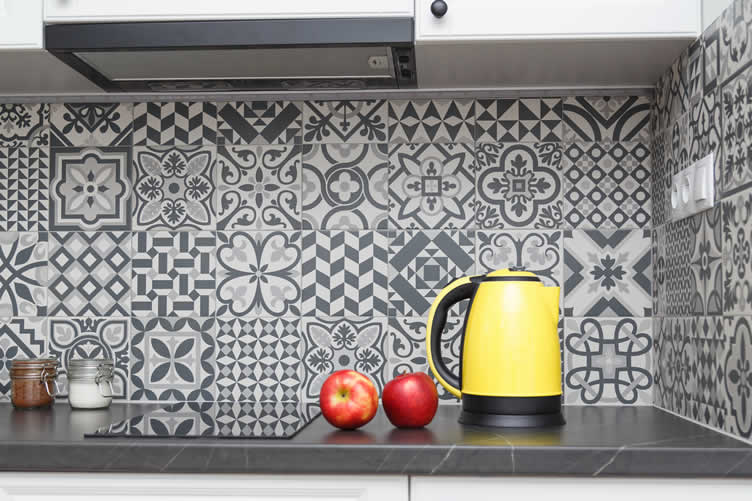
copyright image by 123rf.com
Quik scroll back up to view directory for kitchen essentials …
-
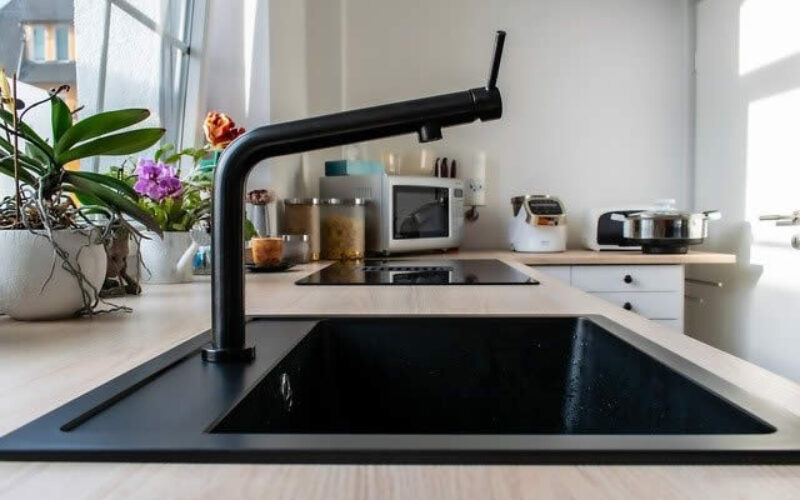
4th:Sinks and Faucets:
Are you looking for a new kitchen sink? With so many different types of kitchen sinks available, it can be difficult to decide which one is best for your needs. When selecting the type of sink, it is important to consider the following points:
Budget:
Kitchen sinks come in a wide variety of prices, ranging from basic models to high-end, luxurious designs. Consider how much you are willing to spend on your new kitchen sink before making a selection.Installation Type:
Kitchen sinks come in four main installation types: top mount, undermount, farmhouse, and pedestal. Each installation type has it own intricacies that may require professional help.To help narrow down your choices, let’s take a look at the various types of kitchen sinks and their unique features.
-
Top Mount:
Top mount (or drop-in) kitchen sinks are a popular choice for many homeowners as they provide an attractive and practical solution for their sink needs. They offer great versatility in terms of style, size, shape, material and color options to suit any kitchen aesthetic.
The most obvious benefit to a drop-in kitchen sink is its installation ease. With no fabrication required, all you have to do is create a hole in the countertop and drop the sink into place. This makes them ideal for DIY projects where time and budget are of the essence.
In addition to this, they come in many different materials, sizes, colors, shapes, and styles so you can find something that fits both your lifestyle and aesthetic preferences.
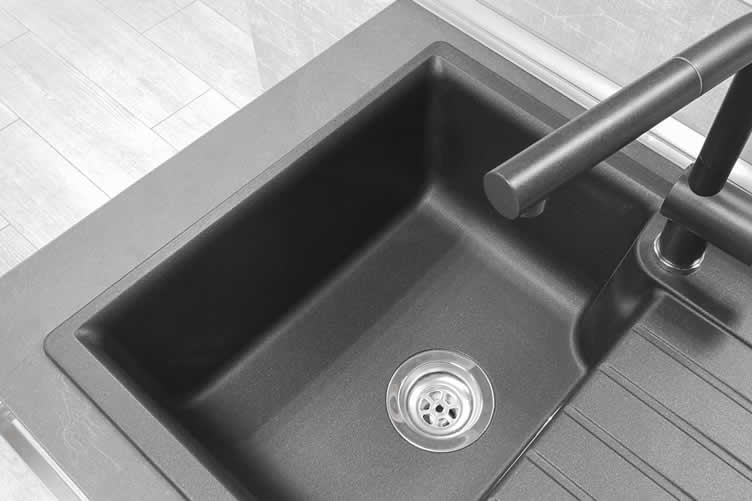
copyright image by 123rf.com
On the downside, since there is no rim that sits on top of the countertop, it can be difficult to keep water from spilling over the edge if you don’t use a protective mat or tray underneath your dishes.
Also, since these sinks sit on the edge of the countertop rather than being recessed into it, they can be more difficult to clean as dirt and grime can get trapped in the crevice of the countertop.
-
Undermount:
Undermount sinks provide a sleek look since they mount directly beneath the countertop; however, they can be more costly to install. They provide a sleek finish and offer more counter space above the sink.
One of the main benefits of using an undermount kitchen sink is its aesthetic appeal. Instead of having a large, bulky piece that takes up counter space and disrupts your cabinetry’s overall look, the sink is installed completely underneath the countertop, giving you more room to work with and creating a streamlined effect in the kitchen.
This type of installation also makes it much easier to keep your counters clean since crumbs and liquids are less likely to gather around the edge of the sink.
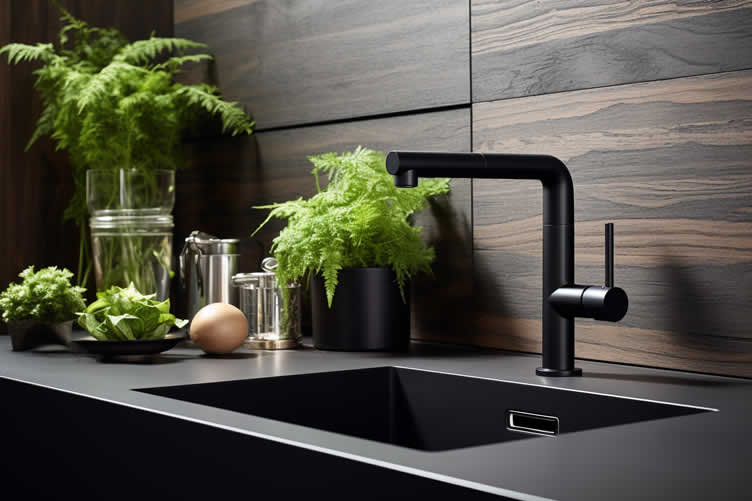
copyright image by 123rf.com
On the other hand, there are some drawbacks to using an undermount sink. Since installation requires cutting a hole in the countertop, it can be an expensive and difficult process that may require professional assistance.
In addition, the water seal between the sink and countertop can weaken over time if not properly maintained, leading to water seepage which can cause damage to your cabinets or floors below.
Finally, while these sinks look great when they’re clean, their design makes them more challenging to clean than top-mounted models since dirt and debris often collect near the edge of the sink where it is harder to reach.
-
Farmhouse Sinks:
If you’re looking for something with more character- and charm, then farmhouse sinks might be what you are looking for. This timeless design features an apron front that extends beyond the cabinets and provides plenty of storage below the sink area.
One of the main advantages to a farmhouse sink is its large size. These sinks can be up to 30 inches wide, allowing you to fit larger dishes in it with ease.
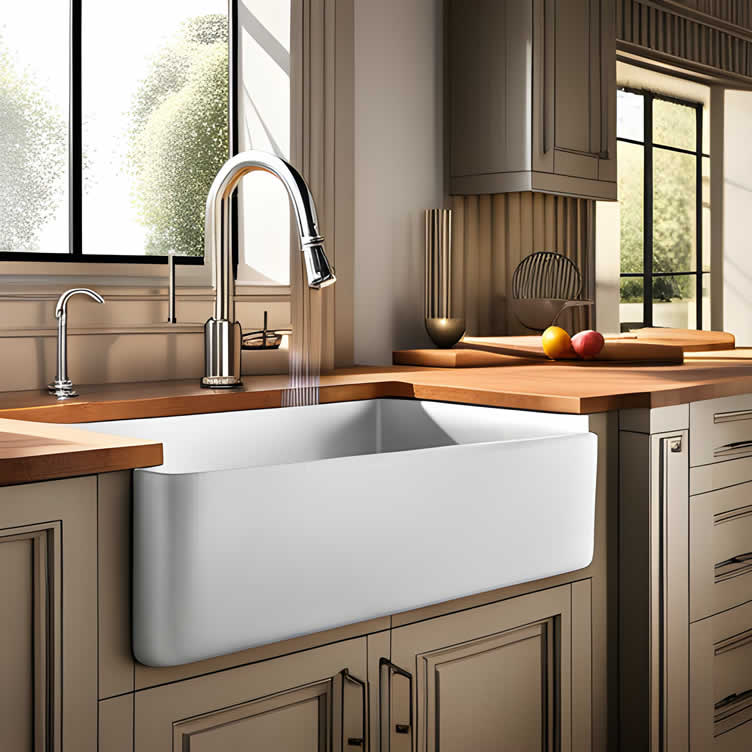
copyright image by 123rf.com
They are also great for washing and rinsing bulky items like pots and pans. You’ll find they’re especially useful if you regularly have guests over or cook large meals.
However, there are some drawbacks to these sinks as well. For one thing, they can be quite heavy and difficult to install. They also require special cabinetry that may need to be custom built.
And, because of their large size, you may find that they take up a lot of counter space.
-
Utility Sinks:
Kitchen utility sinks are a great addition to any kitchen when it comes to prepping food and cleaning dishes. The most common types of kitchen utility sinks include single-bowl, double-bowl, and triple-bowl.
Single-bowl sinks are the most popular choice as they provide plenty of room for rinsing dishes or prepping food.
Double-bowl and triple-bowl styles are also a great option for larger kitchens as they allow you to separate different tasks into individual bowls.
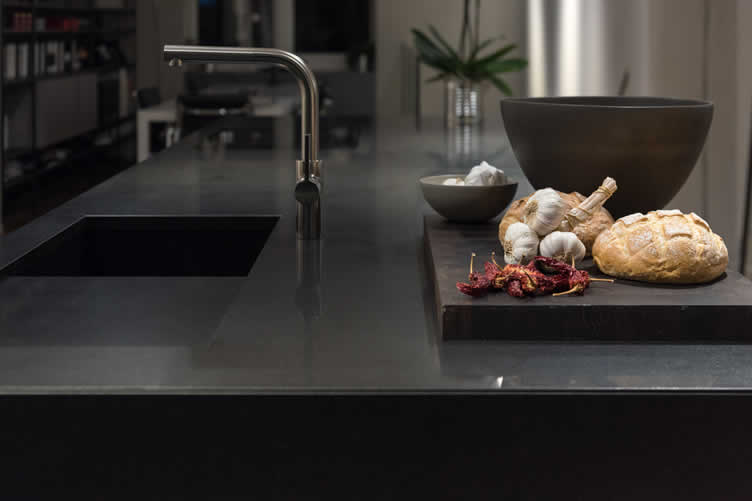
copyright image by 123rf.com
The advantages of having this type of sink include the ability to separate tasks, an extra area for food prep or cleaning dishes, and ease of use.
On the other hand, installing a utility sink may require additional plumbing work, which can cause disruption to the existing layout of your kitchen.
-
Pedestal Sinks:
Pedestal kitchen sinks are a stylish and space-saving choice for any home. They provide the same functionality as traditional drop-in or undermount sinks, but with an added touch of elegance that can bring character to any kitchen.
The first major benefit of pedestal kitchen sinks is the space they save. Since these sinks are mounted flush with the wall, they take up much less room than a traditional drop-in or undermount sink. This can be especially beneficial in small kitchens where floor space is at a premium.
Pedestal kitchen sinks also lend an air of sophistication to any room and can be easily integrated into a variety of design styles from modern to classic.
Another advantage of pedestal kitchen sinks is their ease of installation. Unlike drop-in or undermount sinks, which often require more complex plumbing connections, pedestal kitchen sinks typically use only one hole for faucet and drain connection.
As a result, they’re usually much simpler and easier to install than other types of kitchen sinks.
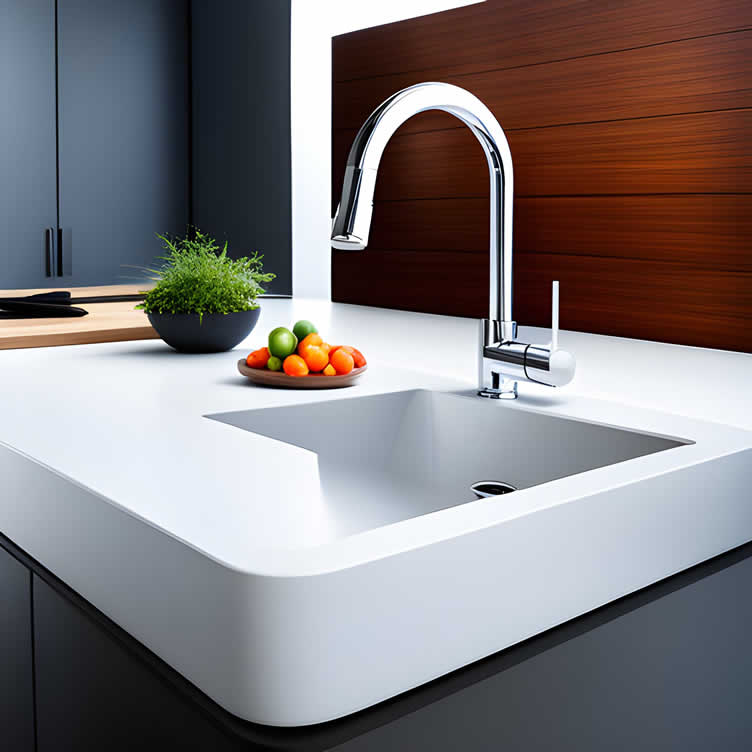
copyright image by 123rf.com
However, there are some drawbacks to consider when choosing a pedestal kitchen sink. The most obvious disadvantage is the lack of counter space; since these sinks don’t have any shelves or drawers beneath them, you’ll need to find another place to store your cleaning supplies and utensils.
Additionally, pedestal kitchen sinks can restrict access to plumbing connections in tight spaces, making it more difficult for a plumber to make repairs.
Finally, while these sinks offer an attractive aesthetic, they may not be as durable as other types of kitchen sinks over time due to their shallow design.
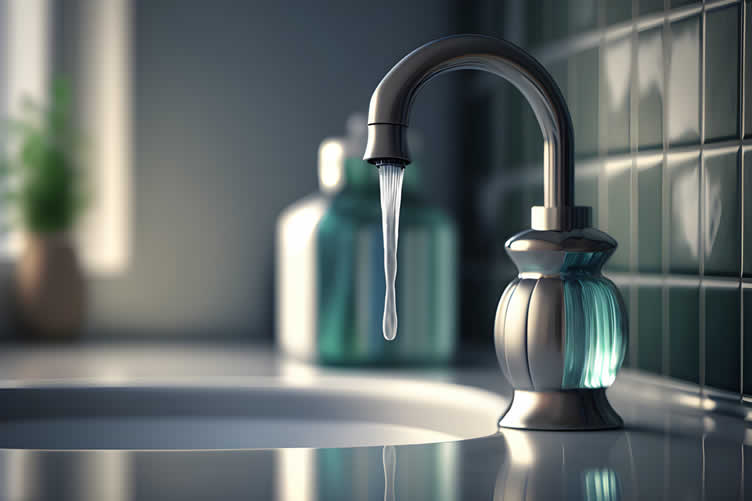
And Now For Kitchen Faucets
From style and design to features and functionality, choosing the right kitchen faucet can be a challenge – but with the right knowledge, you’ll find that picking out the best one for your needs is easier than you think!
Here are some key points to keep in mind when shopping for kitchen faucets:
-
1. Types of Kitchen Faucets:
There are a variety of kitchen faucet types to choose from, including single-handle, double-handle, and pull-down models. Single-handle kitchen faucets feature one handle that controls the flow and temperature of water.
Double-handle models typically feature two handles – one for hot and one for cold – while pull-down or pullout varieties include a sprayer head on a long flexible hose. Consider which type is right for your particular needs before making a purchase.
-
2. Materials:
Kitchen faucets come in a range of materials, from chrome to brushed nickel to stainless steel. While chrome is the most common option, other metals can be more stylish and durable.
Stainless steel, for example, is corrosion-resistant and easy to maintain, while brushed nickel has a softer look and feel that’s perfect for traditional or rustic kitchen designs.
-
3. Features:
Many modern kitchen faucets come with additional features, such as motion sensors or pull-down sprayers. Sensors can be helpful if you’re looking to conserve water – they automatically shut off the flow after a certain amount of time – while pull-down sprayers provide an easier way to rinse dishes and clean up messes in the sink.
Additionally, some models come with retractable hoses or multi-function settings for precise control over the water pressure and temperature.
By taking these points into consideration, you can find the perfect kitchen faucet for your needs. Whether you’re in search of a contemporary or traditional style, there are plenty of options available to fit your budget and taste.
copyright image by 123rf.com
Quik scroll back up to view directory for kitchen essentials …
-
-
5th:Kitchen Islands:
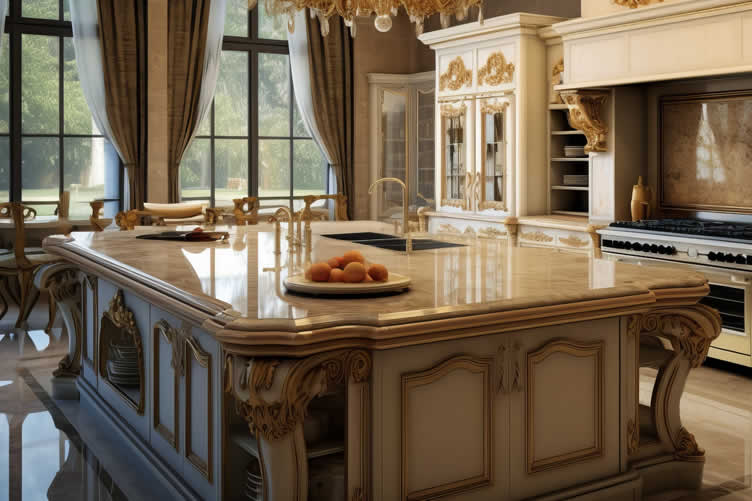
Installing a kitchen island can be one of the most rewarding parts of remodeling your kitchen. Not only does it add an extra layer of functionality, it also gives you more counter space and storage options.
If you’re considering adding a kitchen island, here are some things to consider:
-
Types of Kitchen Islands –
There are many types of islands available to choose from including freestanding islands, built-in islands, and islands with wheels for easy mobility.
-
Uses for Kitchen Islands –
Depending on how much space you have in your kitchen, there are plenty of ways to use an island such as additional seating or dining area; food prep areas; cooktop and sink placement; storage for pots, pans and utensils; appliance garage insertions; or even just extra countertops.
-
Installing Kitchen Islands –
The installation process is relatively simple but may require professional help if certain building codes need to be met or if electrical wiring needs to be done properly.
Make sure that all measurements have been taken correctly before ordering your new kitchen island so that everything fits correctly when installing it into place!
Adding a kitchen island to your remodeling project can really improve the look and feel of your kitchen. With careful consideration for measurements, type, and intended use, you can create an extra level of functionality that will make cooking in your home easier than ever before.
copyright image by 123rf.com
Kitchen Islands
google imagesKitchen Islands view sample – w/ Sit-up view sample – w/ Tiers view sample – w/ Cooktop view sample – w/ Sink view sample Kitchen Nooks
google imagesKitchen Nooks view sample – breakfast nook view sample – kitchen table view sample Quik scroll back up to view directory for kitchen essentials …
-
-
6th:Major Kitchen Appliances:
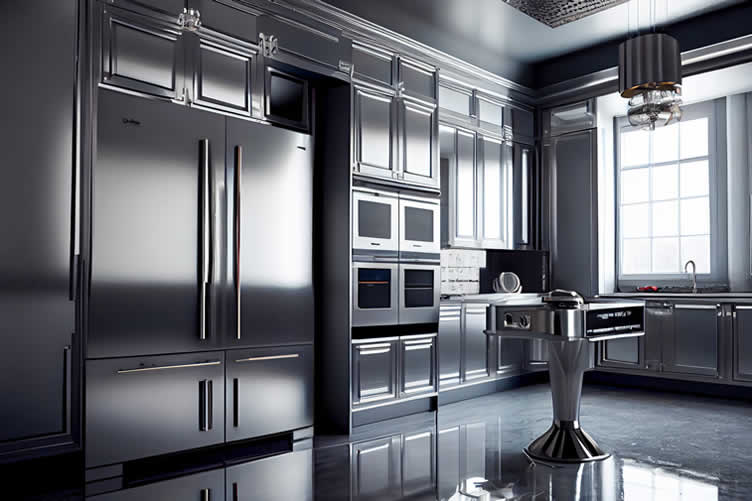
When it comes to remodeling your kitchen, you want to make sure you have all the major appliances necessary for cooking and entertaining. From refrigerators and range tops to dishwashers and microwaves, there are a variety of different types of kitchen appliances that can help create the perfect atmosphere in your home.
Let’s take a look at some of the most important major kitchen appliances needed for a successful remodel:
-
Refrigerator:
This is a must-have appliance for any kitchen remodel. Refrigerators come in all different shapes, sizes, and styles – from top-freezer models to side-by-side options. It’s important to consider the size of your space when selecting a refrigerator, as well as its energy efficiency rating.
-
Range Top:
Whether you’re looking for gas or electric, a range top should be high on your list of major kitchen appliances. Range tops come in a variety of sizes and can provide both an efficient cooking experience and a great look for your new kitchen.
Just make sure to choose one that fits the style you want and has enough burners for all your cooking needs.
-
Dishwasher:
Dishwashers are great for saving time and energy when it comes to washing dishes. Most dishwashers come with a variety of cycles, such as light wash, heavy wash, and sanitize, so you’ll be able to customize the cleaning process to fit your needs.
If you entertain often or have a large family, a larger capacity dishwasher may be ideal for your kitchen remodel.
-
Microwave:
Whether you need it for reheating leftovers or making quick meals, microwaves are an essential component in any kitchen design. There are several types of microwaves on the market today – including countertop models and built-in versions that can fit right into your cabinetry.
-
Oven:
Ovens are the ideal choice when it comes to baking and roasting. They come in a variety of sizes, from single wall models to double-oven ranges with convection features for even cooking.
It’s important to consider the type of oven you need (gas or electric), as well as any additional features like self-cleaning cycles, storage drawers, and warming trays.
-
Range Hood:
A range hood is an essential kitchen appliance for any remodeled kitchen. This major kitchen appliance helps to keep your cooking area free from smoke and odors, as well as provide additional lighting and ventilation.
-
Garbage Disposal:
A garbage disposal helps to keep your cooking area clean by grinding up food waste and disposing of it down the drain. With a variety of models available, you can choose one that fits your needs perfectly – whether you need something with extra power or a more compact design.
You may already have some of these appliances in your existing kitchen. Again, it depends on the kitchen style (and budget) on whether to keep or replace your current appliance.
Just make sure any new appliance that you buy meets energy-saving standards. With proper research and thoughtful consideration, you can create a beautiful space that fits your needs perfectly!
copyright image by 123rf.com
Make Your Kitchen Appliances Smart
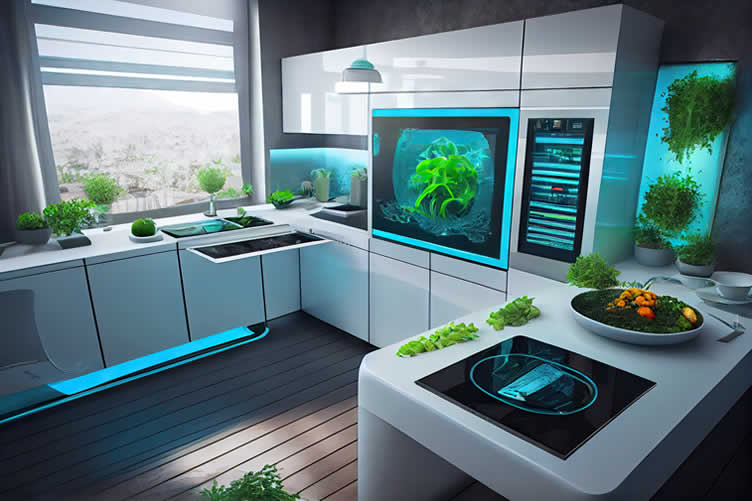
Smart kitchen appliances are an increasingly popular way to make home life easier and more efficient. With features such as voice control, Wi-Fi connectivity, and remote monitoring, these appliances can add convenience and comfort to your remodeled kitchen.
Smart ovens can be programmed with specific temperature preferences for different types of dishes, and you can even control them with your smartphone – allowing you to bake and roast from anywhere!
Refrigerators can also be connected to the internet, allowing you to check in on food levels and other information remotely.
Finally, modern dishwashers are designed for maximum convenience. With features such as Cycle Memory technology that remembers your settings and adjustable racks for different types of dishes, these appliances make it easier than ever to keep your remodeled kitchen clean.
By considering all of the major kitchen appliances available and choosing the ones that best fit your needs, you can create a beautiful and efficient, automated space in your remodeled kitchen.
copyright image by 123rf.com
Smart Kitchen Appliances
google imagesSmart Refrigerator view ideas Smart Oven Range view ideas Smart Wall Ovens view ideas Smart Stove Tops view ideas Smart Dishwasher view ideas Smart Microwaves view ideas Smart Range Hood view ideas Types of Range Hoods
google imagesRange Hoods view ideas – Wall Mount view ideas – Island Hoods view ideas – Range Inserts view ideas – Under Cabinets view ideas – Downdraft view ideas Quik scroll back up to view directory for kitchen essentials …
-
-
7th:Kitchen Storage and Organization:
With all the decisions you have to make when remodeling a kitchen, it’s easy to overlook one of the most important elements – storage. Having enough storage is essential for keeping the kitchen organized and tidy.
Or course, you have the basic storage units of kitchen cabinets and drawers for almost all kitchen wares. But there are other kitchen storage units that offer plenty of needed storage for kitchen management and easy access.
If you’re looking for ways to maximize space while creating stylish storage solutions, here are some great ideas:
-
Walk-In Pantry
A walk-in pantry is the ultimate kitchen storage solution for creating an organized and spacious space. This versatile design gives you access to all of your ingredients with plenty of space to move around while cooking.
The roomy shelves are perfect for storing bulkier items like canned goods, grains, cereals, and spices in one convenient place. For more delicate items such as oils and vinegars, there are also adjustable glass or metal drawers that help keep things tidy while also allowing easy access when needed.
[ view ideas: walk-in pantry]
-
Pull-Out Pantry
The Pull-Out Pantry is the ideal solution for adding extra storage and organization to any kitchen. This product features adjustable shelves and drawers that glide out smoothly while still offering impeccable stability and support.
The shelves are perfect for storing canned goods, grains, cereals, spices as well as those more delicate items such as oils and vinegars.
[ view ideas: pull-out pantry]
-
Kitchen Wall Cabinets
Kitchen wall cabinets are the perfect way to make your kitchen feel both organized and stylish. They provide an attractive storage solution for items like cookbooks, small appliances, and dishes that can easily be reached when needed without taking up valuable countertop space.
Plus, with a variety of designs available, you are sure to find something that fits your style perfectly. With easy installation and no heavy lifting required, kitchen wall cabinets will help you create plenty of extra storage in your remodeled kitchen while keeping it looking neat and tidy!
[ view ideas: kitchen wall cabinets]
-
Corner Cabinet Lazy Susan
A Lazy Susan in a Corner Cabinet is the perfect way to add extra storage space to any kitchen. This cleverly designed product allows you to keep items like spices, canned goods and other condiments within easy reach without taking up valuable countertop or floor space.
With pre-assembled shelves measuring 18 inches in diameter, this cabinet can easily fit into your existing corner unit and give you 360° access to all of your stored necessities.
The sturdy rotating base offers smooth movement with plenty of stability for heavier items while remaining stylish enough to seamlessly match any décor.
[ view ideas: lazy susan]
-
Wall Shelves
Wall shelves are perfect for storing cookbooks or small appliances that you don’t use every day but still want within reach when needed. This product features adjustable shelves and hanging rods that can also be used to store kitchen towels, utensils, or even pots and pans.
[ view ideas: kitchen wall shelves]
-
Kitchen Islands
Kitchen islands provide additional countertop workspace as well as extra drawers and cabinets which offer plenty of room for stashing pots & pans, utensils, and other kitchen items.
[ view ideas: kitchen island cabinets]
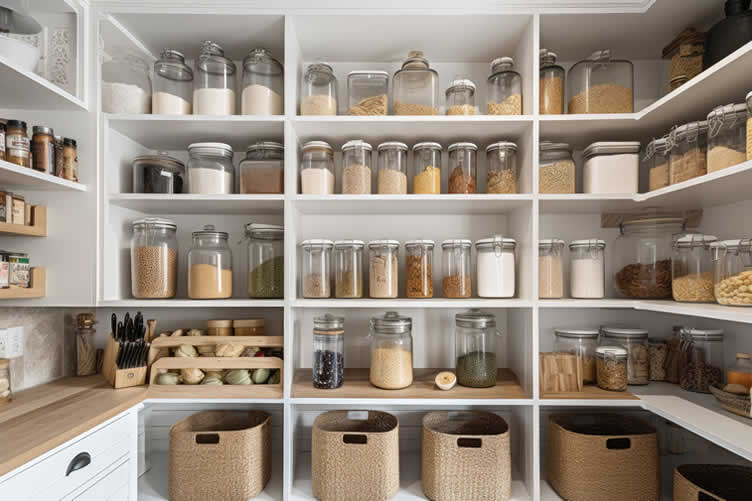
copyright image by 123rf.com
Kitchen Storage Ideas
Ingredient Storage
google imagesSpice Storage view ideas Food Organization view ideas Food Containers view ideas Food Storage Bins view ideas Food Canisters view ideas Pasta Canisters view ideas Cereal Canisters view ideas Hermetic Jars view ideas Food Storage Jars view ideas Cookie Jars view ideas What About Kitchen Organization
Kitchen organization can be one of the most challenging tasks for any homeowner. Fortunately, there are a variety of simple and creative kitchen organization ideas that can help you maximize your space, streamline your workflow, and make meal preparation easier.
Here are five nifty tips to help you get started:
-
Use Walls to Your Advantage
Installing shelves or racks on empty wall space is an excellent way to store items like spices, oils, pots and pans. This will free up valuable cabinet space while still keeping items within easy reach.
-
Make Use of Drawer Dividers
If you have messy drawers, consider using adjustable drawer dividers to organize them by categories. This will make it easier for you to quickly grab what you need without having to search through a jumbled mess.
-
Add Hooks and Peg Boards
A great way to keep utensils from getting lost in the shuffle is to hang them on hooks or peg boards near the sink or stove. Not only do they look decorative but they are easily accessible when needed most.
-
Utilize Magnetic Strips
Install a magnetic strip along the back of your backsplash for easy storage of knives, whisks and other metal implements. This will also help reduce clutter in drawers and cabinets while still being easily accessible when needed for cooking or baking tasks.
-
Hanging Racks
Hanging pot racks are an ideal way to keep pots and pans neatly organized while also freeing up valuable cabinet space. Not only do they provide easy access to your cookware, but they also look great and can serve as decorative pieces for your kitchen.
-
Backers Rack
Backers racks offer an easy and stylish way to store and organize your kitchen utensils. They provide a visual display of cookware and other items while helping to keep your kitchen space clutter-free.
-
Utensil Caddies
Utensil caddies are a great addition to any kitchen for organizing and displaying your favorite utensils. With its sleek yet durable design, these caddies allow you to store items while freeing up counter space and helping to keep kitchen drawers and cabinets clutter-free.
-
Pantry Organizers
Pantry organizers are an essential kitchen organization tool that can help you maximize the storage space of any pantry. From wall-mounted shelves to labeled baskets to pull-out drawers, pantry organizers come in a variety of sizes and materials to suit any size pantry or kitchen.
-
Spice Racks
Spice racks are a great way to organize and store spices in any kitchen. From wall-mounted shelves to countertop containers, these storage options are designed to keep your favorite seasonings conveniently accessible while freeing up valuable cabinet space.
-
Food Canisters:
Food canisters are an excellent way to store ingredients for easy access and convenience in the kitchen. Not only are they attractive, but they also help keep pantries organized and clutter-free.
They come in a variety of materials such as glass, ceramic, plastic, and metal. The airtight seal ensures that food stays fresh longer while keeping out any pests or moisture.
Organizing your kitchen doesn’t have to be overwhelming or time-consuming – with just a few simple tricks you can tackle even the toughest clutter challenges!
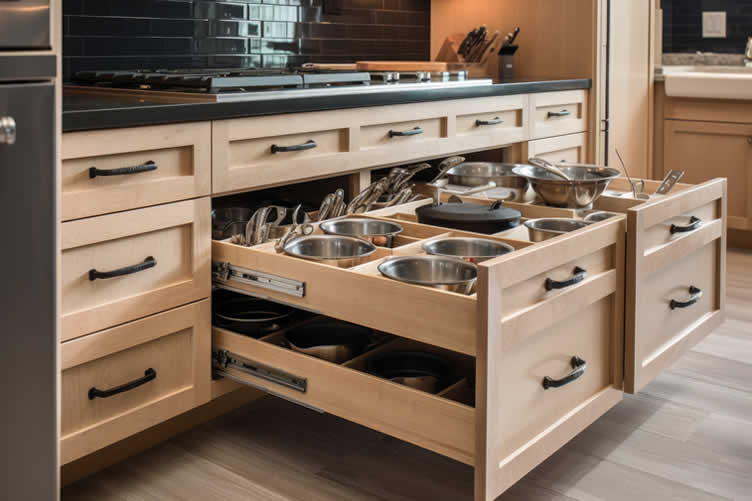
copyright image by 123rf.com
Quik scroll back up to view directory for kitchen essentials …
-
-
8th:Kitchen Command Center:
Having a kitchen command center can be an effective way to keep the family organized and in sync. It can help make day-to-day management of household chores, activities, and appointments much easier.
By planning ahead and organizing tasks and events into one unified space, it can save time, effort, and stress for everyone involved.
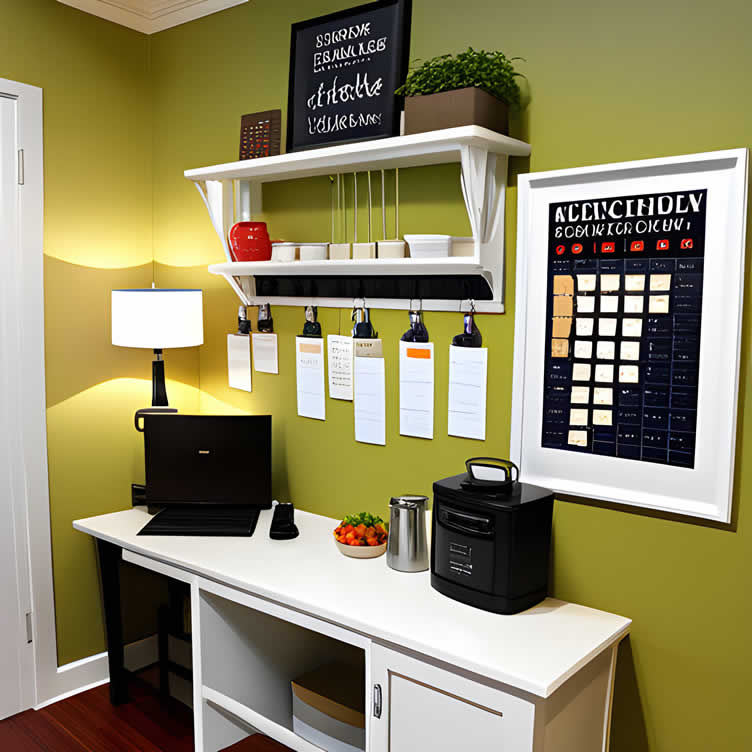
copyright image by 23rf.com
Setting up a kitchen command center is fairly simple with some basic materials. The first thing is to allocate space in your kitchen remodel where you can setup the following elements:
-
1. Wall or area to place the command center – This could be on the refrigerator door or some dedicated space across from a table or countertop.
-
2. Calendars – This will help keep everyone up to date with upcoming events and appointments.
-
3. Bulletin boards with notes – These can be used to post important reminders, messages, and lists that everyone in the family can easily refer to.
-
4. Contact information sheet – This should include emergency numbers, family doctor information, and any other important contacts needed for quick access in the event of an emergency.
-
5. Whiteboard – A whiteboard can be used for jotting down notes quickly and easily without having to search through papers or documents for information.
Another option is to paint one exposed wall in the kitchen with chalkboard paint. You can then use the board to list commands, plan meals, and jot down recipes.
-
6. Chore list – Having a chore list visible in the kitchen command center will ensure that tasks are done regularly and on time, helping keep your home running smoothly!
-
7. Family photos – Displaying a recent family photo will help bring the command center to life and remind everyone of why it is important to stay organized.
-
8. Pencil holder/drawer – Provide storage space for all of your task management supplies, such as pens, pencils, markers, sticky notes, etc.
-
9. File folders – Have file folders nearby in case you need to quickly store any documents or paperwork that needs to be accessed later on. This helps keep everything organized and easily accessible when needed.
-
10. Clock – Having a clock near the kitchen command center will ensure that everyone keeps track of time and knows when tasks need to be completed by!
Once you’ve established where the command center will be located and what items it should contain, the next step is to get your family involved in using it.
If everyone knows what needs to get done each day and when events and appointments are scheduled, they will be more likely to stay organized and on track with their tasks.
Encourage your family members to check the command center regularly so that nothing slips through the cracks!
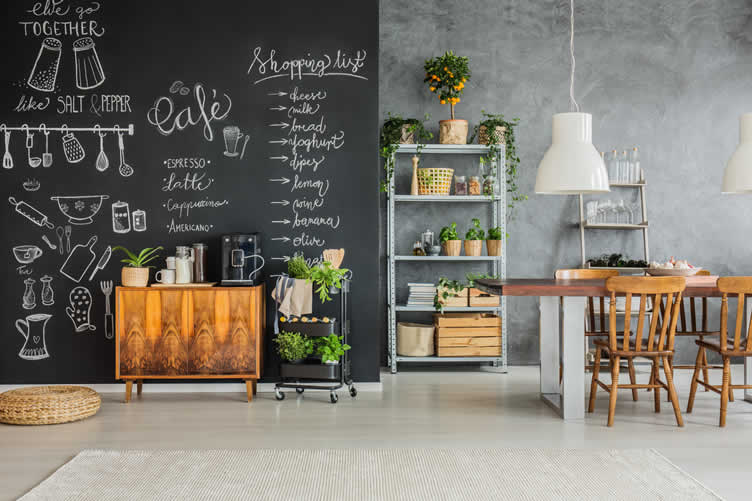
copyright image by 123rf.com
-
-
-
Quik scroll back up to view main directory …
-
Quik scroll to next section about planning a kitchen remodel …
-
ideas to view and compare from the information discussed above
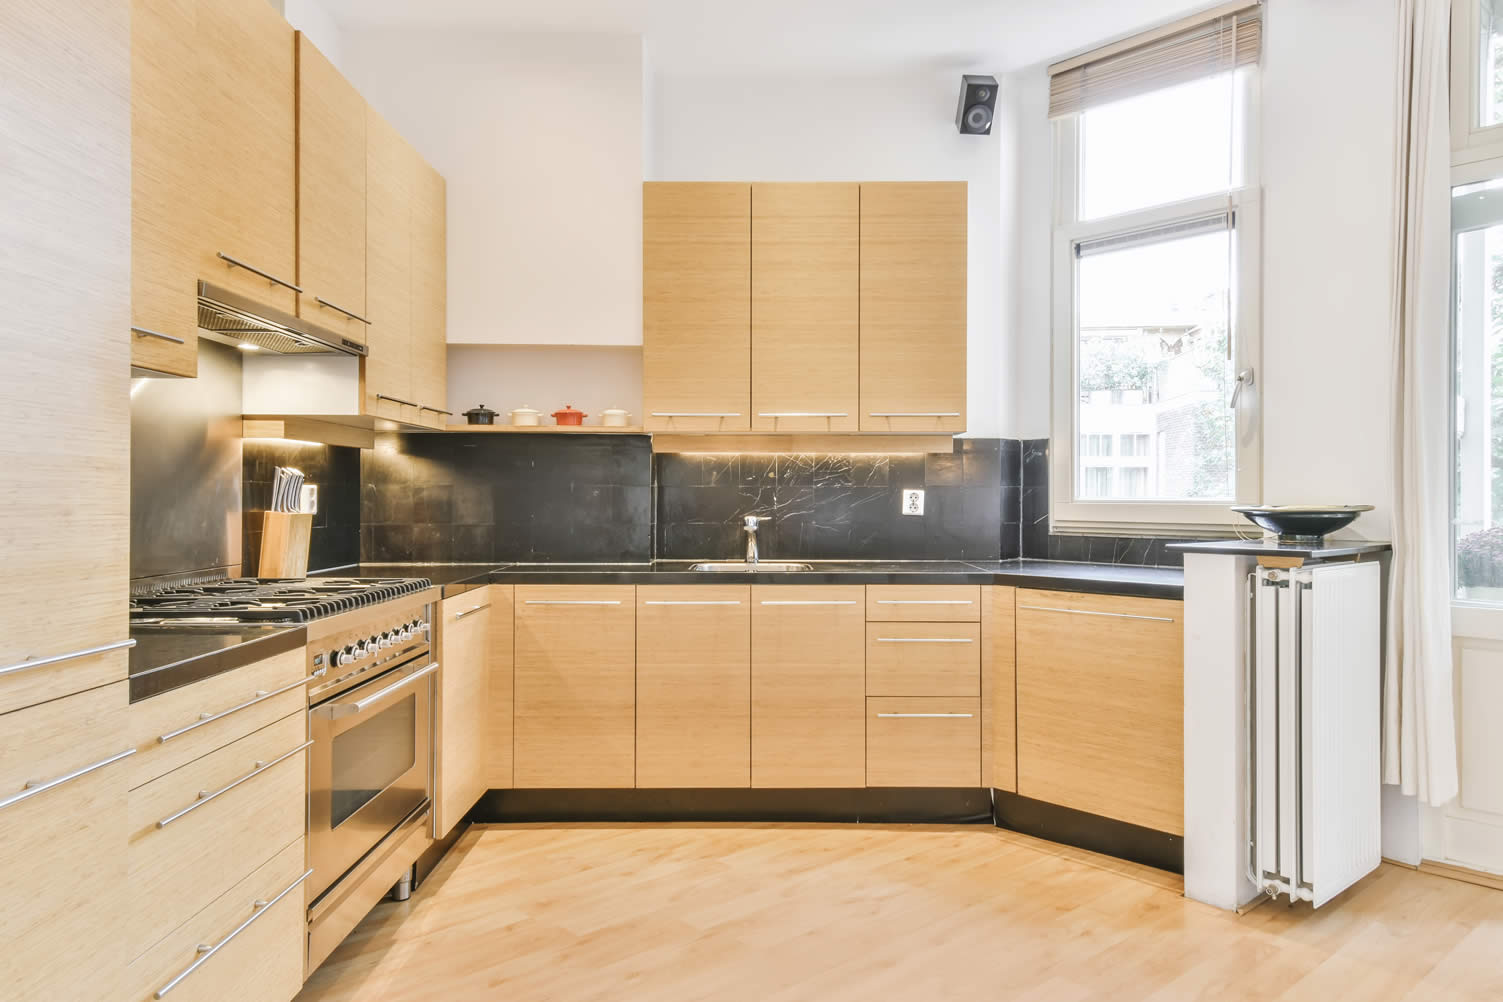



view illustration “becoming a bank”

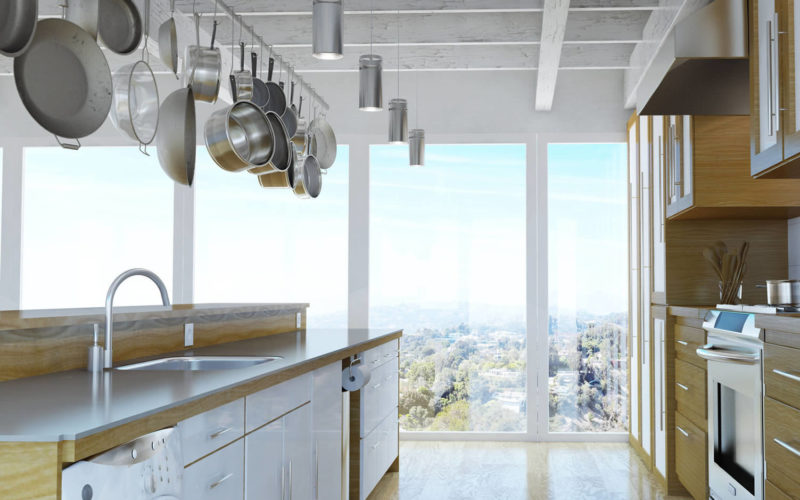
Find Kitchen Remodeling Services Kitchen Remodeling and Design Cabinets & Countertops Flooring Lighting Design Painting & Staining top-rated, pre-screened local contractors FREE: download contractor selection enter zip code – powered by HomeAdvisor ™
Quick Contractor Guides selecting negotiating working with inspecting

fifth “photo remodeling” idea

copyright image by 123rf.com
Section 5: plan for –Electrical – Lighting – Plumbing
Notes:
-
Selecting Electrical Materials:
A full kitchen remodel requires careful planning of the places where electricity will be needed. Careful consideration of all areas must be taken into account with the help of an experienced electrician for best results. This will ensure that everything is up to code and runs safely and smoothly.
Here are some points to consider when thinking about kitchen electrical needs:
-
Outlets:
Estimate the number of outlets you’ll need depending on what appliances and items will be plugged into them. It’s also important to consider if any outlets will need special features like being equipped with GFCI or tamper-resistant receptacles for safety reasons.
-
Lighting:
You’ll need to plan out lighting for tasks such as cooking, food prepping, and cleaning, as well as mood lighting for entertaining. Make sure to factor in both overhead lighting and accent lighting around the counters.
-
Appliances:
Consider all the appliances that will require an electrical connection, such as refrigerators, ovens, dishwashers, microwaves, blenders, mixers, and more. Plan out their placement so that they have access to appropriate outlets while still blending in seamlessly with your design scheme.
-
Other Equipment:
Don’t forget about smaller items that require power such as coffee makers or stand mixers. You may also want to install built-in USB ports at specific counter locations for easy access and use.
-
-
Make Your Wiring Smart:
Modernizing a kitchen’s electrical wiring is a great way to increase its functionality and add convenience. Smart wiring can be used to control and automate lights, appliances, ventilation systems, and other connected devices.
With smart wiring, you can create presets for the kitchen’s lighting or program when certain appliances should turn on or off. It also allows you to monitor energy usage in real-time so you can be more efficient with electricity.
Automated vent fans make it easier to keep your kitchen air clean and free of odors. Installing motion sensors can save even more energy by turning off lights when not in use.
Overall, adding smart electrical components to your kitchen remodel can make tasks much easier and create an efficient space that is tailored to your needs.
-
Quik scroll to other planning a kitchen remodel elements …
-
-
1st:Where To Place Wiring
When remodeling a kitchen, several places require electrical needs. Make sure to plan the electrical needs accordingly – because once you close up the walls, what has been installed is what you get.
The electrical places may include the following:
-
Wall Outlets:
When planning for electrical outlets in a kitchen remodel, it is important to consider the type and amount of outlets necessary. GFCI outlets should be installed near water sources, while standard outlets should be used throughout the rest of the kitchen.
Additionally, depending on the size of the kitchen and layout, there may need to be additional outlets to accommodate lights, ventilation systems, and kitchen counter appliances.
It is important to consult a licensed electrician for the proper installation of all electrical wiring needs in the kitchen.
-
Lighting:
Lighting fixtures should be a hardwired into the ceiling or kitchen walls for optimal energy efficiency. These fixtures could include ceiling light, ceiling fans with lighting, recessed lighting, wall sconces, hood lighting, pot-filler lights, under cabinet lighting, floor lighting, and other type lighting.
-
Appliances:
Kitchen appliances such as refrigerators, ovens, microwaves, garbage disposal, and dishwashers all need their dedicated circuits for proper operation.
It’s important to make sure there is enough power available for all of these items. Additionally, any appliance wiring should also be done by an experienced electrician.
-
Specialty Wiring:
For kitchen charging stations, USB connections, kitchen overhead monitors, and any other connection that may require dedicated electrical charge.

copyright image by 123rf.com
-
-
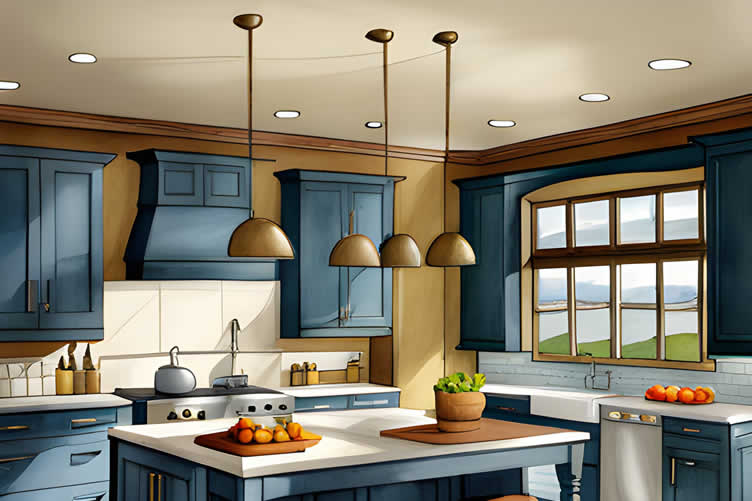
2nd:Kitchen Lighting
When selecting kitchen lighting, it is important to think about the type of lighting you need for each area of the kitchen. Consider which areas require task or ambient lighting and where accent or decorative lighting will be most effective.
-
Ambient Lighting:
This type of lighting is used to provide a soft, general light throughout the kitchen. Common options for ambient lighting include recessed lights and track lights.
-
Task Lighting:
Task lighting is used to help illuminate specific areas of the kitchen where tasks are performed such as by the sink or stovetop. Options include under-cabinet lights, pendant lights, and track lighting.
-
Accent Lighting:
Accent lighting is used to create focal points in the kitchen such as highlighting artwork or an attractive backsplash. Popular options include recessed spotlights and wall sconces.
With the right combination of kitchen lighting elements, you can create a unique and inviting space that meets all your needs.
Choosing Kitchen Lighting
Once you have identified the types of kitchen lighting needed in your space, you can then start exploring different design options. When shopping for lights, consider factors such as size, color, style, and wattage.
Think about how the lights will look when installed and what type of effect they will create. Make sure to measure the space and select lights that are appropriate for the size of your kitchen.
It is also important to think about how you will be using the lights in your kitchen. For example, if you plan to use a pendant light over an island, make sure it is bright enough to provide adequate illumination for tasks like chopping vegetables or food preparation.
If you are installing wall sconces for accent lighting, try different heights and placement options until you find a look that works with your design theme.
Remember, the right combination of kitchen lighting elements can help transform your space into a functional and beautiful area that is perfect for cooking, entertaining, or relaxing at the end of a long day.
When selecting kitchen lighting, you have many options to choose from.
-
Decorative ceiling lights, such as chandeliers and lanterns, can add a dramatic flair to any room while providing ambient or task lighting depending on the style.
-
Wall sconces are great for accent lighting and pendants work well over islands or dining tables for task lighting.
-
Under-cabinet lighting is also important for task areas like countertops or sinks.
-
Finally, consider adding recessed lighting to provide general illumination throughout the space.
With the right combination of lights, you can create a beautiful and inviting kitchen that meets all your needs!
copyright image by 123rf.com
Kitchen Ambient Lighting
google imagesChandeliers view samples Ceiling Flush Mounts view samples Semi-Mounts view samples Sconces view samples Recessed Lighting view samples Track Lighting view samples Kitchen Task Lighting
google imagesDirectional Recessed view samples Pendant Lighting view samples Under Cabinet view samples Range Hood Lights view samples Kitchen Accent Lighting
google imagesTrack Lighting view samples Rail Lighting view samples Above Cabinet view samples Floor Lighting view samples Tape and Extrusion view samples -
-
3rd:About Plumbing
It’s essential to consider the plumbing needs for remodeling project. Replacing outdated plumbing fixtures and pipes can help to improve water efficiency, while also providing aesthetic updates that contribute to the beauty of the new kitchen.
Important tasks may include replacing supply lines, updating shutoff valves, and installing new sinks and faucets.
It’s important to hire an experienced plumber who is familiar with local codes and regulations in order to ensure that all work is carried out correctly and efficiently in accordance with established standards.
-
Plumbing Considerations for Installation of New Fixtures
If you plan on adding any new fixtures such as dishwashers, water-dispensing refrigerators, ice makers, or garbage disposals as part of your kitchen remodel, it’s important to make sure they are properly installed so that they will last for years without needing repairs.
This includes making sure you have adequate water pressure for any new appliances, ensuring that all electrical connections are safe, and carefully following any manufacturer’s installation instructions.
-
Upgrading Drainage System
An older drainage system can be inefficient or unable to handle changes in water pressure caused by additional fixtures or appliances.
If your home has an older drainage system or if you plan on adding extra fixtures during your renovation, upgrading your drainage system is strongly recommended in order to avoid any potential problems down the road.
Your plumber should be able to provide advice on what upgrades are necessary based on current plumbing conditions.
-
Safely Transferring Gas Lines
If you need gas lines transferred in order to install certain features like stovetops or ovens, it’s vital that this work is done safely by a professional who understands how gas systems work.
Attempting this kind of work yourself can be dangerous due to the risk of fire and other hazards associated with handling gas lines incorrectly.
-
New Plumbing Requirements
The plumbing needs of a kitchen remodel will vary depending on the specific project. If you are looking to move the sink, add a second sink, or add a pot filler, it is important to understand the complexities and potential risks associated with these changes.
-
Moving a sink will require the installation of new pipes and may also involve the relocation of existing connections.
-
Adding a second sink requires additional piping and plumbing fixtures as well as electrical wiring for disposals or other appliances.
-
Installing a pot filler necessitates the piping for both cold and hot water over the stovetop area.
-
Ensuring that all plumbing work is done correctly is essential for any successful kitchen remodel project.

copyright image by envato.com
-
-
-
Quik scroll back up to view main directory …
-
Quik scroll to next section about planning a kitchen remodel …
-
ideas to view and compare from the information discussed above
kitchen pendant lightingkitchen wall sconcesceiling fan w/ lights


sixth “photo remodeling” idea
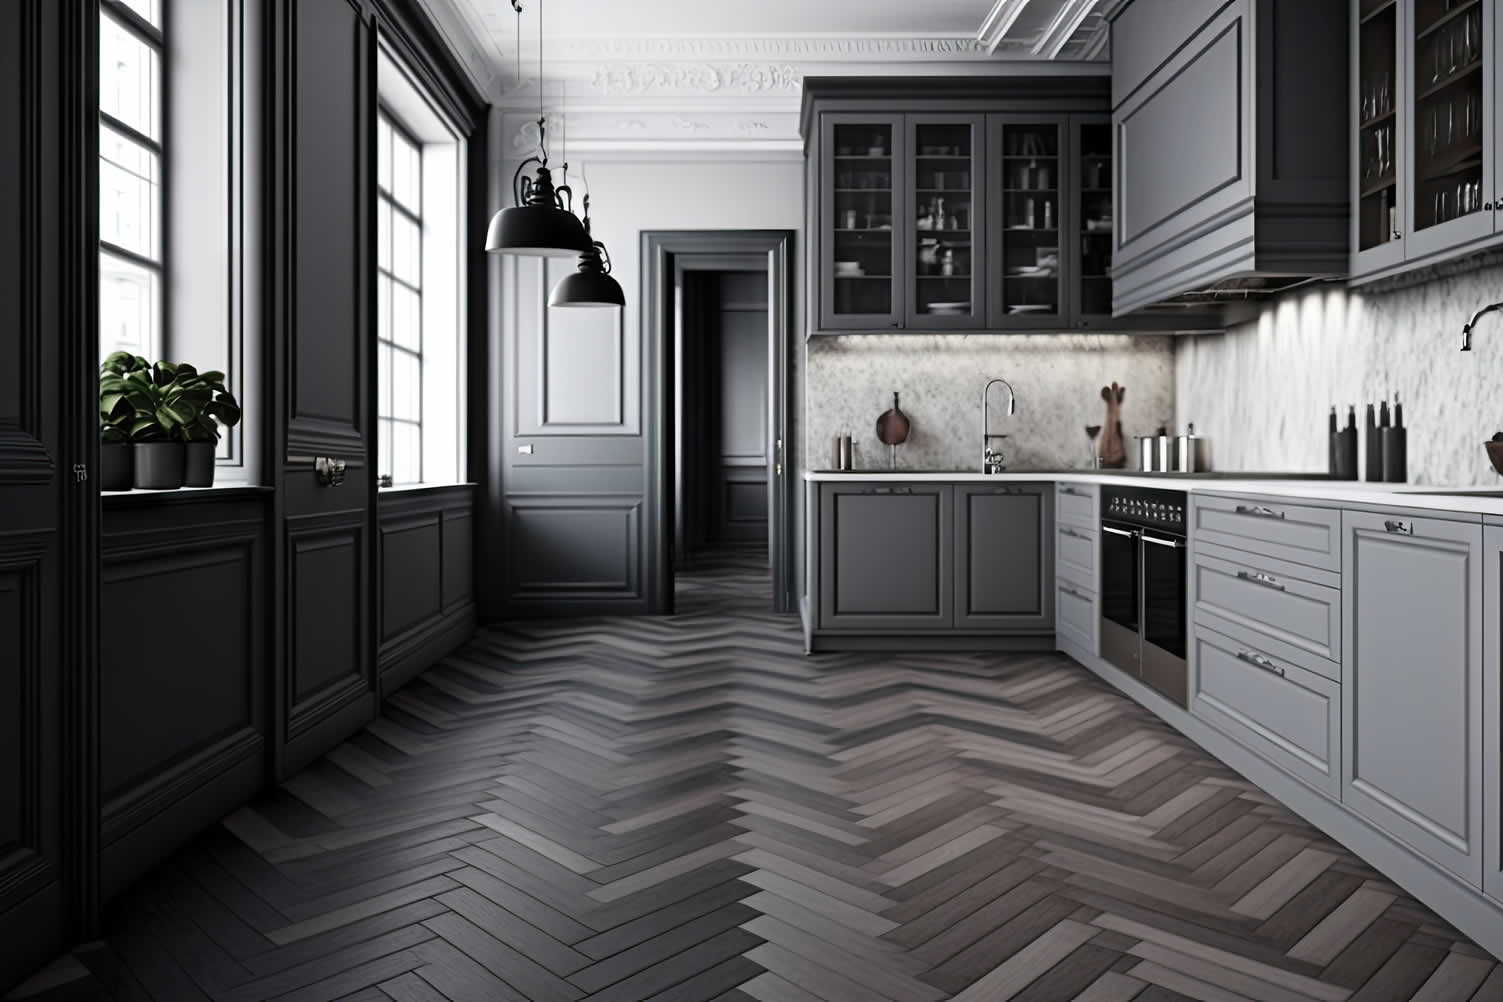
copyright image by 123rf.com
Section 6:Type Flooring and Walls
Notes:
- Are you looking for the perfect kitchen flooring to complete your remodel? With so many options available, it can be hard to choose the best one. To help narrow down your choices, here’s a look at some of the most popular types of kitchen flooring:
-
Hardwood Flooring
Hardwood flooring is a classic choice for kitchens, offering timeless beauty that will never go out of style. It’s durable and easy to clean, but it’s also prone to scratches and dents over time. And hardwood flooring can be expensive depending on the type of wood you choose.
Hardwood flooring is aesthetically pleasing and durable, making it an ideal choice for kitchens. However, hardwood can be susceptible to moisture damage and must be regularly sealed and maintained to keep its good looks.
-
Engineered Wood
Engineered wood flooring is made up of several layers of wood that are pressed together with a high-pressure laminate finish. It’s less expensive than solid wood flooring, yet still offers a unique look that will add warmth to any kitchen space. The biggest downside to engineered wood is that it’s not as durable as other types of flooring.
Engineered wood flooring is a great option for kitchens because it is more moisture-resistant than real wood, easy to install, and provides a more stable surface than solid hardwood flooring. However, it can be difficult to repair if damaged and may require professional installation.
-
Bamboo Flooring
Bamboo is an increasingly popular choice when it comes to kitchen floors due to its durability and unique look. It’s also eco-friendly as bamboo is a renewable resource. Bamboo flooring can be more expensive than other types of flooring, but it’s also easy to clean and maintain.
-
Ceramic Tile
Ceramic tile is an excellent choice for kitchens because it’s durable and easy to clean. Ceramic tiles come in many styles, colors, sizes, shapes and finishes; they can even mimic the look of natural stone or wood. Plus ceramic tile is affordable too!
Ceramic tile flooring is an ideal choice for kitchens because it is resistant to moisture, easy to install, and can be found in many different colors and designs. However, ceramics can be cold underfoot, difficult to repair if damaged, and may require professional installation.
-
Natural Stone
Natural stone like granite or marble adds elegance and sophistication to any home. This type of kitchen flooring is durable, water-resistant, and stands up well against wear-and-tear. But natural stone can be expensive depending on the type you choose, and it requires regular maintenance.
-
Polished Concrete
Polished concrete can provide a modern and stylish look to any kitchen. It can also be more resistant to wear and tear than other types of flooring, making it a great choice for busy kitchens. However, installing polished concrete flooring requires professional help and can be quite expensive.
-
Luxury Vinyl Tile (LVT)
LVT flooring offers a wide range of designs and textures with a vinyl top layer that makes it highly durable and long lasting. It comes in planks or tiles, making it simple to install in any kitchen space. Plus, luxury vinyl tile is relatively inexpensive compared to other options on the market.
However, some people find that LVT doesn’t have quite the same quality look or feel as natural wood or stone.
-
Laminate Flooring
Laminate flooring offers a great combination of durability and style at an affordable price point. It also stands up well against moisture making it ideal for kitchens prone to spills or humidity levels that fluctuate throughout the year.
Plus laminate flooring can be installed quickly with minimal disruption compared with other options such as hardwood or stone.
-
Vinyl Flooring
Vinyl flooring is a great option for kitchens that need waterproof protection. It’s affordable, available in a variety of styles and colors, and can be installed quickly. Plus vinyl flooring is easy to maintain; it resists scratches and dings better than some other types of kitchen flooring.
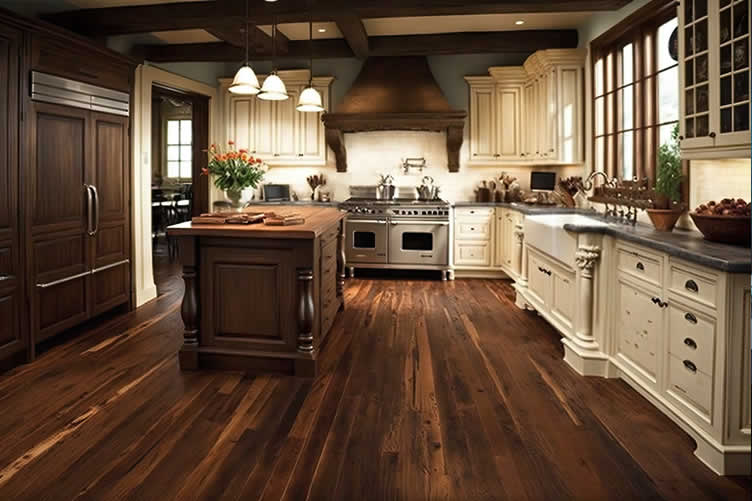
copyright image by 123rf.com
Wood- and Stone-Look Alternatives
google imagesLuxury vVinyl Flooring view ideas – wood-look vinyl view ideas – stone-look vinyl view ideas Tile Flooring view ideas – wood-look tile view ideas – stone-look tile view ideas If you’re still unsure about the best type of kitchen flooring for your home, it may be worth talking to an experienced interior designer or contractor who can provide advice and guidance on the best fit for your needs.
-
-
Quik scroll to getting your project started …
-
And Now For The Walls
The final step in your kitchen remodeling place is selecting the style and color of the walls. There are a variety of materials available for kitchen walls, each with its own advantages and disadvantages.
Let’s explore some of the different types of wall materials that can be used in a kitchen remodel.
-
Plaster Walls
The most common type of wall for kitchens. Plaster walls provide a smooth, clean finish and are often used in combination with other wall materials for a modern feel. They’re also relatively easy to install and can be painted or wallpapered depending on your style preference.
-
Tile Walls
Tile walls offer an easy way to add color and texture to any space. They also provide protection from splashes and spills while still being easy to clean. The downside is that tile can be expensive, especially if it’s custom made or imported from overseas.
-
Brick Walls
Brick walls bring a classic look to any room, but they require more maintenance than other wall types due to their porous nature. It’s also important that they’re installed correctly so moisture doesn’t seep into the interior spaces behind them.
-
Wooden Walls
Wooden walls are perfect for adding warmth and character to a room without overwhelming it with too much texture or color. However, wooden walls need regular upkeep such as sanding and staining every few years to ensure they look their best.
-
Glass Walls
Glass walls make any room appear larger and brighter while adding an element of sophistication. However, glass is prone to scratches and smudges so it requires regular cleaning and maintenance to keep it looking its best.
Whatever type of wall material you choose, make sure it’s the right fit for your kitchen remodel project! With careful research and consideration, you can select the perfect wall type that will perfectly suit your kitchen’s design.
How About Color
There are a variety of colors and shades that can be used to create different looks and moods in your kitchen. To help you decide on the perfect hue for your space, here’s a look at some of the best kitchen paint colors.
-
White
White is one of the most popular choices for kitchens because it creates an airy feeling while also making small spaces seem larger. It pairs well with any type of cabinet style or countertop material, allowing you to customize your look further with accent pieces and accessories.
-
Neutral Tones
Neutral tones like gray, taupe, and tan are great options if you want a subtle yet stylish look in your kitchen. They work particularly well when paired with bright accents such as colorful rugs or artwork.
These hues can also add warmth without being overwhelming, creating an inviting atmosphere for family gatherings or dinner parties.
-
Bold Colors
If you’re looking to make a statement in your kitchen, bold colors like reds, blues, greens and yellows might be the way to go. These shades can create an energizing atmosphere and add a pop of color without being too overwhelming.
Just make sure you balance them with neutral tones to keep your kitchen looking balanced and cohesive.
-
Pastels
Soft pastel colors like lavender, light pink and pale blue are popular choices for kitchens because they bring a sense of calmness and tranquility. These shades pair well with white cabinets or countertops for a warm, inviting look that’s perfect for entertaining guests.
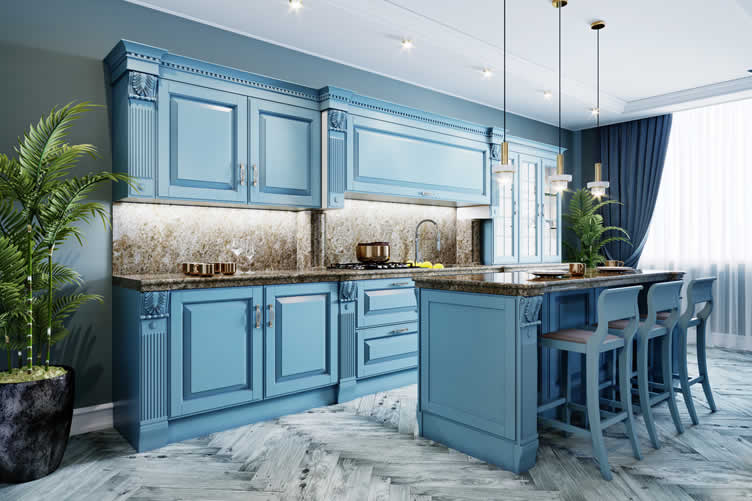
copyright image by 123rf.com
No matter what paint color you choose, it’s important to test it out first before committing to it for your entire kitchen. This will help ensure that you love the final result and are happy with your new kitchen.
Kitchen Paint Colors
google imagesReds view ideas Oranges view ideas Yellows view ideas Greens view ideas Blues view ideas Purples view ideas Browns view ideas Grays view ideas Tans view ideas Whites view ideas Quik scroll back up to view main directory …
-
Quik scroll back up to view main directory …
Quik scroll to the final section about planning a kitchen remodel …
ideas to view and compare from the information discussed above


remodeling decisions
seventh and last “photo remodeling” idea
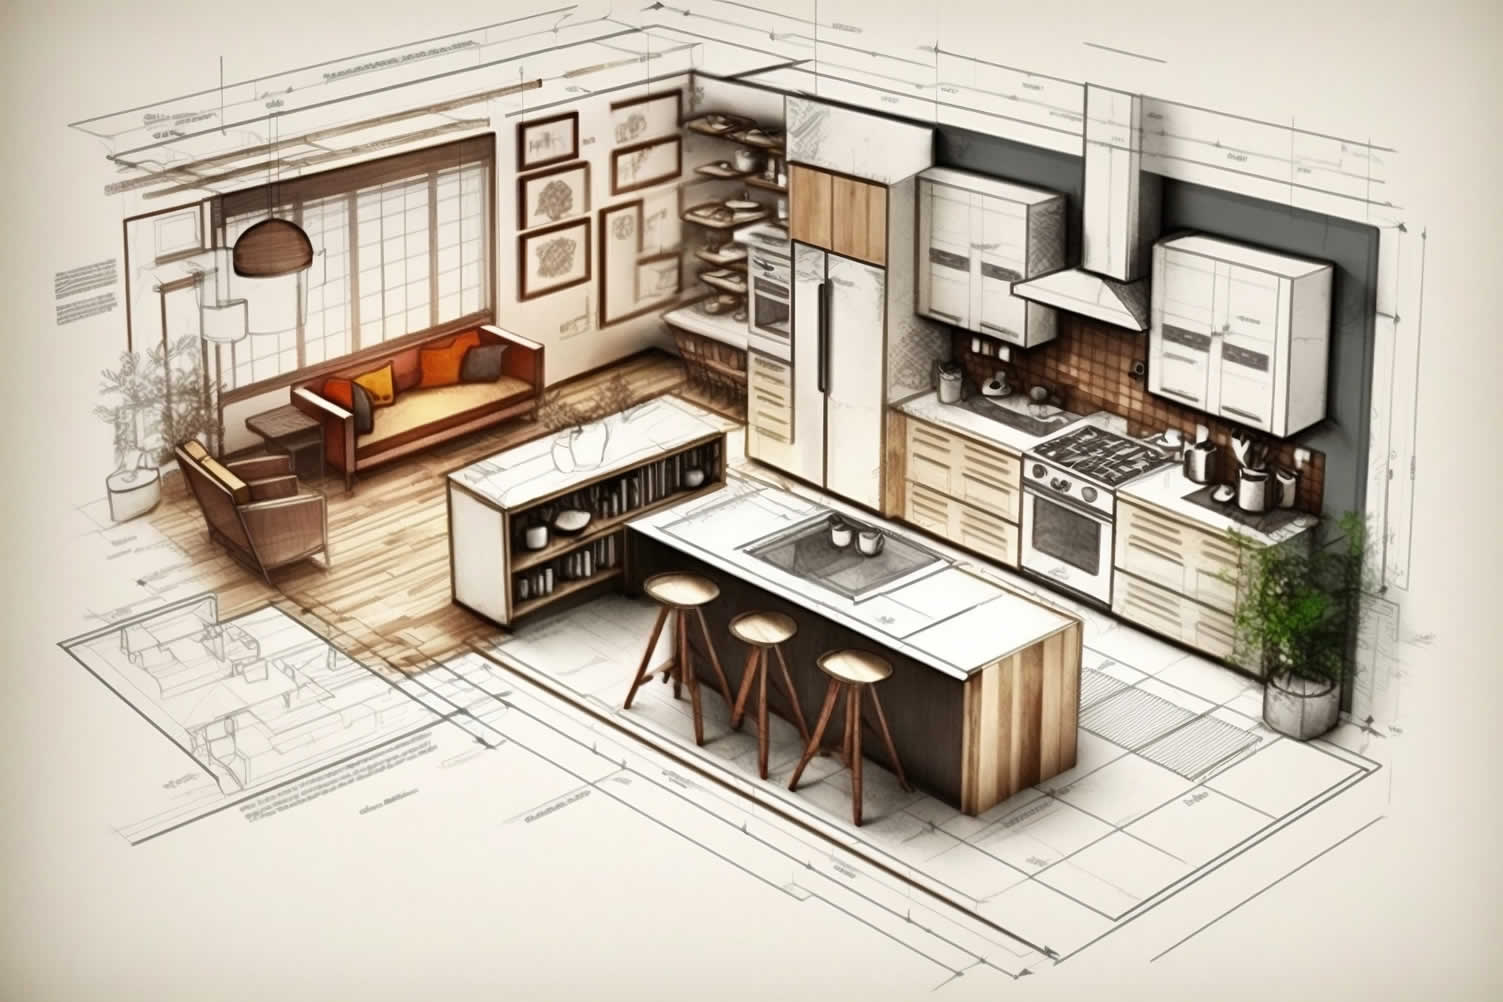
copyright image by 123rf.com
Section 7:Implementing the Plan
Notes:
- So there you have it! A complete kitchen remodeling plan for updating one the most important and used room in the home. Refine the plan with elements you want and then share it with a kitchen remodeling contractor to get a cost estimate and implementation plan. The contractor may also suggest revisions, additions, and changes that will make your plan even better.
- An entire kitchen remodel can be expensive – running to about $15K-$40K or more, depending on the scope of the project. So if possible, break up the project into DIY sections and leave the more complicated sections for the contractor.
- You can also segment the projects by years – meaning to do one section for the first year, another section for the 2nd year, and so forth. That way you can allocate the funds needed for each section.
- Before you decide on anything at this stage, however, review the 6-step-by-step review for planning planning a kitchen remodel.
-
Quik scroll to getting your project started …
-
-
1st:Understanding the Timeline in Kitchen Planning:
Planning a kitchen renovation requires a sequential timeline that first analyzes the numbers, prepares a budget, view ideas and specs, and plans other key items that has been discussed above.
The goal is to remodel your kitchen within budget and the design specifications using a step-by-step process. The last thing you want is a completed kitchen that is too expensive and doesn’t meet the objectives you had hoped for.
Bookmark this section for continued reference as needed:
1st Timeline: Analyze the NumbersBefore you start any kitchen remodeling project, run some financial numbers to determine whether your kitchen renovation is a smart investment.
The numbers include the estimated costs, home value assessment, financing costs, and other related calculations.
Review these cost-related issues to kitchen remodeling vs. buying a new home.
links to internal page (opens new win)
analyze the numbers estimate the cost of your project start assembling a budget get your home value 2nd Timeline: Collect IdeasThe 2nd timeline for planning a kitchen renovation is deciding what you would like to do.
Will it be a –
- redesigning the kitchen,
- replacing the kitchen cabinets/counter,
- putting in an island,
- replacing your sink and faucet,
- buying new appliances,
- re-decorating,
- or something else.
Start collecting ideas by referencing our collection of kitchen ideas and topics: (opens new win)
view kitchen "ideas" directory view latest "topics" for kitchen dining 3rd Timeline: Plan the Needed SpecsThe 3rd timeline is sketching your ideas on paper (or digitally) and developing the kitchen spec plan.
The spec plan determines what type of kitchen materials and design considerations that will be needed. It will also contain the product specifications for each kitchen remodeling element.
You will use the spec plan and architectural design to bid the project out to a contractor.
links to internal page (opens new win)
developing the spec plan sketch remodeling plan design considerations 4th Timeline: Find a ContractorThe 4th timeline is finding and negotiating the contract with a kitchen remodeling contractor.
Give your remodeling ideas and specs to a contractor for review and bid analysis. Use the local network (aligned with HomeAdvisor) to find the right contractor for your project.
Review guides for contractor selection and negotiation.
links to internal page (opens new win)
search kitchen contractors selecting your contractor checklist contractor negotiations contractor evaluation form 5th Timeline: Financing Your ProjectThe 5th timeline is arranging financing once you selected the contractor and finalized the contract for your project.
Using the equity value in your home is one of the best financing option for kitchen renovation. Start with a home equity line of credit or use the bank equity program.
Other options may include cash-out refinancing, personal savings, and/or financing from home improvement contractors.
links to internal page (opens new win)
financing options getting qualified for financing negotiate rates 6th Timeline: Manage the ProjectThe 6th timeline is where the project begins.
It starts with setting up the work area, removing everything that needs to be replaced, installing plumbing and electrical if needed, putting in the final touches, etc.
It also means working with the contractor, managing the project, and getting the remodeling project inspected before releasing any funds.
links to internal page (opens new win)
working with the contractor managing remodeling project about a home project inspections find home inspector 2nd:Finding and Selecting Kitchen Contractors
One of the trusted ways to find kitchen remodeling services is through referrals from friends and neighbors. They can give you a good overall assessment of their work and commitment.
But sometimes, you may need to use a 3rd party search portal from a respective brand that vets their contractors and where they can supply 2-3 or more kitchen renovation contractors that will bid for your project.
LetsRenovate has aligned with HomeAdvisor ™, one of the leading providers of top-rated, pre-screened local contractors. Begin your search here by selecting the type of contractor your need and then entering your zip code for local contractor search.

copyright image by pixabay.com
But Wait!
Download first this contractor search and evaluation worksheet to rank and evaluate contractors as it relates to price, experience, time commitment, insurance, references, and their affiliation with professional associations.

Evaluation Sheet
File Type:
Spec Plan
File Type:Quik scroll back up to view main directory …
Quik scroll more “kitchen related” ideas …
ideas to view and compare from the information discussed above
- What comments can you share about
your planning a kitchen remodel?
-
Cover image credit: planning a kitchen remodel by 123rf.com
end of post … please share it!

Nice pic idea? Leave us a quick comment below.
And please share this pic idea within your social networks.
Amazon Affiliate Disclosure: LetsRenovate.com is a participant in the Amazon Services LLC Associates Program, an affiliate advertising program designed to provide a means for sites to earn advertising fees by advertising and linking to Amazon.com. The commission earnings are used to defray our cost of operation.
View our FTC Disclosure for other affiliate information.