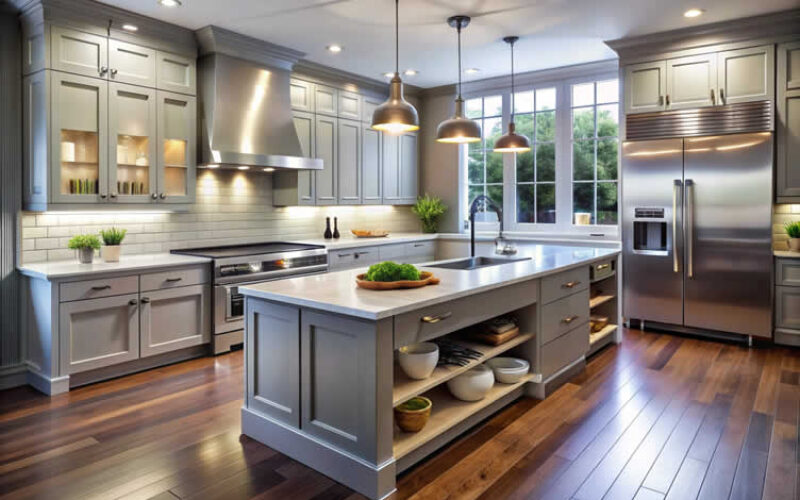
Summary Outline –
Quick Answer:
Design kitchen cabinets by starting with your layout and storage needs, then select construction type, door style, finish, and hardware that match your budget and how you cook. The best cabinet plans solve workflow problems first—aesthetics follow. Cabinets typically represent 30–40% of total kitchen renovation costs, so a deliberate, informed approach pays off for years.
Every kitchen renovation starts with the same frustration: too many choices, too little clarity on where to begin. You open catalogs, scroll through photos, and feel pulled toward finishes and door styles before you have even measured your walls.
The result is a kitchen that may look attractive but fails to support the way you actually cook, clean, and move through the space.
The right approach flips that sequence. Design kitchen cabinets by starting with your layout, your storage habits, and your workflow. Then move through construction type, door style, color, interior function, material quality, and hardware.
This guide walks through each decision in the order it matters, so every choice you make builds logically on the one before it.
- post content … analysis/ design kitchen cabinets steps

first “design kitchen cabinets” step
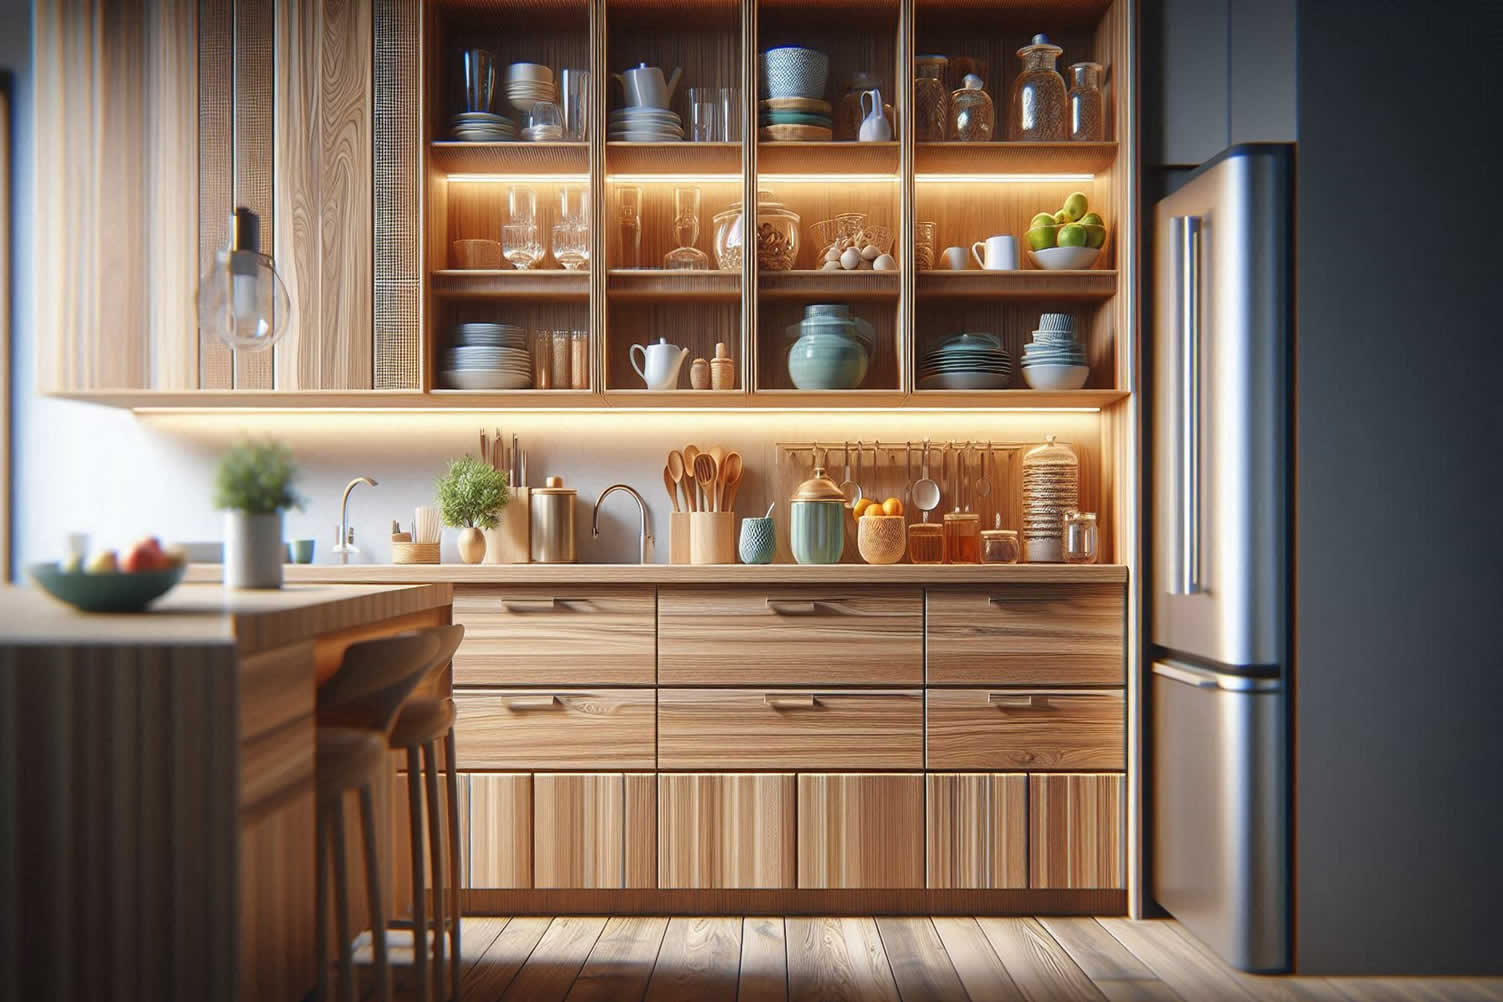

copyright image by 123rf.com
Design Step 1: Start with Workflow, Not Aesthetics
Notes:
-
The best kitchen cabinet plan solves how you cook and move through your space before it solves how the kitchen looks.
A cabinet that blocks your path from the refrigerator to the prep counter, or forces you to crouch to reach everyday items, will frustrate you every single day regardless of how beautiful it appears.
Before selecting a single door style or finish, think carefully about your daily routines in the kitchen.
- How many people cook at once?
- Do you bake regularly or primarily handle quick weeknight meals?
- Do you entertain, requiring easy access to serving pieces and glassware?
Your answers will quietly shape every cabinet decision that follows.
It’s important to consider not only the aesthetics of your kitchen, but also its functionality. After all, a beautiful kitchen that is difficult to use and navigate can quickly become a source of frustration.

-
The Work Triangle and Beyond[ diagram]
The kitchen work triangle—the path connecting your refrigerator, sink, and stove—remains a reliable starting point for workflow planning. According to the National Kitchen and Bath Association, an efficient work triangle minimizes unnecessary steps between the three most-used kitchen stations.
Cabinets should support that movement, placing the items you reach for most often within arm’s reach of where you need them. Spices belong near the stove. Glasses belong near the sink or refrigerator. Cutting boards and prep tools belong between the refrigerator and the cooktop.
-
Functional Kitchen Zones[ diagram]
Beyond the work triangle, many kitchen designers now organize cabinetry around dedicated work zones:
-
a cooking zone centered on the range,
-
a prep zone between the refrigerator and stovetop,
-
a baking zone with dedicated counter space and storage for mixers and baking supplies,
-
a drinks zone for coffee and entertaining, and a cleaning zone anchored by the sink and dishwasher.
Designing your cabinets around these zones ensures that everything you need is stored exactly where you use it.
-
-
Practical Cabinet Efficiency
Cabinet sizing also affects workflow. Wider cabinet boxes are more efficient than splitting the same space into multiple narrow units.
In a 48-inch lower cabinet area, for example, two 24-inch boxes offer better usability and fewer gaps than three smaller units. Efficiency in sizing is not only practical—it reduces cost and simplifies installation.
- Quick scroll to section content …
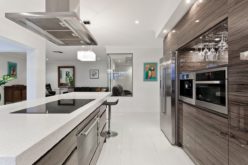
images: Kitchen Layoutsmagic triangle view sample layout work counter space view sample layout built-in appliances view sample layout smart storage view sample layout wine storage view sample layout display monitors view sample layout Design Shape – one-wall layout view sample layout – galley view sample layout – L-shaped view sample layout – G-shaped view sample layout – U-shaped view sample layout Topic Details Design Considerations Workflow, Not Aesthetics The best cabinet plan prioritizes functionality, such as how you cook and move in the kitchen, before addressing aesthetics.
A poorly planned cabinet arrangement can hinder daily activities despite its appearance.
Daily routines and cooking habits should guide cabinet decisions.
Focus on daily kitchen routines and interactions, such as the number of people cooking, frequency of baking, or entertaining needs.
Arrange cabinets to minimize frustration and enhance usability.
The Work Triangle and Beyond The kitchen work triangle connects the refrigerator, sink, and stove to streamline workflows.
Cabinets should support efficient movement and keep commonly used items within easy reach, such as spices near the stove and glasses near the sink or fridge.
Organize cabinet placement to facilitate seamless movement and ensure efficiency within the work triangle.
Prioritize strategic placement of frequently used kitchen tools and storage items.
Functional Kitchen Zones Modern kitchens benefit from work zones dedicated to specific tasks, such as cooking, prepping, baking, drinks, and cleaning.
Each zone organizes cabinetry and tools for accessibility and task-specific convenience.
Design cabinetry around work zones to maximize functionality and ensure necessary tools and storage are located near their respective areas of use. Practical Cabinet Efficiency Wider cabinet boxes provide better functionality and reduce gaps compared to multiple smaller units.
Efficient sizing simplifies installation and lowers costs while improving usability.
Opt for fewer but wider cabinets when possible to maximize space efficiency and streamline cabinet design. 

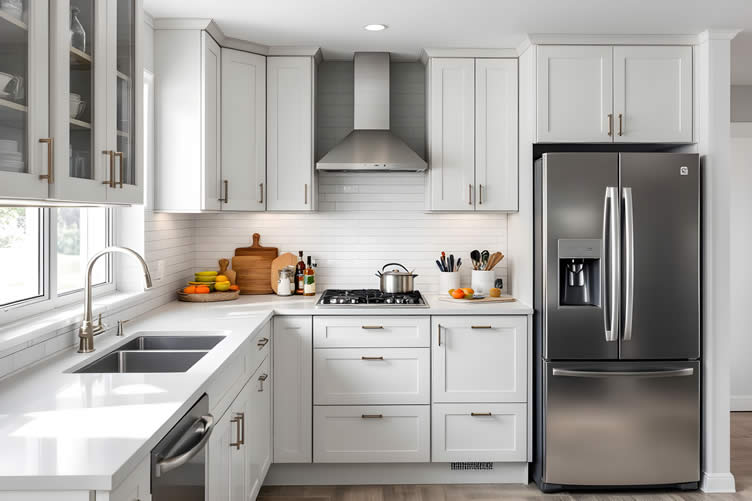
copyright image by 123rf.com
Tips for an Efficient Kitchen Layout
When planning your kitchen layout, consider the “kitchen work triangle,” which connects the sink, stove, and refrigerator—the three primary work areas.
This design principle minimizes unnecessary movement, making your kitchen more efficient and enjoyable to use.
Additionally, integrating ample countertop space near these key spots can streamline meal prep and cleanup.
Thoughtful placement of storage units, such as cabinets and drawers, ensures that utensils and ingredients are always within easy reach, further enhancing convenience and functionality.
learn more: Guide to Kitchen Layouts(new win)


Scroll up to directory … or scroll to next step about how to design kitchen cabinets …

second “photo remodeling” idea

copyright image by 123rf.com
Design Step 2: Measuring Your Space Before You Do Anything Else
Notes:
-
Before selecting cabinet styles or colors, map out your physical space with precision.
Measure every wall dimension, note appliance locations, mark window and door placements, and identify architectural features—columns, soffits, vents, or load-bearing walls—that will affect where cabinets can go. These measurements form the structural foundation of a functional design.
Errors at this stage are expensive. A cabinet order based on imprecise measurements can leave you with gaps, misaligned doors, or units that simply do not fit.
Measure each wall at multiple heights, since older homes frequently have walls that are not perfectly plumb or level.
-
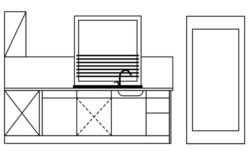
Standard Cabinet Dimensions to Know[ diagram]
According to a guide updated in January 2025 by The Spruce, reviewed by licensed general contractor Kelly Bacon with over 40 years of construction experience, standard kitchen cabinet dimensions follow consistent industry benchmarks.
Base cabinets sit at 34.5 inches high without a countertop, reaching 35 to 36 inches with a standard countertop added, and measure 24 inches deep. They range from 12 to 48 inches wide depending on placement and function.
Wall cabinets mount at heights between 12 and 42 inches, with a depth of 12 inches standard and widths from 12 to 36 inches. The standard clearance between the countertop surface and the bottom of upper wall cabinets is 18 inches, though this can be adjusted slightly for taller or shorter users.
Tall cabinets, including pantry units, typically stand 84 to 96 inches high, 12 to 24 inches deep, and 12 to 36 inches wide.
-
Clearance and Circulation[ diagram]
Clearance between cabinets is as important as the cabinets themselves. The minimum recommended passage width between facing cabinet runs is 40 inches to allow doors and drawers to open freely.
Between a kitchen island and surrounding cabinetry, plan for 42 to 48 inches of clear space. In kitchens with multiple cooks or households with children, 48 inches of island clearance prevents collisions and creates room to work side by side without interference.
-
Appliance Coordination
Your appliances must be planned alongside your cabinet layout, not added afterward. Dishwashers should sit adjacent to the sink.
Refrigerator placement should allow the door to swing fully open without striking cabinetry. Wall ovens require their own dedicated cabinet envelope.
Measuring your specific appliances and building cabinet placement around them prevents costly adjustments during installation.
- Quick scroll to section content …
Measuring Your Space: Dimensions
(from the summary table below)
Category Description Key Measurements Measuring Your Space Before selecting cabinet styles or colors, map out your space with precision.
Measure dimensions for walls, appliance locations, windows, doors, and architectural features such as columns, soffits, vents, and load-bearing walls. Errors at this stage can be expensive.
Measure each wall at multiple heights to account for uneven older constructions. Standard Cabinet Dimensions Kitchen cabinets follow consistent industry benchmarks for ease of installation and use.
Dimensions vary by cabinet type and placement.
Base cabinets are 34.5 inches high without countertops and 24 inches deep, with widths ranging from 12 to 48 inches.
Wall cabinets range from 12 to 42 inches high, 12 inches deep, and 12 to 36 inches wide.
Tall cabinets stand 84 to 96 inches high.
Clearance and Circulation Clearance between cabinets should ensure functionality and ease of movement.
Specific clearance adjustments are necessary for different layouts and kitchen types.
Minimum clearance between facing cabinets is 40 inches. For kitchen islands, plan 42 to 48 inches of clear space.
Larger clearances of 48 inches may be necessary for multiple cooks or high-traffic households.
Appliance Coordination Plan your appliances alongside your cabinet layout to ensure seamless integration.
Placement of each appliance must accommodate function and usability.
Dishwashers should be next to sinks. Refrigerators must have enough space for doors to open fully.
Wall ovens require dedicated cabinet spaces.
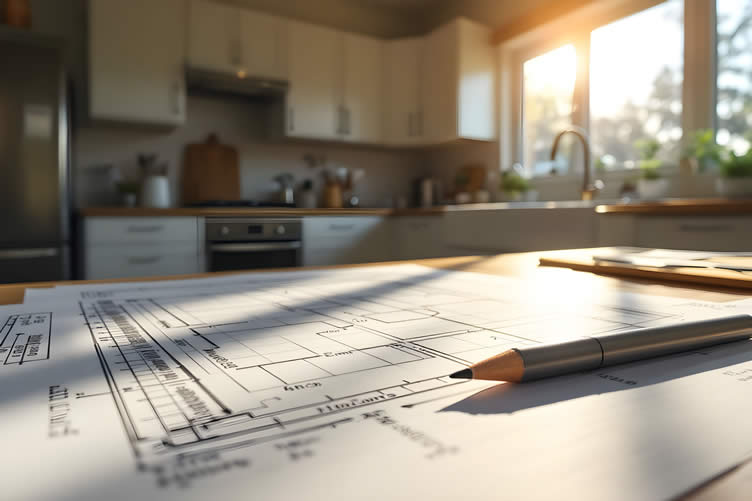
copyright image by 123rf.com
-
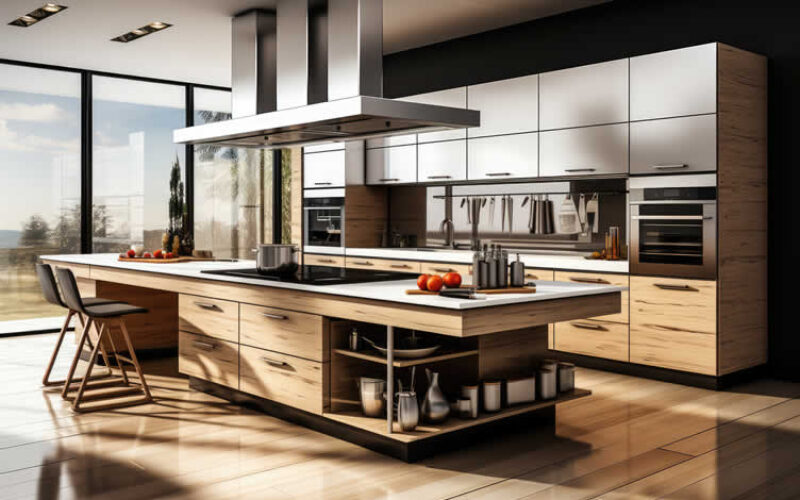
Understanding Cabinet Dimensions
Understanding cabinet dimensions empowers you to create a kitchen that balances functionality and style.
By exploring standard measurements, you’ll gain insight into how they enhance ergonomics and meet daily needs.
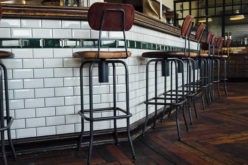
You’ll also learn when to deviate from these standards to tailor your kitchen to your unique requirements, ensuring every inch of space is used efficiently – including the use and size of kitchen stools and pub tables.
Whether planning a full renovation or a simple refresh, mastering cabinet dimensions will elevate your kitchen’s design and usability.
view ideas: Kitchen Dimensions Guide(new win)
Scroll up to directory … or scroll to next step about how to design kitchen cabinets …
… home remodeling and improvement


Learning how to design kitchen cabinets and fulfilling all your home improvement needs …

… save this curated directory of ideas for future reference.

May We Suggest Other Photo Remodeling Ideas About
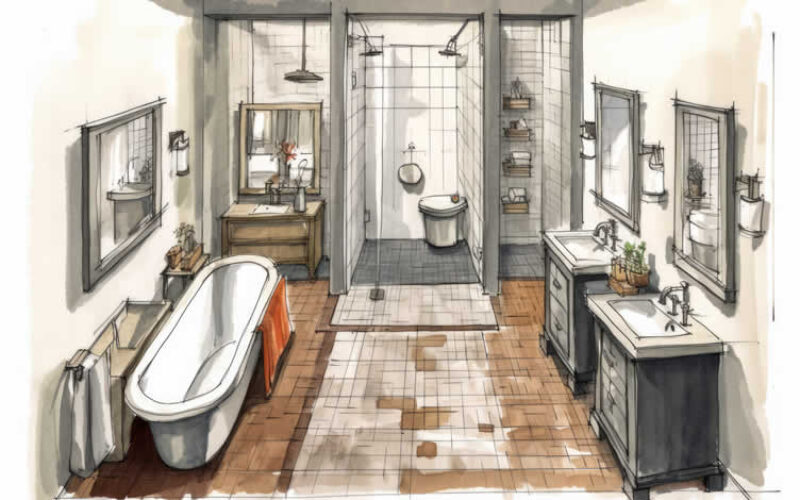
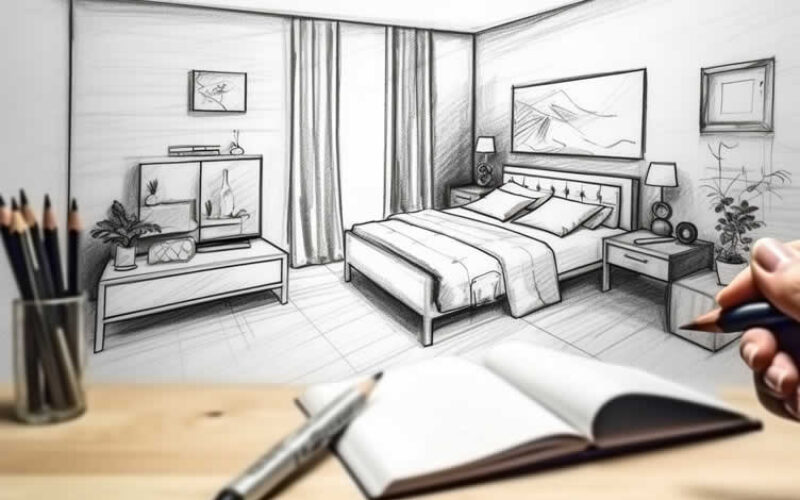
“Updating Your Bed n’ Bath …” (new win)

third “photo remodeling” idea
copyright image by 123rf.com
Design Step 3: Map Your Storage and Usage Patterns
Notes:
-
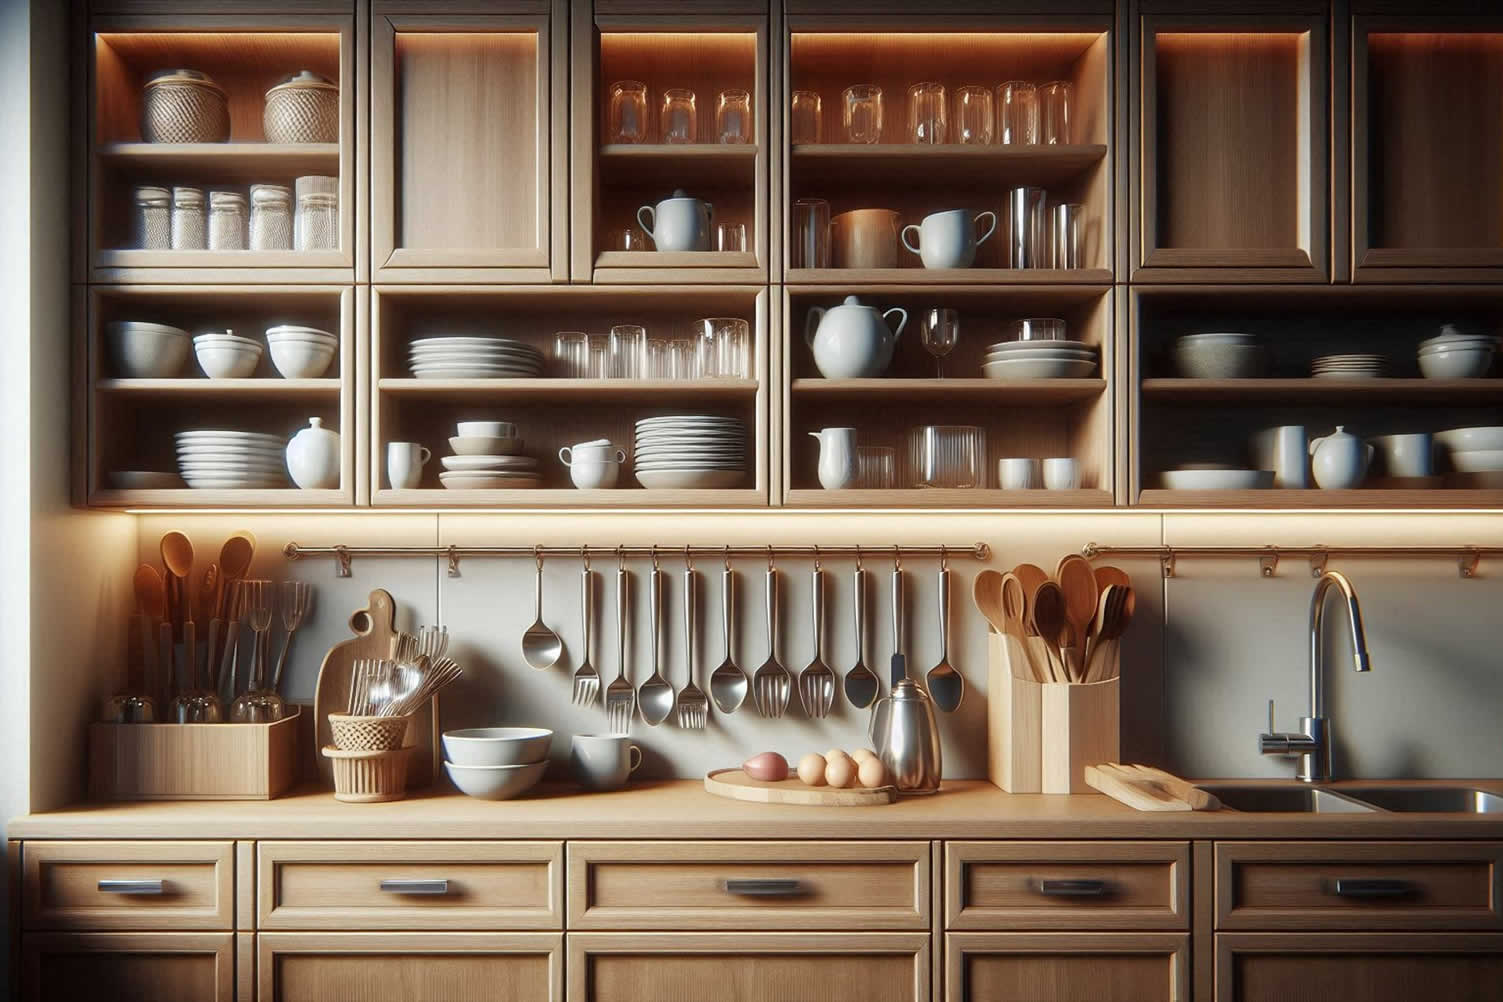
Once you understand how your kitchen functions and how it is dimensioned, turn your attention to what you need to store and where.
List every category of item: everyday dishes, cookware, bakeware, pantry food, small appliances, cleaning supplies, linens, serving pieces, and seasonal items. Consider how frequently you access each category, because access frequency should determine how easy each item is to reach.
Someone who bakes daily has entirely different storage priorities than someone who reheats meals most evenings. Households that entertain often need dedicated zones for glassware, platters, and serving tools in locations easily accessible when guests are present.
Households with children need low, accessible storage for the items kids use independently and secure storage for items that should remain out of reach.
-
The Goal: Functional Cabinet Organization
The objective is not simply to fit everything inside the cabinets. The objective is a kitchen cabinet layout that achieves both function and organization—one where every item lives in a logical location close to where it is used, and where nothing requires a full search to locate.
A mental walk-through of a typical meal, from pulling ingredients out of storage through cooking, plating, and cleaning up, reveals exactly which storage decisions are working and which are creating friction.
-
High-Frequency vs. Low-Frequency Storage
High-frequency items—everyday plates, frequently used pots, morning coffee supplies—belong in base cabinets and lower wall cabinets where they are easy to grab without bending or stretching.
Low-frequency items—holiday serving pieces, extra small appliances, rarely used bakeware—can occupy upper reaches, deep corner solutions, or tall pantry cabinets.
Deep base cabinets without pull-out mechanisms effectively become low-frequency storage whether you intend them to or not, since items at the back become difficult to access. Plan accordingly.
-
Inventory Before You Order
Before finalizing any cabinet plan, physically inventory what you currently own. Measure your largest pots, your sheet pan dimensions, your stand mixer height.
These real dimensions tell you what drawer depths, shelf heights, and interior clearances your cabinets need to accommodate. Designing cabinets around your actual possessions prevents you from discovering, after installation, that nothing fits where you expected it to.
- Quick scroll to section content …
Category Description Key Considerations Storage and Usage Patterns Understand how your kitchen functions and assess what needs to be stored and where.
Identify categories like everyday dishes, cookware, pantry food, and small appliances.
Access frequency determines storage location.
Items used daily should be easily reachable, while less frequently used items can be stored in less accessible areas.
Functional Cabinet Organization The goal is to achieve a logical kitchen layout where items are stored near their points of use, making them easy to locate and improving workflow efficiency. Conduct a mental walk-through of meal preparation to identify storage decisions that work and eliminate friction in accessing items. High-Frequency vs. Low-Frequency Storage Items used frequently, such as everyday plates and cooking essentials, should be placed in easily accessible areas.
Rarely used items can be stored in higher, deeper, or less convenient spaces.
Plan for pull-out mechanisms in base cabinets to increase accessibility and avoid creating “dead space” at the back of deep cabinets. Inventory Before You Order Physically inventory and measure your current kitchen items, including pots, pans, and appliances, to ensure the new cabinet design accommodates everything. Design storage solutions based on actual item dimensions to prevent issues with fit after installation. 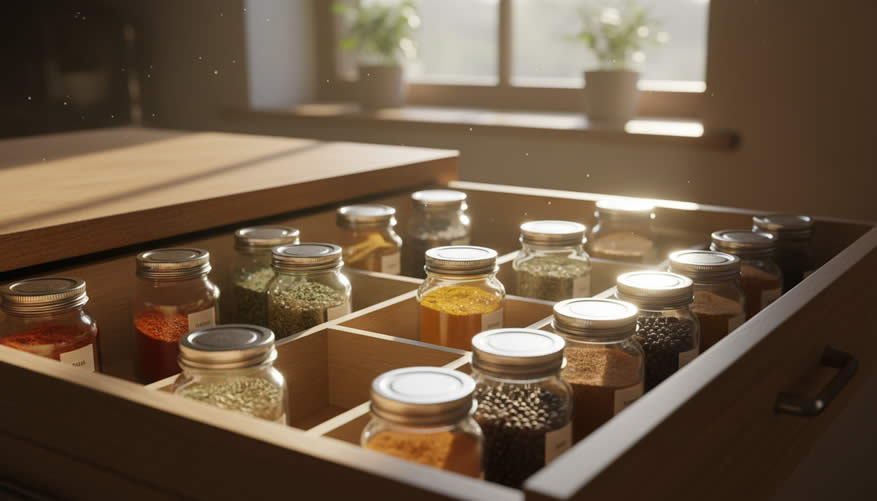
copyright image by 123rf.com
-
Organizing Key Ingredients for Food Preparation
For anyone who enjoys cooking, having easy access to frequently used ingredients like spices, herbs, and oils is essential.
These items play a crucial role in flavoring dishes and should be stored in a way that ensures both convenience and preservation.
Consider using a spice rack or drawer inserts for organization, grouping spices by cuisine or frequency of use.
Install pull-out shelves or a lazy Susan in cabinets for oils and vinegars to keep them within reach while maintaining a tidy space.
By thoughtfully arranging these essentials, you can streamline your cooking process and enjoy a more efficient kitchen.
what’s lacking: Knowing Your Herbs and Spices(new win)

Scroll up to directory … or scroll to next step about how to design kitchen cabinets …
fourth “photo remodeling” idea
copyright image by 123rf.com
Design Step 4: Compare Cabinet Types and Construction Quality
Notes:
-
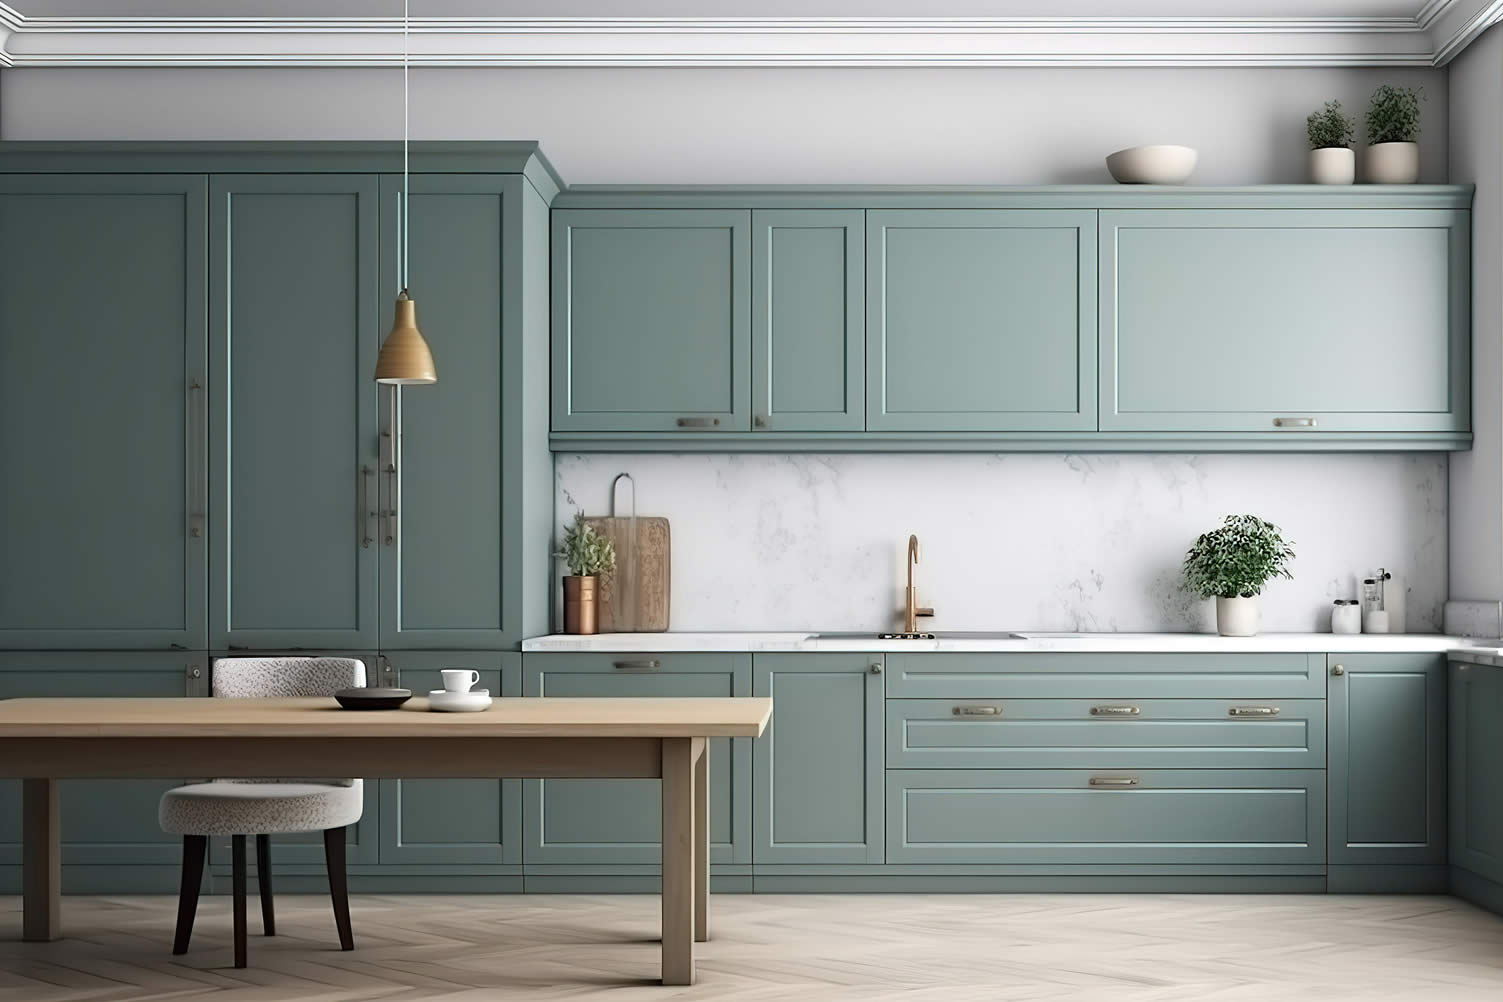
Understanding the full range of cabinet types and construction options allows you to make informed decisions across every area of your kitchen. Not every zone requires the same level of investment, and a clear understanding of the options makes it easier to allocate your budget where it has the most impact.
Cabinet type refers to the physical form and placement of the unit. Construction type refers to how the cabinet is built, who builds it, and how much flexibility you have in customizing it.
Both decisions matter, and they interact with each other.
-
Types of Kitchen Cabinets
-
Base Cabinets[ view]
sit directly on the floor, provide the surface base for countertops and sinks, and store cookware, bakeware, and large or infrequently used items
-
Wall Cabinets[ view]
mount to the wall above the countertop and store dinnerware, glassware, and easy-to-retrieve items used daily
-
Corner Cabinets[ view]
fit into the intersection of two cabinet runs, utilizing accordion-style doors, lazy Susan turntables, or pull-out shelving to make corner space functional
-
Tall Standing Cabinets[ view]
extend from floor to ceiling and work well for large counter appliances, pantry food storage, and bulky items
-
Kitchen Pantry Cabinets[ view]
are specialized tall units featuring interior shelving and door-mounted storage, serving as a centralized hub for dry goods, canned goods, and cooking supplies
-
Open Shelving Cabinets[ view]
are wall-mounted units without doors, used primarily for display of frequently accessed items or decorative pieces
-
Specialty and Hybrid Units[ view]
include appliance garages, wine storage columns, pull-out trash and recycling centers, and drawer-only base units designed for specific organizational needs
-
-
Construction Types and Cost Ranges
-
Stock Cabinets
are mass-produced in fixed standard sizes, available immediately from large home improvement retailers, and represent the lowest cost entry point—typically $100 to $300 per linear foot, with average installed kitchen costs of $5,000 to $10,000.
They offer limited finish options and less flexible sizing, making them best suited for standard-layout kitchens, investment properties, or buyers working with constrained budgets and tight timelines
-
Semi-custom Cabinets
are factory-built but allow adjustment of dimensions within preset ranges, more finish and door style choices, and optional interior hardware upgrades.
They typically cost $150 to $650 per linear foot, with installed costs averaging $8,000 to $20,000, and carry lead times of six to twelve weeks
-
Custom Cabinets
are designed and built from raw materials to fit your exact space, lifestyle, and aesthetic preferences.
They offer complete control over wood species, finish, interior configuration, and dimensions, but carry the highest price—typically $500 to $1,200 or more per linear foot, with installed kitchen costs ranging from $18,000 to $50,000 or beyond—and lead times of six to fourteen weeks (Knotty Nuff Wood, April 2025)
-
The Hybrid Approach
is what most well-designed kitchens actually use: stock or semi-custom base and wall cabinets for straightforward runs, supplemented by custom solutions for challenging corners, unusual ceiling heights, or specific storage needs that standard sizing cannot address.
This strategy delivers quality where it matters without overextending the budget
-
- Quick scroll to section content …
Kitchen Cabinet Construction Types
(from the summary table below)
Cabinet Type Description Common Uses Application Base Cabinets These sit directly on the floor, providing the surface base for countertops and sinks. Store cookware, bakeware, and large or infrequently used items. Foundation for kitchen countertops and sinks Wall Cabinets Mounted to the wall above the countertop. Store dinnerware, glassware, and daily-use items. Efficient use of vertical space for storage Corner Cabinets Fit into the intersection of two cabinet runs. Utilizes space effectively with specialized features. Optimizing hard-to-reach corner spaces. Accordion doors, lazy Susan turntables, pull-out shelving. Tall Standing Cabinets Extend from floor to ceiling. Store large counter appliances, pantry food, and bulky items. Excellent for pantries and storing large appliances Kitchen Pantry Cabinets Specialized tall units featuring interior shelving and door-mounted storage. Centralized hub for dry goods, canned goods, and cooking supplies. Perfect for organizing and maximizing pantry storage space. Open Shelving Cabinets Wall-mounted units without doors. For displaying frequently accessed or decorative items. An excellent choice for creating an open, airy feel while enhancing kitchen functionality. Specialty and Hybrid Units Include appliance garages, wine storage, pull-out trash centers, and drawer-only units. For specific organizational needs or unique designs. Highly customizable. Construction Type Characteristics Cost Range (Per Linear Foot) Installed Kitchen Costs Stock Cabinets Mass-produced in fixed standard sizes, limited finish options, quick availability. $100 to $300 $5,000 to $10,000 Semi-Custom Cabinets Factory-built with adjustable dimensions, more finish choices, and optional upgrades. $150 to $650 $8,000 to $20,000 Custom Cabinets Fully tailored to fit space, lifestyle, and design preferences. Complete control over materials and specifications. $500 to $1,200 or more $18,000 to $50,000 or beyond Hybrid Approach Combination of stock or semi-custom units with custom solutions for specific needs. Varies Varies 
copyright image by 123rf.com
-
Smart Solutions for Countertop Appliance Storage
Countertop appliances can quickly clutter your kitchen, but with the right storage solutions, you can keep things tidy and accessible.
Appliance garages are a great option for frequently used devices like toasters and coffee makers, keeping them within reach but out of sight.
For appliances used less often, designated cabinet space—whether in base, wall, or tall cabinets—keeps everything neatly stored and off your countertops.
Thoughtful planning enhances both functionality and style.
view types: Kitchen Countertop Appliances(new win)

Scroll up to directory … or scroll to next step about how to design kitchen cabinets …
SHARE IT ..! Someone in your network might benefit from this insightful post how to properly design kitchen cabinets. Feel free to share it on Facebook, X (formally Twitter), LinkedIn, or Pinterest!



Download this PDF for a concise summary of everything you need to know about …?

fifth “photo remodeling” idea

copyright image by 123rf.com
Design Step 5: Select a Door Style That Lasts
Notes:
-
Cabinet door style sets the visual tone for your entire kitchen. It is the most visible design decision you will make in the entire cabinetry selection process, and it has the longest-lasting aesthetic impact.
Choose a style that not only suits your current taste but will remain appropriate for the design direction of your home five to ten years from now.
The proportions of the door—its stile width, rail dimensions, panel depth, and surface profile—interact with your countertops, backsplash, ceiling height, and lighting to create an overall visual impression.
A door style that works beautifully in a magazine photograph may feel too heavy or too spare in your actual space. When possible, request door samples and evaluate them in your kitchen under your specific lighting conditions before committing.
-
Shaker-Style Doors[ images]
Shaker cabinets remain the most universally trusted door style in kitchen design because of their clean, recessed center panel and moderate stile width that reads as neither strictly traditional nor aggressively modern.
Updated shaker designs in 2026 feature slimmer rails and a more refined profile that adapts comfortably to transitional, modern farmhouse, and contemporary design contexts.
Shaker doors pair well with nearly any countertop material and finish combination, which makes them a reliable choice for buyers who want long-term design flexibility (Express Kitchens, 2026).
-
Flat-Panel and Slab Doors[ images]
Flat-panel and slab doors suit modern and minimalist kitchens, with smooth surfaces that create a calm, uncluttered visual effect. They are easy to clean, pair effectively with natural wood tones or matte finishes, and scale well in both small and large kitchens.
Slab doors require precise installation because any gap inconsistency is immediately visible, making craftsmanship critical.
-
Raised-Panel Doors[ images]
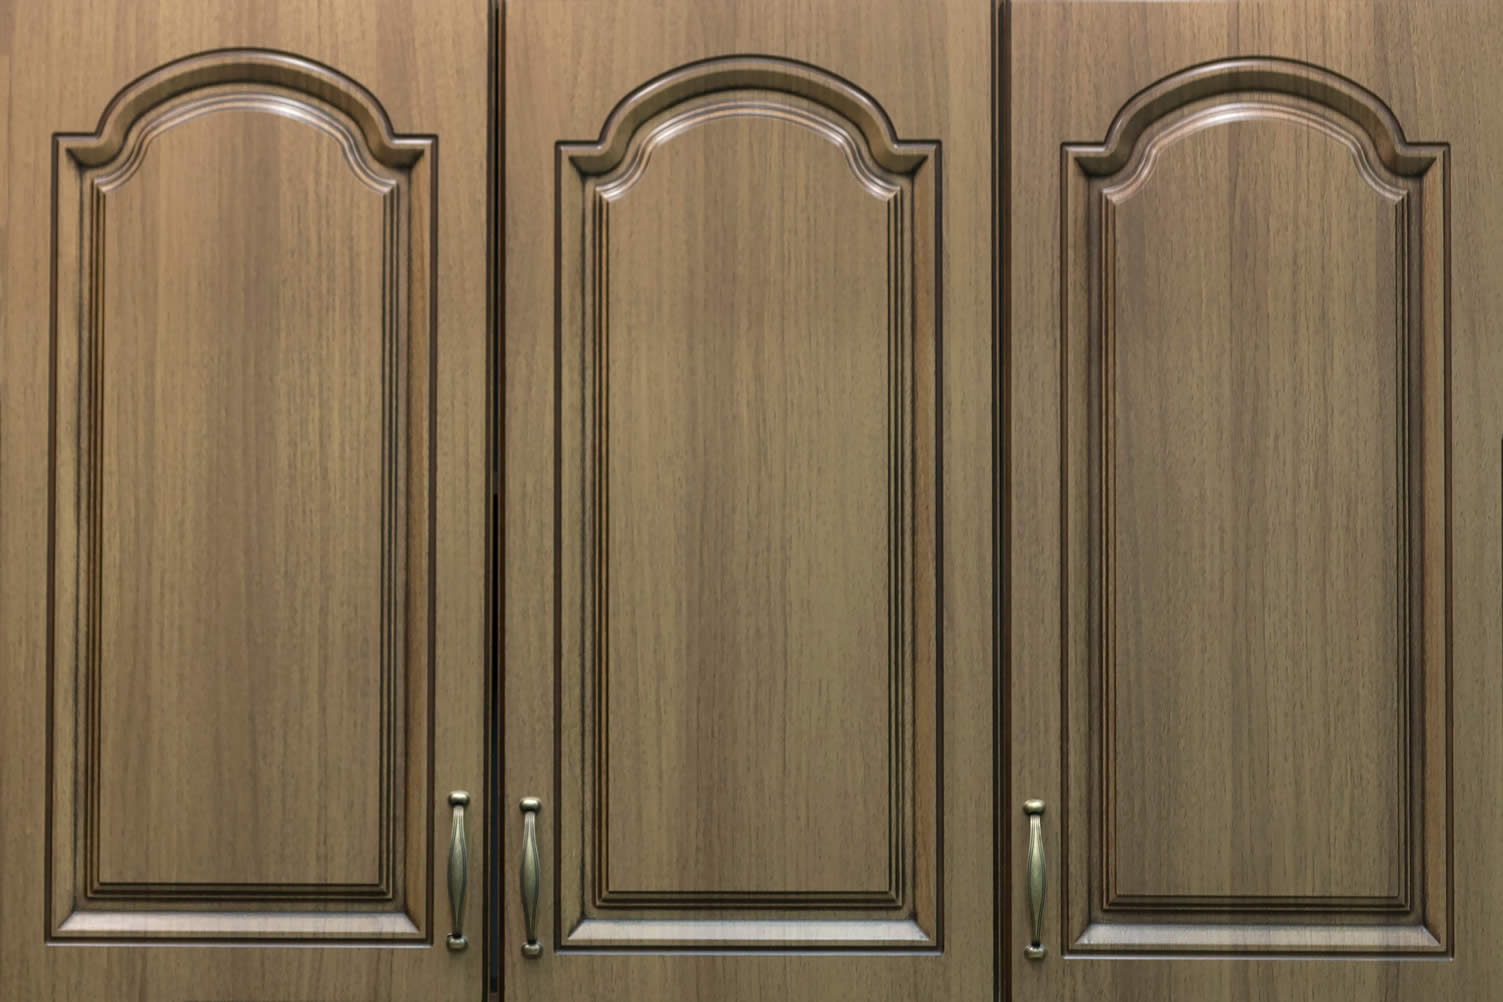
Raised-panel doors, with their dimensional center panel projecting beyond the surrounding frame, suit traditional and formal kitchen environments.
They add visual weight and architectural detail that works well in classic or period-appropriate homes but can feel heavy in smaller spaces or more contemporary settings.
-
Inset Versus Overlay Doors[ images]
The relationship between the door and the cabinet face frame also affects appearance and cost. Inset doors are set flush within the frame, producing a furniture-quality look that reads as refined and deliberate.
They require tighter construction tolerances and a higher level of craftsmanship, which adds to the cost. Overlay doors—the more common approach—sit over the face frame and offer more design flexibility at a lower price point.
Full-overlay doors cover nearly the entire face frame for a cleaner modern appearance; partial overlay shows more of the frame for a more traditional look.
- Quick scroll to section content …
Door Style Description Design Context Considerations Shaker-Style Doors Features a clean, recessed center panel and moderate stile width for a balanced aesthetic.
Updated designs include slimmer rails and refined profiles that adapt to various styles.
Transitional, modern farmhouse, and contemporary designs. Pairs well with most countertop materials and finishes, offering long-term design flexibility. Flat-Panel and Slab Doors Characterized by smooth, flat surfaces that create a minimalist and uncluttered look. Modern and minimalist kitchens. Requires precise installation to avoid visible gaps and matches well with natural wood tones or matte finishes. Raised-Panel Doors Includes a dimensional center panel that extends beyond the surrounding frame for added detail. Traditional and formal kitchen environments, classic or period-appropriate homes. Can feel heavy in smaller spaces or contemporary settings but adds architectural detail and visual weight. Inset Versus Overlay Doors Inset doors are flush within the frame, offering a refined, furniture-quality look, while overlay doors sit over the frame, providing flexibility. Inset doors suit refined and deliberate designs, while overlay doors offer modern or traditional options depending on full or partial overlay. Inset doors require higher craftsmanship and are more expensive, while overlay options are more cost-effective and versatile. 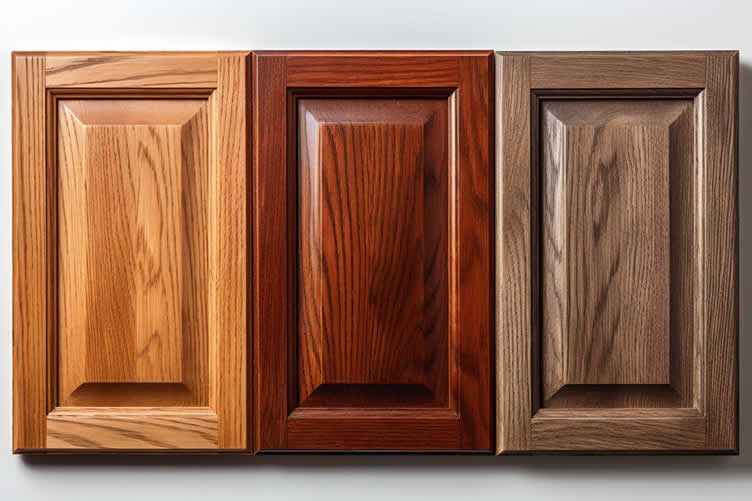
copyright image by 123rf.com
-
Utilizing Your Space
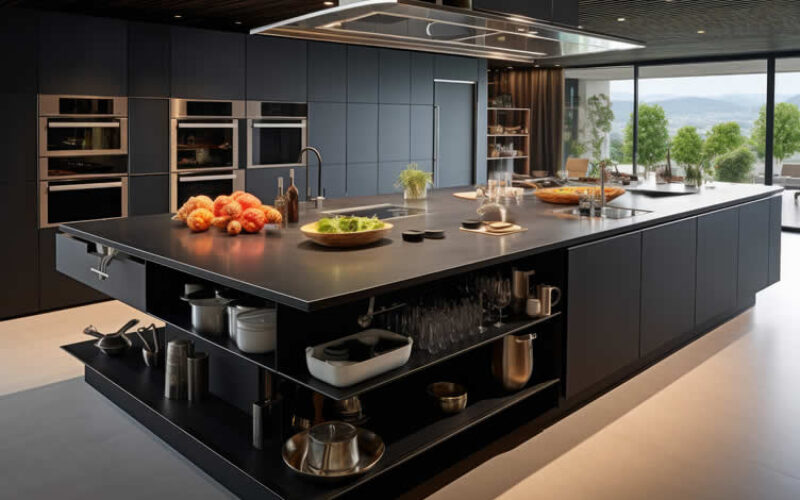
Today’s kitchen islands come in an impressive array of shapes, sizes, and functionalities, ensuring there’s an ideal option for every home and lifestyle.
Whether you’re seeking a sleek, curved design to enhance your kitchen’s flow or a feature-packed island to simplify your culinary projects, the possibilities are endless.
However, for a cohesive and polished look, it’s essential to select an island that complements your cabinet door styles and color palette, creating a harmonious balance within your kitchen.
what’s needed: Guide to Kitchen Island Styles(new win)
Scroll up to directory … or scroll to next step about how to design kitchen cabinets …
… remodeling decisions
sixth “photo remodeling” idea
copyright image by 123rf.com
Design Step 6: Coordinate Color and Finish with Your Surroundings
Notes:
-
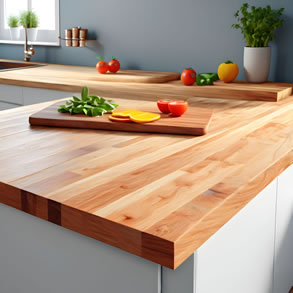
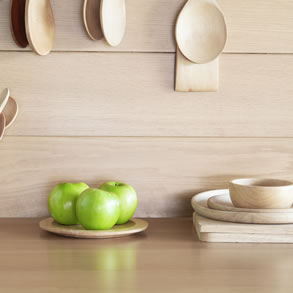
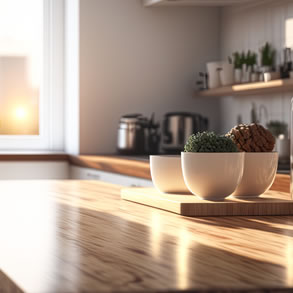
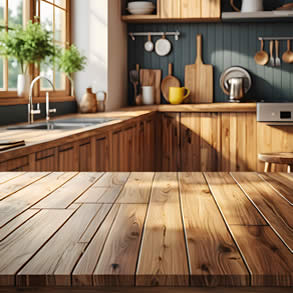
Cabinet color has a direct effect on how large, light, bright, or intimate your kitchen feels. It also creates the dominant visual relationship between your cabinetry and every other surface in the room—countertops, flooring, backsplash, walls, and ceiling.
Color and finish decisions made in isolation almost always produce results that feel disconnected in person.
The amount of natural light your kitchen receives throughout the day changes how every color reads in the space. A creamy white that looks warm and inviting in a sun-filled kitchen can appear yellow and flat in a north-facing room with limited daylight.
Always evaluate finish samples in your actual kitchen, at multiple times of day and under your artificial lighting, before making a final selection.
-
Light and Neutral Cabinets[ images]
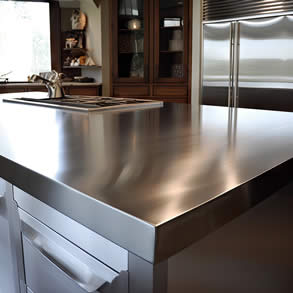
White, off-white, light gray, and soft beige cabinet finishes make a kitchen feel larger, brighter, and more open. They reflect light effectively and provide a clean backdrop that allows countertops, backsplash, and hardware to take visual prominence.
Light cabinets work in virtually any size kitchen but require more frequent cleaning to maintain their appearance, particularly around handles and high-touch surfaces.
-
Dark and Rich Tones[ images]
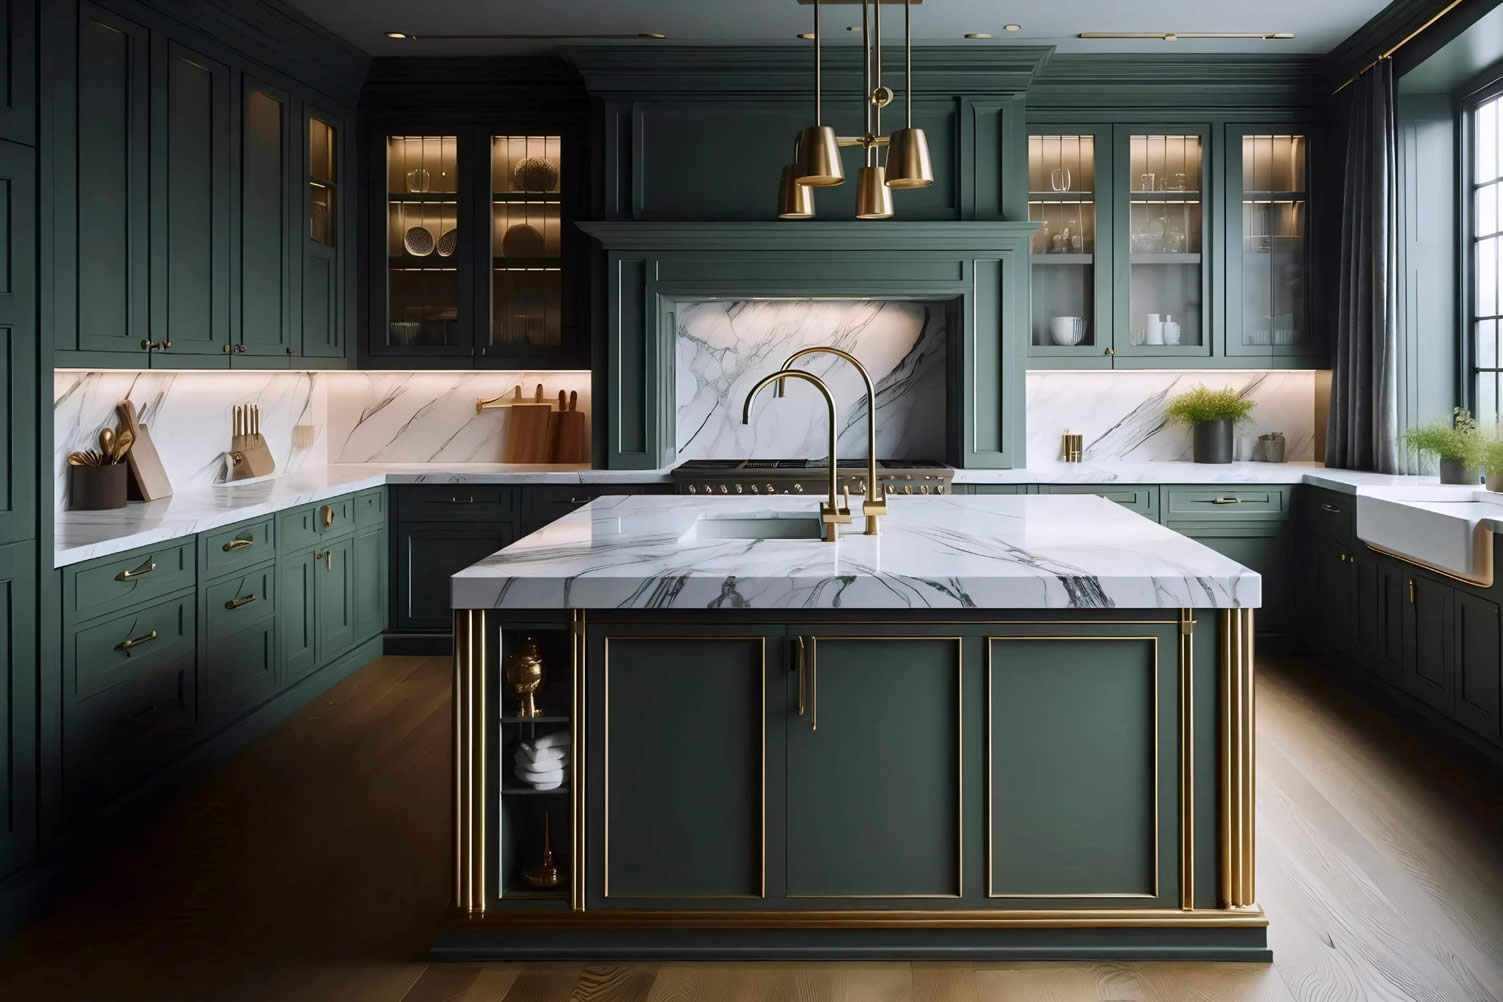
Deep navy, forest green, charcoal gray, and warm black cabinet finishes add sophistication, depth, and visual anchoring to a kitchen. They hide fingerprints and daily use better than light finishes and create a strong design statement when paired with lighter countertops or natural stone.
Dark cabinets work best in kitchens with adequate natural light or well-designed artificial lighting; in a windowless or dimly lit kitchen, they can feel oppressive.
-
Two-Tone Approaches[ images]
Pairing a darker lower cabinet color with lighter upper cabinets—or introducing a distinct color on an island while keeping perimeter cabinets neutral—adds visual interest and depth without committing the entire kitchen to a single dominant tone.
This approach also allows you to introduce color in a lower-risk way, using it as an accent rather than an all-encompassing commitment.
-
Finish Sheen and Durability[ images]
Beyond color, the sheen level of your cabinet finish—matte, satin, or semi-gloss—affects both appearance and durability. Matte finishes hide imperfections in the door surface and feel contemporary, but they are harder to clean.
Satin finishes offer a middle ground of cleanability and appearance that suits most kitchens. Semi-gloss finishes are easy to wipe clean but show surface inconsistencies and feel more traditional in character.
- Quick scroll to section content …
Category Description Key Considerations Coordinate Color and Finish Cabinet color influences the feel, size, and visual harmony of the kitchen, impacting its relationship with other elements like countertops, flooring, and walls. Consider natural and artificial light in the kitchen throughout the day before finalizing a finish.
Evaluate finish samples under various lighting conditions in the actual space.
Light and Neutral Cabinets White, off-white, light gray, and beige finishes make kitchens feel larger and brighter, reflecting light and providing a clean backdrop. These cabinets require frequent cleaning, especially around handles and high-touch surfaces, to maintain their appearance. Dark and Rich Tones Finishes like deep navy, forest green, charcoal gray, and warm black add sophistication and hide daily use better than light finishes. These tones work best in well-lit kitchens or with adequate artificial lighting to avoid a heavy or oppressive feel. Two-Tone Approaches Using a darker shade for lower cabinets with lighter upper cabinets or introducing a distinct color for an island increases visual interest without overwhelming the kitchen design. This approach adds accents without requiring a full commitment to a single dominant tone. Finish Sheen and Durability Sheen levels, such as matte, satin, or semi-gloss, affect both the appearance and durability of cabinet finishes. Matte is contemporary but harder to clean, satin offers a balance between cleanability and appearance, and semi-gloss is easy to clean but shows surface imperfections. 
copyright image by 123rf.com
-
Choosing the Right Cabinet Colors
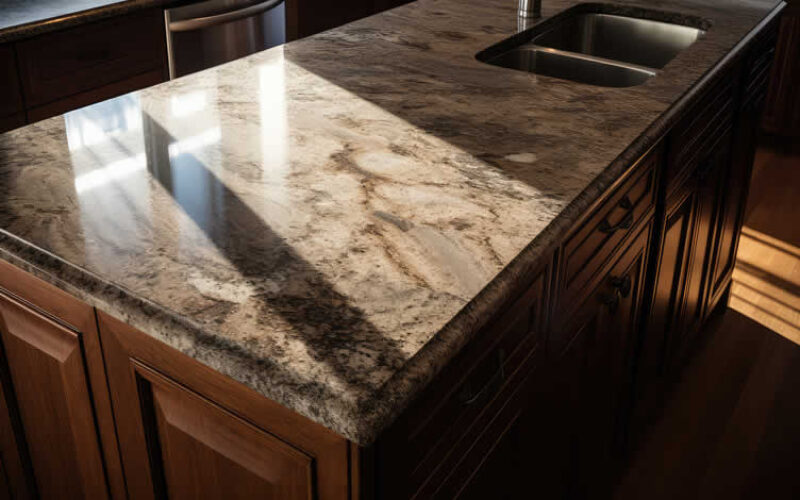
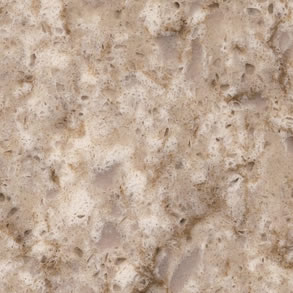
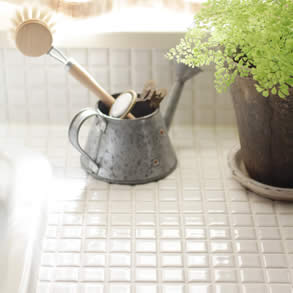
Selecting the right cabinet colors to complement granite or other stone countertops is key to achieving a harmonious kitchen design.
Stone’s intricate patterns and diverse shades open up a world of possibilities.
Neutral tones like whites, grays, or beiges offer a timeless pairing that lets the stone’s natural beauty shine, while bolder choices like navy blue or forest green create a striking modern contrast.
By balancing cabinet color with your stone’s unique qualities, you can craft a space that feels both stylish and inviting.
how-to: Match Colors With Granite Countertops(new win)
















Scroll up to directory … or scroll to next step about how to design kitchen cabinets …

Budgeting Worksheet For Costing Home Remodeling and Home Improvement Decisions
 File Type (excel)
Are there any other interesting topics that might have been overlooked but could offer valuable insights …?


seventh “photo remodeling” idea
AI generated image by 123rf.com
Design Step 7: Design the Interior for Daily Function
Notes:
-
The inside of your cabinets matters as much as the outside. A beautiful door concealing a disorganized, difficult-to-use interior does not serve you well.
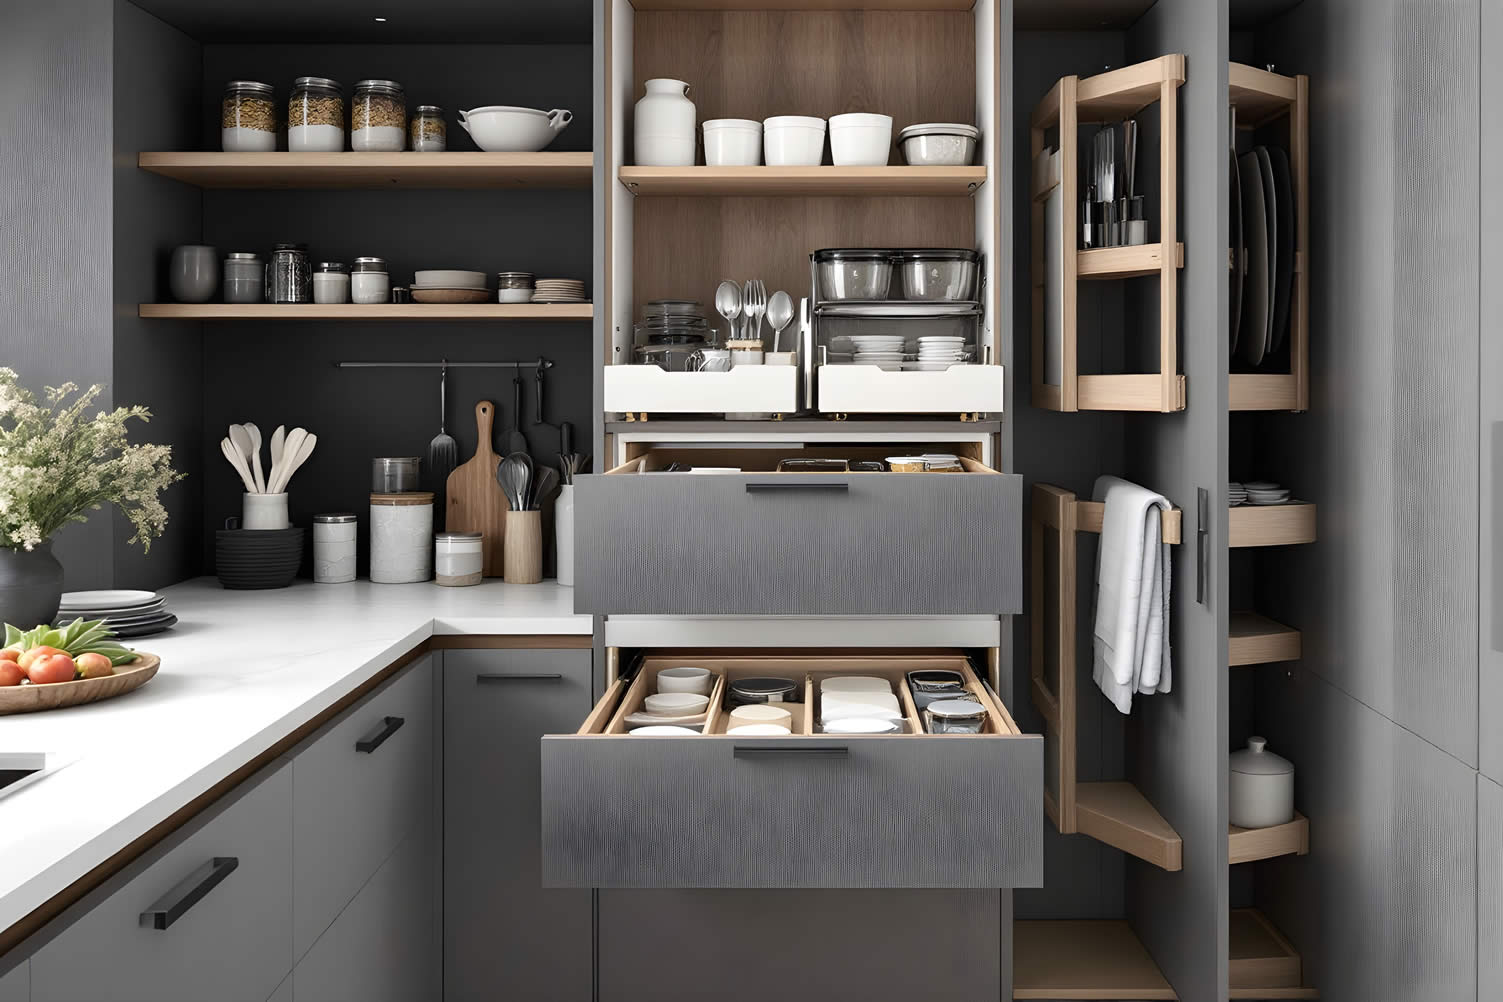
Interior cabinet fittings—pull-out shelves, drawer inserts, vertical dividers, soft-close hardware, and corner solutions—determine how efficiently and comfortably you use your kitchen every single day.
Deep base cabinets without any interior organization mechanism effectively hide everything stored past the front six inches. Items migrate to the back and stay there.
Pull-out shelves bring the entire depth of the cabinet forward so you access items without kneeling and reaching, which is a straightforward upgrade that dramatically improves daily usability.
-
Pull-Out Shelves and Drawers[ images]
Pull-out shelves work effectively in lower base cabinets, transforming deep storage into fully accessible space. Drawer banks—replacing conventional door-and-shelf lower cabinets with a stack of full-extension drawers—are one of the most functional upgrades available in kitchen design.
Drawers sized to hold your actual pots, pans, and cookware allow you to see and reach everything without removing other items first. Many designers now specify drawer-heavy lower cabinets as a default, reserving door-and-shelf configurations primarily for the sink base.
-
Vertical Dividers and Inserts[ images]
Vertical dividers inside upper or tall cabinets allow you to store sheet pans, cutting boards, baking trays, and platters upright rather than stacked, making individual pieces easy to retrieve without disrupting everything else.
Drawer inserts—knife blocks, utensil dividers, spice trays—make small items visible and accessible without rummaging through a disorganized drawer.
-
Corner Cabinet Solutions[ images]
Corner cabinets present a particular organizational challenge. Lazy Susan turntables allow rotating access to corner storage, though items at the back of the lazy Susan can still be difficult to see.
Blind corner pull-out systems extend the full storage depth of the corner in a single smooth motion, making the entire corner accessible without the need to reach inside. For new cabinet installations, this type of corner solution is worth the additional investment.
-
Soft-Close Hardware[ images]
Soft-close hinges and drawer slides reduce noise, prevent slamming, and protect cabinet boxes and hardware from the cumulative impact of years of daily use.
According to Express Kitchens (2026), soft-close systems are now considered a standard expectation rather than a premium upgrade in quality kitchen cabinet installations, and modern damping mechanisms work effectively across drawers of varying weights.
- Quick scroll to section content …
Feature Description Benefits Pull-Out Shelves and Drawers Pull-out shelves transform deep storage in lower base cabinets into fully accessible space.
Drawer banks replace door-and-shelf cabinets with full-extension drawers sized for cookware, enabling easy access without removing other items.
Improves accessibility and functionality, making it easier to reach items stored deep in cabinets. Vertical Dividers and Inserts Vertical dividers inside cabinets facilitate upright storage of sheet pans, cutting boards, and baking trays.
Drawer inserts such as knife blocks and spice trays enhance organization of small items.
Simplifies retrieval of individual items without disrupting others, keeping small items visible and organized. Corner Cabinet Solutions Solutions like lazy Susan turntables and blind corner pull-out systems address corner cabinet challenges, allowing full or rotating access to stored items. Maximizes corner storage, making it easily accessible and functional. Soft-Close Hardware Soft-close hinges and drawer slides minimize noise and prevent slamming by integrating damping mechanisms. Protects cabinets and hardware, enhances durability, and reduces wear from daily usage. 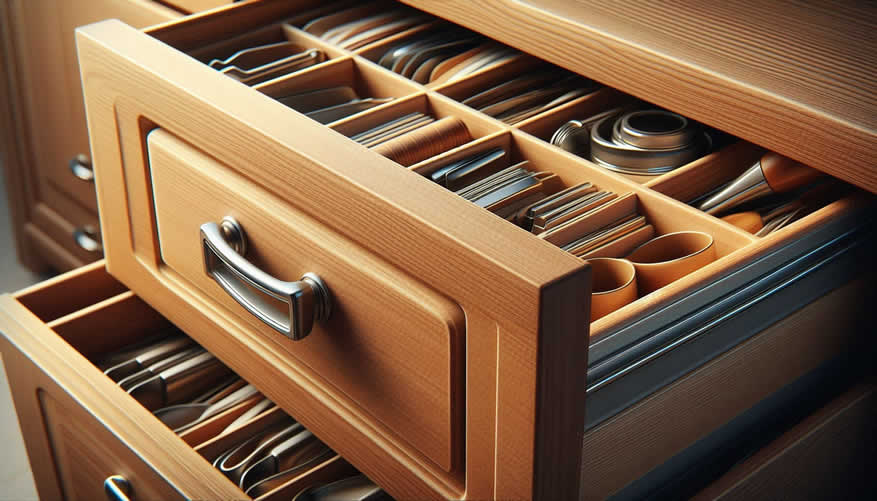
copyright image by 123rf.com
-
Achieving an Organized and Efficient Kitchen
Creating a well-organized kitchen goes beyond tidying up—it’s about crafting a space that works effortlessly for you.
Smart storage solutions like pull-out shelves, drawer organizers, and storage bins ensure everything has its place, reducing clutter and streamlining your workflow.
Keeping everyday essentials within easy reach while storing seldom-used items in less accessible areas saves time and transforms how you use your kitchen.
With the right organization, your kitchen can become a functional, inviting space that enhances both cooking and entertaining.
view more about: Efficient and Functional Workspace(new win)

Scroll up to directory … or scroll to next step about how to design kitchen cabinets …
… home remodeling – improvement – repair
eighth “photo remodeling” idea
AI generated image by 123rf.com
Design Step 8: Evaluate Cabinet Box Material and Construction Quality
Notes:
-
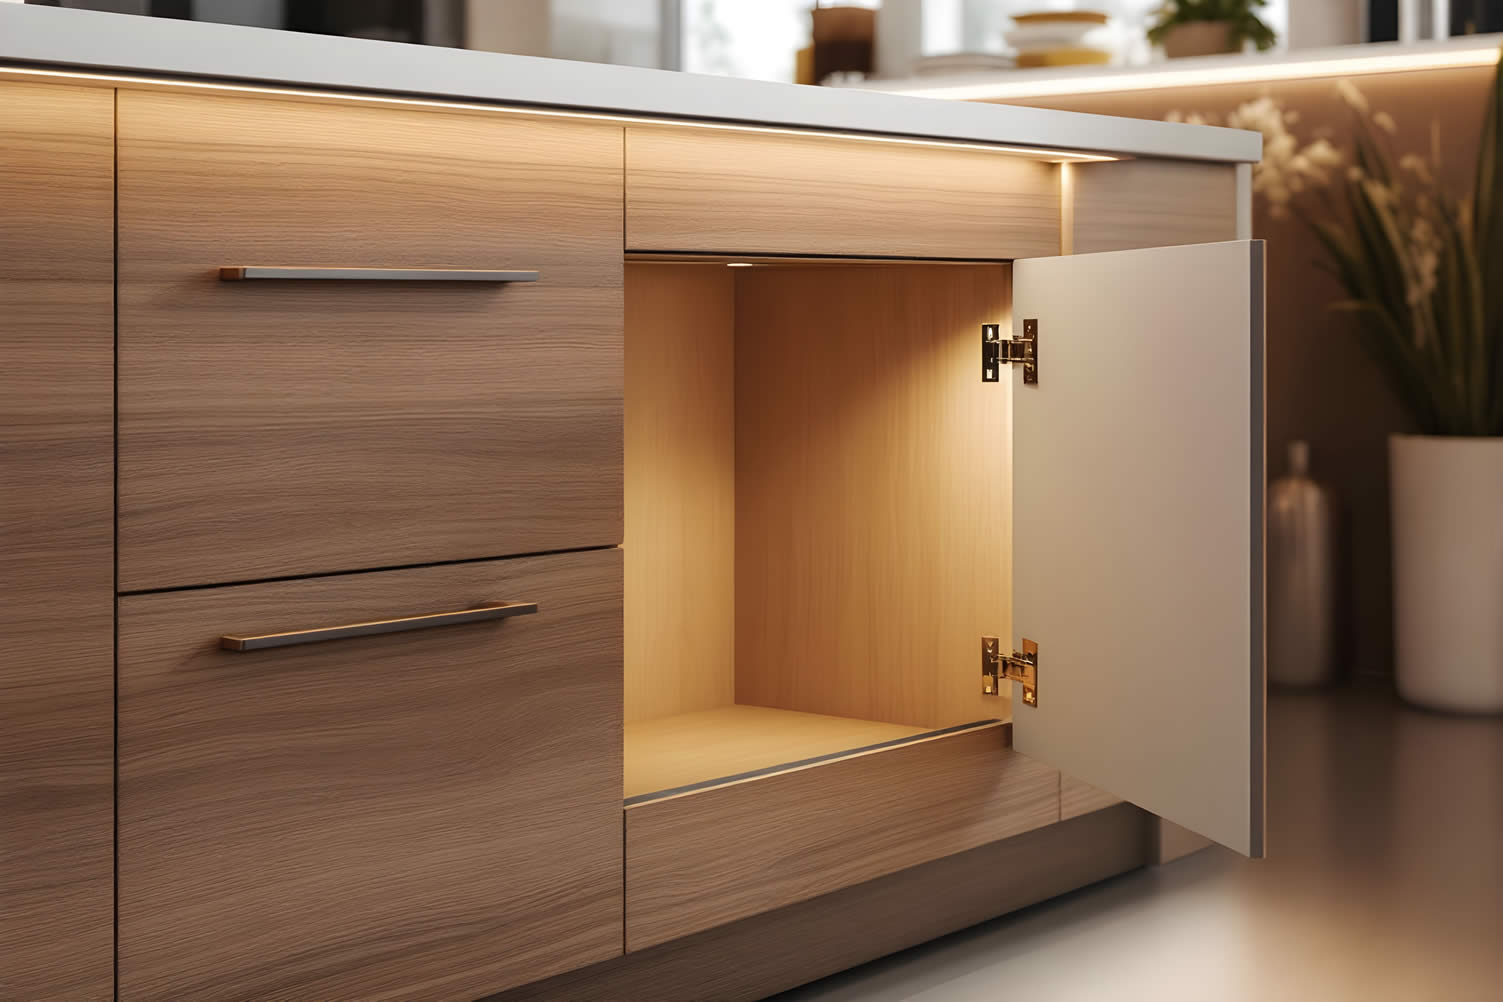
The visible exterior of a cabinet is what you see in showrooms and photographs. The cabinet box—the structural case that forms the interior of the unit—is what determines how long those cabinets will last and how well they will hold up to moisture, temperature change, and years of daily use.
Construction quality is the area of kitchen cabinet selection where the most significant performance differences exist between price points, and where the most misleading appearances occur.
Two cabinets that look nearly identical on the outside can vary dramatically in the durability, rigidity, and longevity of their internal construction.
-
Box Material
Plywood box construction offers superior resistance to moisture and warping compared to particleboard and MDF alternatives. Plywood’s cross-grain layering provides dimensional stability under changing humidity conditions, which are unavoidable in kitchens.
Solid wood is ideal for door fronts and visible structural elements but less necessary for interior box construction. Particleboard—common in stock cabinets—absorbs moisture readily and swells at joints, which leads to failure at hinges and drawer slides over time.
MDF offers a smoother paint surface than particleboard but is similarly vulnerable to moisture (Knotty Nuff Wood, April 2025).
-
Joinery and Assembly Methods
How a cabinet box is assembled reveals as much about its quality as the material it is made from. Cabinets assembled with staples or cam locks are fast and inexpensive to produce but have limited structural integrity at joints.
Dovetail drawer boxes—where interlocking joints mechanically resist separation—indicate a level of craftsmanship that produces measurably stronger and longer-lasting drawer construction.
Dado construction, where shelves sit in routed grooves rather than resting on pins or clips, produces a rigid, stable box that does not rack or flex under load.
-
Hinge Type and Drawer Guide Quality
European-style concealed hinges offer full adjustability in all three axes—up and down, left and right, in and out—which makes installation alignment precise and allows easy recalibration if doors shift over time.
Full-extension drawer slides allow the drawer to extend completely beyond the cabinet face, giving you access to the full depth of the drawer without reaching inside.
Undermount drawer slides provide the cleanest visual appearance and the smoothest operation when paired with quality damping mechanisms.
-
Finish Durability
Ask manufacturers specifically about the process used to apply and protect cabinet finishes. Multiple coats with sanding between applications, sealed for moisture resistance, and cured properly produce a finish that resists chipping, staining, and fading far better than single-coat factory applications.
- Quick scroll to section content …
Aspect Details Key Considerations Cabinet Box Material and Construction Quality The cabinet box forms the structural interior of the unit and influences durability, moisture resistance, and longevity, even though exterior appearances may look similar across different price points. Consider how the box material handles moisture, temperature changes, and daily usage, as well as the construction methods that ensure structural integrity. Box Material Plywood offers superior resistance to moisture and warping due to its cross-grain layering. Solid wood is ideal for visible elements but less critical for interiors.
Particleboard is prone to moisture absorption and joint failure. MDF provides a smooth paint surface but is moisture-vulnerable.
Prioritize materials such as plywood for dimensional stability and avoid moisture-sensitive options like particleboard for better durability. Joinery and Assembly Methods High-quality joinery, such as dovetail drawer boxes and dado construction, enhances strength and rigidity.
Staples and cam locks may reduce costs but compromise structural integrity.
Look for features like interlocking joints and routed grooves to ensure lasting stability and resistance to flexing. Hinge Type and Drawer Guide Quality European-style concealed hinges provide precise adjustability in multiple directions.
Full-extension drawer slides offer full-depth access, while undermount slides ensure smooth operation and a clean appearance.
Choose hardware that includes adjustability, full access, and quality damping mechanisms for maximum performance. Finish Durability Durable finishes involve multiple coats with sanding between applications, moisture sealing, and proper curing processes, significantly enhancing resistance to chipping, staining, and fading. Ask manufacturers about the finish application process and opt for multi-coat, sealed finishes for better longevity. 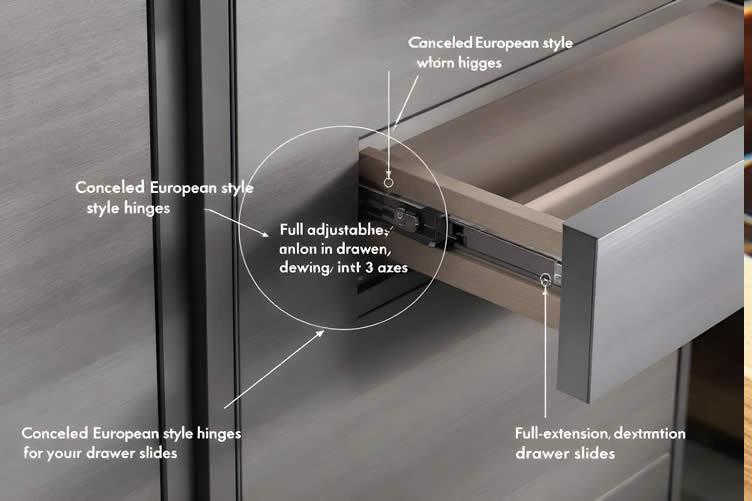
copyright image by 123rf.com
-
The Evolution of Smart Kitchens
Modern kitchens are no longer just places where meals are prepared—they are hubs of innovation and efficiency.
Smart kitchens incorporate advanced technology, from touchless faucets to voice-controlled appliances, designed to make daily routines easier and more streamlined.
These upgrades not only save time but also enhance energy efficiency and provide tailored solutions that align with individual lifestyles.
With sleek designs and intuitive functionality, smart kitchens redefine the concept of convenience and add a touch of sophistication to any home.
view ideas: Smart Kitchen Innovations(new win)

Scroll up to directory … or scroll to next step about how to design kitchen cabinets …
below for …
… kitchen cabinet design and installation

Outline the specific requirements for …
… designing kitchen cabinets and overall kitchen upgrades
ninth “photo remodeling” idea
copyright image by 123rf.com
Design Step 9: Choose Hardware That Complements Your Style
Notes:
-
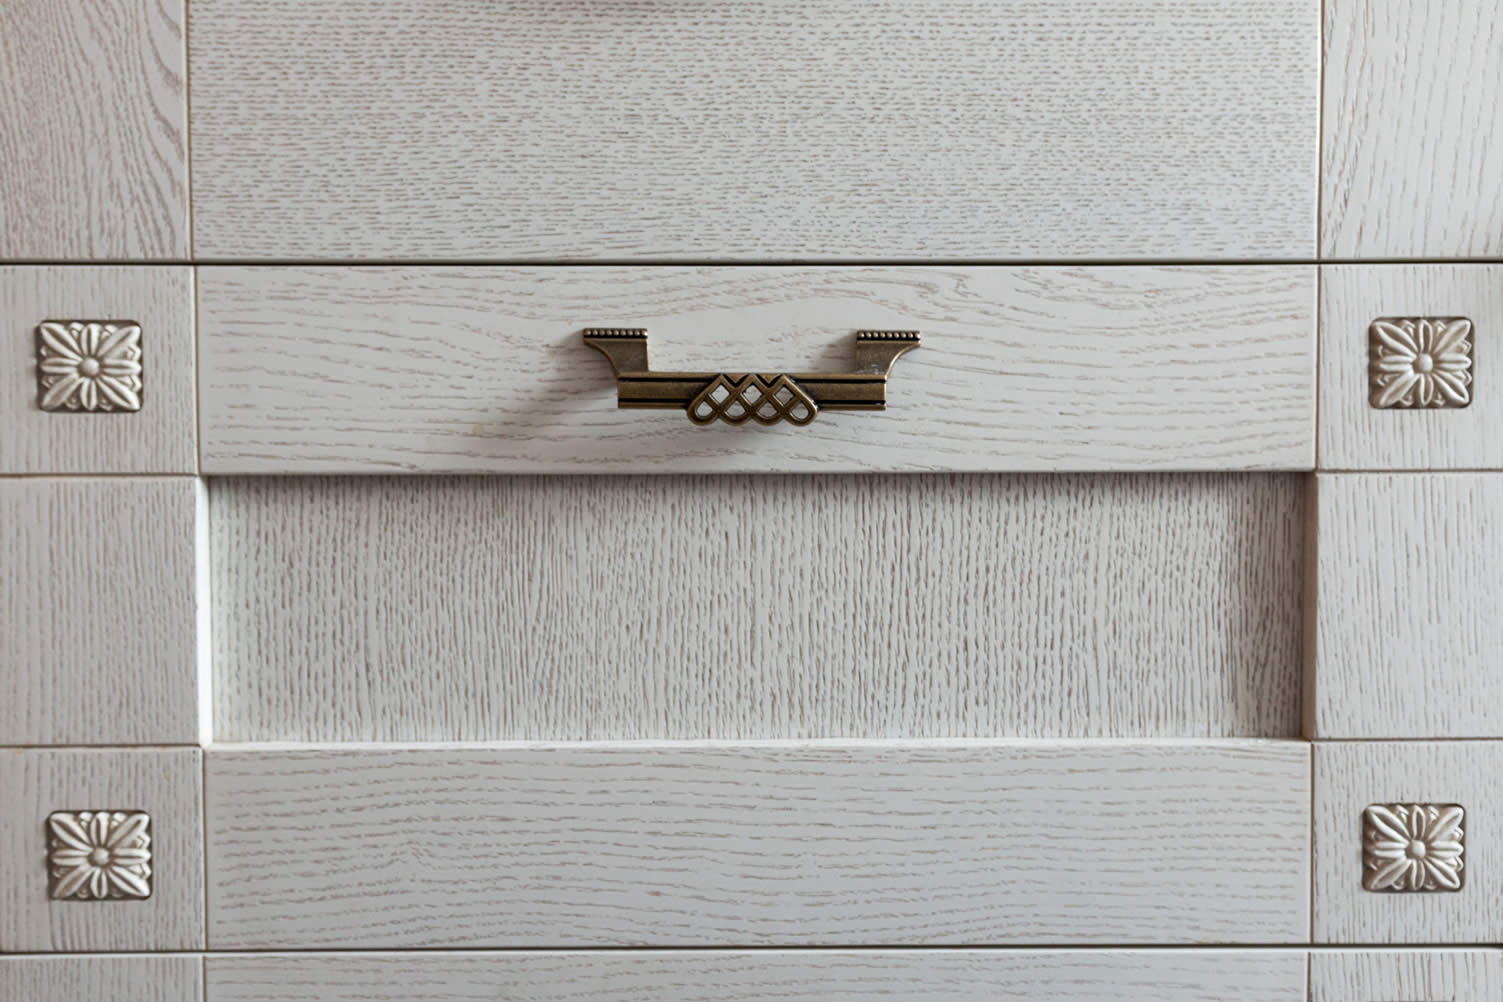
Cabinet hardware is the finishing detail that connects all your previous decisions into a coherent whole. Knobs and pulls are the tactile interface of your cabinets—you touch them every single day—so both their appearance and their comfort in the hand matter.
Hardware should reinforce your door style and overall design direction without overpowering it. In most well-designed kitchens, hardware serves as an intentional accent rather than a dominant statement.
The goal is hardware that feels considered, not hardware that competes for attention with every other element in the room.
-
Knobs
Cabinet knobs are the traditional hardware choice for door fronts, particularly in classic, traditional, or transitional kitchens. They are simple to install and available in an enormous range of shapes, sizes, and finishes.
Knobs work well on upper cabinet doors where a single pull point is sufficient for easy opening. On lower cabinet doors, particularly those that are taller or heavier, a pull may provide better leverage and comfort than a knob.
-
Bar Pulls and Cup Pulls
Bar pulls—elongated rectangular or cylindrical pulls mounted with two screws—are the dominant hardware choice in modern and contemporary kitchens.
Their clean geometry complements flat-panel and shaker doors effectively, and their length makes them comfortable and ergonomic on drawers of any size.
Cup pulls, with their curved, scooped profile, suit more traditional cabinetry and add visual warmth in farmhouse or classic kitchen environments.
-
Finishes and Trends
Matte black hardware remains a strong choice in 2026 for its bold contrast against light-colored cabinetry and its versatility across a range of design styles.
Brushed brass and champagne bronze finishes add warmth and work well in transitional and traditional kitchens. Satin nickel and brushed stainless offer clean, neutral finishes that suit modern and contemporary spaces.
Brushed metals generally hide fingerprints, minor scratches, and daily wear better than polished alternatives (Direct Door Hardware, December 2025).
Whichever finish you select, maintain consistency across all hardware in the kitchen—mixing too many finishes creates visual noise rather than intentional contrast.
-
Integrated and Handle-Free Options
Handle-free cabinets—using push-to-open mechanisms, recessed edge pulls, or integrated grip channels routed into the door itself—create a completely seamless appearance suited to minimalist design.
These systems require precise installation and consistent door alignment to function reliably, and they may be less comfortable for users with limited hand dexterity.
- Quick scroll to section content …
Kitchen Cabinet Knobs
(from the summary table below)
Category Description Examples/Trends Considerations Knobs Knobs are a traditional hardware choice, often used for door fronts in classic, traditional, or transitional kitchens.
They are simple to install and come in a wide range of shapes, sizes, and finishes.
Works well on upper cabinet doors where a single pull point suffices for easy opening. Knobs may be less effective on lower, taller, or heavier cabinet doors compared to pulls, which provide better leverage. Bar Pulls and Cup Pulls Bar pulls are elongated pulls mounted with two screws, common in modern and contemporary kitchens because of their clean geometry.
Cup pulls, featuring a curved, scooped profile, suit more traditional styles and add warmth.
Bar pulls are suited for flat-panel and shaker doors, while cup pulls work well in farmhouse or classic kitchen designs. Comfort and ergonomics should be considered for drawers of any size, and styles selected should complement the overall kitchen design direction. Finishes and Trends Matte black hardware offers bold contrast and versatility.
Brushed brass, champagne bronze, satin nickel, and brushed stainless finishes are popular choices that suit various design styles.
Brushed metals hide fingerprints and daily wear better than polished finishes, making them practical and visually appealing. Maintaining consistency in hardware finishes throughout the kitchen avoids creating visual noise. Integrated and Handle-Free Options Handle-free cabinets create a seamless, minimalist appearance using mechanisms like push-to-open systems, recessed edge pulls, or integrated grip channels. Well-suited for minimalist kitchen designs where visual simplicity is a priority. Installation requires precision for reliable functionality, and they may be less user-friendly for individuals with limited hand dexterity. 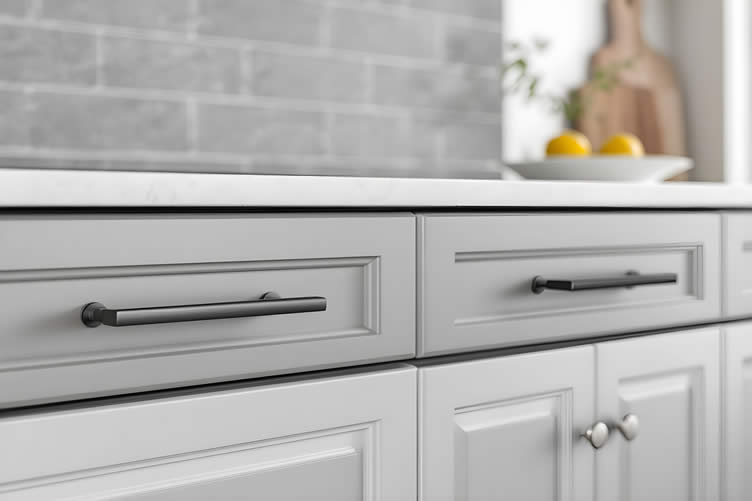
copyright image by 123rf.com
-
Choosing the Perfect Cabinet Hardware
Cabinet hardware might seem like a minor detail in your kitchen design, but it plays a significant role in tying the entire space together.
The right knobs or pulls can elevate the aesthetic, adding a touch of sophistication, warmth, or modernity depending on your style.
When selecting hardware, consider factors like material, finish, and size to ensure they complement your cabinets and blend seamlessly with the overall decor.
Taking the time to choose thoughtfully will result in a cohesive and polished kitchen that feels both functional and visually appealing.
learn about: Cabinet Hardware Types and Styles(new win)

Scroll up to directory … or scroll to next step about how to design kitchen cabinets …
tenth “photo remodeling” idea

AI generated image by 123rf.com
Design Step 10: Why a Professional Cabinet Designer Matters
Notes:
-
Every section of this guide has addressed decisions that are genuinely complex. They involve spatial reasoning, material science, budget allocation, structural assessment, and long-term planning.
While it is possible to navigate these decisions independently, the cost of errors at any stage—a miscalculated dimension, a construction type that does not match the intended use, a door style that does not age well with the rest of the home—can easily exceed what professional guidance would have cost from the start.
A qualified cabinet designer brings a combination of technical knowledge, supplier relationships, and installation experience that transforms good intentions into results that actually function.
An experienced installer ensures that cabinets are level, plumb, and secure—conditions that affect not only appearance but long-term structural performance, door alignment, and hardware function.
-
Skills and Benefits of Using a Professional Cabinet Contractor
- Accurate measurement and space planning to ensure every cabinet fits precisely without gaps, fillers, or forced adjustments
- Knowledge of construction quality standards, allowing them to assess and recommend cabinet lines that match your durability expectations and budget
- Experience coordinating cabinet type, door style, interior fittings, and hardware into a cohesive, functional design
- Access to professional-grade product lines not available through retail channels, often at trade pricing
- Ability to identify potential issues—structural obstructions, plumbing and electrical conflicts, ventilation constraints—before installation begins
- Project management of delivery, staging, and installation sequencing to minimize disruption and ensure all components arrive and are installed correctly
- Post-installation adjustment and troubleshooting for hinge alignment, drawer slides, and soft-close mechanisms
-
How to Find a Qualified Professional Cabinet Contractor
- Request referrals from previous clients and review completed kitchen projects in person when possible, not only in photographs
- Verify licensing, insurance, and any relevant certifications such as NKBA (National Kitchen and Bath Association) membership or certification
- Ask specifically about their experience with the construction type and price range you are considering—a contractor experienced with stock cabinet installation may lack the skills required for custom cabinetry, and vice versa
- Request an itemized proposal that separates product cost, installation labor, and any additional work such as demolition, patching, or trim
- Confirm the warranty terms for both the cabinets themselves and the contractor’s installation work
- Seek at least two to three competitive quotes before deciding, and evaluate each contractor’s communication quality, thoroughness, and responsiveness as indicators of how the working relationship will proceed
LetsRenovate has partnered with HomeAdvisor (Angi)™, a renowned provider of highly-rated, carefully-vetted local kitchen cabinet contractors. Start your search here by choosing the type of kitchen contractor you need and entering your zip code to find local professionals.
- Quick scroll to section content …
Section Details Importance Why a Professional Cabinet Designer Matters Making decisions regarding spatial reasoning, material science, budget allocation, structural assessment, and long-term planning requires expertise.
Errors such as miscalculated dimensions, mismatched construction types, or poorly chosen door styles can lead to significant costs, which a professional can help avoid.
Professional designers provide technical knowledge, supplier relationships, and installation experience to ensure functional and aesthetically pleasing results. Skills and Benefits of Using a Professional Cabinet Contractor Includes accurate measurement, space planning, knowledge of construction quality standards, and expert coordination of cabinet types, styles, finishes, and hardware.
They can identify and mitigate structural obstructions, plumbing conflicts, and ventilation constraints while managing the entire project.
Ensures durability, functionality, compatibility, and seamless installation while minimizing disruptions and potential post-installation issues. How to Find a Qualified Professional Cabinet Contractor Begin by seeking referrals, reviewing completed projects, and verifying credentials such as licensing and certifications.
Ensure contractors have specialized experience relevant to your project, request detailed proposals, confirm warranty terms, and evaluate communication throughout the quoting process.
Helps in selecting a contractor who aligns with your specific needs, ensuring professional work and a smooth project execution. 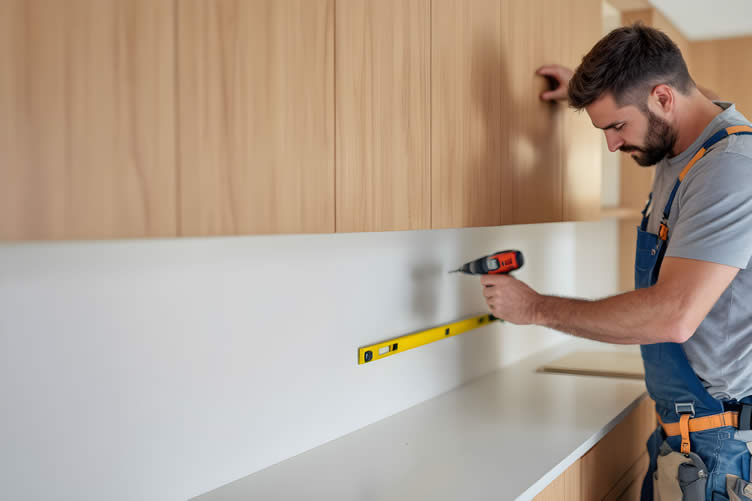
copyright image by 123rf.com
-
DIY Kitchen Projects
While hiring a contractor to install your kitchen cabinets is often a wise choice, there are plenty of other DIY kitchen projects you can take on with the right tools and a bit of determination.
From installing a stylish backsplash to updating cabinet hardware or even repainting walls, these tasks can refresh your kitchen without a significant investment.
These projects are perfect for homeowners who enjoy hands-on work and want to add a personal touch to their space.
With careful planning and patience, even simple updates can make a big impact in creating a functional and beautiful kitchen.
view ideas: DIY Interior Home Painting Tools(new win)

Scroll up to directory … or scroll to next step about how to design kitchen cabinets …

Find Kitchen Remodeling Services Kitchen Remodeling and Design Cabinets & Countertops Flooring Lighting Design Painting & Staining Wallcoverings Tile top-rated, pre-screened local contractors FREE: download contractor selection enter zip code – powered by HomeAdvisor ™
Quick Contractor Guides selecting negotiating working with inspecting

eleventh and last “photo remodeling” idea

AI generated image by 123rf.com
Design Step 11: Frequently Asked Questions
Notes:
-
-
What is the most important factor when designing kitchen cabinets?
Workflow and storage come first. Mapping where you prep, cook, clean, and store items before selecting door styles or colors ensures cabinets solve real daily problems rather than simply looking appealing.
Aesthetics should support function, not replace it.
-
What is the difference between stock, semi-custom, and custom kitchen cabinets?
Stock cabinets are pre-built in fixed sizes, available immediately, and priced from $100–$300 per linear foot. Semi-custom cabinets are made-to-order with dimensional flexibility and plywood construction, priced from $400–$900 per linear foot with a 4–8 week lead time.
Custom cabinets are built entirely to specification by craftspeople, starting at $1,000 per linear foot with 8–16+ week lead times (Reyes, CabStone, 2025).
-
How do I choose a kitchen cabinet color that won’t go out of style?
According to the NKBA’s 2026 Kitchen Trends Report, 96% of surveyed design professionals identify neutrals as the most consistently popular color family. Wood-tone and white-oak finishes are gaining ground over painted cabinets.
If you want color, the backsplash and kitchen island are lower-commitment locations for bolder hues.
-
What cabinet box material should I look for when buying cabinets?
Plywood box construction is the standard for semi-custom cabinetry and significantly outperforms particleboard in moisture resistance, fastener holding strength, and long-term structural integrity.
For kitchens expected to last 20 or more years, plywood construction is the right baseline to require.
-
What is the best hardware finish for kitchen cabinets?
Matte finishes—matte black, brushed brass, champagne bronze, and soft nickel—offer the best combination of visual longevity and practical durability.
They resist fingerprints more effectively than polished alternatives and coordinate with both light and dark cabinet palettes.
-
How should cabinet hardware be positioned on cabinet doors and drawers?
The 1/3 rule places pulls approximately one-third of the way from the top of upper cabinet doors and one-third from the bottom of base cabinet doors.
This positioning aligns hardware with natural hand height and creates visual balance across the cabinet run.
-
Are pull-out shelves and drawer inserts worth the added cost?
Yes. Pull-out shelves, drawer banks, and interior organizers dramatically improve daily usability by making stored items visible and accessible without rearranging everything in front.
The NKBA’s 2026 report confirms that advanced storage solutions are now considered baseline expectations by the majority of kitchen design professionals, not optional add-ons.
Question Answer Additional Notes What is the most important factor when designing kitchen cabinets? Workflow and storage come first. Mapping where you prep, cook, clean, and store items ensures cabinets solve real daily problems rather than simply looking appealing.
Aesthetics should support function, not replace it.
Focus on functionality over appearance when planning cabinet design. What is the difference between stock, semi-custom, and custom kitchen cabinets? Stock cabinets are pre-built in fixed sizes, available immediately, and priced $100–$300 per linear foot. Semi-custom cabinets are made-to-order with flexibility and priced $400–$900 per linear foot with a 4–8 week lead time.
Custom cabinets are built to specification, starting at $1,000 per linear foot with 8–16+ week lead times.
Data source: Reyes, CabStone, 2025. How do I choose a kitchen cabinet color that won’t go out of style? Neutrals are the most consistently popular. Wood-tone and white-oak finishes are gaining ground.
For bold hues, consider the backsplash or kitchen island for lower commitment.
Data source: NKBA’s 2026 Kitchen Trends Report. What cabinet box material should I look for when buying cabinets? Plywood box construction is the standard for semi-custom cabinetry, significantly outperforming particleboard in moisture resistance, fastener strength, and long-term integrity. Recommended for kitchens with a 20+ year lifespan expectation. What is the best hardware finish for kitchen cabinets? Matte finishes like matte black, brushed brass, champagne bronze, and soft nickel are durable and resist fingerprints better than polished options. They coordinate with both light and dark cabinet palettes. Practical and versatile for various design aesthetics. How should cabinet hardware be positioned on cabinet doors and drawers? The 1/3 rule places pulls one-third from the top on upper cabinet doors and one-third from the bottom on base cabinet doors, aligning hardware with natural hand height and ensuring visual balance. Data source: Saladino, Kitchen Cabinet Kings, 2025. Are pull-out shelves and drawer inserts worth the added cost? Yes. Pull-out shelves and interior organizers improve usability by making stored items more visible and accessible without rearranging everything. Data source: NKBA’s 2026 report highlights these features as baseline expectations. 
copyright image by 123rf.com
-
-
Conclusion:
… build your kitchen around how you live
Kitchen cabinet design works best when every decision serves the people who actually use the space. Start with workflow. Measure precisely.
Understand what you need to store and how you move through your day. Then move through construction type, door style, color, interior organization, material quality, and hardware in sequence—with each choice reinforcing the ones before it.
The kitchen is among the most used rooms in any home, and the cabinetry within it shapes that experience more than any other single element.
A well-designed cabinet plan, built from quality materials and installed with care, will serve you reliably for decades. That outcome is worth the time, research, and professional partnership it takes to get right.
References
- Bacon, K. (Reviewer), & Wallender, L. (2025, January 16). Guide to standard kitchen cabinet dimensions and sizes. The Spruce. https://www.thespruce.com/guide-to-common-kitchen-cabinet-sizes-1822029
- Reyes, L. (2025, December 18). Custom vs. semi-custom vs. stock cabinets: How to choose for your budget. CabStone. https://www.cabstone.us/blog/custom-vs-semi-custom-vs-stock-cabinets-how-to-choose-for-your-budget/
- Aguirre, R. (2025, April 29). Cost of kitchen cabinets: Custom, semi-custom & stock guide. Knotty Nuff Wood. https://knottynuffwood.com/blog-post/cost-of-kitchen-cabinets
- DDH Staff. (2025, December 2). Upcoming 2026 cabinet hardware trends. Direct Door Hardware. https://www.directdoorhardware.com/upcoming-cabinet-hardware-trends.html
- Express Kitchens. (2026). Top kitchen cabinet design trends for 2026: A complete buyer’s guide. https://expresskitchens.com/blog/top-kitchen-cabinet-design-trends-for-2026-a-complete-buyers-guide/
- CabinetChttps://www.cabinetcorp.com/wp-content/uploads/2025/07/Standard-Cabinet-Sizes-and-Dimensions-Guide.pdforp. (2025, July). Standard cabinet sizes and dimensions guide [PDF].
- National Kitchen & Bath Association (NKBA). (2025, September 18). NKBA | KBIS releases annual 2026 Kitchen Trends Report. NKBA.org. https://nkba.org/press/nkba-kbis-releases-annual-2026-kitchen-trends-report/
-
ideas to view and compare from the information discussed above
book: kitchen cabinetskitchen cabinet linercabinet drawer organizer
- What comments can you share about
how to design kitchen cabinets?
Beyond Cabinets: Transforming Your Kitchen
When planning a kitchen upgrade, it’s essential to consider more than just the cabinets.
Countertops, appliances, sinks, and islands all play a crucial role in creating a functional and aesthetically pleasing space.
Choosing the right materials, styles, and layouts can make all the difference in achieving your dream kitchen.
For guidance on making informed decisions and designing a space that meets your needs, be sure to explore our comprehensive kitchen remodeling guide.
view ideas: Planning a Kitchen Remodel(new win)

Scroll up to directory … or scroll to conclusion and references …
Scroll up to directory … or scroll to more home interior related topics …

Calendar For:
Home Maintenance
File Type:
… view our sharing links below for a quick "share the knowledge"
Cover image credit: design kitchen cabinets by 123rf.com
end of post … please share it!
 |
did you find the review about how to design kitchen cabinets helpful? If so, please share the article with your friends and family! |
Nice pic idea? Leave us a quick comment below.
And please share this pic idea within your social networks.