As working from home becomes the new normal for many of us, the quest for a dedicated, peaceful workspace has never been more pressing. If you are running out of spare bedrooms or dining table space, the solution might be quietly gathering dust right above your head.
The attic is often an overlooked gem in home design. It offers natural seclusion from the hustle and bustle of the main household, making it the perfect candidate for a private sanctuary where you can focus and create.
But transforming this often dark, unfinished storage area into a bright, functional office requires more than just hauling a desk up the ladder. It involves careful planning to ensure the space is safe, comfortable, and conducive to productivity.
Whether you are looking to craft your dream space on a budget or planning a major renovation, understanding the essentials of an attic conversion is the first step. From ensuring the floor can hold your favorite bookshelf to keeping the space cool in the summer, we will guide you through every structural and design consideration.
- post content
- Structural Considerations: Building a Solid Foundation
- Egress and Safety: Planning Your Escape Route
- Insulation and Climate Control: Comfort in All Seasons
- Electrical and Wiring: Powering Your Productivity
- Ergonomics and Design: Crafting Your Sanctuary
- Transforming Your Space, Transforming Your Work Life
- view article (new win):Study Room Areas for Your Children
- view table:content summary
- view notes:collective tips
- view ideas:latest remodeling analysis
Structural Considerations: Building a Solid Foundation
Before you start picking out paint colors or browsing for ergonomic chairs, we need to talk about the "bones" of your attic.
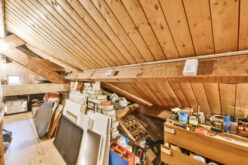
Unlike a standard bedroom, attics were often built just to hold up the roof and store holiday decorations, not to support the weight of a fully furnished office and its daily occupants.
-
Assessing the Load-Bearing Capacity
The most critical step is determining if your attic floor is strong enough to be a living space. Attic joists (the wooden beams that make up the floor frame) are often smaller than those used in the rest of the house because they were never intended to carry "live loads"—that is, the weight of people and furniture.
If you walk on the joists and they feel bouncy or if they are 2x4s or 2x6s spanning a long distance, they likely need reinforcement.
This usually involves "sistering" the joists, which means bolting a new, stronger joist alongside the existing one to increase strength.
While this sounds like a daunting DIY task, it is vital for safety. We highly recommend consulting a structural engineer or a professional contractor to verify the floor’s capacity before moving forward.
-
Ensuring Adequate Headroom
Attics are famous for their sloped ceilings and cozy nooks, but for a workspace, you need room to stand up straight.
Most building codes require a minimum ceiling height of 7 feet (about 2.1 meters) over at least 50% of the usable floor area.
If your attic pitch is steep, you might have plenty of height in the center but very little at the edges. These low areas, often called "knee walls," can still be useful for storage, but they don’t count toward the required habitable space.
If your attic feels too cramped, you might need to look into adding a dormer—a structural window that projects from the roof—to increase both headroom and usable square footage.
-
Navigating Building Codes and Permits
Because you are changing the use of the space from storage to "habitable," you will almost certainly need a building permit. This process ensures that your new office meets safety standards regarding structure, ventilation, and fire safety.
Don’t let the paperwork intimidate you. Think of permits as a safety net that protects your family and your investment.
Plus, when it comes time to sell your home, having a permitted, legal attic conversion adds significant value, whereas an unpermitted one can cause headaches during the inspection process.


Egress and Safety: Planning Your Escape Route
Safety is paramount in any home renovation, but it is especially crucial in attic conversions. Because the attic is at the top of the house, having a safe way to enter and exit—especially in an emergency—is non-negotiable.
-
Establishing a Safe Staircase
That pull-down ladder or narrow spiral staircase might be fine for grabbing a suitcase once a year, but it won’t cut it for a daily commute to your home office. Building codes generally require a permanent, fixed staircase.
The stairs typically need to be at least 36 inches wide, with enough headroom (usually 6 feet, 8 inches) so you don’t bump your head on the way up. Finding the space for a new staircase on the floor below can be a puzzle.
You might need to sacrifice a closet or part of a hallway. It helps to look at your floor plan creatively or ask a professional architect to help you find the most efficient location that minimizes disruption to your home’s flow.
-
Secondary Means of Egress
What happens if the stairs are blocked during a fire? This is why codes require a second way out, known as a secondary means of egress. In an attic, this is usually an operable window or a door that leads to an exterior balcony or stair.
Not just any window will do. An egress window must be large enough for a person to crawl through and for a firefighter to enter with equipment.
The opening area typically needs to be at least 5.7 square feet, and the sill height (the bottom of the window) shouldn’t be too high off the floor. If your current attic windows are small vents or fixed glass, you will likely need to upgrade them.
-
Smoke and Carbon Monoxide Detectors
Since heat and smoke rise, the attic can fill with smoke quickly during a house fire. Installing interconnected smoke detectors is essential.
If you are running gas lines or have a fuel-burning heater in the attic, a carbon monoxide detector is also required. These small devices offer peace of mind and are a simple, affordable way to prioritize your safety.
Insulation and Climate Control: Comfort in All Seasons
Attics are notorious for being the hottest room in the house during summer and the coldest in winter. To make your office a place where you actually want to work, you need to manage the temperature effectively.
-
Upgrading Insulation
In an unfinished attic, the insulation is usually on the floor to keep heat in the rooms below. When you convert the space, you need to move that thermal barrier up to the roof rafters.
This can be tricky because standard fiberglass batts might not provide enough R-value (a measure of thermal resistance) within the shallow depth of the rafters.
You might need to use high-density spray foam or rigid foam boards to meet modern energy codes (often R-49 or higher, depending on your climate) without losing precious headroom. Proper insulation not only keeps you comfortable but also keeps your energy bills from skyrocketing.
-
Ventilation and Moisture Control
It might seem counterintuitive, but your attic roof still needs to breathe. Without proper airflow under the roof deck, trapped heat can damage your shingles, and trapped moisture can lead to mold and rot.
When you insulate between the rafters, you typically need to leave a gap or install "baffles" that allow air to flow from the soffit vents (at the eaves) up to the ridge vent (at the peak). This airflow carries away moisture and prevents ice dams in the winter.
If traditional venting isn’t possible, you may need to look into "hot roof" assemblies using closed-cell spray foam, which seals the space completely. This is a complex area, so getting advice from an insulation pro is a smart move.
-
Heating and Cooling Systems
Will your current HVAC system reach the attic? Often, the existing furnace or air conditioner isn’t powerful enough to handle the extra square footage, or the ductwork is too difficult to extend to the top floor.
A popular and efficient solution for attic offices is a ductless mini-split system. These units mount on the wall, require only a small hole for refrigerant lines, and provide both heating and cooling.
They are quiet, energy-efficient, and allow you to control the temperature in your office independently from the rest of the house—perfect for those days when you are working late while the family is asleep downstairs.
more detailed info below

Unlock the Hidden Potential of Your Home with an Attic Renovation
Converting your attic into livable space is a fantastic way to maximize the usable area in your home and enhance its overall value. This transformation can provide additional rooms such as a cozy bedroom, a functional home office, or even a creative studio.
Electrical and Wiring: Powering Your Productivity
In our digital age, a home office runs on electricity. From your laptop and monitors to the printer and coffee maker, you need a robust electrical plan to keep everything humming without tripping a breaker.
-
Planning for Outlets
Don’t rely on a spiderweb of extension cords. Not only do they look messy, but daisy-chained power strips are a major fire hazard. Building codes dictate the maximum distance between outlets along the wall (usually every 12 feet), but for a home office, you usually want more.
Think about where your desk will go and plan for outlets right there—perhaps even floor outlets if your desk is floating in the middle of the room.
Don’t forget outlets for convenience items like a window air conditioner, a vacuum cleaner, or a task lamp in your reading nook.
-
Lighting the Way
Attics can be dark, so a layered lighting approach is best. Recessed lighting (can lights) is a great choice because it doesn’t take up headroom. However, you have to be careful not to compromise your insulation. Look for "IC-rated" (Insulation Contact) fixtures that are sealed to prevent air leaks.
Combine general overhead lighting with task lighting, such as a desk lamp or under-shelf lights if you have built-ins. If possible, maximize natural light by installing skylights or roof windows.
They let in significantly more light than vertical windows and offer inspiring views of the sky and treetops, helping to reduce eye strain and boost your mood.
-
Connectivity and Data
Weak Wi-Fi is the enemy of productivity. Because the attic is far from your main router and often separated by insulation and foil barriers, wireless signals can struggle to reach the top floor.
For the most reliable connection, try to run a hardwired Ethernet (Cat 6) cable from your modem to your attic office. This gives you a fast, stable connection for video calls and large file downloads.
If running a wire isn’t feasible, consider a mesh Wi-Fi system, which uses satellite units to "hop" the signal up to the attic more effectively than a standard range extender.
Ergonomics and Design: Crafting Your Sanctuary
Once the dusty construction work is done, the fun begins! Designing your attic office is about blending functionality with your personal style to create a space that sparks joy and motivation.
-
Optimizing Desk Placement
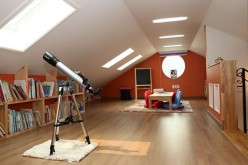
Take advantage of the unique architecture. Placing your desk under a skylight or near a dormer window can provide lovely natural light, but watch out for glare on your computer screen. Ideally, the window should be to the side of your monitor, not directly in front or behind it.
Also, be mindful of the ceiling height. You want to place your desk where you have full standing headroom so you don’t have to hunch over every time you stand up to stretch.
-
Utilizing Knee Walls for Storage
Those low, awkward spaces where the roof meets the floor are perfect for storage. You can install built-in bookshelves, filing cabinets, or low drawers into the knee walls.
This maximizes every inch of floor space and keeps the main area open and airy. It is a brilliant way to hide clutter and keep your workspace organized.
-
Selecting Ergonomic Furniture
Since you will be spending hours here, comfort is key. Invest in a high-quality ergonomic chair that supports your back. Since attic floors can sometimes transmit sound to the rooms below, consider adding a thick area rug or choosing a chair with soft rubber casters to dampen the noise of you rolling around.
-
Creating an Inspiring Atmosphere
This is your private retreat—make it feel like you! Because attics are separate from the main living areas, you can take design risks you might not take in the living room. Maybe you want a bold accent wall, a cozy reading corner with a bean bag, or a gallery wall of your favorite art.
Plants are also a wonderful addition. They improve air quality and add a touch of life to the space.
Just make sure you choose varieties that thrive in the specific light conditions of your attic. Snake plants and pothos are great, resilient options for varying light levels.
what’s need for your home office

Setting Up The Perfect Home Office
These days, more and more people are working from home – which certainly has its benefits. But if you don’t have the right “home office” setup, the experience may not be as pleasant and productive as you thought.
Transforming Your Space, Transforming Your Work Life
Turning an attic into a home office is a significant project, but the rewards are well worth the effort. You gain valuable square footage, increase your home’s value, and most importantly, create a dedicated space that separates "home" from "work"—a balance that is essential for your well-being.
Remember, every home is unique. While this guide covers the essentials, there are always surprises when you open up walls and floors.
If you are feeling overwhelmed, don’t hesitate to reach out to professional contractors or architects who can help you navigate the structural and code requirements.
Are you ready to elevate your workspace? Grab a tape measure, climb up that ladder, and start imagining the possibilities. Your dream office is waiting just above the ceiling.
other related analysis of interest: (new win)
| Title | Content | Description |
|---|---|---|
| Is Your Attic Hiding Your Dream Home Office? | A Complete Guide to Conversion | Searching for a quiet corner to take a Zoom call without the background noise of the dishwasher or the family dog? You aren’t alone. As working from home becomes the new normal for many of us, the quest for a dedicated, peaceful workspace has never been more pressing. If you are running out of spare bedrooms or dining table space, the solution might be quietly gathering dust right above your head. |
| Structural Considerations | Building a Solid Foundation | Before you start picking out paint colors or browsing for ergonomic chairs, the “bones” of your attic need evaluation. This includes assessing load-bearing capacity, verifying headroom, and navigating building codes to ensure a safe and functional workspace. Consultation with structural engineers or contractors is advisable for this critical stage. |
| Egress and Safety | Planning Your Escape Route | Safety measures include implementing a safe staircase, ensuring a secondary means of egress, and installing smoke and carbon monoxide detectors. Compliance with building codes ensures both safety and value for future resale. |
| Insulation and Climate Control | Comfort in All Seasons | Proper insulation, ventilation, and heating/cooling systems are essential for making your attic habitable year-round. Options like high-density spray foam insulation and ductless mini-split systems help achieve thermal comfort efficiently without compromising space. |
| Electrical and Wiring | Powering Your Productivity | Plan for sufficient outlets and appropriate lighting to ensure a functional workspace. A robust internet connection, through hardwired Ethernet or mesh Wi-Fi, is crucial for connectivity and productivity in the attic office. |
| Ergonomics and Design | Crafting Your Sanctuary | Optimize furniture placement, utilize storage effectively, and select ergonomic furniture. Create an inspiring atmosphere with personal design touches like bold accents, plants, or inspiring artwork to spark motivation and productivity. |
| Transforming Your Space | Transforming Your Work Life | Converting your attic into a home office enhances your home’s functionality and value while providing a dedicated sanctuary for work. While challenges may arise, proper planning and expert guidance can help you create the inspiring workspace you deserve. |

Find Attic Conversion Services Additions Major Remodels Minor Remodels Home Theater top-rated, pre-screened local contractors FREE: download contractor selection enter zip code – powered by HomeAdvisor ™


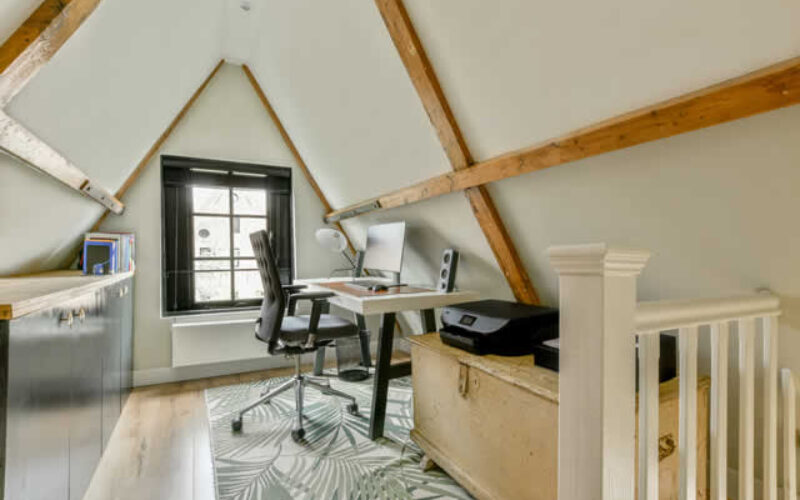
Image credit: convert your attic into a home office by envato.com
end of post … please share it!
| more photo remodeling |
Jump Over to Our Photo Analysis Center for Ideas on
"Renovating Home"
|__________________________________________________________|
home remodeling surprise
find out where it might go - new win


Helpful article? Leave us a quick comment below.
And please share this article within your social networks.