


Summary Outline –
If you’re looking to add more living space to your home, consider converting your garage into a livable space. With careful planning and a few necessary renovations, you can create an additional room that suits the needs of your family.
To begin, you’ll need to determine what purpose the space will serve. Will it be a spare bedroom, office, or playroom? Once you decide on its function, consider the necessary renovations and improvements needed to make your garage livable.
In this post analysis, we will discuss the steps involved in transforming a garage into something valuable. By following these tips, you can create a comfortable and functional living area that your family will enjoy for years to come.
- post content
- Section 1: Start By Mapping Out your garage conversion Plan
- Section 2: plan for – Space Allocation and Uses
- Section 3: plan for – garage conversion ideas
- Section 4: plan for – wiring and plumbing
- Section 5: plan for – doors-windows-flooring-walls
- Section 6: plan for – finishing touches
- Section 7: Implementing the Plan

-
Quik scroll to first section about how to transform your garage into livable space …

first “transform your garage into livable space” idea

copyright image by 123rf.com
Section 1:Start By Mapping Out Your Garage Conversion Plan
Notes:
- When it comes to converting a garage into a livable space, one of the most important steps is mapping out your plan. It’s essential to have a detailed blueprint before starting any project, and this is especially true for garage conversions.
- Mapping out your plan helps you visualize what the finished product will look like and understand how each step fits together. It also ensures that everything goes smoothly during the conversion process by helping identify potential issues ahead of time.
- The most common upgrades include adding insulation, replacing windows and doors with more energy-efficient ones, and updating wiring and plumbing. You may also want to install flooring and drywall for a finished look.
- With careful planning and attention to detail, you can ensure that your garage conversion turns out just as you envisioned it!
-
Quik scroll to topic side notes …
-
-
1st:Mapping Your Garage Plan:
When mapping out a plan for a garage conversion, there are several key elements to consider. Here are the most important ones:
-
Task A: Assess Your Existing Space
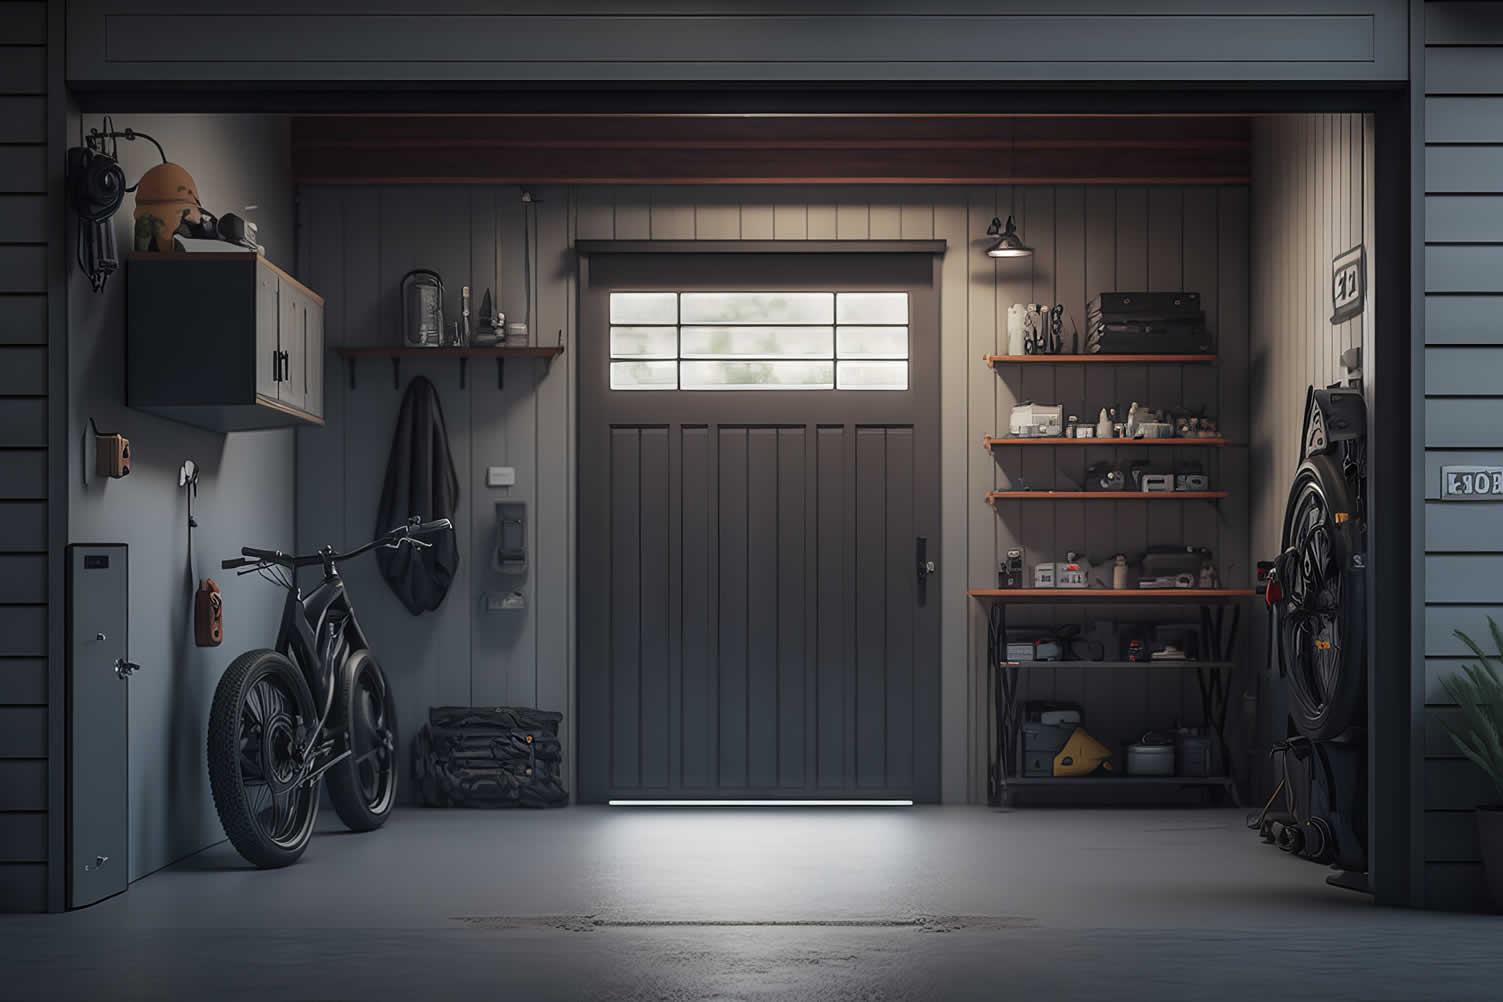
When planning for a garage conversion, it is important to assess the existing space and how it can be used and allocated. For example, your garage may currently house storage, tools, garden equipment, sporting items, bicycles, appliances, and of course, a place to garage your automobiles.
The question is whether to allocate space for these items or to find alternative storage.
[ see topic below: view below for garage space allocation]
-
Task B: Decide How You Want to Use and Allocate the Space
A converted garage can be used for a variety of purposes. Depending on the size and layout of the garage, it could function as an extra bedroom, a home office, a family room, or even a multi-purpose space.
Consideration should also be taken for essential items like plumbing, electricity, and ventilation – all of which will need to be factored into the plan. A professional builder or architect can help you assess the physical limitations of your space and advise on how best to use it.
[ see topic below: view below for space allocation and use]
-
Task C: Setup Your Budget
When making a budget for a garage conversion, it is important to factor in not only the cost of materials but also labor costs, such as those associated with contracting a professional to complete certain sections of the project.
Additionally, other items such as insurance and permits will need to be taken into account. It is essential that you stay within your allocated budget in order to avoid any costly surprises or overruns.
[ view topic (new win): budgeting home improvement]
-
Task D: Develop a Timeline
Creating a timeline helps ensure that everything gets done on time and keeps the progress moving forward. It is important to factor in time for necessary permits, inspections, and structural changes like plumbing or electrical work.
Additionally, considering potential delays due to weather or unforeseen circumstances can help you avoid costly setbacks. With a well-planned timeline, you can ensure that your project stays within budget and completed on-time. This will also help keep yourself and potential contractors on schedule while avoiding any unnecessary delays.
[ see topic below: garage renovation steps and managing the project]
-
Task E: Research Design Ideas
Take the time to research design ideas and consider the various uses of converted garage space. This includes analyzing existing features, such as door sizes, windows, and floor plans. Look through magazines for inspiration or visit various websites for inspiration such as Pinterest and our garage directory for even more options.
Once you find something that speaks to you, create a mood board of images that serve as visual references for what you want your new garage space to look like.
[ see topic below: start by reviewing garage conversion ideas]
-
Task F: Analyze the Numbers
Analyzing the numbers is an important part of any decision involving your home. Consider all of your options before making a final decision.
Think about what you would gain by converting the garage in terms of increased livable space, increased rental income or a workshop. Then, think about the loss of valuable storage space for cars and other items.
You will also need to factor in the additional costs associated with converting a garage, such as construction materials and labor, insulation, plumbing and electrical work. Could you use that money to invest in something else like a new home with more livable space and a garage?
[ view topic: analyzing the numbers]
-
Task G: Develop the Specs
The specification plan should outline the scope of work and provide details on the materials needed for the project. It should also include information about any permits or inspections that may be required, as well as any safety measures that must be taken during construction.
Having a detailed and well-defined specification plan is the first step in ensuring that your garage conversion is successful.
[view and print PDF file: about specification planning]
-
Task H: Choose the Right Materials
When planning a garage conversion, you need to consider what materials are necessary for the job. Depending on the type of conversion you plan to do, you may need materials like drywall, insulation, flooring, paint, adhesives and sealants, windows and doors, as well as any other materials required for the specific job.
[see topic below: view the above directory for material planning for a garage conversion]
-
Task I: Code and Permits
Before beginning the project, it is important to first obtain the necessary permits and building codes. These protocols are put in place by local authorities to ensure that any conversion work done on a property meets certain safety standards.
Depending on where you live, you may need a structural permit, a building permit, and/or an electrical and plumbing permit. In addition, your local authority may also require that you follow certain building codes when carrying out the conversion.
[ see topic below: codes and permits]
-
Task J: Hire Professionals Where Needed
Hiring a contractor for a garage conversion may be essential for ensuring the safety and quality of the project. Professional contractors have the experience and knowledge to accurately assess the condition of your existing garage structure to make any necessary repairs before starting the conversion process.
They also possess the capability to complete all the necessary work within a set timeline, including carpentry, electrical work, plumbing, insulation, and framing.
[ see topic below: finding garage conversion contractors]

copyright image by 123rf.com

-
-
2nd:Permits and Building Codes:
A building permit is required when converting any part of your property from one use type to another—in this case, converting a garage into living or working space. Without the proper permits, local authorities can issue fines or stop work on your project.
It’s also important to note that some municipalities may require additional permits depending on factors such as zoning laws and environmental regulations.
When applying for a permit, you will need to provide detailed information about the proposed changes to ensure compliance with all applicable codes and standards. This includes electrical wiring systems, plumbing fixtures, structural components like walls and floors, ventilation requirements, and more.
Your municipality should have access to up-to-date information regarding local codes so make sure you check with them first.
About Building Codes:
Building codes play a crucial role in guaranteeing proper and safe construction practices. These standards regulate the construction of structures and ensure that homes meet minimum safety requirements. Adhering to building codes reduces the risk of costly fines and repairs in the future.
To ensure compliance with building codes, it is advised to research the specific codes in your area before starting any construction work. Additionally, obtaining a permit for all construction projects is essential, as it involves an inspection by an authorized inspector.
It is also recommended to hire a licensed contractor who possesses knowledge about local codes and regulations. This step will help ensure that your project meets all safety requirements and legal standards.
When converting a garage into livable space, the required building codes will vary depending on the jurisdiction. However, some common codes that may apply include:
-
Garage Structure:
The structure of the garage must be strong enough to support the weight of the converted space and ensure the safety of occupants and the structural integrity of the area converted.
-
Insulation:
Ensures that the new space is adequately insulated to conserve heat and energy. Insulation should be installed in the walls, ceiling, and floor of the garage conversion to reduce air leakage and improve energy efficiency.
-
Electrical:
The electrical system in the converted space must be brought up to code, including having enough outlets and ensuring that the wiring is properly protected. -
Plumbing Codes:
Plumbing codes specify the types of pipes and fittings that may be required in your garage, as well as how they should be installed. These codes also address issues such as water pressure and drainage systems.
-
Ventilation:
Building codes mandate that the structure must contain adequate ventilation to protect the occupants. Not only should it be properly ventilated, but it must also meet the specific requirements as outlined in the building code for garage conversions. This could include installing vents in the walls and ceiling, or having a forced ventilation system installed.
-
Drainage:
Draining water away from a garage is an important part of following building codes, and ensuring the integrity of the converted space. Building code regarding garages outlines regulations about the direction and runoff of rainwater.
The water needs to be directed away from the building’s foundation, where it could cause damage over time. Many building codes state that rainwater must be directed away from the house at an angle of 2% or more, meaning a 2-inch drop over the first hundred feet.
-
Fire safety:
A proper fire safety code should be followed when converting a garage into a usable space. This is especially important to consider, as the building codes are designed to ensure the safety of occupants in the case of a fire.
Building codes provide guidelines on how to protect against the spread of flames, smoke, and other hazardous materials in the event of a fire. These codes also specify material requirements that can help slow the spread of heat if an ignition source is present. Installing fire-resistant materials, such as drywall and insulation, allows for the interior of a garage to be safely converted into a living space.
Another key building code requirement is to ensure that there is a clear and safe fire exit route. This route should be clearly marked, and the door to the exit route must be able to open quickly without any obstacles blocking the way.
-
Construction Codes:
Building codes are essential to ensure that the materials used are up to standard and able to cope with the specific demands of the project. Building codes also ensure that the structural integrity of the building is maintained, protecting homeowners from potential hazards and liabilities in the future. Construction codes cover issues such as building materials for walls, flooring, roofing, etc.

copyright image by 123rf.com
-
-
-
ideas to view and compare from the information discussed above
book: garage conversionbook: illustrated building codesremodeling tools
Scroll up to directory … or scroll to next section about how to transform your garage into livable space …

 … grab this directory of ideas
your garage conversion

second “photo remodeling” idea
copyright image by 123rf.com
Section 2: plan for –Space Allocation and Uses
Notes:
-
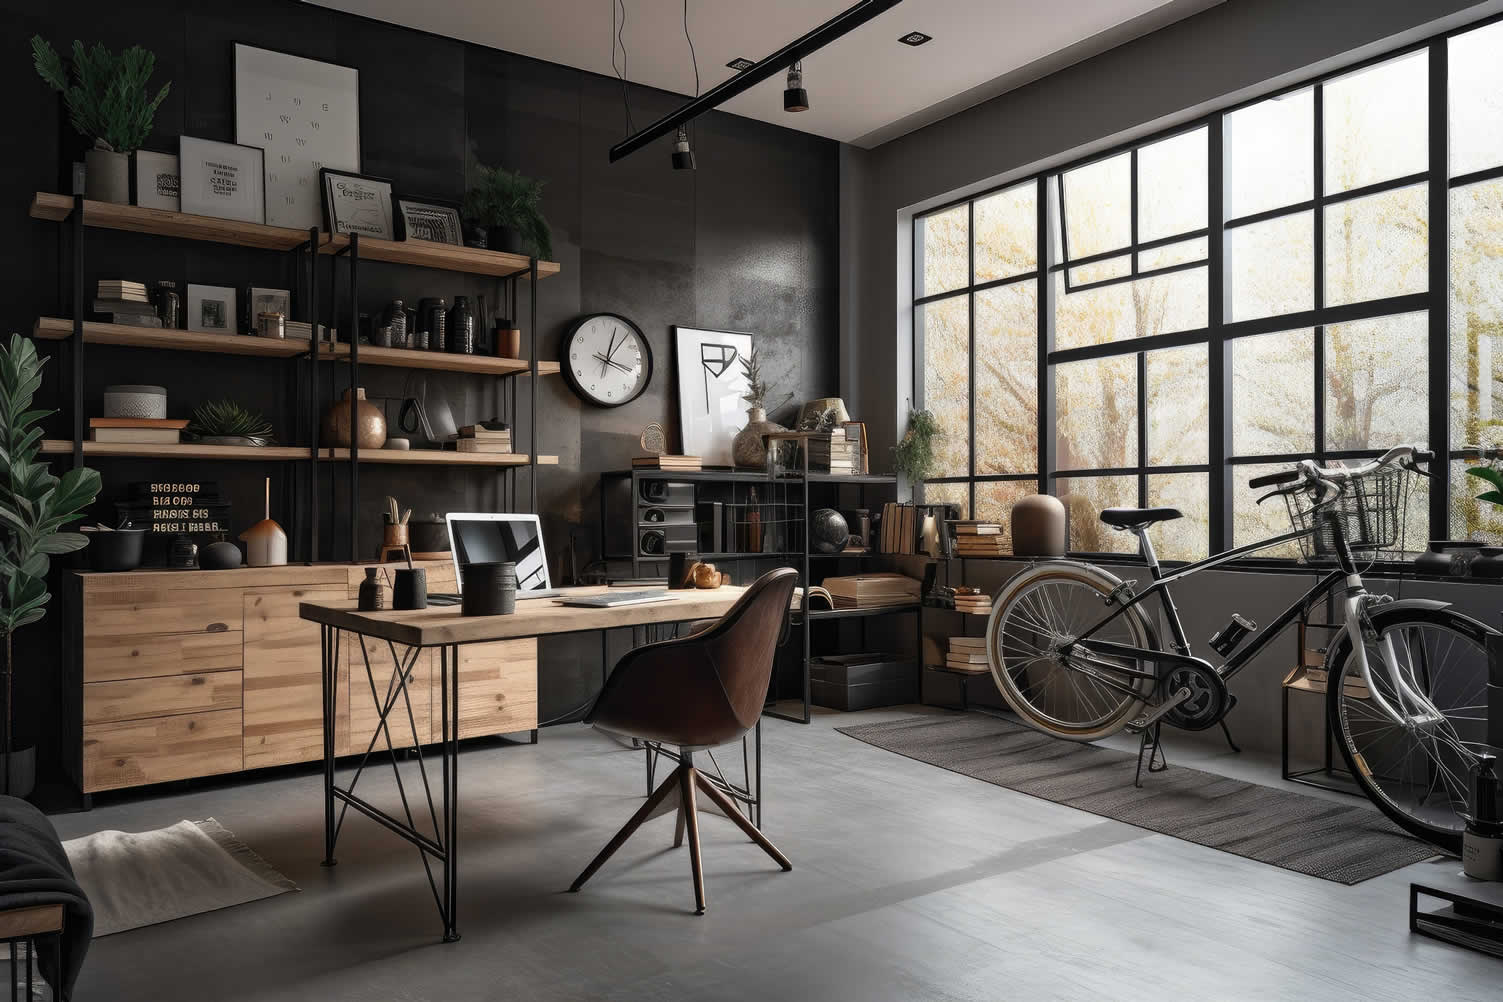
Your garage may be currently used to store tools, garden equipment, sporting items, bicycles, appliances, and of course, a place to garage your automobile(s).
Question: where will you place and store these items if you convert the garage into living space? One of the most important aspects in a garage conversion is how you will allocate the space between livable areas, storage, and other needs such as secondary appliances.
Here we look at some key tips for making sure your new garage conversion works for everything it needs to be.
-
-
Measuring the Current Garage Space
First, it’s important to figure out how much space you have available. Begin by getting rid of anything you don’t need, such as old tools, unused gym equipment, and broken appliances. Once the space is cleared, that will give you a better measurement of how much space you have to work with.
Start by measuring the length and width of the garage, then divide that into usable living spaces and storage needs. Consider how you’re going to use each area and what types of furniture or equipment will be stored there. This will help you determine how much floor space is required for each function.
-
How Will the Spaces Be Used
Next, think about how your family uses the new space. Do you need a place for entertaining guests? Or do you need extra storage for seasonal items like holiday decorations? Once you know exactly what type of activities take place in the garage conversion, plan accordingly with suitable furnishings and accessories.
-
Find Alternative Options
Lawn equipment and tools can take up a lot space in a garage. Perhaps purchasing a garden shed for the backyard can become the new storage unit for everything garden. If you get a larger sized shed, it could also become the storage unit for bicycles, sporting equipment, and other storage space that will free up the garage area.
-
Planning Storage
When allocating space for storage, it is important to think about the types of items that will be stored there. It may be beneficial to build shelves or cabinets to store smaller items, while larger pieces such as tools or other can be stored on hooks or racks.
Remember that clever storage solutions such as overhead racks or framed in storage units can save valuable floor space without sacrificing accessibility or organization.
-
About the Automobiles:
When converting a garage, it is important to consider what to do with the automobiles that were previously kept in the space. If there are multiple vehicles, one option is to build a carport or covered parking area outside of the converted garage. This will allow the cars to be stored safely and out of sight while still providing easy access when needed.
Alternatively, if only one vehicle needs to be stored in the converted garage space, it may be possible to build an enclosed parking bay within the same area as the living space. This can be achieved by creating an elevated platform with steps for easy access and adding a sliding gate or door for security.
-
Safety First:
Finally, consider safety when planning out your garage space allocation. Make sure any obstructions such as large pieces of furniture are placed away from the garage doors and pathways. This will help keep your family safe and reduce the risk of trips or falls.
-
-
By taking the time to plan out how you’ll allocate space in a new garage conversion, you can ensure that it meets all of your family’s needs while also keeping everyone safe. With some careful planning, you can turn a formerly unused garage into an enjoyable living space.
-
Quik scroll to topic side notes …
-
-
About Moisture Control
Moisture control is an important consideration to take into account. Garages are typically more humid than other parts of the home, due to condensation, poor drainage, and the lack of good ventilation. This can lead to mold growth, mildew, and other problems.
There are several things you can do to control moisture build-up in a converted garage, including:
-
Moisture Control Basics
The first step in controlling moisture levels is understanding where the potential sources of water are coming from. This could include rising dampness coming from the ground, condensation due to temperature changes within the space, rainwater or melting snow pooling around the foundation or under the floor, or even leaks from pipes and other fixtures.
It’s important to identify these areas so they can be properly sealed off before starting work on any interior finishes or furnishings.
-
Seal Any Cracks and Gaps
You need to seal any cracks and gaps around windows, doors, and other fixtures with sealants or grouts to create a complete barrier against moisture. This will help reduce the potential for dampness or mold buildup within the space.
-
Insulate the Walls and Ceiling
Garages can be notoriously drafty and cold, but with proper insulation, you can turn it into a comfortable living space.
You’ll want to insulate the walls and ceiling with a high R-value material to keep the space warm in the winter and cool in the summer. This will help reduce condensation and also help to keep noise from outside at bay.
-
Install a Vapor Barrier
Installing a vapor barrier in the walls and floor of a garage conversion is an important step toward controlling moisture levels. This barrier will help stop water from entering the space, as well as prevent any warm, humid air from condensing on cold surfaces within the room.
Additionally, using vapor barriers in combination with sealants and other waterproofing materials will create an even more effective moisture barrier.
-
Choosing The Right Materials
Once all possible sources of water have been identified and dealt with, choosing materials that are resistant to moisture should be your next priority when converting a garage into living space.
For walls and floors, tiles or vinyl flooring may be more suited than carpets which absorb water easily; while plasterboard would provide better protection against dampness than wooden panels.
-
Proper Ventilation
Ventilation is essential for controlling moisture levels in any converted space; this can be done through natural ventilation (i.e.: open windows and doors) or mechanical systems such as fans or dehumidifiers.
Ensuring that air can circulate throughout the space prevents moisture from becoming trapped and reduces the risk of mold growth.
-
Dehumidifiers
Using a dehumidifier can help to reduce overall moisture levels and prevent mold growth, as the device removes excess moisture from the air and keeps the environment dry.
Additionally, dehumidifiers are an efficient way to quickly lower humidity levels as they can remove up to 22 liters of water per day.

copyright image by 123rf.com
-
-
-
ideas to view and compare from the information discussed above
Scroll up to directory … or scroll to next section about how to transform your garage into livable space …
below for …
garage remodeling and conversion
May We Suggest Other Photo Remodeling Ideas About
“Other Remodeling Ideas and Guides …” (new win)



third “photo remodeling” idea
copyright image by 123rf.com
Section 3: plan for –Garage Conversion Ideas
Notes:
-
Garage conversion ideas are easy to find, but there are a few factors you should consider before getting started.
-
First, check with your city’s zoning regulations to make sure that the space is legally allowed to be converted into a livable space such as a rental or other.
-
Additionally, ensure that the location of your garage makes it practical for use as a living area, such as being close enough to the rest of your home.
-
Finally, create a plan for how you want to use and design this new room and make sure that all necessary updates or improvements can be made without exceeding your budget –
[ as discussed above ]
-
- Overall, converting your garage into a livable space is an excellent way to increase the value of your home while providing you and your family with more comfortable living arrangements.
- Some ideas include the following:
-
Quik scroll to garage conversion ideas …
-
-
1st:Guest or Spare Bedroom:
Converting your garage into a guest bedroom with a full bathroom is an easy and cost-effective way to add extra space to your home. It can also be done relatively quickly, depending on the size of the project and materials chosen.
With careful planning, you can create a cozy retreat for visitors that will also increase the value of your home. But before you start any renovation work, there are some important considerations that you’ll need to take into account.
-
Layout
The layout of your guest bedroom should be designed to maximize space. Be sure to measure carefully before purchasing any furniture or materials so that everything will fit properly in the room.
Consider utilizing corner space with built-in shelving or drawers to make the most of available storage. If you have a large enough space, you may even be able to add a small seating area or desk in addition to the bed.
-
Full Bathroom
Adding a full bathroom to your garage conversion is going to require some plumbing work. You’ll need to connect the water supply and waste lines, as well as install fixtures such as toilets, sinks, and showers/tubs.
The size of the room will determine how much you can fit into it, so plan accordingly. If space allows, adding amenities like towel racks and shelves will make the bathroom more functional for visitors.
-
Finishing Touches
Once all of the structural work has been completed, it’s time to add the finishing touches. Choose a color scheme and décor that complements the overall design of your home.
Hang curtains or blinds on any windows for privacy and paint the walls in coordinating colors. Add furniture and storage pieces, such as nightstands, dressers, and closets to make the guest bedroom more comfortable.

copyright image by 123rf.com
[ view ideas: garage guest bedroom ideas]
[ view pinterest: converted garage bedroom]
Adding a Full Bathroom
Adding a full bathroom to a section in the garage can be a great way to add value to your home and increase your living space. They would be certainly needed for guest bedrooms, mudrooms, and rental units. And a bathroom would be nice to have for all other rooms so that you don’t have to exit the garage area to use the bathroom.
However, it is important to carefully plan the project and factor in all of the costs involved. Here are some of the things you will need to consider when adding a full bathroom to your garage:
-
Plumbing:
You will need to run new plumbing lines to the bathroom, including water supply lines, drain lines, and vent lines. This may require breaking through the concrete floor of the garage, so it is important to check with your local building department to see if you need a permit.
-
Electrical:
You will also need to run new electrical lines to the bathroom, including power for the lights, fixtures, and appliances. You may need to upgrade your electrical panel to accommodate the additional load.
-
HVAC:
If you live in a cold climate, you will need to install a heating system in the bathroom. You may also want to consider installing a ventilation system to help remove moisture from the air.
-
Materials:
You will need to choose materials for the walls, floor, and ceiling of the bathroom. Moisture-resistant materials are a good choice, as they will help to prevent mold and mildew growth.
-
Fixtures:
You will need to choose fixtures for the bathroom, such as a toilet, sink, shower, and bathtub. You may also want to consider adding a vanity, mirror, and towel rack.
-
Decor:
Finally, don’t forget to think about decorating! Adding small details such as area rugs, plants, artwork, and other accessories can help make your converted garage bathroom feel like an extension of your home.
-
Labor:
If you are not comfortable doing the work yourself, you will need to hire a contractor to complete the project.
The cost of adding a full bathroom to your garage will vary depending on the size of the bathroom, the materials you choose, and the cost of labor in your area. However, you can expect to pay anywhere from $5,000 to $20,000 for the project.

copyright image by 123rf.com
[ view ideas: garage bathroom ideas]
[ view pinterest: converted garage bathroom]
-
-
2nd:Recreation Room:
Converting your garage into a home recreation or gaming room is an excellent way to make use of the extra space in your home. With some thoughtful planning and design, you can create a cozy and inviting area that will be perfect for entertaining friends and family or just relaxing after a long day.
-
Plan What’s Needed
Transform your garage into a home recreation room by adding fun activities, such as pool tables, ping-pong tables, dart boards, poker tables, and other board games for an even more enjoyable atmosphere!
If you want to take it one step further add in a bar so you can enjoy drinks while engaging in all these fun activities during day time hours. One of the most cost-effective ways for rec room transformation is with paint. Selecting colors that evoke feelings of relaxation and comfort can make the space feel more inviting for your guests.
Consider warm earth tones or neutral shades, such as beige or gray. You can also add an accent wall with a bolder color to create visual interest in the room.
-
Add Comfort With Soft Furnishings
To give your home recreation room a cozy vibe, consider adding some soft furnishings like throw pillows and blankets. These items will help to make the space more inviting and comfortable while also adding touches of personality.
-
Light It Up
When it comes to lighting, you’ll want to consider both natural and artificial options. Natural light is best for creating a bright atmosphere during the day, plus some specialized lighting for over the pool table and other game tables.
You can also add task lighting such as floor lamps or sconces that will provide adequate illumination at night time. Finally, don’t forget about ambient lighting which can help create a relaxing atmosphere even in the evening hours.
-
Bring the Outdoors In
Adding some outdoor elements into your home recreation room is an easy way to bring life and personality into the space without having to do too much work. Consider adding some potted plants or hanging planters around the room to give it a more natural feel.
Additionally, you can add some greenery to the room by hanging outdoor-inspired wall art or even a faux grass rug.
-
Create Your Own Home Gaming Room
If you are looking for an area that is not only great for relaxation but also for entertainment, consider transforming your garage into a home gaming room.
Choose comfortable seating pieces such as bean bags and floor cushions, and set up game consoles such as Nintendo Switch or Xbox One on the wall with TV screens.
-
Bonus Tip: Get Creative
Remember that when creating a home recreation space, it is important to let your personality shine. Whether it’s adding in unique wall art or displaying items from nature such as shells or rocks, don’t be afraid to express yourself and make the space truly yours.
This will help to create an inviting atmosphere that is sure to make any gathering more enjoyable!

copyright image by 123rf.com
[ view ideas: garage recreation room ideas]
[ view pinterest: converted garage rec room]
-
-
3rd:Home Theater:
How about turning your garage into a cozy home theater? With the right materials and design elements, it’s easy to create a space that will be perfect for movie nights with family and friends.
Let’s take a look at what it takes to make this transformation!
-
Planning Your Home Theater Room
Before you start converting your garage into a home theater room, some important considerations must be taken into account.
First of all, make sure that the area is large enough to accommodate all of the necessary equipment such as projectors, speakers, seating arrangements etc. You might want to install theater seating or create an area with a few couches and chairs for lounging.
Finally, consider what type of atmosphere you want in this new entertainment space – whether it’s modern or traditional decorating styles – so that everything looks cohesive when completed.
-
Essential Equipment & Furniture
Once these decisions have been made then comes the fun part: selecting furniture and equipment for your new home theater room!
Having comfortable seating is essential if guests are going to enjoy their time in the space, so find chairs or sofas that are both comfortable and stylish.
Additionally, make sure to choose a projector and speakers with high-quality sound for optimal viewing experience.
Other pieces of equipment like gaming consoles, TVs and streaming devices can also be incorporated into your new room – just remember to get everything installed professionally for maximum performance.
In addition, make sure that all wiring is hidden away safely and securely so that there aren’t any tripping hazards around the room.
-
Keeping It Quiet
Next, it’s important to consider the materials you use for soundproofing. You don’t want your movie nights disrupted by outside noise or echoes from inside the room itself.
In addition, make sure that all wiring is hidden away safely and securely so that there aren’t any tripping hazards around the room.
-
Good Lighting
When it comes to design elements like lighting, look into dimmable LED lighting that can be adjusted to different levels for the perfect ambient atmosphere.
You might also want to invest in blackout curtains or window shades for ultimate movie theater immersion.
-
Final Touches
Finally, add some finishing touches to your home theater room by adding decorative elements like wall art or throw pillows.
You can even install a mini-fridge next to the seating area for snacks and drinks!

copyright image by 123rf.com
[ view ideas: garage home theater ideas]
[ view pinterest: converted garage home theater]
-
-
4th:Fitness Room:
Are you looking for ways to create a home fitness room without breaking the bank? A great option is to convert your garage into an effective workout spot! With just a few simple changes, you can transform your garage into a space that’s perfect for any kind of exercise.
Here are some great ideas for making the most of this underutilized area.
-
Equipment
The type of equipment you need will depend on what kind of exercise you plan on doing in your home fitness room. If weightlifting is your primary focus, then a range of free weights and benches should be at the top of your list.
For cardio workouts like running or cycling, look into getting a treadmill or stationary bike. Other pieces such as resistance bands and medicine balls are also useful additions that don’t take up much space but offer plenty of variety for different types of exercises.
-
Lighting
Good lighting is essential for any home fitness room. Look into getting fixtures with adjustable levels of brightness so you can customize the lighting depending on what kind of exercises you’re doing. Natural light can also be a great addition, especially if you have windows in your garage.
-
Temperature Control
Depending on the climate where you live, it may be necessary to install some kind of temperature control system in your home fitness room. Even if it’s just a fan or air conditioning unit, having some way to regulate the temperature will make exercising much more comfortable and enjoyable.
-
Storage Solutions
If you plan to use weights or other equipment in your home fitness room then it’s important to have adequate storage solutions. Consider investing in shelving units or racks to help keep everything organized and easy to access.
If you’re working with limited space consider using the walls or ceiling for storing items like resistance bands and jump ropes.
-
Mirrors
Adding a mirror to your fitness room is a great way to monitor your form while doing exercises. It can also help make the space seem larger than it actually is and make it easier to move around.
-
Flooring
The type of flooring you choose for your home fitness room will depend on what kinds of exercise activities you plan on doing.
If you’re primarily using cardio equipment then look for a padded mat or carpeting with good shock absorption qualities. For free weight exercises, opt for non-slip rubber flooring that won’t damage the weights if they get dropped.

copyright image by 123rf.com
[ view ideas: garage fitness room ideas]
[ view pinterest: converted garage fitness room]
-
-
5th:Home Office:
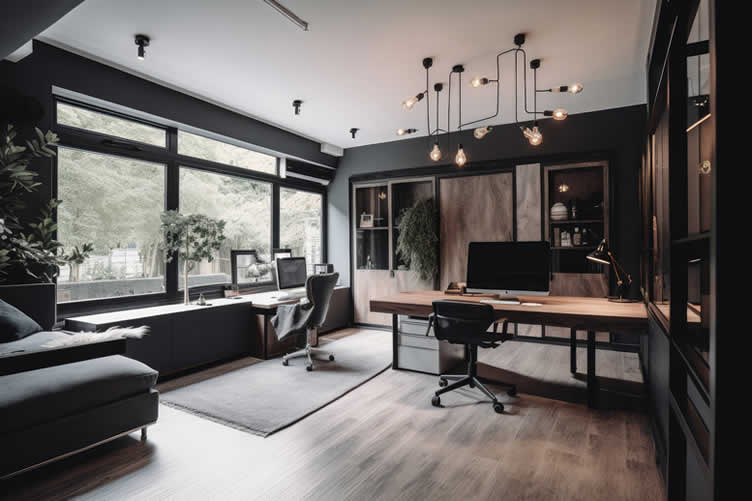
You can turn your garage into a functional workspace that will provide you with plenty of room to work from home – plus give you the privacy you need to conduct business with limited interruptions.
Convert a garage into a home office with these following tips
-
Plan Your Layout
When it comes to transforming a garage into an office, the possibilities are endless. To start, consider how much usable space is available in your garage. You’ll want to make sure that there’s enough room for furniture and necessary equipment while still having enough room to move around freely.
Once you’ve established this, it’s time to decide on the layout of your new workspace. Will you be using shelves or desk units? What type of furnishings will you need? How will you store supplies and materials? Answering these questions beforehand will help ensure that your conversion project runs smoothly.
-
Utilize Wall Space
Next, think about how you can use the walls in your garage to maximize its potential as a workspace. Wall-mounted shelves and cabinets are ideal for keeping your desk area clutter-free, while wall art can add a splash of color and personality to the room.
Furthermore, you may want to consider adding soundproof insulation or panels to make sure that noise doesn’t carry out into the rest of the house.
-
Get Wired Up
Finally, make sure that any electrical needs are taken care of before you start working in your new home office. This includes installing outlets where necessary and wiring up – such as high speed internet and mobile connections to any electronics you plan on using.
Additionally, make sure to ensure that safety is a priority by having all wiring done up to code and double-checking it yourself.
-
Other Options
Now that we’ve discussed some basics for converting your garage into an office, let’s move onto some ideas! A popular choice is to use the garage as an office-cum-workshop, where you can have a desk and some storage for tools and materials.
This is especially useful if you’re using the room for creative purposes such as crafting or woodworking. Additionally, if your garage has windows, consider adding curtains or blinds for improved privacy and light control.
-
Make It Minimal
For minimalist workspaces, opt for streamlined furniture pieces with plenty of drawers and shelves that can store items neatly away while still leaving plenty of space to move around.
If you prefer a more colorful aesthetic, why not mix and match different colors in your furnishings? Wall art is another great way to inject personality into your workspace without taking up too much space.
-
Final Touches
Once you have finalized your setup, consider adding some extra elements to make your workspace more functional, such as a printer stand or filing cabinet. The addition of rugs and comfortable seating will also make the space more inviting and help you stay productive for longer periods of time.
Finally, don’t forget to add plenty of natural light wherever possible! If your garage doesn’t have many windows, consider installing overhead lighting fixtures and lamps to brighten up the space.
copyright image by 123rf.com
[ view ideas: garage home office ideas]
[ view pinterest: converted garage home office]
-
-
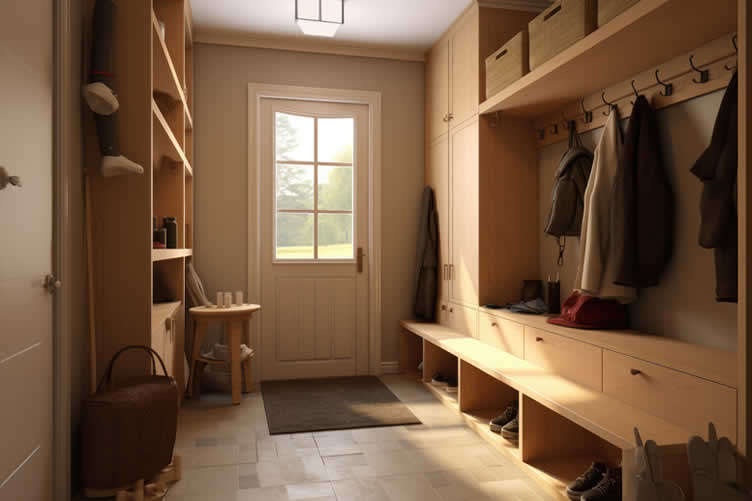
6th:Mudroom/Laundry Room:
With some thoughtful planning, you can transform this often overlooked area into a multi-purpose space that provides comfort and convenience for everyone in the household. From providing extra storage to creating an inviting living space, there are countless ways to use a converted garage.
For example, you can combine a rec room with the home theater; a workshop with a craft room; storage room with living space. Let you mind run widely.
With some thoughtful planning and hard work, you can transform your converted garage into a beautiful, functional mudroom with laundry appliances that will provide convenience for years to come.
This is an increasingly popular home improvement project that can add convenience and value to your home while also helping keep it organized and clutter-free.
-
Map Our the Area
First, you’ll need to determine the size and layout of the space. If you have a larger garage, consider adding a bench or seating area for taking off shoes and hanging coats.
You’ll also want to add shelves, hooks, and racks for storage. Having an organized entryway can help keep your home clutter-free while also making it easier to find items when you need them.
-
Select Appliances
When selecting laundry appliances, think about what type of washer and dryer will best fit your needs. A combo unit with both washing and drying capabilities can be beneficial if space is limited.
However, if you have more room, having separate machines can offer greater capacity and performance. Once you’ve chosen the right appliance for your mudroom, you can start thinking about how you want to design it.
-
Add Mudroom Features
For a modern look, consider installing sleek cabinets and countertops with built-in storage solutions. If you prefer a more traditional style, opt for wainscoting on the walls or painted shelves with old-fashioned hooks above them.
You can also add baskets or other decorative accents to help create the desired atmosphere in your converted garage mudroom.
-
Don’t Forget Finishing Touches
Finishing touches like area rugs and artwork will complete the look of your new space, making it both functional and aesthetically pleasing.
With some thoughtful planning and hard work, you can transform your converted garage into a beautiful mudroom with laundry appliances that will provide convenience for years to come.
copyright image by 123rf.com
[ view ideas: garage mudroom ideas]
[ view pinterest: converted garage mudroom room]
-
-
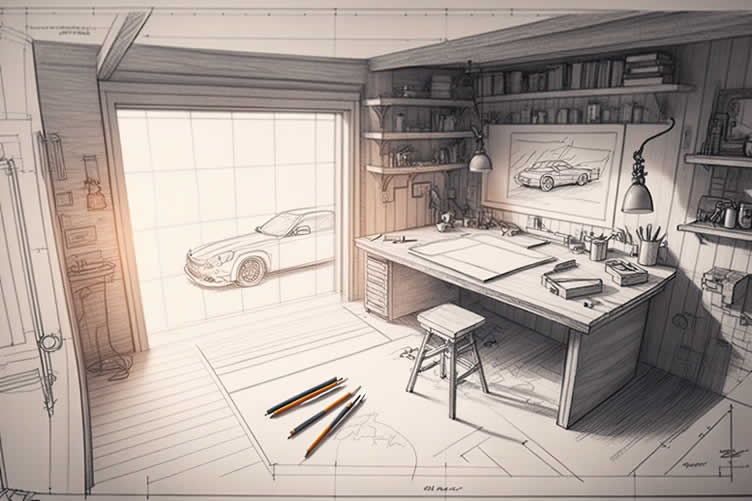
7th:DYI Workshop or Craft Room:
How about converting your garage into a DIY workshop or craft room? A dedicated place where you can work without the need to clean it up when you take a break.
Let’s look further into what you need:
-
Materials Needed
When it comes to converting your garage into a DIY wood workshop or craft room, there are several materials that you will need.
These include tools such as saws, screwdrivers, and hammers; power tools like miter saws, drills, and sanders; lumber for shelves and storage solutions; hardware for assembling furniture; insulation materials; and other items depending on the scope of the project.
It’s important to have an understanding of the basics of carpentry before attempting any type of renovation project.
-
Planning and Organization
In order to successfully plan and organize a garage conversion into a DIY wood shop or craft room, one must consider how they will use the space – what kind of projects they plan to do in the space?
Measure out the area you plan to use for the workshop and draw up a rough floor plan. This will help you get an idea of how much space you have to work with, as well as where to place furniture or storage solutions.
You should also think about how lighting and ventilation can be incorporated into the space, since these are essential elements when it comes to a safe workspace.
-
Creating an Efficient Workflow
Creating an efficient workflow in your DIY wood shop or craft room is important for completing projects quickly and accurately. Think about the way that items such as tools, materials, and supplies will be laid out within the space so that everything is easily accessible.
Consider setting up several distinct workstations dedicated to specific tasks such as sawing, measuring, sanding, etc., designed to make the process as smooth and efficient as possible.
-
Building Your Own
When it comes to furnishing the space, you have plenty of options. You can build your own furniture such as benches and storage units to maximize the available space, or you can add ready-made pieces like tool cabinets or drafting tables.
If you want to add a bit of style to your garage conversion, consider adding accents like wall art, rugs, plants, or even lighting fixtures to give the area its own unique look.
With careful planning and attention to detail, you will be able to create an inviting DIY wood workshop or craft room in your garage that is both functional and aesthetically pleasing.
copyright image by 123rf.com
[ view ideas: garage DIY workshop]
[ view pinterest: converted garage craft room]
-
-
8th:Rental Unit:
Have you ever considered converting your garage into a rental unit or Airbnb? With the right planning, it can be an easy and rewarding project.
Converting a garage into a rental property is one of the most cost-effective ways to increase your income. It also provides extra security for those staying in your home.
Le’s explore some creative ideas for turning your garage into a livable space that will attract tenants and generate additional income.
-
Maximize Space
When transforming any area into living space, it’s important to make sure you maximize the available floor plan while still keeping it comfortable and functional.
Look at how you can use furniture pieces such as benches, shelves, and tables to create extra storage solutions without taking up too much room in the process. You could even consider raising beds off the ground with drawers underneath for added storage options or bunk beds if there are multiple people staying in the same room.
Additionally, look for multi-purpose furniture that doubles as seating and sleeping arrangements when needed; futons are great examples of this type of item!
-
Install Intelligent Systems
People who rent short-term rentals want the same comforts of home, and investing in intelligent systems can make a huge difference in appeal.
Look into installing an automated thermostat to control air conditioning within the space, so that tenants are always comfortable during their stay.
Also consider smart lighting and security systems which can be easily controlled via app or remote; this is especially important when you’re dealing with multiple renters as it provides peace of mind for both parties involved!
-
Make Use of Natural Light
Natural light is one of the most essential elements to any room, and adding windows or skylights to your garage can make a world of difference. Not only will this provide additional light to the area, but it will also allow tenants to enjoy some fresh air and natural scenery during their stay.
Additionally, you can install smart blinds or curtains that open and close automatically depending on the time of day; this is great for both energy-efficiency and convenience!
-
Create an Inviting Atmosphere
Finally, be sure to create an inviting atmosphere in your rental unit with the right color palette and decorative accents. Choose soothing colors such as blues or greens for walls and furniture pieces; these hues are calming and have been known to relax people who may feel stressed from traveling or living in a new environment.
You can also add personal touches with artwork, plants, and other decorative pieces to make it feel more like home. With these tips, your garage rental unit or bed n’ breakfast will be the perfect place for tenants to stay!
-
5. Market Your Rental Unit Wisely
In order to attract potential renters, you need to market your rental unit wisely. Utilizing social media platforms such as Facebook and Instagram is a great way to reach out to people who may be interested in renting the space.
Additionally, promoting your rental on Airbnb or other vacation rental sites can help get the word out about your special space.
Word of mouth is another great way to spread the news; be sure to let close friends and family know about your new rental unit – they may be able to connect you with potential tenants!
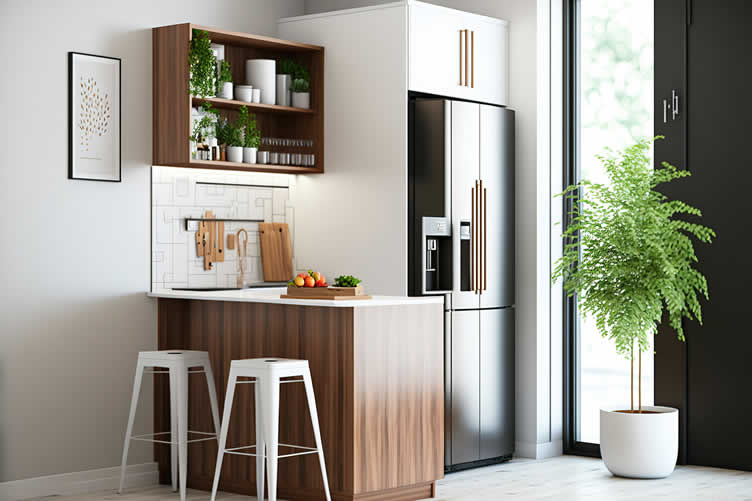
If you’re considering converting your garage into a rental unit or bed n’ breakfast, one of the most important considerations is adding a kitchen and bathroom to garage space. Not only will this make your space more functional and comfortable for guests, but it may also increase its value as well.
Here are some tips on how to create the perfect kitchen and bathroom in your garage rental unit or bed n’ breakfast.
-
Choose the Right Appliances
When selecting appliances for your kitchen, choose ones that are energy-efficient and have a modern design. Look for eco-friendly products such as induction cooktops or Energy Star certified refrigerators. Your guests will appreciate high-quality, convenient features in the kitchen such as built-in microwaves and coffee makers.
Additionally, be sure to provide enough counter space for meal preparation and storage solutions so they can have everything they need while staying in the rental unit or bed n’ breakfast.
-
Install Durable Fixtures
To make sure your bathroom is up to par with other rentals on the market, choose high-quality fixtures that are durable and aesthetically pleasing.
Consider adding a low-flow showerhead to help conserve water and lower your utility bills. You may also want to install airy, statement wallpaper or tile in the bathroom for a modern look.
-
Add Comfortable Seating
Finally, add comfortable seating in your kitchen or living area so guests have space to relax after a long day of exploring the city. Chairs, couches or loveseats make great additions to any rental unit; just be sure they’re easy to clean and maintain.
And don’t forget about providing blankets and accent pillows for extra comfort!
copyright image by https://www.123rf.com
[ view ideas: garage DIY workshop]
[ view pinterest: converted garage bed n’ breakfast]
-
-
-
ideas to view and compare from the information discussed above
garage storage cabinetsgarage storage racksgarage bike racks
Scroll up to directory … or scroll to next section about how to transform your garage into livable space …







view illustration “becoming a bank”
fourth “photo remodeling” idea

copyright image by 123rf.com
Section 4: plan for –Garage Electrical Wiring and Plumbing
Notes:
-
When it comes to converting a garage into an extra living space, one of the most important considerations is electrical wiring.
Whether you’re using the converted garage as a game room, office, or bedroom, you will need proper electrical wiring for appliances and devices to function safely and efficiently.
- This section discusses what type of electrical wiring needs to be done when converting a garage into extra living space.
-
-
Electrical Wiring Safety
Before beginning any kind of electrical work in your home, make sure that all power sources are turned off and locked out by a qualified electrician. This ensures safety for everyone involved during the installation process.
Additionally, any new outlets installed must meet local building codes and NEC standards so they can function properly without risk of fire or shock hazards due to improper installation or use.
-
Basic Electrical Needs
The basic needs for most rooms include three-pronged wall outlets spaced at intervals around the perimeter walls as well as ceiling lighting fixtures with either single switches or multiple switch plates controlling each fixture separately from other lights in the room.
Depending on how much electricity you plan on using in the room, you may also need to install circuits for air conditioning or heating, large appliances such as a refrigerator or microwave, and additional lighting fixtures.
-
Additional Electrical Wiring Considerations
When wiring your converted garage, consider the type of devices you plan on running in the space. For example, if you plan on having multiple computers and other electronics plugged into one outlet at any given time, it’s important to make sure that all outlets are properly grounded and capable of supporting the electrical load.
Additionally, if you plan on installing any audio-visual equipment such as televisions or gaming consoles, special surge protectors should be installed to help prevent damage from power surges caused by storms or other sources.
-
Hiring a Professional Electrician
Given the complexity and potential safety risks associated with wiring a converted garage, it’s always best to leave this task to a professional electrician.
Not only will they have the proper tools and expertise to ensure everything is installed correctly, but they can also provide important advice about how much electricity your new space needs for all of your devices and appliances to run safely and efficiently.
Finally, if you ever plan on selling the property, hiring an experienced electrician can help you meet local building codes that may be required for the sale of the property to go through successfully. As such, investing in professional electrical services for a converted garage is always a wise decision.
-
-
Quik scroll to other planning a kitchen remodel elements …
-
-
1st:Garage Lighting
Lighting can make or break any space and will be key to creating an inviting atmosphere. You must plan out your lighting needs ahead of time so that when it comes time for installation, everything goes smoothly. With careful consideration given to the type of lights, placement, and wattage, you can ensure that you will have adequate light throughout the room.
The first consideration is the type of lighting you want to use. Recessed lights and track lighting are popular choices for garages as they provide a modern look while also allowing for focused light in specific areas.
When it comes to placement, be sure to spread out your lights so that all parts of the room can be seen clearly. A good rule of thumb is to have at least one light per wall, but if possible, two lights would be best for maximum coverage.
Also take into account how much wattage you will need to illuminate the area. A general guideline is that for 10 square feet of space, use a 75-watt bulb.
By following these guidelines, you can ensure that you will have adequate illumination for each of the following rooms:
-
For the Bedroom
When it comes to bedrooms, soft lighting that creates a warm ambiance is key. You’ll want fixtures that provide bright but gentle illumination so as not to disturb sleep patterns or create too much glare when in use.
Look for adjustable bulbs with dimmers so you can adjust them according to the mood or task at hand.
-
Rec Room
For rec rooms, look for fun and stylish fixtures that will set the tone and bring life into the room without being overwhelming or overbearing. A combination of ceiling lights and wall sconces should do the trick nicely!
-
Home Theater
Home theaters require special attention when it comes to lighting; you don’t want any unnecessary shadows or glares while watching movies and TV.
Start with recessed lighting in the ceiling that can be adjusted to create a soft, ambient glow for when you’re entertaining guests, but also bright enough so that everyone can see what they’re doing during movie night.
You should also consider adding wall sconces along the edges of the room to help eliminate any shadows cast around the edge of the screen.
-
Home Office
When it comes to an office space in your converted garage, good lighting is essential. Not only does it allow you to properly see what you are working on, but it will also help keep your energy levels up throughout the day.
Look for overhead fixtures that provide adjustable, directed lighting that is bright enough for even the most detailed projects.
-
Fitness Room
When it comes to lighting up a fitness room in a converted garage, you’ll want bright and efficient illumination. This can be achieved through the use of LED lights or fluorescent bulbs.
These will provide ample light without being too harsh on the eyes during exercise routines. You’ll also want to make sure you have enough light for safety reasons since this room will likely include lots of physical activity.
-
DIY Workshop
In your DIY workshop, task lighting is essential so that all projects are done accurately and safely. Look for overhead fixtures with adjustable brightness and color temperature settings, as well as directional floodlights that can be aimed at different work areas around the room.
Additionally, provide enough general illumination by installing wall-mounted sconces or other broad light sources throughout the space.
-
Mudroom
For a mudroom, you’ll need bright yet energy-efficient lighting that can withstand wet conditions if needed. Look for fixtures that are sealed against moisture and dust as these rooms tend to be quite humid due to wet shoes and clothes coming in from outside.
It’s best to opt for LED bulbs or spotlights in these rooms since they provide a lot of brightness without using up too much energy—perfect for tackling those mudroom tasks!

copyright image by 123rf.com
-
-
2nd:Garage Plumbing Needs
If you’ve recently converted your garage into a living space, chances are you need to update the plumbing. Whether it’s adding a bathroom, laundry room or utility sink for a workshop, updating the plumbing will ensure that your new space is safe and efficient.
Here we’ll discuss some of the common plumbing needs for a garage conversion:
-
Locate Plumbing
The first step in any plumbing project is to identify the location of all existing plumbing pipes. Carefully inspect the walls and floors of your garage for any signs of pipes or water lines.
If you do find existing plumbing, it’s important to check whether they meet your current needs or if any additional work is needed.
-
For a Bathroom
If you plan to add a bathroom to your converted garage space, you’ll need to install a sewer pipe from the house main drain line as well as water supply lines for sinks, toilets and showers. It’s also important to consider adding a dedicated hot water heater that supplies enough hot water for multiple fixtures.
-
For the Laundry Room/Mudroom
For laundry rooms in converted garages, it’s essential to install a dedicated line from the sewer and water main lines. You can either opt for a stand-alone washing machine, or you may need to install a pump if the washer is located in an unleveled area.
It’s also important to consider adding insulation around any exposed pipes so that your laundry room stays warm and comfortable during cold weather months.
-
For the Rental Unit w/ Kitchen
Adding a kitchen to a garage rental unit will come with an array of plumbing needs. A necessary first step is to install a dedicated water supply line so that your kitchen sink has a consistent water supply.
You may also need to install a drain line with a vent for the sink so that wastewater flows freely and doesn’t cause backflow or clogs.
If you plan on adding other appliances such as dishwashers, garbage disposals or ice makers, you may need additional piping for these fixtures as well.
In addition to basic plumbing needs, it’s also essential to consider adding safety features such as water shut-off valves located near the appliances. This way, you can quickly shut off the water flow if there’s a problem such as a broken pipe, leak or flood.
It’s also worth considering installing a gas line if you plan on using any gas-powered kitchen appliances like stoves and ovens.
-
For a Workshop
If you plan on using your converted garage as a workshop, you’ll likely need to add a utility sink or other drainage points for cleaning tools and hands.
Be sure to check with local plumbing codes before starting any work as there are specific requirements for these installations depending on where you live.
No matter what type of plumbing needs you have for your converted garage, it’s essential to consult a professional plumber to ensure the job is done right from start to finish.

copyright image by 123rf.com
-
-
-
ideas to view and compare from the information discussed above
Scroll up to directory … or scroll to next section about how to transform your garage into livable space …


Find Garage Services Garage Doors Garage Door Openers Driveways Concrete Floor Coating Minor Remodels Major Remodels Electrical Plumbing top-rated, pre-screened local contractors FREE: download contractor selection enter zip code – powered by HomeAdvisor ™
Quick Contractor Guides selecting negotiating working with inspecting

fifth “photo remodeling” idea


copyright image by 123rf.com
Section 5: plan for –Doors-Window-Flooring-Walls
Notes:
-
Let’s First Discuss Doors:
When it comes to planning the design of the converted garage, one important element that needs careful consideration is what will be done with the existing garage door. There are three options to look at:
-
Eliminating The Garage Door
One option for dealing with an existing garage door during a conversion project is eliminating it entirely and replacing it with wall space. This can help create more interior area in the finished room, while also providing additional insulation against extreme temperatures outside.
When opting for this approach, you’ll need to factor in costs associated with bricking up and insulating the opening left behind by removing the old door.
-
Retaining The Garage Door
If retaining some access between inside and out is desired—perhaps as part of creating an outdoor living area—then keeping at least part of the original garage door may make sense.
In this case, you could either keep just enough of it intact so that its bottom section remains operable or replace only portions of its panels with glass or other weatherproof materials that allow light and air to come in. New door hardware and seals should also be considered when going this route.
-
Replacing The Garage Door Completely
If eliminating the existing garage door isn’t an option, but you don’t want the aesthetics of a standard residential garage door for your converted space, then replacing it completely can be a great solution.
When making this decision, you should factor in a number of elements such as the size of opening needed to accommodate any furnishings, how often the new door will need to open and close, its intended use (e.g., providing access to garden equipment or vehicles), desired security level, budget, and available color options for the new door.
-
Additional Considerations
Whichever option you choose—retain, replace, or eliminate—there are additional considerations to factor in when planning your garage door placement. Safety is also an important factor, especially when it comes to having access to secondary doors in case of an emergency or fire.
When planning and placing your secondary door for a converted garage, size is an important factor. You will need to determine how much of the frame needs to remain exposed for the door to be functional.
It’s also important to measure the space around each side of the opening so that you can install it correctly. You should also consider what type of materials your door should be made from, as this could affect both insulation and strength.
Steel doors are often used as they provide superior durability and security, while wood or composite doors may offer better insulation and aesthetics. Additionally, you should make sure that proper drainage and ventilation are in place to prevent water damage from occurring.
-
-
Consider speaking to local experts about garage door installation. They’ll be able to tell you the best options and you can choose which of the three routes to choose.
-
Quik scroll about how to transform your garage into livable space …
-
-
1st:About Garage Windows
When converting a garage to living space, windows and skylights are essential for bringing in natural light. But planning the window placement can be tricky since you must consider both aesthetics and practicality.
To help you make the best choice, here is an overview of what to consider when choosing window placements.
-
Should Be Strategically Placed
Functionality should be your first priority. Make sure that the windows are placed in a way to maximize airflow and natural light in the room. Strategically placing them along an exterior wall with ample ventilation can also help to reduce humidity levels during warmer months and allow you to take advantage of natural heating and cooling when needed.
Additionally, consider any obstructions such as trees or other buildings that could impact window placement for both aesthetics and functionality.
-
Select Window Types
The next step is to determine what type of windows will best suit your space’s needs. Fixed windows are great for providing a decorative element but won’t open for ventilation, while casement windows open outward like a door and provide superior air circulation.
In addition, larger windows may let in more light but may be subject to more heat gain, so consider a combination of window sizes and types for the best balance.
Adding a skylight can be an excellent way to bring more natural light and warmth into the space. Skylights are available in various sizes and materials, such as glass, plastic, and metal, and they can be designed to open for ventilation or remain fixed depending on your needs.
Additionally, special coatings can be applied to reduce UV exposure and help keep the room cool in the summer months.
-
Must Fit Your Budget
Finally, think about your budget and how much you want to spend on windows. High-end windows are more energy efficient and can come with special features such as tinting or soundproofing, but they also cost more.
Take into account any incentives or tax credits that may be available in your area for energy-efficient window installation.

copyright image by 123rf.com
-
-
2nd:Garage Flooring
When you’re looking to upgrade the flooring of your converted garage, there are a variety of choices available. From wood and laminate to vinyl and concrete, each option has its own pros and cons that should be taken into consideration.
-
Retaining the Current Floor
One option is to keep the existing concrete floor in place. This can be especially beneficial if there are no major cracks or damage that would need repair.
If you have a painted concrete floor, it may also provide some insulation from cold temperatures and reduce noise levels within the garage-turned-room.
However, this type of flooring tends to lack warmth and may not fit with certain design styles unless they are accentuated with area rugs or other decorative elements.
-
Polishing Concrete Floors
Another option is polishing existing concrete floors as part of your conversion project. This involves grinding down any imperfections on the surface of the concrete before using special chemicals and tools to create a smooth finish that has an attractive sheen when polished correctly.
Polished floors provide better insulation and are easier to clean than unpolished concrete, making them a great option for converted garages.
-
Installing Carpet
If you’re looking for a more traditional style of flooring, installing carpet in your garage-turned-room is always an option. Carpet can provide some extra warmth and comfort while helping to muffle sound within the room.
However, be aware that heavy furniture or equipment may cause indentions or other damage over time if the garage isn’t used as primarily a living space. If you do choose to use carpet, make sure it has the proper padding underneath it.
-
Installing Hardwood or Engineered Wood Flooring
Hardwood and engineered wood are great option for converted garages due to their durability and timeless look. Hardwood flooring can be sanded and resealed multiple times, making it perfect for areas that get lots of wear and tear.
However, hardwood is expensive so it may not be the most budget-friendly option. Engineered wood is a more affordable alternative that still offers the same classic look as hardwood but without the hefty price tag.
Both types of flooring require proper preparation before installation, such as leveling the subfloor if necessary.
-
Installing Laminate Flooring
Laminate flooring is another great option for converted garages. It can be installed quickly, and it’s much easier to clean than carpet.
Laminate also comes in a variety of colors and textures, so you’ll definitely be able to find something that fits the look you’re going for. It’s also relatively durable, making it a great choice if your garage will get a lot of use. The only downside is that laminate may not provide as much insulation as other types of flooring.
-
Installing Vinyl Flooring
Vinyl flooring is an increasingly popular choice for converged garages due to its affordability and easy installation. It offers a wide range of styles, from wood-looks to stone designs, and is relatively durable.
Vinyl may not offer as much insulation as other flooring options but it’s much cheaper than other types of flooring, making it a great option for budget-conscious homeowners.
No matter what type of converted garage flooring you choose, make sure that you take into account the usage of the room and any specific needs you have before making your final decision. With the right planning and preparation, you’ll be sure to find the perfect solution for your space!

copyright image by 123rf.com
-
-
3rd:About Walls and Ceiling
When it comes to the walls and ceiling of your converted garage, you may be wondering what type of material and paint colors are best suited for this area. In this side-note, we will look at some of the best materials and paint colors for walls in a converted garage.
-
Walls
When it comes to the walls of a converted garage, there’s no one-size-fits-all answer. It depends on what you want to use the space for and your personal preferences.
For example, if you plan to use this area as an office or workspace, then painting the walls white will give you a clean, modern look. Alternatively, if the converted garage is going to be used as an extra bedroom or living room, then warmer colors like beige or light gray would work well.
No matter what colors you choose for your walls, make sure that you choose high-quality paint that is designed for interior use and specifically made for rooms with high humidity levels. This type of paint will be more resistant to humidity and less likely to fade over time.
-
Ceiling
When it comes to the ceiling of a converted garage, you need to consider both aesthetics and practicality. Many people opt for white ceilings, as this helps to keep the space looking light and airy.
However, if you want more color in your converted garage, then there are also plenty of options. You could choose a darker shade that matches the colors on your walls or go with something bolder like bright yellow or blue.
Either way, make sure that the paint is designed specifically for ceilings so that it won’t peel off over time.
Overall, when selecting materials and colors for walls and ceilings in a converted garage, it’s important to consider both your practical needs and personal preferences.
By choosing high-quality materials, you can ensure that the space looks great and is well-protected for years to come.
There is also an important decision about the type of wall material should you use. Options include:
-
Drywall
Drywall is the most common wall material used for residential construction. It’s also easy to install, lightweight, and relatively inexpensive.
Drywall also provides good insulation from temperature fluctuations and noise pollution. However, drywall does not provide any protection against moisture or pests.
In addition, if you plan on adding heavy items like shelves or cabinets to your walls then drywall may not be strong enough to hold them up without additional support.
-
Plywood
Plywood is another popular option for garage walls because it’s durable and strong enough to hold heavier items than drywall can handle. It’s also very resistant to water damage so it won’t degrade over time due to exposure to moisture or humidity levels in the air.
Plus, plywood provides some degree of soundproofing which makes it great for rooms that are prone to noise. The downside is that plywood can be more expensive than drywall and it’s also heavier, making it more difficult to install.
-
Metal Panels
Metal wall panels provide superior strength and durability compared to other materials. They’re also resistant to water damage, fire, and pests which means they’ll last longer than most other wall materials.
However, metal wall panels are often very expensive and require professional installation due to their weight and complexity of assembly.
-
Wood Paneling
Wood paneling is a great option if you’re looking for something with classic charm and plenty of insulation properties. The panels come in various thicknesses and styles so you can choose the look that best suits your needs.
Wood paneling also helps regulate temperatures by trapping heat during cold weather and keeping things cool when it’s hot outside. In addition, it provides good soundproofing capabilities which makes it great for home theaters and home offices.
-
Brick or Stone Walls
Brick or stone walls can be a great addition to any converted garage. Not only do they look beautiful and add a classic touch to the space, these materials are also incredibly durable and long-lasting.
They provide superior protection from water, fire, and pests, making them an ideal choice for garages that will store expensive tools or equipment.

copyright image by 123rf.com
-
-
-
ideas to view and compare from the information discussed above
Scroll up to directory … or scroll to next section about how to transform your garage into livable space …


sixth “photo remodeling” idea

copyright image by 123rf.com
Section 6:Finishing Touches
Notes:
-
When it comes to adding the finishing touches to your converted garage, furniture and decor should be at the top of your list. Furniture will turn your space into a cozy living area that people want to spend time in, while decor pieces can add character and interest.
Here are some tips for some finishing touches to your converted garage.
-
Adding Seating Options
Sofas, chairs, and bean bags are great for achieving comfort and creating a cozy atmosphere. Consider the size of the space when picking out furniture pieces, so you can be sure it fits properly in the room. You could also select a sofa or armchair that can double up as storage for small items such as magazines or blankets.
You should also think about adding accent furniture to provide more seating and style to your converted garage. This could include ottomans, stools, benches, or loveseats. These types of furniture pieces are perfect for providing additional seating while also bringing some personality to the room.
When selecting any type of furniture, always consider comfort and quality. Opting for cushioned seats will ensure that everyone is comfortable while relaxing in your converted garage.
Make sure to choose durable materials for long-lasting use. With these seating options in place, you’ll have an inviting spot where guests can relax and enjoy the space!
Don’t forget to add a few accent pieces like throw pillows or blankets for added comfort and color.
-
Adding Table and Chairs to Your Converted Garage
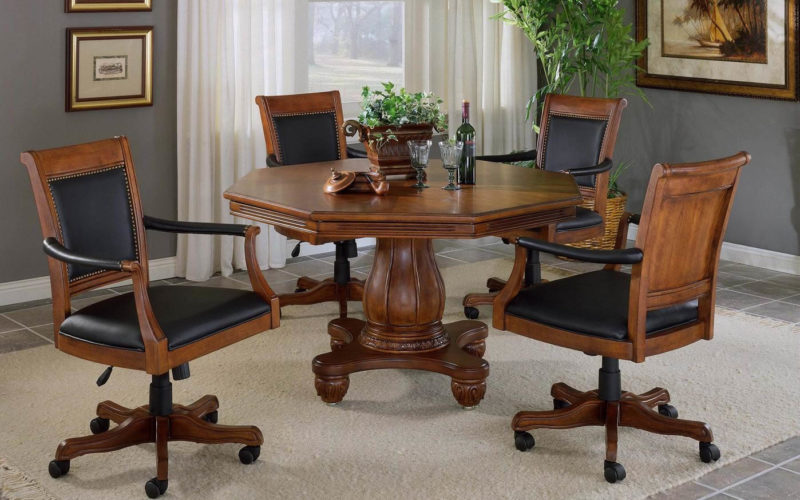
A well-placed and stylish set of furniture can help define the room and provide a comfortable place for people to sit. Whether you’re looking for an area to eat, work or entertain guests, investing in the right table and chairs will be an essential part of making this space inviting.
When selecting the perfect table and chairs, consider both your design aesthetic as well as the size of the room. Depending on how much space you have available, think about whether you want to opt for one large table with several chairs or multiple smaller tables with individual seating.
You should also take into account the amount of natural light that comes in when picking furniture pieces – this will help ensure that whatever pieces you choose will fit both functionally as well as aesthetically within your space.
-
Adding Storage Solutions
When converting your garage into a living space, storage solutions are an important aspect to consider. There are a variety of storage options available to suit any style or budget, from built-in shelves and cupboards to free-standing bookshelves and cabinets.
Making sure you have enough storage in the room for items such as clothes, books, and other items is essential for keeping the space organized and clutter-free.
Another great option for adding extra storage in a converted garage is to use wall-mounted shelving or racks. These can be used to store tools, sports equipment, outdoor gear, or even bottles of wine!
Wall-mounted shelves are also perfect for displaying artwork or photographs for that personal touch. Alternatively, you could opt for an open cube storage system with baskets that can be filled with books or magazines.
Adding sliding doors to larger cabinets or cupboards will help keep dust out and provide additional privacy if needed. You can also use sliding doors as room dividers if you want to create separate spaces within the garage.
With just a few carefully chosen pieces of furniture and storage solutions, you can transform your converted garage into a stylish yet functional living space.
-
Decorative Touches
Your converted garage should also have some fun decorations that showcase your personal style. This could include wall art, rugs, throws, plants, curtains, lighting fixtures, and much more. Don’t be afraid to get creative with this step!
Decorative items can also be used to bring color, texture, pattern, and warmth into the room.
-
-
Including all of these elements in your converted garage will help you create a space that is both functional and stylish. Remember to take your time when selecting the furniture and decorations, as this will ensure that everything works together cohesively.
With these finishing touches, you’ll have a converted garage that looks great and feels even better!
-
Quik scroll to getting your project started …
-
Adding “Wall” Time
One of the most important elements in any room is wall decor, and one great way to add some style is by using oversized wall clocks or other decorative clocks. These pieces will not only give your space an interesting look, but they also serve practical purposes such as adding light or helping you keep track of time.
When selecting a clock for your converted garage, it’s important to consider the space and how it will work with the rest of your décor. Oversized wall clocks stand out in any room and can be used to make a statement or add an interesting accent piece.
These large timepieces can also provide some much-needed light in darker spaces, such as garages that don’t have windows. If you’re looking for something more subtle, there are plenty of other decorative clocks available that feature unique designs and materials.
In addition to aesthetics, another important factor when choosing a clock is its purpose: does it need to function as a regular clock or simply serve as decoration?
If you plan on using the clock for telling time, make sure to select one with a reliable movement. Quartz clocks are generally more accurate than mechanical ones, so they may be better suited for practical purposes.

copyright image by 123rf.com
No matter what paint color you choose, it’s important to test it out first before committing to it for your entire kitchen. This will help ensure that you love the final result and are happy with your new kitchen.
Scroll up to directory … or scroll to next section about how to transform your garage into livable space …
ideas to view and compare from the information discussed above


seventh and last “photo remodeling” idea

copyright image by 123rf.com
Section 7:Implementing the Plan
Notes:
- Implementing a plan for a garage conversion is an excellent way to add value and functionality to your home. It’s important to take into account all of the costs associated with such a project before you begin so that you can budget accordingly. With careful planning and preparation, you will be able to successfully complete the renovation and enjoy all of the benefits it brings!
- Please note that an entire garage conversion and remodel can be expensive – running from $5K-$25K or more, depending on the scope of the project. So if possible, break up the project into DIY sections and leave the more complicated sections for the contractor.
- Before you decide on anything at this stage, however, review the 6-step-by-step on how to plan and manage a garage conversion.
-
Quik scroll to getting your project started …
-
-
1st:Understanding the Steps in a Garage Conversion:
Planning a garage conversion/renovation requires a sequential step-by-step plan that first analyzes the numbers, prepares a budget, view ideas and specs, and plans other key items that has been discussed above.
The goal is to remodel your garage conversion within budget and the design specifications using the process and the information provided. The last thing you want is a converted garage that is too expensive and doesn’t meet the objectives you had hoped for.
Bookmark this section for continued reference as needed:
Step 1: Analyze the NumbersBefore you start any garage remodel – such converting the garage into a guest bedroom, home theater, home office or rental unit, run some financial numbers to determine whether the renovation is a smart investment.
The numbers include the estimated costs, home value assessment, financing costs, and other related calculations.
Review these cost-related issues to remodeling vs. buying a new home.
links to internal page (opens new win)
analyze the numbers estimate the cost of your project start assembling a budget get your home value Step 2: Collect IdeasThe 2nd step for planning your garage remodel is deciding what you would like to do.
Will it be converting the garage into a –
- guest bedroom with full bath,
- recreational room with game tables and system,
- home theater room,
- home office,
- DYI workshop or craft room,
- rental unit or bed n’ breakfast,
- or something else by referencing the information above.
You can find other ideas by referencing our collection of in-the-garage ideas and topics (opens new win)
view garage "ideas" directory view latest "topics" for in-the-garage Step 3: Plan the Needed SpecsStep 3 is sketching your ideas on paper (or digitally) and developing the spec plan.
The spec plan determines what type of garage remodel materials, items, and design considerations that will be needed. It will also contain the product specifications for each structural element.
You will use the spec plan and architectural design to bid the project out to a contractor.
links to internal page (opens new win)
developing the spec plan sketch remodeling plan design considerations Step 4: Find a ContractorStep 4 is finding and negotiating the contract with a garage contractor.
Give your garage remodel ideas and specs to a contractor for review and bid analysis. Use the local network (aligned with HomeAdvisor) to find the right contractor for your project.
Review guides for contractor selection and negotiation.
links to internal page (opens new win)
search garage (remodeling) contractors selecting your contractor checklist contractor negotiations contractor evaluation form Step 5: Financing Your ProjectStep 5 is arranging financing once you selected the contractor and finalized the contract for your project.
Using the equity value in your home is one of the best financing option for garage remodel. Start with a home equity line of credit or use the bank equity program.
Other options may include cash-out refinancing, personal savings, and/or financing from home improvement contractors.
links to internal page (opens new win)
financing options getting qualified for financing negotiate rates Step 6: Manage the ProjectStep 6 is where the project begins.
It starts with setting up the work area, removing everything that needs to be replaced, installing necessary connections, putting in the final touches, etc.
It also means working with the contractor, managing the project, and getting the garage remodeling project inspected before releasing any funds.
links to internal page (opens new win)
working with the contractor managing remodeling project about a home project inspections find home inspector 2nd:Finding and Selecting Garage Contractors
One of the trusted ways to find garage remodeling services is through referrals from friends and neighbors. They can give you a good overall assessment of their work and commitment.
But sometimes, you may need to use a 3rd party search portal from a respective brand that vets their contractors and where they can supply 2-3 or more garage renovation contractors that will bid for your project.
LetsRenovate has aligned with HomeAdvisor ™, one of the leading providers of top-rated, pre-screened local contractors. Begin your search here by selecting the type of contractor your need and then entering your zip code for local contractor search.

copyright image by 123rf.com
But Wait!
Download first this contractor search and evaluation worksheet to rank and evaluate contractors as it relates to price, experience, time commitment, insurance, references, and their affiliation with professional associations.

Evaluation Sheet
File Type:
Spec Planning
File Type:Scroll up to directory … or scroll to more “exterior home related” ideas …
ideas to view and compare from the information discussed above
garage door sealsgarage door screengarage LED ceiling lights
- What comments can you share about
how you would transform your garage into livable space?
-
Cover image credit: transform your garage into livable space by 123rf.com
end of post … please share it!

Nice pic idea? Leave us a quick comment below.
And please share this pic idea within your social networks.
Amazon Affiliate Disclosure: LetsRenovate.com is a participant in the Amazon Services LLC Associates Program, an affiliate advertising program designed to provide a means for sites to earn advertising fees by advertising and linking to Amazon.com. The commission earnings are used to defray our cost of operation.
View our FTC Disclosure for other affiliate information.
About Author





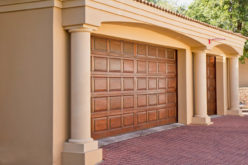



Write a Comment
Only registered users can comment.
