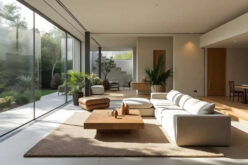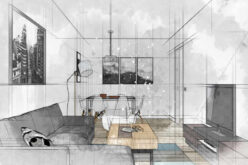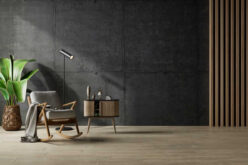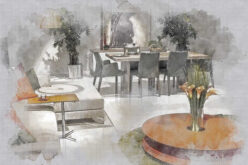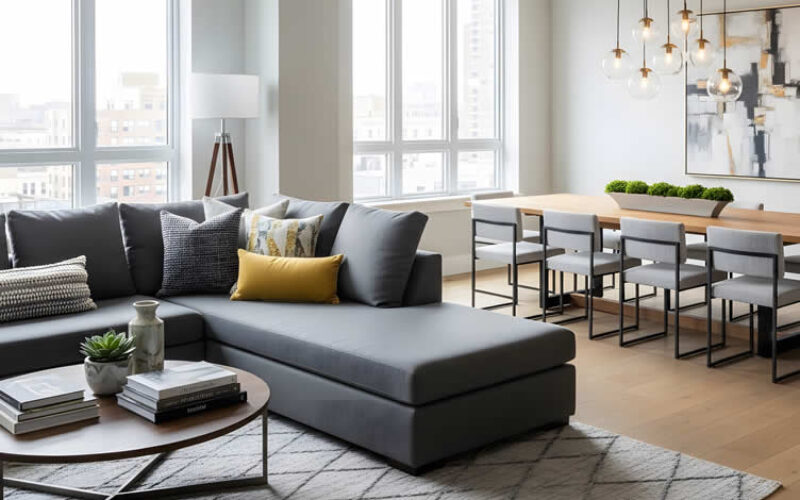
Quick Answer:
A broken floor plan uses furniture placement, rugs, layered lighting, selective shelving, and contrasting finishes to create distinct zones within an open room—without adding walls. Start by identifying your home’s main activities, then anchor each one with furniture and reinforce the boundary with a rug, a light source, or a finish change.This approach keeps your space connected while giving work, dining, and relaxing their own clearly defined place to happen.
Summary Outline –
The good news is you don’t need a contractor or a sledgehammer to fix this. A broken floor plan—one that creates recognizable zones for different activities while keeping the overall space connected—can be achieved through thoughtful furniture arrangement, strategic rugs, layered lighting, and selective screening.
These are approachable, renter-friendly, budget-conscious tools that give each part of your home a sense of purpose.
This guide walks you through how to transform an open floor plan into a home that feels organized and intentional, room by room, zone by zone.
Whether you’re carving out a home office from a corner of your living room or finally giving your dining area a sense of place, you’ll find practical, no-demolition strategies you can start using today.
- post content … analysis/ broken floor plan solutions
- 1st: What is a Broken Floor Plan?
- 2nd: Start With The Problem, Not The Furniture
- 3rd: Furniture Placement as Your Foundational Tool
- 4th: Wall Color and Finishes as Subtle Boundary Markers
- 5th: Rugs and Lighting Create Visual Separation
- 6th: Shelving and Screens Maintain Openness
- 7th: Combining Techniques for Intentional Spaces
- 8th: Avoiding Common Zoning Mistakes
- Frequently Asked Questions
- Need Professional Help?
- conclusion

-
- —— begin first topic ——
-
1st Review: What is a Broken Floor Plan?
A broken floor plan keeps the openness of an open-plan design but adds subtle separations that create distinct, purpose-driven zones.
Instead of full walls, it uses partial dividers like screens, shelving units, or changes in flooring level to define each area while keeping the space airy. You keep the light and airflow, and gain a little privacy and function.
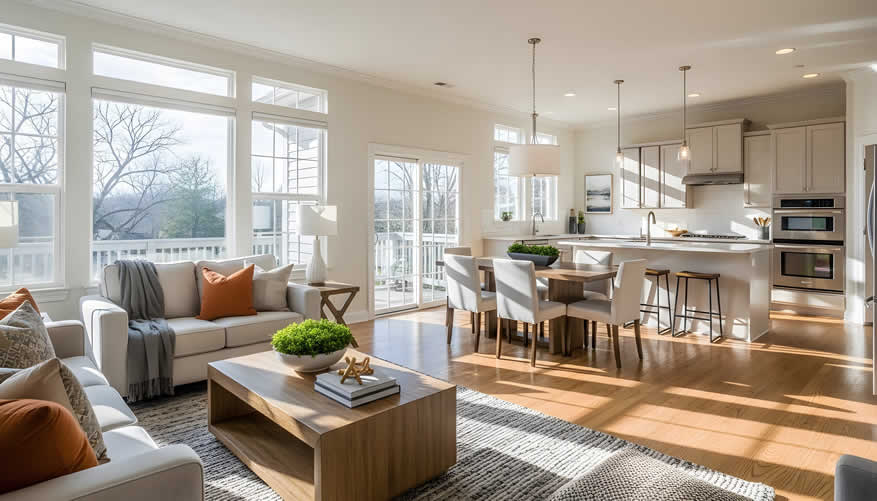
copyright image by 123rf.com

It’s a practical answer to a common challenge: open layouts can feel too exposed, while closed layouts can feel isolating. Broken plans adapt to many needs, from remote workspaces to family play zones, without the permanence of walls.
To see where broken floor plans fit, let’s compare them to the more familiar open and closed layouts.
-
Open Floor Plan[ view]
An open floor plan removes physical boundaries between spaces, creating one large, unified area where multiple activities take place. Typically encompassing a living room, dining area, and kitchen, this design excels in fostering social interaction and maximizing natural light.
However, the absence of defined spaces can sometimes lead to noise, clutter, and a lack of privacy, making it less ideal for households requiring distinct zones for varied tasks.
For example, in an open-plan layout, the kitchen merges seamlessly with the living and dining areas. While this encourages a communal environment, it also means dinner prep noises or cooking aromas can spill into the gathering space, potentially disrupting activities like video calls or quiet reading sessions.
-
Closed Floor Plan[ view]
Closed floor plans, on the other hand, consist of separate, enclosed rooms for individual functions, such as distinct living rooms, dining spaces, and kitchens. These layouts prioritize privacy and organization, offering a clear division of activities.
Closed layouts are synonymous with traditional home designs where families might prefer quiet, independent spaces tailored to specific uses.
A clear downside, however, is the limitation of light and airflow between rooms. Additional barriers can make homes appear more compact and less conducive to fluid movement, sometimes creating a boxed-in atmosphere.
-
Broken Floor Plan[ view]
The broken floor plan harmonizes the strengths of both open and closed designs. By introducing semi-permanent elements, it creates identifiable zones that remain visually or physically connected.
These elements can include features like half-walls, shelving units, glass panels, or even varying ceiling heights or flooring materials to subtly delineate areas.
For example, a broken plan may involve a partial wall separating a kitchen and dining area, reducing noise or visual clutter while still allowing light and interaction to flow between the spaces.
Another example could be the inclusion of a raised platform or different flooring texture for a home office within a larger living room, creating a clear yet unobtrusive workspace.
-
Why Choose a Broken Floor Plan?
- Flexibility for Modern Lifestyles:
Broken floor plans offer the adaptability families need today. Whether you’re balancing work-from-home schedules with family time or seeking multipurpose areas, they provide practical solutions. - Optimized Privacy and Noise Control:
Semi-enclosures mitigate noise and activity overlap, which is often an issue with completely open designs, making shared spaces more functional. - Enhanced Aesthetics:
By incorporating shelving, architectural features, or screens, broken plans can add dimension and character to a home, making the design feel bespoke and intentional. - Better Lighting and Airflow:
Unlike closed layouts, broken plans retain the fluid movement of light and air, ensuring spaces feel bright, open, and welcoming. - Cost-Efficient Zoning:
Instead of erecting full walls, which can be costly and permanent, broken plans utilize budget-friendly design elements that can be tailored, adjusted, or even removed over time.
- Flexibility for Modern Lifestyles:
-
A Solution for Evolving Needs
The broken floor plan is a thoughtful response to homes with evolving functionality demands. It addresses the needs of growing families, remote workers, and compact living spaces that require smart usage.
By balancing light, aesthetics, and practicality, it provides a blueprint for living more comfortably—and beautifully—in spaces large or small. Whether used for a full renovation or gradual updates, it’s a design approach that adapts seamlessly to the way we live now.
More Supporting Information
(view images, summary table and useful ideas – or scroll to side note and next topic)
Layout Type Description Strengths Drawbacks Open Floor Plan Removes physical boundaries, unifying areas like the living room, dining, and kitchen into one space. Fosters social interaction, maximizes natural light, and creates a communal environment. Lacks privacy, can be noisy, and might lead to clutter with limited defined zones for varied tasks. Closed Floor Plan Features distinct, enclosed rooms serving specific purposes, such as separate living and dining areas. Prioritizes privacy and organization, supports focused activities, and maintains quieter spaces. Limits light and airflow, creating compact, less fluid spaces that may feel boxed-in. Broken Floor Plan Combines the openness of open layouts with semi-permanent features like partial walls to create identifiable zones. Offers flexibility, mitigates noise, enhances lighting and airflow, and adds bespoke aesthetics with adaptable designs. May require more careful planning to achieve a balance between openness and defined functionality. 


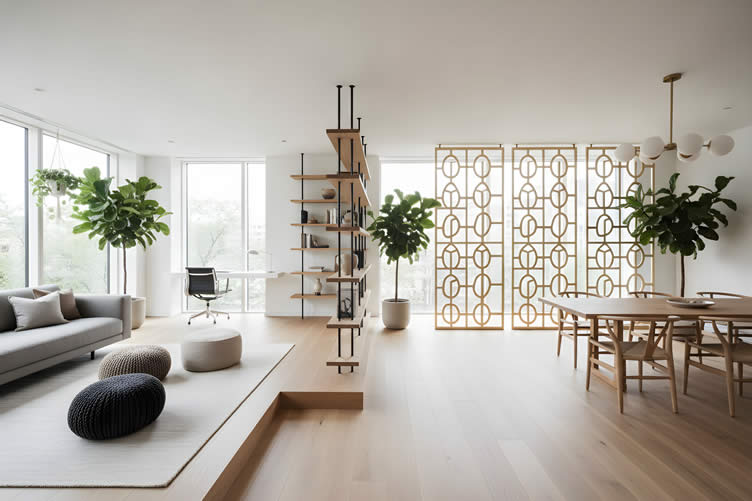
AI generated image by 123rf.com
When Your Home Feels Like A Fishbowl
Open floor plans are loved for their space and flow, but creating zones within them adds privacy without losing that openness.
Partial walls, shelving units, or statement furniture define areas while keeping the aesthetic intact.

To limit outdoor exposure, try frosted window films, tall landscaping, or stylish curtains and blinds that let in natural light.
These touches keep your home inviting and private, shielded from neighbors and passersby.
view ideas: Balancing Openness with Privacy(new win)

-
Scroll up to directory … or scroll to next section address broken floor plan solutions …


-
… home remodeling and improvement

-
-
2nd Review: Start With The Problem, Not The Furniture
Before jumping into solutions like adding furniture, room dividers or partitions, it’s essential to fully understand your space and what it demands.
Careful planning transforms a space from undefined chaos into a balanced, multi-functional environment that serves all your needs.
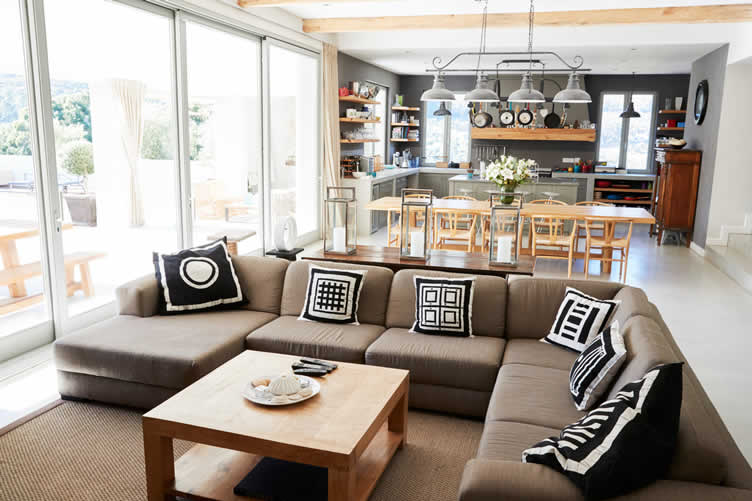
copyright image by 123rf.com
Answering key questions about your lifestyle, movements, and constraints can guide you toward creating a cohesive, harmonious home.
-
Activities
What happens in the space, both simultaneously and throughout the day? A living-dining area, for instance, might host family movie nights, morning coffee rituals, and formal dinners all within a single zone.
Each activity needs its own sense of place without disrupting the others. Consider how overlapping purposes—like working from home while supervising kids or prepping meals while entertaining—might create tension if not thoughtfully addressed.
-
Boundaries
Boundaries shape the way a space is perceived and experienced. Do certain zones demand genuine privacy, like a workspace or reading corner, or do they simply require visual definition?
For spaces prone to clutter, screens, shelves, or subtle design elements can minimize visual noise. On the other hand, spaces requiring complete focus, such as offices, may need more defined enclosures to block out distractions.
-
Movement
Understand how people flow through the space. Where are pathways between entryways, seating, and key areas like the kitchen, bathroom, or outdoor access?
A well-planned layout ensures movement feels organic rather than obstructed. Overcrowding pathways with furniture or step-by-step re-routes can make even the most open floor plan feel cramped.
-
Constraints
Every room comes with fixed physical elements to work around. Windows, radiators, electrical outlets, ceiling heights, and vents often determine where larger pieces of furniture can sit.
Overlooking these constraints while mapping zones can lead to inefficient layouts, diminished natural light, or awkward gaps that throw off symmetry.
-
Priorities
Finally, identify the top two or three functions that matter most in the space. Is it about creating a welcoming gathering area for family and friends? Or is maintaining a sense of calm and connectedness while working from home more critical?
Being clear about these priorities will help guide where to place your focus, whether that’s defining traffic flow, soundproofing work zones, or enhancing ambient lighting.
With a clear plan that accounts for these considerations, you’re better prepared to explore room dividers, furniture, and design techniques that will transform your living spaces into places that work—not just as a layout but as a reflection of your life.
Proper planning ensures every inch of your home serves a purpose while maintaining flow and cohesion.
More Supporting Information
(view images, summary table and useful ideas – or scroll to side note and next topic)
Aspect Details Importance Activities
Understand what happens in the space throughout the day.
Spaces like a living-dining area might serve multiple purposes such as family movie nights, coffee rituals, and formal dinners. Each activity requires its own definition to function harmoniously without disruption.
Helps identify overlapping needs and minimize functional conflicts. Boundaries Define zones for privacy or visual distinction.
Privacy-demanding areas, such as workspaces or reading corners, may need strong enclosures, while spaces prone to clutter benefit from subtle design elements like shelves or screens.
Shapes perception of spaces and reduces visual noise or distractions. Movement Analyze pathways and flow between key areas like entryways, seating, and kitchens.
Ensure movement feels organic without furniture disrupting natural pathways.
Maintains a spacious and natural flow, avoiding crowded layouts. Constraints Account for fixed physical elements such as windows, radiators, outlets, and ceiling heights before placing furniture.
Poor planning can diminish functionality, lighting, or symmetry.
Optimizes layout by working around the room’s fixed elements. Priorities Identify the primary functions of the space, such as creating gathering zones or maintaining calm for work-from-home scenarios.
Clear priorities guide design choices like traffic flow, soundproofing, or lighting.
Ensures the room reflects essential functions and maintains harmony. 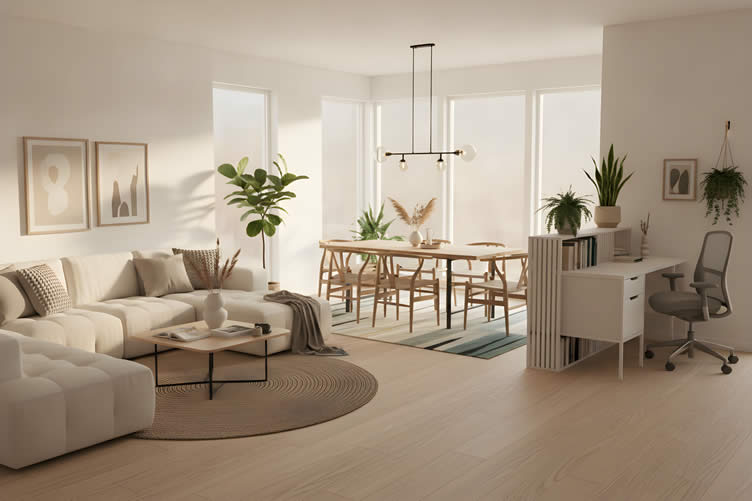
AI generated image by 123rf.com
For a Successful Broken Floor Plan
Before starting a broken floor plan transformation, it’s essential to carefully consider the key dimensions that will define zones and boundaries within the space.
Properly measured dimensions ensure that each area of the home feels distinct while maintaining a cohesive flow.

These boundaries not only create a sense of separation but also allow enough distance between functional zones to facilitate effortless movement and avoid clutter.
By prioritizing this balance, you can achieve both practicality and aesthetics in your redesigned layout.
view ideas: Home Dimensions Guide(new win)
-
Scroll up to directory … or scroll to next section: using furniture placement …
-
-

Tackling broken floor plan solutions and fulfilling all your home improvement needs …

… save this curated directory of ideas for future reference.

-
-
3rd Review: Furniture Placement as Your Foundational Tool
Furniture is your most versatile and cost-effective ally in designing a harmonious, functional open space. Without the need for construction or structural changes, strategic placement can instantly define zones, direct flow, and create boundaries that feel natural.
When furniture is positioned thoughtfully, it anchors different areas of a room while maintaining a sense of unity, offering practical solutions for a busy home.
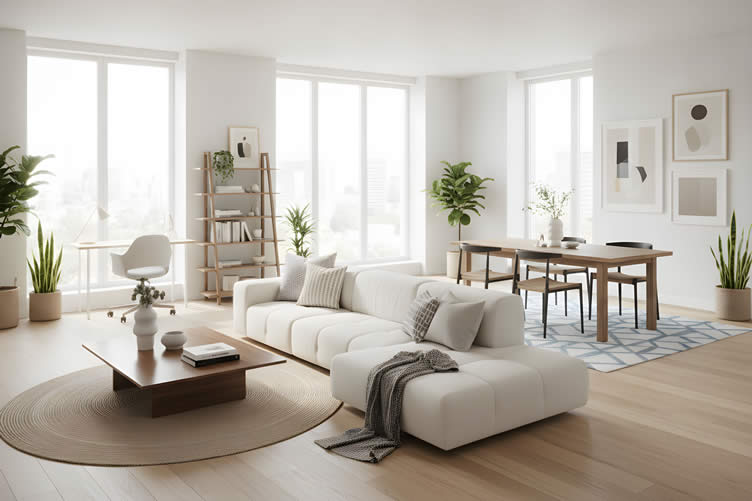
AI generated image by 123rf.com
Whether you’re delineating a living area from a dining space or carving out a tucked-away home office, the way furniture interacts with the space—and with each other—can significantly enhance the usability and visual appeal of your home.
Simple shifts can create dynamic transformations, providing purpose and personality to every zone.
-
Turn The Sofa To Define the Family-Room Area[ view]
A strategically placed sofa can act as both a visual divider and an invitation to relax. Turn the back of the sofa toward the rest of the room to mark the edge of the family or living area.
This approach not only clearly defines a functional boundary but also directs the flow of movement around the seating space, making it a distinct zone.
-
Use A Console Or Sideboard As A Transition Space[ view]
To bridge living and dining areas, consider placing a console table or sideboard as a transitional piece. It anchors adjacent zones without the need for walls or bulky dividers, allowing a natural flow between spaces.
The added storage functionality often complements both spaces, making it a practical and aesthetic choice.
-
Group Seating Into Clear Conversation Zones[ view]
Rather than spreading chairs and sofas across the perimeter of the room, arrange them into a defined conversational cluster. This not only creates focus but also fosters interaction.
A coffee table at the center will help tie the arrangement together, ensuring comfort and usability while naturally setting a boundary for the seating area.
Proper furniture placement is about balancing practicality with artistry. By using furniture to define invisible boundaries, you make the most of your open layout while ensuring each space within it feels tailored for its purpose.
More Supporting Information
(view images, summary table and useful ideas – or scroll to side note and next topic)
Furniture Placement Zones
(from the summary table below)
Concept Description Purpose Furniture as a Tool Strategic placement of furniture can define zones, direct flow, and create boundaries naturally without structural changes. Enhances usability and visual appeal while offering practical solutions for a functional home. Sofa Placement Turning the back of the sofa toward the rest of the room visually marks the edge of a family or living area. Defines the space clearly and directs movement flow around the seating area. Console or Sideboard Placed as a transitional piece between living and dining areas, it ties zones together while providing additional storage. Maintains natural flow between spaces and complements adjacent areas functionally and aesthetically. Seating Arrangement Grouping chairs and sofas into a conversational cluster with a coffee table at the center creates focus. Encourages interaction, ensures comfort, and defines the seating area boundaries. 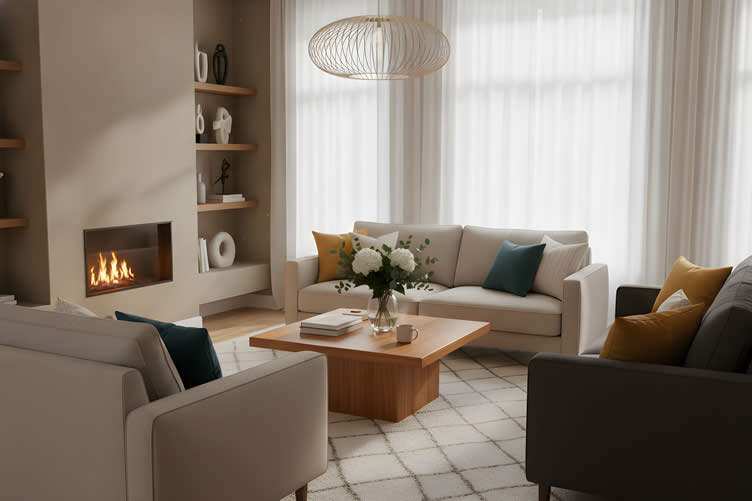
AI generated image by 123rf.com
Home Refinement
Choosing the right furniture can transform an open floor plan into a well-defined, functional space.
The furniture you select not only sets physical boundaries but also creates zones that align with your lifestyle and aesthetic.
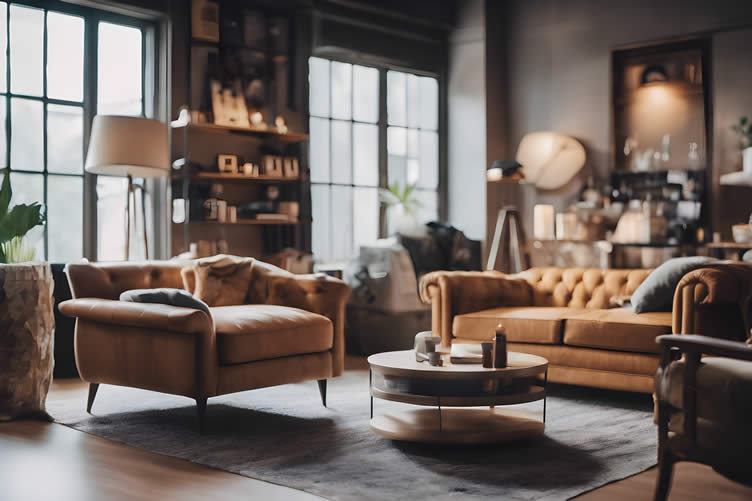
From sleek console tables to conversational sofas, the key is picking pieces that reflect your personal style while seamlessly dividing areas for work, relaxation, and dining.
Smart choices turn a broken floor plan into cohesive, intentional living spaces.
view ideas: Finding the Perfect Home Furniture(new win)
-
Scroll up to directory … or scroll to next section: wall color and finishes …
-
-
SHARE IT ..! Someone in your network might benefit from this insightful post broken floor plan solutions. Feel free to share it on Facebook, X (formally Twitter), LinkedIn, or Pinterest!


-
-
4th Review: Wall Color/Finishes as Subtle Boundary Markers
When it comes to creating functional and visually appealing spaces, wall colors and finishes offer one of the most elegant methods to define boundaries without the need for physical dividers.
A simple shift in color or texture can subtly guide the eye and delineate areas of activity, making a room serve multiple purposes while maintaining its open feel. These design elements provide a seamless way to transition between spaces in a way that feels natural and sophisticated.
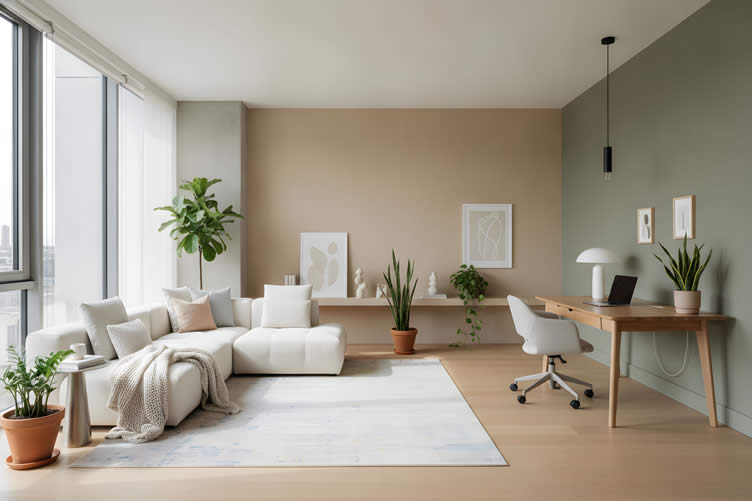
AI generated image by 123rf.com
Whether you’re working with an open floor plan or a compact layout, employing thoughtful wall finishes can help distinguish spaces like a cozy reading nook, an efficient workspace, or an inviting dining area.
By using visual separation instead of walls, you ensure each area feels purposeful and harmonious, while the overall flow of your home remains intact.
-
Wall Color[ view]
The use of color is a fundamental yet impactful strategy for defining zones within an open space. Contrasting hues immediately signal a change in function — for instance, a deep navy accent wall behind a desk area clearly sets apart the workspace from the rest of the room.
Opt for cohesive palettes wherever possible to ensure the transitions feel unified. Neutral tones like soft grays or warm beige can frame main living areas, while brighter colors like yellows or terracotta can energize high-activity zones such as play or hobby corners.
-
Wall Color Styles[ view]
The style of wall color can further enhance its boundary-marking effects. Gradient styles, like ombré walls, offer a visually playful yet fluid separation that works beautifully in larger spaces.
For a more dramatic touch, color blocking — pairing two or more solid colors in geometric shapes — injects personality and organization into multi-functional rooms.
Even softer details, such as pastel washes, introduce separation that feels subtle and inviting, particularly in smaller spaces.
-
Wallpaper[ view]
Wallpaper remains an enduring option for setting distinctive areas without structural changes. Bold patterns like geometric prints or botanical designs immediately draw focus to a specific section of your living area, making it evident where one activity begins and another ends.
Peel-and-stick wallpapers, which are easy to install and remove, are especially useful for renters or those wanting an update without commitment.
Textured options, such as grasscloth or embossed designs, provide depth and a tactile quality that enhances the atmosphere of the designated zone.
-
Other Wall Finishes[ view]
If paint and wallpaper don’t align with your vision, a variety of finishes can still serve as effective boundary markers. Textured stucco or plaster can add a rustic tone to a relaxation corner, instantly distinguishing it from sleeker-painted zones.
Wainscoting or paneling creates a separation grounded in classic design, ideal for formal settings such as dining or study areas.
For a modern touch, metallic or matte finishes add understated depth, reflecting light differently to subtly highlight specific regions.
By utilizing wall colors and finishes as design tools, you can craft a living space that prioritizes both form and function.
These techniques allow you to create harmony between aesthetics and practicality, ensuring your home accommodates distinct activities seamlessly while retaining its warmth and personal style.
More Supporting Information
(view images, summary table and useful ideas – or scroll to side note and next topic)
Aspect Details Examples Wall Colors Wall colors offer an elegant way to create subtle boundaries within a space.
They help delineate areas without the need for physical divisions, providing a harmonious transition between functional zones.
A deep navy accent wall for a workspace, soft grays or warm beige for living areas, and yellow or terracotta for high-activity zones. Wall Color Styles Different styles of wall colors enhance their boundary-defining effects.
Techniques like gradients, color blocking, or pastel washes can create separation while adding personality and fluidity.
Ombré walls for larger spaces, geometric color blocking for modern organization, and pastel washes for smaller spaces. Wallpaper Wallpaper is an effective option for visually separating areas without structural changes.
It can make sections clear through bold patterns and textures that draw immediate attention and define activity zones.
Geometric or botanical designs, textured options like grasscloth, and peel-and-stick wallpaper for flexibility in rented spaces. Other Wall Finishes Alternative finishes like textured stucco, plaster, wainscoting, or metallic accents can also act as subtle boundary markers, each adding unique textural or aesthetic effects to the environment. Rustic stucco for relaxation corners, formal wainscoting for dining areas, and metallic finishes for understated depth in modern layouts. 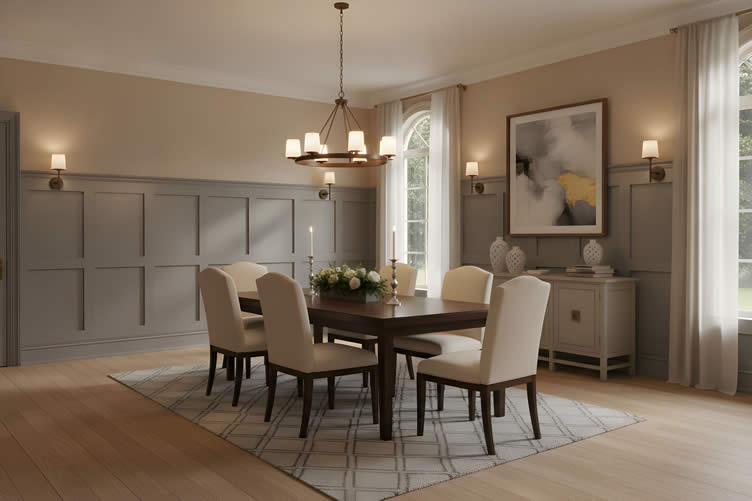
AI generated image by 123rf.com
Zoning Your Space with Color
The use of color is a fundamental yet impactful strategy for defining zones within an open space.
By assigning different colors to specific areas, you can naturally guide flow and purpose without physical barriers.

The challenge lies in selecting a palette that aligns both with your needs and the overall ambiance of the space.
Opt for harmonious tones to create cohesion, or go bold for a striking division—either way, your color choices set the tone for how the space functions and feels.
view ideas: Choose the Perfect Color Palette(new win)
Paint Color Samples
google imagesreds living room kitchen bedroom oranges living room kitchen bedroom yellows living room kitchen bedroom greens living room kitchen bedroom blues living room kitchen bedroom purples living room kitchen bedroom neutrals living room kitchen bedroom charcoal living room kitchen bedroom grays living room kitchen bedroom tan living room kitchen bedroom whites living room kitchen bedroom -
Scroll up to directory … or scroll to next section: rugs and lighting …
-
-

Outline the specific requirements needed for making …

… key home improvement and remodeling decisions
-
-
5th Review: Rugs and Lighting Create Visual Separation
Once furniture establishes the foundation of your zoning strategy, rugs and lighting take it a step further by creating clear visual and psychological boundaries. These elements help define spaces within an open layout, allowing each area to function distinctly without the need for physical dividers.
Together, they serve as key tools to ensure the flow of your home remains cohesive while meeting both aesthetic and practical needs.
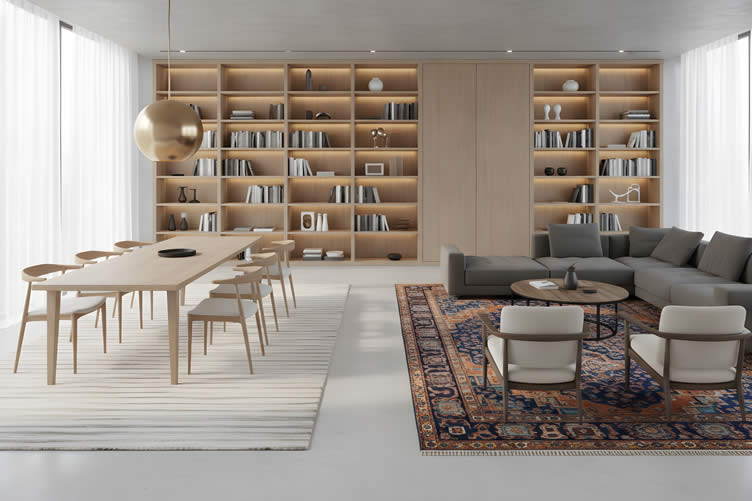
AI generated image by 123rf.com
Rugs and lighting work synergistically to shape how we perceive a room. A well-placed rug anchors a seating area, while layered lighting highlights activities and draws attention to specific zones.
These techniques not only enhance the functionality of your home but also add warmth and personality, helping you craft spaces that are both stylish and purpose-driven.
-
Rugs as Visual Anchors[ view]
Rugs act as visual anchors by framing and grounding a specific zone within an open layout. For example, placing a plush rug under your dining table visually sets the area apart from a seating space nearby.
Their textures, patterns, and dimensions guide the eye to recognize boundaries, especially in homes with a uniform flooring style.
Select rugs proportional to the size of the space they occupy, ensuring enough overlap with surrounding furniture for a polished and cohesive look.
-
Layered Lighting for Each Activity[ view]
Efficient lighting transforms how each zone feels and functions. Use overhead pendant lights to spotlight a kitchen island, table lamps for cozy corners, and wall sconces for reading nooks.
Layering lighting sources not only creates mood and depth but also ensures each space accommodates its intended activities. Switches for dimming or smart features can add flexibility, allowing spaces to transition effortlessly throughout the day.
-
Color and Finishes[ view]
Rugs and lighting fixtures also contribute to the overall aesthetic through their color tones and finishes. A bold patterned rug can introduce energy and vibrancy, while neutral hues maintain a calm and unified flow between spaces.
Similarly, lighting finishes—whether brass, matte black, or glass—should complement the room’s decor without overwhelming other design elements. Selecting cohesive tones across zones helps create harmony.
-
How These Elements Work Together
When paired thoughtfully, rugs and lighting form a seamless, integrated zoning strategy.
A low-pile rug beneath a seating arrangement, combined with a pendant light directly overhead, establishes an immediate visual relationship that ties the area together.
The interplay of tactile and luminous layers strengthens the spatial definition without the need for walls, making every corner intentional and inviting.
-
Suggested Sidebar
“You do not need a different rug, paint color, and divider for every zone.” Instead, aim for subtle variations that distinguish spaces without losing cohesion.
For instance, select rugs that share complementary base colors and lighting elements that follow a consistent style, ensuring that every area feels related yet unique.
By combining these strategies, your open layout becomes a curated collection of purposeful zones, each optimized for function, comfort, and style.
While these pieces serve distinct roles, their combined impact shapes your home into an elegant and highly personalized reflection of your life.
More Supporting Information
(view images, summary table and useful ideas – or scroll to side note and next topic)
Rugs and Lighting Separation
(from the summary table below)
Element Function Details Design Suggestions Rugs Visual Anchors Rugs frame and define specific zones within an open layout by creating clear visual boundaries.
They anchor areas like dining spaces or seating arrangements, guiding the eye to recognize separation in homes with uniform flooring styles.
Choose rugs proportional to the space with enough overlap with furniture for a cohesive look.
Opt for bold patterns for vibrancy or neutral tones for a calm, unified aesthetic.
Lighting Layered Illumination Lighting transforms the mood and functionality of each zone.
Overhead lights can spotlight specific areas like kitchen islands, while table lamps or sconces create ambiance and cater to activities such as reading or relaxation.
Use dimmers or smart lighting features to enhance flexibility.
Ensure finishes like brass, matte black, or glass complement the room’s decor cohesively.
Color & Finishes Style and Harmony Both rugs and lighting fixtures contribute to the visual appeal through their colors and finishes, aiding in the seamless integration of design across zones. Maintain complementary tones across zones to balance uniqueness and cohesion, ensuring a harmonious flow throughout the home. Combined Strategy Integrated Zoning When paired thoughtfully, rugs and lighting enhance spatial definition without physical dividers, adding warmth and purpose to each area. Select elements that create subtle variations while maintaining a consistent style for an elegant and personalized open layout. 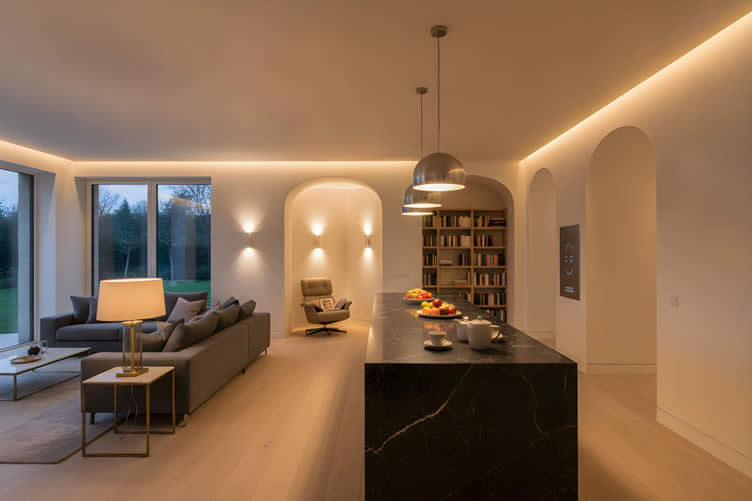
AI generated image by 123rf.com
Using Area Rugs as Boundaries
Rugs do more than soften your step—they define spaces within open layouts, framing and grounding specific zones effortlessly.
Their patterns, textures, and dimensions subtly guide the eye to establish boundaries, which can be especially helpful in homes with uniform flooring.

Selecting the right area rug involves balancing durability, design, and size to suit the function of the room.
Whether it’s a cozy accent for the living area or a bold centerpiece under the dining table, the right rug ties the space together while enhancing its personality.
view ideas: Choose the Best Area Rugs(new win)
-
Scroll up to directory … or scroll to next section: shelving and screens …
-
-
-
-
6th Review: Shelving and Screens Maintain Openness
Sometimes, creating visual boundaries without fully closing off a space is essential, especially in open layouts where privacy or focus is needed.
Shelving units and semi-open partitions offer an elegant solution, providing functional separation while maintaining an airy, connected feel.
These versatile tools define areas like home offices, reading nooks, or play zones without compromising the openness that makes a space inviting.
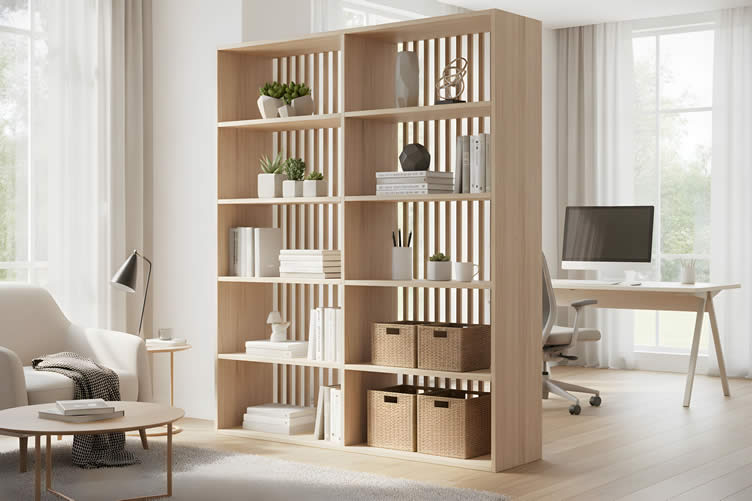
AI generated image by 123rf.com
Using shelving and screens strategically allows homeowners to strike the perfect balance between division and cohesion. By introducing some level of enclosure, they can establish zones that feel private and purposeful without creating a sense of confinement.
Carefully chosen designs, materials, and placements ensure these elements contribute to both style and functionality in your home.
-
Bookcases That Screen an Area Without Blocking[ view]
A tall bookcase can act as a defining wall for a home office or reading nook while serving double duty as storage or display. Opt for a design with open shelving to allow light and sightlines to flow through, preventing the space from feeling boxed in.
Adjustable shelves allow flexibility for showcasing decorative items alongside practical necessities like books or office supplies, ensuring both functionality and aesthetics are addressed.
-
Semi-Open Partitions for Soft Division[ view]
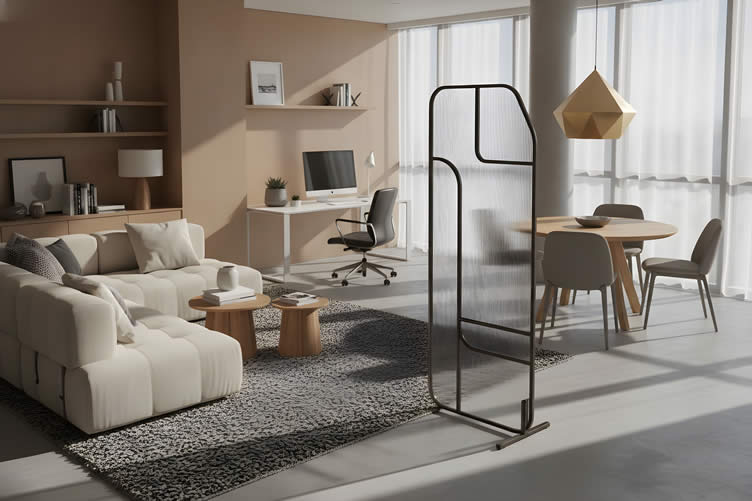
Semi-open partitions, such as freestanding screens or slatted wood dividers, offer a refined way to demarcate spaces. These dividers provide a sense of separation without closing off airflow or natural light, making them particularly suited for zones like dining areas or intimate lounging spots.
Look for designs crafted from natural materials to lend warmth and character to the room while subtly emphasizing modern elegance.
-
Preserving the Connected Feeling[ view]
When integrating shelving or partitions, preserving the cohesive flow of your open layout is key. Choose finishes and colors that tie into surrounding elements, ensuring the new structures complement the space rather than disrupt it.
For example, matching shelving to existing cabinetry or furniture frames creates a harmonious visual narrative, while using translucent materials like frosted glass or light wood slats ensures the area retains an open, welcoming atmosphere.
By utilizing shelving and screens thoughtfully, you can create purposeful, defined spaces that cater to different activities while enhancing the overall functionality and aesthetic of your home.
These tools not only provide practical solutions for open layouts but also elevate the design, making your home a truly versatile and stylish reflection of your needs.
More Supporting Information
(view images, summary table and useful ideas – or scroll to side note and next topic)
Shelving and Screens
(from the summary table below)
Concept Description Examples Maintain Openness with Purpose Creating visual boundaries while keeping the open layout intact.
Shelving units and partitions offer functional separation that balances division and cohesion in the space.
Defining home offices, reading nooks, or play zones without compromising the openness of the room. Bookcases as Dividers Tall bookcases can act as walls to define spaces like home offices or reading corners while serving as practical storage or display solutions. Open shelving designs that allow light and sightlines, adjustable shelves for a mix of decor and functionality. Semi-Open Partitions Freestanding screens or slatted wood dividers create soft, refined separations while maintaining airflow and natural light. Ideal for spaces like dining areas or lounging spots, with natural material designs for added warmth and elegance. Preserving Cohesion Ensuring shelving or partitions complement the layout by matching finishes and materials to surrounding furniture or cabinetry. Using translucent materials like frosted glass or light wood slats to maintain a welcoming, open atmosphere. 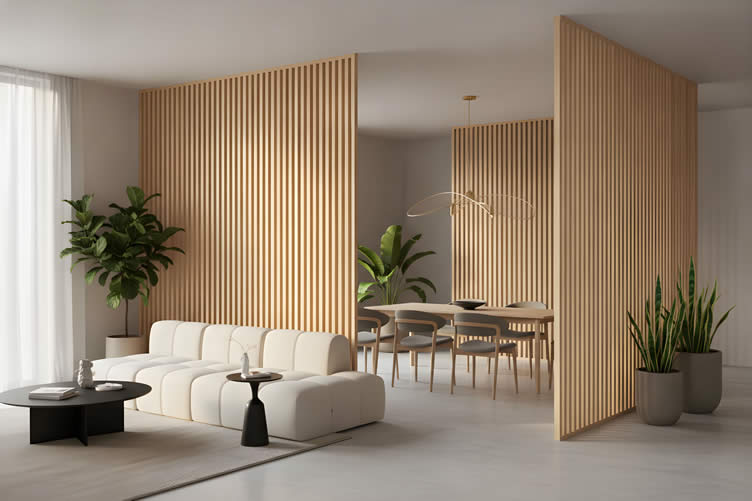
AI generated image by 123rf.com
Stylish Solutions for Open Floor Plans
Using bookshelves to divide an open floor plan is both practical and visually appealing.
Book covers add character and warmth while creating a subtle boundary within the space.

The key lies in choosing shelves that are thoughtfully designed to display books attractively without completely blocking the flow of light or visibility.
Open-back or minimalistic bookshelves work perfectly, blending functionality with style, ensuring your space remains airy yet distinct.
view ideas: Store Books Using Bookshelf Ideas(new win)
-
Scroll up to directory … or scroll to next section: combining techniques …
-
-

Budgeting Worksheet For Costing Home Remodeling and Home Improvement Decisions
 File Type (excel)
-
-
7th Review: Combining Techniques for Intentional Spaces
Crafting a home that feels cohesive yet functional often requires blending multiple design approaches.
Whether it’s carving out a home-office nook or creating distinct zones for dining and family activities, intentional layering of techniques allows each area to serve a purpose while harmonizing with the overall flow of the home.
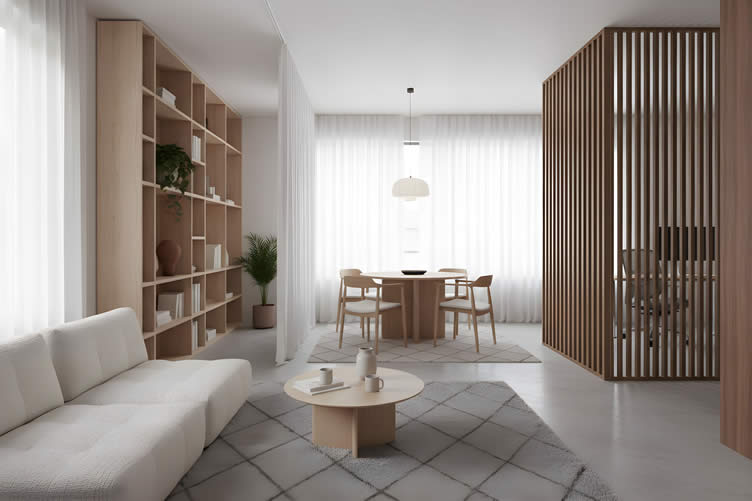
AI generated image by 123rf.com
Below are examples of how you can strategically combine techniques so each space strikes the right balance between utility and style.
-
Create a Home-Office Nook That Can Switch Off[ view]
A home-office setup doesn’t have to dominate home life. By integrating small, thoughtful elements, you can craft a workspace that’s functional during the day but recedes into the background during off-hours. Consider these techniques:
- Choose a location based on the daily routine:
Avoid defaulting to the first available empty wall. Instead, select a spot that aligns with how light, sound, and movement work during a typical day. - Use shelving, a screen, or a curtain for separation:
Visual dividers can help the nook feel distinct without building permanent walls, especially in open-concept spaces. - Include storage to put work materials away:
Prioritize solutions like cabinets, baskets, or drawers that allow work items to disappear at the end of the day, maintaining a clean and relaxing environment. - Consider video call backdrops:
Think about what appears behind you during work calls. Neutral, tidy, and professionally styled backdrops help create a polished impression.
- Choose a location based on the daily routine:
-
Give the Dining Area a Clear Identity[ view]
Dining areas often share space with kitchens or living zones, so giving this area a distinct presence ensures it doesn’t feel like an afterthought. These strategies help define and enhance this space:
- Establish the table as the furniture centerpiece:
Make the dining table the focal point by arranging other furniture, such as chairs and sideboards, around it. - Add a sideboard for dedicated dining storage:
Use a sideboard to store tableware, linens, and dining essentials, keeping the space functional and visually anchored. - Reinforce the zone with a rug or lighting feature:
Designate the dining area with elements like a patterned rug or a bold chandelier that highlights the space within larger rooms. - Test arrangements for comfort and flow:
Make sure there’s enough room for chairs to slide out fully and allow movement, ensuring the setup feels practical for daily use and gatherings.
- Establish the table as the furniture centerpiece:
-
Make the Family-Room Zone Feel Settled[ view]
Family rooms often serve multiple purposes, making it essential to focus the layout on its primary function while avoiding visual clutter. To achieve a balanced, intentional feel, try the following:
- Choose the primary activity for the space:
Whether it’s conversation, watching TV, playing games, or a combination, define the core function to frame the arrangement. - Group seating around the purpose:
Arrange sofas, chairs, and coffee tables to support the intended activity, ensuring the layout encourages interaction or relaxation. - Use a sofa edge or rug to establish boundaries:
Set clear perimeters for the family-zone within open spaces, using a rug or a sofa’s back to mark edges. - Designate storage for everyday items:
Provide accessible storage for remotes, blankets, toys, and other frequently used items, minimizing daily clutter. - Avoid through-traffic cutting across the grouping:
Direct pathways around the main seating arrangement to maintain a sense of enclosure and intimacy within the space.
By combining these techniques, you can ensure each area in your home feels deliberate, functional, and visually cohesive. Smart zoning doesn’t just improve aesthetics — it enhances livability by helping your spaces adapt to your needs and lifestyle.
- Choose the primary activity for the space:
More Supporting Information
(view images, summary table and useful ideas – or scroll to side note and next topic)
Combining Techniques for Intentional Space
(from the summary table below)
Technique Application Suggested Practices Home-Office Nook Creating a workspace that blends into the home environment Select a location based on daily routine, considering light, sound, and movement. Use visual dividers like shelving, screens, or curtains to separate the space.
Provide ample storage such as cabinets or baskets for work items to maintain a tidy look. Choose a neutral, polished backdrop for video calls.
Dining Area Defining a functional and visually distinct dining space Focus on the dining table as the centerpiece by arranging surrounding furniture. Use a sideboard for storage of tableware and dining essentials.
Define the space with rugs or lighting features like chandeliers. Ensure sufficient spacing for comfort and movement.
Family Room Zone Designing a space that serves multiple functions Identify the primary activity, such as conversations, TV-watching, or playing games, to guide the arrangement. Group seating around the chosen activity to encourage interaction.
Use a rug or sofa edges to delineate the area within open spaces. Provide accessible storage for daily items to maintain organization, and redirect through-traffic around the main zone.
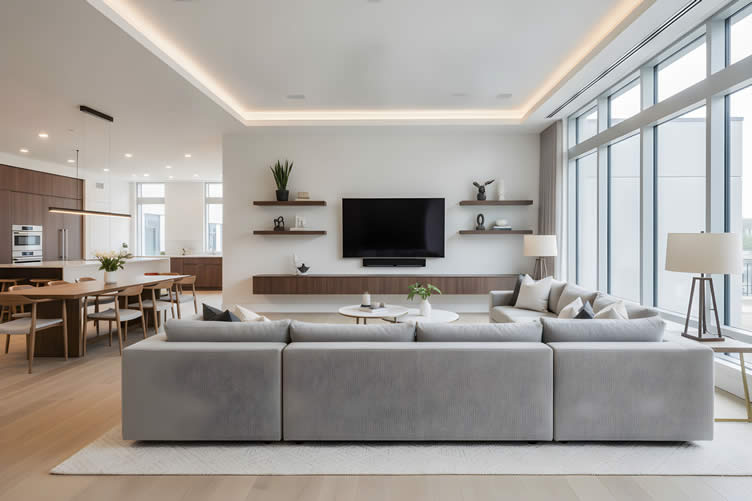
AI generated image by 123rf.com
Work-Life Harmony
A home-office setup within a broken floor plan doesn’t have to overshadow your living space.
By blending compact furniture, concealed storage, and multi-functional elements, you can design a workspace that supports your productivity during the day while seamlessly disappearing after hours.
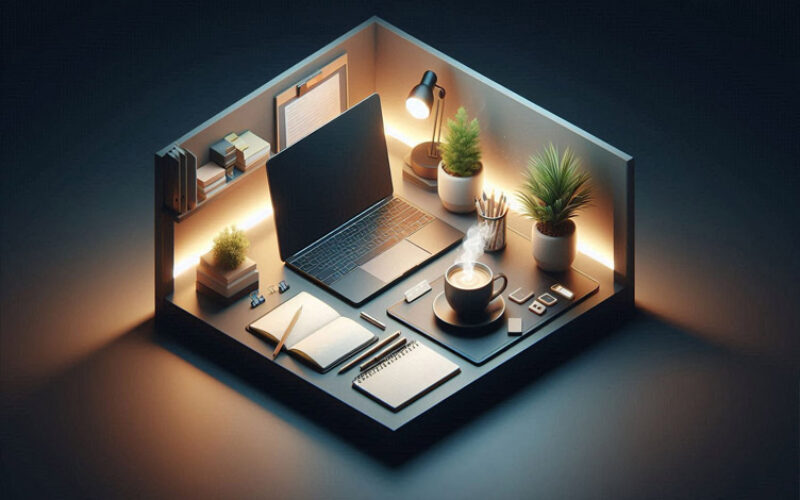
Whether it’s a foldable desk, a chair that complements your décor, or a pop-up office that tucks away, a little creativity ensures your work-life balance stays intact without sacrificing style or functionality.
view ideas: Hidden Home Offices(new win)
-
Scroll up to directory … or scroll to next section: avoid zoning mistakes …
-
-

Are there any other interesting topics that might have been overlooked but could offer valuable insights …?


-
-
8th Review: Avoiding Common Zoning Mistakes
Thoughtful zoning can make your home work harder for you, improving both its functionality and its flow. But even well-intentioned choices can backfire, leaving a space feeling cluttered, chaotic, or just a little "off."
If your layout isn’t quite clicking, don’t worry.
AI generated image by 123rf.com
This simple troubleshooting checklist will help you spot common missteps and keep your design intentional, practical, and comfortable for everyone who uses it:
-
Circulation Errors to Watch For:
- Adding a Divider Without a Clear Purpose:
Identify the issue you’re solving before introducing partitions. Does the space need more privacy? Noise reduction? Visual definition? A divider should always serve a clear function. - Interrupting Natural Walking Routes:
Avoid forcing people to detour around furniture or obstacles. Pathways should flow organically around your zones, keeping traffic smooth and intuitive. - Creating Too Many Zones:
Over-dividing a room can disrupt its flow and make it feel smaller. Keep the number of distinct areas proportional to the room’s dimensions.
- Adding a Divider Without a Clear Purpose:
-
Proportion Pitfalls to Avoid:
- Using Oversized Furniture:
Large, bulky pieces can overwhelm your zones and block movement. Opt for furniture that defines your spaces without crowding them. - Making Every Zone Look Unrelated:
Unify your zones with a consistent color palette, complementary materials, or shared design elements to maintain visual cohesion throughout the room. - Mistaking Visual Screening for True Privacy:
Sheer curtains or open shelving might delineate a space, but they don’t offer full privacy. Reserve heavy dividers for work or sleeping areas where more separation is crucial.
By prioritizing circulation and proportion, your zones can effectively define your spaces while maintaining harmony and ease of movement within your home. Proper planning ensures each area feels distinct yet seamlessly connected to the rest of the room.
- Using Oversized Furniture:
More Supporting Information
(view summary table and useful ideas – or scroll to side note and next topic)
Category Issue Details Circulation Errors Adding a Divider Without a Clear Purpose Before introducing partitions, identify the issue you’re addressing—such as privacy, noise reduction, or visual definition.
Dividers should always serve a clear function.
Circulation Errors Interrupting Natural Walking Routes Avoid placing obstacles or furniture that force people to detour.
Pathways should flow naturally and ensure intuitive, smooth traffic around different zones.
Circulation Errors Creating Too Many Zones Over-dividing a room can break its flow and make it feel smaller.
Ensure the number of zones fits the room’s dimensions and doesn’t crowd the space.
Proportion Pitfalls Using Oversized Furniture Large or bulky furniture can overwhelm your zones and disrupt movement.
Choose pieces that define areas without crowding them.
Proportion Pitfalls Making Every Zone Look Unrelated Unify your zones with a consistent color palette, complementary materials, or shared design elements to maintain a cohesive visual connection throughout the room. Proportion Pitfalls Mistaking Visual Screening for True Privacy Sheer curtains or open shelving may define a space but don’t provide full privacy.
Use heavier dividers for areas like work or sleeping spaces to ensure adequate separation.
AI generated image by 123rf.com
Small Changes, Big Impact
Even if you’re not planning a full remodel, thoughtful adjustments can transform your space.
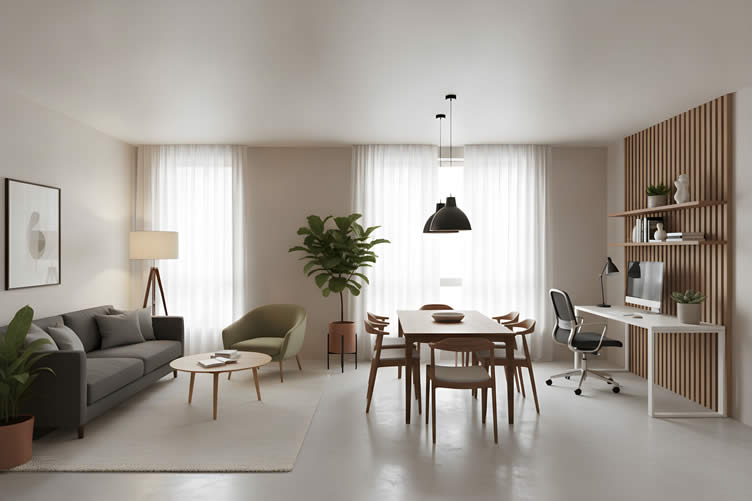
Sometimes, minor updates—like adding a glass partition to partially separate the kitchen from the living area—can improve both functionality and style without a major overhaul.

Before starting any home upgrade, it’s essential to review key questions such as how the change will fit your space, budget, and overall needs, ensuring the result is both practical and aesthetically pleasing.
view ideas: Essential Questions to Ask(new win)
-
Scroll up to directory … or scroll to review frequently asked questions …
-
-
… remodeling decisions
-
-
9th Review: Frequently Asked Questions
-
Can I create a broken-plan layout in a small room?
Yes. Small rooms often benefit the most from broken-plan techniques because furniture placement and rugs take up no additional floor space. Focus on one or two zones rather than trying to define every activity separately.
-
How do I divide a room without blocking natural light?
Choose low furniture, open shelving, or semi-transparent screens instead of solid partitions. Rugs, lighting, and color changes create separation without obstructing windows or sightlines at all.
-
Should adjoining zones use matching rugs?
They don’t need to match exactly, but keeping colors and textures related helps the overall space feel cohesive rather than like a collection of unrelated rooms.
-
Can a bookcase or curtain create a private office?
A bookcase or curtain can screen a desk from view and reduce visual clutter, but it won’t provide full acoustic privacy. If you need quiet for calls, plan for that separately.
-
How do I keep separate zones from looking disconnected?
Repeat a few key colors, materials, or furniture finishes across zones. This creates visual cohesion even as each area serves a different function.
-
Do I need to buy new furniture to create zones?
Not necessarily. Many homeowners can achieve a broken-plan layout simply by rearranging furniture they already own before considering any new purchases.
-
What’s the biggest mistake people make when zoning an open room?
Adding a divider or new furniture piece before identifying what problem it’s meant to solve. Start with your activities and circulation, then choose solutions to match.
-
Is broken-plan zoning suitable for renters?
Yes. Because it relies on furniture, rugs, lighting, and movable screens rather than structural changes, broken-plan zoning is one of the most rental-friendly ways to organize an open floor plan.
More Supporting Information
(view summary table and useful ideas – or scroll to side note and next topic)
Question Answer Can I create a broken-plan layout in a small room? Yes. Small rooms often benefit the most from broken-plan techniques because furniture placement and rugs take up no additional floor space.
Focus on one or two zones rather than trying to define every activity separately.
How do I divide a room without blocking natural light? Choose low furniture, open shelving, or semi-transparent screens instead of solid partitions.
Rugs, lighting, and color changes create separation without obstructing windows or sightlines at all.
Should adjoining zones use matching rugs? They don’t need to match exactly, but keeping colors and textures related helps the overall space feel cohesive rather than like a collection of unrelated rooms. Can a bookcase or curtain create a private office? A bookcase or curtain can screen a desk from view and reduce visual clutter, but it won’t provide full acoustic privacy.
If you need quiet for calls, plan for that separately.
How do I keep separate zones from looking disconnected? Repeat a few key colors, materials, or furniture finishes across zones. This creates visual cohesion even as each area serves a different function. Do I need to buy new furniture to create zones? Not necessarily.
Many homeowners can achieve a broken-plan layout simply by rearranging furniture they already own before considering any new purchases.
What’s the biggest mistake people make when zoning an open room? Adding a divider or new furniture piece before identifying what problem it’s meant to solve.
Start with your activities and circulation, then choose solutions to match.
Is broken-plan zoning suitable for renters? Yes. Because it relies on furniture, rugs, lighting, and movable screens rather than structural changes, broken-plan zoning is one of the most rental-friendly ways to organize an open floor plan. 
AI generated image by 123rf.com
The Golden Rule of Open Floor Plans
An open floor plan thrives on simplicity and flow, but there’s one golden rule essential to its success: keep clutter at bay.
Whether you have defined boundaries or seamless transitions between spaces, disorganized clutter can quickly disrupt the harmony and turn a beautiful layout into chaotic disarray.

To make your open plan work, adopt a habit of organizing or removing unnecessary items—leaving each area functional, balanced, and visually appealing.
view ideas: How to Declutter Your Home(new win)
-
Scroll up to directory … or scroll to next section: finding professional help …
-
-
-
-
10th Review: Need Professional Help?
Looking to create distinct and functional zones within your open floor plan? A professional decorator can bring clarity and creativity to your space, using expert zoning techniques to balance aesthetics with functionality.
From strategically placing furniture to incorporating colors, rugs, and shelving, they transform open spaces into purposeful areas that suit your lifestyle needs.
Here are the key benefits of hiring a professional decorator:
-
Key Benefits of a Professional Decorator for Zoning
- Creative Vision:
Professional decorators can see possibilities you might miss, crafting zones that optimize flow, space, and functionality. - Expert Furniture Placement:
They position furniture to naturally define zones without the need for physical barriers, ensuring a cohesive look. - Color Coordination:
The decorator will use color to subtly define different areas while maintaining a harmonious overall design. - Rug Selection and Placement:
Rugs are chosen and placed to anchor zones, adding warmth and texture to your space. - Smart Storage Solutions:
Shelving and other storage options are incorporated to add structure and organization without feeling cramped. - Tailored to Your Needs:
They align the space design with your family’s activities, lifestyle, and personal aesthetic preferences. - Time and Stress Savings:
With their expertise, setup times are shortened, and design stress is minimized, so you can focus on enjoying your home.
- Creative Vision:
-
How to Find the Right Decorator for Your Needs
Finding a decorator who aligns with your vision and budget is essential for a successful project. Use these tips to find the right fit for your open floor plan goals:
- Ask for Recommendations:
Start by seeking referrals from friends, family, or online communities to find trusted professionals. - Review Portfolios:
Look at their past projects to ensure their style and expertise align with your needs. - Check Reviews and Testimonials:
Search for reviews from previous clients to gauge their reliability and customer satisfaction. - Discuss Budget Upfront:
Be clear about your budget to ensure they can provide solutions within your financial limits. - Ensure Compatibility:
Meet or talk with potential decorators to confirm they understand your vision and are easy to work with. - Verify Credentials:
Check for relevant certifications, credentials, or affiliations with professional design organizations. - Request Detailed Proposals:
Before committing, ask for a written plan or proposal outlining their strategy for your space.
By partnering with the right professional, you’ll unlock the potential of your open floor plan, creating zones that combine beauty, comfort, and practicality.
- Ask for Recommendations:
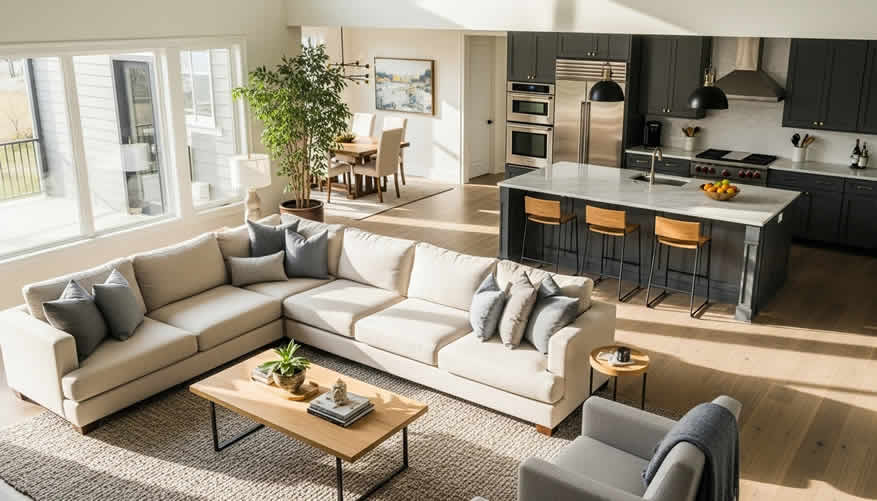
LetsRenovate has partnered with HomeAdvisor (Angi)™, a renowned provider of highly-rated, carefully-vetted local designers and decorators. Start your search here by choosing the type of decorator you need and entering your zip code to find local professionals.
copyright image by 123rf.com
But Wait!
Before you start comparing interior designers and decorators, download our evaluation worksheet.
It helps you rank each candidate objectively on key factors like pricing, licensing, and references, so you can choose with confidence.

Evaluation Sheet
File Type:-
Scroll up to directory … or scroll to conclusion and references …
-
-
-
Conclusion
… close with a "try it before you buy it" plan
Transforming your space doesn’t have to start with a trip to the store. Instead, experiment with what you already have and take small, intentional steps to create a more functional and beautiful home. Follow this actionable plan to get started:
- Pick the Most Frustrating Overlap
Identify where two activities in your space clash the most — is it a workspace spilling into your dining area or a living room doubling as a play zone? - Sketch One Alternative Arrangement
Visualize a fresh layout. On paper or digitally, sketch how you’d rearrange pieces to better serve your needs. - Reposition Existing Pieces First
Start by shifting furniture you already own into the new configuration you’ve imagined. Test how it works without any additional investments. - Test Your Setup
Use the updated arrangement during different points of the day — working, eating, or relaxing — to check its practicality. - Identify the Remaining Problem
Once you’ve lived with the new arrangement, pinpoint the specific pain point that remains or any new challenges that arise. - Add Only What’s Necessary
Solve that one remaining issue with a single targeted addition, whether it’s a stylish room divider, practical storage solution, a cozy rug, or refreshing lighting. -
This simple experiment helps you rethink your space while keeping purchases intentional. Start with what you have, take notes on what’s missing, and only buy what truly enhances your home.
References
- Homes & Gardens — editorial guidance on furniture grouping, rug placement, and lighting for zoning open-concept rooms
- Dezeen — design commentary on broken-plan interiors and semi-open partitions
- Homebuilding & Renovating — guidance on shelving, screens, and semi-open partitions for defining workspaces
- Houzz — design insights on finishes and color as tools for signaling zone transitions
- Pick the Most Frustrating Overlap
-
Quick scroll to more interior home interior ideas …
- What comments can you share about
broken floor plan solutions that you have tried and worked?

Calendar For:
Home Maintenance
File Type:
… view our sharing links below for a quick "share the knowledge"
Find Interior Design Services Decorators Interior Designers Furniture Painting & Staining top-rated, pre-screened local contractors FREE: download contractor selection enter zip code – powered by HomeAdvisor ™
Quick Contractor Guides selecting negotiating working with inspecting

Cover image credit: broken floor plan solutions by 123rf.com
end of post … please share it!
 |
did you find these broken floor plan solutions helpful? If so, please share the article with your friends and family! |
Nice pic idea? Leave us a quick comment below.
And please share this pic idea within your social networks.