

Tag "open floor plan zoning"
Interior Rooms & Decor
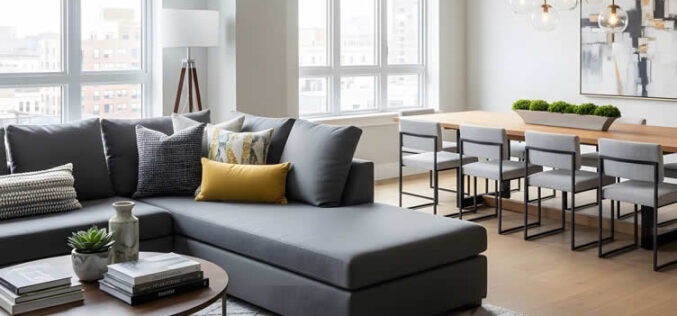
Broken-Floor-Plan Solutions: How To Define Zones In An Open Home
If your dining table doubles as a desk by day, your sofa faces the television but blocks the path to the kitchen, and work papers are still visible at dinnertime, you’re living with what designers call an open floor plan that’s doing too many jobs at once. It’s an incredibly common frustration. Open-concept homes were built to feel spacious and social, but without any visual structure, they can quickly start to feel chaotic, cluttered, and strangely hard to relax in.
