Summary Outline –
Before starting on your home remodeling or addition project, it’s crucial to understand the role of building permits. These permits are legal permissions issued by local authorities, verifying that your renovation plans comply with established renovation building codes. They help ensure safety, quality workmanship, and adherence to environmental standards.
Just as important as obtaining the appropriate renovation permits is adhering to the specific renovation building codes. Building codes serve as a set of guidelines that dictate the standards for construction, electrical wiring, plumbing and other aspects of a home renovation project.
Summary of Site Content
1st Segment: [view segment]
… the initial segment provides an overview of the necessity and requirements of building permits for a home renovation. It reviews the process of obtaining a permit, while also shedding light on the estimated cost involved.
2nd Segment: [view segment]
… the second second segment delves into the components of building codes that are crucial for obtaining a building permit. It provides a comprehensive explanation of the different business codes, categorized by specific projects.
3rd Segment: [view segment]
… next, we proceed to the third phase, where we may need an architectural plan for your renovation. This plan will be based on a design blueprint that clearly outlines the building code requirements. This step is crucial for obtaining approval for a building permit.
4th Segment: [view segment]
… the fourth segment pertains to the inspection process, which is likely to occur in phases as they assess the project’s compliance with building codes and other specifications.
5th Segment: [view segment]
… the fifth and final segment examines the DIY process of obtaining building permits or the option of collaborating with a contractor who will expertly handle the business permit procedure.
Their primary purpose is to ensure the safety and health of occupants. By adhering to these codes, you can avoid potential hazards, costly mistakes, and the possibility of having to redo work that doesn’t meet these standards. It’s also worth noting that your renovation blueprints will need to reflect these codes and be approved before work can commence.
In this comprehensive analysis, we will explore the world of building permits and building codes, in conjunction with architectural plans. We will explore what they entail, their significance, and the necessary steps to obtain them.

-
Quirk scroll to first topic about the need of building permits and codes …

first “the need of building permits and codes” idea


copyright image by 123rf.com
Segment 1: About Building Permits and Other Relevant Information
Notes:
-
Obtaining a renovation permit is not just a bureaucratic necessity, but an integral part of any home remodeling or home addition project. It serves as an assurance that your renovation blueprints adhere to local renovation building codes, which are designed to protect occupants’ safety and maintain neighborhood aesthetics.
Without a renovation permit, you risk violating local laws, which can result in hefty fines or even require you to undo the completed work.
Moreover, a permit can be beneficial if you decide to sell your property in the future, as it provides prospective buyers with proof that renovations were completed to a regulated standard. In essence, a building permit safeguards homeowner interests while promoting sustainable and safe urban development.
-
Quirk scroll to “building permits” side notes …
-
-
1st: What a Building Permit Looks Like
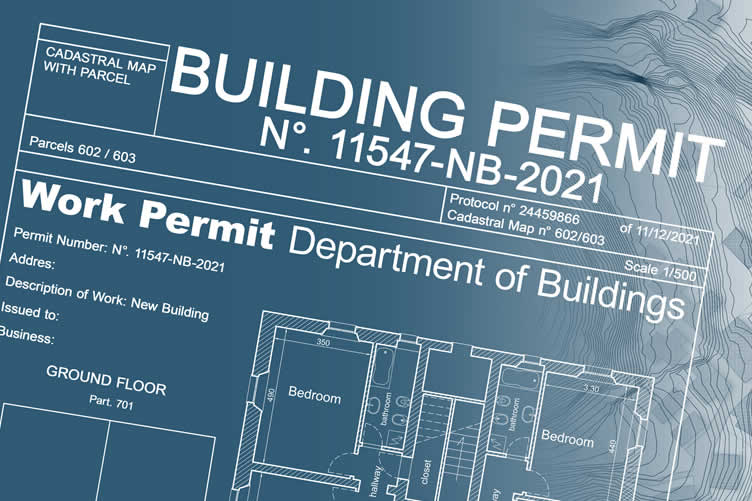
A building permit, in its physical form, appears as a document or certificate. It is typically printed on official paper, featuring the issuing authority’s logo or seal prominently.
The permit includes essential information such as the name of the homeowner, the address of the property subject to renovation, a detailed description of the proposed work, the contractor’s details, and the approved renovation blueprints. It also bears the signature or initials of the approving officer and a permit number unique to the project.
This permit must be displayed visibly at the renovation site until the project’s completion and final inspection. The digital version of a building permit, increasingly common in today’s technology-driven world, contains the same information in a downloadable and printable format.
It’s worth noting that not all renovation projects require a permit. For minor cosmetic renovations such as painting, wallpaper installation, or replacing fixtures like sinks or toilets, you may not need to obtain a permit.
However, it is always best to check with your local building department before beginning any project, no matter how small. The building department can also advise if the type of renovation you plan to undertake requires any specific building codes.
Building codes are a set of rules and regulations that govern the construction, design, and materials used in buildings. These codes ensure safety, accessibility, energy efficiency, and durability standards are met in all new construction and renovations. They also cover areas such as electrical systems, plumbing, ventilation, fire safety measures, and more.
copyright image by 123rf.com
[ view images: building permits sample ]
[ youtube: permits 101: what are building permits? ]

-
-
-
2nd: Types of Home Renovation Permits
The type of renovation permit you need depends on the scope and nature of your home remodeling or addition project. Some permits are required for major structural changes, while others apply to cosmetic alterations.
Examples of commonly required renovation permits include:
-
Structural Permits
Structural permits are required for any modifications involving the structural components of your home. This includes work on the foundation, walls, or roof. The associated renovation blueprints must demonstrate that these changes stand up to the local building codes and that your home will remain structurally sound.
Types of Structural Permits
Here’s a summary of commonly required structural permits during a renovation project:
- Foundation Permit:
This permit is necessary when making modifications to the foundation of your home. This can include underpinning, basement lowering, or adding a new foundation for an addition. - Roofing Permit:
Any significant modifications to your roof, like adding new roofing materials, altering the roof-line, or creating a rooftop deck, would require this permit. - Wall Alteration Permit:
This type of permit is needed when making major changes to interior or exterior walls, such as removing a load-bearing wall or adding a new wall. - Deck/Porch Permit:
If your renovation project includes the addition or alteration of a deck or porch, a permit for this specific structural element is necessary. - Window/Door Alteration Permit:
If you plan on making significant changes to the windows or doors in your home, such as enlarging a window or adding a new exterior door, you may need this type of permit.
- Foundation Permit:
-
Electrical Permits
Electrical permits are required when you’re installing new electrical wiring, outlets, or fixtures. The renovation blueprints should comply with the electrical codes to ensure safe electrical installations, preventing potential fire hazards or electrical malfunctions.
Electrical Permits in Detail
Some common scenarios that necessitate an electrical permit include:
- New Installations:
If you’re adding new electrical equipment, light fixtures, receptacles, or circuits to your home during the renovation, you’ll need an electrical permit. - Replacements and Upgrades:
Replacing or upgrading existing electrical components, such as changing your electrical panel or rewiring part of your house, also requires a permit. - Significant Changes:
Any major modifications to the existing electrical system, such as relocating outlets or switches, increasing the amperage of your service, or installing new circuits, will require an electrical permit.
- New Installations:
-
Plumbing Peripherals
For any changes to your home’s plumbing system, like adding or moving plumbing fixtures, you’ll need a plumbing permit. The renovation must adhere to local plumbing codes, ensuring that your home’s water supply and waste disposal systems function effectively.
Types of Plumbing Permits
There are several types of plumbing permits that you may need to acquire depending on the scope and nature of your renovation. These include:
- New Installation Permit:
Required when installing new plumbing fixtures such as sinks, toilets, showers, or tubs. - Alteration Permit:
This permit is needed when you’re modifying existing plumbing systems or relocating plumbing fixtures. - Repair and Replace Permit:
If you need to repair or replace a part of your existing plumbing system, this permit is necessary. - Water Heater Permit:
Installing or replacing a water heater typically requires a specific permit. - Sewer Connection Permit:
If you’re connecting to a public sewer system or altering your connection, you’ll need this permit.
- New Installation Permit:
-
Mechanical Permits
Mechanical permits are necessary when you plan to install, upgrade, or replace the mechanical systems in your home, such as heating, cooling, ventilation systems, and gas appliances. The renovation blueprints must strictly follow the mechanical codes set by your local building authority.
These codes ensure that all mechanical installations operate safely, efficiently, and are in harmony with other systems in your home. Violating these codes could result in malfunctions, energy inefficiencies, and potential health risks.
Always consult with a licensed contractor or your local building department to understand the specific mechanical codes applicable to your renovation project.
Types of Mechanical Permits
Here are some common types of mechanical permits you might need for a home renovation project:
- HVAC Installation Permit:
This is required when you’re installing a new heating, ventilation, or air conditioning system. - HVAC Alteration Permit:
This permit is needed when you’re modifying your existing HVAC system. - Gas Appliance Permit:
If you’re installing or replacing a gas appliance, you’ll need to get this permit. - Fireplace Installation Permit:
Installing a new fireplace or replacing an existing one requires a specific permit, given the potential safety risks involved. - Ventilation System Permit:
If your renovation involves the installation or alteration of ventilation systems, this permit is necessary.
- HVAC Installation Permit:
Remember, every remodeling project is different, and depending on the scope of your project, you might need one or more of these permits. It’s always best to consult with local authorities or a building professional to understand what’s required for your specific project.

copyright image by 123rf.com
[ youtube: what types of work require a building permit ]
[ youtube: when not to pull permits ]
-
-
-
-
3rd: Summary Permits Needed/Not Needed
The type of building permits required for building, renovating, and adding a home addition can vary depending on your specific location and the scope of your project. However, here’s a general overview of the most common permits you might encounter:
-
Building a New Structure:
- Building Permit:
This is the primary permit that is mandatory for all new construction projects, encompassing single-family homes, garages, and sheds. - Electrical Permit:
Needed for any electrical work associated with the new structure, such as wiring, outlets, and panel upgrades. - Plumbing Permit:
Required for installing or modifying plumbing systems, including pipes, fixtures, and drains. - Mechanical Permit:
May be necessary for HVAC installations, ductwork, and other mechanical systems. - Site Development Permit:
This permit is often required for larger projects that involve grading, excavation, or changes to the property’s landscaping.
- Building Permit:
-
Renovating an Existing Structure:
- Building Permit:
Generally needed for major renovations that alter the structure’s footprint, load-bearing walls, or exterior appearance. - Electrical Permit:
Required for any electrical work involved in the renovation, such as rewiring, adding outlets, or upgrading panels. - Plumbing Permit:
Needed for modifications to plumbing systems, like pipe replacements, fixture installations, or relocating plumbing lines. - Mechanical Permit:
May be necessary for HVAC system upgrades, ductwork changes, or installing new mechanical equipment. - Interior Demolition Permit:
Required if your renovation involves removing walls, floors, or other structural elements. - Roofing Permit:
Needed for significant roof repairs or replacements.
- Building Permit:
-
Adding a Home Addition:
- Building Permit:
This is essential for any construction that expands the living space of your home, like adding a new room, sunroof, or garage. - Electrical Permit:
Required for extending electrical wiring, adding outlets and fixtures, or upgrading the electrical panel to accommodate the addition. - Plumbing Permit:
Needed for installing new plumbing lines, fixtures, and drains in the added space. - Mechanical Permit:
May be necessary for extending ductwork, installing an additional HVAC unit, or adding other mechanical systems. - Site Development Permit:
Often required for projects that involve changes to the property’s grading, drainage, or foundation. - Foundation Permit:
This permit is specifically needed for any work that impacts the foundation of your home, such as pouring new concrete or modifying existing footings.
- Building Permit:
-
Additional Considerations:
- Zoning Permits:
Some municipalities may require additional permits depending on the zoning of your property and the nature of your project. - Historic District Permits:
If your home is located in a historic district, you may need special permits for any renovations or additions that could affect the historic character of the neighborhood.
- Zoning Permits:
-
Projects That May Not Require a Permit
While it’s always advisable to check with your local code enforcement or building department, the following projects generally do not require a permit:
- Painting and Wallpapering:
Updating your wall color or adding a stylish wallpaper seldom requires a permit. - Flooring:
Whether you’re installing carpet, laminate, hardwood, or tile, a permit is typically not necessary. - Minor Electrical Work:
Small jobs like replacing a light fixture or electrical outlet usually don’t require a permit. - Faucet Repair:
If you’re fixing a leaky faucet or upgrading to a newer model, you likely won’t need a permit. - Installing New Cabinets, Shelving or Countertops:
In most cases, you won’t need a permit for kitchen or bathroom updates like this. - Replacing Doors or Windows:
If the new doors or windows are the same size as the old ones, a permit is usually not required. - Installing New Light Fixtures:
Usually, basic installation of light fixtures doesn’t require a permit. However, if the new light installation involves adding new wiring or a new switch, it’s best to consult with your local building department. - Appliance Replacement:
Often, replacing existing appliances like a dishwasher or oven doesn’t require a permit. - Decorative Hardware:
If you’re thinking of changing your doorknobs, pulls, or other decorative hardware, this is usually a project that doesn’t require a permit. - General Landscaping:
Most outdoor landscaping projects, such as planting flowers, trees, or shrubs, creating paths or patios with pavers, or even setting up a garden bed, usually don’t require a permit.
Remember, these are general guidelines and rules may vary by location, so it’s always best to confirm with the local authorities.
- Painting and Wallpapering:
copyright image by 123rf.com
[ youtube: the building permit process explained ]
[ youtube: understanding a building permit application ]
-
-
-
-
4th: Applying and Obtaining Permits
Building permits are typically obtained from local government authorities or building departments. The specific entity varies depending on your location, but it could be the city, county, or state government. Some of these jurisdictions allow for online application and retrieval.
It’s essential to check with your local government agency to understand the specific process and the exact entity from which to obtain the permit.
-
How to Obtain the Permit
Applying for a building permit usually involves submitting a complete application along with detailed renovation blueprints of your planned project, if necessary. These blueprints must comply with the renovation building codes of your locality.
The application will be reviewed by the local building department, and if it meets the requirements, a permit will be issued.
Many local jurisdictions now offer online systems where you can submit your application and necessary documents, like renovation blueprints, from the comfort of your home or office.
To apply, create an account on your local government’s website, fill out the application forms, and upload electronic versions of your renovation blueprints and other pertinent information.
-
Who is Responsible to Obtain the Permit
Typically, it’s the homeowner’s responsibility to obtain the permit. However, if you have hired a contractor or a builder for your renovation project, they may obtain the permit on your behalf. It’s crucial to clarify who will obtain the permit before starting the renovation project.
-
Displaying the Permit
Once obtained, the building permit must be displayed at the construction site, typically in a window or other visible location. This permit should remain displayed throughout the duration of the construction or renovation project.
This allows for easy verification by any building inspectors or officials that might visit the site to ensure the project complies with the renovation building codes.

copyright image by 123rf.com
[ youtube: how to get a building permit ]
[ youtube: how to pull your own building permits ]
-
-
5th: Estimated Costs
The cost of building permits varies widely depending on the scope of the renovation project, the location, and the local government’s fee structure. Here’s a general breakdown:
- Minor Renovations:
For smaller projects like bathroom remodels or window replacements, permit costs can range from $50 to $200. - Major Renovations:
For larger, more complex projects such as kitchen remodels or home additions, the cost can range from $500 to $2,000. - New Home Construction:
For new home builds, the cost of the permit can range dramatically, from $1,000 to over $10,000, depending on the size and value of the home. - Percentage of Construction Cost or Sq Footage:
Some jurisdictions base the permit fee on a percentage of the total estimated construction cost, usually ranging from 0.50% to 2.00%. In some cases for a remodeling or renovation, the permit fee is determined by the square footage of the project area. - Inspection Fees:
Some local governments may also charge inspection fees on top of the permit cost.
Remember, these are just averages. The exact cost can vary significantly, so it’s important to check with your local building department for the most accurate information.
Neglecting to obtain necessary permits can result in fines that are typically much higher than the cost of the permits themselves, so it’s always better to stay in compliance.

copyright image by 123rf.com
[ view images: building permit fees ]
[ youtube: fees associated with building permits ]
- Minor Renovations:
-
6th: Penalties and Fines for Non-Compliance
It’s crucial to understand that circumventing the permit process has serious financial consequences. Failing to obtain the necessary building or renovation permit can result in significant fines, far exceeding the initial cost of the permit. The exact amount varies based on local laws, with some jurisdictions imposing daily fines until the violation is corrected.
Moreover, unpermitted work can lead to complications when you plan to sell your home. Prospective buyers or real estate agents may request to see permits for any major renovations. The absence of these can create suspicion and potentially decrease your home’s value.
In more extreme cases, the local building department may demand the removal or modification of non-permitted work, regardless of the cost or inconvenience involved.
This highlights the importance of following local renovation building codes and obtaining the necessary renovation permits, as the financial and legal implications of non-compliance can be severe.

copyright image by 123rf.com
[ youtube: penalty for building without a permit? ]
[ youtube: case you forgot to pull building permit ]
-
-
ideas to view and compare from the information discussed above
building permit logbookbuilding permit display boxbuilding permit holder
Scroll up to directory … or scroll to next section about the need of building permits and codes …


 … grab this directory of ideas
second “photo remodeling” idea
copyright image by 123rf.com
Segment 2: What to Know About Building Codes
Notes:
-
Building codes are sets of rules and regulations governing the design, construction, alteration, and maintenance of structures. They establish minimum standards for everything from structural integrity and fire safety to plumbing, electrical systems, and even energy efficiency.
The permit process (addressed above) ensures your plans for the renovation conform to the local building codes, thus avoiding costly mistakes or additions later on. They establish minimum standards for everything from structural integrity and fire safety to plumbing, electrical systems, and even energy efficiency.
Here are some key things to know about building codes:
- They vary by location:
There is no one-size-fits-all building code. Codes are typically adopted by state and local governments, and they can vary depending on the specific risks and needs of the area. For example, a coastal community might have stricter wind resistance requirements than a landlocked community. - They are constantly evolving:
Building codes are updated regularly to reflect new technologies, materials, and construction methods. This means that even if you built a house that met code 20 years ago, it might not meet the code today. - They are not a guarantee of quality:
Building codes set minimum standards, not maximum ones. Just because a building meets the code doesn’t mean it is the best or most durable structure possible. - They are important for safety:
Following building codes can help to prevent accidents, injuries, and even deaths. For example, proper fire safety measures can help people escape a burning building safely. - They can save you money:
Building to code can help to avoid costly repairs or renovations down the road. For example, properly installed plumbing is less likely to leak or burst.
- They vary by location:
-
Quirk scroll to “building codes” side notes …
-
-
1st: Types Building Codes for Home Renovation
When undertaking a home renovation project, it’s crucial to consider and adhere to the various types of building codes that may apply. These codes encompass a range of regulations and standards that govern construction, safety, and design aspects.
By understanding and diligently following these codes, you can ensure that your project not only meets the necessary requirements but also guarantees the safety and compliance of your renovated space. It’s always better to invest the time and effort into thorough research and compliance rather than facing potential setbacks or penalties down the line.
-
Residential Code:
The Residential Code applies specifically to the construction, alteration, movement, enlargement, replacement, repair, equipment, use and occupancy, location, maintenance, removal, and demolition of everyone- and two-family dwellings and any townhouses not more than three stories above grade plane in height.
Some of the key areas that this code covers include building planning, foundations, floors, walls, roofs, chimneys, and fireplaces, among others. It is an essential guide for any homeowner or contractor planning a renovation, as it ensures that the structure will be safe, sound, and efficient.
-
Mechanical Code:
The Mechanical Code governs the design, installation, maintenance, alteration, and inspection of mechanical systems. These systems encompass heating, ventilation, and air conditioning (HVAC), exhaust systems, duct systems, combustion air, boilers, and water heaters, among others.
This code ensures that mechanical systems in a home are safe, energy-efficient, and in alignment with other building codes. During renovation projects, it is crucial to adhere to the Mechanical Code to maintain the safety and efficiency of the home’s mechanical systems.
-
Plumbing Code:
The Plumbing Code is a vital component of building standards that oversees the installation and maintenance of plumbing systems within residential properties. It covers a wide range of areas including water supply, sanitary drainage, waste and vent piping, plumbing fixtures and appliances, and storm drainage.
Adherence to this code is crucial during any renovation project as it ensures that all plumbing works meet the necessary safety and hygiene standards, preventing potential health hazards and structural damage. It sets the blueprint for effective and efficient water usage and waste disposal, making it an integral part of any renovation project.
-
Electrical Code:
The Electrical Code sets the standard for all electrical installation, modification, and repair work in residential properties. Covering areas such as wiring methods, electrical components, and safety measures, this code is crucial to ensure that all electrical works in a renovation project are executed safely and efficiently. It helps prevent potential electrical hazards, such as fires or electrocution, that could result from improper wiring or installation.
Compliance with the Electrical Code is mandatory during renovations and is usually enforced through the process of obtaining renovation permits. This ensures that all electrical systems function correctly, safely, and in harmony with other systems in the home.
-
Green Energy Code:
The Green Energy Code is a newer addition to the building codes, promoting sustainability and energy efficiency in residential renovations. This code governs the implementation of Eco-friendly practices in areas like insulation, window fitting, ventilation, and the use of renewable energy sources, such as solar panels or wind turbines.
Compliance to the Green Energy Code in renovation projects not only reduces the home’s carbon footprint but can also result in substantial energy savings over time.
Adherence to this code is enforced through the renovation permit process, ensuring homes are designed and renovated to be in harmony with the environment while still providing comfort and efficiency for the residents.
-
Fire Code:
The Fire Code is an imperative regulation in the realm of building and renovations, setting forth measures to prevent the outbreak of fires and ensure the safety of occupants in the event a fire does occur. This code governs elements such as the installation of fire-resistant materials, proper positioning and operation of heating systems, and the mandatory inclusion of fire escape routes and smoke alarm systems.
All renovation projects must comply with the Fire Code, ensuring safety against potential fire hazards by minimizing their risk and maximizing the ability to safely evacuate if necessary. Adherence to this code is validated through the renovation permit process, reinforcing the critical role of fire prevention and safety in residential renovations.
-
Accessibility Code:
This code is critical in making homes and structures accessible to all individuals, regardless of their physical abilities or disabilities. The code outlines standards for construction and renovation, emphasizing areas like doorway widths, ramp gradients, bathroom configurations, and elevator installations.
It ensures that homes are designed and built in a way that caters to the broadest range of users. Compliance with the accessibility code during a renovation is not just about following legal requirements — it is about creating an environment that is inclusive and welcoming to all.
-
Local Building Codes:
Every municipality has its own set of local building codes that supplement the universal building codes. These codes are tailored to the unique needs and characteristics of a particular geographic location, taking into account factors such as local climate, geology, and risk of natural disasters.
For instance, coastal areas may have codes related to hurricane protection, while an earthquake-prone city might emphasize seismic-resistant construction. Before starting a renovation project, homeowners must familiarize themselves with these local codes and ensure their renovation blueprints comply with them.
They must also secure a local renovation permit, which can be obtained after a thorough review by local building officials to ensure compliance with these specific codes.
Each of these codes plays a crucial role in ensuring your home is safe, efficient, and up to date. Always consult with a professional or your local permitting office before starting a home renovation project to ensure you are meeting all necessary codes.
copyright image by 123rf.com
[ amazon: building codes illustrated]
[ youtube: building codes 101 – for the do-it-yourselfer]
-
-
2nd: How Residential Building Codes Are Developed
Building codes are established through a rigorous process that brings together a wide range of stakeholders. These include architects, engineers, builders, trade groups, and representatives from local, state, or national governing bodies.
The process typically begins with the identification of a need—be it safety, energy efficiency, or accessibility—that mandates new construction standards. These proposed standards are then reviewed extensively, with consideration given to practicality, cost, and the anticipated impact on builders, homeowners, and the broader community.
After a thorough vetting and public comment period, the building code is either adopted or sent back for further revisions. Once adopted, the new or updated codes are published and become legally binding.

copyright image by 123rf.com
[ youtube: history and development of building code]
[ youtube: master the building code in 20 minutes!]
-
3rd: Governing Parties of Building Codes
Building codes are overseen by a variety of governing bodies on different levels – local, state, and national. On a local level, city or county agencies are responsible for the enforcement of building codes, which includes issuing renovation permits and ensuring compliance during inspections.
On a state level, there are agencies that establish and enforce state-specific codes, taking into consideration geographical and climatic factors unique to their regions. These codes ensure homes are built or renovated to withstand state-specific environmental conditions.
On a national level, organizations such as the International Code Council (ICC) in the United States develop and promote uniform codes that can be adopted by different states. The ICC doesn’t enforce these codes but provides a standard that helps maintain consistency across different regions and states.
Regardless of the level, the ultimate goal of these governing bodies is to ensure safety, efficiency, and quality in the construction and renovation of homes. Therefore, understanding and adhering to the building codes set by these governing parties is fundamental to any renovation project.
-
International Code Council (ICC):
This is an association that develops model codes and standards used across the world in the design, build and compliance process to construct safe, sustainable, affordable and resilient structures.
-
International Residential Code (IRC):
Managed by the International Code Council, the IRC provides a set of comprehensive standards and guidelines designed to govern the construction and renovation of one and two-family dwellings, as well as townhouses.
It covers a broad range of aspects including building, plumbing, mechanical, fuel gas, energy, and electrical provisions. The IRC is notably relevant in the realm of home renovations, as it provides the minimum standards needed to ensure the safety and stability of residential structures.
-
International Building Code (IBC):
Administered by the International Code Council, the IBC is a comprehensive document that provides guidelines for the construction and renovation of buildings. It covers aspects like fire safety, structural integrity, plumbing, electricity, and accessibility, ensuring that buildings are safe, accessible, and efficient.
For home renovations, compliance with the IBC is of paramount importance in securing renovation permits. The renovation blueprints must indicate understanding and adherence to this code, as it forms a significant aspect of the renovation building codes.
The IBC is regularly updated to incorporate advances in construction technology and practices, making it a vital resource for all renovators.
-
Other Governing Bodies:
- Local Municipalities
- National Fire Protection Association (NFPA)
- Department of Energy (DOE)
- Occupational Safety and Health Administration (OSHA)
- National Electrical Code (NEC)
- International Plumbing Code (IPC)
- International Mechanical Code (IMC)
- International Fire Code (IFC)
- International Existing Building Code (IEBC)
- International Energy Conservation Code (IECC)

copyright image by 123rf.com
[ youtube: international building code in a nutshell]
[ youtube: the code game | how to find building codes]
-
-
4th: Risks of Non-Compliance with Building Codes
Ignoring the critical role of building codes in renovations can pose serious risks that transcend beyond fines or penalties. Lack of compliance with renovation building codes and failure to secure the necessary renovation permits may have far-reaching consequences that can be segmented into several risk categories:
- Safety Risks:
Non-compliance with standards such as the IBC can lead to unsafe structures that put the occupants and the public at risk. This can be due to sub-standard materials, incorrect installations, or inadequate planning in fire safety, plumbing, or electricity. - Financial Risks:
Not following the building codes can lead to expensive corrective measures in the future if non-compliance is discovered. There might also be hefty penalties associated, and one might find it challenging to secure insurance for a non-compliant property. - Legal Risks:
Unpermitted renovations can lead to legal issues, including potential lawsuits from tenants or neighbors. Authorities may also impose stop-work orders or even demand the removal of the non-compliant structure. - Operational Risks:
Non-compliance with codes like the IECC could result in inefficient operations, leading to increased energy consumption and higher costs in the long run. - Re-sale Risks:
Potential buyers may be discouraged from purchasing a property with unpermitted work, affecting the property’s value and marketability.
As evidenced, ensuring compliance with renovation building codes, securing the required renovation permits, and proper interpretation of renovation blueprints are not mere formalities but critical aspects of safe and effective home renovations.

copyright image by 123rf.com
[ youtube: accessing building codes online]
[ youtube: code compliance]
- Safety Risks:
-
-
ideas to view and compare from the information discussed above
book: building codes illustratedbook: IRC building codesbook: code check
Scroll up to directory … or scroll to next section about the need of building permits and codes …
home n’ garden



DIY tools for home improvements




May We Suggest Other Photo Remodeling Ideas About
“Understanding Key Home Structural Projects …” (new win)



third “photo remodeling” idea
copyright image by 123rf.com
Segment 3: The Importance of Architectural Plans
Notes:
-
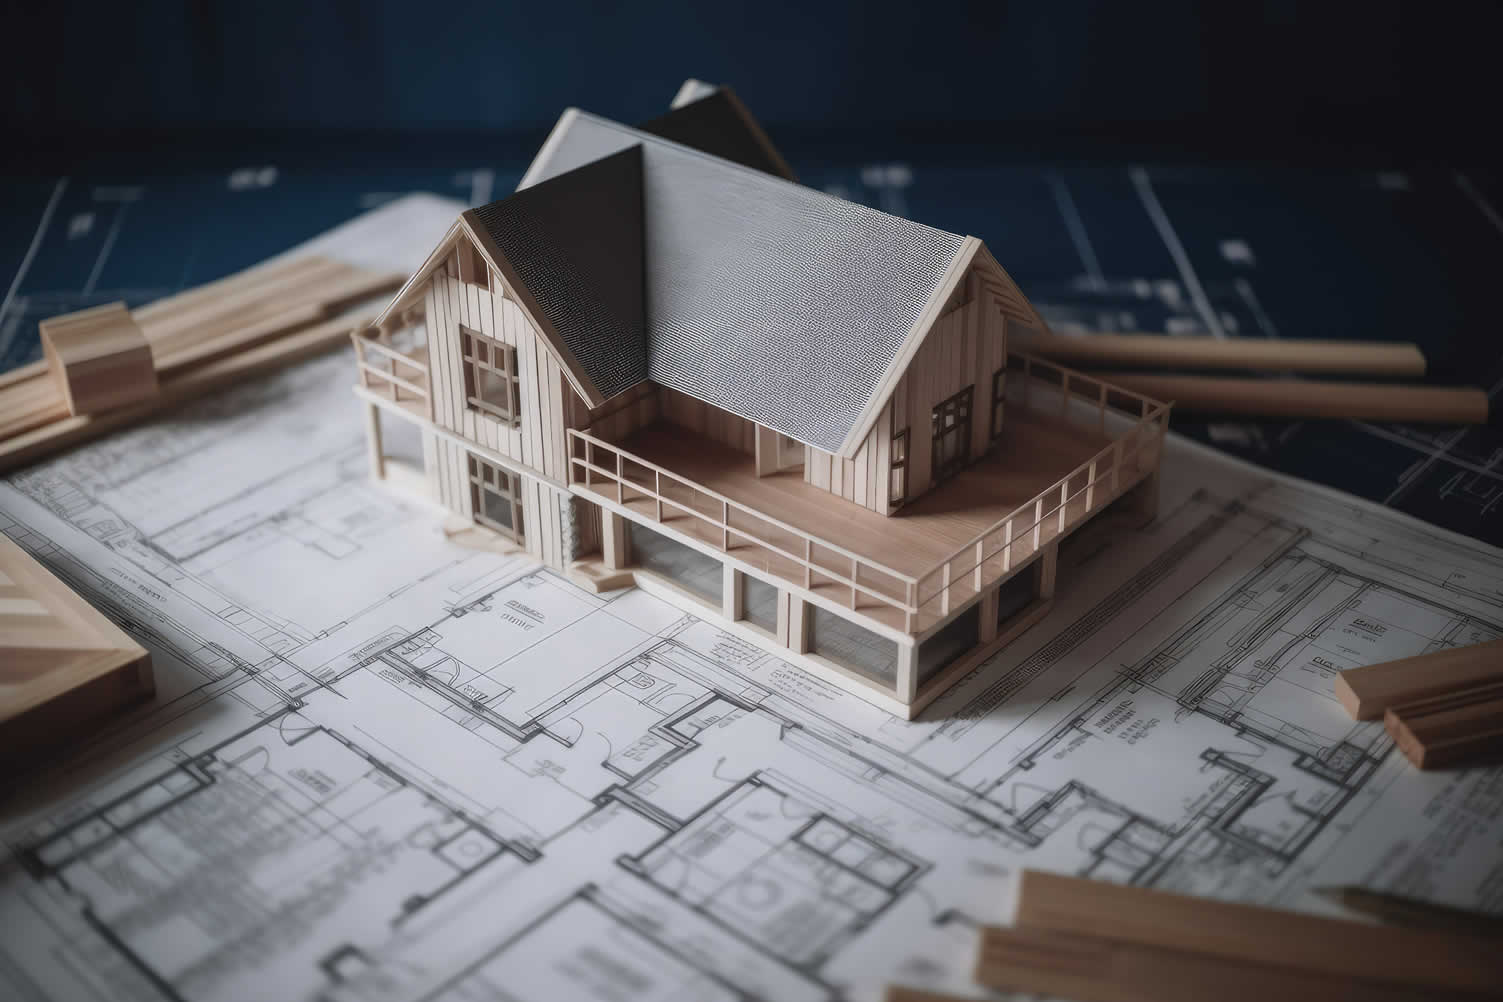
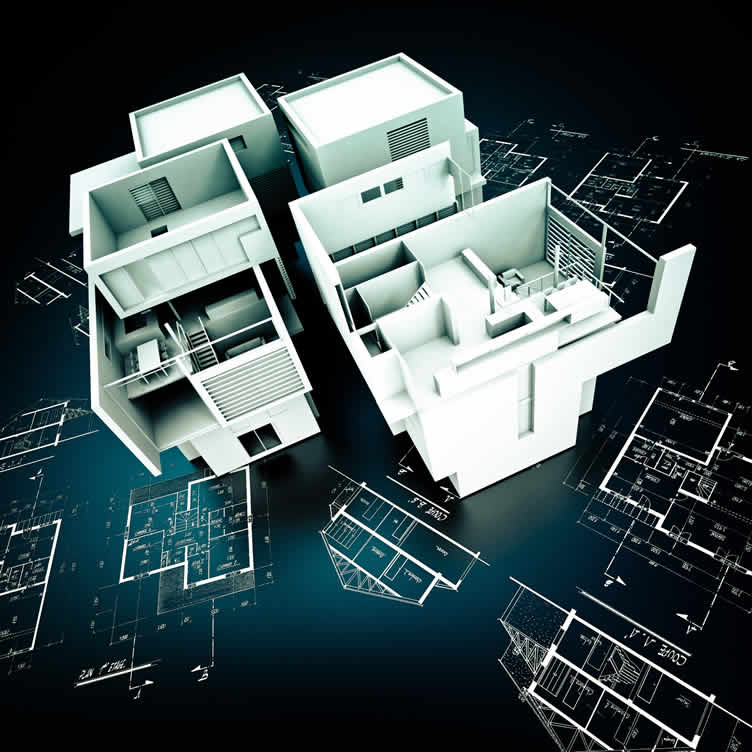
Architectural plans, commonly known as blueprints, are an integral part of any home renovation or remodel. They are critical for ensuring that the planned work is code-compliant, structurally sound, and aesthetically pleasing.
Architectural plans may also be essential in the application process for a building permit, as they allow local building officials to review and assess your proposed renovations against local and universal building codes. In other words, your architectural plans act as a bridge between your renovation vision and the regulatory requirements of building codes. They demonstrate how your project will adhere to these codes, making them a prerequisite for obtaining a renovation permit.
These plans provide a detailed view of the entire project, including floor plans, elevations, cross-sections, and other specific details. They offer a road-map to the construction crew, guiding every stage of the renovation from the initial demolition to the final touches.
Furthermore, architectural plans help homeowners visualize the end result, facilitating better decision-making about materials, design elements, and finishes. Most importantly, these blueprints are essential for obtaining building permits, as they demonstrate the project’s adherence to local building codes.
-
Quirk scroll to “architectural plan” side notes …
-
-
1st: Elements of an Architectural Plan
An architectural plan comprises various elements, each serving a specific role in guiding the renovation process. Understanding these components can help homeowners better appreciate the depth and complexity of the work involved.
-
1. Site Plan
The site plan is an essential part of the architectural blueprint. It provides a bird’s-eye view of the property, indicating the location of the building on the site, its relation to nearby structures, and significant landscape elements. This perspective aids in planning for factors like sunlight direction, drainage, and space allocation.
It’s essential for ensuring compliance with local regulations, coordinating with utility companies, and optimizing the use of your outdoor space. Here’s what a site plan typically includes:
- Property boundaries:
Accurately depict the dimensions and shape of your lot, including easements or setbacks. - Structure location:
Show the exact position of your existing home and any planned additions or outbuildings. - Access and circulation:
Illustrate driveways, walkways, paths, and parking areas, ensuring smooth traffic flow and accessibility. - Utilities:
Indicate the location of water, sewer, gas, and electrical lines, facilitating coordination with utility companies during construction. - Grading and drainage:
Demonstrate the proposed changes to the property’s topography, ensuring proper drainage and preventing flooding or erosion. - Landscaping:
Outline plans for patios, decks, gardens, pools, fences, and other outdoor features, enhancing the overall design and functionality of your outdoor space. - Environmental considerations:
Highlight any protected trees, wetlands, or sensitive areas on the property, ensuring compliance with environmental regulations.
[ view samples: site plan]
- Property boundaries:
-
2. Existing Conditions Plan
An Existing Conditions Plan includes the current layout of the property, accurately depicting the existing structure and any significant features. It also outlines the elements that need to be modified or removed during the renovation.
This lays out the groundwork, literally. It involves detailed measurements and drawings of your existing home’s layout, including:
- Room layout and dimensions:
Every room finds its place on the plan, with precise measurements that accurately depict their size and shape. This becomes your starting point for re-imagining the space. - Doors and windows:
Their location and type contribute to the flow and natural light, so the plan meticulously captures them, guiding your decisions about keeping, relocating, or adding new ones. - Wall locations and load-bearing status:
Understanding where walls stand and which ones support the structure is essential. The plan clarifies these details, preventing you from accidentally knocking down the wrong one! - Plumbing and electrical fixtures:
Knowing where sinks, tubs, outlets, and switches are located helps you determine if your new design can incorporate them or requires rerouting. - Existing structural elements:
Beams, columns, roof, drainage systems, and other structural elements get mapped out, ensuring your renovation respects the home’s foundation and doesn’t compromise its integrity.
[ view samples: existing conditions plan]
- Room layout and dimensions:
-
3. Demolition Plan
The Demolition Plan outlines which parts of the existing structure will be removed or altered. It includes the identification of walls, floors, or fixtures that need to be demolished and provides detailed instructions to ensure the process is done safely and efficiently.
This outlines the areas you intend to demolish or remove, such as walls, floors, or fixtures. It should specify:
This plan outlines the areas destined for removal or modification, ensuring a safe and efficient dismantling process. It serves as a road-map for demolition contractors, detailing:
- Walls to be knocked down or relocated:
Clearly mark walls intended for complete removal, partial demolition, or relocation to new positions. - Doors and windows to be removed or replaced:
Indicate which doors and windows will be removed to create open spaces or replaced with new designs. - Plumbing fixtures and appliances to be uninstalled:
Specify plumbing fixtures like sinks, tubs, and toilets, as well as appliances like stoves and refrigerators, that need removal. - Flooring and ceiling removal:
Outline sections of flooring and ceiling to be demolished, including any specific materials or methods required for safe removal. - Structural alterations:
If your renovation involves modifying load-bearing walls or other structural elements, the plan should depict these changes with precise details.
[ view samples: demolition plan]
- Walls to be knocked down or relocated:
-
4. Floor Plans
Floor plans show a scaled diagram of the arrangement of rooms in one story of a building. They illustrate the layout of the renovated space, detailing the locations of doors, windows, and walls. These plans can guide homeowners in visualizing traffic flow and furniture placement.
This is where your vision takes shape! The new floor plans show the reconfigured layout of your home, including:
- Room layout and dimensions:
Each room gets its own space, with precise measurements outlining its size and shape. This ensures furniture, appliances, and fixtures fit perfectly in their designated spots. - Door and window placement:
Mark the location of doors and windows, considering traffic flow, natural light, and the overall aesthetic. Sliding doors, French doors, and skylights can also be included. - Built-in elements:
Showcases custom features like bookshelves, entertainment centers, or walk-in closets, specifying their dimensions and configurations. - Plumbing and electrical layouts:
Indicate the location of plumbing fixtures, electrical outlets, and HVAC vents, ensuring efficient installation and functionality. - Furniture placement:
You can even take it a step further by using symbols or outlines to suggest furniture arrangements, helping you visualize the flow and functionality of each space.
[ view samples: floor plan]
- Room layout and dimensions:
-
5. Elevations
Elevations are two-dimensional drawings representing the building’s exterior from various angles. They provide information about exterior finishes, roof slopes, and the height of different elements, which are critical for understanding the building’s overall aesthetic.
These are two-dimensional drawings of your home’s exterior walls, showcasing:
What they depict:
- New siding materials and colors:
Specify the type of siding you’ll be using (brick, wood, stucco, etc.) and its color palette, giving your home a fresh and cohesive exterior. - Window and door styles:
Choose new window and door designs that complement the overall style and functionality of your home. Elevations provide a clear visualization of their size, placement, and any decorative elements. - Roof pitch and details:
Show the intended changes to the roof pitch and any added features like skylights, chimneys, or dormers. - Decks, patios, and other outdoor features:
If your renovation includes additions like decks, patios, or porches, their outlines and configurations are also included in the elevations.
[ view samples: elevation plan]
- New siding materials and colors:
-
6. Cross-Sections
Cross-sections are vertical cutaways of the building. They give a clear view of the construction details, such as the thickness of walls and the layers of a roof. These can be particularly helpful in understanding how different parts of the building connect.
Imagine cutting your house in half! Sections provide a vertical slice through your home, revealing: Imagine slicing your home open like a doll house, revealing its inner workings and structural layers. Cross-sections provide these vertical views, offering indispensable insights into the heart of your renovation project.
What They Illustrate:
- Structural Relationships:
Cross-sections reveal how different floors and spaces relate to each other vertically, including ceiling heights, floor thicknesses, and the placement of beams, joists, and load-bearing walls. - Internal Systems:
They showcase the placement of plumbing, electrical, and HVAC systems within walls, floors, and ceilings, ensuring proper coordination and avoiding conflicts during construction. - Insulation and Ventilation:
Details of insulation materials, air gaps, and ventilation strategies are often included, ensuring the energy efficiency and comfort of your renovated home. - Foundation and Footings:
Cross-sections that extend below grade reveal the foundation type (concrete slab, crawl space, etc.) and footing depths, crucial for understanding structural integrity and drainage considerations. - Roof Framing and Details:
Cross-sections through the roof show the framing structure, insulation, ventilation, and any unique features like skylights or dormers.
[ view samples: cross-sections plan]
- Structural Relationships:
-
7. Detailed Drawings
Detailed drawings offer a close-up view of specific areas or elements within the renovation project. They can include elements like cabinetry design, molding details, or complex joinery. These drawings ensure accuracy in construction and help avoid costly mistakes.
They are like mini blueprints for individual components, ensuring precise execution and eliminating ambiguity. Some common examples of detail drawings include:
- Kitchen and bathroom elevations:
Close-up views of cabinets, countertops, back-splashes, and shower enclosures, specifying materials, measurements, and installation details. - Staircase details:
Precise drawings of tread and riser dimensions, railing designs, and baluster configurations. - Window and door details:
Specifications for window and door types, materials, flashing techniques, and hardware installation. - Roofing details:
Clear illustrations of flashing methods, chimney construction, and ventilation systems. - Built-in features:
Detailed plans for custom shelves, bookcases, or entertainment centers, outlining material composition, dimensions, and assembly instructions.
[ view samples: detailed drawings]
- Kitchen and bathroom elevations:
copyright image by 123rf.com
-
-
2nd: Specification Plan
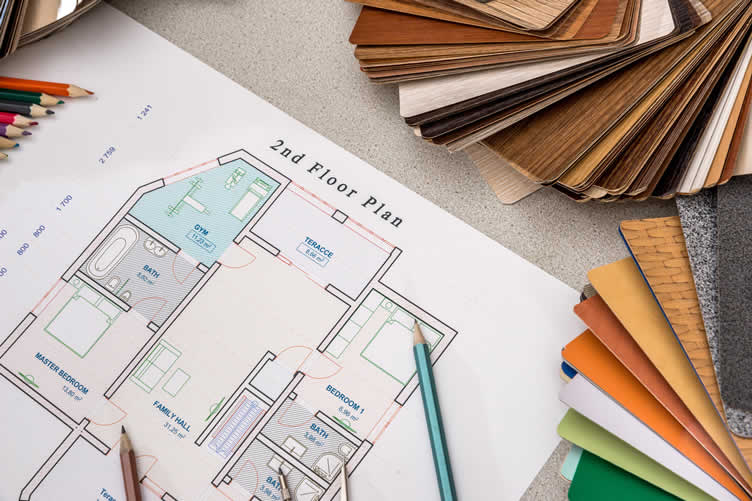
This comprehensive document provides a detailed breakdown of the carefully selected materials and finishes for your renovation project. It includes an extensive range of options, such as high-quality hardwood flooring, elegant granite countertops, and sleek stainless steel appliances.
With this level of attention to detail, your renovation is sure to exceed expectations and create a stunning space that reflects your unique style and taste.
-
What They Cover:
- Materials and Finishes:
- Flooring:
Type (hardwood, tile, carpet), brand, color, pattern, installation method. - Wall coverings:
Paint colors and sheens, wallpaper patterns, tile selections. - Countertops:
Material (granite, quartz, laminate), color, edge profile, sink cutouts. - Cabinetry:
Material (wood, laminate), style, color, hardware, door and drawer configurations. - Plumbing fixtures:
Brand, model, finish (chrome, brushed nickel, etc.), water efficiency ratings. - Lighting fixtures:
Type (pendants, recessed, sconces), style, wattage, placement. - Appliances:
Brand, model, size, energy efficiency ratings, special features.
- Flooring:
- Construction Details:
- Insulation specifications:
R-value, material type (fiberglass, spray foam), installation method. - Framing details:
Spacing of studs and joists, lumber grades, fastener types. - Roofing materials:
Type (asphalt shingle, metal, tile), underlayment, flashing details. - Window and door specifications:
Material (wood, vinyl, aluminum), energy efficiency ratings, hardware types.
- Insulation specifications:
- Quality Standards:
- References to industry standards or building codes for materials and workmanship.
- Requirements for testing and inspections to ensure quality control.
- Materials and Finishes:
-
Importance of Specs:
- Clarity and Consistency:
Specs ensure everyone involved in the project—contractors, suppliers, subcontractors—is working with the same understanding of quality expectations. - Cost Control:
Detailed specs allow for accurate cost estimation and prevent surprises during construction due to misunderstandings about materials or finishes. - Adherence to Codes:
By specifying materials and construction methods that meet building codes, you ensure safety and compliance. - Achieving Your Vision:
Specs guarantee that the finished product aligns with your desired aesthetic and functional preferences. - Managing Change Orders:
Clear specs reduce the likelihood of disputes or change orders due to miscommunication about materials or finishes. - Warranty Protection:
Specs often become part of the contract, holding contractors and suppliers accountable for the quality of their work and materials.
- Clarity and Consistency:
copyright image by 123rf.com
Creating comprehensive specs often involves collaboration between architects, designers, and homeowners to ensure all expectations are captured accurately. They can be written in various formats, including descriptive paragraphs, bulleted lists, or tables.
You can freely download this PDF specification plan without registration for your reference and assistance. It provides precise details on every aspect of your home improvement or landscape.
File Type:

Scroll up to directory … or scroll to next section about the need of building permits and codes …
ideas to view and compare from the information discussed above
architecture software3d cad design softwareblueprint printer
-
-
SHARE IT ..! You might have someone in your social network who could find this informative post on the need of building permits and codes valuable. Feel free to share it on Facebook, Twitter, LinkedIn, or Pinterest!


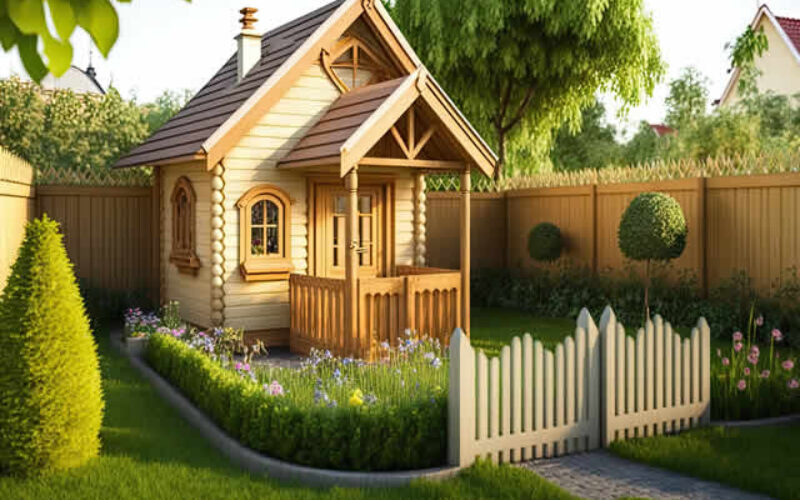

fourth “photo remodeling” idea

copyright image by 123rf.com
Segment 4: What to Know About Inspections
Notes:
-
Inspections play an integral role in ensuring compliance with renovation building codes. They are designed to safeguard the health, safety, and welfare of the public by enforcing the adherence to established standards. Obtaining renovation permits is the first step to a legal renovation process, but it is only through inspections that the renovation work’s actual compliance with the codes is verified.
A home inspection is broken down into specific phases, corresponding to different stages of the renovation process. For example, an inspector might check the plumbing and electrical work before the drywall is installed. This ensures that any issues are identified and corrected before the project progresses too far.
Furthermore, a final inspection is usually conducted upon completion of the renovation work to certify that all modifications are up to code, and that the renovated space is safe for occupancy.
Remember, different types of renovations may require different types of inspections. For instance, if you’re adding a new room to your home, you may need a structural inspection. If you’re renovating your kitchen, a plumbing and electrical inspection could be necessary.
Finally, it’s important to note that the inspection process is not just about finding faults. Inspectors can also provide valuable advice on how to improve your renovation plans, ensuring that the result is both safe and efficient.
Thus, inspections should not be seen as a hurdle, but rather as a critical step toward a successful home renovation.
-
Quirk scroll to “inspections” side notes …
-
-
Types of Inspections:
Note that he type and number of inspections required may vary depending on the scope and complexity of your renovation project. Always consult with a local building permit office or a renovation professional to ensure you’re meeting all necessary requirements.
Make sure to obtain and file necessary documentation and certifications for specialized systems and work, such as electrical, plumbing work or any other structural changes.
Here is a list of potential inspections you may need to schedule during your renovation project:
-
1. Foundation and Structural Integrity:
This assessment occurs when you’re making changes to the home’s structure, such as adding a room or removing a wall.
- Examine for cracks, settling, or other signs of damage in the foundation, walls, and framing.
- Verify that structural supports, such as beams and joists, are adequately sized and installed according to code.
- Confirm proper load-bearing capacity, especially if the renovation involves structural changes or additions.
-
2. Electrical Systems:
If your renovation involves the installation or modification of electrical systems, an electrical inspection will be needed.
- Ensure wiring is up to code, correctly sized for the circuits, and protected by appropriate breakers or fuses.
- Check for proper grounding and bonding of electrical components.
- Inspect outlets, switches, and fixtures for correct installation and functionality.
- Verify GFCI protection in required areas, such as bathrooms and kitchens.
-
3. Plumbing Systems:
Plumbing inspections are necessary when you’re installing new plumbing fixtures or altering existing plumbing systems, often seen in kitchen or bathroom renovations.
- Inspect for leaks, corrosion, or other issues in pipes, fittings, and fixtures.
- Ensure proper venting of drain lines and adequate water pressure.
- Confirm that backflow prevention devices are installed if required.
-
4. Mechanical Systems:
Should your renovation project include changes to heating, ventilation, or air conditioning systems, an HVAC inspection will be necessary.
- Check heating and cooling systems for proper function and safety, including clearances and ventilation.
- Inspect ductwork for leaks, proper insulation, and adequate airflow.
- Verify that smoke and carbon monoxide detectors are installed and working.
-
5. Fire Safety:
This is crucial when you’re adding new rooms or making significant changes to the home’s layout to ensure fire safety regulations are met.
- Ensure smoke detectors and carbon monoxide alarms are installed in required locations and working correctly.
- Verify that fire separations between rooms and units are intact and meet code requirements.
- Inspect for adequate fire exits and egress routes.
-
6. Accessibility:
Confirm compliance with accessibility requirements for entrances, doorways, hallways, and bathrooms, especially if applicable to the renovation.
- Assess whether entrances are easily accessible, with no major obstructions.
- Evaluate hallway width for easy wheelchair movement.
- Ensure bathrooms have enough space for individuals using mobility aids. Inspect for grab bars in the shower and next to the toilet.
- Check if ramps and lifts are available where stairs could be an obstacle.
-
7. Energy Efficiency:
When renovating your house, it’s advisable to consider energy efficiency measures to help reduce your energy usage and save on utility costs.
- Check for insulation levels in walls, ceilings, and floors, meeting energy code requirements.
- Inspect windows and doors for proper sealing and weatherstripping.
-
8. Final Inspection:
Upon completion of the renovation work, a final inspection is conducted to confirm that all changes comply with building codes and the space is safe for occupancy.

copyright image by 123rf.com
-
-
-
ideas to view and compare from the information discussed above
Scroll up to directory … or scroll to next section about the need of building permits and codes …
below for …
home remodeling services
Find Home Remodeling Services Additions Major Remodels Minor Remodels Disability Needs Plumbing Drain Clearing Appliances Electrical top-rated, pre-screened local contractors FREE: download contractor selection enter zip code – powered by HomeAdvisor ™
Quick Contractor Guides selecting negotiating working with inspecting

fifth and last “photo remodeling” idea


copyright image by 123rf.com
Segment 5: DIY Permit or Work With a Contractor
Notes:
-
For homeowners who prefer the do-it-yourself (DIY) approach, pulling your own renovation permits can be a rewarding challenge. It offers control over your project timelines and can be a cost-saving measure.
However, it’s crucial to approach this task with an understanding of the renovation building codes in your area. Familiarizing yourself with these codes and regulations is key to obtaining a permit. Start by visiting your local council’s website where you should find detailed guidelines on the permit application process and the specific codes applicable to your planned renovation.
Keep in mind that submitting an application doesn’t guarantee approval. Your project will be reviewed against these local codes and only approved if it meets the standards. If DIY is your approach, be ready for a learning curve and be prepared to make adjustments to your plans based on feedback from the local building authority.
By equipping yourself with the correct knowledge and tools, you can navigate the complexities of home renovations with confidence, ensuring your project aligns with all necessary requirements and standards.
-
Pulling Permits:
Whenever you plan a significant renovation, you must secure the necessary renovation permits from the local authorities. These permits ensure that your project meets safety standards and preserves the structural integrity of your home.
Websites of local government agencies usually provide resources on how to obtain these permits. Some jurisdictions may even offer online applications for certain types of projects.
-
Adhering to Building Codes:
Renovation building codes are sets of rules and regulations that dictate the standards for construction and renovations. These codes are designed to protect the health, safety, and welfare of residents.
To ensure compliance, homeowners can access publicly available local building codes. DIY enthusiasts should study these codes thoroughly before initiating any renovation work.
-
Designing Architectural Plans:
Developing a comprehensive architectural plan is a critical step in the renovation process. Homeowners can use various user-friendly digital tools, such as SketchUp or AutoCAD, to design their plans.
These tools allow you to create detailed, accurate models of your proposed renovations, which can be invaluable when seeking permit approval or communicating with contractors.
-
-
Quirk scroll to topic side notes …
-
-
Working With A Contractor
If navigating the world of renovation permits and building codes seems daunting, hiring a renovation contractor can be a wise choice. The benefits are manifold.
Contractors are familiar with the intricacies of local codes and have ample experience in designing plans that comply with these standards. They take on the responsibility of pulling the necessary permits, saving you the time and effort of navigating this complex process yourself.
Contractors also have established relationships with local building authorities, which can streamline the approval process. Further, a renovation contractor will develop the architectural plan for your renovation.
Their professional expertise ensures that the plan is not only aesthetically pleasing, but also structurally sound and in line with local building codes.
With a contractor at your side, you can concentrate on the exciting aspects of your home renovation, confident in the knowledge that the technical details are in capable hands.

copyright image by 123rf.com
Finding a Contractor
Finding a reliable and competent renovation contractor is a crucial step in your home renovation journey. It’s not a decision to be rushed or taken lightly. Start by conducting extensive research, and seeking recommendations from friends, family, or online homeowner forums.
Prioritize contractors who are licensed and insured, have a solid reputation for quality work, and have substantial experience with projects similar to yours.
Be sure to request and follow up on references, inspecting previous work to assess the quality and durability. Also, consider their communication style.
A good contractor is not only skilled in their craft but also excels at communicating effectively, keeping you updated about the progress of the project, and is transparent about costs and timelines.
When evaluating potential contractors, don’t forget to discuss renovation permits and building codes. The contractor should demonstrate an understanding of local regulations and show they’re able to obtain all the necessary permits for your renovation.
Lastly, always get detailed written estimates and contracts. This level of documentation will protect you and ensure that everyone has the same understanding of the project’s scope, cost, and timeline.
By taking these steps to find the right contractor, you’re setting the stage for a successful renovation that enhances the value and enjoyment of your home.
LetsRenovate has partnered with HomeAdvisor™, a renowned provider of highly-rated, carefully-vetted local contractors. Start your search here by choosing the type of contractor you need and entering your zip code to find local professionals.
But Wait!
Prior to initiating any contractor search and evaluation process, it is recommended to download and utilize this comprehensive worksheet.
This resource will aid in objectively ranking and evaluating potential contractors based on crucial factors such as price, experience, time commitment, insurance coverage, references, and professional affiliations.
By employing this tool, you can ensure a thorough and meticulous assessment while selecting the most suitable contractor for your needs.

Evaluation Sheet
File Type:FINAL REMARKS
In conclusion, a clear understanding of renovation permits and building codes is indispensable when planning a home renovation. These regulations, set by local authorities, ensure the safety and viability of your project. They dictate what modifications can be made to a structure and under what circumstances.
Through understanding and adhering to these key elements, homeowners can execute their renovation projects smoothly, while ensuring safety, compliance, and the overall success of their home improvements.
Scroll up to directory … or scroll to next section about the need of building permits and codes …
ideas to view and compare from the information discussed above
- What comments can you share about
the need of building permits and codes?
-
view illustration “becoming a bank”
Cover image credit: the need of building permits and codes by 123rf.com
end of post … please share it!
 |
did you find the need of building permits and codes analysis helpful? If so, please share the article with your friends and family! |
Nice pic idea? Leave us a quick comment below.
And please share this pic idea within your social networks.
Amazon Affiliate Disclosure: LetsRenovate.com is a participant in the Amazon Services LLC Associates Program, an affiliate advertising program designed to provide a means for sites to earn advertising fees by advertising and linking to Amazon.com. The commission earnings are used to defray our cost of operation.
View our FTC Disclosure for other affiliate information.