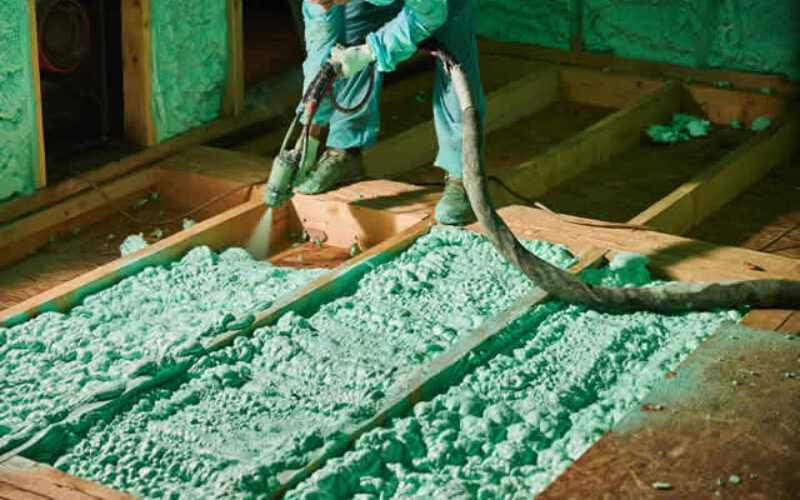
These common issues often indicate insufficient insulation, forcing heating and cooling systems to work harder. This is why solutions like blown-in insulation are so important. It helps us enhance home exteriors and maintain essential core systems, ensuring our living spaces remain efficient and pleasant year-round.
In this extensive guide, we will explore how blown-in insulation acts as a core system upgrade for thermal protection. We will compare different materials like fiberglass, cellulose, and mineral wool, explain R-value requirements for our region, and detail installation best practices.
We’ll also look at how blown-in insulation compares to traditional batt insulation. By understanding these elements, we can make informed decisions to create a more comfortable, energy-efficient, and structurally sound home.
For more detailed insights into this essential home upgrade, explore our comprehensive guide to Core Systems Blown-in Insulation.
- post content
- Understanding the Synergy Between Home Exteriors and Core Systems
- Blown-In Insulation: The Core System Upgrade for Thermal Protection
- Step-by-Step Installation and Best Practices for Homeowners
- Comparing Blown-In Insulation to Traditional Fiberglass Batts
- Frequently Asked Questions About Home Exteriors and Core Systems
- conclusion
- view notes:collective tips
- view analysis:How to Save Energy in Your Home
- view ideas:latest remodeling analysis
Understanding the Synergy Between Home Exteriors and Core Systems
Our homes operate as complex thermal envelopes, where every component, from the roof to the foundation, plays a crucial role in maintaining interior comfort and energy efficiency.
Building science emphasizes that a well-sealed and insulated structure significantly reduces the workload on our HVAC systems, leading to substantial energy savings and improved indoor air quality.
Effective moisture control and robust air barriers are integral to preserving structural integrity and preventing issues like mold growth and wood rot.
-
The Role of Home Exteriors and Core Systems in Climate Control
The exterior of our home acts as the first line of defense against the elements, directly influencing the indoor climate. Heat transfer, a constant battle against nature, dictates how much energy we expend to keep our homes warm in winter and cool in summer.
For instance, proper roof ventilation is vital for mitigating heat buildup in attics during Sacramento’s hot summers, preventing it from radiating down into living spaces. Similarly, well-maintained siding protects wall cavities from external moisture and temperature fluctuations, helping maintain a stable indoor environment.
Without adequate protection and proper functioning of these exterior elements, our core systems, particularly insulation and HVAC, struggle to maintain desired temperatures, leading to discomfort and inflated utility bills.
-
How Exterior Upgrades Protect Your Home Exteriors and Core Systems
Investing in exterior upgrades goes beyond aesthetics; it’s a strategic move for long-term home health and efficiency. Weatherization, including sealing air leaks and improving insulation, is paramount for preventing drafts.
By stopping uncontrolled air infiltration, we not only enhance comfort but also extend the longevity of our heating and cooling systems. When our HVAC units don’t have to compensate for air leaks and poor insulation constantly, they experience less wear and tear, reducing the need for frequent repairs and extending their operational lifespan.
This proactive approach is preventive maintenance for the entire home, ensuring that wall cavities are protected from moisture and extreme temperatures, creating a more resilient, energy-efficient living space.
other ways to save home energy

How to Save Energy in Your Home
As utility rates fluctuate and environmental awareness grows, finding practical ways to reduce your energy consumption has become a priority for mindful homeowners.

Blown-In Insulation: The Core System Upgrade for Thermal Protection
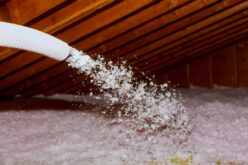
Blown-in insulation, also known as loose-fill insulation, represents a significant advancement in home thermal protection. Unlike traditional insulation methods, this technique involves using a mechanical blower to distribute loose insulating material into various cavities and spaces within a home, such as attics, walls, and crawl spaces.
This method excels at filling irregular shapes and hard-to-reach areas, creating a seamless thermal barrier. The effectiveness of any insulation is measured by its R-value, which quantifies its resistance to heat flow.
A higher R-value indicates greater thermal resistance and better insulating performance. When properly installed, blown-in insulation forms a dense, uniform layer that significantly reduces heat transfer across attic joists and through wall cavities, making it an excellent core system upgrade.
-
Comparing Blown-In Insulation Materials
Several materials are commonly used for blown-in insulation, each with distinct properties and benefits. Understanding these differences helps us choose the best option for our home’s specific needs.
| Material | Average R-value per inch | Key Characteristics
The following sections will guide you through the process of enhancing your home’s thermal performance with blown-in insulation, ensuring long-term comfort and energy efficiency.
-
R-Value Requirements and Regional Climate Zones
The R-value of insulation is critical; it signifies its ability to resist heat flow. A higher R-value means greater insulating effectiveness.
For homeowners in Sacramento, CA, and most of California, we fall into Climate Zone 3, which has specific recommendations for attic insulation. To achieve optimal thermal performance and comply with modern building codes, attics in this region typically require an R-value of 30-60.
Achieving the recommended R-value often translates to a specific depth of blown-in insulation. For instance, cellulose insulation, with an average R-value of 3.5 to 3.7 per inch, would require approximately 11 to 14 inches to achieve an R-value of 38 to 49.
It’s important to consider settling factors; while blown-in insulation is effective, materials like cellulose can settle by a few inches over several years, slightly reducing its initial thermal resistance.
Therefore, professional installers often aim for a slightly higher initial thickness to account for this natural compaction and maintain the desired R-value over time. Correct thickness standards are crucial for maximizing energy savings and home comfort.
Step-by-Step Installation and Best Practices for Homeowners
While the concept of blown-in insulation might seem straightforward, proper installation is key to achieving its full benefits.
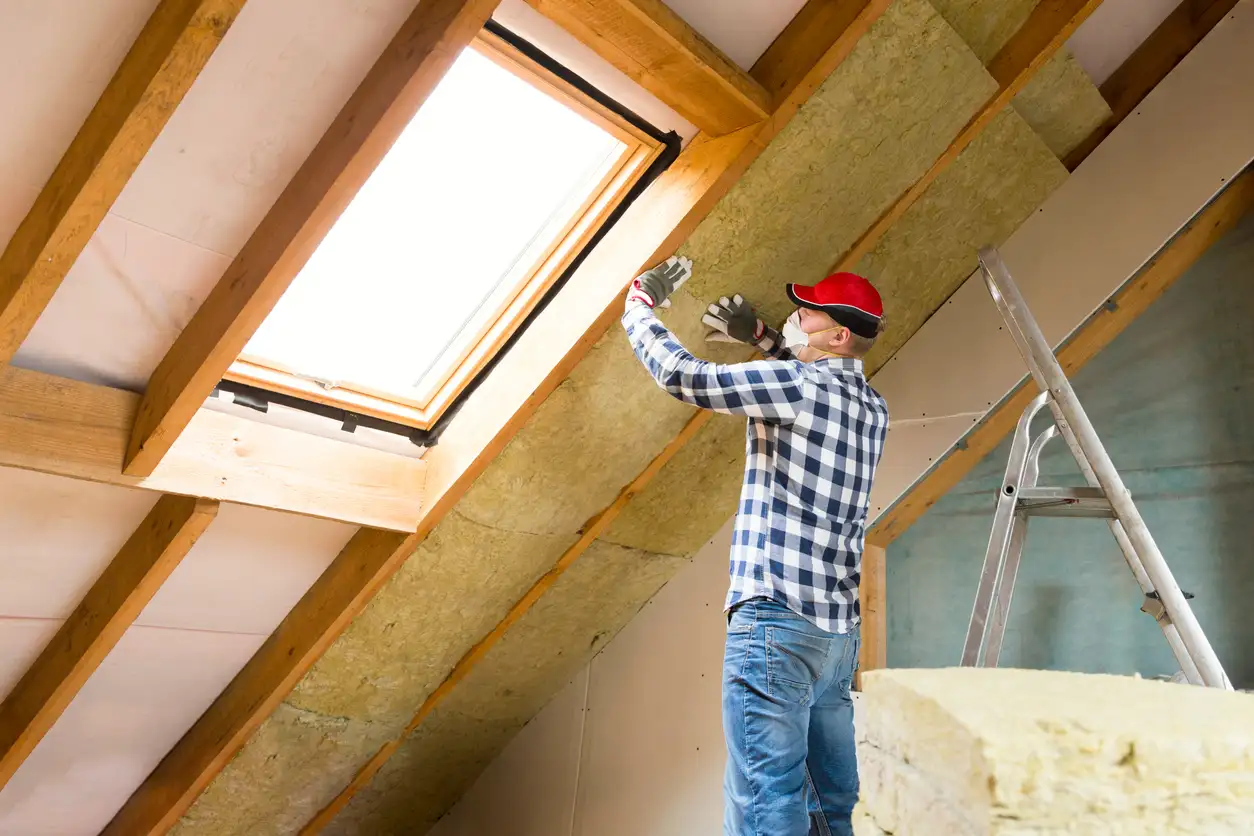
Whether we’re insulating an attic floor or retrofitting wall cavities, adhering to best practices ensures optimal thermal performance, moisture control, and safety.
This often involves careful air sealing, understanding vapor barriers, and maintaining appropriate clearances around heat sources like recessed lights.
-
Attic Insulation vs. Wall Cavity Retrofitting
The installation approach for blown-in insulation varies significantly between attics and wall cavities.
For attics, the process typically involves applying loose-fill insulation across the attic floor. Before blowing in the material, it’s crucial to ensure proper attic ventilation, particularly by installing attic baffles near soffit vents.
These baffles prevent insulation from blocking the soffit vents, maintaining a clear path for airflow from the eaves to the ridge, which is essential for preventing moisture buildup and ice damming in colder climates.
The insulation is then blown evenly across the attic floor to the specified depth, ensuring complete coverage and avoiding compression.
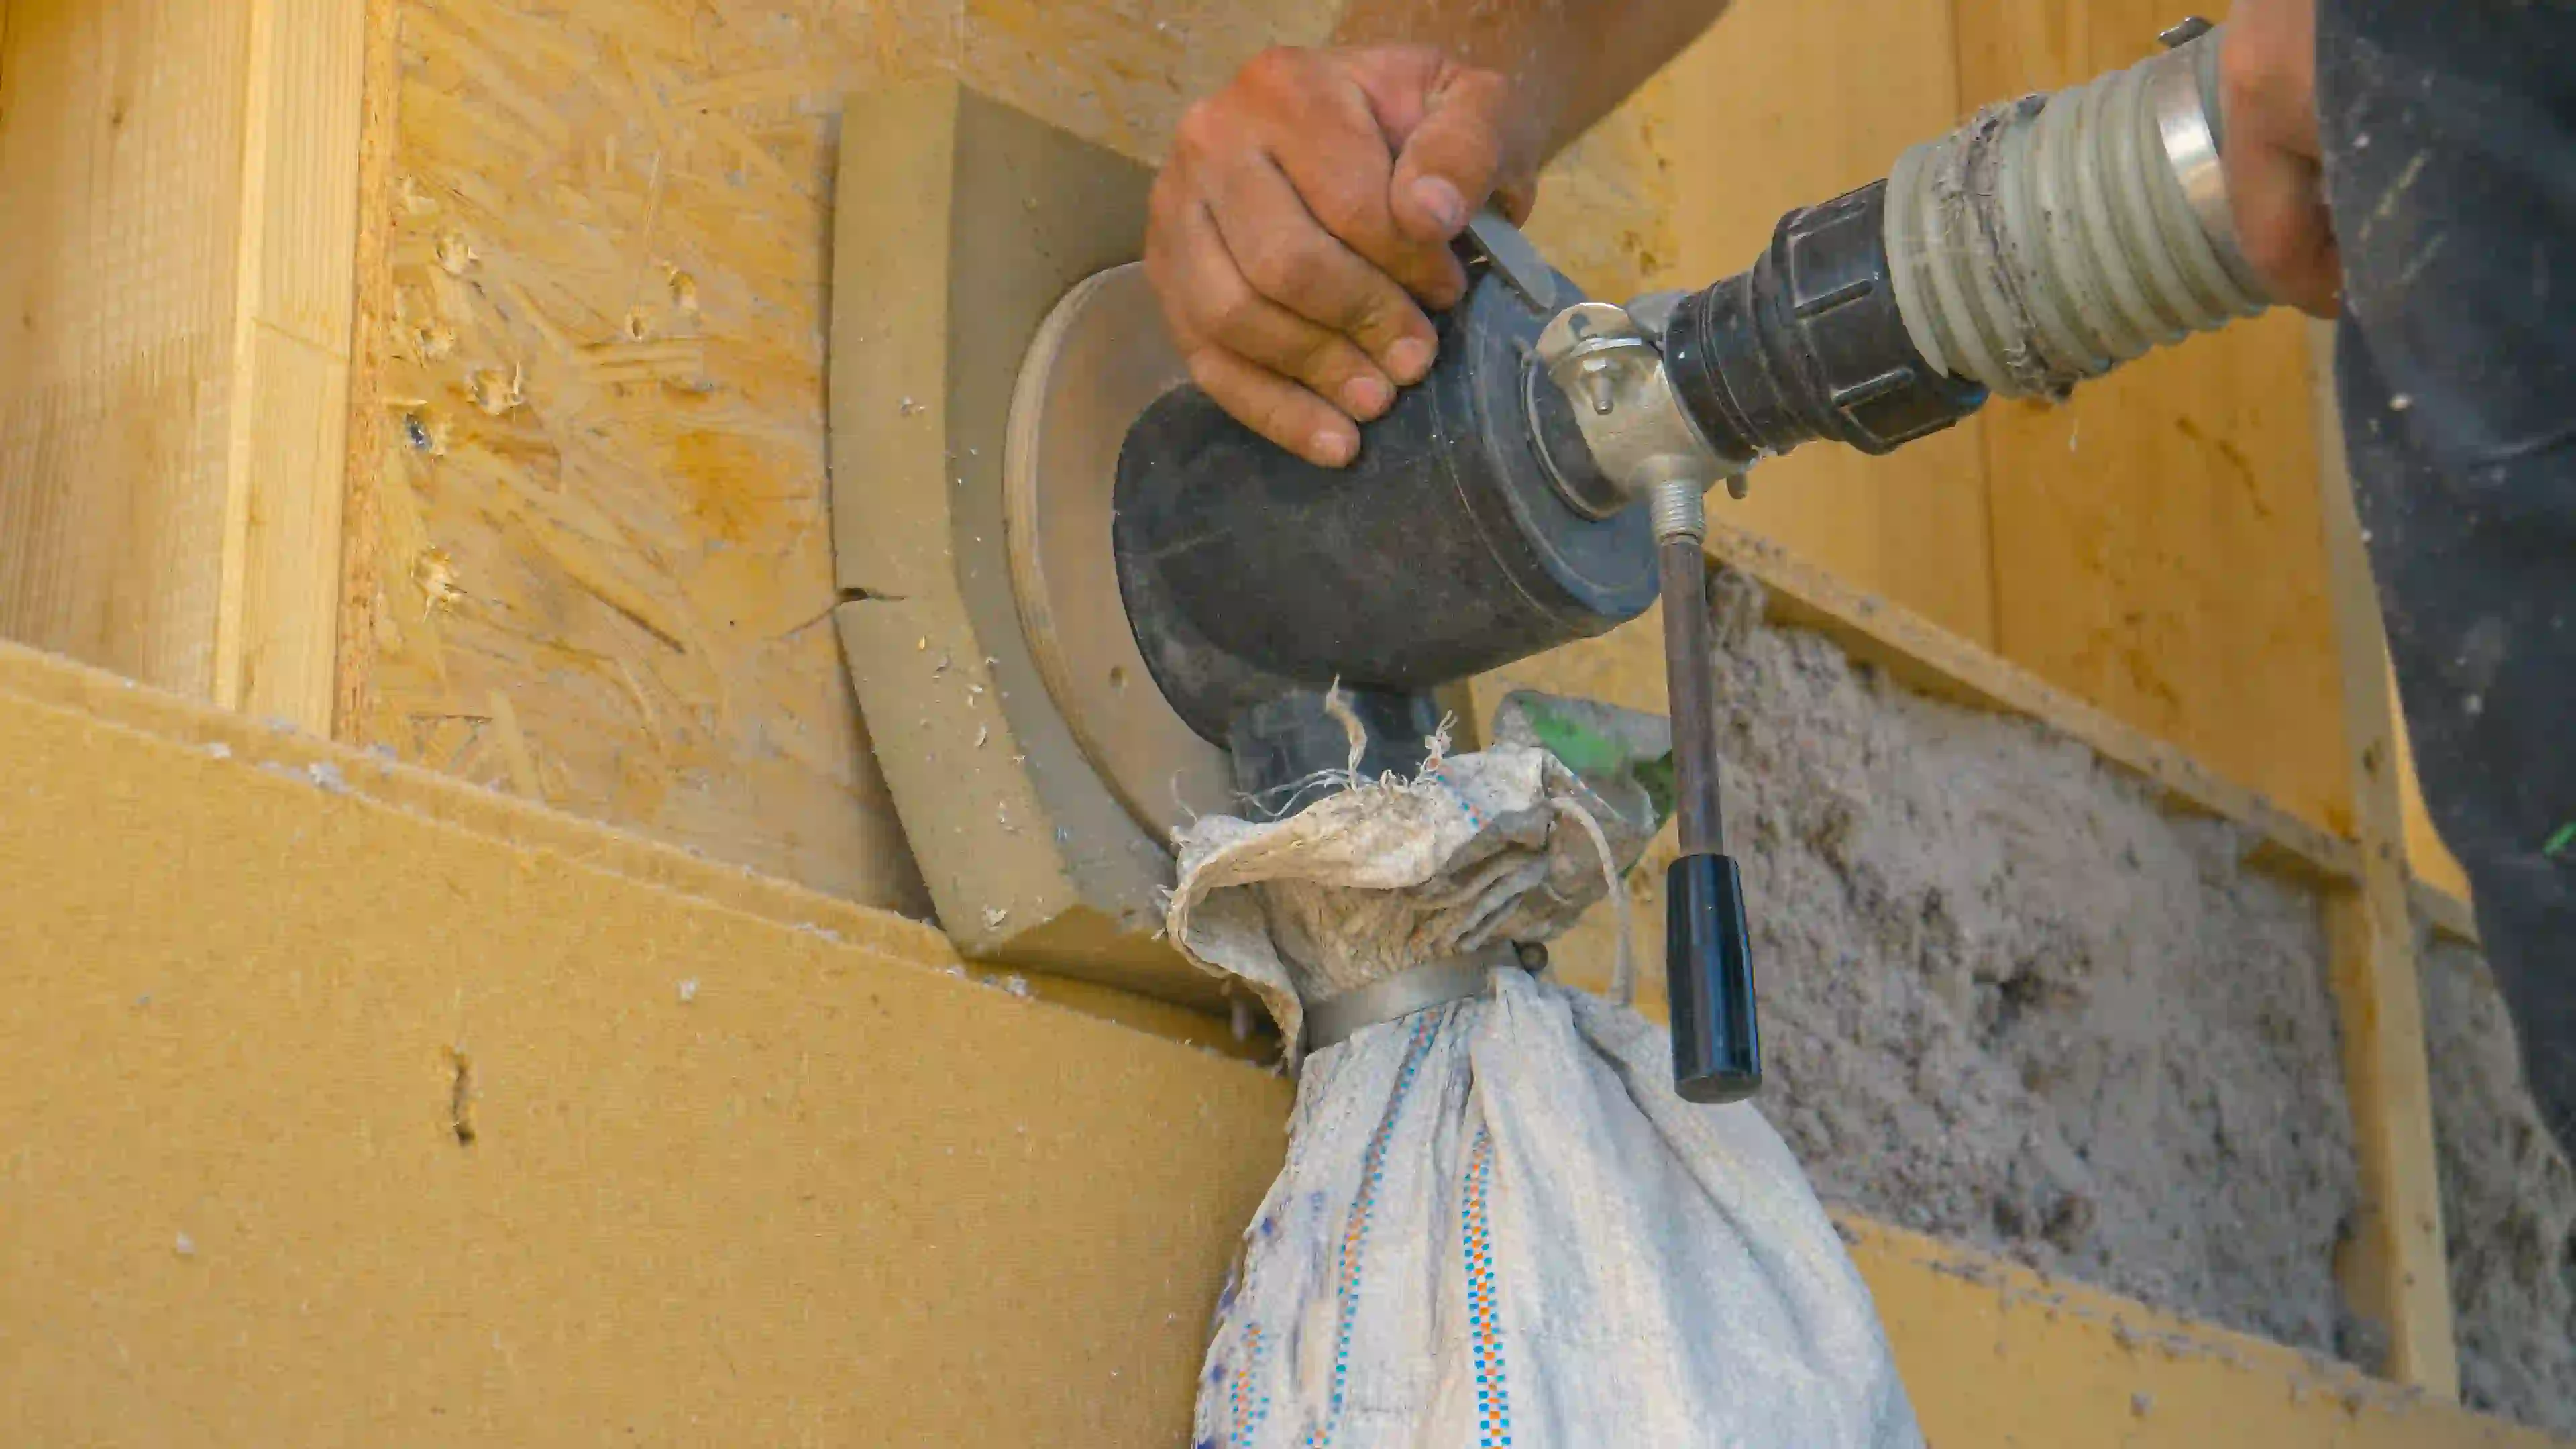
Wall cavity retrofitting in existing homes is a more intricate process. Since wall surfaces are typically finished, technicians employ a “drill-and-fill” method. This involves drilling small holes into the exterior or interior walls, usually one near the top and one near the bottom of each stud cavity.
A specialized hose is then inserted into these holes, and insulation is dense-packed into the cavity. This dense-pack application ensures the material fills every void, preventing settling and maximizing thermal performance.
After the cavities are filled, the holes are sealed with matching plugs and patched to blend seamlessly with the existing wall finish.
In some cases, for exterior walls, a section of exterior siding might need to be temporarily removed for easier access and precise filling. However, this is less common for typical retrofit applications.
-
Avoiding Common Pitfalls: Settling, Moisture, and Airflow
To ensure the long-term effectiveness of blown-in insulation, we must proactively address common pitfalls.
-
Settling:
While some settling is natural, especially with cellulose, proper dense-pack installation in wall cavities can mitigate this. For attics, aiming for a slightly higher initial depth can help maintain the target R-value over time.
-
Moisture:
This is perhaps the most critical concern. If insulation gets wet and cannot dry out, it can lead to mold prevention issues, reduced R-value, and even structural damage.
Addressing all significant moisture problems, such as leaky roofs or plumbing leaks, and installing ground-moisture barriers in crawl spaces before insulation is paramount. Cellulose insulation, though treated to resist mold, can still become problematic if saturated.
-
Airflow and Convection Currents:
Proper air sealing is essential before insulation. Gaps and cracks allow air to bypass the insulation, leading to convection currents that reduce its effective R-value.
Ensuring clear pathways for attic ventilation (with baffles) and maintaining clearances around recessed light fixtures (which can generate heat) are crucial for safety and performance.
Additionally, installing rodent barriers can prevent pests from nesting in and damaging the insulation, which could create voids and reduce efficiency. Avoiding insulation compression during installation is also vital, as it can significantly decrease the material’s R-value.
-
using ductless systems for hard to heat/cool areas such as the attic
Beat the Heat (and Cold) With a Ductless Mini-Split System
Compact, efficient, and surprisingly versatile, they deliver targeted heating and cooling without the need for ductwork
Comparing Blown-In Insulation to Traditional Fiberglass Batts
When considering insulation options, homeowners often compare blown-in insulation with traditional fiberglass batts. Each has its advantages, but blown-in insulation often presents a compelling case, especially for existing homes and specific applications.
One of the most notable differences is installation speed. Blown-in insulation can be installed much faster, particularly in attics.
A professional team can insulate a typical attic in just a few hours, a process that would take considerably longer with batts, especially if maneuvering around obstructions.
Gap coverage is where blown-in insulation truly shines. Its loose-fill nature allows it to conform to irregular spaces, filling every nook, cranny, and void around wiring, pipes, and structural elements. Fiberglass batts, while effective in standard stud bays, often leave small gaps and compress around obstructions, creating thermal bridges where heat can escape or enter.
This superior gap coverage directly translates to better air infiltration control, as the dense, continuous layer of blown-in material acts as a more effective air barrier.
Furthermore, blown-in insulation, particularly cellulose, offers excellent soundproofing capabilities. Its fibrous, dense composition helps to absorb sound waves, significantly reducing noise transfer between rooms and from outside.
Cellulose insulation, for instance, has been shown to reduce sound power by up to 60%. While fiberglass batts offer some sound dampening, blown-in options generally provide superior acoustic performance, making homes quieter and more comfortable.
In terms of R-value, fiberglass batts typically offer about 3.7 per inch. Blown-in fiberglass can range from R-2.5 to R-3.7 per inch, while cellulose averages R-3.5 to R-3.8 per inch. Mineral wool can offer an R-value between R-3.7 and R-4.3 per inch.
While the R-value per inch might be comparable or slightly higher for batt insulation under ideal conditions, blown-in insulation’s ability to create a truly seamless thermal envelope often results in better overall performance in real-world scenarios, thanks to its superior coverage and reduced air leakage.
Frequently Asked Questions About Home Exteriors and Core Systems
-
What is the recommended R-value for attic insulation in California?
For homeowners in Sacramento and most of California, which falls under Climate Zone 3, the recommended R-value for attic insulation is typically between R-30 and R-60.
This range ensures optimal thermal performance, helping maintain consistent indoor temperatures and reduce energy consumption year-round.
The exact R-value needed can depend on factors like your home’s age, specific construction, and personal comfort preferences, but aiming within this range is a strong starting point.
-
How does blown-in insulation contribute to home soundproofing?
Blown-in insulation significantly enhances a home’s soundproofing by virtue of the dense, fibrous nature of the materials used. When dense-packed into wall cavities or applied as a thick layer in attics and floors, the material creates a barrier that absorbs sound waves, preventing them from traveling through the structure.
Cellulose insulation, in particular, is highly effective at sound attenuation, capable of reducing sound power by up to 60%. This makes it an excellent choice for minimizing noise from outside, between floors, or between rooms, thereby contributing to a quieter, more peaceful living environment.
-
How often should home core systems insulation be inspected or replaced?
The lifespan of insulation varies by material. Fiberglass insulation can last a very long time, sometimes 80 to 100 years, unless it’s damaged.
However, when installed as batts, its effectiveness can diminish within 15 to 20 years due to settling or compression. Cellulose insulation typically lasts 20 to 30 years, while mineral wool can last for several decades.
We recommend having your home’s insulation, as a core system, inspected every 15 to 20 years, or sooner if you notice signs like increased energy bills, drafts, fluctuating indoor temperatures, pest infestations, or moisture problems.
Regular inspections help identify any settling, damage, or contamination that might reduce its thermal performance and necessitate replacement or refilling.
Insulation and Venting: A Perfect Balance
While proper insulation is essential to maintaining an energy-efficient and comfortable home environment, effective venting is equally crucial, especially in areas like the attic and plumbing.
Insulation helps regulate your home’s temperature, keeping it warm in the winter and cool in the summer.
However, without proper venting, moisture can build up, leading to potential issues like mold, mildew, and compromised structural integrity.
Attic vents prevent heat and moisture buildup, preserving roof lifespan, while venting for plumbing ensures wastewater gases are safely directed out of your home.
Together, insulation and venting work hand in hand to maintain a healthy, functional home envelope.
view ideas: Homeowner’s Guide to Every Vent (new win)

Conclusion
Enhancing our home exteriors and maintaining our core systems, particularly through effective insulation, is a powerful strategy for achieving lasting comfort and efficiency.
Blown-in insulation stands out as a versatile, highly effective solution, offering superior gap coverage, faster installation, and better soundproofing than traditional methods.
By understanding the different materials, R-value requirements for our specific climate zone, and best installation practices, we can make informed decisions that translate into significant energy savings and long-term comfort.
Investing in blown-in insulation is more than just an upgrade; it’s a commitment to a more sustainable home that protects our living spaces from extreme temperatures, reduces our carbon footprint, and safeguards our core systems for years to come.
For optimal results and to ensure proper installation tailored to your home’s unique needs, we always recommend a professional assessment.
home improvement ideas to consider (complete directory – new win):


Find Energy Efficient Services Insulation Windows-Insulation Ducts & Vents Appliances Solar Installation Skylights Home Automation Generators Plumbing Issues Electrial Wiring Networks/Phone Computers/ Media Home Security Alarms Air Conditioning Central Heating Water Heaters Thermostats top-rated, pre-screened local contractors FREE: download contractor selection enter zip code – powered by HomeAdvisor ™


Image credit: blown in insulation by envato.com
end of post … please share it!
| more photo remodeling |
Jump Over to Our Photo Analysis Center for Ideas on
"Renovating Home"
|__________________________________________________________|
home remodeling surprise
find out where it might go - new win


Helpful article? Leave us a quick comment below.
And please share this article within your social networks.