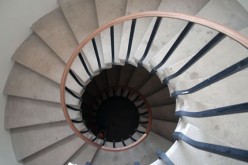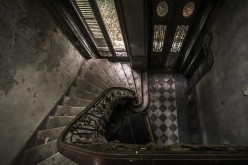
Finding the right way to connect these spaces without sacrificing precious floor area can be a challenge. For many homeowners, the answer lies in the elegant curves of a spiral staircase.
Adding a spiral staircase as a secondary access point is more than just a practical decision; it is an opportunity to infuse your home with architectural interest and charm. These structures have a way of drawing the eye upward, creating a sense of flow and openness that traditional staircases often lack.
Whether you are looking to unlock the potential of a hidden attic or simply want a more convenient way to move between floors, understanding the nuances of spiral staircases will help you make a choice that blends beauty with functionality.
- post content
- The Unique Appeal of Spiral Design
- Navigating Building Codes and Regulations
- Structural Considerations and Safety First
- Designing Your Dream Staircase
- Understanding Costs and Installation
- Is a Spiral Staircase Right for You?
- view table:content summary
- view notes:collective tips
- view ideas:latest remodeling analysis
The Unique Appeal of Spiral Design
The most immediate benefit of a spiral staircase is its incredibly efficient footprint. Unlike straight stairs that require a significant amount of linear space, a spiral design builds vertically upon itself.
This compact nature makes it an ideal candidate for tight corners or smaller rooms where preserving square footage is a priority. It allows you to reclaim space that would otherwise be lost to bulky structural supports and landings.

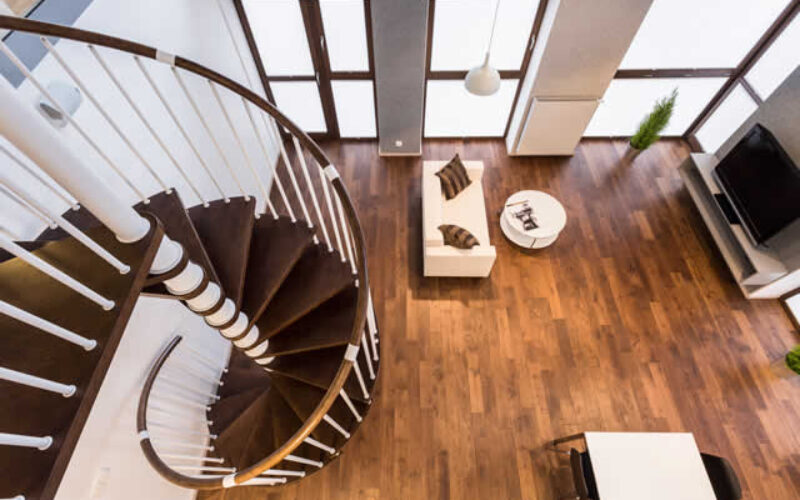
Beyond their space-saving capabilities, spiral staircases offer a distinct aesthetic advantage. The helical shape adds a sculptural element to a room, breaking up the monotony of straight lines and right angles found in most modern architecture.
They can range from industrial chic with sleek metal finishes to warm and traditional with rich wood tones.
This versatility means you can customize the look to complement your existing decor, making the staircase feel like a deliberate design feature rather than just a means of transport.
However, it is important to consider the practical limitations alongside the benefits.
Because the treads taper toward the center pole, the usable walking path is narrower than on a standard staircase. This can make moving large furniture or carrying heavy items difficult.
For a secondary access point—like reaching a guest bedroom or a storage loft—this trade-off is often acceptable. But if you anticipate needing to move bulky items frequently, you will want to weigh this factor carefully against your daily needs.

Navigating Building Codes and Regulations
Before you fall in love with a specific design, you must navigate the essential landscape of building codes. Regulations for spiral staircases can be quite specific and vary depending on your local jurisdiction.
These rules are in place to ensure safety and accessibility, and ignoring them can lead to complications during resale or insurance inspections.
Generally, codes will dictate the minimum clear walking width, which is the space available for you to step comfortably. There are also strict requirements regarding the height of the risers (the vertical part of the step) and the depth of the treads.
Because spiral stairs are often used as secondary access, some jurisdictions may allow for slightly steeper inclines or narrower widths than primary staircases, but this is not a guarantee.
You will also need to pay close attention to head clearance. As you ascend the spiral, you must have sufficient space above you to avoid bumping your head on the ceiling or the underside of the steps above. A landing platform at the top is typically required to provide a safe transition from the stairs to the floor.
Consulting with a local building inspector or a specialized contractor early in the process is the best way to ensure your vision aligns with safety standards.
Structural Considerations and Safety First
Safety should always be the guiding principle in any home improvement project, and spiral staircases are no exception. The central column provides the primary support, but the stability of the entire structure depends on proper anchoring at both the top and bottom.
The floor where the staircase will rest must be capable of supporting the concentrated load, which might require reinforcing floor joists in older homes.
Handrails are another critical safety feature. A continuous handrail that follows the curve of the stairs provides essential support for users of all ages. The spacing of the balusters (the vertical posts supporting the handrail) must be narrow enough to prevent small children or pets from slipping through.
While open risers (stairs without a vertical backboard) contribute to an airy, modern look, they can be daunting for some users. Adding riser bars or choosing a closed-riser design can enhance the sense of security without compromising the spiral aesthetic.
Slip resistance is equally important, particularly for metal staircases that can become slick. Adding texture to the treads, using non-slip adhesive strips, or opting for wood or carpeted overlays can significantly improve traction.
By prioritizing these structural and safety elements, you create a feature that is not only beautiful but also secure for everyone in your household.
more info below
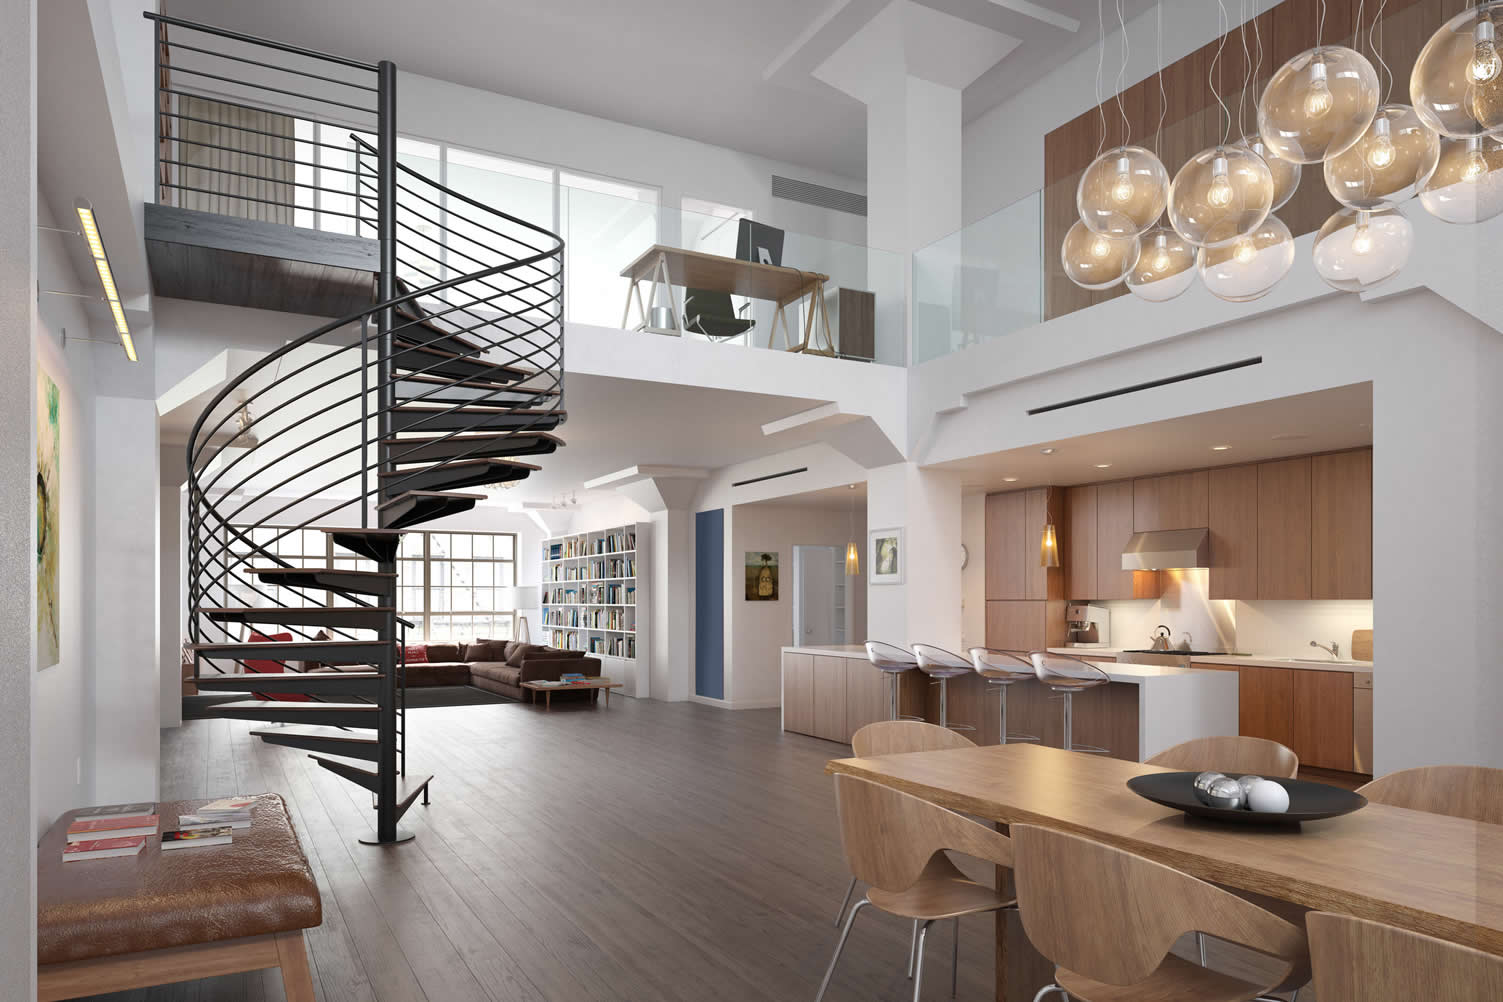
Spiral Staircase Kits for Getting Upstairs
You would love to go to from the bedroom to the attic – or maybe from the kitchen to the second floor. Consider using a spiral staircase kit. It can be easily installed without a major renovation.
Designing Your Dream Staircase
The design phase is where you can truly let your personality shine. Material choice plays a huge role in the final look and feel. All-metal staircases are durable and often more affordable, making them a popular choice for modern or industrial spaces.
They can be powder-coated in virtually any color to match your palette. For a softer, more organic touch, wood offers warmth and elegance. You might choose oak, maple, or cherry treads to match your hardwood floors, creating a seamless transition between levels.
Combining materials can also yield stunning results. A steel frame with wooden treads and a glass balustrade creates a contemporary, light-filled appearance that feels less imposing in a small room.
If your spiral staircase will be located outdoors—perhaps leading to a deck or balcony—galvanized steel or aluminum are excellent choices for their weather resistance and longevity.
Lighting is another design element that creates ambiance and safety. integrating LED strip lighting under the treads or along the handrail can turn your staircase into a glowing focal point at night.
It ensures that every step is clearly visible, reducing the risk of missteps in the dark. Thoughtful design choices transform a functional structure into a piece of art that enhances the overall atmosphere of your home.
Understanding Costs and Installation
The cost of adding a spiral staircase can vary widely based on materials, height, and customization. Kit stairs are generally the most budget-friendly option. These arrive in pieces and are assembled on-site, often by the homeowner or a general handyman.
While kits offer less customization, they are a fantastic solution for straightforward projects with standard floor-to-floor heights.
Custom-built staircases, on the other hand, are fabricated to your exact specifications. This route allows for greater design flexibility and higher-end finishes but comes with a higher price tag. You are paying for craftsmanship, specialized engineering, and professional installation.


When budgeting, remember to factor in not just the cost of the stairs themselves, but also any necessary structural modifications to your home, such as cutting the floor opening or reinforcing joists.
Installation complexity depends largely on the access to the site. A kit can be carried in piece by piece, making it ideal for retrofitting existing homes where getting a fully assembled staircase through a doorway would be impossible.
Professional installation ensures that the structure is rigid, the treads are level, and all connections are secure. It is an investment in peace of mind, knowing that your new access point is built to last.
Is a Spiral Staircase Right for You?
Deciding to install a spiral staircase involves balancing your desire for style and space efficiency with practical considerations of daily use. It is a solution that speaks to the homeowner who values design and is looking to solve a spatial puzzle creatively.
If you have a tight space and need access to a secondary area like a loft, attic, or basement, a spiral staircase is often the perfect fit.
Take the time to visualize how you and your family will use the space. Consider who will be using the stairs and what they might be carrying.
If the pros of saving space and adding architectural beauty outweigh the limitations of a narrower path, then a spiral staircase could be the transformative element your home needs. It is about creating a home that flows effortlessly, where every corner is accessible and every design choice brings you joy.
other related analysis of interest: (new win)
Industrial Home Style: Your Complete Guide to Urban Design
Designing Your Dream Kitchen: Dimensions Guide to Cabinets, Countertops, and Islands
| Aspect | Description | Considerations |
|---|---|---|
| Purpose and Appeal | Spiral staircases provide a stylish and space-efficient solution for secondary access, ideal for areas like lofts, attics, or decks. | Offers a striking architectural feature while saving floor space compared to traditional staircases. |
| Space Efficiency | The vertical, compact design minimizes the footprint, allowing installation in tight spaces or corners. | Perfect for smaller rooms or areas where preserving square footage is a priority. |
| Design and Aesthetics | Spiral staircases are versatile in style, ranging from industrial metal to traditional wood, offering both functionality and beauty. | The customizable materials and finishes ensure the staircase complements the overall home decor. |
| Safety and Regulations | Proper anchoring, handrails, and adherence to building codes are essential for safe use and compliance with regulations. | Requires local code checks and consideration of factors like tread depth, riser height, and head clearance. |
| Cost and Installation | Costs vary depending on material, customization, and whether it is a kit or custom-built. Installation complexity depends on structural modifications and space. | Kit stairs are budget-friendly and easy to install, while custom designs offer flexibility but are more expensive. |
| Practical Limitations | Narrow walking paths and tapered treads can make moving bulky items challenging, especially in tight spaces. | Best suited for secondary access points or areas with limited use of large furniture and heavy items. |

Find Carpentry Services (opens new win) Carpentry Additions Major Remodels Handyman top-rated, pre-screened local contractors FREE: download contractor selection enter zip code – powered by HomeAdvisor ™


Image credit: spiral staircase guide by envato.com
end of post … please share it!
| more photo remodeling |
Jump Over to Our Photo Analysis Center for Ideas on
"Renovating Home"
|__________________________________________________________|
home remodeling surprise
find out where it might go - new win


Helpful article? Leave us a quick comment below.
And please share this article within your social networks.