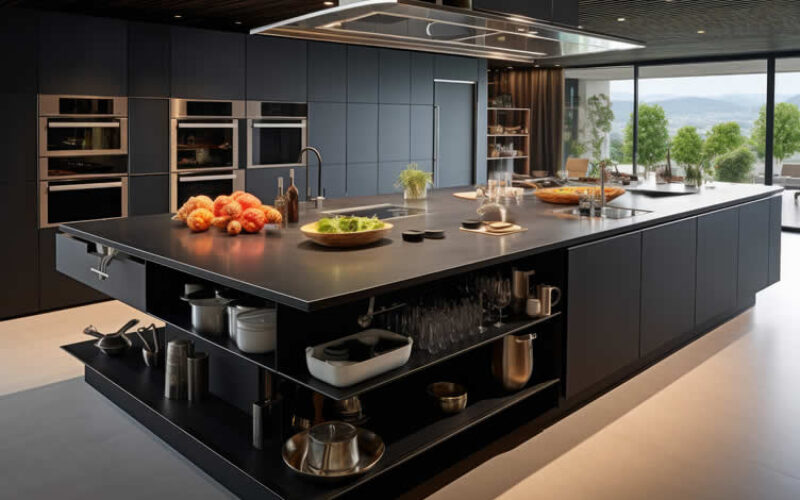
Summary Outline –
Choosing the right island can feel overwhelming, however, because there are simply so many options available. You might be dreaming of a massive surface for baking holiday cookies, or perhaps you need a compact solution that adds storage without cramping your floor plan.
The perfect island harmonizes with your lifestyle, enhancing how you use the space rather than just filling it up. It bridges the gap between style and functionality, turning a chaotic cooking area into a streamlined sanctuary.
In this guide, we will walk you through the vast world of kitchen islands. We will explore how different shapes can alter the flow of your room and how specific functions can solve your daily frustrations.
From expansive U-shaped designs that maximize storage to clever mobile carts perfect for cozy apartments, there is a style here that will help you craft your dream space. Let’s explore the possibilities and find the perfect fit for your home.

-
- —— begin first topic ——
-
1st Island Note: Kitchen Island Types by Shape
The shape of your kitchen island is more than just a design choice; it dictates the traffic flow and the entire rhythm of your kitchen.
Think of it as the central hub that influences where you’ll naturally stand to chop vegetables, where your guests might pull up a stool to chat while you cook, and how easily you can move between key areas like the refrigerator, sink, and stove.

copyright image by 123rf.com
This path is often called the "work triangle," and the right island shape can make it feel effortless.
Choosing the right geometry for your island is the crucial first step in creating a kitchen that not only looks beautiful but also feels natural and comfortable to work and live in.
[ view summary table: kitchen island shapes ]
-
Galley Islands[ view]
The galley island is the quintessential workhorse of kitchen design. Rectangular and straightforward, it mimics the efficiency of a professional kitchen line.
This shape is incredibly versatile because it fits neatly into open-concept spaces without disrupting sightlines. A galley island typically features cabinets on one side and bar seating on the other, creating a clear division between the working zone and the social zone.
Homeowners love this shape because it maximizes surface area without requiring a complex footprint. It allows for long, uninterrupted countertops, which are ideal for buffet-style serving or extensive meal prep sessions.
If you have a standard rectangular kitchen, a galley island usually offers the best clearance on all sides, ensuring that no one gets trapped in a corner when the dishwasher is open. It is a timeless choice that favors clean lines and practical workflow.
-
L-Shaped Islands[ view]
If your kitchen is large enough to accommodate it, an L-shaped island can be a game-changer for zoning. As the name suggests, this design features two connected runs of cabinetry that form a right angle. This shape naturally creates ample workspace and distinct areas for different activities.
You might designate the longer side for food preparation and cooking, while the shorter leg serves as a dedicated seating area or a beverage station.
This configuration is particularly beneficial for households with multiple cooks. The sprawling layout ensures that two people can work simultaneously without bumping elbows.
Visually, an L-shaped island can make a sprawling kitchen feel more intimate by enclosing the workspace slightly, giving the cook a commanding view of the room while keeping the necessary tools within arm’s reach.
It invites interaction but maintains a respectful boundary between the hot stove and your guests.
-
U-Shaped Islands[ view]
For the ultimate in storage and workspace, the U-shaped island is unparalleled. This design features three sides of cabinetry and countertops, often resembling a horseshoe.
It is a substantial commitment in terms of floor space, requiring a spacious room to ensure adequate walkways, but the payoff is immense. A U-shaped island can essentially function as a second kitchen, housing everything from a prep sink and dishwasher to a wine fridge and recycling center.
This shape is perfect for the avid baker or the entertainer who needs acres of counter space. Because it surrounds the cook on three sides, it creates a highly efficient "cockpit" where everything is accessible with a simple turn.
However, it is important to consider the scale. In a smaller room, a U-shaped island can feel fortress-like and imposing. But in a grand, open-plan home, it serves as a stunning focal point that anchors the entire living area.
-
Circular and Curved Islands[ view]
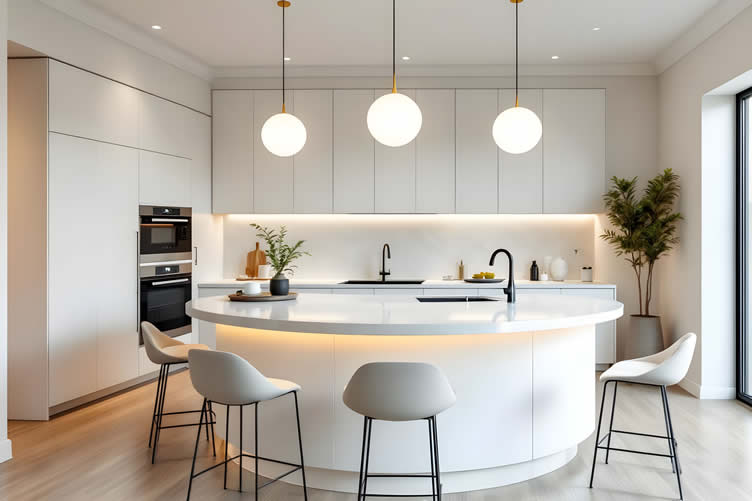
While rectangles and angles dominate kitchen design, introducing curves can soften the overall aesthetic of the room. Circular, semi-circular, or oval islands act as a visual relief in a room filled with sharp edges and straight lines.
A rounded island naturally draws people in, making it a fantastic social hub. There is something inherently welcoming about a curve; it encourages flow and movement around the space rather than directing traffic in straight lines.
From a safety perspective, families with young children often appreciate the lack of sharp corners. Navigating a busy kitchen becomes less hazardous when hip-height edges are rounded. Design-wise, a curved island is a statement piece.
It signals a departure from the standard builder-grade look and suggests a custom, thoughtful approach to design. Whether it is a full circle or just a rounded overhang for seating, this shape adds a touch of elegance and fluidity to your home.
Type Shape Description Key Features Galley Islands The galley island is rectangular and straightforward, fitting neatly into open-concept spaces without disrupting sightlines. It typically offers cabinets on one side and bar seating on the other, maximizing workspace efficiency. Long countertops for meal prep and serving, versatile in design, ideal for rectangular kitchens with proper clearance ensuring smooth traffic flow. L-Shaped Islands An L-shaped island features two connected cabinet runs forming a right angle. It creates distinct zones for different activities and provides ample workspace for multiple cooks. Great for zoning, offers dedicated spaces for prep, seating, or beverage stations, ideal for larger kitchens, and provides an intimate yet spacious layout. U-Shaped Islands The U-shaped island offers three sides of cabinetry and countertops, resembling a horseshoe. It is best suited for large kitchens where extensive storage and workspace are necessary. Highly efficient “cockpit” for cooks, supports inclusion of sinks, dishwashers, or fridges, ideal for baking or entertaining, requires substantial floor space, and acts as a focal point in open-plan homes. Circular and Curved Islands These islands include circular, semi-circular, or oval designs, providing visual relief and elegance in a room dominated by straight lines and angles. They enhance social interaction and safety. Encourages movement and flow, lacks sharp corners for added safety, acts as a statement piece, and softens the room’s overall aesthetic for a custom feel. 

AI generated image by 123rf.com
-
Scroll up to directory … or scroll to next section about kitchen island types by function …

-
-
2nd Island Note: Kitchen Island Types by Function
Once you’ve chosen the right shape for your floor plan, it’s time to think about the island’s functionality. The way you use your kitchen should guide what your island is designed to do.
For example, if you do a lot of meal prep, you might prioritize features like a dedicated area for chopping, integrated cutting boards, or a built-in sink for washing produce.

AI generated image by 123rf.com
On the other hand, if you often host guests, you might prefer an island design that acts as a barrier, helping to hide dinner prep mess or dirty dishes from view while creating a welcoming space for serving drinks or appetizers.
Customizing your island’s function to fit your lifestyle ensures it enhances your kitchen experience, solving everyday problems instead of adding new ones.
[ view summary table: kitchen island functions ]
-
Full-Function Chef’s Islands[ view]
A full-function island, often called a chef’s island, is designed for the serious cook. This is not just a table in the middle of the room; it is a fully integrated command center.
These islands typically house a cooktop, a prep sink, and specialized storage for pots, pans, and spices. The goal here is to face the room while cooking, allowing the chef to remain part of the conversation rather than staring at a backsplash.
Integrating appliances into the island requires careful planning regarding plumbing and electrical lines, but the ergonomic benefits are substantial. You can move chopped vegetables directly from the cutting board to the pan without taking a step.
A chef’s island effectively reduces the classic "kitchen triangle," making meal preparation faster and more enjoyable. It transforms cooking from a solitary chore into a performance.
-
Two-Tiered Islands[ view]
The two-tier island is a brilliant solution for those who want to separate the culinary action from the social relaxation. This design features two distinct heights: a lower, standard counter height for food preparation and a higher, bar-height tier for seating. The primary benefit of this design is visual screening.
The raised bar effectively hides the inevitable clutter of cooking—dirty dishes, vegetable peels, and spice jars—from guests sitting in the adjacent living or dining area.
This style also creates a comfortable dynamic for interaction. Guests sitting at the higher tier are at eye level with the standing cook, facilitating easy conversation.
It clearly delineates the "working" side of the island from the "eating" side, preventing helpful guests from getting in the way of hot pans or sharp knives.
While single-level islands are currently trending for their expansive look, the utility of a two-tier island remains a strong draw for busy families.
-
Islands with Bar or Breakfast Seating[ view]
For many families, the kitchen island has replaced the formal dining table for breakfast, homework, and casual weeknight dinners. Islands designed specifically with an overhang for seating prioritize comfort and legroom. This setup turns the kitchen into a multipurpose room where cooking and living happen simultaneously.
The key to a successful seating island is ensuring enough depth for the overhang so that knees do not bang against cabinets, and enough width per seat so diners are not bumping elbows.
This type of island supports the modern lifestyle where multitasking is the norm. You can assist with a science project while chopping onions, or catch up with a friend over coffee while unloading the dishwasher. It makes the kitchen a communal, inclusive space.
-
Built-In Seating Islands[ view]
A step beyond simple bar stools is the island with integrated built-in seating. This usually takes the form of a banquette or bench attached to the back of the island, facing a dining table.
This hybrid design merges the prep zone with a formal dining area, often saving space compared to having a separate table floating in the room.
This configuration is incredibly cozy and maximizes floor space in narrower rooms. It creates a "restaurant booth" feel right in your own kitchen.
It is an excellent way to bring softness into the kitchen with upholstered cushions and pillows, bridging the gap between the hard surfaces of the workspace and the comfort of a living area. It encourages lingering over meals and makes the kitchen feel more like a lounge.
-
Appliance-Integrated Islands[ view]
In smaller kitchens, wall space is premium real estate. Moving appliances into the island can free up perimeter cabinets for pantry storage or expansive windows.
An appliance-integrated island might house the main dishwasher, a microwave drawer, a beverage fridge, or a warming drawer.
Placing a microwave in the island, specifically, is a great universal design tip, as it makes the appliance accessible to children and wheelchair users compared to an over-the-range model.
A designated beverage fridge on the outer edge of an island allows guests and kids to grab drinks without entering the primary cooking zone.
This type of organization keeps the kitchen traffic flowing smoothly and ensures that the cook is not constantly interrupted.
Type Description Key Features Full-Function Chef’s Islands A full-function island is designed for serious cooking, serving as an integrated command center in the kitchen. It allows the chef to engage socially while cooking. Includes cooktop, prep sink, specialized storage for pots, pans, and spices. Reduces the kitchen work triangle, improving efficiency and ergonomics. Requires careful planning for plumbing and electrical integration. Two-Tiered Islands These islands feature two distinct height levels, separating food preparation from social seating. They are ideal for households aiming to balance functionality with a welcoming space for guests. Lower tier for prep work and higher bar-tier for seating. Visually screens kitchen clutter and facilitates easy conversation. Differentiates working and dining areas effectively. Islands with Bar or Breakfast Seating Designed to serve as a hub for casual meals, homework, and multitasking, these islands turn the kitchen into a dynamic, multi-purpose space. Features an overhang for seating with ample legroom. Supports modern, multitasking lifestyles. Combines dining and living activities efficiently in the kitchen area. Built-In Seating Islands A hybrid design merging a prep zone with a formal dining area. This style maximizes narrow spaces by integrating comfortable seating directly into the island. Includes banquettes or benches, often facing a dining table. Creates a cozy, restaurant-booth feel. Saves space and encourages prolonged use for meals or leisure. Appliance-Integrated Islands Combines appliances into the island to free up wall space, optimizing small kitchen layouts and improving accessibility. Can house dishwashers, microwaves, beverage fridges, or warming drawers. Keeps appliances accessible for children or wheelchair users. Reduces interruptions during cooking by streamlining kitchen traffic flow. 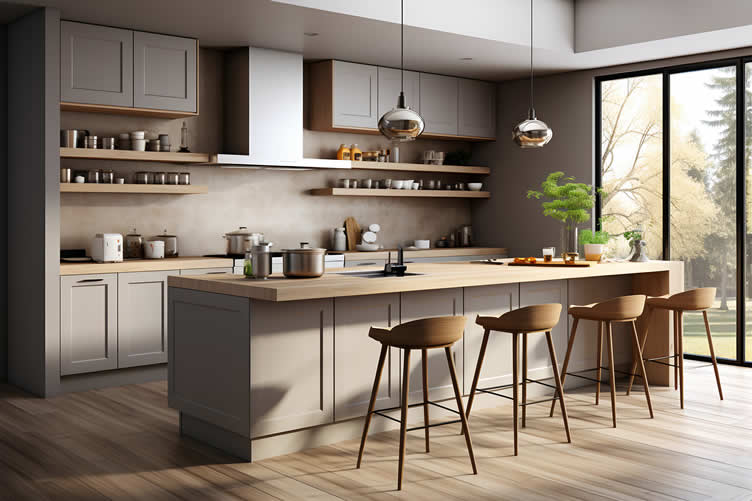
copyright image by 123rf.com
-
Scroll up to directory … or scroll to next section about island types of construction and style …
-
-
3rd Island Note: Types of Construction and Style
Kitchen islands serve as the centerpiece of modern kitchen design, blending functionality with aesthetic appeal. They enhance the usability of the kitchen by providing additional counter space, storage options, and even seating areas.

copyright image by 123rf.com
The style and construction of a kitchen island play a crucial role in shaping the overall design, accommodating various lifestyle needs and aesthetic preferences.
From classic designs to contemporary innovations, kitchen islands cater to every taste, budget, and kitchen layout. Below, we explore key construction types and popular styles to help you find the perfect fit for your space.
[ view summary table: island construction and style ]
-
Furniture-Style Islands[ view]
For those who want their kitchen to feel less like a laboratory and more like a curated room, furniture-style islands are the answer. These pieces look like freestanding chests, tables, or sideboards that happen to be in the kitchen.
They often feature decorative legs, open shelving for displaying beautiful pottery, or contrasting wood finishes that distinguish them from the fitted wall cabinetry.
A furniture-style island adds character and warmth. It breaks up the monotony of wall-to-wall cabinetry and can make a new renovation feel as though it has always been there. These islands often have a lighter visual footprint because you can see underneath them, making the room feel airier.
While they might offer slightly less closed storage than a solid block island, they more than make up for it in charm and personality.
-
Waterfall Islands[ view]
For those drawn to sleek, minimalist aesthetics, waterfall islands are a popular choice that epitomizes modern luxury. This style is defined by its continuous material flow, with the countertop "waterfalling" down both sides of the island to the floor.
Materials like marble, quartz, and granite are frequently used for their durability and striking visual impact.
Waterfall islands serve as a statement piece, elevating the overall design of the kitchen. While they exude sophistication, they also serve a practical purpose, as the extended surface can protect the island’s sides from wear and tear.
When paired with integrated storage solutions and hidden appliances, these islands seamlessly combine form and function.
-
Industrial-Style Islands[ view]
Industrial-style kitchen islands provide a bold, edgy aesthetic inspired by urban lofts and factory designs. Made from raw, durable materials such as stainless steel, reclaimed wood, concrete, and metal, these islands emphasize practicality and rugged charm.
Exposed hardware and minimalist designs are common features, making them a popular choice for open-concept kitchens or spaces with high ceilings.
Industrial islands often incorporate features like heavy-duty shelving, spacious countertops, and caster wheels for mobility, allowing for flexibility in layout and use. This style is particularly appealing to those who appreciate utilitarian design with a touch of unconventional flair.
-
Eco-Friendly Islands[ view]
With sustainability becoming a priority for many homeowners, eco-friendly islands are gaining prominence in kitchen design. These islands are constructed from environmentally conscious materials, such as bamboo, reclaimed wood, or recycled steel, and often incorporate finishes with low VOC (volatile organic compound) levels.
Beyond materials, eco-friendly islands may feature energy-efficient components such as built-in composting units and smart appliances to promote sustainable living. Aesthetically, they can adapt to various styles, from modern minimalism to a warm, natural look that complements biophilic design principles.
Choosing an eco-friendly island not only contributes to a healthier home but also supports a greener planet.
-
Other Island Styles and Custom Creations[ view]
Kitchen design is all about adapting to personal preferences, and custom islands allow homeowners to tailor features to their precise needs.
Multi-level islands, for instance, offer a combination of work surfaces, dining spaces, and serving stations at varying heights.
Modular islands with interchangeable components provide flexibility, making it possible to reconfigure the layout as needed.
For fans of unique aesthetics, mixed-material islands—such as combining wood and metal or concrete and glass—can create striking contrasts that make a bold statement.
Custom islands can reflect personal tastes while maximizing functionality, ensuring that every kitchen setup is as unique as its owner.
Island Style Description Key Features Furniture-Style Islands Blends functionality with charm by resembling freestanding furniture with unique characteristics such as decorative legs, contrasting finishes, and open shelving. Adds warmth and character while breaking up uniform cabinetry design. Decorative legs, open shelving, freestanding design, lighter visual footprint, charm and personality. Waterfall Islands Features a modern and minimalist design with continuous material extending down the sides in a “waterfall” effect. Frequently crafted from high-end materials such as marble or quartz to deliver striking visual impact and sophistication. Continuous material flow, luxurious aesthetics, durable surfaces, protection for sides, integrated storage options. Industrial-Style Islands Inspired by urban and factory aesthetics, this style uses raw materials like stainless steel and reclaimed wood. It focuses on practicality and rugged charm with minimalist and utilitarian designs. Durable raw materials, exposed hardware, heavy-duty shelving, caster wheels, flexible layouts. Eco-Friendly Islands Built with sustainable, environmentally conscious materials such as bamboo, recycled steel, or reclaimed wood. Often incorporates energy-efficient components to support a green lifestyle. Sustainable materials, low VOC finishes, built-in composting units, smart appliances, biophilic aesthetics. Custom Creations Tailored to individual preferences with features such as multi-level surfaces, modular components, and mixed materials to maximize functionality and reflect unique tastes. Personalized design, flexibility in layout, mixed materials, work and dining surfaces, adaptability to needs. 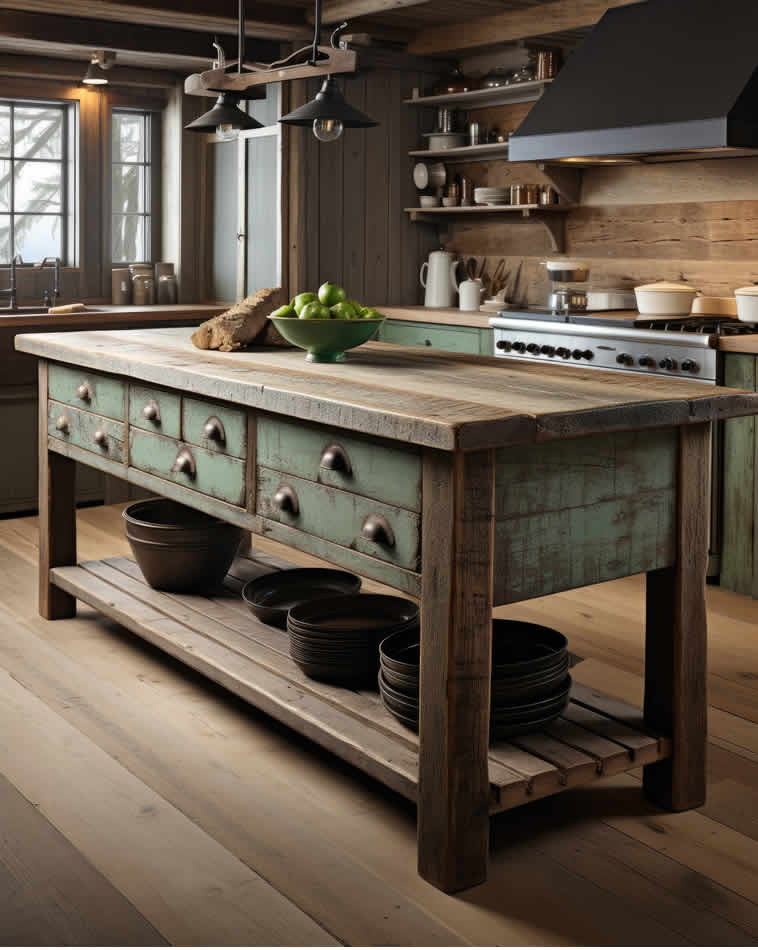
copyright image by 123rf.com
[ view images: kitchen island types ]
[ youtube: Discover the Perfect Kitchen Island ]
-
Scroll up to directory … or scroll to next section about mobility and placement …
-
-
4th Island Note: Types by Mobility and Placement
Not every home has the space or layout to accommodate a permanent, fixed structure right in the center of the kitchen. If you’re renting, you may not be allowed to make such a significant change.

copyright image by 123rf.com
If you have a smaller kitchen footprint, a large, immovable island could make the space feel cramped and difficult to navigate. Or perhaps you simply value the ability to change your kitchen’s layout on a whim.
In all these cases, mobile kitchen islands offer the wonderful benefits of extra counter space and storage without the commitment of a permanent installation.
[ view summary table: island mobility and placement ]
-
Stationary Built-In Kitchen Islands[ view]
For homeowners seeking a more permanent and sophisticated addition to their kitchen, stationary built-in islands are an excellent choice. These islands are fixed in place and often custom-designed to match the overall aesthetic and functionality of your space.
They can include a variety of features such as integrated storage, built-in appliances, or additional seating, making them a versatile centerpiece for culinary activities and social gatherings.
With their sturdy construction and tailored designs, built-in islands significantly enhance both the visual appeal and the value of your home, providing a long-lasting solution that caters to your specific needs and preferences.
-
Rolling Cart Islands[ view]
Mobile islands, often on high-quality casters, are the ultimate in flexibility. You can wheel them into the center of the room when you need extra prep space for a dinner party, and then tuck them against a wall or into a pantry when you need open floor space.
This is an ideal solution for small galley kitchens or studio apartments. These carts are often efficient multitasking units, featuring butcher block tops for cutting, hooks for towels and ladles, and shelves for mixing bowls.
They are generally more affordable than built-ins and allow you to change the layout of your kitchen on a whim.
-
Table-Style Islands[ view]
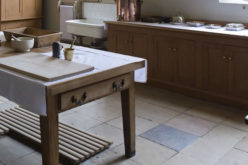
Using a sturdy table as an island is a nod to the traditional farmhouse kitchen. A table-style island does not usually have plumbing or electricity; it is simply a surface for work and gathering. Without the bulk of lower cabinets, a table island keeps the sightlines open, making a small kitchen feel larger.
This option offers a distinct aesthetic appeal—it feels organic and unfussy. It is perfect for rolling out dough or sorting mail. While you lose the hidden storage of a cabinet-based island, you gain a versatile piece of furniture that can be swapped out easily as your tastes change.
-
Peninsula Kitchen Islands[ view]
A peninsula kitchen island offers a functional and space-efficient alternative to a traditional island, particularly in smaller kitchens or open-concept layouts.
Attached to a wall or existing cabinetry on one side, a peninsula extends into the room, providing additional countertop space without completely detaching from the kitchen structure. This design is ideal for homes that need extra prep or dining space but cannot accommodate a freestanding island.
Peninsulas often serve as a natural divider between the kitchen and adjacent living or dining areas, creating a cozy, defined space while maintaining openness.
They can also be equipped with seating for a casual dining or breakfast bar experience, making them a practical and stylish addition to any kitchen.
Type Description Features Stationary Built-In Kitchen Islands Designed for a permanent and refined addition to the kitchen, fixed in place and often customized to enhance the aesthetic and functionality of the space. Integrated storage, built-in appliances, additional seating, tailored designs, long-lasting visual appeal, and value enhancement. Rolling Cart Islands Flexible and mobile kitchen islands on casters that can be moved around as needed. Ideal for small kitchens or spaces requiring adaptability. Butcher block tops, hooks for towels and utensils, efficient storage, affordability, and ease of layout changes. Table-Style Islands A simple and traditional design using a sturdy table as an island. Provides an open aesthetic and flexible function for work or gatherings. Open sightlines, versatility, lightweight design, ease of replacement, and aesthetic appeal for smaller kitchens. Peninsula Kitchen Islands A space-efficient design attached to a wall or cabinetry, extending countertop space and functioning as a divider in smaller kitchens or open concepts. Prep and dining space, integration with existing structures, seating options, natural room divider, and cozy yet open layout design. 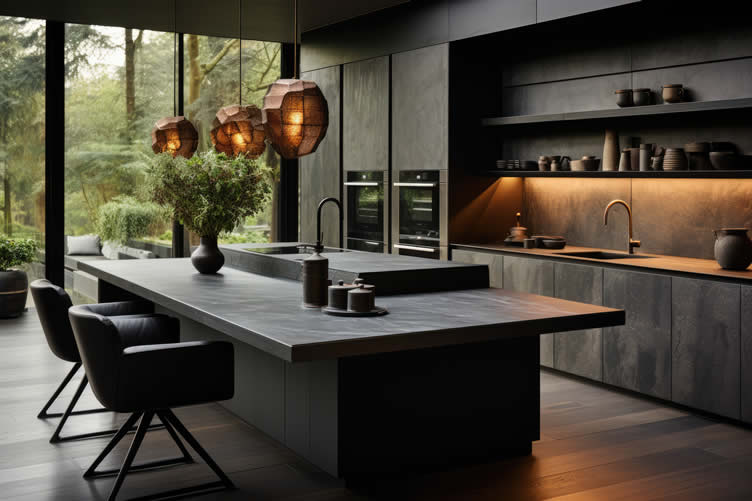
copyright image by 123rf.com
[ amazon: stationary kitchen island ]
[ amazon: mobile kitchen island ]
-
Scroll up to directory … or scroll to next section about space requirements …
-
-
5th Island Note: Assessing Space Requirements
… for a kitchen island
Adding a kitchen island to your home is one of the most impactful ways to enhance the functionality, aesthetics, and overall efficiency of your kitchen space.
However, determining whether your current kitchen layout can accommodate a kitchen island requires careful planning and proper understanding of the spatial demands involved.
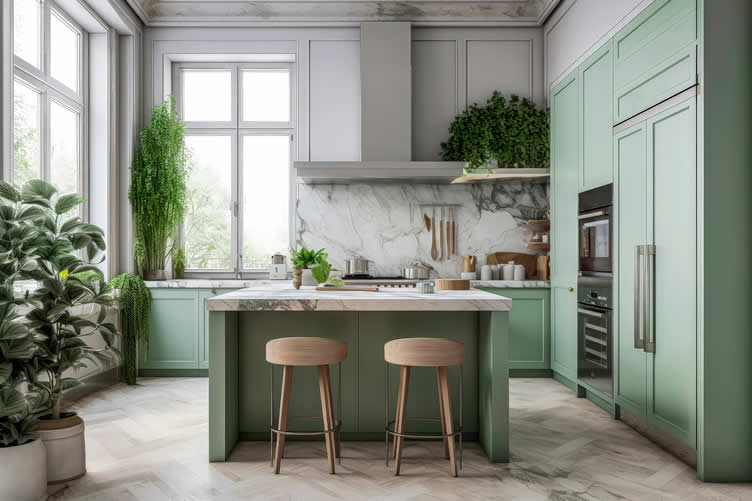
copyright image by 123rf.com
A well-placed kitchen island can add storage, increase countertop workspace, and create a natural gathering spot for family and guests. That said, if not installed properly or in an ill-suited space, it could disrupt workflow and make your kitchen feel cramped.
Below, we’ll explore the critical space requirements for a kitchen island, discuss dimensions to consider, and offer alternative options if a traditional island isn’t feasible for your layout.
[ view summary table: island space requirements ]
-
Evaluating Your Current Kitchen Space
The first step in determining the viability of a kitchen island in your home is to assess your kitchen’s current size and layout.
For functionality, kitchens should follow the "kitchen work triangle," which ensures smooth movement between the refrigerator, sink, and stove. A kitchen island should complement this layout without obstructing workflow or creating unnecessary chaos in a high-traffic area.
For a freestanding kitchen island, it is essential to have a minimum of 36-48 inches of clearance space around all sides of the island. This clearance allows room for people to move freely, open cabinets or appliances, and perform day-to-day kitchen tasks without restrictions.
For smaller kitchens, trying to force an island into a constrained area could lead to congestion and frustration, undermining the very benefits you aim to achieve.
-
Standard Dimensions for Kitchen Islands[ view]
A standard kitchen island typically ranges from 2 to 4 feet deep and measures around 4 to 8 feet in length. However, these dimensions should be tailored to fit the proportions of your kitchen.
For example, larger kitchens can accommodate wider and longer islands, while compact kitchens require sleek, space-saving designs. If you plan to incorporate seating, allow for an overhang of at least 12-18 inches to ensure comfort when stools or chairs are in use.
Another consideration is the overall height of the island. The standard height is approximately 36 inches, which aligns with standard countertop heights and makes the island suitable for food preparation.
However, if the island is intended as a breakfast bar or casual dining area, you might opt for a taller design around 42 inches, pairing it with bar-height seating.
-
Alternative Options for Smaller Kitchens
If your current kitchen layout does not support the addition of a full kitchen island due to space constraints, there are alternative solutions that can achieve similar benefits.
A kitchen peninsula, for instance, offers many of the same features as an island, such as added counter space and storage. Unlike a freestanding island, a peninsula is attached to a wall or other cabinetry section, making it more adaptable for smaller or irregularly shaped kitchens.
Rolling kitchen carts or portable islands can also provide flexibility in tight spaces. These units can be relocated as needed, offering additional workspace without permanently consuming floor space.
Foldable or drop-leaf designs can further enhance versatility, allowing you to expand or reduce the surface area based on your requirements.
-
Expert Tips for Incorporating a Kitchen Island
When planning for a kitchen island, it’s crucial to prioritize functionality alongside aesthetics. Consider how the island will be used—whether for food prep, dining, storage, or entertaining—and customize its features accordingly.
Incorporating electrical outlets, additional storage cabinetry, or even a second sink can make the island a multi-functional centerpiece for your kitchen.
Lastly, consult with a professional designer or contractor to ensure your kitchen island adheres to both ergonomic principles and building codes.
By addressing your space requirements thoughtfully and exploring alternative solutions when needed, you can create a kitchen that is as practical as it is beautiful.
For accurate planning, reference design guidelines from trusted sources such as the National Kitchen and Bath Association (NKBA) to confirm ideal spacing and proportions.
With the right approach, a kitchen island can transform how you use and enjoy your kitchen, making it a space that effortlessly blends style, convenience, and efficiency.
Aspect Description Details Space Requirements Clearance and layout considerations for adding a kitchen island. A minimum of 36-48 inches of clearance space around all sides of the island is recommended to allow for smooth movement, access to appliances, and daily kitchen tasks without restrictions. Ensures compatibility with the “kitchen work triangle.” Standard Dimensions Typical measurements for depth, length, and height of kitchen islands. Islands range from 2 to 4 feet deep and 4 to 8 feet long. Standard height is 36 inches, suitable for food preparation. For functions like casual dining, a height of 42 inches might be preferred with bar seating. Seating Overhang Necessary extension for comfortable seating. Include an overhang of at least 12-18 inches to ensure comfort when stools or chairs are utilized. Alternative Options Solutions for smaller kitchens where a full island isn’t feasible. Options include kitchen peninsulas, rolling carts, portable islands, or foldable drop-leaf designs to adapt to limited or irregular spaces while adding functionality. Expert Tips Functional and aesthetic considerations for incorporating a kitchen island. Prioritize functionality, add features like electrical outlets, storage, or a second sink. Consult professionals to ensure adherence to ergonomic principles and building codes. Follow design guidelines from bodies like the NKBA. 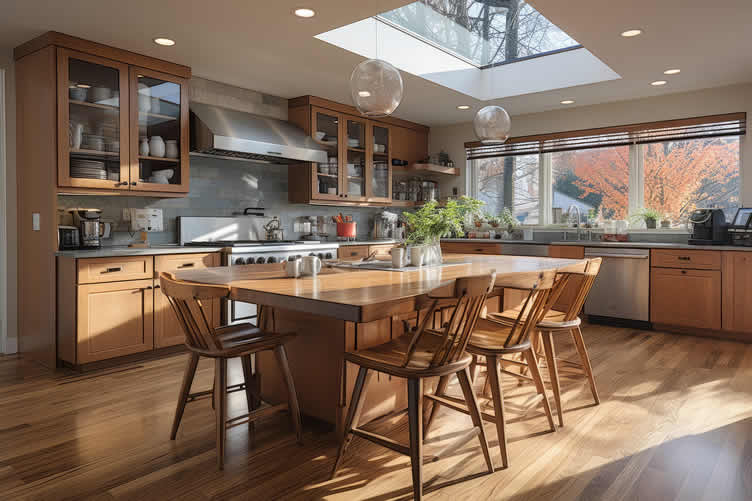
AI generated image by 123rf.com
[ view diagram: kitchen island diagram ]
[ youtube: AVOID and Improve KITCHEN Island Layout ]
Discuss Your Needs with a Professional Contractor
Collaborating with a professional contractor is a crucial step in ensuring your kitchen island perfectly suits your home’s layout and your personal needs.
A contractor can assess your kitchen’s dimensions, traffic flow, and storage requirements, offering expert advice to determine the optimal size and placement of your island.
By discussing your specific goals—whether it’s additional prep space, seating for family meals, or integrated appliances—they can recommend designs that maximize both functionality and style.
If you’re considering a custom-built kitchen island, a contractor can guide you through the process of creating a truly personalized piece. From selecting materials that complement your existing decor to incorporating unique features like hidden storage, pull-out shelves, or a built-in wine rack, custom options allow for complete customization.
Ensuring the island aligns with your vision, a contractor can also help you stay mindful of important considerations, such as maintaining adequate walkway clearance and adhering to local building codes.
By engaging with a professional early in the process, you’ll have the peace of mind that comes from thoughtful planning and expert execution, resulting in a kitchen island that transforms your space into a more functional and inviting hub in your home.
LetsRenovate has partnered with HomeAdvisor™, a renowned provider of highly-rated, carefully-vetted local kitchen contractors. Start your search here by entering your zip code to find local professionals.
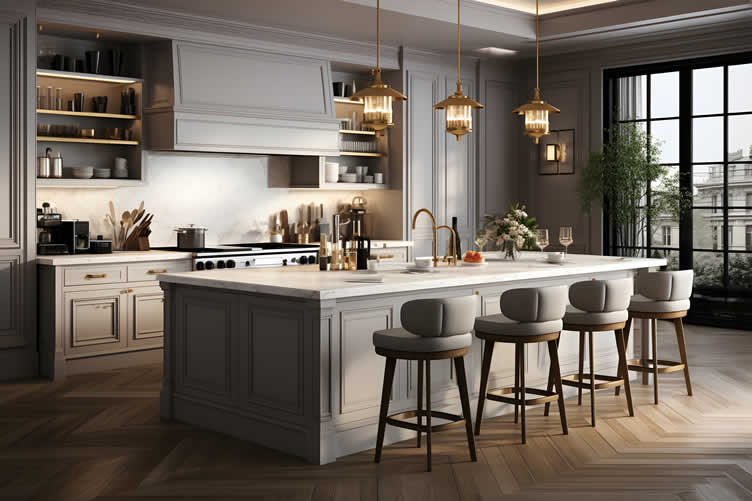
copyright image by 123rf.com
But Wait!
Before you begin searching for and evaluating kitchen contractors, we highly recommend downloading and using this evaluation worksheet.
This helpful resource will allow you to objectively rank and assess potential contractors based on essential factors like pricing, licensing, and referrals.

Evaluation Sheet
File Type:
-
Scroll up to directory … or scroll to conclusion …
-
-
Conclusion
When making your kitchen island choice, start by honestly assessing how you live. Do you need a fortress of solitude to cook in peace, or do you want a stage to perform for your guests? Is storage your biggest pain point, or is it a lack of counter space?
Consider the clearance zones in your kitchen carefully—a too-large island can become a hip-bruising obstacle, while a too-small one can look like a mistake.
Remember that your home is a reflection of you. Whether you choose a sleek, appliance-laden chef’s island or a charming, vintage furniture-style piece, the goal is to create a space where you feel comfortable, inspired, and at ease.
By balancing your aesthetic desires with practical necessities, you can introduce an island that serves as a true partner in your daily life, making every meal and memory just a little bit sweeter.
-
Quick scroll to more interior home and decor ideas …
-
ideas to view and compare from the photo above
book: kitchen remodelkitchen island chairskitchen island lighting
- What comments can you share about
types of kitchen islands that you have installed?

Analyzing the types of kitchen islands and other home improvement needs …

… save this curated directory of ideas for future reference.



Download this PDF for a concise summary addressing whether you have the right …?



SHARE IT ..! Someone in your network might benefit from this insightful post about the types of kitchen islands. Feel free to share it on Facebook, X (formally Twitter), LinkedIn, or Pinterest!



Easily determine the dimensions you need for any home remodeling project …
… ensuring functionality, visual appeal, and compliance with building codes.


Calendar For:
Home Maintenance
File Type:
… view our sharing links below for a quick "share the knowledge"

Find Kitchen Remodeling Services Kitchen Remodeling and Design Cabinets & Countertops Flooring Lighting Design Painting & Staining top-rated, pre-screened local contractors FREE: download contractor selection enter zip code – powered by HomeAdvisor ™
Quick Contractor Guides selecting negotiating working with inspecting

Cover image credit: types of kitchen islands by 123rf.com
end of post … please share it!
 |
did you find these types of kitchen islands analysis helpful? If so, please share the article with your friends and family! |
Nice pic idea? Leave us a quick comment below.
And please share this pic idea within your social networks.