Summary Outline –
Open concept living has gained immense popularity in recent years, revolutionizing how we design and renovate our homes. The popularity of open living can be attributed to the lifestyle it promotes –
- encourages social interactions,
- facilitates better communication, and
- supports multitasking, adapting to the evolving demands of modern living.
This design concept breaks down traditional barriers, creating seamless, functional spaces that foster connectivity and fluidity. Understanding the strategies when renovating for open concept living is essential for creating a harmonious and versatile home environment.
In the analysis below, you will find six sections that get into extensive detail on what’s needed for a open concept renovation. Each section is neatly indexed for quick reference. You may use all or just some of the suggestions depending on the scope of the remodeling project.

-
Quik scroll to first topic about renovating for open concept living …

first “renovating for open concept living” idea

copyright image by 123rf.com
Section 1: Design A Floor Plan First
Notes:
-
In order to begin the process, it is essential to assess your existing space and identify areas for improvement. Evaluate the current layout and consider the needs and preferences of your household.
Take note of any structural elements, such as load-bearing walls or support beams that may impact the design possibilities. This assessment will help you understand the limitations and opportunities for creating an open and cohesive floor plan.
Analyzing traffic flow is another key aspect of designing a successful open concept floor plan. Consider how people move through the space and how different functional areas interact. Aim for a logical and efficient flow that allows easy movement and encourages social interaction.
For example, placing the kitchen near the dining area and living room can facilitate seamless entertaining and engagement with guests.
-
Quik scroll to topic side notes …
-
-
1st: Mapping Your "Open Space" Plan:
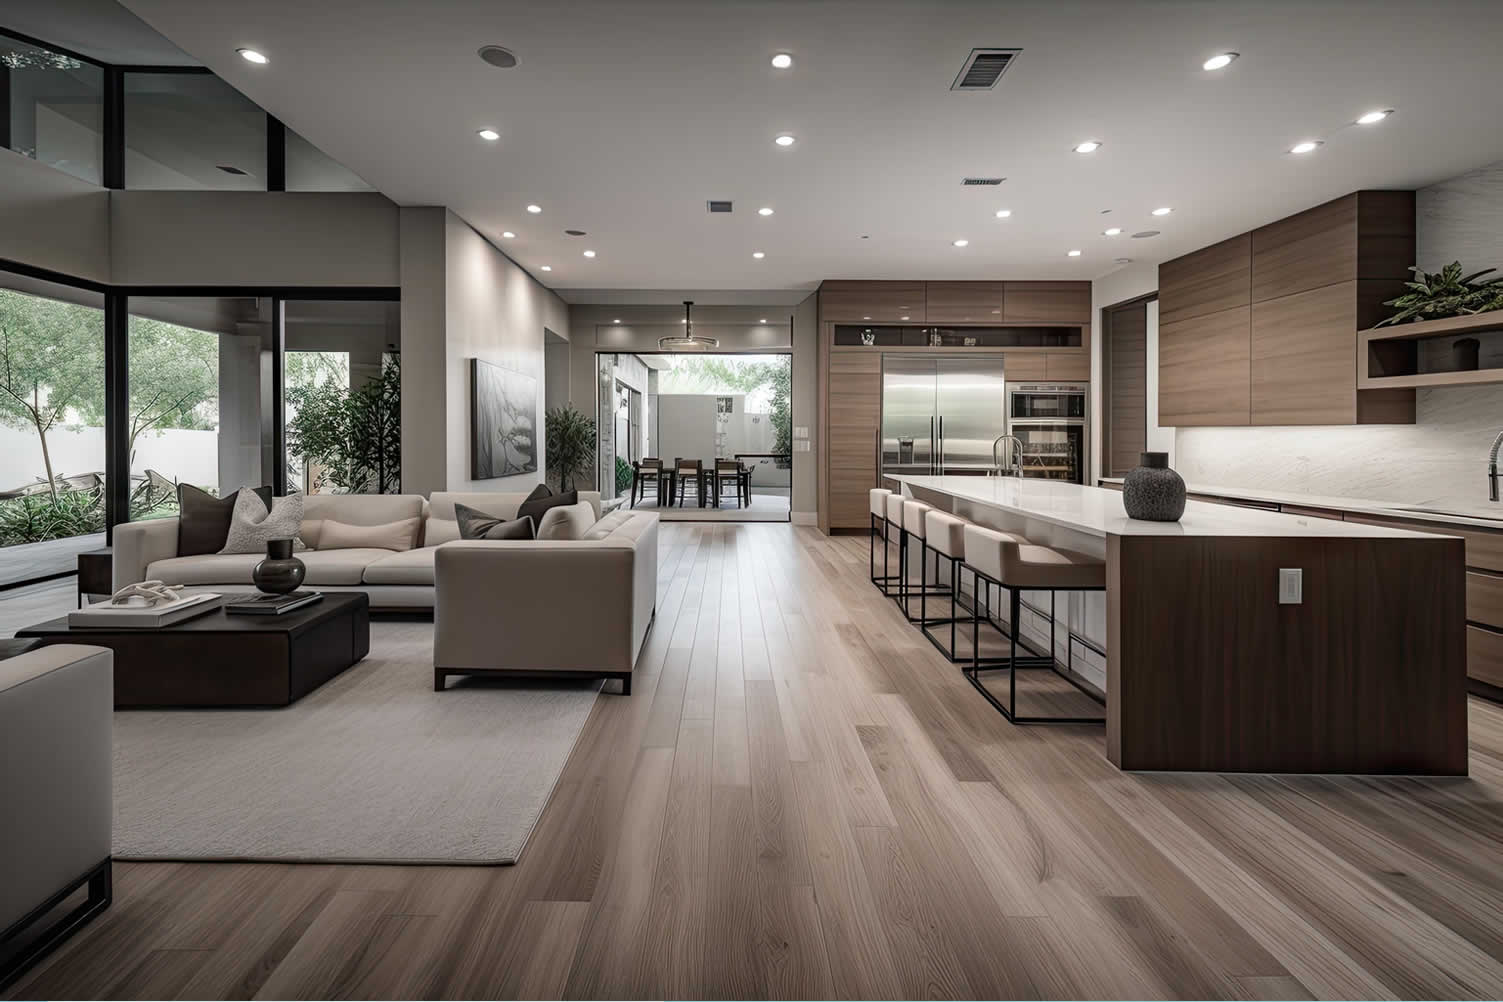
When designing the floor plan, it’s important to create a balance between openness and the need for defined zones. While the goal of open concept living is to develop a sense of spaciousness, it’s essential to delineate specific areas for different activities.
-
Task A: Decide How You Want to Manage the Space
Consider using furniture, such as sofas or area rugs, to visually define separate zones without erecting physical barriers. This approach maintains the desired openness while ensuring each area has its distinct purpose.
Furthermore, keep in mind the practical aspects of daily living. Think about the placement of essential elements like storage, appliances, and utilities. Ensure easy access and functionality by strategically locating these elements within the open concept space.
Additionally, consider the impact of natural light on the floor plan and position windows and openings to maximize the flow of light throughout the entire area.
[ see topic below: view below for coming up with a theme]
-
Task B: Addressing Load-Bearing Walls and Other Support
To achieve open space means removing walls and other barriers that segment rooms. You may have a wall the separates the kitchen from dining area; another wall that in in between the entryway and living roof.
It is the removal of these walls that will open up your living space. But hold on!. Some of the these walls are the "load-bearing walls" that supports the upstairs area and/or roof. Removing these walls may collapse your home.
[ see topic below: view below for more information about load-bearing walls]
-
Task C: Analyze the Numbers
Analyzing the numbers is an important part of any home renovation decision. Consider all of your options before making a final decision.
Think about what value you would gain by opening up the current space as it relates to the cost and the supporting features that may be required to achieve open space – such as support beams to hold up your ceiling.
Could you use that renovation investment into something else like a new home with more open space?
[ view topic: analyzing the numbers]
-
Task D: Establishing Your Budget
When considering a transition to open concept living, careful budgeting is an essential part of the project. This is not just about the total cost, but also understanding where your money is likely to be spent.
Your budget should account for expenses such as hiring professionals, purchasing materials, and possible contingencies for any unexpected costs.
The largest expenses typically include knocking down walls, restructuring, and redesigning the layout of your home to achieve the desired open living space.
Furthermore, you might also need to allocate funds for new furniture that suits the open living style, and aesthetic enhancements such as lighting, paint, or floor refinishing.
[ view topic (new win): budgeting home improvement]
-
Task E: Develop a Timeline
Creating a timeline allows homeowners to plan and manage all aspects of the project in a structured and organized manner, ensuring that all tasks are completed in the correct order and within the specified timeframe.
A well-thought-out timeline can help to prevent disruptions and minimize inconveniences during the renovation process. Furthermore, it will assist in identifying potential delays in advance, thereby allowing for the implementation of contingency plans to mitigate such issues.
[ see topic below: home renovation steps and managing the project]
-
Task F: Research Design Ideas
When it comes to designing your open concept living space, thorough research is pivotal. Start by exploring various interior design magazines and websites to gather inspiration and ideas.
Platforms such as Pinterest and reviewing our section below provide a wealth of visual references that can help you refine your design objectives. Pay close attention to the use of color, lighting, and furniture placement in these spaces, as these elements play a crucial role in setting up the feel and functionality of your open living space.
Remember, open concept living is all about creating a seamless flow between different areas in your home. Hence, the design and style should be cohesive and harmonious across the entire space.
[ see topic below: start by reviewing open living concept ideas]
-
Task G: Develop the Specs
Specification planning for open concept living is a fundamental step in ensuring a smooth renovation process. This involves outlining details on moving plumbing, modifying electrical systems, installing support structures, and other important modifications specific to open living spaces.
For instance, when creating a seamless flow between your kitchen and living area, you might need to move plumbing and electrical systems to accommodate a relocated sink or appliances.
Similarly, removing walls to create an open space could require installing support beams, which necessitates careful planning and structural calculations. This stage of planning allows contractors to fully understand the scope of work and helps you estimate costs more accurately.
[view and print PDF file: about specification planning]
-
Task H: Choose the Right Materials
Choosing the right materials is just as crucial as the planning phase. The materials you choose should not only align with your aesthetic preferences but also with the functionality of the space.
For instance, if your open living space includes a kitchen, you need to consider durable and easy-to-clean flooring options such as tile, stone, or treated hardwood. Similarly, your choice of wall paint should be resistant to stains and easy to clean, especially in high-traffic areas.
It’s also worth considering the acoustics of the space, since open concept living often means less sound absorption. Investing in quality materials like thicker drywall or acoustic panels can help alleviate this issue.
[see topic below: view below demolition and structural considerations]
-
Task I: Code and Permits
Complying with building codes and securing the necessary permits is an essential facet of any renovation. Building codes ensure that the renovation meets safety standards, which is especially crucial when modifying structural elements like load-bearing walls.
Without adherence to these codes, occupants may be at risk, and the house might face issues when it’s time to sell.
On the other hand, permits are a legal requirement for most significant renovations. Failing to obtain the proper permits can result in penalties, including fines or a halt in the renovation process.
[ see topic below: codes and permits]
-
Task J: Hire Professionals Where Needed
Hiring a professional contractor has several benefits. For one, they are well-versed in building codes and can secure appropriate permits, ensuring your renovation is compliant and avoids legal issues.
Professionals also possess the necessary expertise to accurately conduct structural calculations and plan the project effectively. This expertise can help prevent costly mistakes that could arise from a DIY approach.
[ see topic below: finding "open space" remodeling contractors]

copyright image by 123rf.com

-
-
2nd: Permits and Building Codes:
Before diving into the transformation of your home into an open concept living space, it’s crucial to remember the importance of obtaining the necessary permits. These permits are more than just bureaucratic red tape; they ensure that your renovations adhere to local building codes, ensuring safety, structural integrity, and increased home value.
In many regions, permit requirements depend on the scale and nature of the renovations. For open living style renovations, which often involve removal of walls and potential alteration of load-bearing structures, obtaining a permit is typically mandatory.
Failure to comply could result in fines, legal complications, or problems when attempting to sell your home in the future. It’s always advisable to consult with a local building authority or trusted renovation contractor to understand the permit requirements in your area.
When applying for a permit, you need to provide detailed information about your proposed project. This may include blueprints or architectural drawings of the existing and proposed layout, a description of the construction materials to be used, and an estimate of the overall cost.
Some regions might require an inspection of your home before approval. Additionally, the application process may involve a fee, which varies by locality and project size.
The process may take a few weeks, so it’s crucial to factor this period into your renovation timeline. While it might seem tedious, remember that this process ensures your renovation is safe and up to code, preserving the value and integrity of your home.
About Building Codes:
Understanding, using, and adhering to the building codes is of utmost importance when embarking on a renovation. These regulations serve as a blueprint for safety, governing the design, construction, and alteration of buildings. They ensure that the structures we inhabit are safe and sound, resilient to natural disasters, and energy efficient.
In the context of open concept renovations, the importance of following building codes is even more highlighted. The removal of walls and potential alteration of load-bearing structures pose significant structural risks if not done properly.
This is where building codes come into play, providing guidelines for proper structural modifications to maintain the stability of your home. Non-compliance can not only lead to hefty fines and legal complications, but could also compromise the safety of your home.
The types of building code that you may need to consider when renovating for an open living concept:
-
Structural integrity:
The walls and other structural elements in your home must be able to support the weight of the ceiling and roof, as well as the weight of any people or furniture in the open living space.
-
Fire Safety:
If you are removing walls, you will need to make sure that there are adequate fire breaks in place to prevent the spread of fire. This may involve installing fire-resistant doors and windows, or adding fire-blocking material to the walls.
-
Plumbing and Electrical:
You may need to remove and/or reposition plumbing and electrical needs. Consider how you will use the space, and make sure that you have adequate plumbing and electrical outlets for all of your appliances and fixtures.
The plumbing code will specify the size and type of pipes that you can use, as well as the distance between pipes. The code will also specify the location of plumbing fixtures, such as sinks and faucets.
The electrical code will specify the size and type of wires that you can use, as well as the distance between wires. The code will also specify the location of electrical outlets and switches.
-
Energy efficiency:
Open living spaces can be more energy-efficient than traditional homes with separate rooms, as they allow for better airflow and natural light. However, you may still need to make some changes to your home’s insulation and heating/cooling system to improve its energy efficiency.
-
Accessibility:
If you have any guests or family members with disabilities, you will need to make sure that the open living space is accessible to them. This may involve widening doorways, installing ramps, or adding accessible bathroom fixtures.
-
Soundproofing:
If you are concerned about noise levels in your open living space, you may need to add soundproofing materials to the walls or ceiling. This can help to reduce noise from the kitchen, bathroom, or other areas of your home.
-
Construction Codes:
Construction codes are essential to ensure that the materials used are up to standard and able to cope with the specific demands of the project. Construction codes also ensure that the structural integrity of the building is maintained, protecting homeowners from potential hazards and liabilities in the future.
Construction codes cover issues such as building materials for walls, flooring, roofing, etc.
copyright image by 123rf.com
-
-
-
ideas to view and compare from the information discussed above
book: home remodelingbook: illustrated building codesremodeling tools
Scroll up to directory … or scroll to next section about renovating for open concept living …




second “photo remodeling” idea
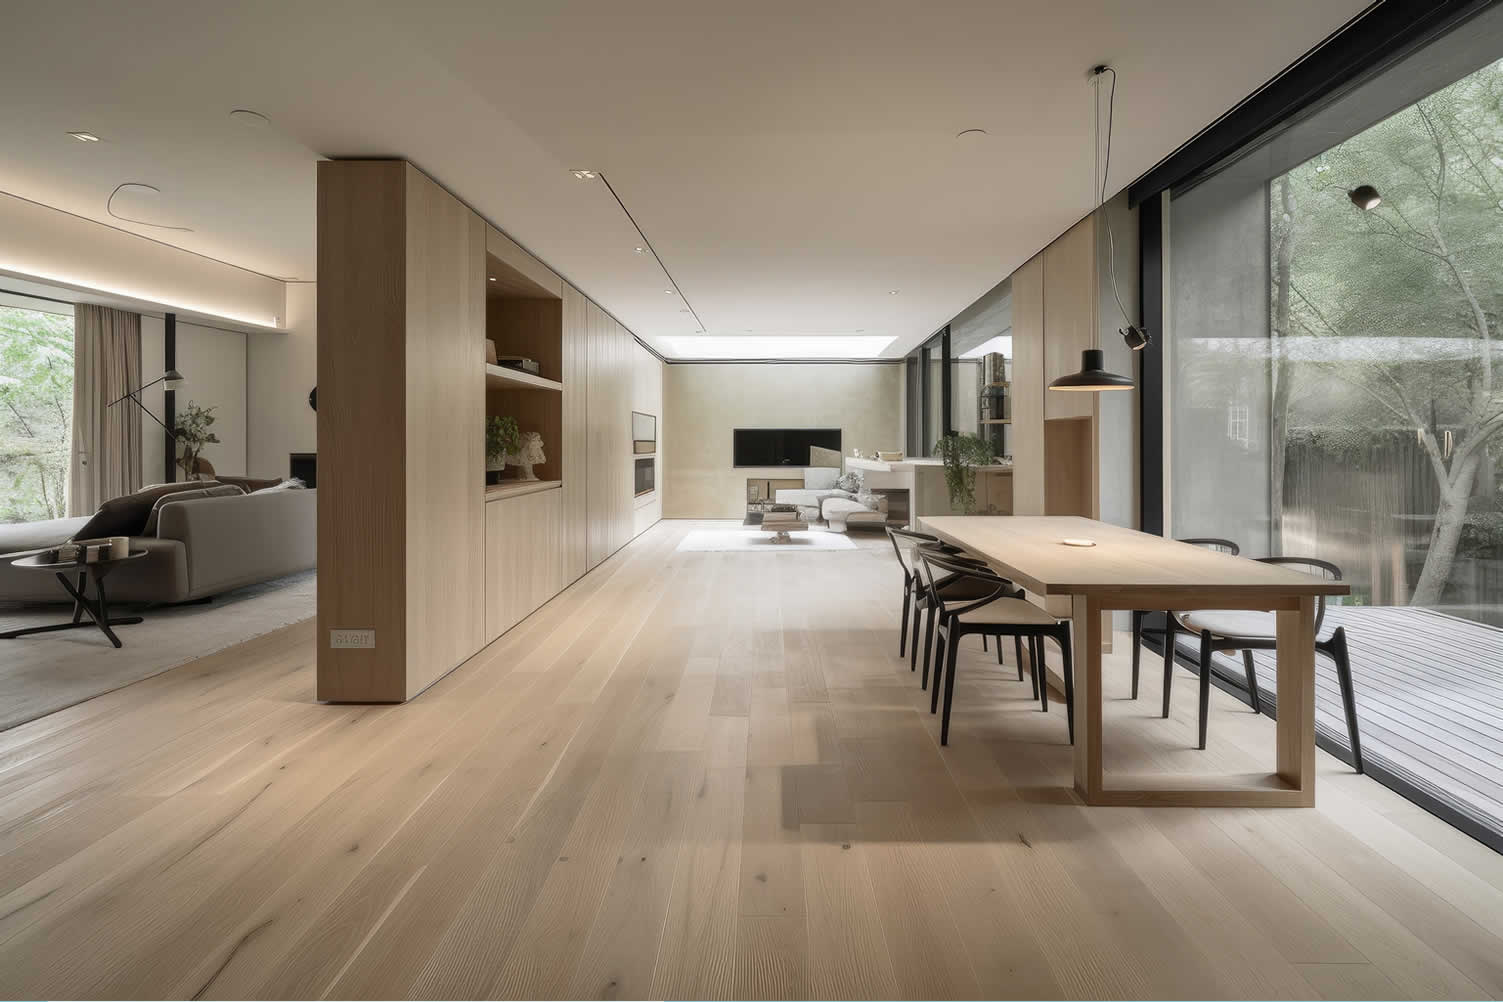
copyright image by 123rf.com
Section 2: Demolition And Structural Considerations
Notes:
-
Before embarking on any demolition work, it is essential to consult with professionals, such as architects or structural engineers, to ensure the safety and integrity of the building. Demolition is often necessary to remove walls or partitions that separate different areas.
However, it’s crucial to identify load-bearing walls that provide structural support to the building. These walls cannot be simply removed without implementing appropriate structural modifications.
Working with a professional will help determine which walls can be safely removed or if alternative solutions, such as support beams or columns, need to be incorporated to maintain structural stability.
In addition to load-bearing walls, other structural considerations include electrical and plumbing systems. As walls are removed, these systems may need to be rerouted or adjusted to accommodate the new open concept layout.
-
Quik scroll to topic side notes …
-
-
Understanding Load-Bearing Walls:
Load-bearing walls are an integral part of any building’s structure. These walls bear and distribute the weight from the roof and upper floors down to the foundation.
Not all walls in a home are load-bearing; some are merely partitions that divide spaces. Identifying load-bearing walls can be challenging, but clues such as the wall’s location, thickness, and whether it runs perpendicular to floor joists can assist in the identification process.
-
The Function of Load-Bearing Walls
Load-bearing walls provide stability and balance to a structure by evenly distributing its weight across the foundation. Without these walls, the building would not be able to withstand the forces exerted on it, such as gravity and wind, leading to structural instability and potential collapse.
Therefore, understanding and respecting the role of load-bearing walls in a building’s integrity is critical during any renovation or remodeling project.
-
Supports Weight Of Upstairs Plumbing
The presence of upstairs plumbing can often indicate a load-bearing wall on the main floor. These walls are typically equipped with sturdy and robust construction to support the additional weight of water pipes, fixtures, and sometimes even a full bathroom or laundry room located on the upper level.
It is important to note that any modification or removal of such walls should be approached with caution. If these walls are tampered with without proper support replacement, it can lead to significant structural issues, including sagging floors or ceilings, cracked walls, and in extreme cases, building collapse.
Therefore, if your renovation plans involve a wall with upstairs plumbing, it is highly recommended to consult with a structural engineer to correctly assess the situation and ensure the safety and integrity of the building.
These walls may also encase plumbing and drainage pipes from an upstairs bathroom. Removal of this wall will require the reconfiguration of the plumbing for the upstairs bathroom(s).
-
Removing Load-Bearing Walls
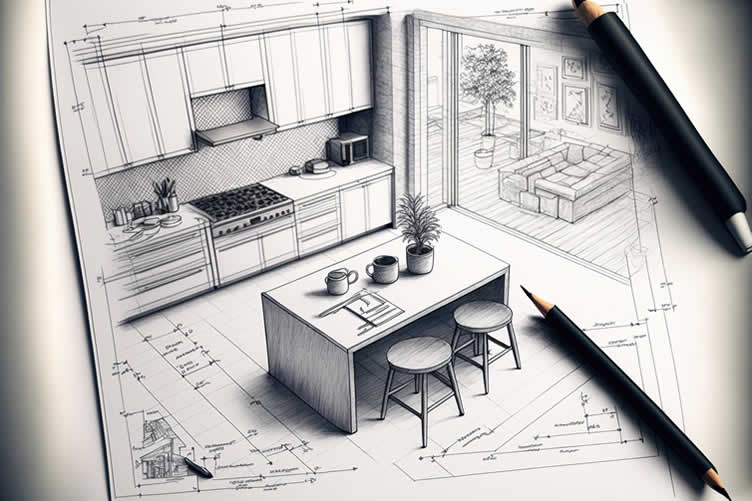
If a load-bearing wall needs to be removed, it’s imperative to replace it with the appropriate load-bearing support, typically a beam or a column. This process should always be undertaken by a qualified professional, as improper removal could lead to severe structural damage or even collapse.
An engineer will be able to calculate the load and design a suitable supporting beam to sustain the weight once the wall is removed. Always consult with a structural engineer before attempting to remove a load-bearing wall.
copyright image by 123rf.com
-
-
Hiring Professional Contractors and Architects:
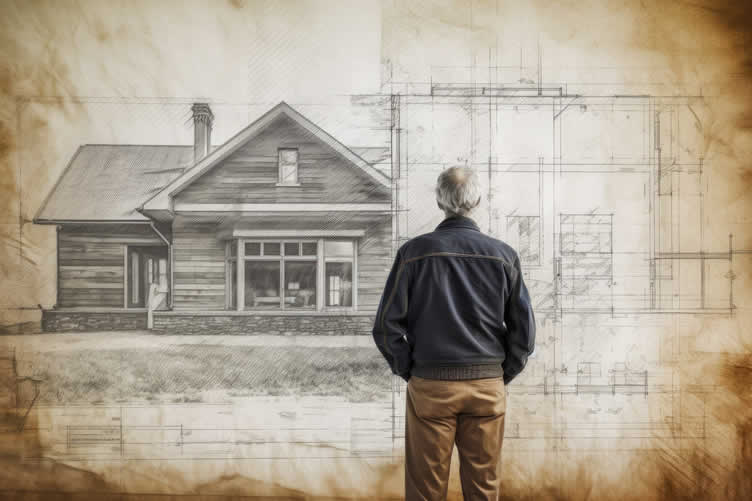
Hiring licensed professionals to handle any necessary electrical or plumbing work is crucial ensuring compliance with building codes and safety standards. During the demolition and structural modification phase, it’s also essential to take into account any potential surprises or hidden issues that may arise.
Older buildings, in particular, may have structural elements or hidden wiring that can impact the renovation process. Conducting a thorough inspection of the existing structure before starting the renovation can help identify and address these potential challenges.
Moreover, while the goal is to create an open and spacious environment, it’s important to strike a balance between openness and maintaining necessary support and functionality.
Consulting with professionals will help you find the right approach to achieve this balance, ensuring that the structural changes meet both aesthetic and safety requirements.
[ see topic below: finding and selecting a contractor]
copyright image by 123rf.com
-
-
ideas to view and compare from the information discussed above
design software3d design softwarecad software for home design
Scroll up to directory … or scroll to next section about renovating for open concept living …
 … grab this directory of ideas
remodeling an open space concept

May We Suggest Other Photo Remodeling Ideas About
“Changing Up Your Home …” (new win)


third “photo remodeling” idea
copyright image by 123rf.com
Section 3: Design The Aesthetic Appeal
Notes:
-
This is a crucial aspect when renovating for open concept living. The goal is to create a cohesive and visually pleasing environment that seamlessly integrates different areas.
Start by selecting a coherent color palette that harmonizes throughout the space, ensuring a sense of unity. Consider using complementary colors or shades from the same family to create a harmonious flow.
Additionally, incorporating focal points can add visual interest and serve as conversation starters. These focal points could be a stunning fireplace, a captivating piece of artwork, or an eye-catching lighting fixture.
To maintain a consistent design style, choose a specific theme or aesthetic that resonates with you and carry it throughout the open concept area.
-
Quik scroll to topic side notes …
-
-
Coming Up With a Theme:
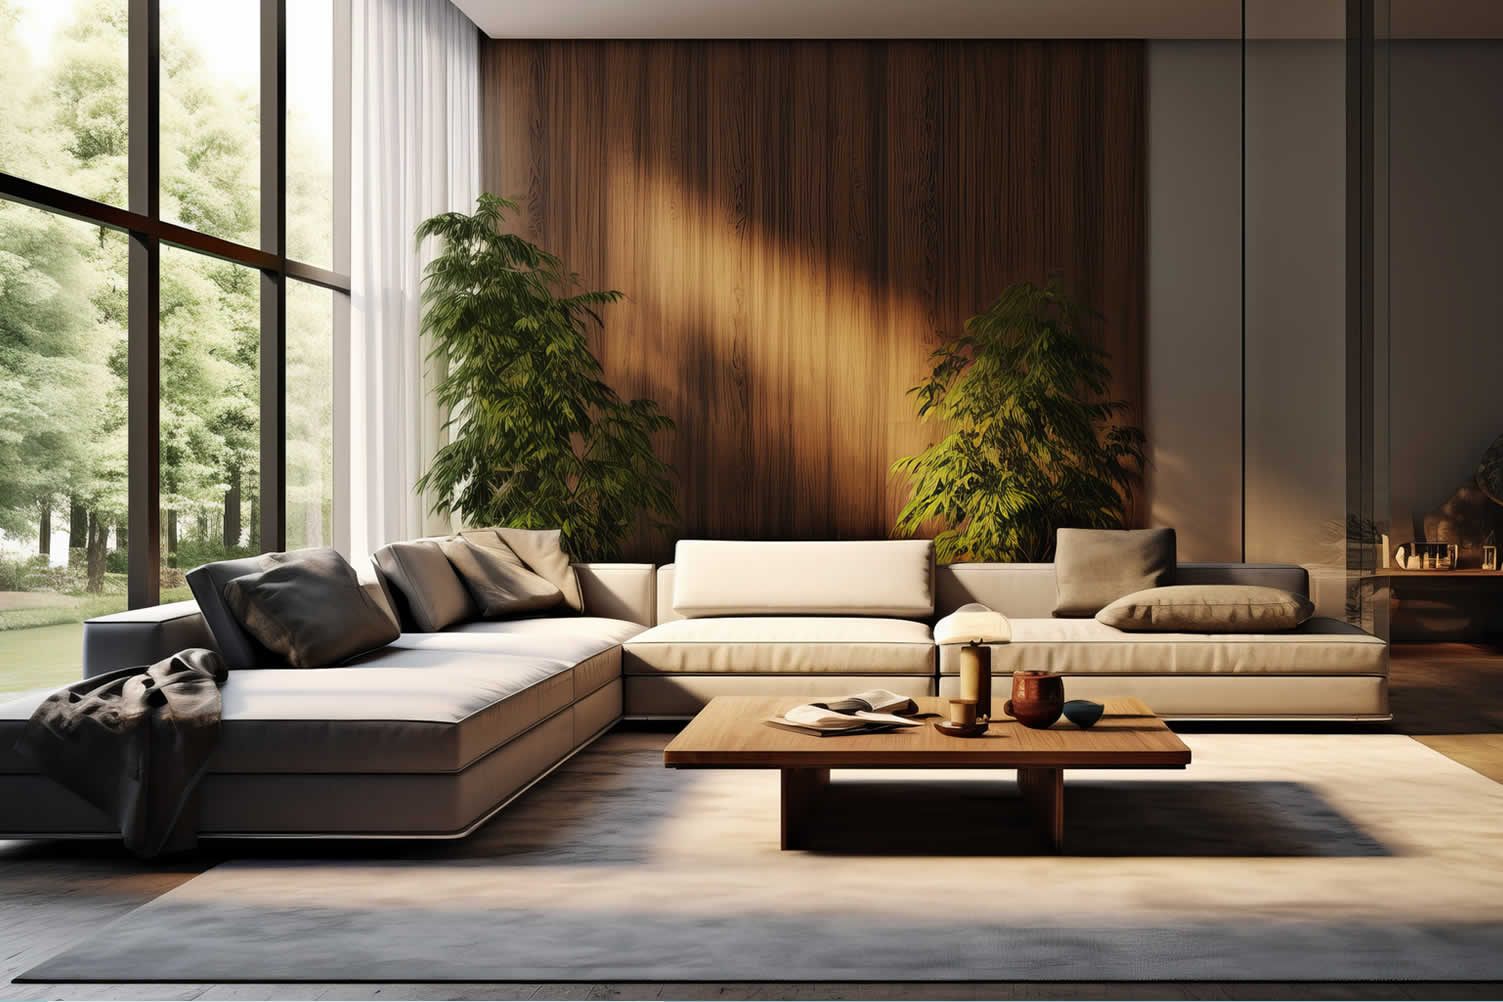
The design theme can be modern, minimalist, rustic, or eclectic, among others. Harmonizing materials and textures is another essential aspect of designing aesthetic appeal.
How can this be done?
-
Using Wood – Glass – Stone
By blending different elements such as wood, metal, glass, or stone, you can add depth and visual interest to the space.
Wood furnishings, for example, can bring warmth and character to the space, creating a welcoming atmosphere. Metal accents, on the other hand, can contribute to a more modern and industrial aesthetic.
Glass elements, such as coffee tables or shelving units, can help maintain a sense of openness and light in the space. Stone, whether used in flooring, countertops, or decorative pieces, can add elements of texture and natural beauty.
Each of these materials can become a part of your decorating theme, providing visual interest and helping to define different zones within the open space.
[ view ideas: using wood and metal]
-
Adding Handles and Lights
Pay attention to the finer details as well, such as door handles and light fixtures, ensuring they complement the overall aesthetic.
Consider opting for door handles that match the material or color scheme of your decor, for instance, brass or matte black handles for a modern look, or quaint ceramic knobs for a vintage charm.
Similarly, light fixtures can be used to accentuate your theme, with pendant lights for a contemporary feel, or rustic lantern-style fixtures for a farmhouse aesthetic.
These elements may seem small, but they tie together the visual cohesion of the space, subtly reinforcing your chosen decorating theme.
[ view ideas: using lighting]
-
Incorporating Natural Elements
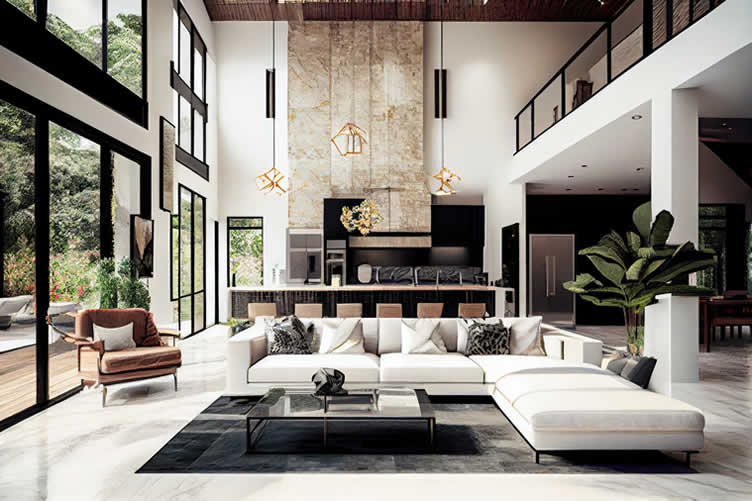
Introducing natural elements like plants or indoor gardens can bring a sense of freshness and tranquility to the space.
Plants not only add a refreshing touch of natural beauty, but they also serve as a flexible decorating element that can harmonize with virtually any theme.
A clever arrangement of lush, tropical plants can lend an exotic, bohemian vibe, while a selection of succulents or bonsai trees can enhance a minimalist, modern look.
A vertical green wall can act as a stunning focal point, subtly demarcating different areas in the open space. Moreover, the adaptability of plant displays allows for continuous redecoration and revitalization of your living space, keeping your open concept living area dynamic and ever-evolving.
[ view ideas: using indoor gardens]
-
Openness vs. Privacy
Striking a balance between openness and privacy is also important. One strategy involves the creative use of screens, curtains or even artwork.
Screens, whether modern or traditional in design, can provide areas of privacy without obstructing natural light or the sense of spaciousness.
Soft, flowing curtains can be employed to separate spaces, offering privacy when needed while maintaining a consistent decorating theme. Additionally, strategically placed large-scale artwork can create a semblance of division between spaces.
It’s important to remember, though, that the goal is not to create distinct rooms, but rather to achieve a sense of privacy while preserving the open-space decorating theme that defines open concept living.
[ view ideas: privacy barriers]
-
Window Treatments
Window treatments play a dual role: they should maintain an abundance of natural light, which is integral to the open, airy feel, while also providing an element of privacy.
Layered window treatments can be an effective solution to this balancing act. For instance, sheer curtains can invite in ample daylight and preserve the panoramic vistas characteristic of open-concept living.
Meanwhile, heavier, opaque drapes can be used in conjunction with the sheers, providing seclusion when desired without detracting from the overall decorating theme.
Venetian blinds or plantation shutters, with their adjustable slats, offer another versatile option, enabling meticulous control over light levels and privacy.
[ view ideas: with natural lighting]
-
Decorative Elements
Finally, adding personal touches through accessories like artwork, cushions, or decorative objects can reflect your style and create a warm and inviting atmosphere.
For an open-space decorating theme, consider a selection of objects that are proportionate to the scale of the area and consistent with the color scheme. This will contribute to the harmony and flow of the space.
A carefully chosen rug can define a seating area while a large-scale indoor plant can subtly delineate different zones without obstructing the view.
Remember, in open concept living, less is often more; over-cluttering with decorative objects can detract from the sense of spaciousness, so be mindful to strike a balance between accessorizing and maintaining the open feel.
[ view ideas: with decorative objects]
copyright image by 123rf.com
Best "Air Cleaning" Houseplants
-
-
Coming Up With Style:
When planning an open living concept renovation, one of the first steps is defining your style. This is much more than just a color palette or furniture selection; it’s about creating a space that reflects your personality and lifestyle.
From modern minimalism to rustic charm or farmhouse coziness, there are endless styles to consider.
-
Modern Style for Open Living Concept
If you lean towards clean lines and simplicity, the modern style might be the perfect fit for your open living concept. This style often features a monochromatic color scheme, streamlined furniture, and minimal décor.
Modern design emphasizes functionality and simplicity, making it a great choice for an open concept layout where each piece of furniture or décor serves a functional purpose.
[ view ideas: modern style]
-
Embracing Rustic or Farmhouse Style
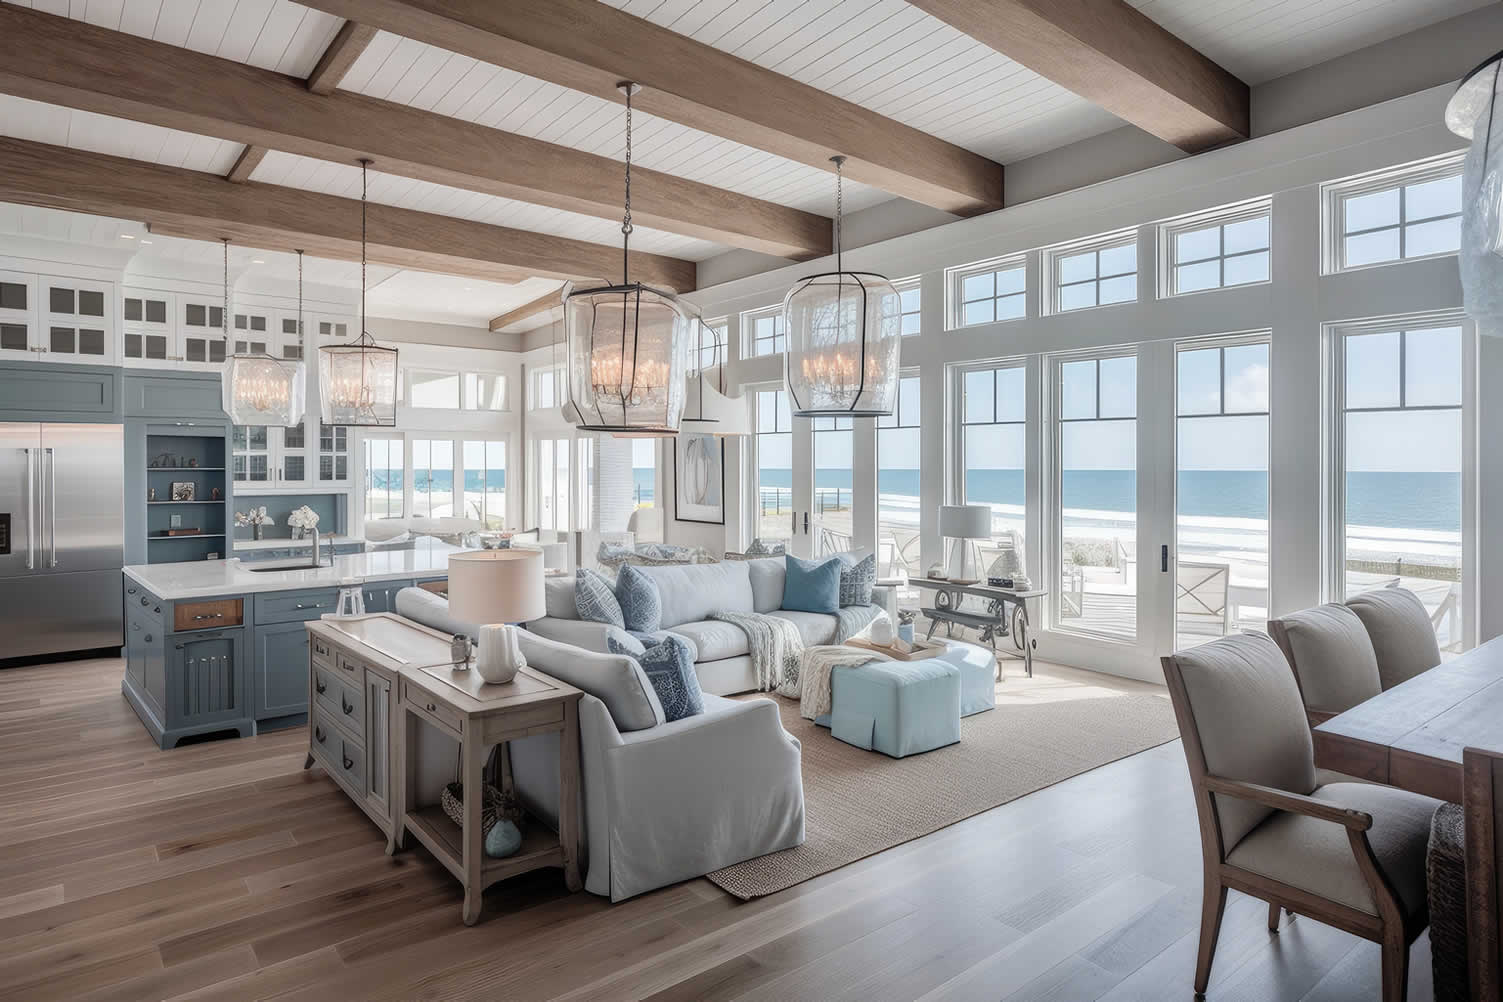
Alternatively, you may prefer the warmth and charm of rustic or farmhouse styles. These designs are characterized by natural materials like wood and stone, vintage furniture, and a neutral color palette.
Rustic and farmhouse styles excel at creating a cozy, welcoming atmosphere, which can soften the open, expansive feel of an open living concept and make it feel more homey.
[ view ideas: farmhouse style]
-
Adopting Industrial Style for Open Living Concept
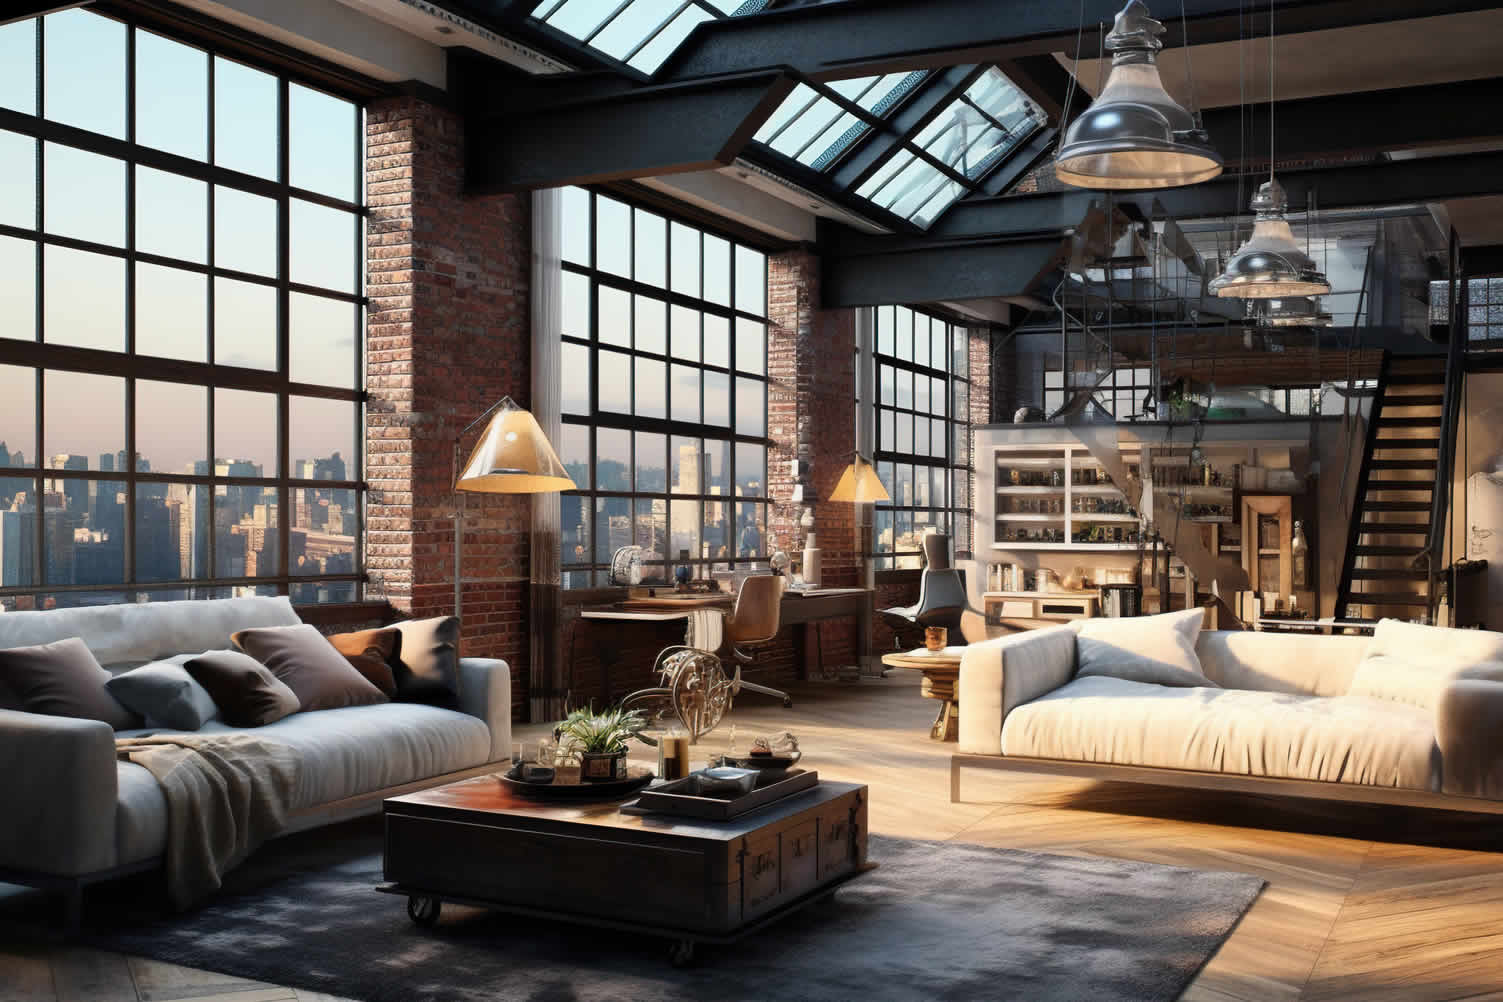
For those who appreciate an edgier aesthetic, the industrial style could be the ideal match for your open living concept. Defined by elements like exposed brick, metal accents, and salvaged wood, industrial design brings an urban loft vibe into your living space.
High ceilings, open floor plans, and the innovative use of reclaimed materials are typical of this style, which helps to bring an intriguing visual narrative to open living spaces. The color scheme often gravitates towards neutrals and earth tones, with occasional pops of bold color for interest.
Industrial style, with its raw and unfinished look, injects an avant-garde feel into your open living concept, offering a unique blend of history and modernity.
[ view ideas: industrial style]
-
Opting for Minimalist Style
If you lean towards a "less is more" philosophy, the minimalist style could be the perfect fit for your open living concept. Minimalism is characterized by clean lines, uncluttered spaces, and a limited color palette often dominated by whites, grays, and other neutral tones.
The emphasis is on simplicity and function, eliminating excess and creating a serene, calming environment. In open living spaces, this style facilitates a seamless flow from one area to another. Furniture is typically modern and low-profile, with an absence of ornate details or decoration.
This lack of visual noise allows the focus to rest on the beauty of the space itself and any key pieces you choose to feature. The minimalist style, with its emphasis on space and light, can truly maximize the open and airy feel of your open living concept.
[ view ideas: minimalist style]
copyright image by 123rf.com
-
-
-
ideas to view and compare from the information discussed above
Scroll up to directory … or scroll to next section about renovating for open concept living …


remodeling decisions



fourth “photo remodeling” idea
copyright image by 123rf.com
Section 4: Create Functional Zones
Notes:
-
By strategically defining different areas within the open concept layout, you can establish distinct zones for specific activities. This can be achieved through the arrangement of furniture and the use of visual cues. The placement of sofas, rugs, or lighting fixtures can help delineate separate zones without the need for physical barriers.
Consider the needs and activities of your household when determining the functional zones. Allocate space for a designated living room, dining area, kitchen, and possibly a workspace or play area. Regular evaluation of the functionality and layout of the space is essential to ensure that the functional zones continue to meet your requirements.
Each zone should serve its intended purpose while maintaining a cohesive overall design. Practical considerations such as traffic flow should also be taken into account. Ensure that pathways between zones are unobstructed and intuitive for easy movement.
-
Quik scroll to topic side notes …
-
-
Take a Look At Zoning Concepts:
Creating functional zones is crucial to maintaining both aesthetics and functionality. By designating specific areas for distinct activities, you can establish a sense of order and flow without the need for walls or partitions.
This can be achieved through strategic placement of furniture, use of color, and careful selection of decor.
-
Furniture:
Flexibility is important in open concept spaces, so consider movable furniture or folding partitions that can adapt to different needs or occasions.
For instance, a sectional sofa can serve to define the perimeter of a living area, creating a natural boundary that separates it from the rest of the space. A coffee table placed in front of the sofa can further accentuate this boundary, giving the zone a distinct function for relaxation and socializing.
Tables and desks can create functional work or study zones. By strategically placing a desk near a window or in a quieter corner, you establish a zone dedicated to focused, productive activity.
Similarly, a dining table set can carve out a dining zone, especially when paired with a pendant light or rug to further delineate the area.
Remember to maintain a sense of cohesion throughout. You can achieve this by choosing furniture that shares a common design element, such as color, material, or style, which ties the individual zones together into a harmonious whole.
[ view ideas: using furniture]
-
Cabinetry:
Built-in storage solutions play a crucial role in creating functional zones. Incorporate cabinets, shelves, or bookcases to store items and define the boundaries of different areas.
For instance, a well-placed bookcase can serve as a natural divider between a living area and a home office, while offering practical storage and display space.
In the kitchen area, an island or peninsula with cabinetry can separate the cooking zone from a dining or living area.
Remember to maintain a consistent material or color scheme across your cabinetry to ensure a sense of unity across the different zones.
[ view ideas: using built-in cabinet]
-
Lighting:
Lighting is another key element in establishing functional zones. Use task lighting or pendant lights to illuminate specific zones and create a focused ambiance.
Different types of lighting can distinctly characterize each zone according to its primary purpose. For instance, task lighting, such as table lamps or pendant lights, is apt for work or study areas. It provides focused light for tasks like reading or cooking.
In contrast, ambient lighting like chandeliers or recessed lights creates a soft glow, ideal for relaxing or socializing areas like the living room or dining area.
Strategic lighting placement can also define different zones. For example, placing floor lamps at the corners of a sitting area can visually demarcate it from the rest of the space.
Similarly, you could use pendant lighting over a dining table or kitchen island to differentiate these areas.
Dimmers are also useful in open concept spaces. They allow you to adjust the intensity of light according to the time of day or the function of a zone, providing further distinction between areas.
[ view ideas: using lighting]
-
Rugs:
Rugs are another versatile and practical element that can be used to delineate functional zones within an open space. They not only add warmth and texture to a room but also help establish boundaries in a subtle yet effective manner.
In the living area, a large rug can be positioned under the seating arrangement, clearly outlining the space and creating a cozy, intimate setting. For the dining zone, a rectangular or circular rug placed beneath the dining table can visually separate this area from the rest of the room.
In a workspace or home office within the open space, a modern or geometric rug can set the tone for productivity while clearly marking the area.
Remember to choose rugs that harmonize with your overall decor theme and color palette to maintain a cohesive look across all zones.
[ view ideas: using rugs]
-
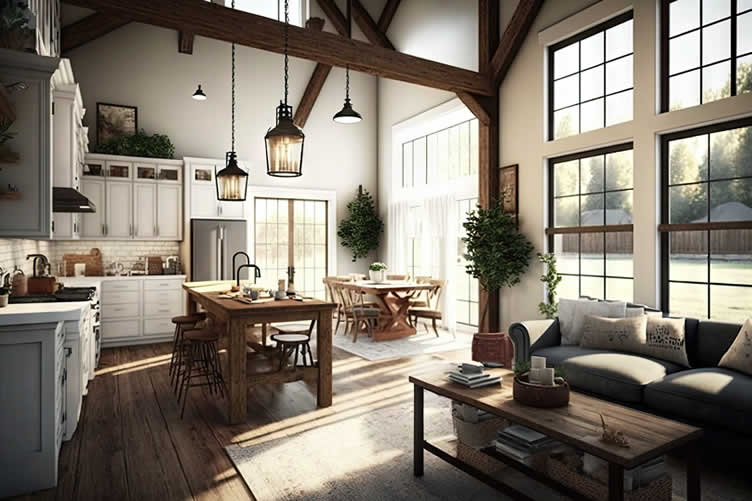
Room Dividers:
Additionally, consider incorporating room dividers or screens for more substantial separation when privacy is desired.
One type of divider you might consider is a bookcase. Open shelving or a bookshelf can act as a transparent divider, subtly separating spaces while providing storage and display opportunities. This can be particularly useful in a living area or home office zone.
Another option is to use folding screens or panel dividers. These are versatile and mobile, allowing you to reconfigure your space as needed. They can be especially useful in bedroom areas, providing a sense of privacy in an otherwise open space.
Curtains or drapes can also serve as soft, flexible dividers. These can be drawn closed for privacy and quiet, or opened up to allow light and air to flow throughout the space.
Lastly, consider architectural elements like half-walls or columns, which can divide a room without completely closing it off. These provide a more permanent solution and can add unique architectural interest to your open space.
[ view ideas: using columns]
copyright image by 123rf.com
-
-
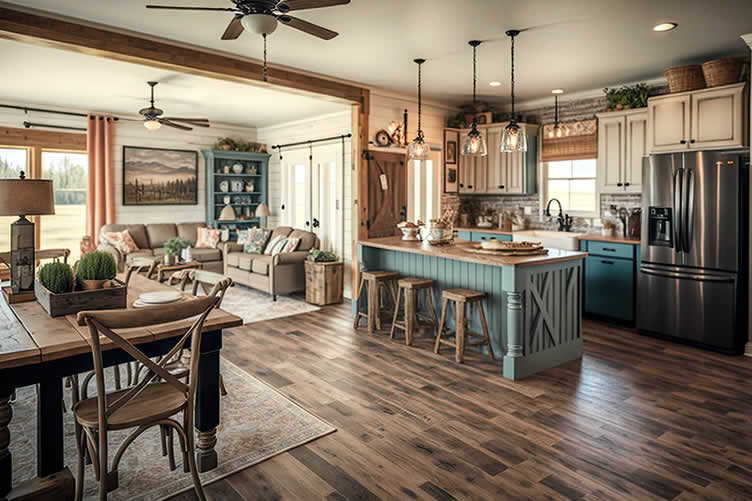
Using Color for Zoning:
Color is a powerful tool in defining functional zones within an open space. Carefully chosen hues can demarcate areas, delineate boundaries, and influence the mood of each zone.
For instance, you might choose a calming blue for a work or study area to encourage concentration, while warmer tones like reds or oranges could be used in social spaces to stimulate conversation.
Light colors can make a space feel larger and brighter, thus perfect for smaller zones, whereas dark colors can make an extensive area feel more intimate and cozy.
Moreover, you can also use color to visually tie different zones together. One method is to use a consistent base color across the space, then add different accent colors in each zone. This creates distinction while maintaining an overall sense of cohesion in your open space.
In short, well-considered use of color can dramatically enhance the functionality and aesthetics of your open concept living space. It can also help you to establish well-defined functional zones that make for a more efficient, comfortable, and enjoyable home.
copyright image by 123rf.com
-
-
ideas to view and compare from the information discussed above
Scroll up to directory … or scroll to next section about renovating for open concept living …


below for …
office setup professional

Find Home Remodeling Services Additions Major Remodels Minor Remodels Disability Needs Plumbing Drain Clearing Appliances Electrical top-rated, pre-screened local contractors FREE: download contractor selection enter zip code – powered by HomeAdvisor ™
Quick Contractor Guides selecting negotiating working with inspecting

fifth “photo remodeling” idea
copyright image by 123rf.com
Section 5: Organizing And Maximizing Storage
Notes:
-
With limited physical barriers, utilizing available storage solutions effectively becomes even more important. One key strategy is to make use of vertical space by installing floor-to-ceiling shelving or wall-mounted storage units. This allows you to take advantage of unused wall space and frees up valuable floor area.
Another approach is to opt for multi-functional furniture pieces that serve dual purposes. Examples include ottomans with hidden storage compartments or coffee tables with built-in drawers. These furniture pieces help maximize storage while seamlessly blending with the space’s overall design.
Incorporating built-in storage solutions is also advantageous in open concept spaces. Cabinets, closets, or custom built-ins can be strategically placed to create seamless storage areas that are integrated into the design.
-
Quik scroll to topic side notes …
-
-
Open Shelving
Open shelving is another effective way to maximize storage and organization while adding a decorative element. You can keep things organized by displaying items such as books, decorative objects, or kitchen essentials while adding a personal touch to the space.
Utilizing storage baskets or bins helps categorize and contain smaller items, keeping them within reach but neatly organized.
Additionally, consider using underutilized areas, such as the space under stairs or above doorways. Custom storage solutions can be installed in these areas, allowing you to optimize storage without sacrificing valuable square footage.
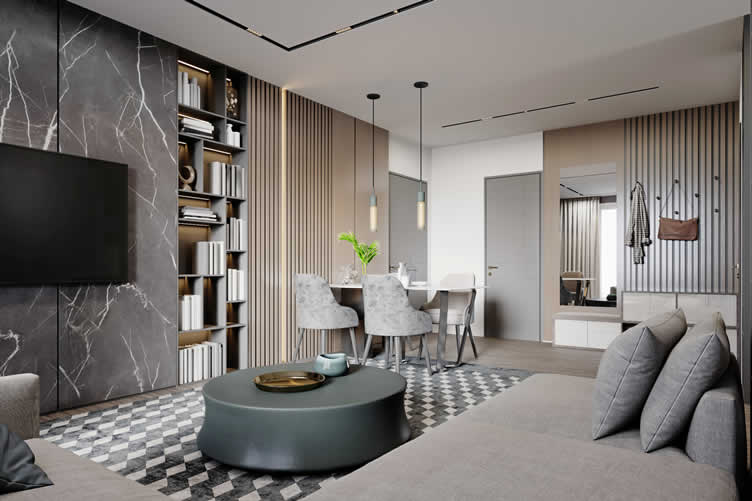
Vertical Shelving
Vertical shelving is an innovative and efficient option for storage and organization. These towering structures take advantage of vertical space, which is often underutilized, thereby maximizing the available square footage.
The open design of vertical shelving units ensures that every item is easily visible and accessible, making them an ideal choice for organizing books, decor, and personal items.
Furthermore, the sleek, minimalist aesthetic of vertical shelving seamlessly integrates into the open space concept, reinforcing its airy and spacious feel.
Regular decluttering and organizing routines to make it fit your needs are essential in an open concept space. Implement a system for regularly evaluating and purging unnecessary items to maintain an organized and efficient living environment.
copyright image by 123rf.com
-
-
ideas to view and compare from the information discussed above
Scroll up to directory … or scroll to more about renovating for open concept living …
oversized clock to as part of your open space design
sixth and last “photo remodeling” idea

copyright image by 123rf.com
Section 7: Implementing the Plan
Notes:
-
The Project Plan:
The first step in implementing an open space concept renovation is to create a comprehensive and detailed project plan: noted below. This plan should identify the specific areas of your home that you want to transform into an open space, and delineate the proposed changes.
It’s important to consult with a professional architect or interior designer, who can provide expert guidance on how best to utilize your space, ensuring that the flow of your home remains functional and aesthetically pleasing.
-
Cost Estimates:
Developing an accurate estimate of the cost associated with an open space concept renovation can be complex, as it depends on numerous factors. These include the size of the space, the current state of your home, the materials chosen, and labor costs.
Cost estimates can run about $15,000 or more for non-load bearing; $70k -$150K if load-bearing walls need to be removed and replaced with structural beams.
Consulting a professional contractor can provide a more precise quote, taking into account all the minor and major aspects of the renovation. Remember to account for a contingency fund within your budget to cover any unexpected expenses that may arise during the project.
- Before you decide on anything at this stage, however, review the 6-step-by-step on how to plan and manage an open space renovation.
-
Quik scroll to getting your project started …
-
-
1st: Understanding the Steps in a Home Renovation:
Planning a home renovation – that includes an open space concept – requires a sequential step-by-step plan that first analyzes the numbers, prepares a budget, view ideas and specs, and plans other key items that has been discussed above.
The goal is to remodel your open space within budget and the design specifications using the process and the information provided. The last thing you want is an open floor concept that is too expensive and doesn’t meet the objectives you had hoped for.
Bookmark this section for continued reference as needed:
Step 1: Analyze the NumbersBefore you start any home remodeling – such as a kitchen or bathroom remodeling, adding an addition, building a new section onto the home, and other major renovation project, run some financial numbers to determine whether the renovation is a smart investment.
The numbers include the estimated costs, home value assessment, financing costs, and other related calculations.
Review these cost-related issues to remodeling vs. buying a new home.
links to internal page (opens new win)
analyze the numbers estimate the cost of your project start assembling a budget get your home value Step 2: Collect IdeasThe 2nd step for planning your home remodeling is deciding what you would like to do.
Will it be a –
- remodeling your kitchen or bathroom,
- converting the attic or basement,
- adding an addition or extension to the home,
- changing out your deck or patio into an all-season room,
- upgrading the home with new windows, doors and flooring,
- redesigning your landscape with new features,
- or something else by referencing the information above.
You can find other home remodeling ideas by referencing our home renovation analysis and topic directories (opens new win)
view remodeling design "ideas" directory view latest "topics" for home renovation Step 3: Plan the Needed SpecsStep 3 is sketching your ideas on paper (or digitally) and developing the spec plan.
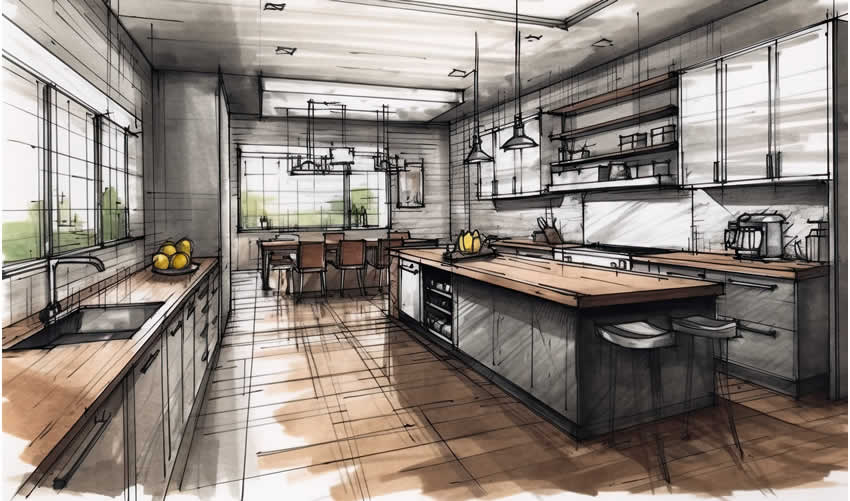
The spec plan determines what type of home remodeling materials, items, and design considerations that will be needed. It will also contain the product specifications for each renovation element.
You will use the spec plan and architectural design to bid the project out to a contractor.
links to internal page (opens new win)
developing the spec plan sketch remodeling plan design considerations Step 4: Find a ContractorStep 4 is finding and negotiating the contract with a remodeling contractor.
Give your home remodeling ideas and specs to a contractor for review and bid analysis. Use the local network (aligned with HomeAdvisor) to find the right contractor for your project.
Review guides for contractor selection and negotiation.
links to internal page (opens new win)
search remodeling contractors selecting your contractor checklist contractor negotiations contractor evaluation form Step 5: Financing Your ProjectStep 5 is arranging financing once you selected the contractor and finalized the contract for your project.
Using the equity value in your home is one of the best financing option for home remodeling. Start with a home equity line of credit or use the bank equity program.
Other options may include cash-out refinancing, personal savings, and/or financing from home improvement contractors.
links to internal page (opens new win)
financing options getting qualified for financing negotiate rates Step 6: Manage the ProjectStep 6 is where the project begins.
It starts with setting up the work area, removing everything that needs to be replaced, installing electrical and network connections, putting in the final touches, etc.
It also means working with the contractor, managing the project, and getting the home remodeling project inspected before releasing any funds.
links to internal page (opens new win)
working with the contractor managing remodeling project about a home project inspections find home inspector 2nd: Finding and Selecting Remodeling Contractors
One of the trusted ways to find home remodeling services is through referrals from friends and neighbors. They can give you a good overall assessment of their work and commitment.
But sometimes, you may need to use a 3rd party search portal from a respective brand that vets their contractors and where they can supply 2-3 or more renovation contractors that will bid for your project.
LetsRenovate has aligned with HomeAdvisor ™, one of the leading providers of top-rated, pre-screened local contractors. Begin your search here by selecting the type of contractor your need and then entering your zip code for local contractor search.

copyright image by 123rf.com
But Wait!
Download first this contractor search and evaluation worksheet to rank and evaluate contractors as it relates to price, experience, time commitment, insurance, references, and their affiliation with professional associations.

Evaluation Sheet
File Type:
Spec Planning
File Type:To Sum Up Renovating For Open Concept Living
In conclusion, renovating for open concept living offers numerous benefits, from increased natural light and better social interaction to a sense of spaciousness and flexibility. However, achieving a seamless and functional open concept space requires careful planning and consideration of various factors.
So, whether you’re embarking on a renovation project or starting from scratch, embrace the potential of open concept living and let your creativity flourish.
Following the guidelines and strategies outlined in this article, you can transform your home into a seamless and functional space that embodies the essence of open concept living.
Scroll up to directory … or scroll to more "home remodeling ideas" ideas …
ideas to view and compare from the information discussed above
- What comments can you share about
renovating for open concept living?
-
view illustration “becoming a bank”
Cover image credit: renovating for open concept living by 123rf.com
end of post … please share it!
 |
did you find this open concept living analysis helpful? If so, please share the article with your friends and family! |
Nice pic idea? Leave us a quick comment below.
And please share this pic idea within your social networks.
Amazon Affiliate Disclosure: LetsRenovate.com is a participant in the Amazon Services LLC Associates Program, an affiliate advertising program designed to provide a means for sites to earn advertising fees by advertising and linking to Amazon.com. The commission earnings are used to defray our cost of operation.
View our FTC Disclosure for other affiliate information.