

A collection of remodeling photos for every room n' area for the inside and outside home and garden.
Use these pics to collect ideas for your remodeling and home improvement plans: either search or select category
Collection of entryway-foyer-stairway ideas
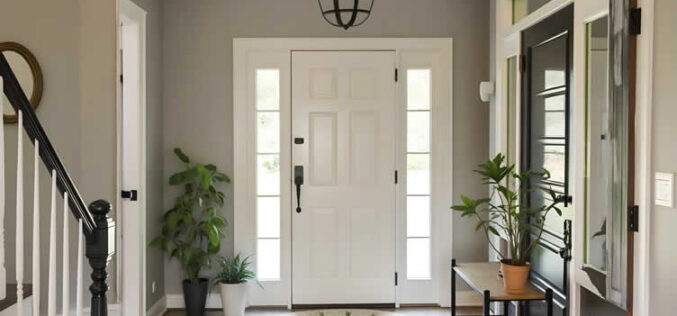
Your home entryway serves as the opening chapter of your family’s story, setting the tone for every visitor who crosses your threshold. This often-overlooked space holds tremendous potential to create lasting first impressions while providing essential functionality for daily life.
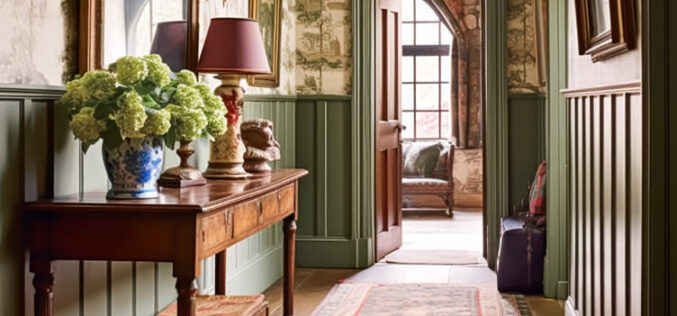
The hallway of any home is somewhat of an interesting awkward area. more often than not, it receives corridor status, but it’s in fact, an important space. Hallways can be transformed into elegant, inviting spaces with the right touch.
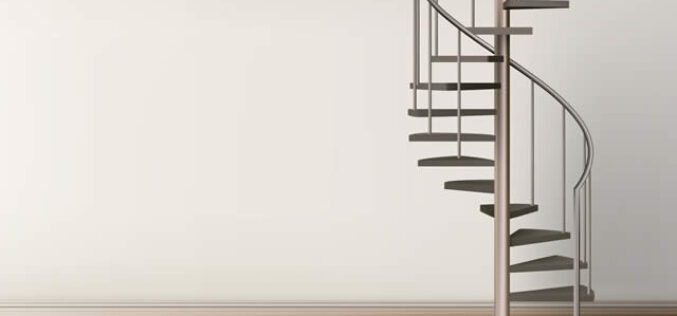
Staircases can be an elegant architectural feature, adding real aesthetic appeal to your home and practicality. With the latest new designs, there are now endless possibilities for making a statement with your staircase.

Anyone who lives in a house more than one story tall likely uses their staircase several times a day. Considering that, wouldn’t it be nice for this feature to really added something to your home?

Welcome home! That is what you expect when walking through your front door. But what do you see? Do you see a formal, nicely design home entryway? Or do you need an entryway that is functional – meaning a place to remove coat and shoes?

Stairs are stairs … correct? Well maybe in some homes. But in some decorative homes, the staircase is a major decor element that defines the room.

Welcome to our home. That is something you would love saying if you have a nice entry way and foyer. Let’s analyze how that might be done.

You need to have stairs to get from one floor to another. So why not have a creative staircase. Something that you impress you and your friends.

Knock! Knock! Welcome to my home. Do you like the look and feel of my home entrance? Or maybe I should change it up!

You would love to go to from the bedroom to the attic – or maybe from the kitchen to the second floor. Consider using a spiral staircase kit. It can be easily setup without a major renovation.

Imagine walking into your home and something just pops out. That would be a spiral staircase. Let’s take a view.
Knock! Knock! Come on in! Please sit here on our home entry bench while I get what you came for?
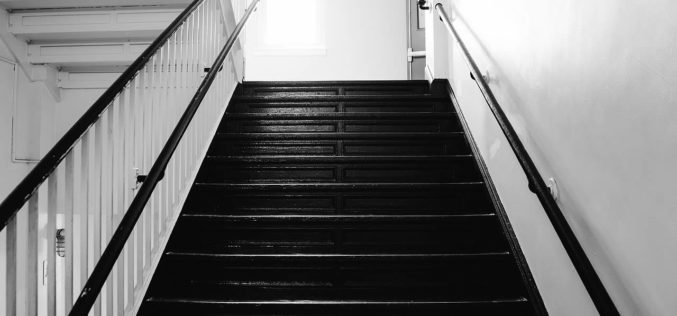
What is under your staircase that is leading from a lower to upper floor? Just empty space ! Well how about making this space useful?
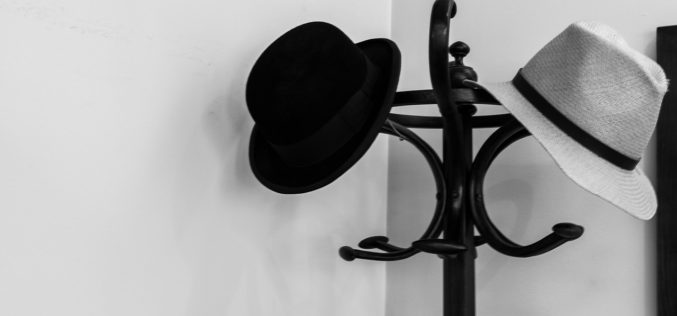
Welcome! Please come in. May I take your coat and hat? I am going to hang them here on my decorative, standing coat tree.

Just to sit and listen to the ticks and chimes of a grandfather clock. It brings back a lot of memories whether it is from your childhood and movies.
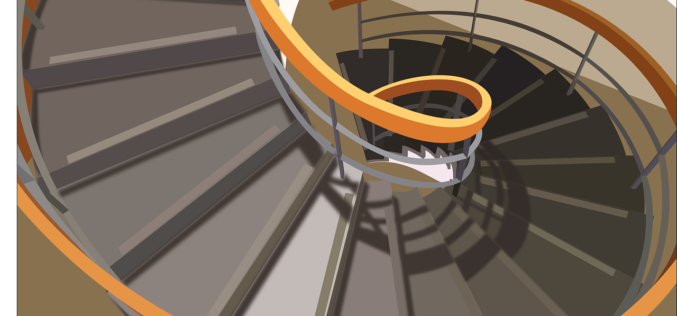
Spiral staircases are great for connecting floors such as attics and lofts. Many spiral staircase come as assembly kits that can be installed fairly easily. We have three images below for some spiral design ideas and uses.
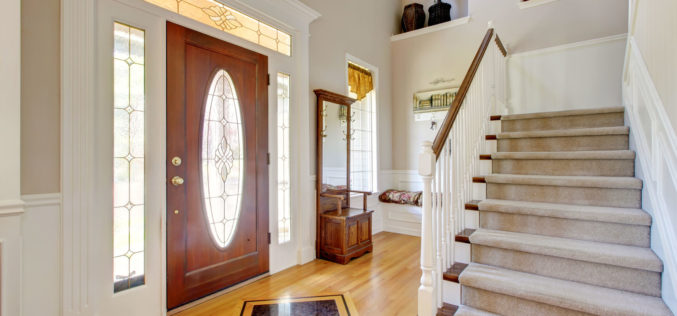
Home Entry Way With Carpeted Stairs Notes: Your home entry is the welcoming point for any home visitor. Home entry ways should be spacious and inviting – meaning ample lighting and decor. Many homes also begin with the stairway at
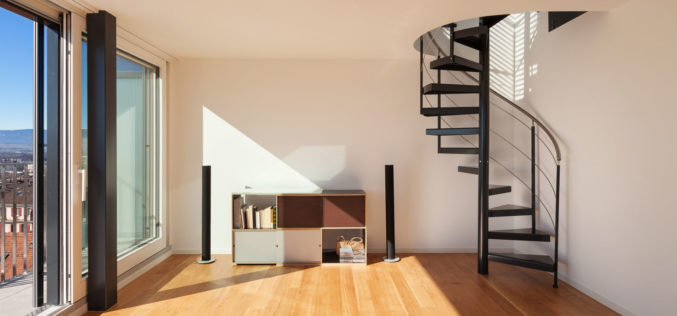
Interior view, open space of a duplex with spiral staircase. Notes: Spiral staircases are a great alternative when connecting floors such at attic or basement. Many spiral staircases can be purchased as kits – construction required is the opening to
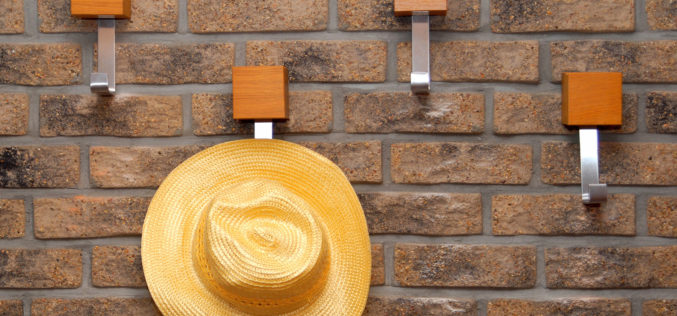
Home entry hall with coat hooks that offer a hospitality concept. Notes: Something different for a coat or hat rack when you want to show hospitality. Perfect for those temporary visitors that need a place to hand their coat. Functions
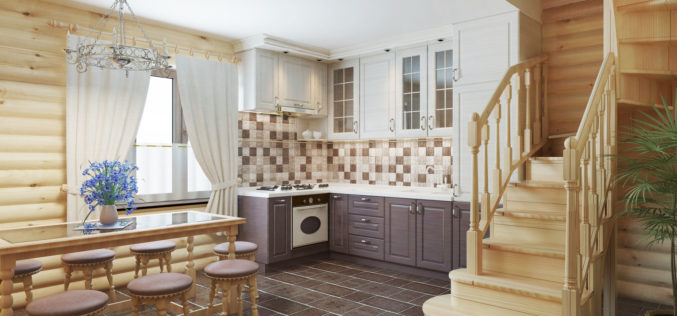
Kitchen and dining area with a log interior staircase to the second floor and a fireplace. Notes: Designed for a log cabin – but note how the staircase flows upstairs. Starts at the base and then rotates 180 degrees to
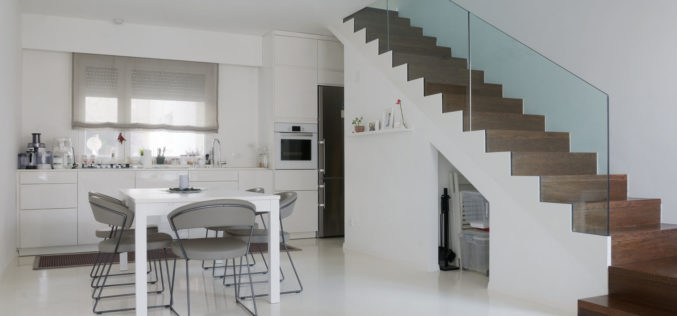
purchased image by https://www.123rf.com White kitchen and dining room with white epoxy floor and wooden stairs. Notes: Open stairway leading from the kitchen to the upstairs. Using a glass balustrade as the side boundry. Dark wooden stairs against the white
