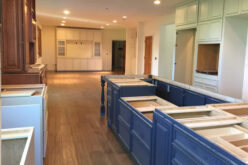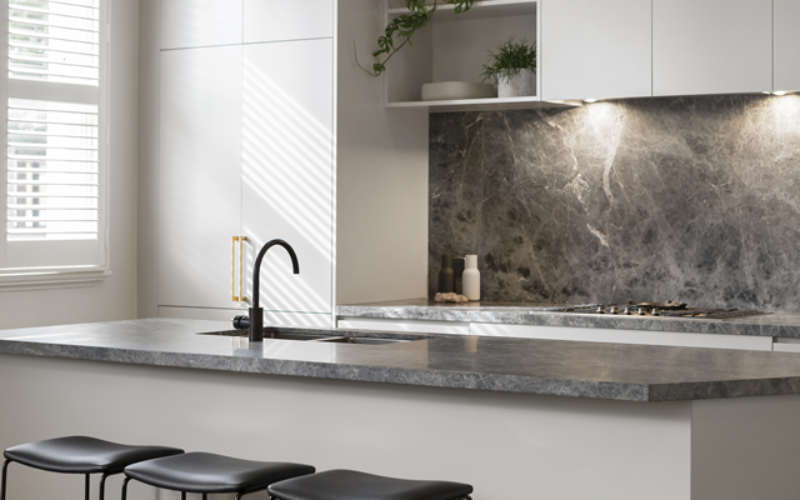
When I walk into a kitchen renovation project in Atlanta, the first thing I evaluate isn’t the finishes. It’s the layout.
I’ve seen homeowners invest heavily in countertops, cabinetry, and appliances, only to end up with a kitchen that feels frustrating to use. The issue is rarely the budget. It’s almost always poor space planning.
If you’re planning a kitchen renovation in Atlanta, this guide will help you design a layout that actually works for daily life.
If you’re still deciding whether to take the DIY route, this guide to what you’ll need to learn to DIY a kitchen renovation breaks down the skills, planning, and expectations involved. It provides a clearer picture before committing.
- post content
- 1st: Work Triangle vs Work Zones: Modern Kitchen Layout Planning
- 2nd: Ideal Kitchen Aisle Width for Function and Safety
- 3rd: Kitchen Appliance Placement for Better Workflow
- 4th: Kitchen Storage Design Based on Real Cooking Habits
- 5th: Kitchen Lighting: Layers That Improve Daily Use
- 6th: Designing Kitchens for Atlanta Homes
- 7th: What Actually Works in Real Kitchens
- 8th: Frequently Asked Questions
- conclusion
- view notes:collective tips
- view ideas:latest remodeling analysis
Work Triangle vs Work Zones: Modern Kitchen Layout Planning
The traditional kitchen work triangle still works in smaller spaces. It connects the sink, stove, and refrigerator to reduce unnecessary movement.
In larger or open-plan kitchens, I’ve found that a work zone approach performs much better.
Instead of focusing on three points, I divide the kitchen into functional zones:
- Prep zone: Counter space near the sink with strong task lighting
- Cooking zone: Range or cooktop with proper ventilation
- Storage zone: Pantry, cabinets, and refrigerator grouped logically
- Cleanup zone: Sink, dishwasher, and trash in one area
When these zones are arranged in a natural sequence, the kitchen becomes easier to use. Movement feels smooth instead of chaotic.
Once the zones are defined, the next constraint is spacing. This is where most layouts fail.

Ideal Kitchen Aisle Width for Function and Safety
One of the most common mistakes I see in Atlanta homes is sacrificing aisle space for extra cabinets.
It looks good on paper. It does not work in real life.
Here are the minimums I rely on:
- Single-cook kitchen: 42 inches
- Two-cook kitchen: 44–48 inches
- Island clearance: At least 42 inches on all sides
Anything tighter creates daily friction. You’ll bump into open dishwasher doors, block pathways, and constantly adjust your movements.
In older Atlanta homes, where square footage can be limited, I often recommend reducing cabinet depth or skipping oversized islands to maintain proper clearance.
With spacing handled, the next step is placing appliances where they actually make sense.
more detail info about kitchen dimensions
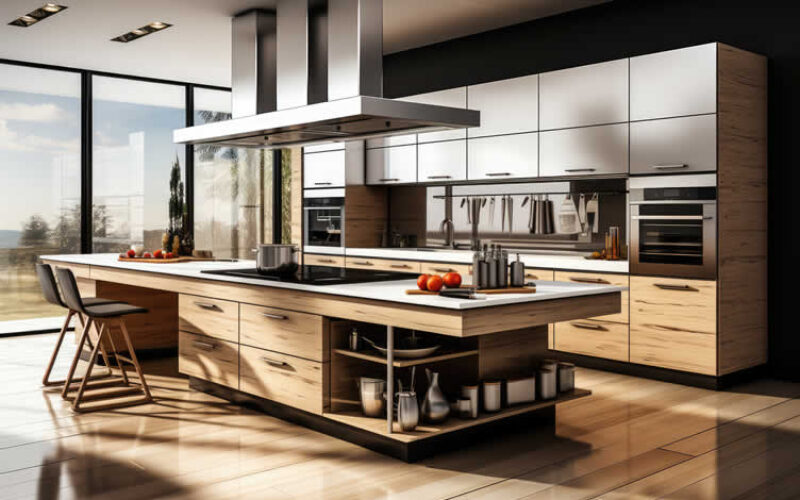
Designing Your Dream Kitchen: Dimensions Guide to Cabinets, Countertops, and Islands
Standard measurements have evolved over decades to accommodate average human proportions and common household items, yet understanding when and how to modify these standards can significantly improve your kitchen’s usability.
Kitchen Appliance Placement for Better Workflow
Appliance placement directly impacts how your kitchen feels and functions.I always design around access and movement, not just visual balance.
-
Refrigerator Placement
Place the refrigerator near the kitchen entry. This allows quick access without interrupting the cooking flow.
Avoid placing it directly beside the oven or dishwasher. Heat exposure can reduce efficiency over time.
-
Range and Cooktop
Position the cooking area so you’re facing outward, especially in open layouts. It improves safety and makes the kitchen more social.
-
Dishwasher Placement
Keep it within two feet of the sink. Anything further becomes inconvenient during daily use.
-
Microwave Placement
Install it at or slightly above counter height. Over-the-range models save space but are less comfortable for everyday use.
In my experience, poor placement also leads to long-term issues. I’ve worked with teams that handle commercial appliance repair in Atlanta, and one pattern consistently comes up. Appliances installed too close to heat sources or without proper ventilation tend to break down faster.
Good layout decisions extend appliance lifespan. It’s not just about convenience.
Kitchen Storage Design Based on Real Cooking Habits
Storage should reflect how you actually use your kitchen, not how it looks in a showroom.
Before finalizing any layout, I ask homeowners to walk me through a typical day. That tells me where everything should go.
Here are principles I rely on:
- Store everyday items between hip and eye level
- Use deep drawers instead of lower cabinets for pots and pans
- Install pull-out shelves in corner cabinets
- Group items by activity, not category
If you bake often, create a dedicated baking zone with ingredients and tools in one place.
In smaller Atlanta kitchens, smart storage design often matters more than adding more cabinets.
how to make your kitchen function

Turn Your Kitchen into an Efficient and Functional Workspace with These Expert Organization Tips
Proper kitchen organization and storage can save time, reduce clutter, and make daily tasks more enjoyable.
Kitchen Lighting: Layers That Improve Daily Use
Lighting is one of the most overlooked elements in kitchen design. I’ve seen beautiful kitchens that become frustrating at night simply because of poor lighting.
A functional kitchen needs three layers:
-
Ambient Lighting
General illumination using recessed ceiling lights. Avoid relying on a single central fixture.
-
Task Lighting
Under-cabinet lighting over prep areas. This is the most impactful upgrade for daily use.
-
Accent Lighting
Used for visual interest. This includes pendant lights or cabinet lighting.
In one project I worked on, adding under-cabinet lighting completely changed how the kitchen functioned after dark. It’s a small upgrade with a big return.
Designing Kitchens for Atlanta Homes
Designing kitchens in Atlanta comes with specific considerations that I always factor in.
-
Humidity and Ventilation
Atlanta’s humidity makes proper ventilation essential. Without it, moisture can build up behind cabinets and appliances.
I recommend investing in a high-quality range hood with real airflow, not just a decorative model.
-
Open-Plan Living
Many Atlanta homes have open kitchen layouts connected to living spaces. This makes airflow, noise control, and appliance placement even more important.
-
Temperature Impact on Appliances
Warmer indoor temperatures can strain refrigerators. Keep them away from windows and heat sources whenever possible.
-
Pest-Resistant Storage
In warmer climates, pantry storage should be sealed and organized. Open shelving for dry goods often leads to problems over time.
Making Your Kitchen Smart
Elevate your cooking and dining experience by integrating the latest smart technology into your kitchen.
From voice-controlled appliances and smart refrigerators that help track groceries to precision cooking tools like smart ovens and sous-vide devices, these innovations streamline everyday tasks and bring convenience to the heart of your home.
With app connectivity and automation, you can easily control your kitchen’s functionality, save time, and create a more efficient and enjoyable space tailored to your lifestyle.
view ideas: smart kitchen innovations (new win)
What Actually Works in Real Kitchens
After working on multiple kitchen renovations, a few patterns stand out.
- The biggest regrets are almost always about space, not finishes
- A poorly placed sink disrupts the entire workflow
- Oversized islands often create more problems than benefits
- People design for aspirational cooking habits, not real ones
One mistake I see often is prioritizing appearance over movement. A kitchen can look perfect and still feel difficult to use.
The best kitchens are the ones that feel effortless.
Frequently Asked Questions
-
What is the most efficient kitchen layout?
The most efficient layout depends on space, but work zones tend to perform better than the traditional triangle in modern kitchens. They allow for smoother movement and better task separation.
-
What is the best kitchen layout for a small space?
A galley kitchen is usually the most efficient. It maximizes counter space and keeps everything within reach.
-
How much counter space do I need?
A practical minimum is about 13 feet of total counter space. More is better if you cook frequently.
-
Should I add an island to my kitchen?
Only if you have enough clearance. A poorly sized island can disrupt flow more than it helps.
-
Does kitchen layout affect appliance lifespan?
Yes. Poor ventilation and tight spacing can lead to overheating and more frequent repairs.
Becoming a Chef ???
Even if you’re not a chef at heart, the layout and design of your kitchen play a crucial role in creating a functional, inviting space.
A well-thought-out kitchen layout ensures ease of movement, accessibility to essentials, and enhances the overall aesthetic of your home.
It can also make hosting and entertaining guests more enjoyable by providing a centralized, beautiful space for gathering.
Plus, a stylish and efficiently designed kitchen can boost your home’s value, making it a worthwhile investment regardless of your cooking habits.
view ideas: beginner’s guide to cooking (new win)
Designing a Kitchen That Actually Works
A functional kitchen layout is not about luxury. It’s about usability.
In every Atlanta project I’ve worked on, the kitchens that perform best are the ones built around movement, spacing, and real-life habits. Finishes can elevate the look, but layout determines how the space feels every single day.
If you’re planning a renovation, start with how you actually use your kitchen. Build the layout around that. Everything else becomes easier to decide.
other related analysis of interest: (new win)
Find Kitchen Remodeling Services Kitchen Remodeling and Design Cabinets & Countertops Flooring Lighting Design Painting & Staining top-rated, pre-screened local contractors FREE: download contractor selection enter zip code – powered by HomeAdvisor ™


Image credit: functional kitchen layout by envato.com
end of post … please share it!
| more photo remodeling |
Jump Over to Our Photo Analysis Center for Ideas on
"Renovating Home"
|__________________________________________________________|
home remodeling surprise
find out where it might go - new win


Helpful article? Leave us a quick comment below.
And please share this article within your social networks.