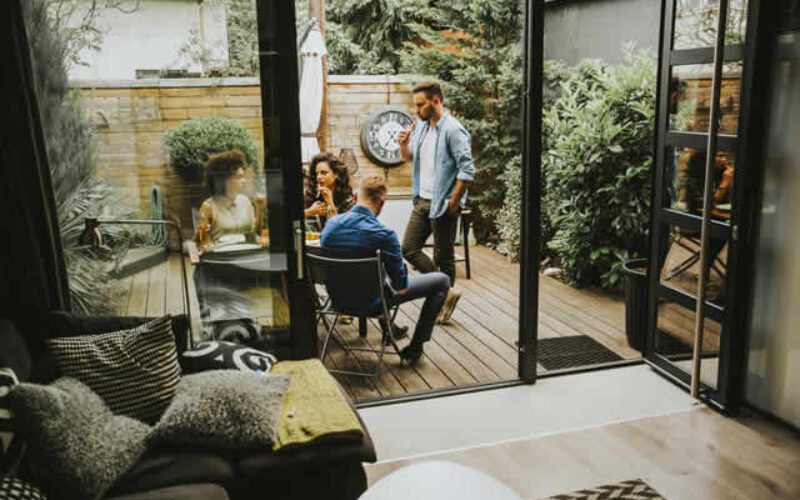
This trend has gained immense popularity among homeowners, both for its aesthetic appeal and the functional benefits it offers.
But what exactly does it entail, and how can you incorporate it into your home remodel? This guide explores the principles, benefits, strategies, and inspiration behind achieving a seamless indoor-outdoor flow.
Understanding Indoor Outdoor Flow Design
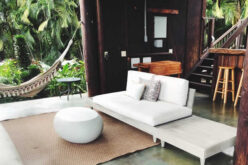
Indoor-outdoor flow design is an architectural and design concept that connects indoor spaces with the outdoors to create a harmonious and unified living environment.
By breaking down barriers, such as walls and visual inconsistencies, this concept enhances the functionality and beauty of a home while fostering a stronger relationship with nature.
-
Key Design Elements
-
Seamless Transitions
A vital component of indoor-outdoor flow is creating unobstructed connections between interior and exterior spaces. This is often achieved by using large glass doors or open transitions that eliminate visual and physical barriers.
-
Material Consistency
Using the same or complementary materials indoors and outdoors ensures visual cohesion. Whether it’s matching hardwood floors with decking or incorporating similar stone textures, consistent material choices bind spaces together.
-
Unified Color Palette
A unified color palette between your indoor and outdoor areas enhances the sense of flow.
Neutral tones such as beige, gray, and white are popular choices as they fit seamlessly with natural surroundings.
-
Maximizing Natural Light
Well-placed windows, skylights, and glass walls bring in ample natural light, blurring the divides between indoors and outdoors.
This also creates a bright, open ambiance that enhances both atmospheres.
-
Functional Outdoor Spaces
Designing outdoor areas with specific functionality is crucial. Think about patios for dining, decks for lounging, or gardens aimed at relaxation. Each outdoor space should complement what’s happening indoors.
-
-
Benefits of Indoor-Outdoor Flow
-
Enhanced Living Space
Seamlessly integrating the indoors with the outdoors expands the usable square footage of your home. With this design approach, patios, decks, and gardens essentially become extensions of your living space.
-
Improved Natural Light and Ventilation
Indoor-outdoor flow design incorporates large openings that promote natural light, fresh air circulation, and ventilation. This not only elevates comfort but also optimizes energy efficiency.
-
Increased Property Value
Homes with a well-planned indoor-outdoor flow often fetch higher market prices due to their sophisticated design and livability, making it an excellent investment for future resale.
-
Connection with Nature
Bringing outdoor elements into your home creates a calming connection with nature. Whether it’s the sound of birds chirping or the sight of greenery, this connection boosts psychological well-being.
-
Better Entertaining Options
Having a blend of indoor and outdoor areas offers unparalleled versatility for entertaining guests. From cozy backyard barbecues to elegant evening gatherings under the stars, the possibilities expand significantly.
-


Planning Your Indoor Outdoor Flow Design
The key to successful indoor-outdoor integration lies in thorough planning. Before starting, it’s important to assess your space and establish clear goals to guide the process.
-
Assessing Your Space
-
Evaluating Existing Layout
Analyze your home’s current layout and determine where natural transitions can be created. For instance, a living room adjacent to the backyard offers an excellent starting point for adding large glass doors.
-
Considering Climate and Environment
Your local climate plays an integral role. For example, locations with mild weather support open designs with fewer barriers, while areas with harsh seasons may require overhead covers and insulation.
-
Identifying Key Viewpoints
Determine the points where your indoor areas can best capture outdoor views. Prioritize spaces with scenic backdrops or lush greenery.
-
-
Setting Goals and Priorities
-
Defining Your Lifestyle Needs
Think about your family’s lifestyle. Are you looking for a space suitable for hosting parties, or perhaps a quiet retreat to relax? Tailor your design to meet these requirements.
-
Establishing a Budget
Set a realistic budget that accommodates essentials such as large doors, outdoor furniture, and landscaping, leaving room for unexpected expenses.
-
Determining Key Functional Zones
Define how you’ll use each zone. For example, decide whether your outdoor area will feature a dining zone, a reading nook, or a play area for kids.
-
Design Strategies for Seamless Integration
Once your foundational planning is complete, focus on implementing strategies that create the desired flow.
-
Choosing the Right Doors and Windows
-
Sliding Glass Doors
These doors are a simple yet effective way to provide large openings, connecting indoor and outdoor spaces effortlessly.
-
Bi-Fold Doors
Bi-fold doors allow for even wider openings and fold neatly onto one side, maximizing flexibility.
-
French Doors
Ideal for those looking for a smaller-scale transition, French doors maintain timeless charm while offering functionality.
-
Large Windows and Skylights
These elements invite natural light and provide panoramic views, further erasing boundaries between indoor and outdoor areas.
-
-
Extending Indoor Flooring Outdoors
-
Matching Materials
Continue the same flooring materials, like wood or tiles, across indoor and outdoor spaces to establish visual continuity.
-
Creating Visual Continuity
If matching materials isn’t feasible, aim for complementary tones and textures that maintain a cohesive look.
-
Using Weather-Resistant Materials
Prioritize durable and weather-resistant materials, such as treated timber or porcelain tiles, to withstand outdoor elements.
-
-
Creating Consistent Color and Style
-
Unified Color Palette
Carry your chosen color scheme throughout both areas for seamless flow.
-
Consistent Design Theme
Keep the theme consistent, whether it’s modern, rustic, or minimalist. Cohesion enhances the overall aesthetic of your home.
-
Blurring the Lines with Décor
Use rugs, plants, and furniture to tie interior and exterior spaces together visually and functionally.
-

6 Changes To Make to Your Patio This Spring
Imagine warm, gentle breezes and the invigorating scent of freshly-cut grass—that’s spring, beckoning you to breathe new life into your patio. As the season turns, there’s no better time to revamp your outdoor oasis, creating a space that echoes your personal style and beckons you outdoors.
Enhancing Outdoor Spaces to Complement Indoor Living
A successful indoor-outdoor design ensures that outdoor spaces are as tailored and functional as indoor rooms.
-
Outdoor Kitchens and Dining Areas
-
Design Considerations
Ensure your outdoor kitchen is close to the interior kitchen to simplify meal preparation and serving.
-
Essential Appliances and Features
Include grills, cooktops, and refrigeration to enhance functionality. Add underfoot lighting for enhanced usability at night.
-
Creating a Comfortable Dining Space
Add weatherproof dining furniture and overhead shade to make the area suitable for all seasons.
-
-
Landscaping and Greenery
-
Native Plants
Choose low-maintenance, native plants suited to your local climate for added beauty and sustainability.
-
Vertical Gardens
Vertical gardens are great for smaller spaces, allowing you to enjoy lush greenery without eating into square footage.
-
Creating Privacy
Strategic planting of tall trees or incorporating trellises ensures privacy without compromising the natural vibe.
-
other related analysis of interest: (new win)
Transform Your Home with the Ultimate Outdoor Cooking Space
Transform Your Outdoor Space with Beautiful Container Gardening
Addressing Common Challenges
Successful indoor-outdoor design comes with its obstacles, but with practical solutions, these challenges can be effectively managed.
-
Weather Considerations
Install retractable awnings or pergolas to shield against harsh elements, making outdoor areas usable year-round.
-
Privacy and Security
Use hedges, privacy fences, and robust locking mechanisms to address safety concerns.
-
Budget Constraints
Prioritize must-haves and explore affordable alternatives like DIY landscaping or phased upgrades to keep costs manageable.
An integrated indoor-outdoor flow doesn’t just transform your living experience; it elevates the way you interact with your home and its surroundings. Start planning today and uncover the hidden potential in your living space.
| Design Elements | Benefits |
|---|---|
| Seamless Transitions | Expands living space and creates fluidity |
| Material and Color Consistency | Enhances aesthetic appeal |
| Use of Natural Light | Brightens interiors and reduces energy |
| Functional Outdoor Zones | Adds versatility and entertainment value |
Find Home Remodeling Services Additions Major Remodels Minor Remodels Disability Needs Plumbing Drain Clearing Appliances Electrical top-rated, pre-screened local contractors FREE: download contractor selection enter zip code – powered by HomeAdvisor ™


Image credit: by envato.com
end of post … please share it!
|__________________________________________________________|
home remodeling surprise
find out where it might go - new win


Helpful article? Leave us a quick comment below.
And please share this article within your social networks.