Spec PlanP: Interior Home
what's on this page
Introduction
-
living room/entry
-
dining/library-office
-
rec room/sunroom
-
attic/basement
-
furniture/decor
-
getting started
planning forms
navigate

 introduction
Spec Plan-P plans the specifications for other interior rooms along with furniture needs and decor specs.
Page Topics:


 planQ: flooring
 First Topic: Interior Living
 spec plan-P: interior home
Interior Living
what you need to know —
We have already addressed kitchen and bathrooms (spec plan M), bedroom and closets (spec plan N), and laundry and utility (spec plan O).
Let's now turn to specification planning for the remaining interior living space.
For each of these rooms, you will need to define the following needs for each room:
- type of walls and ceiling
- type doors and windows
- type flooring
- type of lighting and electrical needs
- plumbing, if any
- occupational safety; i.e., basement, attic, upstairs fire escape
- and other
Interior Living Includes:
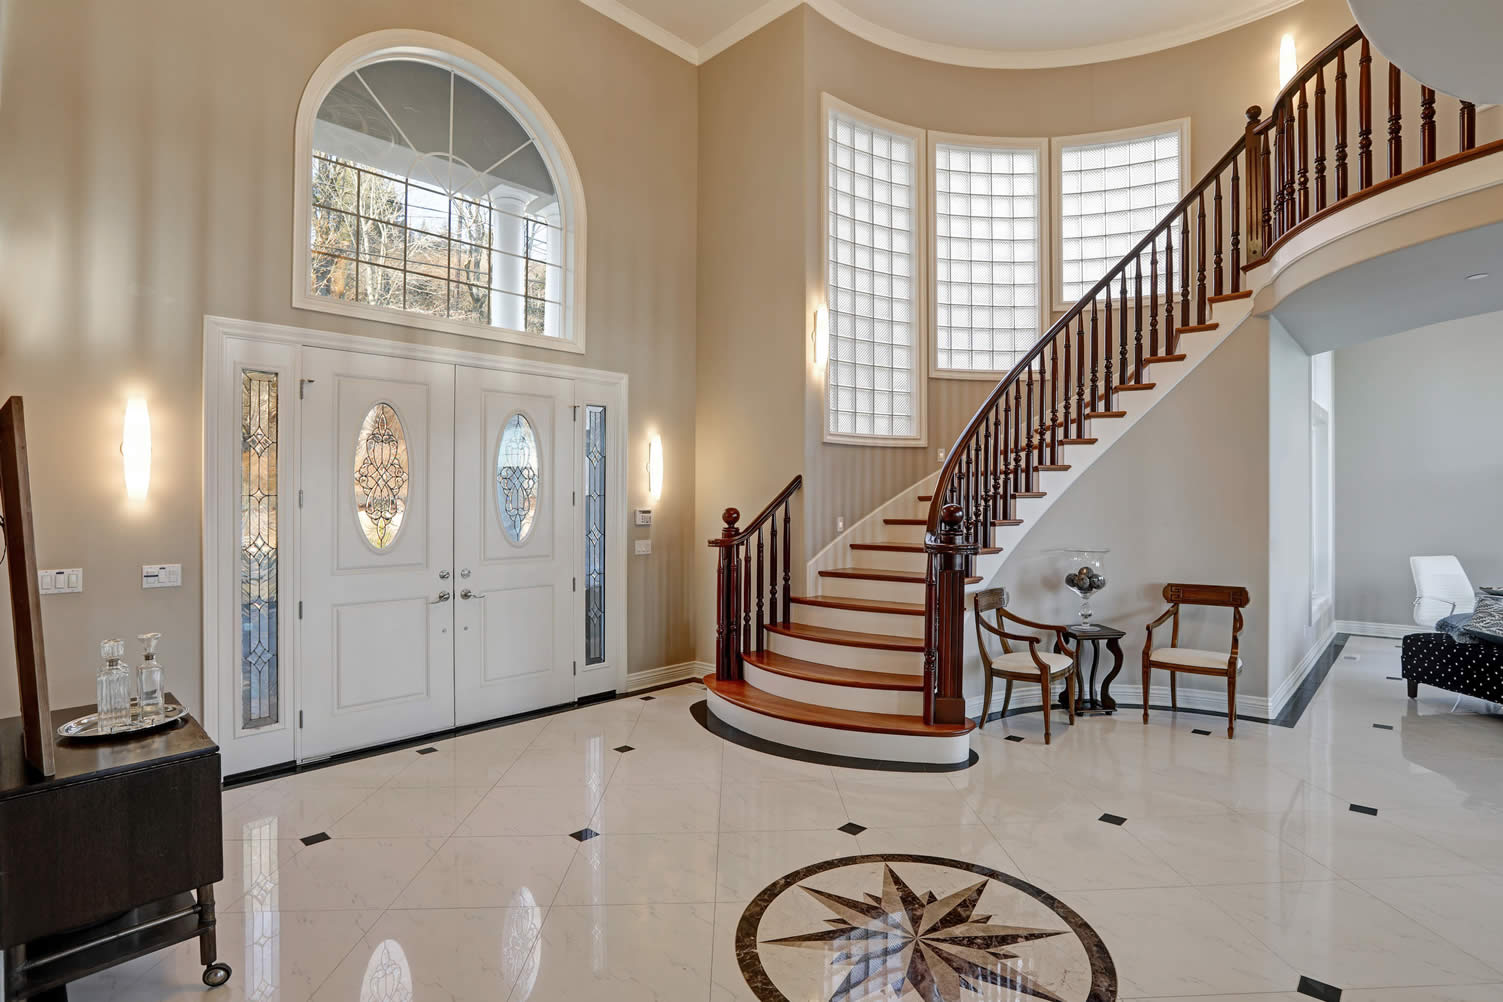
Entryway/Foyer/Stairway
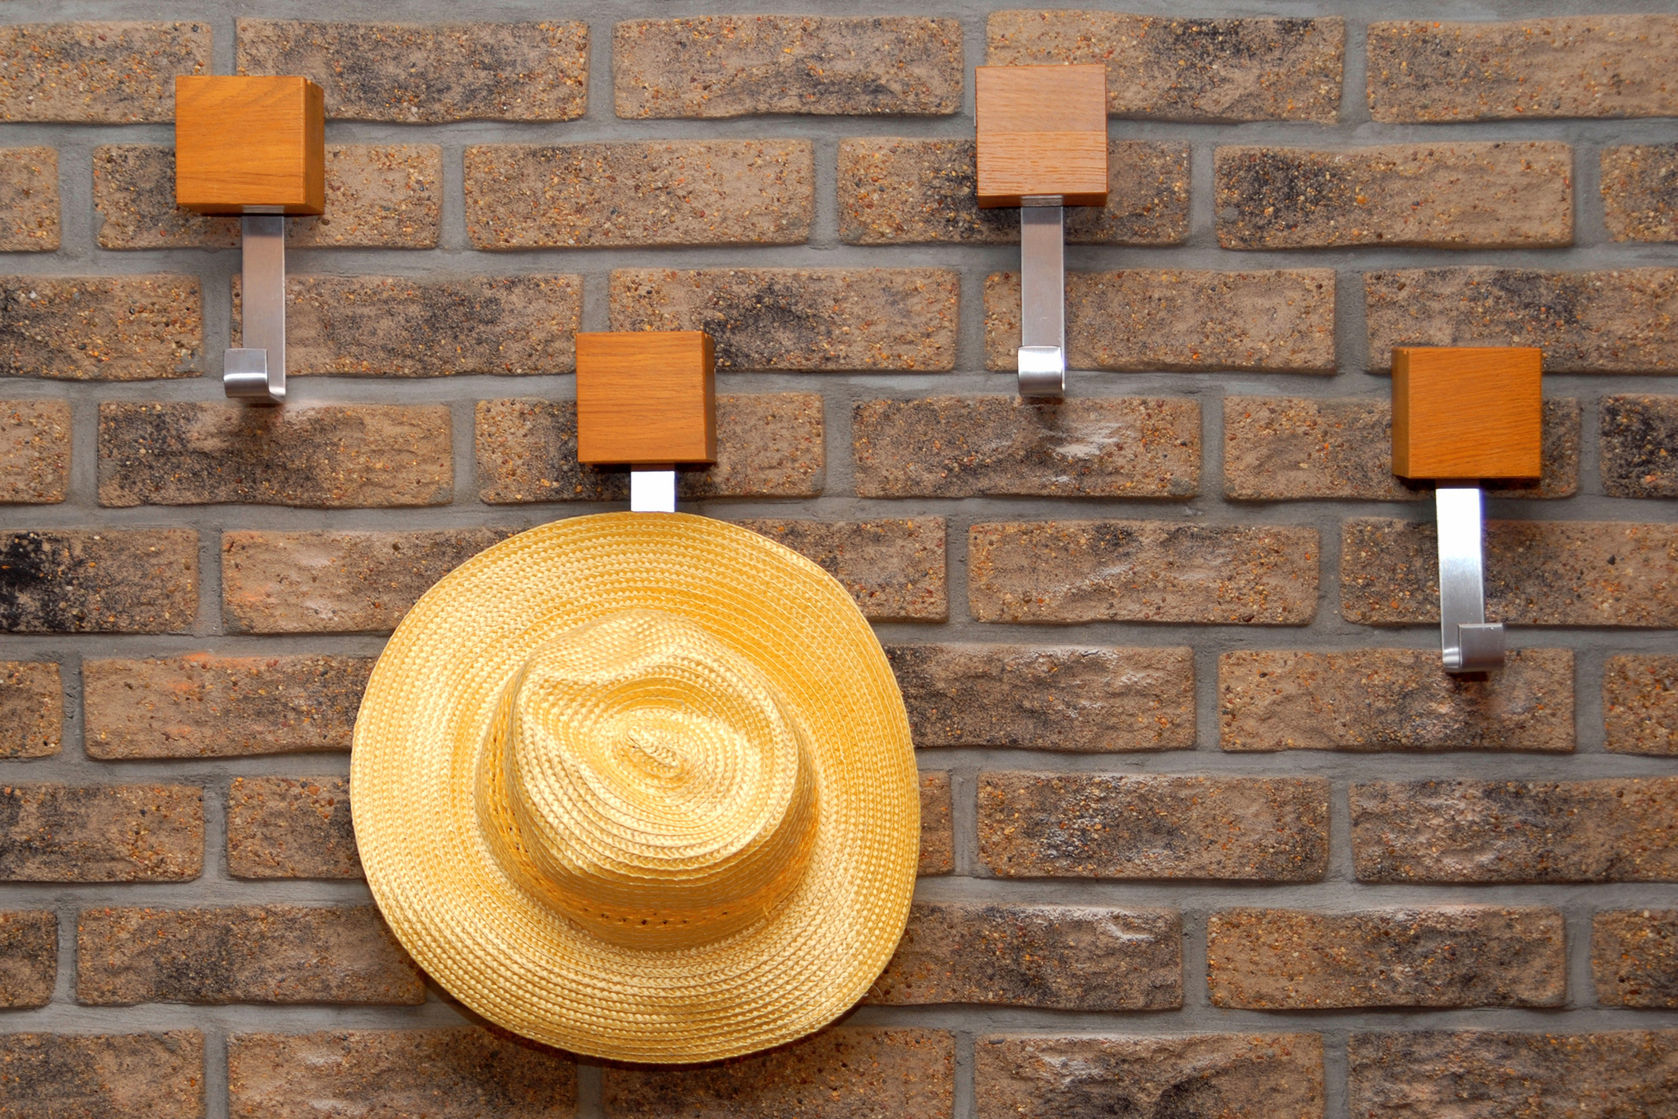
The entryway is where you welcome home the family and friends. It could be a simple open area, or something more detailed like a mini-mudroom.
Entryways blend into the foyer where furniture might be placed such as a sitting bench, foyer table, grandfather clock, and other decorative piece. Some samples of foyer design:
| Entryway/Foyer/Hallway (from google images) | ||
| Entryway Ideas | view samples | |
| - Decorations | view samples | |
| Foyer Ideas | view samples | |
| - Foyer Furniture | view samples | |
| Hallway Ideas | view samples | |
| - Foyer Wall Decor Ideas | view samples | |
The stairway is also a part of the entryway/foyer (in most home designs). Some home may have a secondary stairway in the back. Stairways are quite limited on what you can do without changing the structure of the home.
However, you might consider add a new stairway in a room addition - or changing out the existing stairway for something more modern. Some ideas include the following:
| Stairways (from google images) | ||
| Types Stairways | view samples | |
| - Traditional Style | view samples | |
| - Modern Style | view samples | |
| - Industrial Style | view samples | |
| - Rail | view samples | |
| - Spiral | view samples | |
| - Loft | view samples | |

Living Room / Family Room
Your living and family room are the sitting and entertaining areas for family and friends. It will house your sofas, tables, bookcases and other decor that can be simple or elaborate.
Some interior styles:
| Interior Home Styles from google images | ||
| Modern | Living Room | |
| Modern Farmhouse | Living Room | |
| Art Moderne | Living Room | |
| Coastal | Living Room | |
| Contemporary | Living Room | |
| Eclectic | Living Room | |
| Farmhouse | Living Room | |
| Glam | Living Room | |
| Industrial | Living Room | |
| Mid-Century | Living Room | |
| Minimalist | Living Room | |
| Scandinavian | Living Room | |
| Shabby Chic | Living Room | |
These rooms can also function as your media room where you sit and watch your favorite movie or program. The goal of any media room is having comfortable seating and viewership.
Some interior styles:
| Living Room Media from google images | ||
| - Media Wall | Living Room | |
| - Media Stand | Living Room | |
| - Media Armoire | Living Room | |
| - Media Seating | Living Room | |
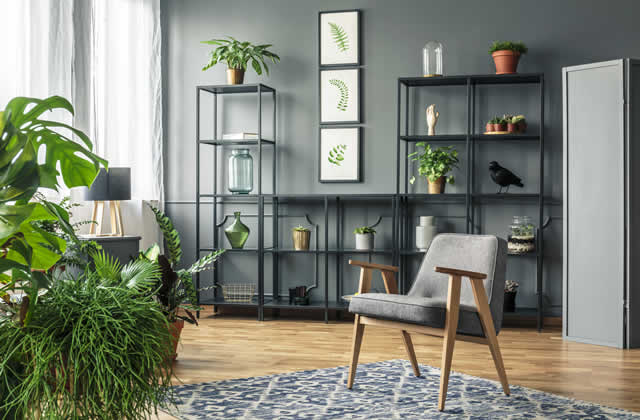

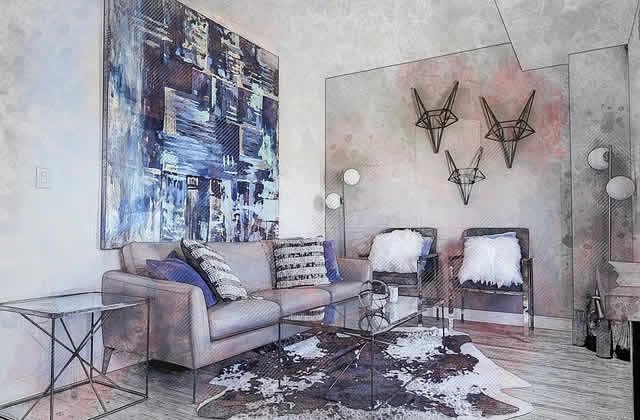
Analyze Living Room
Analysis of Home Living and Family Room addressing:
 spec plan-P: interior home
Dining and Den
what you need to know —
Plan the home structural needs for these rooms (dining and home lighting) that may include, for example:
- lighting that illuminate the books and home office
- electrical connections (wired internet) for home office
- flooring that compliment the style of the room
- types walls and ceiling that may be coffered.
scroll to -
Dining Room
Dining rooms must have good lighting, ample space for dining table and chairs, windows to bring in natural lighting, and room for a buffet and china cabinet.
Generally, dining rooms are more formal than in-kitchen dining.
Some dining room interior styles for idea collection:
For an eat-in kitchen, you may have a kitchen table or sit-up counters. Some kitchens may also add a kitchen nooks for early morning eating.


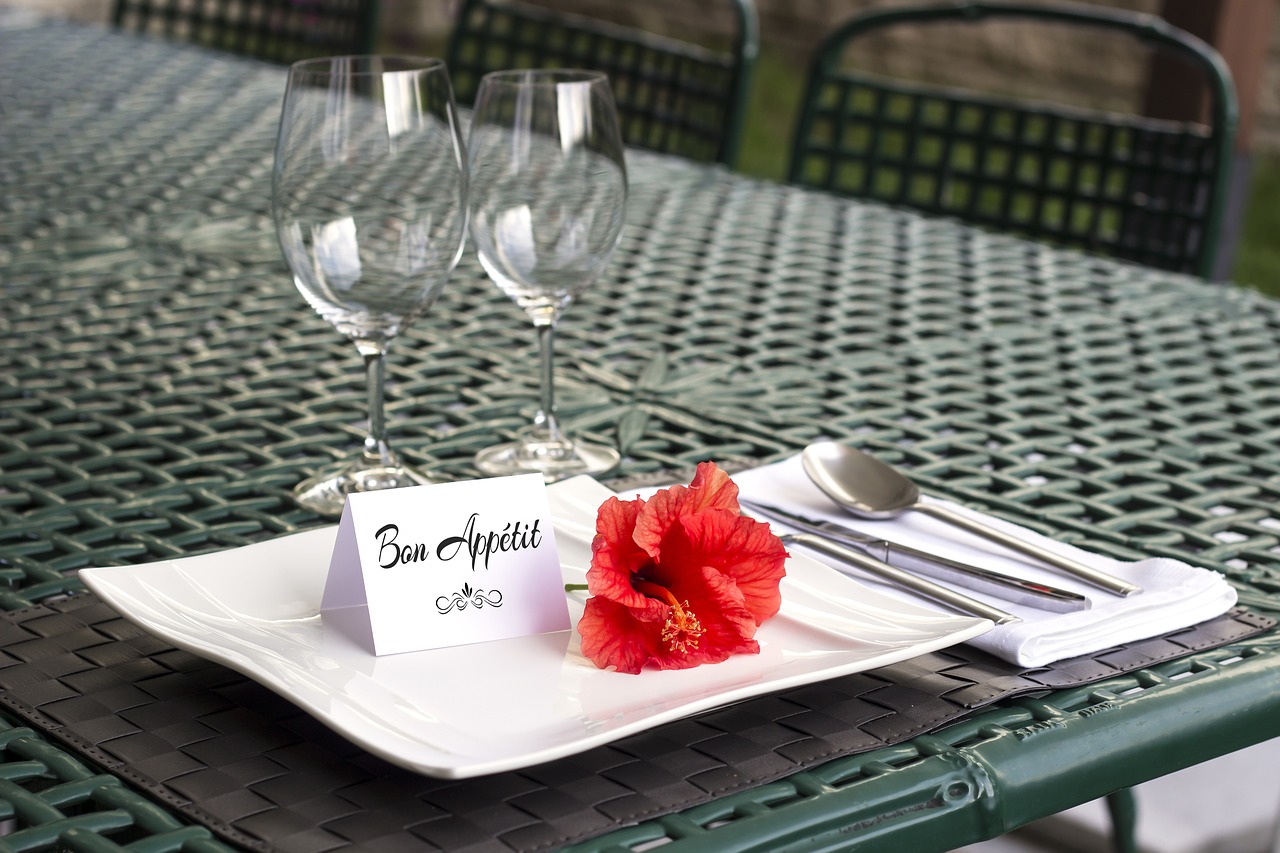
Ideas for Dining Room
Collection of Home Dining Room Ideas addressing:
Den / Library / Home Office
Dens and home libraries are traditional rooms for reading and working. In modern homes, many of these areas are part of the living room or converted over to media room and/or home office.
If you enjoy reading, then maybe the traditional den/home library is something to want to add to your home.
The work environment is changing; and many professionals are finding that work can be performed at home at least partially during the week. In order to have a productive area of work, some of the rooms (including the den/home library) are being converted into a home office.
Key items for a home office is a window (for best work performance), electrical connections for PC and other peripherals, and hard-wired internet connection for fast and uninterrupted connections.
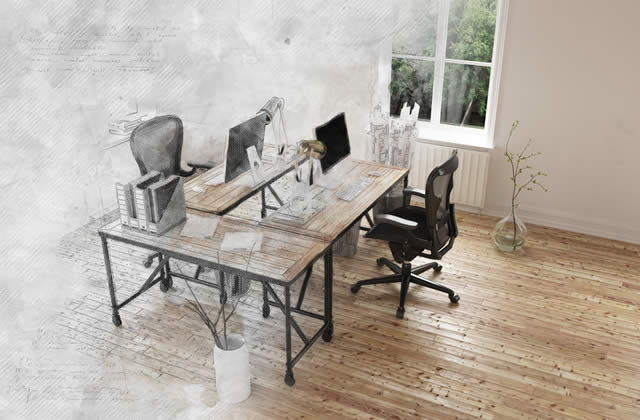


Ideas for Home Den/Home Office
Collection of Home Den/Library/Office Ideas addressing:
 spec plan-P: interior home
Recreation and Sunroom
what you need to know —
Plan the structural needs for these rooms (rec and sunroom) that may include, for example:
- lighting over gaming tables
- electrical connections for the home theater, gaming and exercise room
- flooring that is comfortable
- soundproof walls
- picture windows and skylights for sunroom.
scroll to -
Recreation Room / Home Theater
Recreation rooms are becoming popular (either in the basement - attic - garage - bonus room) that has space for a pool table, game tables, play area for the kids, electronic gaming, and a place to enjoy a night with friends.
Included in the rec room could be a home bar and conversation corner.
Another rec option is a home theater room. It may be part of the rec room or a separate room with and enclosed section for viewing with soundproof walls..



Ideas for Rec Room
Collection of Home Recreational Room Ideas addressing:
Sunroom / All-season Room
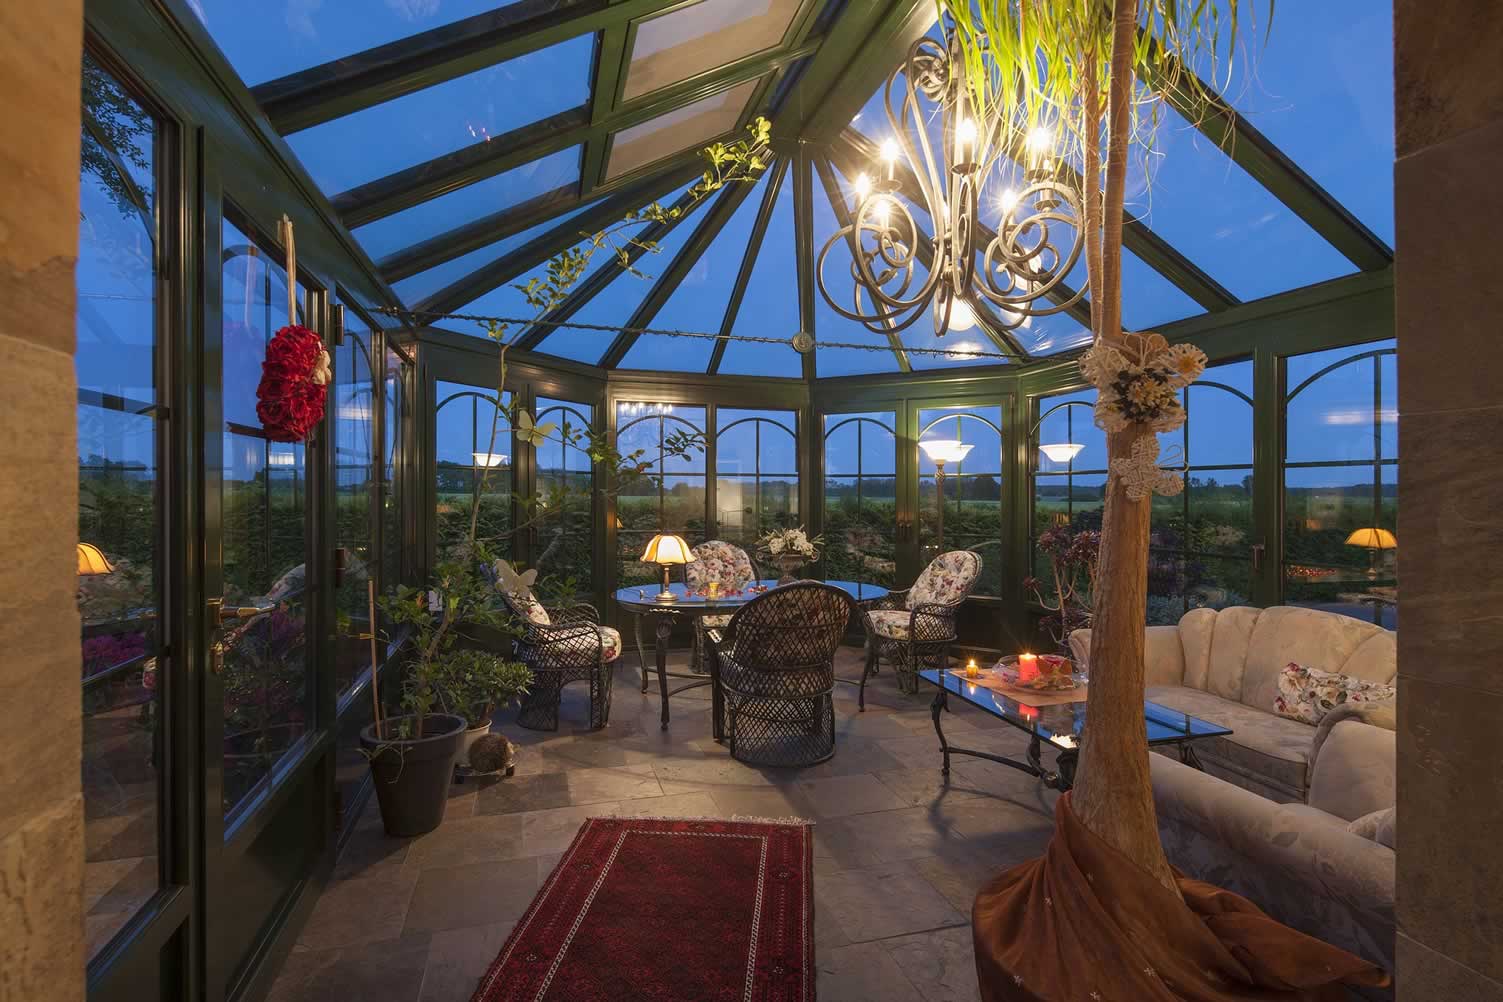
Sunrooms are now part of newer home designs. They are in some house plans replacing the living or family room where space is an issue. The purpose of the sunroom (or all season room) is to enjoy the room year round with sunshine that penetrates the inside of the room.
Sunrooms will have have large picture windows are around the outward perimeter of the room and skylights above. They will also come with automatically shades to shield the sun during hot summer days.
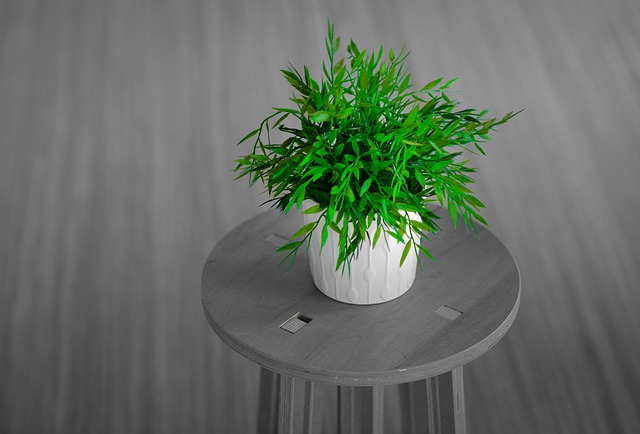
The sunroom can be decorated with plants and other foliage to give the room an outdoor look.

 spec plan-P: interior home
Attic and Basement
what you need to know —
Attics and unfinished basements are areas of home that can be converted into extra living space. These conversions can also add value to your home if you plan it accordingly.
The only stipulations is that attics have a roof structure that allows living space to be supported; and that basements have enough height and water proof features that protect the basement from flooding.
Likewise, both attic and basement must have fire escape mechanisms in the event of a house fire. The may include fire ladders and alternate escape plans that are clearly defined.
The home structural needs for these rooms (attic and basement) may include, for example:
- lighting installation
- electrical connections
- flooring that is waterproof
- HVAC needs for attic
- ample headroom - you can dig out basement floor or build up the attic - very expensive projects
- both attic and basement stairways that are up to code
- basement waterproofing
- windows (big enough for escape)
- walls with mold-proof coverings
scroll to -
Attic:
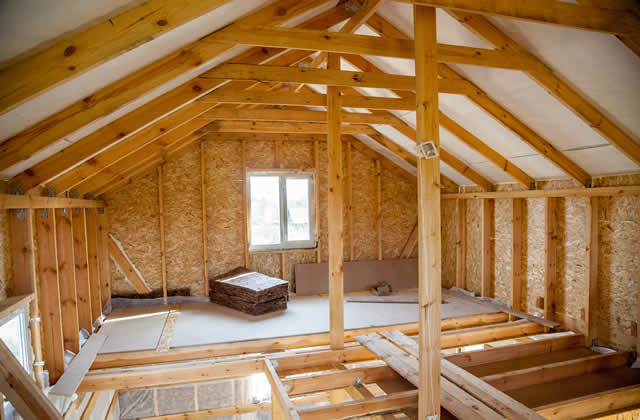
You can convert your attic into extra "livable" space if it has have enough room to support a living attic. This requires enough floor space in all directions and height so people can stand up straight:
- 70 square feet or more of floor space.
- At least 7 feet in any direction. (This would translate to a bare minimum of 7' x 10.)
- At least half of the floor space has a ceiling height of 7 ft. or more.
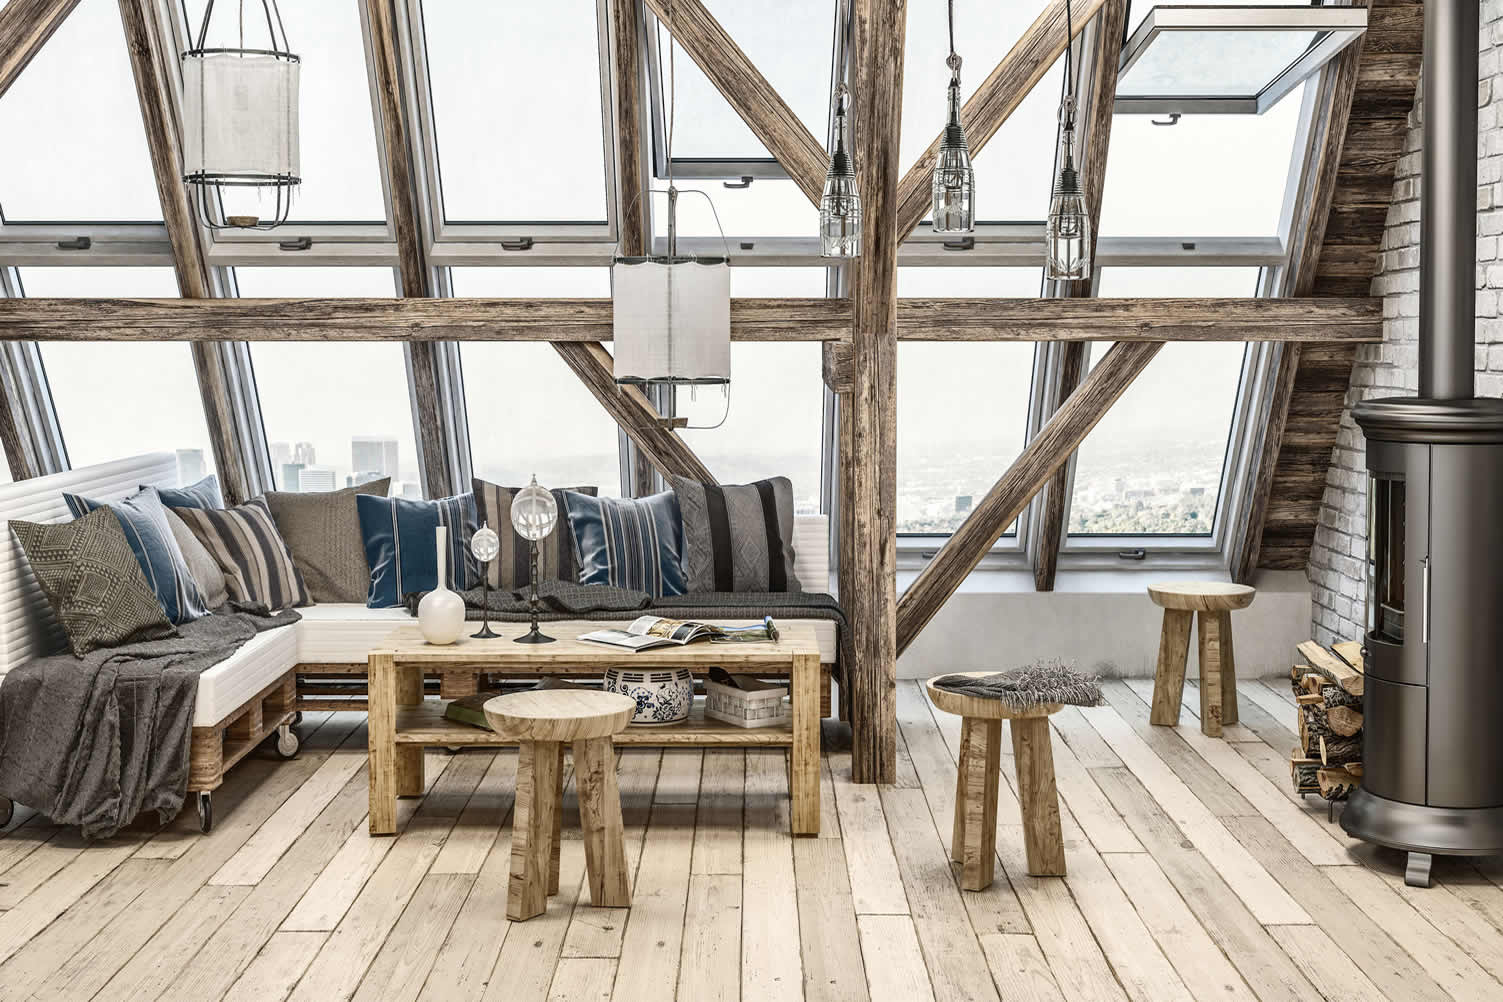
This doesn't mean you can's covert a small area into usable space - it just can't be classified as "livable" space. But the conversion might work for a home office, playroom, or simply an observatory room with a telescope looking out an open roof window.
Some attic conversion ideas include:

Ideas for Attic Space
Collection of Attic Conversion Ideas addressing:
Basements:
Unfinished basements can be easily converted into living space and more. The biggest challenge is moisture, mold, and flood control. If you live in areas of high water tables, that could pose a problem.
You need to make sure the basement is waterproofed and protected from pooling of water near the foundation. That may require a sump pump and sloping soil/rock away from the foundation.
| view external resource for assistance (new win) | |
| how to keep basements dry | |
If you have a basement (and sometimes in the attic), you may house most of your mechanicals such as HVAC, water heating, and other. You will need to section these parts off. But make sure to allow easy access with plenty of clearance to service and maintain these mechanicals.
Basements are also perfect for storing food, wine, cheese, and other foods (potatoes, onions, carrots). It would be best to section off and insulate these storage rooms to keep them cool when the basement is in use.
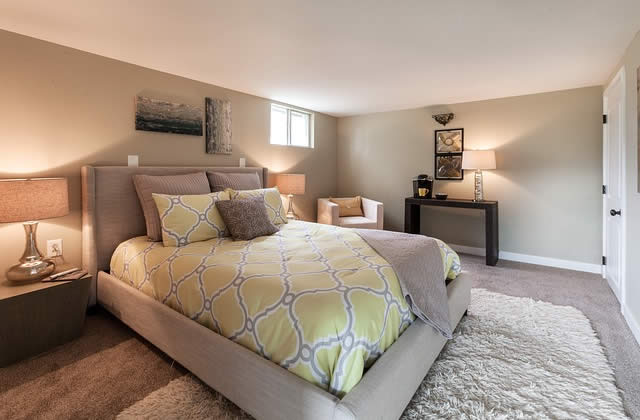
Some "finished basement" ideas include:

Ideas for Basement
Collection of Basement Ideas addressing:
 spec plan-P: interior home
Furniture and Decor
what you need to know —
Furniture and decor is what you plan and move into after you finish the remodeling, lighting, walls/ceiling, flooring, and other amenities for the room.
But sometimes the "design style" of the room is based on the furniture and decor you would like to use. For example, a piano requires space and special lighting for playing. A home office or utility room requires hard internet wiring that can be changed out as technology improves.
So planning your furniture and decor needs up front can help define the remodeling specs you need for a particular room.
scroll to -
About Furniture
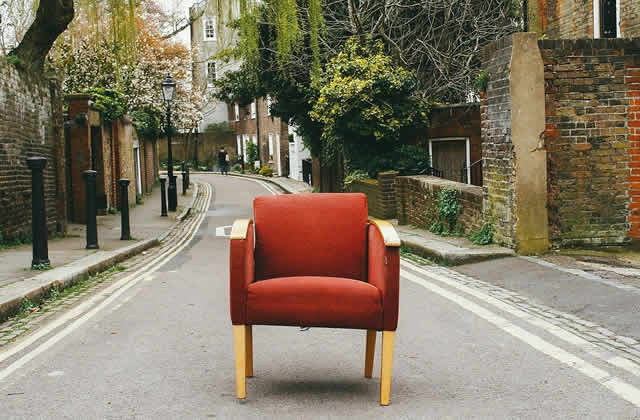
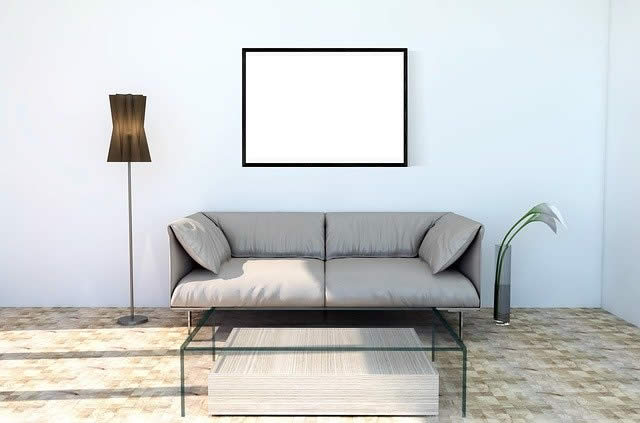
Furniture pieces include sofas, chairs, tables, shelving, cabinets, and more. Each room has its distinct furniture type and style. Let's view some ideas for each interior room of the home to collect ideas.
Ideas for furniture planning:
| Furniture Styles | ||
| Living Room | view ideas | |
| Family Room | view ideas | |
| Dining Room | view ideas | |
| Kitchen | view ideas | |
| Entryway | view ideas | |
| Foyer | view ideas | |
| Den Library | view ideas | |
| Home Office | view ideas | |
| Sunroom | view ideas | |
| Rec Room | view ideas | |
| Home Theater | view ideas | |
| Bedroom | view ideas | |
| Hallway | view ideas | |

Ideas for Furniture
Collection of Home Furniture Ideas addressing:
Home Decor:
Your home decor is the final touches. It all depends on the styling you want to convey. Home decor includes everything for walls, floor, tables, mantels, hanging, leaning, etc.
Some ideas to collect:
| Home Decor Styles google images | ||
| Modern | view ideas | |
| Modern Farmhouse | view ideas | |
| Art Moderne | view ideas | |
| Coastal | view ideas | |
| Contemporary | view ideas | |
| Eclectic | view ideas | |
| Farmhouse | view ideas | |
| Glam | view ideas | |
| Industrial | view ideas | |
| Mid-Century | view ideas | |
| Minimalist | view ideas | |
| Scandinavian | view ideas | |
| Shabby Chic | view ideas | |
| Home Decor Types google images | ||
| - for Walls | view ideas | |
| - for Tables | view ideas | |
| - for Floors | view ideas | |
| - for Shelving | view ideas | |
| - for Mantels | view ideas | |
| - for Hanging | view ideas | |
| - for Floating | view ideas | |


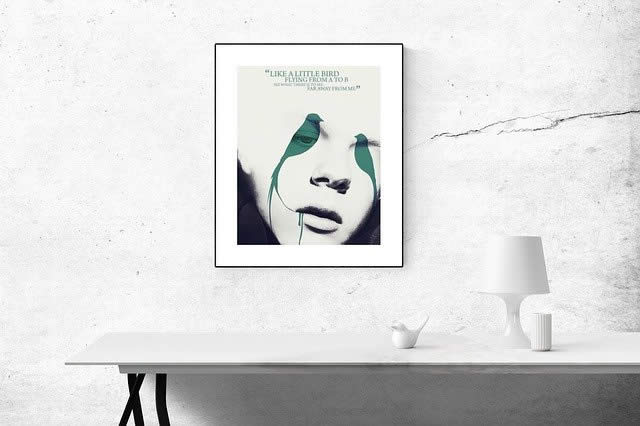
Ideas for Home Decor
Collection of Home Decorating Ideas addressing:
 spec plan-P: interior home
Getting Started
what you need to do —
Step 1: develop the plan
- take a completed draft of the interior design spec sheet to your home decorator or designer, who will then customize an interior design plan or revise an existing plan
that meets your specs.
- use your spec sheet to bid the construction project to interior decorators.
 |
interior home spec sheet |
Step 2: get required building permits
- It will either be up to you or the contractor to obtain each permit.
all about permits - Check with your local jurisdiction regarding site and change permits:
local government for permit information
Step 3: find pre-screened contractors and other service providers
| Find Interior Design Services | |||
| Decorators | Interior Designers | ||
| Furniture | Painting & Staining | ||
| top-rated, pre-screened local contractors | |||
 |
FREE: download contractor selection | ||
| enter zip code - powered by HomeAdvisor ™ | |||
 spec plan-P: interior home
 |
Planning Forms
Quick scroll
|
 navigation
 |
Use side navigation to move to any section within our vast network.
View Next:
|