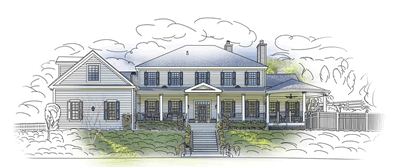
Spec PlanL: Walls and Ceiling
what's on this page
 introduction
Spec Plan-L reviews materials and moldings for the walls and ceiling. Unless specified, most builders will give you neutral paint job. But you might look into other wall materials.
Page Topics:


 planM: kitchen n' bath
 planK: exterior home
 First Topic: Planning Walls/Ceiling
 spec plan-L: walls and ceiling
Spec Plan L: Walls and Ceiling
Identify materials used for walls and ceiling:
— decide type materials for walls/ceiling
— most materials are drywall
— some may choose plaster
— other materials: paneling, bead board, other
wall/ceiling coverings include:
— paint
— wallpaper
— tile
— paneling
— breadboard and more - note below
Drywall is most preferred material to cover walls//calling. Drywalling uses sheets that are nailed to
the wall studs and then taped and joint
compound to leave a smooth finish for
surfacing.
Ceilings also use drywall sheets and are
finished in the same manner.
The drywall is the most visible interior part of your home. Make sure you pick a good dry waller.
Types of wall foundations:
Types of wall covering:
What about ceiling styles:
Also note the trim and molding are also part or walls, floor and ceiling:
Interior trim is the most precise work
of your project. Trim includes moldings,
chair rails, stairway, window sills, etc.
Good trim can make an interior home stand out. Make sure you inspect the trim work carefully as it goes up.
| resource info | |
| Main Types of Wall Trim You Need To Know | |
Visit our Home Improvement Showcase:



Ideas for Walls/Ceiling
Analyzing Home Walls/Ceiling Ideas addressing:
| additional information | |
 |
topics: walls and coverings |
|
planning: walls and ceiling |
|
best sellers: walls, ceiling |

 spec plan-L: walls and ceiling
Getting Started
Step 1: develop the plan
- take a completed draft of the walls n' ceiling spec sheet to your architect or planner, who will can customize a remodeling plan or revise an existing plan that meets your specs.
- use your spec sheet and floor plan to bid the construction project out to contractors
 |
walls n' ceiling spec sheet |
Step 2: get required building permits
- It will either be up to you or the contractor to obtain each permit.
all about permits - Check with your local jurisdiction regarding site and change permits:
local government for permit information - It would be good idea to purchase as reference an illustrated building code book to make sure your project is up to code:
Step 3: find pre-screened contractors and other service providers
| Find Walls & Ceiling Services (opens new win) | |||
| Drywall Installation | Ceilings | ||
| Painting & Texturing | Tile | ||
| top-rated, pre-screened local contractors | |||
| Wallcoverings | Ceilings - Fans | ||
| Walls - Exterior | Walls - Interior | ||
 |
FREE: download contractor selection | ||
| enter zip code - powered by HomeAdvisor ™ | |||

 spec plan-L: walls and ceiling
Related Topics
(opens new window)



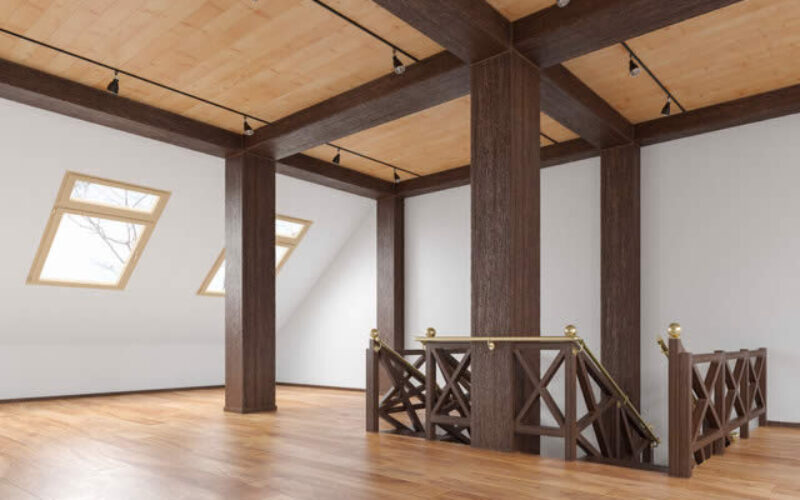


 spec plan-L: walls and ceiling
 |
Planning Forms
Quick Scroll
|
 navigation
 |
Use side navigation to move to any section within our vast network.
View Next:
|