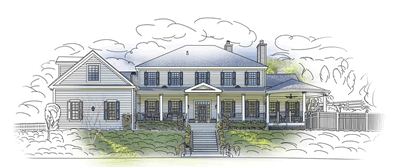
Spec PlanD: House Framing
what's on this page
 introduction
Spec Plan-D looks at framing your home or parts of the home when adding an addition. Framing in an important component that needs to be done correctly to avoid costly repairs later on. So get it right when planning.
Page Topics:


 planE: roofing
 First Topic: About House Framing
 spec plan-D: house framing
Spec Plan D: House Framing
what you need to know —
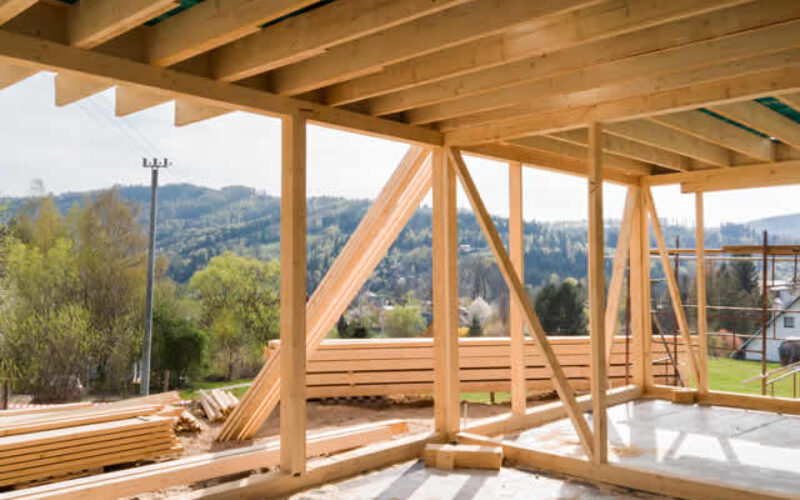
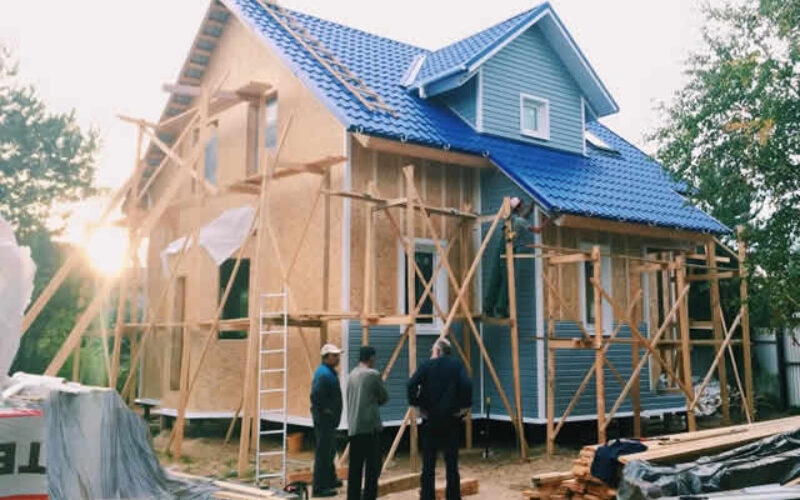
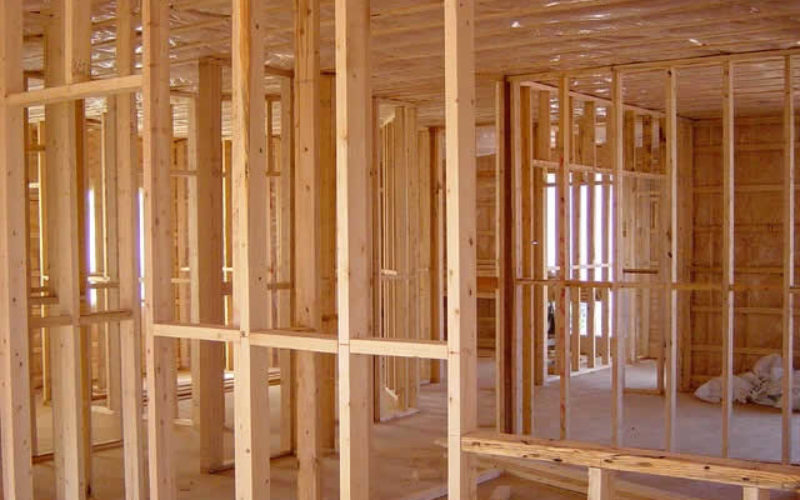
Framing is where your house begins to take shape.
You want to inspect the work often to make sure the framing is going as planned. There are two types of framing materials:
- wood framing: for information
- steel framing: for information
arguments for: steel vs. wood
Some points to consider:
- get to know the framer — this person is one of the most important players in your home construction project
- make sure the framer is highly skilled with ready references from satisfied customers and contractors — check their work references
- spend a little extra money for better grade quality lumber — it will produce a better frame
- order special materials ahead of time to ensure timely delivery
- have the framing inspected thoroughly before making payment — you need to inspect the walls, roofing, etc., to ensure they are spaced properly for plumbing, HVAC, electrical, etc.
 |
find home inspector |
Check framing building codes:
- check this online building code guide: codecheck.com
View "How House Construction Works" from howstuffworks.com:

 spec plan-D: house framing
Getting Started
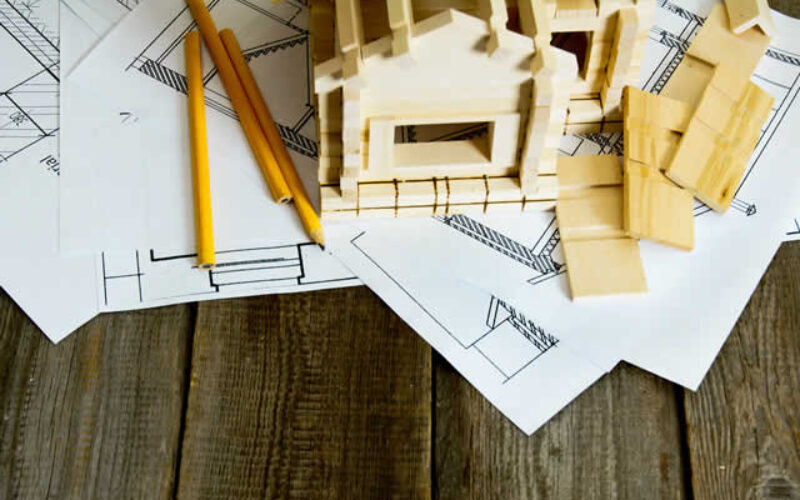
Step 1: develop the plan
- take a completed draft of the framing spec sheet to your architect or planner, who will can customize a remodeling plan or revise an existing plan that meets your specs.
- use your spec sheet and floor plan to bid the construction project out to contractors
|
framing spec sheet |
Step 2: get required building permits
- It will either be up to you or the contractor to obtain each permit.
all about permits - Check with your local jurisdiction regarding site and change permits:
local government for permit information
Step 3: find pre-screened contractors and other service providers
 |
find framing contractors |
| Find Home Building Services | |||
| Additions | Home Construction | ||
| Major Remodels | Site Preparation | ||
| top-rated, pre-screened local contractors | |||
 |
FREE: download contractor selection | ||
| enter zip code - powered by HomeAdvisor ™ | |||
 spec plan-D: house framing
Related Topics
(opens new window)


 spec plan-D: house framing
 |
Planning Formsuse forms (pdf / excel) to plan and budget your house framing needs and specs.
Quick scroll
|
 navigation
 |
Use side navigation to move to any section within our vast network.
View Next:
|