Spec PlanS: Garage, Pathways
what's on this page
 introduction
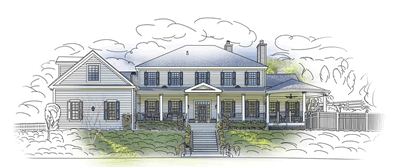
Spec Plan-S gives the specifications for the garage and drive-pathways. Points to consider is the size and type (garage or car port) and space for bicycles, garden equipment, play toys, work area, etc.
Page Topics:


 planT: green living
 First Topic: Garage Planning
 spec plan-S: garage, pathways
Garage Planning
what you need to know —
Garage are covered structures that house your vehicles - along with bicycles, workbenches and tools, garden equipment, storage, and other so called stuff.
So when designing and/or renovating your garage, make sure to add the extra space for what the garage will be used for. You will welcome it.
Planning For a Garage
There are two types of garages - attached and detached garages. The attached garage is part of the home structure; the detached garage is a separate building close to the home or nearby.
Many homeowners - if space allows - are converting the "attached garage" into living area and building a "detached" garage on the side to house the vehicles.
What you should plan for in renovating or building a new garage:
- ample space for 1-2-3 cars to be parked side-by-side
- extra space for a workbench
- extra space for bicycles and other recreational toys
- extra space for garden equipment (unless you have a garden shed)
- extra space for an utility sink
- extra space for garage freezer and/or refrigerator.
If space is limited, then consider installing hoist and rafter systems for storing water craft, bikes and other storage. Make sure the ceiling has the support for heavy storage.
-
Insulate and Wall It
plan to insulate the wall ceiling once you complete the garage. The insulation will help keep the garage temperate during the seasons.
Once you have insulation installed, then wall it up with plaster board or other type board where you can easily hang sporting equipments, bikes, tools and other.
Also consider installing vertical storage systems along long walls. Take advantage of the space to create storage units for organized garage storage. -
Have Future Electrical
Garage will need to be wired for standard electrical that can support appliances, power tools, and potential generators.
Likewise, with the future move to electric cars, have is installed with a charging station for car. -
Combine It With a Workshop
Garage are places to do handyman stuff. So allow room for a workbench where tools can be stored and accessed with a working area for during handyman tasks.
Garage Doors
You have metal, wood, aluminum, vinyl and fiberglass garage doors. You have to plan the style and budget for door type. There are also plain-face doors, paneled door, and doors with windows. Each with a different costing feature.
You must also decide the following:
- sectional garage door (most common)
- roll-up door
- sliding to side garage door
- tilt-up and over canopy door
- hinged door
Included with the door is the opening mechanism. Garage doors are heavy. So for any lift up door will require a torsion spring that help with the lift.
There are also automated garage door openers that should be installed for wifi and remote access to open the door.
Garage Hardware
Garage doors can have a simple handle for opening or other intricate hardware that will make your door look attractive. Again, it all depend on the style of your home and door.
Garage Flooring
Most garage flooring will be concrete. The question is how you want to protect the flooring for easy cleanup and maintenance. There are multiple flooring options to consider.


Into the Garage
Collection of Into the Garage Ideas addressing:

 spec plan-S: garage, pathways
Driveways
what you need to know —
Driveways is the access to your property and home from the community street. Driveways could be what they are or something in itself very elaborate and decorative.
There are unpaved and paved driveways. Unpaved driveways are unusually packed dirt, gravel or stone.
They work well in arid areas that have little rain or runoff. In wetter areas, the driveway can turn to muddy drive making it difficult to use.
Paved driveways are best options providing the means to enter and exit freely. Materials used include the following with sample view:
What Type Shape:
You are probably stuck with the existing shape unless you upend your current landscape to allow for a new driveway style.
It might be worth consider the driveway you style and the landscaping that can be design around it.
| Driveway Shapes | ||
| Straight | view samples | |
| Circular | view samples | |
| Curved | view samples | |
| U-Shape | view samples | |
| Y-Shape | view samples | |
Decorating:
Along your driveway can be decorative elements that include a border wall, tree lined, landscape beds, and lighting that illuminates the driveway at night.
A backyard compost bin allows you to discard family food items and other biodegradable items without filling up the garbage can.
By managing the compost properly, you can develop nutrient-rich compost for growing food, potting followers, and spreading among trees and scrubs.
| Driveway Landscape | ||
| w/ Edging | view samples | |
| w/ Wall | view samples | |
| w/ Turf | view samples | |
| w/ Beds | view samples | |
| w/ Stone | view samples | |
| w/ Tree Lined | view samples | |
| w/ Color Paver | view samples | |
| w/ Lighting | view samples | |
Maintenance:
Depending on the type of driveway materials, maintenance will be required to keep you driveway functioning.
Drainage and cold winters can wreck havoc on driveways. So it best to seal driveway regularly to keep them from cracking and breaking apart.
Be sure to view the maintenance requirements for the type of driveway and your respective climate area.


Ideas for Driveways
Collection of Driveway Ideas addressing:
spec plan-S: garage, pathways
Pathways
what you need to know —
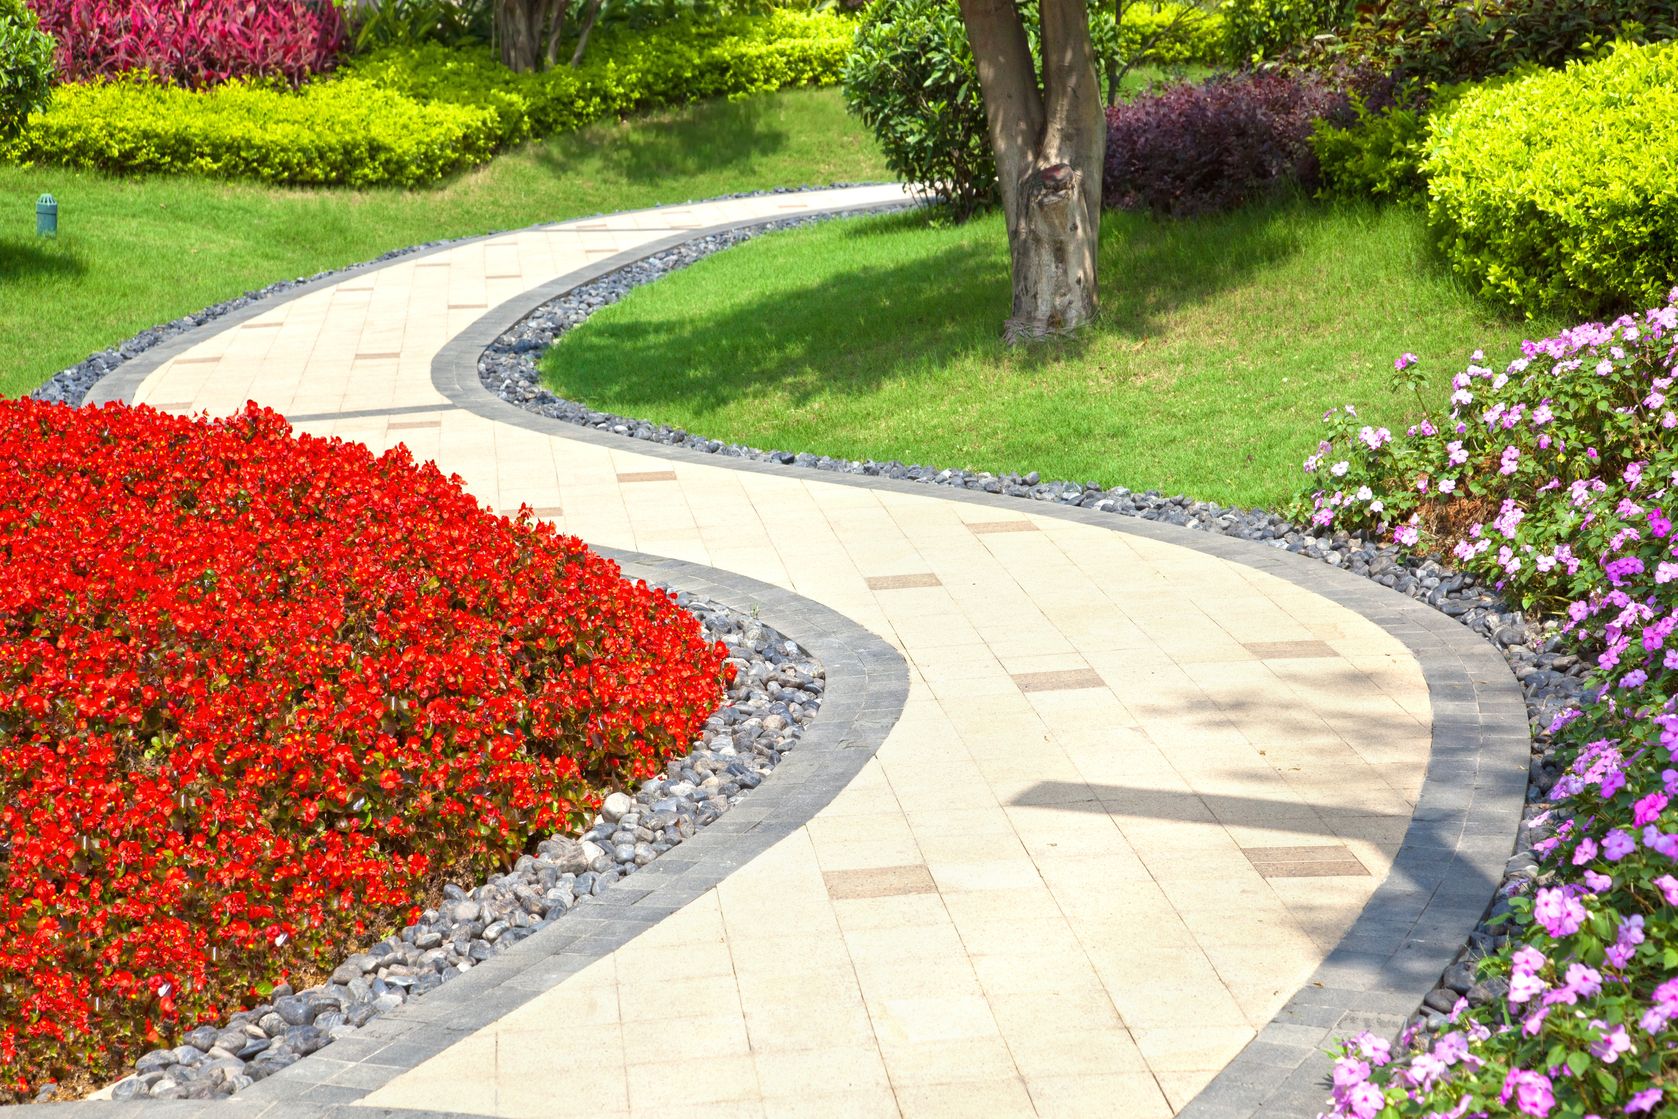
Pathways or walkways is what you use to walk up to the front porch of the home. Pathways are also used to walk around the side and back-side of the home leading to patios or decks.
Most "front-area" walkways are like a mini-sidewalk; back- and side-house pathways can be the same. But many of these use stepping stones, wood or other materials to give the pathway a decorate look.
In planning your pathway, you need to determine the material, shape and size of the landscape you use to form the path.
Many home pathways kind of match the driveway look, but not always. The pathway could be totally opposite the driveway look to give it some distinct look.
Decorating:
Pathways leading up to the house or along side the house can be decorated in many different ways. The most common is trimmed turf next to the pathway.
Other edgings include shrubs, flowers, and other landscaping features. Get some ideas for your spec planning:
| Pathway Landscape | ||
| w/ Edging | view samples | |
| w/ Shrubs | view samples | |
| w/ Flowers | view samples | |
| w/ Turf | view samples | |
| w/ Wall | view samples | |
| w/ Tree | view samples | |
| w/ Lighting | view samples | |
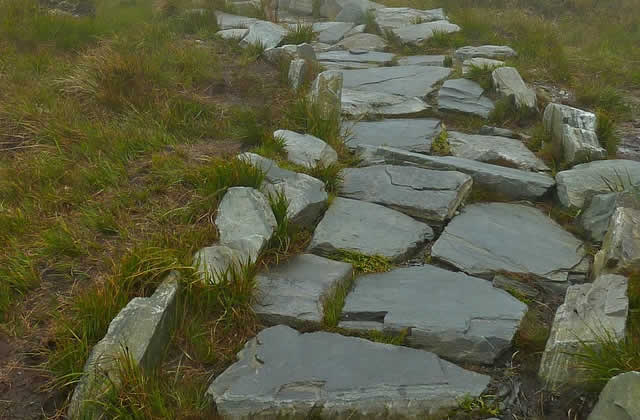
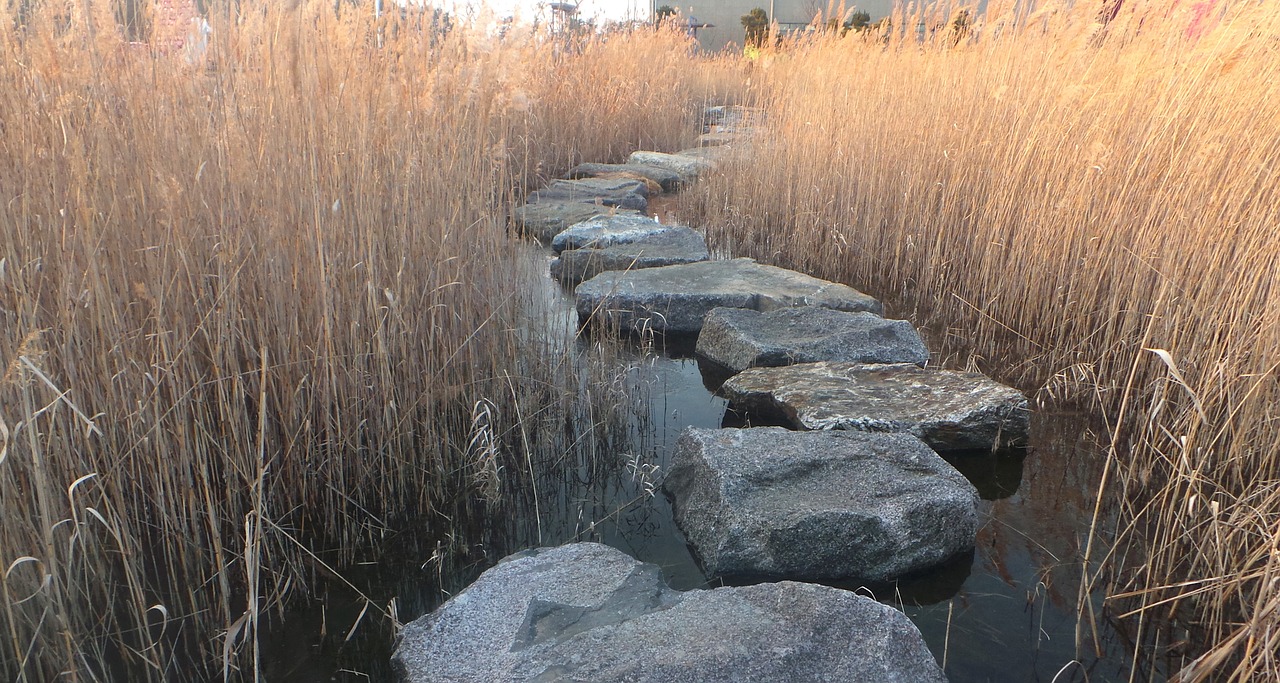
Ideas for Pathways
Collection of Pathway Ideas addressing:
 spec plan-S: garage, pathways
Getting Started
what you need to do —
Step 1: develop the plan
- take a completed draft of the garage-pathway spec sheet to your architect or planner, who will can customize a remodeling plan or revise an existing plan that meets your specs.
- use your spec sheet to bid the construction project to contractors
 |
garage-pathway spec sheet |
Step 2: get required building permits
- It will either be up to you or the contractor to obtain each permit.
all about permits - Check with your local jurisdiction regarding site and change permits:
local government for permit information
Step 3: find pre-screened contractors and other service providers
| Find Garage Services | |||
| Garage Doors | Garage Door Openers | ||
| Driveways | Concrete Floor Coating | ||
| top-rated, pre-screened local contractors | |||
 |
FREE: download contractor selection | ||
| enter zip code - powered by HomeAdvisor ™ | |||
spec plan-S: garage, pathways
Related Topics
(opens new window)



 spec plan-S: garage, pathways
 |
Planning Forms
Quick scroll
|
 navigation
 |
Use side navigation to move to any section within our vast network.
View Next:
|