first “photo remodeling” idea
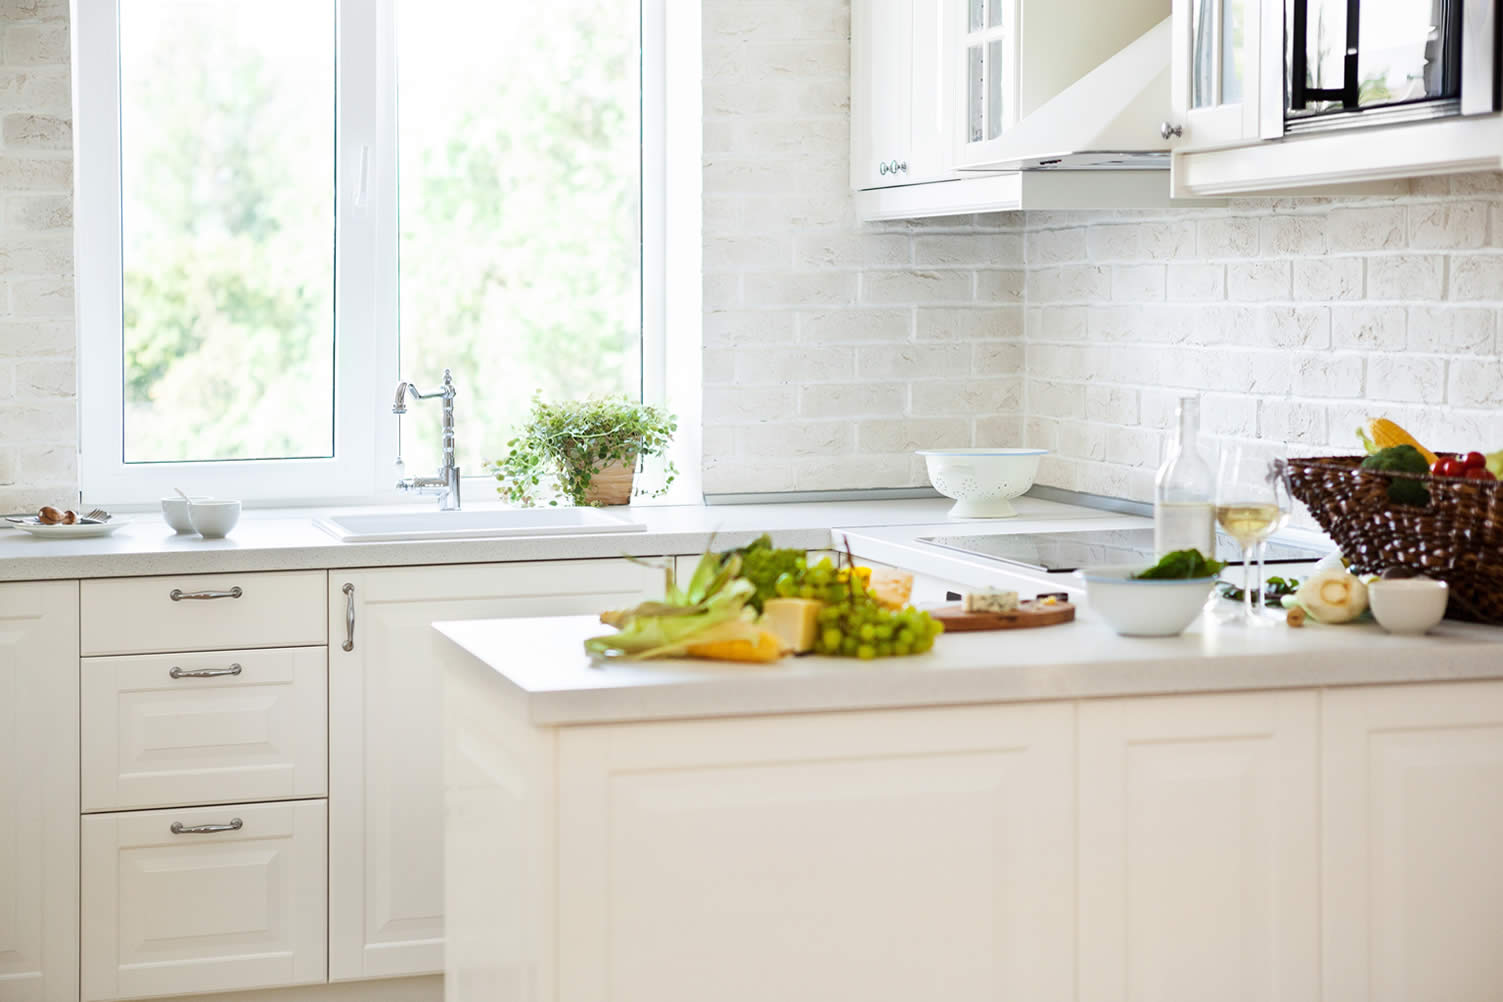

copyright image by envato.com
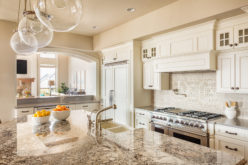
The triangle
Notes:
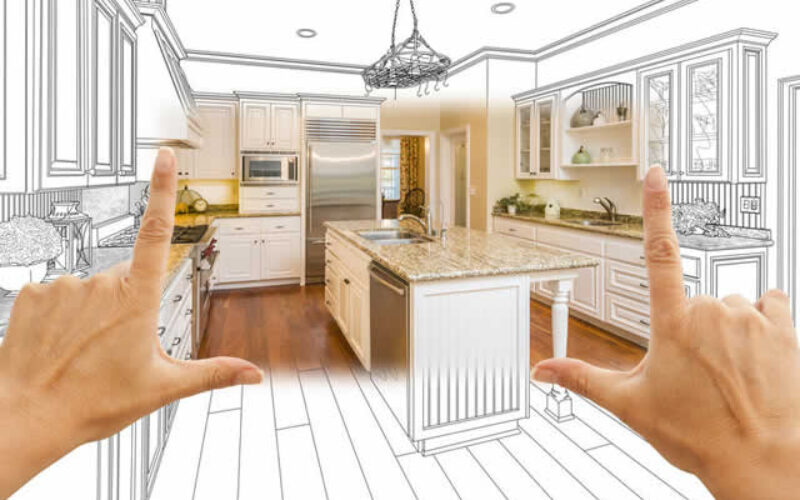
- One of the most fundamental of principles when remodeling a kitchen is to use the triangle during the design stage. This means that the three main elements of a kitchen are at each point of the triangle. Your refrigerator (or prep counter), cooker, and sink are the three points of a triangle and the rest of the kitchen revolves around this.
- Decide where these three items are going first and make sure they are at the points of an imaginary triangle. You‘ll find the rest of the kitchen is easier to design and it works when you are using it.
-
Some example of the triangle in design:
- kitchen triangle rule view samples
- kitchen triangle with an island view samples
- kitchen triangle ideas view samples
-
Quik scroll to next topic about planning a kitchen remodeling …

-
ideas to view and compare from the photo above
| Supporting Resources (opens new win) | |
| IS THE: kitchen triangle outdated | |
| PINTEREST: kitchen layout design | |
| INFO: kitchen layout 101 | |
| YOUTUBE: kitchen design mistakes | |
| SHOP: home n’ garden (scroll) | |
second “photo remodeling” idea

copyright image by https://123rf.com/
Budget
Notes:
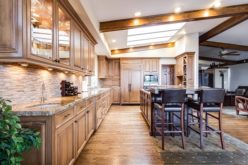
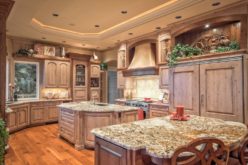
- Another important consideration is your budget If you don’t have a lot of funds spare and the current layout works then remodel by replacing cupboard doors, countertops, and re-painting the walls. It is much cheaper than ripping it all out but will still transform the space.
- If you need to rip it all out then consider which parts of the kitchen can be bought second-hand. You may be surprised what you can find and how well priced it is.
-
Some key budgeting tips:
- Before you can budget a kitchen remodel, you need to develop the specifications plan. This plan defines all of the design elements that you want.
- This includes the type of cabinetry, countertops, appliances, flooring, etc., and more importantly, electrical and plumbing needs.
- Once you have defined the kitchen specs, you can then build the budget that will help achieve the design you want. Based on the amount you intend the spend may require a change in the spec plan in order to meet the budget.
- Download the kitchen specification plan: PDF download
- Download this budgeting worksheet based on the specification plan: excel file
-
Quik scroll to next topic about planning a kitchen remodeling …
-
ideas to view and compare from the photo above
kitchen designkitchen remodeling budgetdesign pads and tablets
| Supporting Resources (opens new win) | |
| HOW TO: save money kitchen remodel | |
| INFO: est. kitchen budgeting costs | |
| INFO: kitchen budgeting tips | |
| YOUTUBE: kitchen renovation saving tips | |
May We Suggest Other Photo Remodeling Ideas About
“Upgrading a Kitchen”
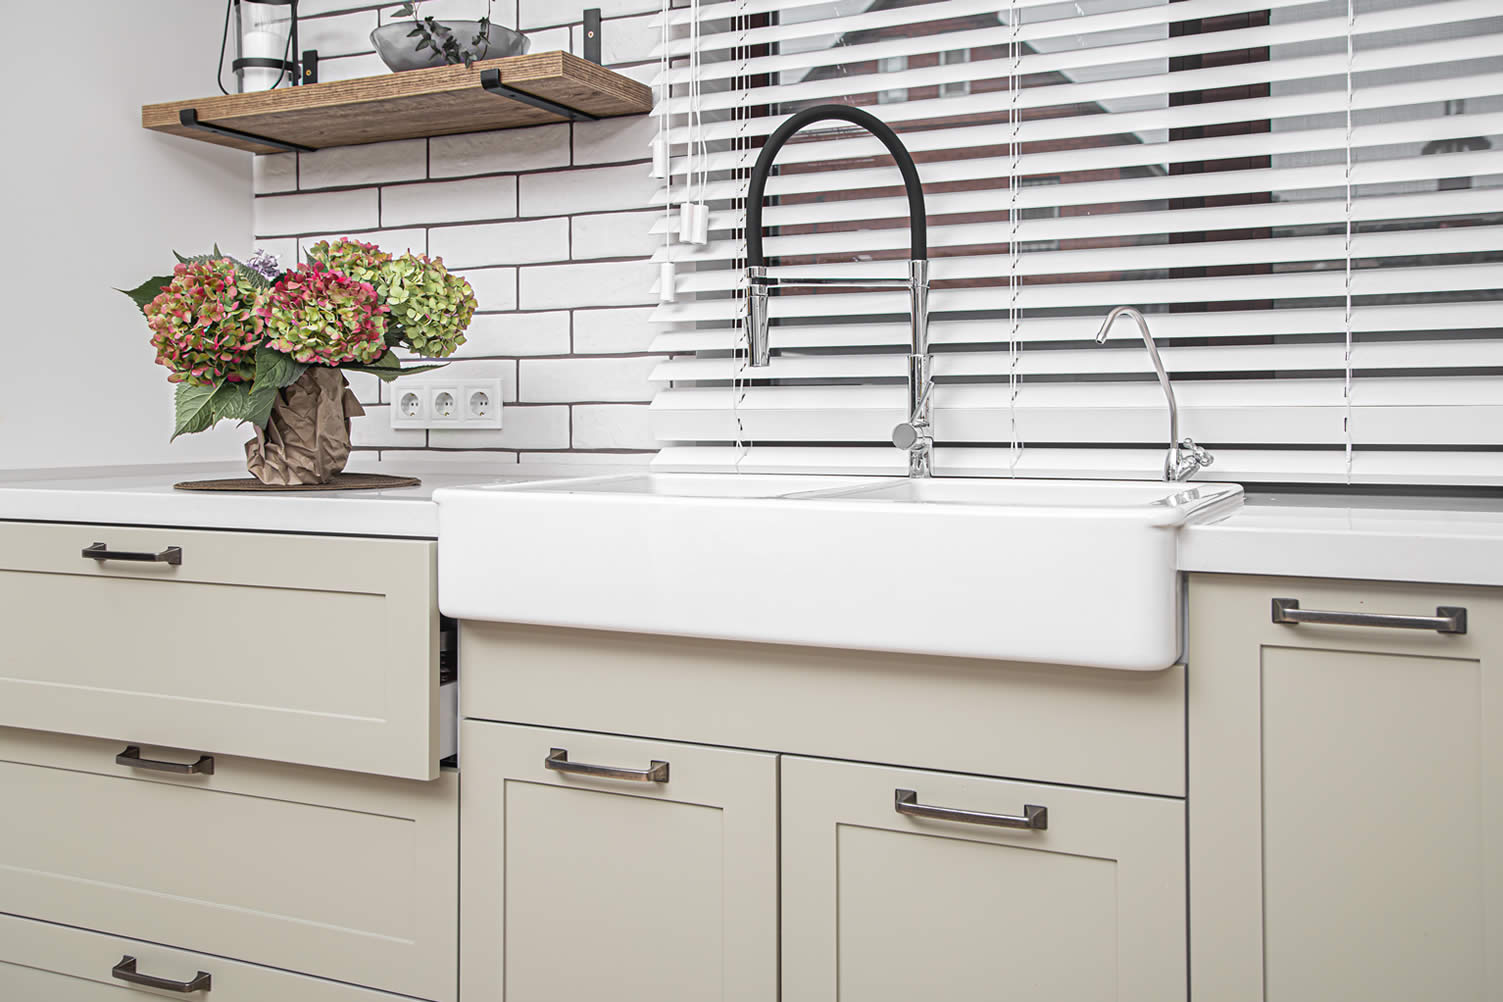


third “photo remodeling” idea

copyright image by https://123rf.com/
Lighting requirements
Notes:
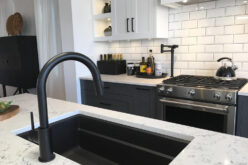
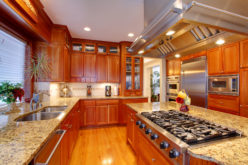
- The kitchen should be one of the best-lit rooms in the house This is because you will want to see clearly when preparing food and serving it.
- When designing the remodel you should consider adding several sets of lights in, potentially controlled by different switches to allow you to illuminate the necessary parts of the kitchen. This can also help to set mood lighting if you have an eating space in your kitchen.
-
There are three types of kitchen lighting functions to consider:
-
Ambient Lighting:
- recessed lighting view ideas
- ceiling fans with lights view ideas
- flush mount view ideas
- semi-flush mount view ideas
-
Task Lighting:
- over the counter lighting view ideas
- cabinet lighting view ideas
- workspace lighting view ideas
- under cabinet lighting view ideas
- pantry lighting view ideas
- drawer lighting view ideas
-
Accent Lighting:
- cove lighting view ideas
- floor lighting view ideas
- wall lightings view ideas
-
-
Quik scroll to next topic about planning a kitchen remodeling …
-
ideas to view and compare from the photo above
countertop lightingkitchen under cabinet lightingkitchen ceiling fan
| Supporting Resources (opens new win) | |
| HOW TO: light a kitchen tips | |
| INFO: rules for kitchen lighting | |
| YOUTUBE: how space out kitchen lighting | |
————————- advertisement ————————-
—————- end —————-
fourth “photo remodeling” idea

copyright image by https://123rf.com/
The eating area
Notes:
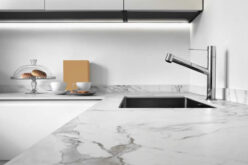
- Most modern kitchens incorporate an eating area. This is partly because modern life often requires you to eat on the go. But, it is also a reflection of the convenience of eating together in the kitchen, especially as an increasing number of homes are open-plan.
- If you have an eating space you need to consider where it will go. It needs to be practical, have enough space for people to eat, and still leave enough space for people to move around, if necessary.
-
Two ideas for an eating area:
-
Eat-in Kitchens:
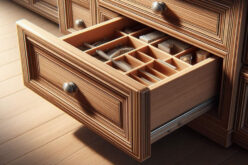
Eat-in kitchens – they are nice – if you have enough room in the kitchen. So you need to prep your area so that you can stage a kitchen dining table with chairs.
- view post: Eating in the Kitchen – Need A Nice Eat-In-Kitchen Dining Area
-
Sit-up Counters:
If your kitchen size has enough room, kitchen island countertops come in handy for all sort of things and events. It’s a great place to sit-up in the morning for breakfast – no need to find a place at the table.
- view post: Sitting Up to Eat – Some Countertop Ideas in Kitchen Design
-
-
Quik scroll to next topic about planning a kitchen remodeling …
-
ideas to view and compare from the photo above
| References (opens new win except noted) | |
| SERVICES: kitchen remodelers (see below) | |
| WHY: eating together important | |
| INFO: smart eat-in kitchen areas | |
| PLANNING: kitchen remodeling (same win) | |
Find Kitchen Remodeling Services Kitchen Remodeling and Design Cabinets & Countertops Flooring Lighting Design Painting & Staining top-rated, pre-screened local contractors FREE: download contractor selection enter zip code – powered by HomeAdvisor ™
Quick Contractor Guides selecting negotiating working with inspecting

fifth and last “photo remodeling” idea


copyright image by https://123rf.com/
Color
Notes:
- It can be tempting when remodeling a kitchen to pick your favorite colors or even the latest color trends. But, the simple fact is that a kitchen remodel is expensive and you won’t be doing it again in a hurry.
- That means it is better to choose classic colors, specifically favoring paler and paste colors. This will help to ensure your kitchen still looks great in 3-5 years and you don’t have to remodel it again. Of course, the pots, pans, and other accessories can reflect your perspective and current trends. These are much easier to change when needed.
-
What kitchen colors should you explore:
- explore using white in your kitchen view ideas
- how about blue kitchens view ideas
- have you considered green kitchens view ideas
- try using yellow view ideas
- maybe gray might do the trick view ideas
- or go bold with red view ideas
-
Quik scroll to next topic about design options for concrete flooring …
-
ideas to view and compare from the photo above
- What comments can you share about
planning a kitchen remodeling and what ideas have you incorporated.
| Supporting Resources (opens new win) | |
| HOW TO PICK: kitchen color combinations | |
| IMAGES: 37 kitchen color schemes | |
| YOUTUBE: how paint kitchen cabinets | |
Cover image credit: by 123rf.com
end of post … please share it!
 links open new win
or simply search by entering kitchen sink/faucet or other kitchen need

Nice pic idea? Leave us a quick comment below.
And please share this pic idea within your social networks.