If you don’t calculate the proper measurements, you’ll encounter issues like cue sticks hitting the walls, staff members being unable to supervise the area, and customers leaving in no time.
- post content
- Start With the Floor Plan, Not the Game List
- Design Around a Hub-and-Spoke Layout
- Zone by Energy Level and Noise Profile
- Lighting Is a Technical Requirement, Not a Mood Choice
- Procure Commercial-Grade Equipment and Build Supply Relationships Early
- Build the equipment-rental workflow into the physical design
- Payment Infrastructure and Accessibility
- Maintenance Overhead is a Business Cost, Not An Afterthought
- view notes:collective tips
- view analysis:The Perfect Game Table For Your Recreation Room
- view ideas:latest remodeling analysis
Start With the Floor Plan, Not the Game List
Many venue owners mistakenly start by purchasing games and then trying to figure out how to place them. This results in a layout that is determined by the order in which games arrived on a truck rather than what will make the most profit.
The proper approach is to first obtain a scaled drawing of your facility with every column, exit, service area, and load-bearing wall clearly marked. Then, and only then, can you determine the amount of usable floor area you have for games, and the types of games and number of games you can order without creating physical and revenue bottlenecks.
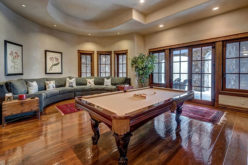
Pool tables will likely be part of your mix, and at a minimum, each 8-foot billiard table requires 5 feet of unobstructed clearance on all sides. The most common regret in pub games lineup planning is underestimating how much space to allow for pool play.
For venue operators sourcing equipment in Australia, working with a dedicated specialist like billiard supplies adelaide can help you nail down exact table dimensions before you finalize the floor plan. Each table needs a minimum footprint of roughly 14 feet by 18 feet plus spectator and walkway space.
Darts are very popular and accommodate the greatest number of different skill group customers in the smallest space, but each dart set requires 7’9 .25" of unobstructed throw distance from the oche to the face of the board, plus you must have a meter of clear space behind waiting players.
Shuffleboards are long, 9 feet being about the shortest, and lane clearance on both sides is a must.
A 12-foot table with under-the-table scoring units needs a 6 by 20-foot space. A 22-foot table with scoring on the cabinet needs an additional foot of space.
Cross these games off your wish list before you buy anything. Significantly underestimated clearances cause more first-night damage and player injuries than all other causes combined in commercial game rooms.

Design Around a Hub-and-Spoke Layout
Once you have your spatial constraints, the most effective commercial floor plan follows what designers call a hub-and-spoke arrangement. The bar or service desk sits at the center, with distinct gaming zones radiating outward from it.
This does two things. It keeps the bar visible from every part of the floor, so staff can monitor alcohol service and patron behavior without needing to physically patrol. It also means that no matter which game a customer is playing, the path to order another round is short and obvious. Friction in the reorder journey directly suppresses beverage sales – a longer walk is fewer drinks sold per hour.
Sightlines are a safety and compliance issue, not just an aesthetic one. Every zone of the floor, including the corners where dart boards often get tucked, should be visible from at least one staffed position. Blind spots lead to unreported incidents, damaged equipment, and liability exposure.
personal home game room

Remodel Your Space With The Perfect Game Table For Your Recreation Room
Creating a home environment that fosters connection and joy is one of the most rewarding home improvement projects you can undertake.
Zone by Energy Level and Noise Profile
Not all pub games create the same sensory environment, and mixing high-energy machines with quiet analog games produces a space that serves neither well. The solution is deliberate zoning by activity type.
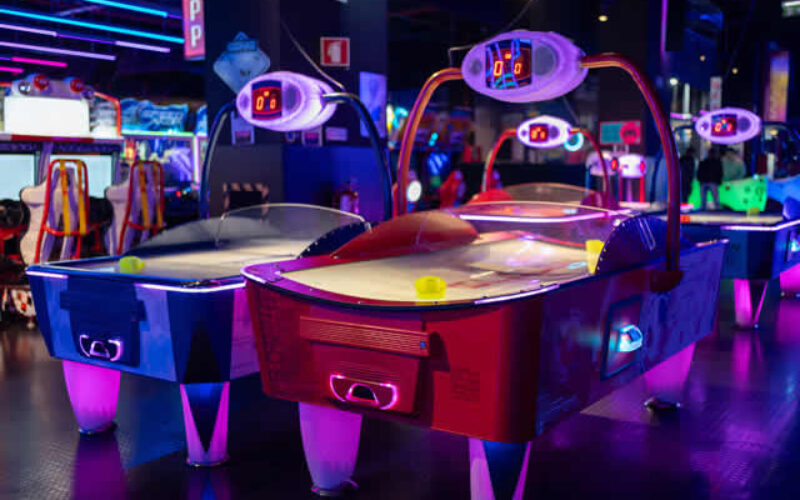
Place high-energy equipment – arcade cabinets, air hockey tables, pinball machines – toward one end or perimeter of the room. These machines generate mechanical clatter, electronic sound effects, and excited crowd noise.
Grouping them together lets you manage that noise output with acoustic baffling: ceiling-mounted acoustic panels, heavy drape panels along the adjacent wall, and carpet tiles underfoot in that zone.
The quieter end of the room – billiards, darts, shuffleboard, board games – serves a different customer entirely. These are the groups that sit for two or three hours, run up a serious tab, and come back weekly. They need conversation-friendly noise levels, comfortable spectator seating, and enough breathing room that the game feels deliberate rather than rushed.
This isn’t just about atmosphere. Dwell time is your primary revenue lever in a games lounge format. Every extra 30 minutes a group stays adds another round of drinks to the check.
The quieter, more social games consistently drive longer dwell times than high-stimulation arcade games, which tend to produce bursts of play rather than extended sessions.
Lighting Is a Technical Requirement, Not a Mood Choice
General overhead wash lighting is never the answer for a games lounge. Period. It creates glare on felt. It throws flat, undifferentiated light across surfaces that require precision. And it makes your great venue feel more like a canteen than a place where people should be spending an entire evening.
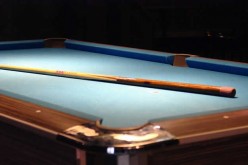
Billiard tables need deep-cone pendant fixtures. These create a focused, downward light which is blocked from spilling over the table by the very shade itself. Hang your pendants between 32 and 36 inches above the table surface, and you will find the felt fully illuminated (which will please your players), as well as the cushions.
The object balls will be lit, which is necessary for play. The cue and the player’s hand are not shadowing balls or other areas of the table. And the player’s eyes are not dazzled. The deep cone prevents any light spill onto the walkway, and therefore into your concourse lighting.
Dart areas need dedicated directional lighting on the board face to allow accurate score reading, without backlighting the player and creating silhouette problems.
Pathway lighting throughout the venue should be low and warm – LED strip lighting along floor-level baseboards or underneath bar ledges maintains safe foot traffic navigation without killing the lounge aesthetic. The key is separating task lighting from ambient lighting. Both exist in the same room but perform completely different jobs.
Procure Commercial-Grade Equipment and Build Supply Relationships Early
Consumer level games equipment just doesn’t stand up to a commercial environment. A pool table in a home games room might see a few hundred shots a week; in a busy pub venue it takes that many in a single evening. The numbers only work out if the gear is built for that.
Billiard tables must have three-piece slate beds – not MDF, not particle board. Three-piece slate allows precise leveling adjustments over time as the floor settles and the table frame shifts.
The trade in second-rate used tables is propped up by tables that start to play skew over time because the framing warps, and that’s usually a symptom of poor design or poor materials.
The cloth matters as much as the slate. High-speed worsted wool cloth like Simonis is the industry benchmark because it resists pilling and maintains consistent ball speed under heavy use.
Dartboards must be self-healing sisal – not bristle composites, not electronic boards as primary fixtures. Sisal closes around the dart on entry and reopens when the dart is removed, which is why professional and commercial boards last many multiples longer under repeated use.
acoustics are key

Integrating Acoustics and Audio Systems into Your Home Renovation
Proper acoustics can improve the clarity of conversations, the quality of music playback, and the immersion of home theater experiences.
Build the Equipment-Rental Workflow Into the Physical Design
If the establishment is required to rent cues, dart sets, or any other type of equipment and these cannot be left out for customers to freely use, the rental process should be viewed as being as important to the operation as the layout itself.
The most effective system is subtle but secure, such as pre-authorization or collateral hold at the primary bar against featured equipment. A credit card hold or retention of an ID keeps these items accounted for and all but eliminates shrinkage.
The rent-processing counter should be a logical beginning to the play experience. That is, close to the main entrance, adjacent to the major pool or dart play area, and within view of all arriving customers. If the patron has to search for the rental point, they’ll either skip the experience or disrupt the floor trying to find someone to help them.
This includes a return rack in a clean, well-organized area just behind the counter. Cues caught haphazardly behind the bar or stacked against the walls or tables broadcast a message of disorder. This not only sets the tone for the bar in general but provides a potential trip hazard for other patrons.
Payment Infrastructure and Accessibility
Choosing between token-based payment systems and contactless RFID card systems will influence your day-to-day operations. Token systems have smaller upfront costs but cause more friction during play and require you to process cash continuously for token sales.
Tap-to-play RFID systems have more significant installation costs but allow cashless loading, precise monitoring of how much each customer spends, and easy re-engagement.
For sites with a substantial arcade or pinball element, tap-to-play will result in higher per-visit spend as customers are not interrupted by needing to purchase more tokens mid-session.
True accessibility also costs you less when included in the original design. Other than just the legal reasons, a games lounge that can be easily used by someone in a wheelchair or using a mobility aid will gain you more customers in general.
As well as other design factors, you should make sure that at least one of each game type is accessible via 36-inch pathways to the play area, and the rental counter should have a lowered section.
Maintenance Overhead is a Business Cost, Not An Afterthought
Each game in the venue has a schedule of recurring maintenance. Billiard table felt must be brushed after each use and re-ironed when it loses its bite – this will happen more frequently when the pool is played on a daily basis.
In a commercial setting, the felt will need to be replaced roughly every one to two years, regardless of the condition. Table leveling should be checked monthly. Cues should have their tips replaced and shaft conditioned.
Arcade machines will need recurring maintenance which may include periodic screen calibrations and button replacements in addition to general software resets. Air hockey tables require that the blower motors and surface holes are in a good state or gameplay quality drops substantially.
Include labor and parts budgets for maintenance in your commercial operational model before opening. Establishments that discover maintenance is an expense instead of planning for it as one will invariably start to cut corners on maintenance within six months and the condition of the games is the first thing a patron notices.
A well-designed commercial games lounge is a margin-positive operation when effective spatial math and equipment selection meet efficient operational workflows.
The venues that underperform usually made the same critical mistake, they designed for the look and bought for the price, rather than designing for the physics and buying for the volume.
home improvement ideas to consider (complete directory – new win):


Find Home Remodeling Services Additions Major Remodels Minor Remodels Disability Needs Plumbing Drain Clearing Appliances Electrical top-rated, pre-screened local contractors FREE: download contractor selection enter zip code – powered by HomeAdvisor ™


Image credit: commercial games lounge by envato.com
end of post … please share it!
| more photo remodeling |
Jump Over to Our Photo Analysis Center for Ideas on
"Renovating Home"
|__________________________________________________________|
home remodeling surprise
find out where it might go - new win


Helpful article? Leave us a quick comment below.
And please share this article within your social networks.