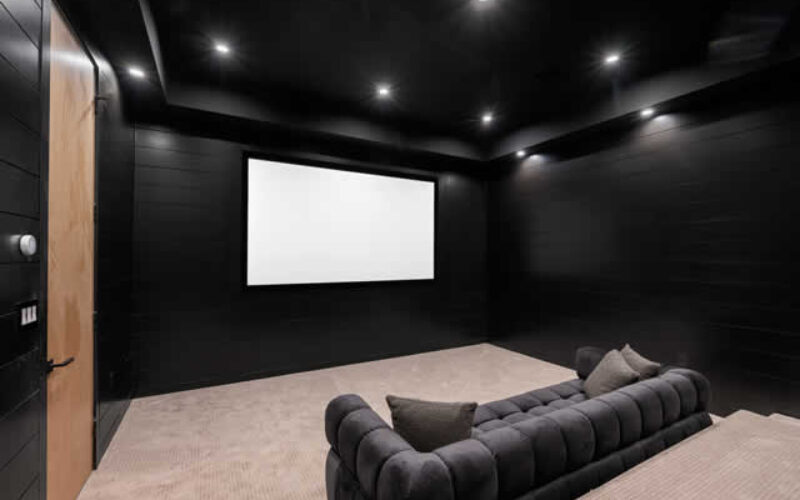
As a result, they get a room that looks thrown together, vs. a room that was actually built.
A truly great home theater room, one that looks and feels like a high-end room in a $10 million mansion, then wows you with cinematic performance when you fire it up, has to be conceptualized from the inside out; starting with the walls, not from the gear out; starting with what’s on the screen.
- post content
- Define the Functional Goal Before Anything Else
- Map the Spatial Blueprint Before Purchasing Anything
- Color Theory and Paint Selection For AV Spaces
- Acoustic Treatment That Looks Like Interior Design
- Designing a Layered Lighting Scheme
- Seating Selection and Configuration
- Concealing the Technology
- Build the Infrastructure Before Closing the Walls
- view notes:collective tips
- view n’ compare:TVs Shaping Home Entertainment
- view ideas:latest remodeling analysis
Define the Functional Goal Before Anything Else
The primary design decision to make isn’t about the screens or the speakers, it’s about the room’s broader context: will it be a dedicated viewing room used for watching TV and movies most nights, or will it be a flexible social space that happens to have a display?
While the room’s initial purpose will be for the family get together to watch movies on the weekends; Tuesday nights still need to be accounted for. Too often these realities fall by the wayside in the enthusiasm of the project’s vision phase.
The media room vs home theater distinction matters more than most people realize, because it shapes every downstream decision: room layout, lighting strategy, seating configuration, acoustic treatment levels, even paint selection. Get this resolved early, document it, and use it as a filter for every subsequent choice.

Map the Spatial Blueprint Before Purchasing Anything
Once your wish list is set in stone, the subsequent phase is to evaluate the room that will house your new home theater. But don’t jump online just yet. First, break out the tape measure.
The visual distance between the screen and the primary seating area determines the minimum appropriate screen size. The best immersive playback results when the screen encapsulates the viewer in the image, not vice-versa.
A high-definition 1080p or 4K display should fill a 30 to 40-degree field of view per the CEDIA industry organization’s recommendations. This equates to an 85-inch diagonal screen when positioned 10 feet from the viewers, ideally allowing your eyes to absorb the entire screen without shifting your iris to the outer edges.
Smaller than 85 inches and you lose the movie-theater sense of escape; larger and you start triggering everyone’s neck muscles in the front row.
Which brings us to sightlines. The screen’s midsection should either be at the viewers’ seated head level, or no lower than 15 degrees below it which puts the screen’s leading edge at the top of the head.
Place the screen on a mantel or even the most minimal of stands; an ultra-low or floating design might present the best styles but nobody in the room will applaud watching the projector tilt their heads back ten degrees.
Layout appraisals should similarly account for sufficient passage areas. Seating rows need at least 44 inches of width for movement. Doors or closets can’t open onto people or equipment, preferably having at least a 2-foot setback to swing freely.
You shouldn’t have to climb over rows to reach the equipment for maintenance, which encourages a minimum of 30 inches between the back of the row and any projection screen or projector.
considering TV monitor instead of screen

The New Age of TVs Shaping Home Entertainment
The world of televisions has evolved dramatically, ushering in a new age of advanced technology and unparalleled viewing experiences.
Color Theory and Paint Selection For AV Spaces
This is the area where interior design and AV performance intersect most directly, and where most general design advice actively works against you.
Light colors, whites, creams, warm grays, are standard recommendations for most living spaces. They open up a room visually and make it feel larger. In a dedicated viewing space, they destroy contrast. Every photon bouncing off a pale wall is stray light hitting the screen surface, washing out blacks and flattening the image.
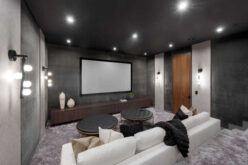
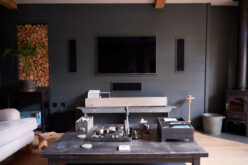
The solution is to select paint colors with a low Light Reflectance Value, or LRV. Dark matte or flat finishes on walls and ceilings absorb ambient light rather than scattering it. Deep charcoals, slate blues, and near-blacks all work well.
The finish is as important as the color – even a dark paint in an eggshell finish will reflect more light than the same color in flat. For ceilings specifically, flat black is the most effective choice in a fully dedicated space.
This doesn’t mean the room has to feel oppressive. Thoughtful millwork, warm-toned fabrics, and well-placed lighting can make a dark-walled room feel sophisticated and welcoming rather than cave-like.
Acoustic Treatment That Looks Like Interior Design
Empty rooms with bare drywall cause problems by reflecting sound, which distorts dialogue and the stereo effect. It also causes the build-up of bass in the corners.
Instead of using an industrial solution like foam panels, it is more aesthetically pleasing and effective to use fabric-wrapped wall panels, wood slat panels, and stretched fabric sheets as part of architectural remodeling.
Corner bass traps work best if integrated into cabinetry or column structures that double up for design aesthetics. In the case of room remodeling, techniques like resilient channels or Green Glue compound can be used between double drywall layers.
Built-in frames or wall panels can also be used to hide in-wall speakers and subwoofers, or loaded with the proper amount of weight, mass, and depth required for low-frequency bass traps.
Another aspect most people overlook is HVAC duct noise, which needs baffle systems as a part of the mechanical specification.
speaking of acoustics

Integrating Acoustics and Audio Systems into Your Home Renovation
By integrating acoustics and audio systems, homeowners can significantly enhance the overall experience of their living spaces.
Designing a Layered Lighting Scheme
Lighting is the design element that most directly determines whether the room feels high-end or merely functional. A single overhead fixture controlled by a dimmer is not a lighting design. It’s a starting point for one.
The goal is layered, zoned control. Overhead downlights positioned directly above the viewing area create glare on the screen surface and on eyeglasses, which is distracting and physically uncomfortable.
The primary ambient light source should be indirect, cove lighting with LED strips hidden in ceiling recesses produces soft, even illumination with no visible source and no glare. Step lights along the base of walls or on riser edges allow safe movement through the room without requiring overhead lights to come on mid-screening.
All lighting zones should be on dimmable smart circuits. The transition from "room fully lit for cleaning or setup" to "low bias lighting during a film" to "completely dark" should be a single button press, not a series of manual adjustments. Motorized blackout shades eliminate daylight and tie into the same scene-control logic.
For rooms with projectors rather than flat panels, ambient light rejection screen technology can partially compensate for rooms that can’t achieve full blackout. ALR screens use optical layering to reject light arriving from overhead and side angles while accepting light coming directly from the projector lens.
They’re not a replacement for good light control, but they extend the hours when the room is usable without full blackout conditions.
Seating Selection and Configuration
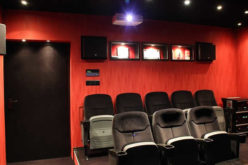
Specialized theater seating, such as power recliners in a row seating or power recliners in a tiered configuration offer optimal viewing and consistent sightlines, and work well in rooms where the overwhelming majority of viewing will be movies with the same group of people.
Sectional sofas offer maximum flexibility for socializing and various group sizes. This is huge as the vast majority of home theaters go unused unless watching a movie.
While your family may watch a few movies a week in your dedicated theater, that room is dark and unoccupied the rest of the time. A sectional reads more like living room furniture to anyone walking past the room. It encourages someone to pop in and chat on the way past.
The downside of course is that sightlines are all over the place when people aren’t all pointed in the same direction, and there is no built-in ergonomic support for comfort during a two-hour-plus viewing.
A front row of dedicated recliners paired with a sectional behind it is a practical compromise and what I personally use at home. However, seating that is hard pushed against a back wall is an absolute non-starter.
Rooms sound awful with the listener pressed directly against a back wall. Paired dual- or three-seat rear rows work far better.
something of interest below

Cozy and Stylish: 7 Small Home Theater Seating Ideas to Upgrade Your Movie Nights
Having the right home theater seating can make a huge difference in your movie-watching experience, providing superior comfort and a more immersive environment.
Concealing the Technology
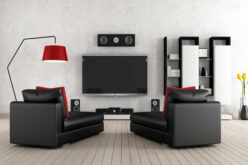
A visible mess of cables and a pile of electronic machines on a rack can ruin the aesthetics of a room. AV equipment such as receivers, streaming devices, media players, and power conditioning should be placed in a well-ventilated AV closet or media cabinet. It’s even better if you can position this outside the primary sightline.
IR repeater systems or RF-based remotes make it possible to control equipment that is stored in another room or hidden behind closed cabinet doors. Motorized art lifts can hide a flat panel behind artwork.
In-wall and in-ceiling speaker systems remove the need for floor-standing cabinets. Hiding technology behind the scenes isn’t just an aesthetic choice, it reduces dust accumulation on equipment, prevents damage, and simplifies the room’s design.
The general rule here is that when the system is turned off, your guest should see a well-designed room, and when it’s on, they should see a high-performance cinema.
Build the Infrastructure Before Closing the Walls
Installing conduit runs, dedicated electrical circuits, structural blocking for wall mounts, and subfloor tiered platform prep are all far less expensive to do before the construction or remodel phase than after the walls are closed up and the floors are poured.
For example, a 20-amp dedicated circuit for the AV rack costs pennies to rough in during a remodel. Add it later, and you’re pulling out sheetrock, which costs real money.
The same goes for data and control wiring. Even as we march forward into the everything-wireless era, hardwired connections back to the AV rack are still the best solution for high-bandwidth video distribution.
Have some conduit in place during construction and you’ll always have the option to rewire as technology inevitably changes, without wrecking that nicely designed room.
Put this infrastructure in place during construction and you give a homeowner (and any installer that subsequently services the system) something to work with. Don’t have it, and you are forever confined within limits, no matter how well thought out all the other components of the system may be.
other related analysis of interest: (new win)
Crafting Your Personal Haven: A Guide to Home Library Design
Find Home Network Services Networks/Phone Computers/ Media Home Automation Electrial Wiring Interior Designers Furniture top-rated, pre-screened local contractors FREE: download contractor selection enter zip code – powered by HomeAdvisor ™


Image credit: home entertainment space by envato.com
end of post … please share it!
| more photo remodeling |
Jump Over to Our Photo Analysis Center for Ideas on
"Renovating Home"
|__________________________________________________________|
home remodeling surprise
find out where it might go - new win


Helpful article? Leave us a quick comment below.
And please share this article within your social networks.