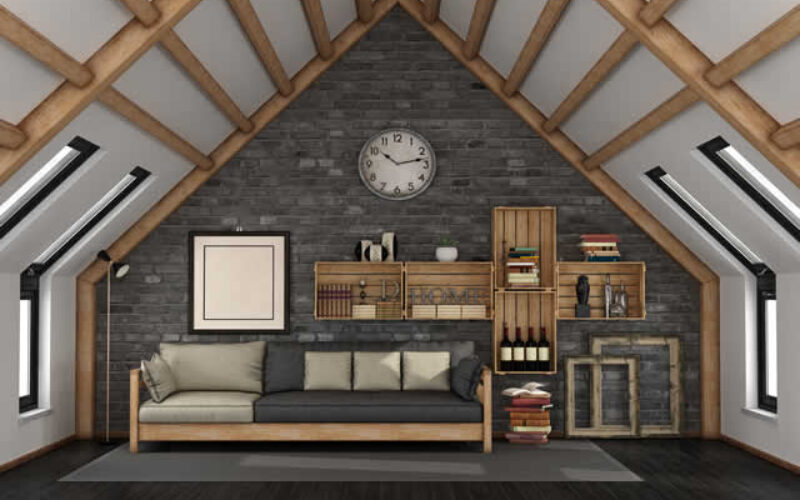
But sloped ceilings, particularly in attic conversions and upper-floor rooms, hide some of the most distinctive design potential in any home.
Knowing how to read those angles and work with them rather than against them turns an uncomfortable space into one that feels intentional, character-filled, and surprisingly livable.
- post content
- Why Sloped Ceilings Deserve a Second Look
- How to Stay Organized When the Renovation Begins
- What Sloped Ceilings Can Do for Built-In Storage
- Turning an Awkward Angle into a Room That Works
- Design Choices That Make Low Ceilings Feel Intentional
- Start with the Angles, Not Against Them
- view notes:collective tips
- view analysis:Potential of an Attic Renovation
- view ideas:latest remodeling analysis
Why Sloped Ceilings Deserve a Second Look
Architects and interior designers have long understood what many homeowners miss: constraint drives creativity. A room with four flat walls and a flat ceiling is easy to furnish but rarely memorable. A room with a raking roofline forces decisions that, made well, produce spaces with genuine personality.
The key is reframing the challenge. Instead of asking "how do I work around this ceiling?" the more useful question is "what does this ceiling make possible that a standard room doesn’t?"
The answers are more varied than most people expect, and staying organized during a home renovation will save you a significant amount of stress once the dust starts flying.

How to Stay Organized When the Renovation Begins
Renovating a space with sloped ceilings, whether it’s an attic conversion, a dormer bedroom, or an upper-floor studio, tends to be more disruptive than a standard room refresh. Walls and ceilings often need structural attention before finishes go in, which means the space is out of commission for weeks.
Mid-renovation, there’s often a moment of mild panic about where everything has gone — furniture, stored boxes, everyday items displaced by the work.
That moment is much easier to manage when you’ve already researched storage options during renovations before the contractors arrive, rather than scrambling to sort it out while the ceiling is open.
What Sloped Ceilings Can Do for Built-In Storage
The most immediate practical gain from a sloped ceiling is the eave space it creates. Where the roofline drops to meet the floor, you get a zone that’s too low for standing but perfectly proportioned for built-in storage.
-
Making the Most of Knee Walls
Knee walls, the short vertical walls that appear where sloped ceilings approach the floor, are often left bare or hidden behind drywall. That’s a missed opportunity.
A well-designed attic storage and closet system built into these walls can handle everything from seasonal clothing to holiday decorations without taking up a single square foot of usable floor space.
The most effective approach is custom-built rather than off-the-shelf. Modular shelving systems rarely fit the angles correctly, and the gaps waste space.
A carpenter who works with built-ins can create drawers that slide out horizontally under the slope, or shelving that steps down with the pitch of the roof, both of which feel considered rather than improvised.
taking advantage of your attic’s slope ceiling

Unlock the Hidden Potential of Your Home with an Attic Renovation
Converting your attic into livable space is a fantastic way to maximize the usable area in your home and enhance its overall value.
Turning an Awkward Angle into a Room That Works
Beyond storage, sloped ceilings shape how a room is used day to day. The angles create natural zones: taller central areas where you stand and move, lower perimeter areas where you sit, read, or sleep. Smart furniture placement follows that logic rather than fighting it.
-
Does a Sloped Ceiling Work for a Home Office?
Yes, and often better than you’d expect. The central zone typically has enough headroom for a standing desk or a standard chair setup, while the lower eave areas are ideal for filing, shelving, or even a daybed.
If you’re considering the conversion seriously, turning your attic into a home office involves more planning around headroom and ventilation than a standard office would, but the result — a quiet, separate workspace removed from the main floor — is hard to replicate anywhere else in most homes.
The low areas beside a desk are also natural cable-management zones. Run power and data through the knee wall cavities and the space becomes remarkably clean.
Design Choices That Make Low Ceilings Feel Intentional
Color is the fastest tool for changing how a sloped ceiling reads. Painting the ceiling the same color as the walls removes the visual break at the roofline and makes the angles feel like sculpture rather than an obstacle.
Light, warm tones work well in smaller rooms; deeper, richer colors suit larger attic conversions where the ceiling height in the center is generous.
Lighting deserves equal attention. Recessed downlights work where there’s enough insulation depth, but wall-mounted sconces and low-profile floor lamps are often more practical along the eaves, and they create the kind of layered, atmospheric lighting that flat-ceiling rooms struggle to achieve.
According to guidance from the U.S. Department of Energy, LED fixtures suitable for sloped or angled ceiling installations are now widely available and significantly more energy-efficient than the incandescent equivalents that most older attic conversions still rely on.
Skylights are worth considering wherever the pitch and roof orientation allow. A single well-placed skylight in a sloped ceiling can transform a dim, low-feeling room into one of the lightest spaces in the house.
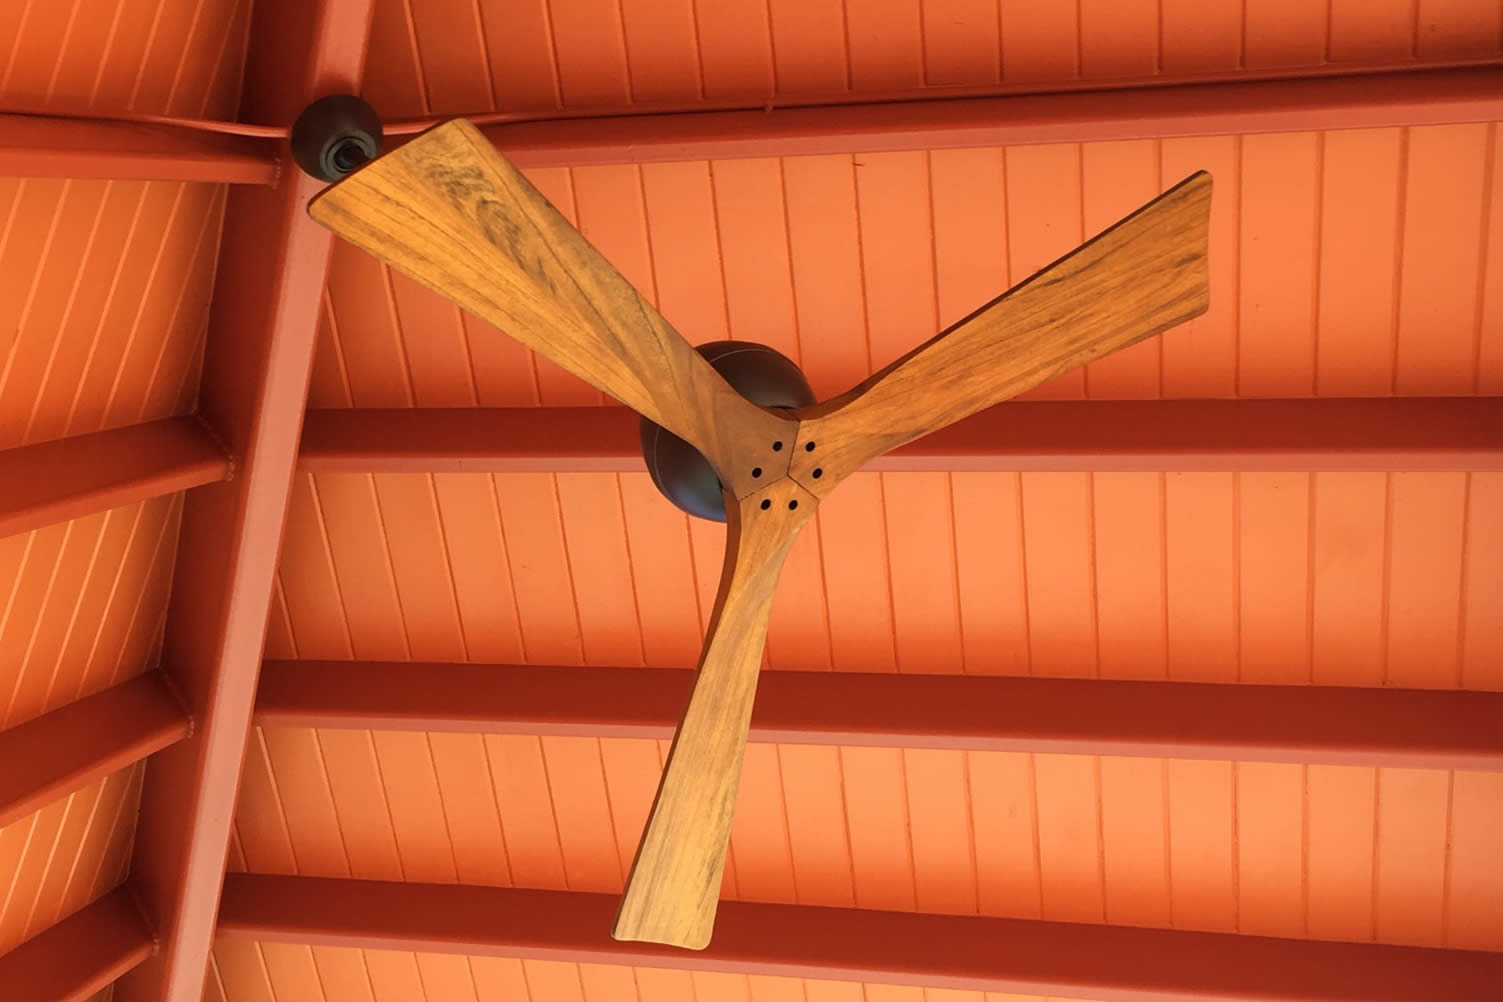
The Unsung Benefits of Ceiling Fans
Every homeowner faces the challenge of maintaining comfortable indoor temperatures while managing energy costs.
When summer heat peaks and winter chills set in, the quest for efficient temperature control becomes a priority that affects both comfort and utility bills.
Ceiling fans offer a solution that many overlook, yet they provide remarkable benefits that extend far beyond simple air circulation.
By improving air movement within a space, ceiling fans support both cooling and heating efforts, allowing homeowners to rely less on energy-intensive systems, which helps reduce costs while maintaining a cozy, balanced indoor environment.
view ideas: Why Ceiling Fans (new win)
Start with the Angles, Not Against Them
A sloped ceiling is not a design flaw waiting to be corrected: it’s a set of proportions waiting to be understood. The rooms that work best with this architecture are the ones where every decision, from the furniture scale to the paint color to the storage solution, was made in response to the angles rather than in spite of them.
If you’re planning a conversion or renovation of a sloped-ceiling space, start by mapping the zones the roofline creates: tall center, transitional mid-height, low eaves.
Design each zone for what it naturally accommodates, and the room will come together with a coherence that flat-ceiling spaces rarely achieve. Then take stock of what needs to move, what needs storage, and what the space will ultimately become — that sequence makes the whole project easier to manage.
home improvement ideas to consider (complete directory – new win):


Find Interior Design Services Decorators Interior Designers Furniture Painting & Staining top-rated, pre-screened local contractors FREE: download contractor selection enter zip code – powered by HomeAdvisor ™


Image credit: sloped ceilings by envato.com
end of post … please share it!
| more photo remodeling |
Jump Over to Our Photo Analysis Center for Ideas on
"Renovating Home"
|__________________________________________________________|
home remodeling surprise
find out where it might go - new win


Helpful article? Leave us a quick comment below.
And please share this article within your social networks.