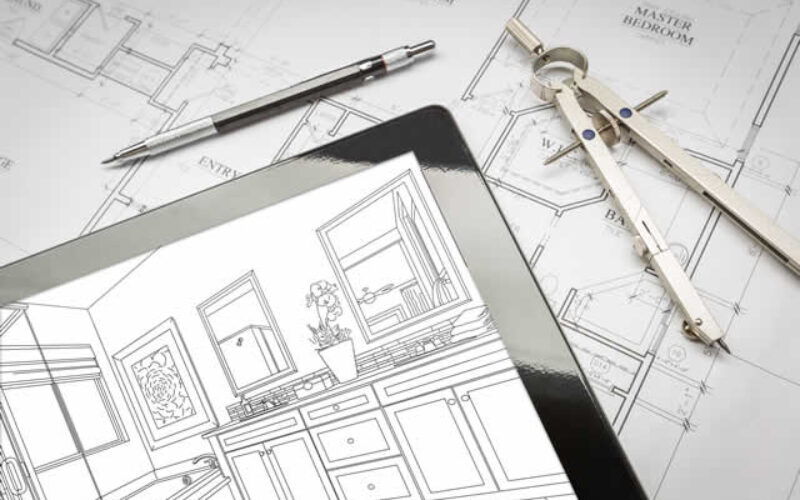
Building codes can feel like an intimidating maze of technical jargon and complex requirements, but understanding these essential guidelines is crucial for any homeowner embarking on improvement projects.
Building codes serve as the backbone of safe construction practices, protecting you, your family, and your community from potential hazards. These comprehensive regulations touch every aspect of home construction and renovation, from the structural integrity of your foundation to the placement of electrical outlets in your bathroom.
By familiarizing yourself with these codes, you’ll make informed decisions about your home improvements while ensuring compliance with local regulations.
This guide will walk you through the fundamental areas of building codes that affect residential properties, helping you navigate the key considerations for your next home improvement project with confidence and clarity.
Understanding the Foundation of Building Codes
Building codes represent a carefully crafted set of rules and regulations adopted by local, state, and federal governments to safeguard public safety and welfare. These standards establish minimum requirements for the design, construction, and maintenance of buildings, covering everything from structural stability to energy efficiency.

The International Code Council (ICC) develops most of the model codes used across the United States, including the International Residential Code (IRC), which specifically addresses single-family and two-family dwellings.
However, local jurisdictions often modify these codes to address regional concerns such as climate conditions, seismic activity, or specific community needs.
Understanding building codes protects your investment and ensures your home remains a safe haven for your family. Compliance prevents costly mistakes, reduces liability concerns, and maintains your property’s value over time.

Key Areas of Building Codes for Home Improvements
Building codes encompass multiple specialized areas, each addressing specific safety and performance concerns. The following sections outline the primary code categories that affect most residential projects, providing you with essential knowledge to approach your home improvements with confidence.
-
Structural Codes: The Backbone of Home Safety
Structural codes ensure your home can withstand various forces and loads, from everyday activities to extreme weather events. These regulations govern everything from foundation design to roof construction, establishing minimum standards for materials, connections, and load-bearing capacity.
The International Residential Code provides detailed specifications for structural elements, including beam sizes, joist spacing, and connection requirements. These standards account for different loading conditions such as dead loads (permanent fixtures and building materials), live loads (furniture and occupants), and environmental loads (wind, snow, and seismic forces).
When planning structural modifications, such as removing walls or adding rooms, you must verify that your changes won’t compromise the building’s integrity. Load-bearing walls require special consideration, as their removal or modification often necessitates engineered solutions to redistribute structural loads safely.
Foundation requirements vary significantly based on soil conditions, climate, and local building practices. Frost depth, soil bearing capacity, and drainage considerations all influence foundation design and construction requirements in your area.
-
Electrical Codes: Powering Your Home Safely
Electrical codes, primarily based on the National Electrical Code (NEC), establish standards for safe electrical installation and maintenance. These regulations prevent fires, electrocution, and other electrical hazards through proper wiring methods, circuit protection, and grounding requirements.
Modern electrical codes require Ground Fault Circuit Interrupter (GFCI) protection in areas where water and electricity might come into contact, including bathrooms, kitchens, garages, and outdoor locations. Arc Fault Circuit Interrupter (AFCI) protection is also required in most living areas to prevent fires caused by electrical arcing.
Circuit capacity and outlet placement follow specific guidelines to ensure adequate electrical service throughout your home. Kitchens require dedicated circuits for major appliances, while bathrooms need separate circuits for lighting and outlets. Bedroom outlets must be spaced no more than 12 feet apart, ensuring convenient access to electrical power.
Electrical permits are typically required for most electrical work beyond simple repairs and replacements. Adding new circuits, upgrading electrical panels, or installing major appliances usually requires professional installation and inspection to ensure code compliance.
-
Plumbing Codes: Managing Water and Waste Systems
Plumbing codes, often based on the International Plumbing Code (IPC), regulate water supply and waste disposal systems to ensure sanitation and prevent waterborne diseases. These standards cover pipe sizing, fixture placement, venting requirements, and water pressure considerations.
Proper venting prevents sewer gases from entering your home while ensuring adequate drainage flow. Each plumbing fixture requires appropriate venting, and the configuration of these vents follows strict guidelines to maintain system effectiveness.
Water supply systems must provide adequate pressure and flow rates for all fixtures while preventing cross-contamination between potable and non-potable water sources. Backflow prevention devices protect your water supply from contamination, particularly where irrigation systems or other potential contamination sources exist.
Drain, waste, and vent (DWV) systems require careful planning to ensure proper slope and sizing for adequate waste removal. Pipe materials must meet specific standards for durability and safety, with different materials approved for different applications.
-
Mechanical Codes: Climate Control and Air Quality
Mechanical codes, typically based on the International Mechanical Code (IMC), govern heating, ventilation, and air conditioning (HVAC) systems to ensure energy efficiency and indoor air quality. These regulations address equipment sizing, installation methods, and ventilation requirements.
Proper ventilation removes moisture, odors, and indoor air pollutants while providing fresh air for occupants. Bathroom and kitchen exhaust fans must meet minimum capacity requirements, and whole-house ventilation systems ensure adequate air exchange rates.
HVAC equipment sizing follows detailed calculations considering your home’s size, insulation levels, window area, and local climate conditions. Oversized or undersized equipment can lead to comfort problems, energy waste, and premature equipment failure.
Ductwork installation requires proper sizing, sealing, and insulation to maintain system efficiency. Leaky ducts waste energy and can create comfort problems throughout your home.
-
Fire Safety Codes: Protecting Lives and Property
Fire safety codes, based on the International Fire Code (IFC), outline measures to prevent fires and protect occupants during fire emergencies. These regulations cover fire-resistant materials, detection systems, suppression systems, and emergency egress requirements.
Smoke detectors must be installed in specific locations throughout your home, including bedrooms, hallways, and common areas. Interconnected smoke detectors provide the earliest possible warning by activating all units when one detects smoke.
Emergency egress requirements ensure safe evacuation routes from every room, particularly bedrooms. Windows in sleeping areas must meet minimum size requirements and remain unobstructed to provide emergency exit options.
Fire-resistant construction materials and assemblies help contain fires and prevent rapid spread. Wall and ceiling assemblies in certain locations must meet specific fire-resistance ratings, particularly in attached garages and areas near property lines.
-
Accessibility Codes: Creating Inclusive Spaces
Accessibility codes, based on the Americans with Disabilities Act (ADA) and similar standards, ensure buildings accommodate people with disabilities. While single-family homes have fewer accessibility requirements, understanding these standards helps create more inclusive living spaces.
Door widths, hallway dimensions, and bathroom configurations affect accessibility throughout your home. Standard door openings of 32 inches provide adequate access for wheelchairs and mobility devices.
Ramp requirements become important when adding exterior doors or modifying existing entrances. Proper slope, width, and handrail specifications ensure safe and usable ramps for mobility-impaired individuals.
Bathroom accessibility involves toilet height, grab bar placement, and clear floor space requirements. These modifications benefit aging homeowners and visitors with mobility challenges.
-
Energy Conservation Codes: Efficiency and Sustainability
Energy conservation codes, based on the International Energy Conservation Code (IECC), establish minimum standards for energy-efficient building design and construction. These requirements reduce energy consumption, lower utility costs, and minimize environmental impact.
Insulation requirements vary by climate zone and building component, with specific R-values required for walls, ceilings, floors, and foundations. Proper insulation installation prevents thermal bridging and maintains consistent indoor temperatures.
Window and door energy performance standards ensure adequate thermal resistance and air sealing. Energy-efficient windows reduce heat loss while providing natural lighting and ventilation.
Air sealing requirements prevent unwanted air infiltration that wastes energy and reduces comfort. Proper sealing around windows, doors, and penetrations maintains building envelope integrity.
Heating and cooling equipment efficiency standards ensure new installations meet minimum performance requirements. High-efficiency equipment reduces energy consumption and operating costs over time.

The Need of Building Permits and Codes for Home Renovations
Looking to remodel a section of your home? Before you start any renovation project, it’s crucial to understand the importance of obtaining the right renovation permits and adhering to the appropriate renovation building codes. These codes and permits ensure your renovation is safe, legal, and capable of passing inspections, protecting both homeowners and contractors.
Navigating Building Codes for Home Improvements
Successfully navigating building codes requires understanding your local jurisdiction’s specific requirements and procedures. Building departments interpret and enforce codes, often adding local amendments that address regional concerns or preferences.
Before beginning any significant home improvement project, contact your local building department to determine permit requirements and applicable codes. Building officials can provide valuable guidance about specific requirements and help you avoid costly mistakes.
Professional consultation becomes valuable for complex projects involving structural modifications, electrical upgrades, or major system installations. Architects, engineers, and contractors bring expertise in code compliance and can help ensure your project meets all requirements.
Plan review processes vary by jurisdiction and project complexity. Simple projects might receive permits quickly, while complex renovations require detailed drawings and engineering calculations. Allow adequate time for the review process in your project timeline.
Inspection requirements ensure work meets code standards during construction. Common inspection points include foundations, framing, electrical rough-in, plumbing rough-in, mechanical installations, and final inspections. Schedule inspections promptly to avoid project delays.
other related analysis of interest: (new win)
The Ultimate Kitchenware Guide: Must-Haves for Family Cooking
Ensuring Safe and Compliant Home Improvements
Building codes protect your family’s safety while preserving your property’s value and ensuring community welfare. Understanding these regulations empowers you to make informed decisions about home improvements while avoiding costly compliance issues.
Start your next project by researching applicable codes and permit requirements in your area. Building departments often provide helpful resources and guidance for homeowners undertaking improvement projects. Professional consultation can save time and money while ensuring proper compliance with all applicable standards.
Remember that building codes establish minimum standards for safety and performance. Exceeding these requirements often provides additional benefits in terms of durability, efficiency, and long-term value. Invest in quality materials and workmanship to create improvements that serve your family well for years to come.
| Code Area | Primary Purpose | Key Considerations | Common Applications |
|---|---|---|---|
| Structural | Ensure building stability and load-bearing capacity | Foundation design, beam sizing, load calculations | Wall removal, room additions, foundation work |
| Electrical | Prevent fires and electrical hazards | GFCI/AFCI protection, circuit capacity, outlet placement | New construction, renovation projects, electrical upgrades |
| Plumbing | Provide safe and clean water supply and drainage system | Pipe sizing, venting requirements, fixture installation | Bathroom/kitchen remodels, new plumbing installations |
| Mechanical (HVAC) | Maintain comfortable temperature and air quality indoors | Duct size/layout, equipment efficiency requirements, ventilation needs | Furnace/AC replacements, building additions, energy-efficient upgrades |
| Fire Safety | Prevent and protect against fires | Fire alarm systems, smoke/CO detectors, fire extinguishers | Inspections, maintenance, installation of fire safety equipment |
Find Home Remodeling Services Additions Major Remodels Minor Remodels Disability Needs Plumbing Drain Clearing Appliances Electrical top-rated, pre-screened local contractors FREE: download contractor selection enter zip code – powered by HomeAdvisor ™


Image credit: by envato.com
end of post … please share it!
| more photo remodeling |
Jump Over to Our Photo Analysis Center for Ideas on
"Renovating Home"
|__________________________________________________________|
home remodeling surprise
find out where it might go - new win


Helpful article? Leave us a quick comment below.
And please share this article within your social networks.