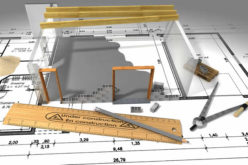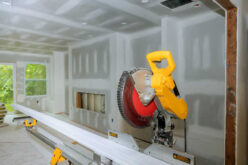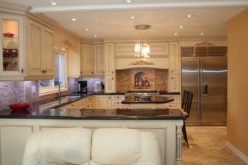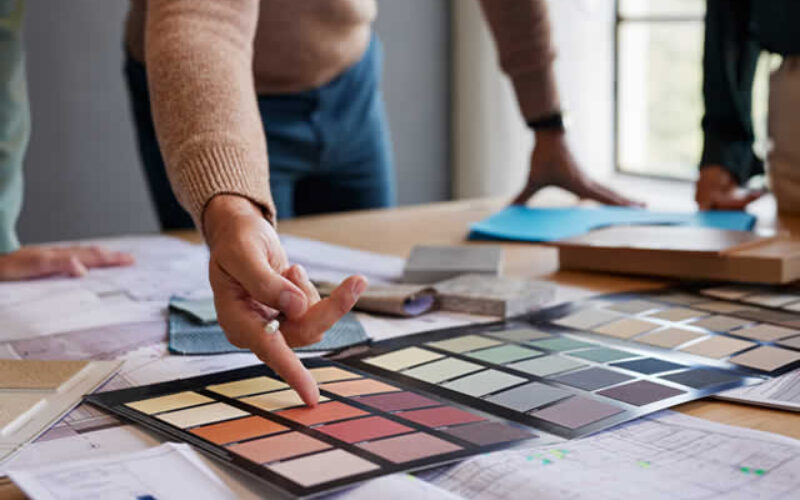
The best part? You don’t need to tear everything down to make a dramatic difference. Strategic, custom-designed updates can unlock space you didn’t know you had — while elevating the style of every room.
- post content
- Think Vertical: The Most Underused Dimension in Any Home
- Open Concept Done Right
- Multifunctional Spaces Are the Future of Home Design
- Bathroom Remodels: Where Function Meets Luxury
- Outdoor Living as Bonus Square Footage
- The Takeaway
- view notes:collective tips
- view ideas:latest remodeling analysis
- related post (new win):Formulating Remodeling Ideas
Think Vertical: The Most Underused Dimension in Any Home
Most homeowners think horizontally — more square footage, bigger rooms, wider hallways. But the walls above eye level are often completely wasted.
Custom built-ins that stretch floor to ceiling instantly double or triple storage capacity in living rooms, home offices, and bedrooms. Open shelving with integrated lighting transforms a blank wall into a focal point and a functional asset at the same time.
In kitchens, upper cabinetry that reaches the ceiling eliminates the awkward gap where dust collects and clutter hides. Pair tall cabinets with pull-down shelf hardware, and suddenly even the highest shelves become practical storage rather than forgotten space.

Open Concept Done Right
Knocking down a wall can be transformative — but only when it’s done with intention. The most successful open-concept renovations don’t just remove barriers; they define zones through design.
A kitchen island with seating creates a natural boundary between cooking and dining areas. A change in flooring material signals a shift from one living zone to another without using a single wall.
If a full open-concept remodel isn’t in the budget, consider widening doorways or adding a pass-through window between the kitchen and a dining space. These smaller interventions create a sense of flow and connection that makes a home feel significantly larger.
Multifunctional Spaces Are the Future of Home Design
Guest rooms that sit empty most of the year are a luxury few homes can afford. Murphy beds — once associated with tiny urban apartments — have evolved into genuinely stylish, custom-designed solutions that fold seamlessly into cabinetry.
A dedicated guest room can double as a home office, craft room, or exercise space without sacrificing hospitality.
The same principle applies to dining rooms. A built-in banquette with storage underneath turns wasted corner space into a charming, functional dining nook.
Fold-down desk stations hidden inside a custom cabinet unit create work-from-home setups that disappear entirely after hours.
Bathroom Remodels: Where Function Meets Luxury
The bathroom is one of the most impactful rooms to remodel — and one of the easiest to get wrong. A poorly planned bathroom renovation can leave you with a beautiful space that doesn’t actually function for daily life. That’s why working with experienced bathroom specialists makes such a difference.
Professionals like the team at Michael’s Baths understand that great bathroom design is about more than picking pretty tiles. It’s about optimizing every inch — from the placement of fixtures to the flow between the vanity, shower, and toilet zone.
Custom shower niches eliminate the need for bulky caddies. Floating vanities with integrated storage make small bathrooms feel airy. Walk-in showers with frameless glass enclosures create an open, spa-like feel without consuming more square footage than a traditional tub surround.
For primary bathrooms, a double vanity with dedicated zones for each person solves the daily traffic problem elegantly. In smaller bathrooms, a single deep-basin vanity with thoughtful drawer organization can accomplish the same sense of order and calm.
The right remodel team will help you navigate these choices based on how you actually use the space — not just what looks good in a showroom.
something of interest below

Transform Your Bathroom Elegance with the Perfect Shower Enclosure
Upgrading your bathroom with a new shower enclosure can completely transform the space, adding both functionality and aesthetic appeal.
Outdoor Living as Bonus Square Footage
A neglected backyard or underused patio is essentially square footage you’re already paying for. Covered pergolas with outdoor kitchens extend your usable living space through more of the year. Screened-in porches blur the line between indoors and out while keeping bugs at bay.
Sliding or bifold glass doors that open entire walls to a deck or patio are one of the most dramatic upgrades a home can receive — and they make both spaces feel larger in the process.
The Takeaway
The most effective remodels don’t just look better — they solve real problems. Whether you’re reclaiming vertical space, converting underused rooms, or finally transforming a dated bathroom into something worth waking up for, the guiding principle is the same: design with purpose, and every square foot will reward you.
Start with the rooms that frustrate you most, and work outward from there. The right changes, made thoughtfully, have a way of making an entire home feel new.
other related analysis of interest: (new win)
Find Home Remodeling Services Additions Major Remodels Minor Remodels Disability Needs Plumbing Drain Clearing Appliances Electrical top-rated, pre-screened local contractors FREE: download contractor selection enter zip code – powered by HomeAdvisor ™


Image credit: custom remodeling ideas by envato.com
end of post … please share it!
| more photo remodeling |
Jump Over to Our Photo Analysis Center for Ideas on
"Renovating Home"
|__________________________________________________________|
home remodeling surprise
find out where it might go - new win


Helpful article? Leave us a quick comment below.
And please share this article within your social networks.