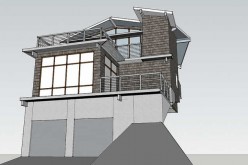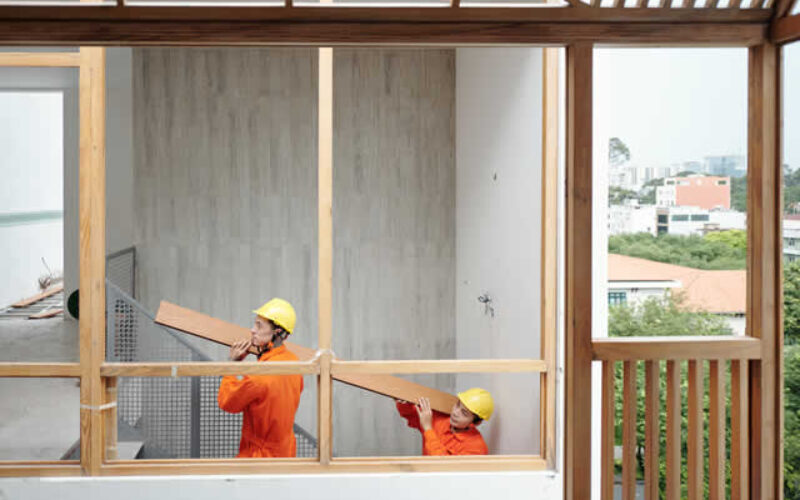
Whether you’re looking to create a cozy bedroom retreat or an inspiring workspace, there are plenty of effective ways to use your home’s second story.
In this blog post, we’ll explore some of the best strategies for making your upstairs space feel like a valuable addition to your home.
Create a Dedicated Workspace
If you work from home or have a hobby that requires some extra space, setting up a workspace on your second story can be a great way to boost your productivity. The natural light and quiet atmosphere can help you stay focused and motivated throughout the day.
Consider installing a desk or worktable near a window to take advantage of the sunshine, or add some shelves for storage and organization. If you find you still don’t have enough room, consider hiring a contractor to take a look at your home.
A company such as R & T Roofing and Remodeling can help you explore possibilities for your upstairs rooms and can give you a quote on how much it would cost to expand up there.
Before you start any home remodeling – such as a kitchen or bathroom remodeling, adding an addition, building a new section onto the home, and other major renovation project, run some financial numbers to determine whether the renovation is a smart investment.
The numbers include the estimated costs, home value assessment, financing costs, and other related calculations.
Review these cost-related issues to remodeling vs. buying a new home.
links to internal page (opens new win)
| analyze the numbers | |
| estimate the cost of your project | |
| start assembling a budget | |
| get your home value |
The 2nd step for planning your home remodeling is deciding what you would like to do.
Will it be a –
- remodeling your kitchen or bathroom,
- converting the attic or basement,
- adding an addition or extension to the home,
- changing out your deck or patio into an all-season room,
- upgrading the home with new windows, doors and flooring,
- redesigning your landscape with new features,
- or something else.
You can find other home remodeling ideas by referencing our home renovation analysis and topic directories (opens new win)
| view remodeling design "ideas" directory | |
| view latest "topics" for home renovation | |
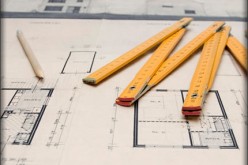
Step 3 is sketching your ideas on paper (or digitally) and developing the spec plan.
The spec plan determines what type of home remodeling materials, items, and design considerations that will be needed. It will also contain the product specifications for each renovation element.
You will use the spec plan and architectural design to bid the project out to a contractor.
links to internal page (opens new win)
| developing the spec plan | |
| sketch remodeling plan | |
| design considerations |
Step 4 is finding and negotiating the contract with a remodeling contractor.
Give your home remodeling ideas and specs to a contractor for review and bid analysis. Use the local network (aligned with HomeAdvisor) to find the right contractor for your project.
Review guides for contractor selection and negotiation.
links to internal page (opens new win)
| search remodeling contractors | |
| selecting your contractor checklist |
| contractor negotiations | |
| contractor evaluation form |
Step 5 is arranging financing once you selected the contractor and finalized the contract for your project.
Using the equity value in your home is one of the best financing option for home remodeling. Start with a home equity line of credit or use the bank equity program.
Other options may include cash-out refinancing, personal savings, and/or financing from home improvement contractors.
links to internal page (opens new win)
| financing options | |
| getting qualified for financing | |
| negotiate rates |
Step 6 is where the project begins.
It starts with setting up the work area, removing everything that needs to be replaced, installing electrical and network connections, putting in the final touches, etc.
It also means working with the contractor, managing the project, and getting the home remodeling project inspected before releasing any funds.
links to internal page (opens new win)
| working with the contractor | |
| managing remodeling project |
| about a home project inspections | |
| find home inspector |
Design a Peaceful Bedroom Oasis
Having a bedroom on the second floor can be a great way to create a peaceful retreat from the rest of your home. Use soft, neutral colors and cozy textures to make your space feel warm and inviting.
Add blackout curtains to keep the room dark during the daytime, and invest in a comfortable mattress and pillows for a great night’s sleep.
Set Up a Family Entertainment Center
If you have kids or enjoy spending time with friends and family, setting up a family entertainment center on the second story can be a great way to enjoy some quality time together. Consider installing a big-screen TV, comfortable seating, and a game table to entertain everyone.
You could even go as far as installing a minifridge to keep snacks and drinks cool. There are lots of possibilities for an entertainment room, so take some time to consider it.
Create a Dedicated Exercise Area
If you’re looking to stay healthy and active, setting up an exercise area on your second floor can be a great way to get in shape without leaving the comfort of your own home. Consider adding some free weights, resistance bands, or gym equipment to help you stay on track with your fitness goals.
You could also add some motivating posters or artwork to keep you inspired. Being able to open a window and get some fresh air with a breeze can make working out much easier, and the natural lighting is a huge benefit from being on the second floor.

Design a Reading Nook
If you’re a bookworm or just enjoy a cozy spot to relax with a cup of tea, setting up a reading nook on your second floor can be a great way to unwind and escape from the chaos of daily life.
Add a comfortable chair or chaise lounge, a small table for your drink and snacks, and some cozy lighting to set the mood.
Whether you’re looking to set up a dedicated workspace or a cozy spot to relax and unwind, there are plenty of effective ways to use your home’s second story. By taking advantage of the natural light and unique benefits of this space, you can turn it into a valuable addition to your home that will provide years of enjoyment for you and your family.
So why wait? Start exploring your options today and make the most of your second-story space!
Find Home Remodeling Services Additions Major Remodels Minor Remodels Disability Needs top-rated, pre-screened local contractors FREE: download contractor selection enter zip code – powered by HomeAdvisor ™


Image credit: using your home’s second story by envato.com
end of post … please share it!
|__________________________________________________________|
home remodeling surprise
find out where it might go - new win


Helpful article? Leave us a quick comment below.
And please share this article within your social networks.