Summary Outline:
Although you can leave these complex processes to your Architect or interior designer, it is always a good idea to have knowledge about the different standard kitchen cabinet dimensions because this will be useful in the future when you decide to redesign or renovate your kitchen cabinet and countertop.
This blog will serve as your guide to the standard sizes of cabinets. You can refer to this when purchasing a manufactured one or designing customized cabinetry for your kitchen.
-
Quik scroll to first topic about standard kitchen cabinet sizes …

first “standard kitchen cabinet sizes” idea


copyright image by envato.com
Kitchen Cabinet Sizes
Notes:
- Designing a kitchen space is more than just aesthetics. Knowing the ergonomic kitchen cabinets’ standard size of cabinetries, pantries, and counters will make a kitchen more efficient and convenient.
- Therefore, when looking for kitchen cabinets to buy or planning to build one, know the standard size of kitchen cabinets.
-
Quik scroll to detail sizing information …
-
-
Kitchen Cabinets Heights:
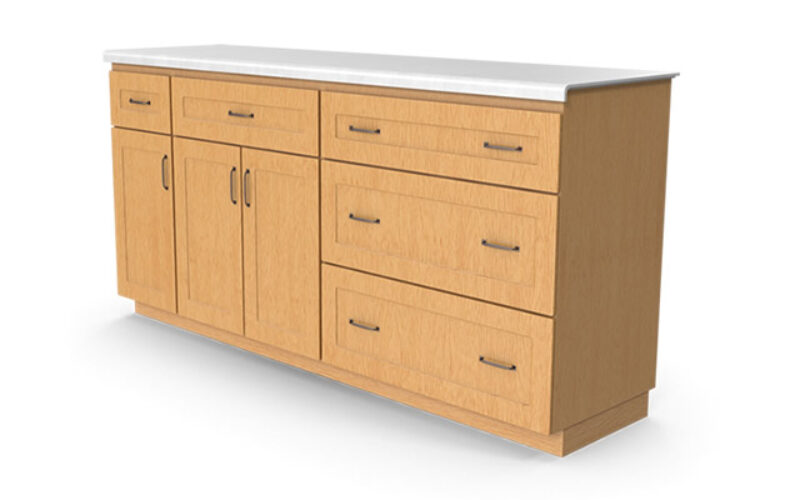
The most common type of cabinetry we see in kitchens are wall cabinets, tall cabinets, and base cabinets.
Wall cabinets are cabinets that are attached to the wall above the counter. These are used for storing light items like kitchen utensils, food, and other kitchen essentials.
The kitchen cabinet height standard is limited because they are located between the kitchen counter and the ceiling.
Typical kitchen cabinet height:
- wall cabinets ranges from
18” to 42” - base cabinets have a height of
34.5” to 36”
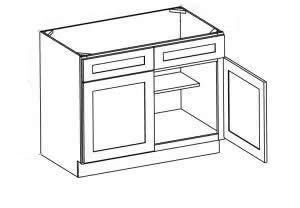
The height of kitchen cabinets typically vary depending on the design and ceiling height of a kitchen space. It is advisable to follow the standard kitchen cabinet heights for a more efficient and well-designed kitchen space.

copyright image by 123rf.com
- wall cabinets ranges from
-
Kitchen Cabinet Depth and Width:
When it comes to the depth of a kitchen cabinet, the standard depth for
- wall cabinets are
12”-24” - base cabinets are
24”-26”
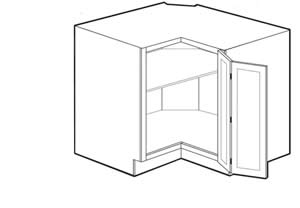
This size provides a good enough space for storage and clearance below the cabinet. Shallower cabinets are also ideal for walls because they are much safer to attach.
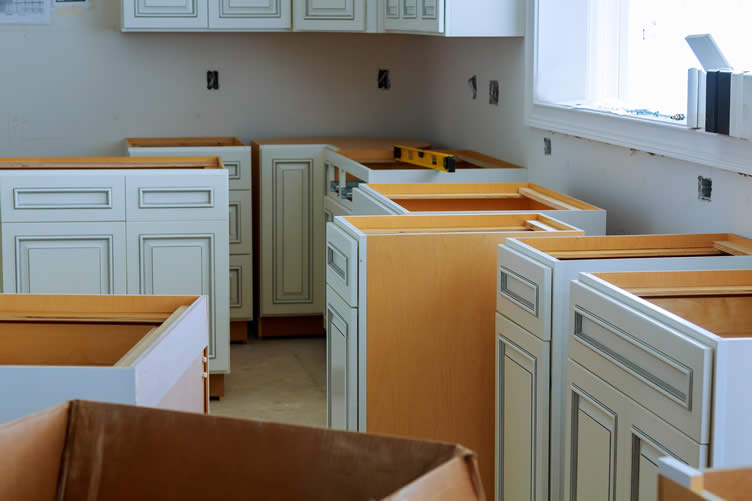
copyright image by envato.com
Cabinet Width:
The standard width of kitchen cabinets is between
12” to 26” inches.If there are kitchen appliance cabinets, the width of each double door cabinet varies. There are also cabinets with a smaller width depending on the size and style.
- wall cabinets are
-
Cabinet Door Sized and Clearance:
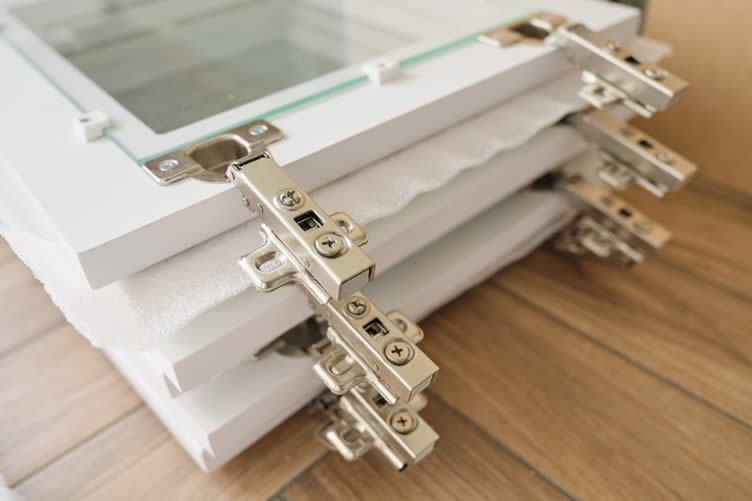
Planning to reface your kitchen cabinet doors? Knowing the kitchen cabinet door sizes is key. The standard kitchen cabinet door sizes are:
- height: 30”
- width: 24”-26”.
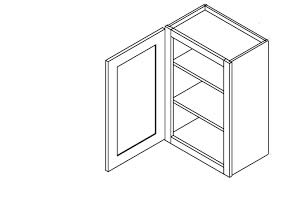
This is the common size that is typically available in stores and manufactured cabinets. However, the sizes can be different depending on the style of your cabinetry.
copyright image by envato.com
Kitchen Cabinet Clearance:
One of the most common questions homeowners ask, is how much space between stove and cabinet should be? There is no minimum distance that must be left between your stove and the cupboards on each side of it according to building rules.
However, you should leave the distance between the countertop and upper cabinets at least 24 and 30 inches between the top of your stove and the cabinet above.
To sum it up:
-
-
Quik scroll to next topic about standard kitchen cabinet sizes …
-
ideas to view and compare from the information discussed above
kitchen cabinet doorskitchen cabinet hingescabinet shelving liner
of kitchen cabinetry

second “photo remodeling” idea

copyright image by 123rf.com
Counter Dimensions
Notes:
- The size of your countertop affects the sizes of your upper and base cabinets. Therefore, when building your countertop, follow the standard countertop dimensions regardless of your kitchen counter size available.
- This implies that your countertop shouldn’t be too narrow or too wide. Here are some counter dimensions you should keep in mind.
-
Quik scroll to topic side notes …
-
-
Kitchen Counter Height and Depth:
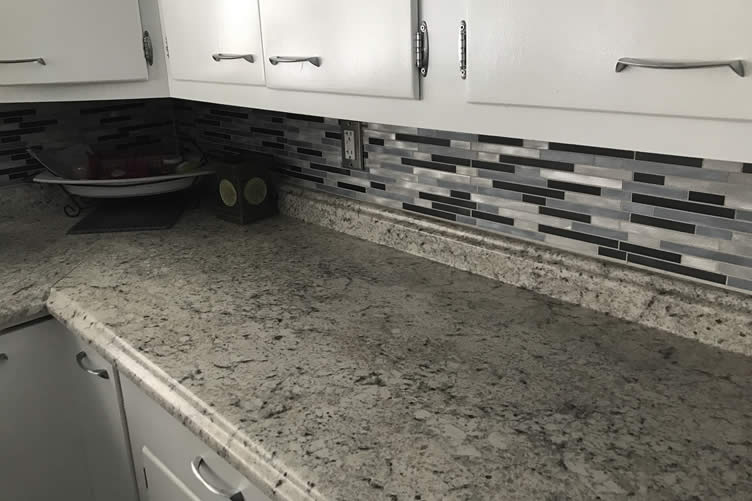
Cabinet counter height is typically 36 inches (3 feet) above the floor. Kitchen islands with bar seats may rise up to the counter height standard which is 42 inches in height.
If you adhere to these measures, it would be simpler to execute your renovation utilizing typical installation standards.
copyright image by twenty20.com
Kitchen Counter Depth:
24 inches is the typical standard kitchen counter depth. Though this varies depending on appliance depths, room size, base cabinet size, and backsplash specifics, the normal countertop depth is 25 inches.
A countertop with a kitchen counter depth standard helps you make the most of your space and improves the appearance of your kitchen.
Some sample of countertop types:
Sample Images: Quartz Countertopsquartz countertop samples



Granite Countertops
granite countertop samples




Soapstone Countertops
soapstone countertop samples




Marble
marble countertop samples


Concrete
concrete countertop samples



-
Width of the Kitchen Counter:
How wide is a countertop in a standard kitchen? It is a common question asked by homeowners and you have probably asked the same question if you are currently in the process of designing or renovating your kitchen.
copyright image by 123rf.com
The typical width of the countertop with a base cabinet below is 25 inches. Most homes have this kitchen countertop width. Although some homes have counters that are up to 28 inches wide.
-
-
Quik scroll to next topic about standard kitchen cabinet sizes …
-
ideas to view and compare from the information discussed above
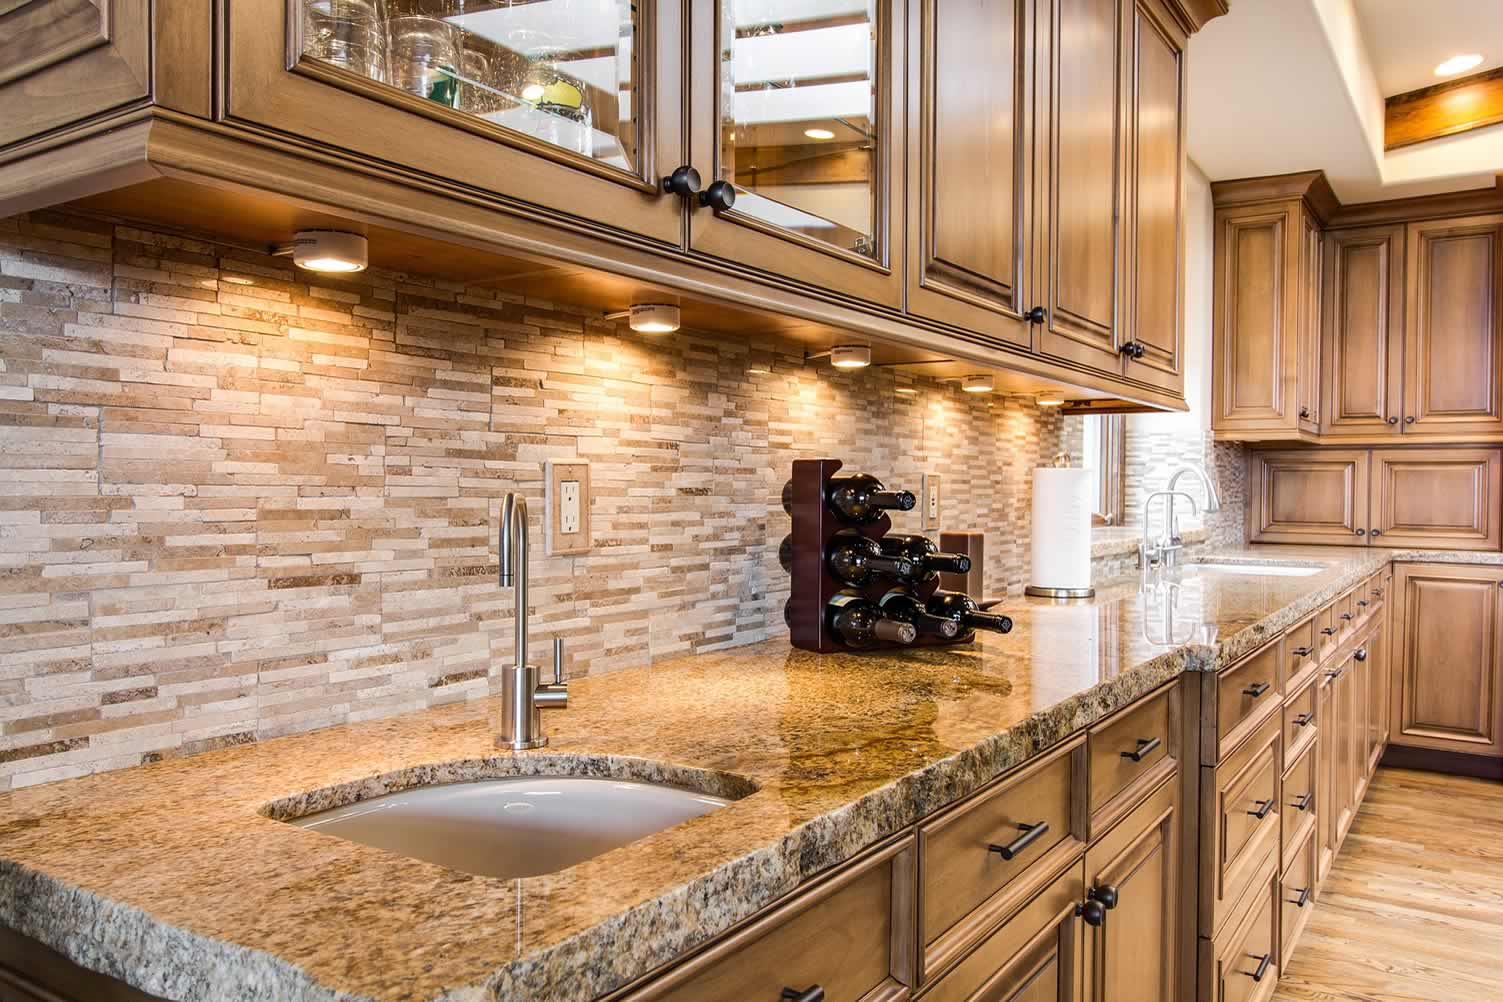
backsplash tilewine counter racksingle handle kitchen faucet
| Supporting Resources (opens new win) | |
| HOW TO: measure countertop footage | |
| INFO: counter vs bar height | |
| YOUTUBE: which countertop is right | |
remodeling to consider


May We Suggest Other Photo Remodeling Ideas About
“Planning a Kitchen Remodel …”


third and last “photo remodeling” idea


copyright image by envato.com
Kitchen Island Clearance
Notes:
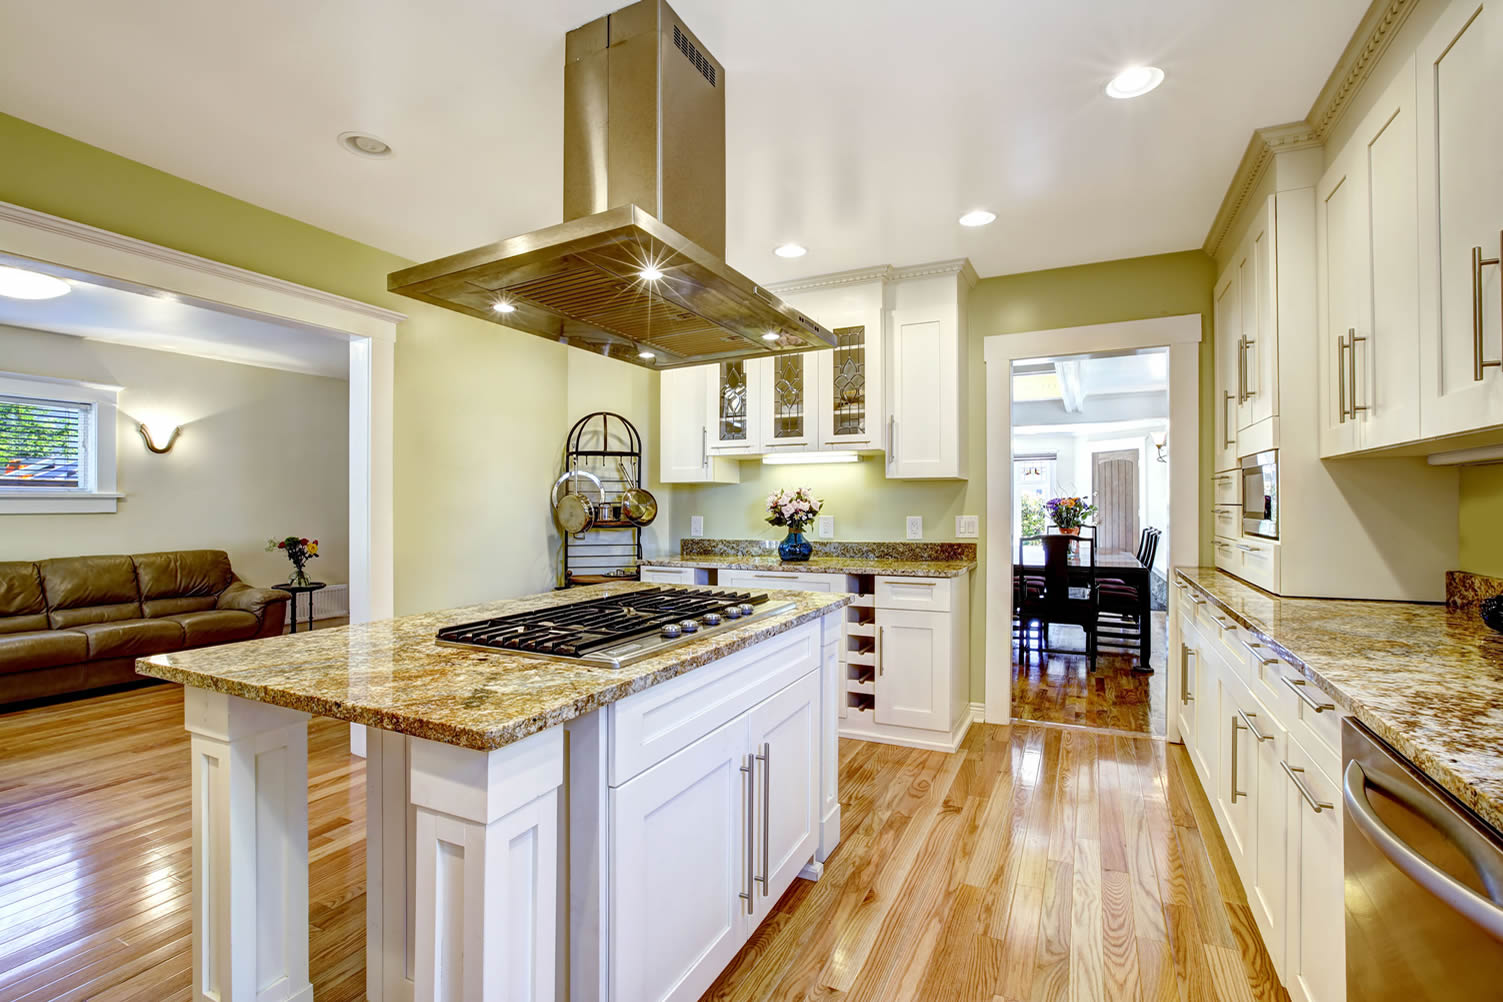
- Having a kitchen island is perhaps every homeowner’s dream. But not all kitchens are fit to have kitchen islands.
- Some are too small while others have a completely different style or design where placing on a kitchen island wouldn’t be too ideal.
- If you are wondering whether or not your kitchen should have a kitchen island, know the size of your space and the standard measurement of a kitchen island including the average height of a kitchen island and the ideal space between counter and island.
-
Quik scroll to topic side notes …
-
-
Kitchen Island Height:
The kitchen island height should be about the same as the countertop height. However, you have the option to the creative varying counter height kitchen island by moving away from the kitchen island height standard.

image by 123rf.com
If you are thinking of a new or unique island configuration, start by taking a look at the varying kitchen island configurations that can be considered:
-
Space Between Island and Counter:
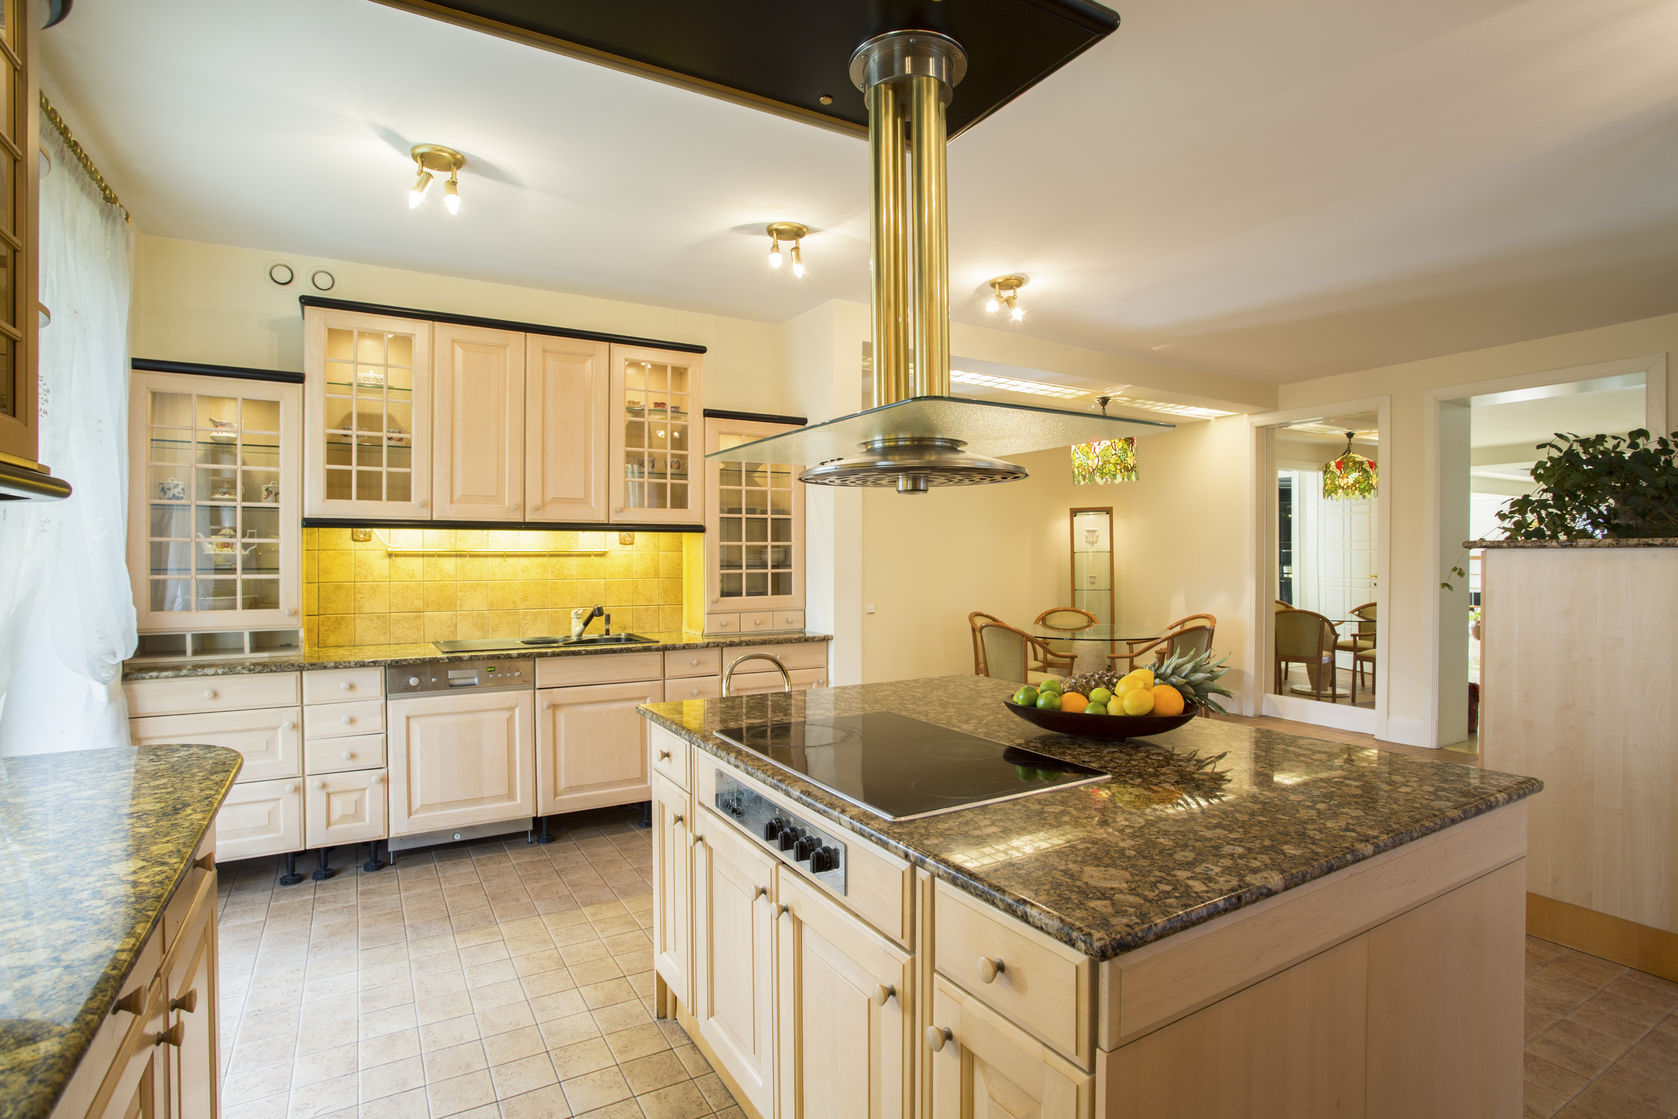
How much space is between an island and a counter? The minimum space between counter and island should be 36 inches.
Keep in mind that the typical kitchen island is 3 by 6 1/2 feet and has a height of 36 inches.
This distance between island and counter can seem insufficient, especially if your kitchen is spacious. You can opt for a wider space for convenience but not too much that it becomes too wide to be able to move between counters efficiently.
copyright image by 123rf.com
Now that you have your cabinet configurations, it’s time to see if the cabinet sizing will fit within your kitchen area. Be prepared to make some adjustments as needed. This is where a professional cabinet installer can help.
One other step is deciding on cabinet knobs or handles and style. Some ideas to consider:
-
-
The Bottom Line
Standard cabinet measurements are set so that cabinets are ergonomically designed. As we all know, comfortability and efficiency are important in kitchens.
- In order to save time, lower the danger of accidents, and prevent food spills, a truly ergonomic design would limit the amount of movement that kitchen workers must do while performing their duties.
- Having kitchen counters and cabinetries with the right measurements is definitely a must.
-
Quik scroll more kitchen planning ideas …
-
ideas to view and compare from the information discussed above
- What comments can you share about
standard kitchen cabinet sizes for your kitchen?
| References (opens new win except noted) | |
| SERVICES: kitchen contractors (see below) | |
| About: types of kitchen islands | |
| GUIDE: kitchen island size guide | |
| YOUTUBE: how to size kitchen island | |
| PLANNING: kitchen planning (same win) | |
Find Kitchen Remodeling Services Kitchen Remodeling and Design Cabinets & Countertops Flooring Lighting Design Painting & Staining top-rated, pre-screened local contractors FREE: download contractor selection enter zip code – powered by HomeAdvisor ™
Quick Contractor Guides selecting negotiating working with inspecting

Cover image credit: standard kitchen cabinet sizes by envato.com
end of post … please share it!
 links open new win
or simply search by entering kitchen organization or other kitchen need

Nice pic idea? Leave us a quick comment below.
And please share this pic idea within your social networks.