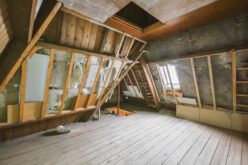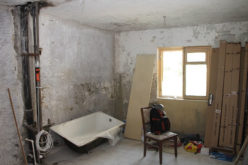
But one of the biggest factors behind a successful remodel is usually invisible at the beginning: accurate information about the existing home.
This is one reason why companies like ScanM2 are becoming increasingly important in modern renovation planning.
By capturing real building conditions with advanced scanning technology, ScanM2 helps homeowners, designers, and contractors start remodeling projects with reliable spatial data instead of rough measurements or outdated drawings.
- post content
- Why Remodeling Projects Often Run Into Problems
- Why Accurate Measurements Matter Before Demolition
- Better Remodeling Starts With Better Spatial Understanding
- From Physical Space to Digital Model
- How ScanM2 Supports Remodeling Workflows
- Reducing Stress During Renovation
- Remodeling Is Becoming More Data-Driven
- view notes:collective tips
- view ideas:latest remodeling analysis
Why Remodeling Projects Often Run Into Problems
Many homes have gone through years of repairs, additions, and undocumented modifications. Walls may have been moved, ceilings lowered, plumbing rerouted, or structural elements changed during previous renovations.
Unfortunately, original drawings rarely reflect these updates accurately. This creates common remodeling issues such as:
- unexpected structural conflicts;
- uneven walls or ceilings;
- inaccurate room dimensions;
- hidden utility routes;
- cabinetry or fixtures that do not fit correctly;
- costly changes during installation.
These problems often appear only after demolition or construction begins, when changes become more expensive and difficult to manage.

Why Accurate Measurements Matter Before Demolition
Traditional measurements may work for small cosmetic updates, but larger remodeling projects require a much deeper understanding of the space.
Modern scanning technology captures millions of measurement points and creates a precise digital representation of the home. Instead of relying on assumptions, project teams can work with real geometry.
For complex remodeling projects, professional 3D laser scanning services in the USA help homeowners and contractors document the existing space before design or demolition begins.
This creates a more reliable foundation for planning layouts, materials, and construction workflows.
about architecture design

How Modern Architecture Firms Use Technology to Transform Design
Architectural technology has revolutionized the way homes are built and remodeled, bringing greater efficiency, precision, and sustainability to the process.
Better Remodeling Starts With Better Spatial Understanding
One of the biggest advantages of digital scanning is that it allows renovation teams to fully understand the building before making design decisions.
This is especially useful for projects involving:
- kitchen remodeling;
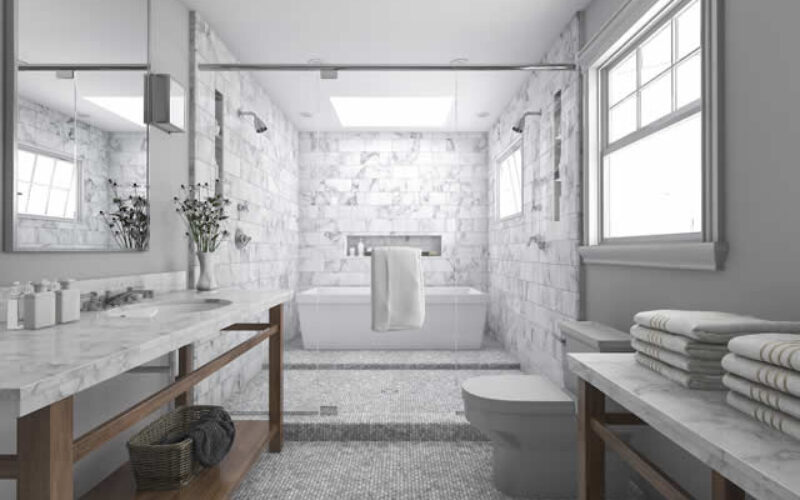
- bathroom redesigns;
- custom built-in furniture;
- staircase modifications;
- basement finishing;
- home extensions;
- attic conversions.
Even small dimensional inaccuracies can affect installation quality and project costs. Accurate scanning reduces uncertainty early in the process.
From Physical Space to Digital Model
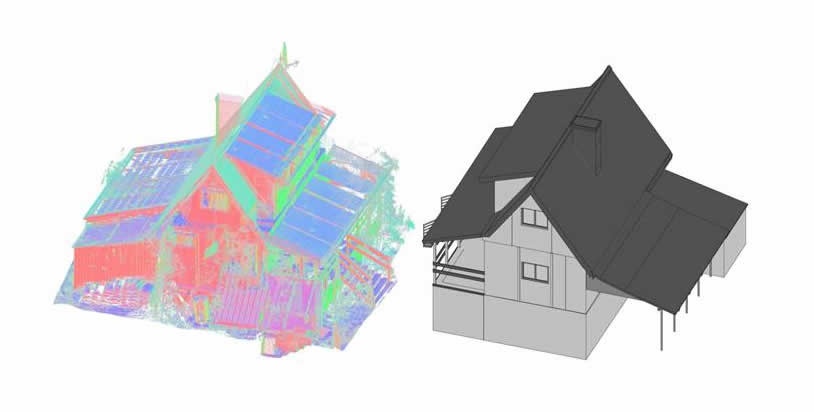
After scanning is completed, the collected information can be processed into point clouds, as-built drawings, or 3D digital models.
These models help designers and contractors:
- verify dimensions;
- improve layout planning;
- coordinate construction work;
- reduce installation conflicts;
- visualize renovation ideas more accurately.
Instead of repeatedly revisiting the property for additional measurements, teams can work from a coordinated digital reference.
How ScanM2 Supports Remodeling Workflows
ScanM2 works with existing residential and commercial properties by converting real-world spaces into accurate digital documentation.
Depending on project requirements, this may include:
- High-precision 3D laser scanning
- Point cloud processing
- As-built documentation
- BIM and 3D model creation
- Existing-condition verification
This workflow helps homeowners, designers, and contractors work from the same verified building information throughout the remodeling process.
Reducing Stress During Renovation
Home remodeling can quickly become stressful when unexpected issues appear during construction. Delays, redesigns, and incorrect installations often increase both budgets and frustration.
Accurate digital documentation helps reduce these problems by identifying limitations and inconsistencies earlier in the process. This often leads to:
- fewer surprises during demolition;
- more accurate contractor estimates;
- better coordination between trades;
- reduced material waste;
- smoother project execution.
For homeowners, this means more confidence before construction even begins.
what questions

Essential Questions to Ask Before Your Next Home Upgrade
Taking the leap into home improvement is exciting. However, the sheer number of choices can quickly feel overwhelming.
Remodeling Is Becoming More Data-Driven
Modern renovation planning increasingly combines design creativity with accurate digital information. Homeowners want spaces that look beautiful, function efficiently, and stay within realistic budgets.
Accurate scanning technology helps support those goals by creating a reliable picture of the existing home before renovation decisions are finalized.
For companies like ScanM2, the goal is not simply measuring buildings — it is helping renovation teams make smarter decisions based on real conditions, accurate geometry, and better project understanding from the very beginning.
Choosing the Perfect Floor: A Comprehensive Guide to LVP, Hardwood, Laminate, and Engineered Wood
Find Professional Services Architects Draftsperson/CADD Structural Engineers Permit Services top-rated, pre-screened local contractors FREE: download contractor selection enter zip code – powered by HomeAdvisor ™


Image credit: 3D scanning by envato.com
end of post … please share it!
| more photo remodeling |
Jump Over to Our Photo Analysis Center for Ideas on
"Renovating Home"
|__________________________________________________________|
home remodeling surprise
find out where it might go - new win


Helpful article? Leave us a quick comment below.
And please share this article within your social networks.