This article explores the purpose behind traditional dining rooms and the increasing appeal of an integrated kitchen and dining area.
With expert insights, user-centric advice, and data on home design trends, you’ll have the guidance needed to make the right decision for your space and lifestyle.
- post content
- The Evolving Role of the Dining Room
- Open-Concept Kitchens The Rise of the Integrated Dining Area
- Factors to Consider When Choosing
- Design Tips for Creating a Functional Integrated Dining Area
- Expert Opinions and Case Studies
- Making the Right Choice for Your Home
- view key:collective notes
The Evolving Role of the Dining Room
For years, the dining room stood as a symbol of formality in the home. Hosting dinners with family and guests was once considered an event that took place away from the daily chaos of the kitchen. Traditionally, the dining room acted as a badge of hospitality and status, set with seasonal décor and the finest dishware.
While these formal gathering spaces were essential in the past, shifts in how we live and entertain have sparked a reevaluation of their purpose. The rise of casual family meals, busy work schedules, and a preference for functional living areas has challenged the need for a room reserved strictly for meals.
-
The Traditional Dining Room A Thing of the Past
The standalone dining room gained popularity during the Victorian era, when meals held special significance and daily life involved more rituals. Families gathered for dinner at the same time each day, and hosting dinner parties was a mark of social status.
Today’s lifestyles often reflect something different. Many families find it difficult to coordinate sit-down dinners every night, with shifting work hours and children’s activities fragmenting schedules.
Real estate data reinforces this trend. According to a 2022 survey from the National Association of Home Builders (NAHB), only 23% of new single-family homes included a formal dining room, down from nearly 40% two decades ago.
Interior designers and home buyers now prioritize flexible, multiuse spaces over single-purpose rooms. The modern preference leans toward areas that serve everyday functions rather than ceremonial ones.
Despite this, there are still scenarios where a traditional dining room shines. For those who love to host formal dinners, celebrate holidays at home, or value a quiet, dedicated space for meals, the dining room remains a treasured fixture. However, it’s clear that its importance has faded for many contemporary homeowners.


Open-Concept Kitchens The Rise of the Integrated Dining Area
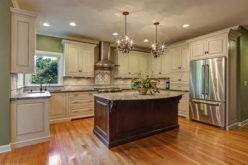
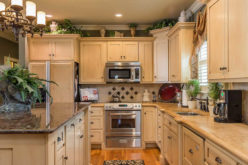
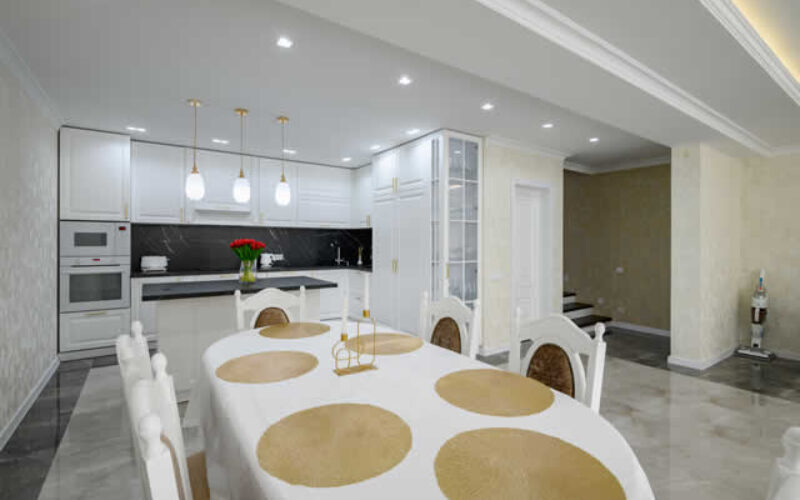
Alongside the declining popularity of separate dining rooms, open-concept kitchens have rapidly gained ground in home design. Rather than partitioning off spaces, the integrated dining area blurs divisions between cooking, eating, and living.
This open approach has grown from modernist design philosophies in the early twentieth century, which favored natural light, social connection, and efficient use of space.
Opening up the kitchen to the dining area offers many benefits. First, it fosters a sense of togetherness. Family and guests can gather, talk, or help with meal prep without being separated by walls. This arrangement supports a lifestyle where cooking and dining are shared, informal activities.
The seamless flow between kitchen and dining can also make a home feel larger. Without dividing lines, natural light passes more freely and sightlines extend, creating an airy, inviting environment. Such designs are especially valuable in smaller homes or apartments where maximizing square footage is crucial.
Practicality is another hallmark. With fewer barriers, hosting becomes simpler. Food is served hot, easy to pass from stove to table. Cleanup involves fewer steps, and the entire space becomes easier to supervise and enjoy.
The integrated area is adaptable for everything from casual breakfasts to celebratory dinners, and can double as a workspace, homework zone, or spot for morning coffee.
Factors to Consider When Choosing Between a Dining Room and an Integrated Space
The choice between a conventional dining room and an integrated kitchen-dining space depends on a blend of personal priorities, physical constraints, and future plans.
Lifestyle is key. If your daily habits revolve around casual meals, flexible routines, or family time spent together, an open-concept design may fit best. Homeowners who regularly host formal gatherings or enjoy the tradition of dedicated mealtimes may still find value in a formal dining room.
Space constraints cannot be ignored. Condos, apartments, and small homes might lack the square footage for a separate dining room. Here, the versatility of an integrated space maximizes function without unnecessary duplication.
Personal preferences matter as well. Some people crave a visual and acoustic separation between food prep and dining, while others delight in blending these activities.
People with young children often favor open layouts for easier supervision and family connectivity, while others may want a dining room as an adults-only retreat or a quiet place for work and reading.
Another key factor is resale value. Open-concept living is prominent in real estate listings and appeals to many buyers, making it a smart renovation in terms of market demand.
However, regional differences and the type of home can influence what’s most appealing. Homes in historic neighborhoods, for example, may benefit from maintaining original layouts to preserve character and value.
Thinking ahead about future needs is equally important. Spaces that adapt alongside evolving family dynamics and lifestyles tend to offer the best long-term satisfaction.
For some, that’s an open kitchen and dining area. For others, a flexible dining room that doubles as a home office or hobby space may provide more utility.
Design Tips for Creating a Functional Integrated Dining Area
Blending your dining area with the kitchen goes beyond taking down a wall. The transition must be thoughtfully designed to avoid clutter, noise, and lack of identity for each space. Whether working with a design professional or going DIY, consider the following elements to achieve harmony.
Start with furniture selection. Opt for a dining table and chairs that match the scale of the kitchen but have enough presence to define the dining area. Banquette seating or a peninsula can help create boundaries without building physical walls. Modular or extendable furniture is a good choice for those needing flexibility.
Next, explore lighting. Pendant lights or chandeliers above the dining table visually demarcate zones while setting ambient tones. Layered lighting, such as under-cabinet LEDs and soft sconces, brings flexibility for both functional cooking and relaxed meals.
Color schemes play an important role in cohesiveness. Using complementary or matching palettes across both spaces ensures a unified look. Area rugs under the dining table or accent walls with artwork can subtly differentiate the dining area while maintaining an integrated feel.
Storage solutions are critical. Built-in cabinetry or open shelves can bridge the kitchen and dining space, providing both function and flow. Thoughtful storage reduces clutter and ensures each area remains comfortable and inviting.
Finally, consider flexibility and personal touches. Display favorite dishes, add greenery, or incorporate art that reflects your taste. The best integrated spaces feel both connected and characterful, tailoring the open concept to your unique lifestyle.

Staging a Formal Dining Room Area
It’s nice to have a formal dining room area for those special occasions with family and friends.So let’s look at some formal dining room ideas for your dining room area.
Expert Opinions and Case Studies
Interior designers and real estate agents largely agree that the right approach depends on each homeowner’s goals and living arrangements.
Amanda Barnes, a senior designer at Brooklyn Home Studio, says open-concept kitchen and dining designs now dominate requests from homeowners with young families and those who entertain often. She notes that “blending these areas supports social interaction and makes the home feel expansive, even in a compact footprint.”
Meanwhile, Kevin Harris, a Boston-based real estate agent, shares that buyers regularly ask for homes with integrated dining areas. “It’s seen as a must-have for people who love hosting or need multiuse spaces. It signals modernity and practicality,” Harris notes. Yet he also points out that buyers interested in traditional aesthetics or hosting formal dinners are still drawn to proper dining rooms, particularly in larger homes or classic residences.
A case study from the Houzz 2023 Home Design Trends report highlights a family who converted their seldom-used formal dining room into an extension of the kitchen. The redesign included a large farmhouse table and functional banquette, contributing to a 30 percent increase in time spent together for daily meals, gatherings, and homework.
On the flip side, luxury listings in historic neighborhoods like Beacon Hill in Boston often retain formal dining rooms as a feature that preserves a sense of tradition and enhances resale value for the right market.
other related analysis of interest: (new win)
Making the Right Choice for Your Home
The debate between maintaining a designated dining room and adopting an open kitchen dining area reflects evolving living standards and diverse needs. Both options can elevate the comfort, function, and visual appeal of your home.
Weigh the pros and cons carefully, focusing on how you use your home now and how your needs may shift over time. Carefully consider the size of your space, your personal habits, and which style aligns with your vision for home life.
By consulting experts and referencing real-life examples, you equip yourself to make a decision that balances utility, beauty, and future value. Whichever solution you choose, ensure it supports the flow of daily living, fosters connection, and brings joy to the heart of your home.
| Option | Pros | Cons |
|---|---|---|
| Separate Dining Room |
|
|
| Open Kitchen Dining Area |
|
|
Find Kitchen Remodeling Services Kitchen Remodeling and Design Cabinets & Countertops Flooring Lighting Design Painting & Staining top-rated, pre-screened local contractors FREE: download contractor selection enter zip code – powered by HomeAdvisor ™


Image credit: dining room or open kithchen by envato.com
end of post … please share it!
| more photo remodeling |
Jump Over to Our Photo Analysis Center for Ideas on
"Renovating Home"
|__________________________________________________________|
home remodeling surprise
find out where it might go - new win


Helpful article? Leave us a quick comment below.
And please share this article within your social networks.