From creating additional bedrooms to entertainment zones or home offices, loft conversions offer a versatile way to add both comfort and value to your home.
This article explores everything you need to know about loft conversions, from design considerations to planning requirements, ensuring a smooth and rewarding home improvement project.
Maximizing Living Space
Loft conversions are celebrated for their ability to transform underutilized spaces into functional living areas. Unlike traditional home extensions, loft conversions utilize existing attic or upper-level spaces, which are often left unused.
By reimagining this “dead” space, homeowners can gain additional square footage without encroaching on their garden or yard.
The newly created space can be tailored to suit a variety of needs. If your family is growing, a loft conversion could provide an additional bedroom. Alternatively, it can be transformed into a quiet, well-lit home office, perfect for those working remotely.

For fitness enthusiasts, a private gym might be the ideal use of the space, while entertainment zones or additional storage options provide even more flexibility. This versatility makes loft conversions one of the most practical home improvement solutions available today.

Cost-Effective Home Improvement
When compared to traditional home extensions, loft conversions often come with significant financial advantages. While home extensions require groundwork and sometimes impact exterior elements like gardens or driveways, loft conversions work with the existing structure of your home, which can lead to cost savings.
The cost of a loft conversion varies based on several factors, such as the size of the space, the complexity of the design, and the materials used. However, loft conversions generally offer a more accessible price range for homeowners seeking additional square footage.
Furthermore, they often provide a greater return on investment when increasing the home’s market value. With careful planning, a loft conversion offers an excellent blend of affordability and functionality.
Types of Loft Conversions
Choosing the right type of loft conversion is a critical step in the process. The three main types of loft conversions are dormer, hip-to-gable, and mansard conversions, each offering unique benefits.
Dormer conversions are the most common and versatile. They extend the roof vertically to add extra room and head height, making them suitable for most property types. This type of conversion is an excellent choice for creating spacious, functional rooms without significant structural changes.
Hip-to-gable conversions involve replacing a sloping roof with a vertical wall, which creates additional floor space. These are particularly suitable for semi-detached or end-of-terrace homes with hipped roofs.
Mansard conversions are the most extensive option and involve changing one or more roof slopes to create a nearly vertical wall. Although they require more structural work and often need planning permission, mansard conversions offer maximum space and style.
Each type of loft conversion complements different property styles and homeowner needs. Consulting with an experienced architect or builder can help determine the right option for your home.
Planning and Regulations
Before embarking on a loft conversion, it’s essential to understand the planning and regulatory requirements to avoid potential pitfalls. Generally, loft conversions fall within permitted development rights, meaning planning permission may not be required.
However, exceptions apply depending on factors like the size and height of the conversion, as well as your location. For example, homes in conservation areas or listed buildings may require additional approvals.
Complying with building regulations is non-negotiable. These regulations ensure that your loft conversion meets safety and structural standards, covering aspects such as fire safety, insulation, and staircase installation.
Hiring a professional who is familiar with the local planning process can streamline approvals and ensure compliance while avoiding costly mistakes.
Design Considerations
The key to a successful loft conversion lies in thoughtful design. From carefully choosing staircase placement to maximizing natural light, every detail impacts the functionality and aesthetics of the space.
Staircases are a crucial design element in loft conversions as they provide access to the new area. Ideally, they should integrate seamlessly into your home without consuming too much floor space. Many homeowners opt for spiral or compact staircases as a space-saving solution.
To create a comfortable environment, insulation plays a vital role. Loft spaces are often subject to temperature extremes, so proper thermal and sound insulation ensures the space remains usable year-round.
Natural light can make a significant difference in how your loft space feels. Adding skylights or dormer windows not only brightens the room but also adds a sense of openness.
Selecting the right lighting fixtures can further enhance the ambiance. When designing your loft, consider storage solutions, wall colors, and furnishings to create a space that aligns with your style and needs.
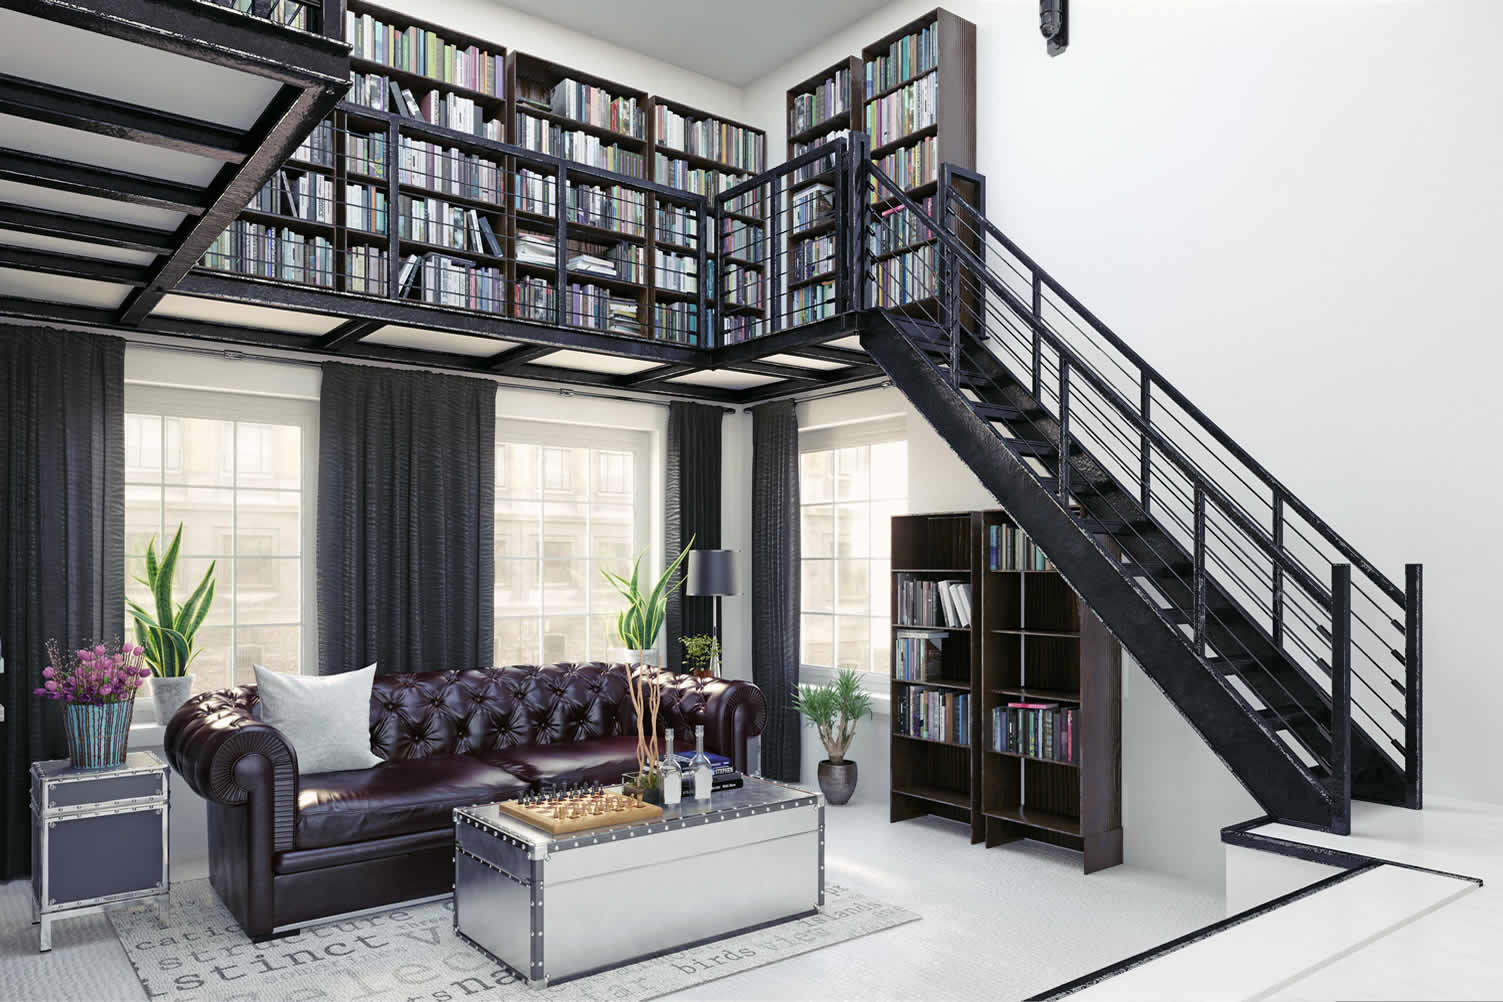
Lofty Ideas: How Much Does It Cost to Build a Loft?
Would you like to increase the square footage of your home without putting an addition onto it? Then you might want to consider building a loft in it.
Adding Value to Your Home
A well-planned loft conversion is more than just an additional room; it’s an investment in your property’s future. Homes with loft conversions often see an increase in market value, making the project an attractive option for homeowners considering selling in the future.
Reports indicate that loft conversions can boost property values by up to 20%, depending on the location and quality of the build. Buyers are drawn to homes that offer versatile spaces like additional bedrooms, offices, or entertainment areas.
By choosing high-quality finishes and ensuring compliance with regulations, you can maximize your return on investment and enjoy the added functionality in the meantime.
Make the Most of Your Space
Loft conversions are a practical and cost-effective way to enhance your home’s living space and overall value. By utilizing underused attic areas, you can create functional, stylish rooms tailored to your needs while avoiding the disruption of traditional home extensions.
With careful planning, expert guidance, and creative design choices, the opportunities are endless.
Whether you’re looking to accommodate a growing family, create a dedicated home office, or simply expand your living area, a loft conversion is a solution worth exploring.
Take the first step toward transforming your attic into a space you’ll love. Speak to a trusted professional today, and watch your vision come to life.
other related analysis of interest: (new win)
Turn Your Kitchen into an Efficient and Functional Workspace with These Expert Organization Tips
Why Can’t I Sleep? Understanding Good Sleep and It’s Health Benefits
Find Home Remodeling Services Additions Major Remodels Minor Remodels Disability Needs Plumbing Drain Clearing Appliances Electrical top-rated, pre-screened local contractors FREE: download contractor selection enter zip code – powered by HomeAdvisor ™


Image credit: lot conversion by envato.com
end of post … please share it!
| more photo remodeling |
Jump Over to Our Photo Analysis Center for Ideas on
"Renovating Home"
|__________________________________________________________|
home remodeling surprise
find out where it might go - new win


Helpful article? Leave us a quick comment below.
And please share this article within your social networks.