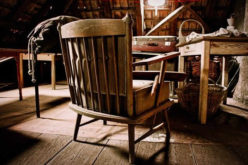
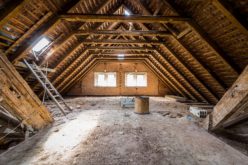
first “tips to know for a successful attic renovation” idea

copyright image by twenty20.com
Understand building codes
Notes:
- Each town has its own set of codes that every homeowner and contractor must abide by if they want to avoid fines while renovating. Most of the time, the regulations require that attics be more than seven feet tall and wide, with close to 70 square feet to work with when remodeling.
- Before working on anything, we recommend hiring a contractor to check the space and confirm actual measurements; this includes checking the supports and foundations.
- Then, after reviewing these components, you won’t worry about working with less space than you previously thought and fretting over how much weight is too much to place in the room.
-
Important Note:
Some key building code issues that you will need to consider before undertaking an attic conversion. Please double check with an engineer and/or contractor regarding these specifications:
-
Required Dimensions:
Your attic space must have enough room to support a living attic. This requires enough floor space in all directions and height so people can stand up straight:
- 70 square feet or more of floor space.
- At least 7 feet in any direction. (This would translate to a bare minimum of 7′ x 10′.)
- At least half of the floor space has a ceiling height of 7 ft. or more.
-
Roof Structure:
You need to identify whether the home’s roof structure can allow for the required dimensions for living space. It is the question whether your roof uses rafters or trusses.
- more info: know the difference
- If trusses, you may require some engineering to support the roof in order to have attic livable space – a very costly endeavor – meaning you would be altering your roof structure. It would be best to use the limited space for something small such as a home office or play area.
-
Attic Flooring:
There are two types of attic flooring support – dead and live loads. Dead loads is for storage that does not move; live loads is for the movement such as people and placement of furniture. If your attic joists were built for “dead loads”, then you will need to strengthen the joists to support live load use.
- more info: How to Strengthen Floor Joists Before Finishing an Attic
-
Attic Access:
How are you getting into the attic? If you have stair access, you may need to strengthen the stairs to support live loads:
- provide a minimum of 6’8″ of headroom the entire walking length of the stairs.
- be at least 36″ wide.
- have treads of at least 9″ deep.
- have risers that are no more than 8 1/4″ high.
- If by other other than stair access, you might consider using a spiral stair system to get into the attic.
- more info: Spiral Staircase Building Code Information
-
Fire Escape Egress:
Heat, smoke and fire raise rapidly and any person in the attic could become easily trapped. You must provide a secondary egress such as a dormer and/or window with the required dimensions for easy escape.
- You should also provide an outside ladder or a folding escape ladder stored by the window for a quick, safe exit.
- more info: Escape Route Options for Converted Lofts and Attics
-
-
Quik scroll to next topic about tips to know for a successful attic renovation …

-
ideas to view and compare from the photo above
building codes illustratedattic conversion ideasbuilding permit
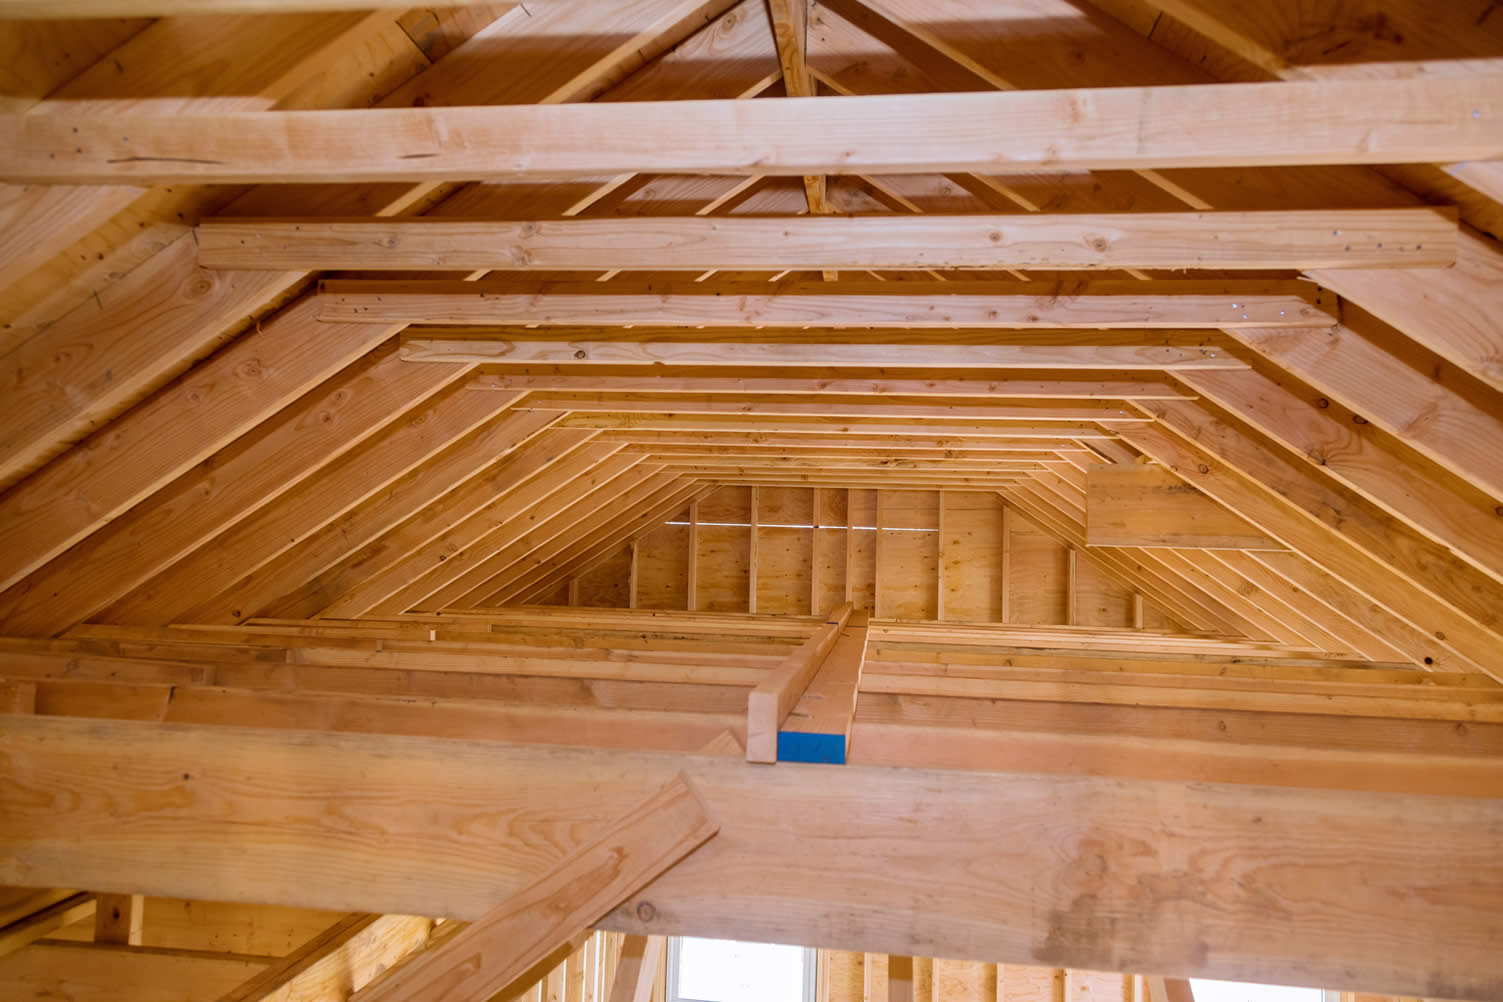
second “photo remodeling” idea

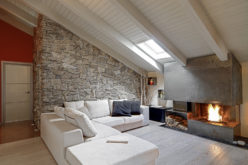
copyright image by envato.com
Place a skylight for natural light
Notes:
- Many attics feel stuffy, cold, and claustrophobic, even after renovating. Instead, add a skylight to help the space feel open and allow natural lighting to pour in. This window type has many benefits, such as making the room feel big and open and creating the perfect ambiance for date night.
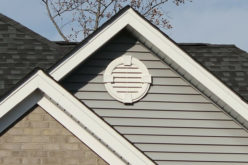
- Other windows to consider for your attic are dormers that, like skylights, add in natural light and are small enough to save space. However, they do cost more than a skylight installation.
-
Side Note:
The attic is the perfect spot for:
-
Star Gazing:
You need to do something with your attic space – it is just wasting away with storage stuff. How about moving the stuff out and converting it into a night gazing room.
-
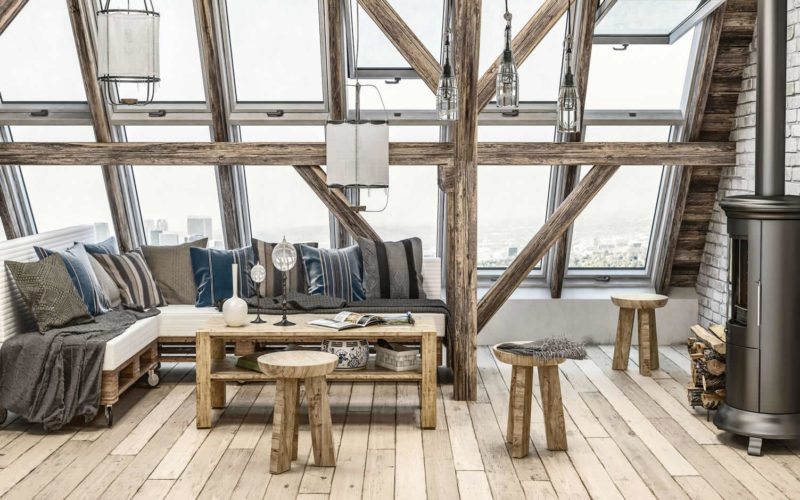
image by 123rf.com
- The attic is the place for star or city gazing. Having sky windows would give you a spectacular view that would make this room one of your favorites.
- view post: Using Your Attic Space for Something
-
-
-
Attic Skylights n’ Windows (from google images) Attic Skylights view samples Attic Dormer view samples Attic Windows view samples Attic Roof Windows view samples
-
-
Quik scroll to next topic about tips to know for a successful attic renovation …
-
ideas to view and compare from the photo above
| Supporting Resources (opens new win) | |
| ASK ABOUT: everything skylights | |
| IMAGES: pros/cons skylights | |
| YOUTUBE: how install skylights | |
May We Suggest Other Photo Remodeling Ideas About
“Other Attic Ideas”


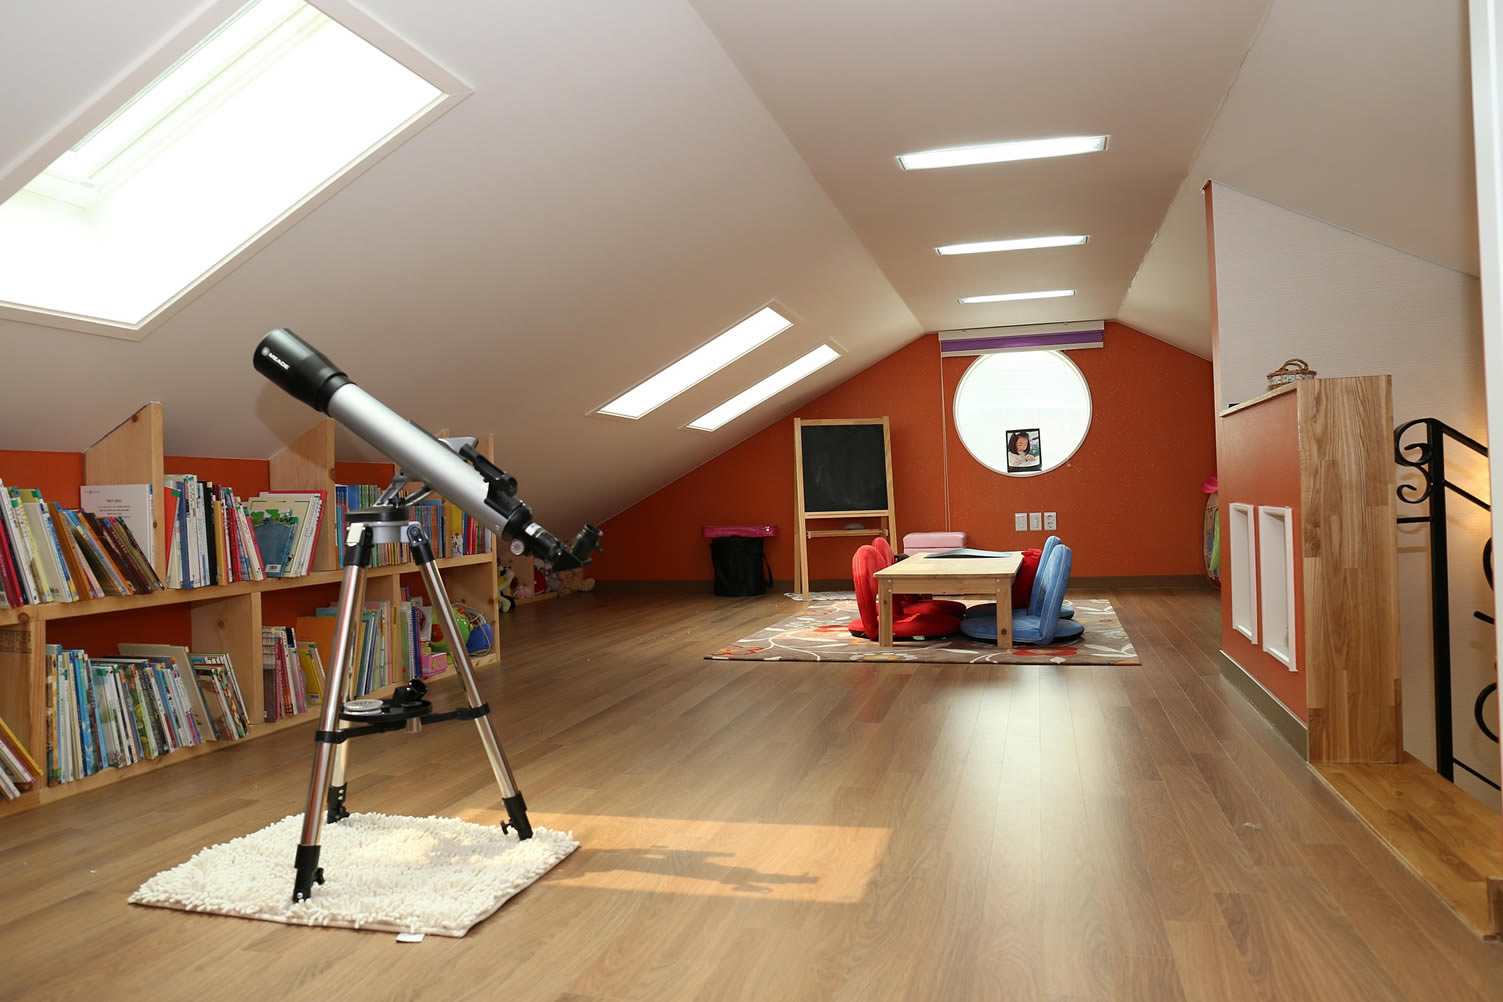
third “photo remodeling” idea

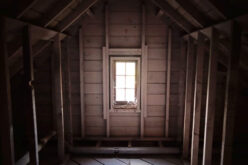
copyright image by twenty20.com
Add extra storage
Notes:
- When adding in a room of any kind, it’s essential to maximize storage to have more room to place and organize things. For instance, consider putting hubbies and drawers into the walls.
- If you plan on using the attic strictly for storage, assess the flooring to ensure that it’s sturdy enough to hold everything.
- You can even DIY your wall drawers and shelves along with crawl spaces and chimney linings.
-
Side Note:
Along with storage, how about convertig the attic into a home office and/or study area:
-
Working At Home:
The business work environment is changing with evolving technology. No longer do you need to commute into work each consecutive day – there are some days such as Friday or other special days when you can do your work at home.
-
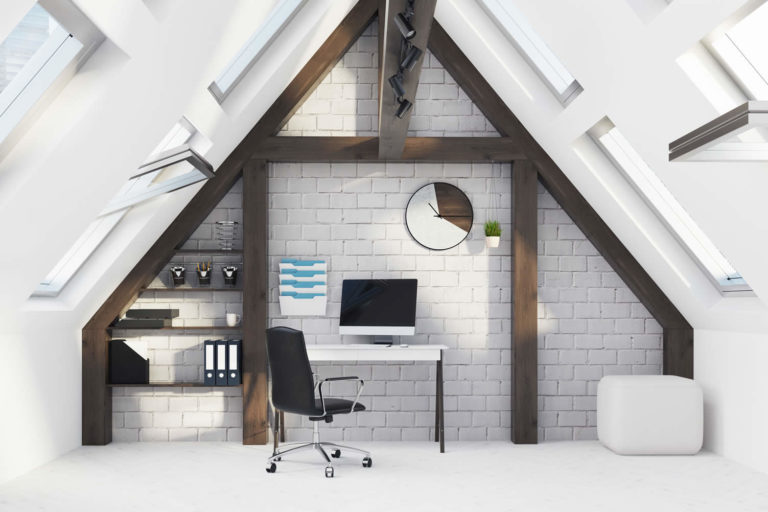
image by 123rf.com
- But to be productive, your need a work space where you have privacy – a place where there are zero distractions – and a setup where you can communicate with your co-workers via teleconference and other telecommuting technology.
- That is why the attic is the perfect place for your home office. It provides you the seclusion you need to get the work done without the family noise and distractions.
- view post: Come See My Attic Home Office – Perfect Place to Work or Study
-
-
-
Attic Home Office/Study Ideas (from google images) Attic Home Office view samples Attic Study Room view samples Attic Reading Nook view samples Attic Media Room view samples -
Attic Storage Ideas (from google images) Unfinished Attic Storage view samples Attic Knee Wall Storage view samples Attic Open Storage view samples Attic Cubby Storage view samples
-
-
Quik scroll to next topic about tips to know for a successful attic renovation …
-
ideas to view and compare from the photo above
| Supporting Resources (opens new win) | |
| HOW TO: organize creative storage | |
| INFO: take advantage unfinished space | |
| YOUTUBE: organize your attic | |
————————- advertisement ————————-
—————- end —————-
fourth “photo remodeling” idea


copyright image by twenty20.com
Spend more on insulation
Notes:
- To have a functional room, you shouldn’t cheap out on insulation. Of course, you could use regular boards, but with the roof being a prime source of heat loss, spending a little more on spray foam can save you more money in the long run.
- In addition, spray foam reaches more nooks and crevices than standard fiberglass insulation.
-
Side Note:
What can you use the attic space for?
-
Adding Extra Bedroom:
If you have a walk-up attic, then you have the opportunity to make your attic space useful. Having an attic guest bedroom will be a coveted room for everyone.
-
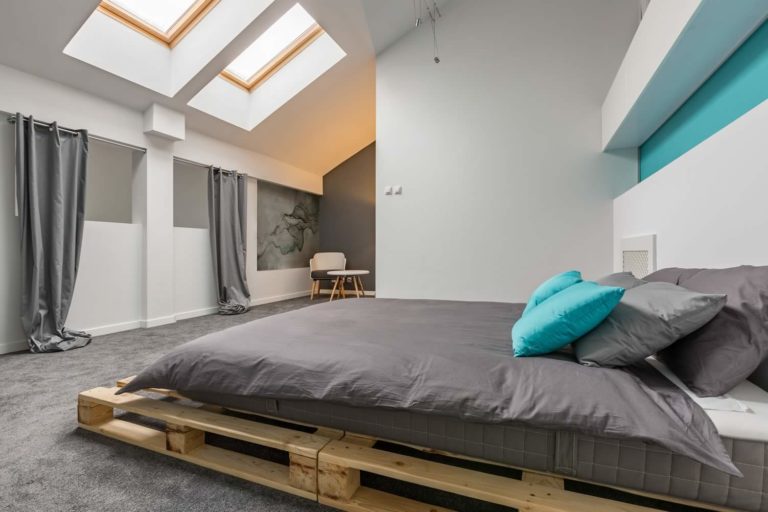
image by 123rf.com
- Adding a toilet and bath sink would be an added bonus – a small shower stall or bathtub/shower combo would be even better. And these features can be easily connected to your below floor plumbing.
- view post: What To Do With Attic Space: Convert Into an Attic Guest Bedroom
-
-
-
Attic Bedroom Ideas (from google images) Attic Guest Bedroom view samples Attic Bed n’ Bath view samples Attic Master Bedroom view samples Attic Teen Bedroom view samples Attic Child Bedroom view samples
-
-
FINAL REMARKS
Our guide filled with essential tips to know for a successful attic renovation will help you understand what’s needed for an attic remodel. These tips are the start to helping you transition between each phase of your renovation.
- From the building codes to insulation, storage space, and the right window type, your conversion phases slowly piece together to build the attic restoration of your dreams.
-
Quik scroll to attic related topics …
-
ideas to view and compare from the photo above
- What comments can you share about
your attic conversion stories
| References (opens new win except noted) | |
| SERVICES: attic contractor (see below) | |
| ABOUT: pros/cons attic insulation | |
| INFO: keep attic cool in summer | |
| PLANNING: attic conversion (same win) | |
Find Attic Conversion Services Additions Major Remodels Minor Remodels Home Theater top-rated, pre-screened local contractors FREE: download contractor selection enter zip code – powered by HomeAdvisor ™
Quick Contractor Guides selecting negotiating working with inspecting

Cover image credit: tips to know for a successful attic renovation by envato.com
end of post … please share it!
 links open new win
or simply search by attic item or other remodeling need

Nice pic idea? Leave us a quick comment below.
And please share this pic idea within your social networks.