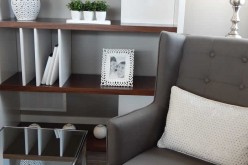
However, residing in a smaller living space can come with its unique difficulties, leading you to grapple with the ongoing dilemma of optimizing your space without it seeming overcrowded.
Living in a small area may pose difficulties, yet it doesn’t necessitate giving up on elegance, coziness, or practicality. Fortunately, with careful preparation and a touch of ingenuity, you can transform even the most minuscule of spaces into a well-organized and visually appealing sanctuary.
Embrace Minimalism and Declutter
One of the first steps in renovating a small space is to declutter and adopt a minimalistic mindset. Start by evaluating your belongings and removing items you no longer use or need. Retain only the vital items that enhance your life.
By minimizing excess items, you’ll cultivate a space that feels more spacious and breezier. Consider adopting multifunctional furniture and storage solutions to help keep things organized without wasting precious square footage.Use Light Colors and Strategic Lighting
Lighter colors can significantly impact the perception of space in small areas. Paint your walls in soft, neutral tones to make your rooms feel more open and airy. Additionally, maximize natural light by keeping windows unobstructed. If your small space lacks natural light, invest in good lighting fixtures.
Use task lighting for specific areas and consider using mirrors strategically to reflect light and create an illusion of depth.

Infographic provided by Downtown Apartment Company, a top place to learn the average rent in downtown Chicago

Utilize Shipping Containers
If you’re looking for a more unconventional approach to expanding your living space, consider using shipping containers. These modular steel structures can be repurposed into cozy living spaces. Shipping container homes are cost-effective, eco-friendly, and incredibly versatile.
They can be modified to include insulation, electricity, plumbing, and all the amenities you need for comfortable living. Whether used as a guesthouse, office, or even a tiny home, shipping containers offer an innovative solution for making the most of limited square footage.
You can also use a shipping container for your storage needs. You can choose Boxhub shipping containers for sale by ordering a 20ft shipping container and placing it near your home for additional storage. This will allow you to make the most of the space inside your home.
Open Concept Living
If you can make structural changes, consider an open-concept layout. Knocking down walls can create a more spacious and inviting environment. For instance, combining your kitchen, living room, and dining area into one open space can provide a sense of continuity and openness.
Consult a professional to ensure any structural changes are safe and meet local building codes.

Before you start any home remodeling – such as a kitchen or bathroom remodeling, adding an addition, building a new section onto the home, and other major renovation project, run some financial numbers to determine whether the renovation is a smart investment.
The numbers include the estimated costs, home value assessment, financing costs, and other related calculations.
Review these cost-related issues to remodeling vs. buying a new home.
links to internal page (opens new win)
| analyze the numbers | |
| estimate the cost of your project | |
| start assembling a budget | |
| get your home value |
The 2nd step for planning your home remodeling is deciding what you would like to do.
Will it be a –
- remodeling your kitchen or bathroom,
- converting the attic or basement,
- adding an addition or extension to the home,
- changing out your deck or patio into an all-season room,
- upgrading the home with new windows, doors and flooring,
- redesigning your landscape with new features,
- or something else.
You can find other home remodeling ideas by referencing our home renovation analysis and topic directories (opens new win)
| view remodeling design "ideas" directory | |
| view latest "topics" for home renovation | |
Step 3 is sketching your ideas on paper (or digitally) and developing the spec plan.
The spec plan determines what type of home remodeling materials, items, and design considerations that will be needed. It will also contain the product specifications for each renovation element.
You will use the spec plan and architectural design to bid the project out to a contractor.
links to internal page (opens new win)
| developing the spec plan | |
| sketch remodeling plan | |
| design considerations |
Step 4 is finding and negotiating the contract with a remodeling contractor.
Give your home remodeling ideas and specs to a contractor for review and bid analysis. Use the local network (aligned with HomeAdvisor) to find the right contractor for your project.
Review guides for contractor selection and negotiation.
links to internal page (opens new win)
| search remodeling contractors | |
| selecting your contractor checklist |
| contractor negotiations | |
| contractor evaluation form |
Step 5 is arranging financing once you selected the contractor and finalized the contract for your project.
Using the equity value in your home is one of the best financing option for home remodeling. Start with a home equity line of credit or use the bank equity program.
Other options may include cash-out refinancing, personal savings, and/or financing from home improvement contractors.
links to internal page (opens new win)
| financing options | |
| getting qualified for financing | |
| negotiate rates |
Step 6 is where the project begins.
It starts with setting up the work area, removing everything that needs to be replaced, installing electrical and network connections, putting in the final touches, etc.
It also means working with the contractor, managing the project, and getting the home remodeling project inspected before releasing any funds.
links to internal page (opens new win)
| working with the contractor | |
| managing remodeling project |
| about a home project inspections | |
| find home inspector |
Vertical Space Utilization
Small spaces often lack horizontal square footage, but they often have underutilized vertical space. Install shelves, cabinets, and storage solutions that extend upwards, making the most of your walls.
Vertical storage can be convenient in kitchens, bathrooms, and bedrooms. Additionally, consider adding tall bookshelves or cabinets to store items and keep your floor area clutter-free.
Find Home Remodeling Services Additions Major Remodels Minor Remodels Disability Needs Plumbing Drain Clearing Appliances Electrical top-rated, pre-screened local contractors FREE: download contractor selection enter zip code – powered by HomeAdvisor ™


Image credit: renovating small spaces by envato.com
end of post … please share it!
|__________________________________________________________|
home remodeling surprise
find out where it might go - new win


Helpful article? Leave us a quick comment below.
And please share this article within your social networks.