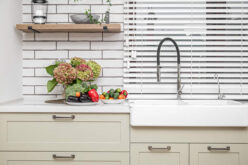
If you’re thinking about remodeling your kitchen or are looking for some new ideas, check out these kitchen design ideas that you may want to use for your home.
1. Open Concept Kitchen
 |
view style samples |
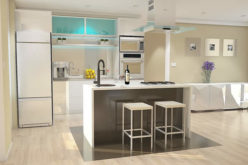
This kitchen design idea is becoming so popular as it allows for more social interaction while cooking and entertaining. An open-concept kitchen typically has an island in the middle of the room, which you can use for food preparation, dining, or as a gathering space.
This layout also allows for easier traffic flow, as there are no obstacles when moving from one area to another.
For this design, it’s important to have plenty of lighting, as an open-concept kitchen can feel a bit sterile without it. You can add light in several ways, such as recessed lighting, pendant lights, or even a skylight.
2. Rustic Kitchen
|
view style samples |
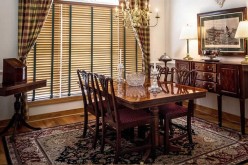
If you’re looking for a design with a warm and inviting feeling, then a rustic kitchen may be the perfect choice for you. This kitchen typically features natural materials, such as wood beams and stone walls.
The color palette is usually earthy and neutral, with splashes of color coming from accent pieces like rugs or dishes.
In terms of layout, a rustic kitchen often has an open floor plan to give the illusion of more space. This type of kitchen usually has a large island in the middle, which can be used for food preparation or as a dining table.
3. Modern Kitchen
|
view style samples |
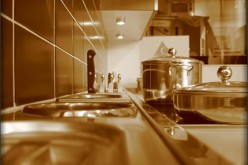
A modern kitchen may be a perfect choice if you like a clean and minimalist aesthetic. This type of kitchen typically features sleek lines and a simple color palette. The focus is on function rather than form, so the layout is often very efficient.
A modern kitchen may use stainless steel, glass, or even concrete in terms of material. The cabinets and countertops are usually very streamlined, with minimal decoration.
However, you can still add your personal touch to this type of kitchen with the right accessories and hardware.
4. Traditional Kitchen
|
view style samples |
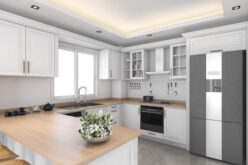
A traditional kitchen hearkens back to family dinners and Sunday roasts. This type of kitchen is usually quite formal, with a lot of symmetry and attention to detail.
The color palette is usually quite neutral, with splashes of color coming from accent pieces like dishes or tablecloths. This layout typically features a large central island, which can be used for food preparation or as a dining table.
5. Transitional Kitchen
|
view style samples |
A transitional kitchen is a mix of a traditional and modern kitchen. This type of kitchen usually features clean lines and a simple color palette, with the occasional pop of color.
The layout is typically quite open, with an island in the middle that can be used for food preparation or as a dining table.
The cabinets and countertops in a transitional kitchen are usually made from wood or stone, but you may also see stainless steel or glass used in some cases. This type of kitchen usually has a mix of recessed and pendant lighting.

6. Contemporary Kitchen
|
view style samples |
This design is becoming increasingly popular as it allows for more social interaction while cooking and entertaining. A contemporary kitchen typically has an island in the middle of the room, which you can use for food preparation, dining, or as a gathering space.
This layout also allows for easier traffic flow, as there are no obstacles when moving from one area to another.
A professional who provides kitchen remodeling services will typically recommend an L-shaped or U-shaped layout, allowing for more countertops and storage space.
The cabinets and countertops are usually made from wood, stainless steel, or glass. And in terms of lighting, recessed lighting is often used to create a more ambient feel.
7. Farmhouse Kitchen
|
view style samples |
A farmhouse kitchen is perfect for those who want a cozy and inviting space. This kitchen typically features natural materials, such as wood beams and stone walls.
The colors used are usually earthy and neutral, with splashes of color coming from accent pieces like rugs or dishes.
Unlike other kitchens, a farmhouse kitchen usually has a more relaxed and informal layout. This type of kitchen often has an open floor plan to give the illusion of more space.
And the island in the middle is often used as a dining table or gathering space rather than for food preparation.
other related articles of interest:
Tips for Choosing a Design Style for Your Kitchen Renovation
4 Durable Flooring Options to Consider for Your Kitchen Remodel
Conclusion
Depending on your style and needs, there are many kitchens from which to choose the perfect one for you. If you’re unsure where to start, explore some kitchen design ideas from various online and print sources.
And if you need help with the layout or construction of your kitchen, hire professionals to get the job done right.
Find Kitchen Remodeling Services Kitchen Remodeling and Design Cabinets & Countertops Flooring Lighting Design Painting & Staining top-rated, pre-screened local contractors FREE: download contractor selection enter zip code – powered by HomeAdvisor ™


Image credit: by envato.com
end of post … please share it!
|__________________________________________________________|
home remodeling surprise
find out where it might go - new win


Helpful article? Leave us a quick comment below.
And please share this article within your social networks.