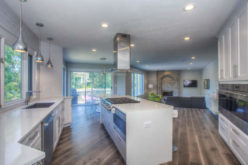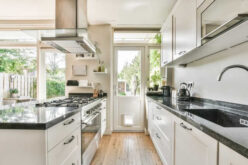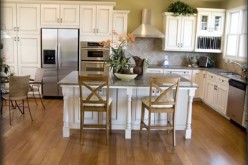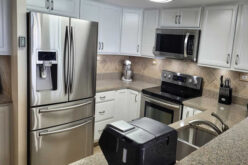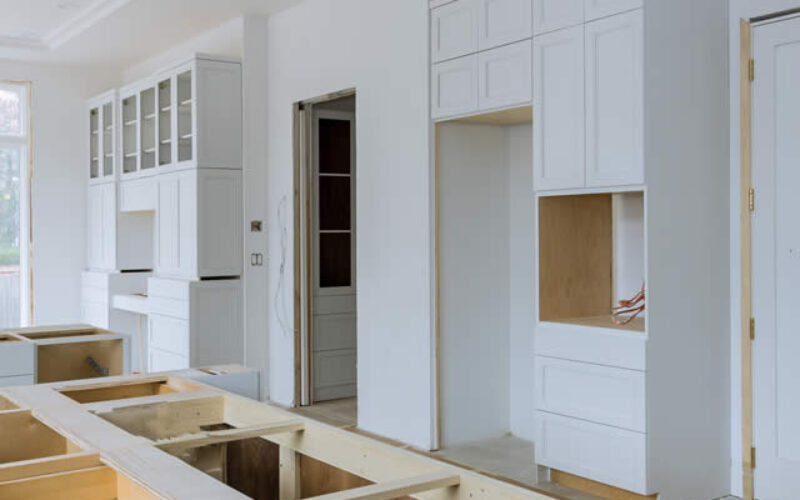
A kitchen remodel is probably one of the most complicated and stressful types of home remodel. Renovating and redesigning can make the kitchen more functional but it can also become a nightmare if not done correctly.
Every design element of the kitchen interacts with every other one. For example, the placement of appliances affects the storage needs of cabinetry and in turn, the cabinet doors affect the walkways and traffic flow between different workspaces.
Why remodel?
One of the top reasons for remodeling your kitchen is to improve its space function and to improve its look and style of it. Remodeling is the ideal opportunity to add more storage like cabinets and pantry space.
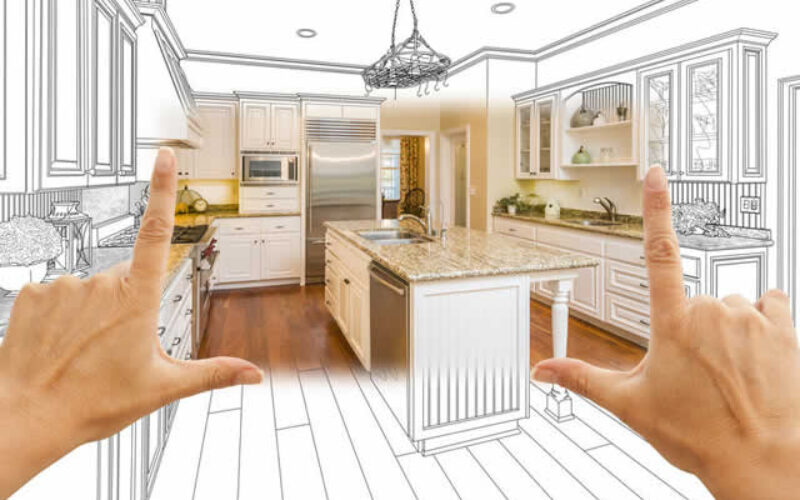
view kitchen ideas-pdfplan kitchen specs-pdf
An updated kitchen will increase your efficiency when you’re preparing meals. Not only that, when you remodel you’re getting rid of dingy surfaces and unnecessary elements thus getting a freshly cleaned, uncluttered look and feel.
Also, buyers have shown a willingness to pay higher prices for an attractive and up-to-date style of kitchen. At the time of resale, a comfortable and updated kitchen will help speed the process of finding a buyer.
Benefits of working with professionals
Some homeowners start a project with so much enthusiasm that they go ahead of themselves. It’s always advisable to get some guidance from the experts before you make any structural or design changes.
There are many benefits of working with professional companies such as Cabinet IQ for example. They will be able to remodel your kitchen and fit your ideas.
Even if you plan to do some work yourself, consult with the designers and they can provide you with a 3D design, helpful tips, and ideas. They help in identifying and solving design issues that probably impact the way you interact with your kitchen. But also they can incorporate design features that benefit the functionality of your kitchen.
The benefits of working with experienced designers are many. They should be able to help you to identify and solve design issues that negatively impact the way you interact with your kitchen.

But beyond that, they can also incorporate design features that actively benefit your kitchen’s functionality. It’s not only about eliminating the things that aren’t working and cooperating but it’s also about identifying and implementing what will work well in place of those things.
For someone who doesn’t have experience in remodeling and kitchen design, this can feel like an endless cycle where you think you’re getting something done but when you look to the other corner you realize you didn’t do anything and it will all be a waste of time.
You solve an issue just in time for another to pop out of somewhere else. And this is one of the top reasons many homeowners choose to work with professional kitchen designers.
After the work is done you’ll need to get some help with cleaning the whole place and making it brand new, for that look for local service professionals that will finish the job in no time.
Tips:
-
Create more storage
You may want to consider creating a pantry space for food and extra cooking appliances and it can be nice to have deep cabinets so you can have more storage.
Consider installing cabinet drawer dividers and pantry pullouts. Use vertical wall space for added shelving.
-
Limited counter space
We all know how things pile up on the counter and no matter how much we try to clear and keep things away, somehow you can’t get rid of them. From toasters, coffee machines, and small appliances to fruit, counter space is filled before you know it.
An easy fix would be to design an area of the counter for specific actions in the kitchen such as cooking counter and homework or billing bar or island.
-
Provide good lighting.
Nobody wants a dark kitchen where you get stuck cooking and cleaning in the shadows of the kitchen. There are so many lighting and fixture options.
Get more windows near the kitchen so you can have more natural light, accent lights, recessed lights, and many other options that don’t let you get stuck in the dark. But keep in mind not to go overboard with mixing and matching because you’ll either end up with a too bright kitchen that gets hot or you’ll end up with strange light gaps or dark spots.
Consider getting under cabinet lights for a nice and cozy ambiance, especially at nighttime.
| Chandeliers | view samples | |
| Ceiling Flush Mounts | view samples | |
| Semi-Mounts | view samples | |
| Sconces | view samples | |
| Recessed Lighting | view samples | |
| Track Lighting | view samples |
Kitchen Task Lighting
| Directional Recessed | view samples | |
| Pendant Lighting | view samples | |
| Under Cabinet | view samples | |
| Range Hood Lights | view samples |
Kitchen Accent Lighting
| Track Lighting | view samples | |
| Rail Lighting | view samples | |
| Above Cabinet | view samples | |
| Floor Lighting | view samples | |
| Tape and Extrusion | view samples |
With these tips and professional help, you won’t recognize your own kitchen anymore. These tips may seem simple but simplicity goes a long way, making your kitchen look totally different plus it will advance the value of your own home.
Find Kitchen Remodeling Services Kitchen Remodeling and Design Cabinets & Countertops Flooring Lighting Design Painting & Staining top-rated, pre-screened local contractors FREE: download contractor selection enter zip code – powered by HomeAdvisor ™

Image credit: next time you remodel your kitchen by envato.com
end of post … please share it!
@import url(https://www.letsrenovate.com/ideas/wp-content/themes/novomag-theme/css/responsive/menu.css)
|__________________________________________________________|
home remodeling surprise
find out where it might go - new win


Helpful article? Leave us a quick comment below.
And please share this article within your social networks.