

Home Entry Stairway
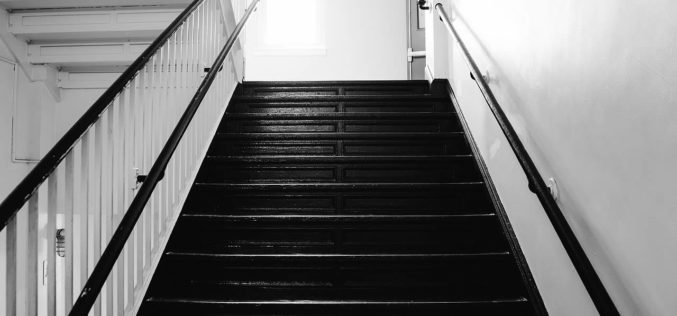
Make Your Staircase Useful
What is under your staircase that is leading from a lower to upper floor? Just empty space ! Well how about making this space useful?
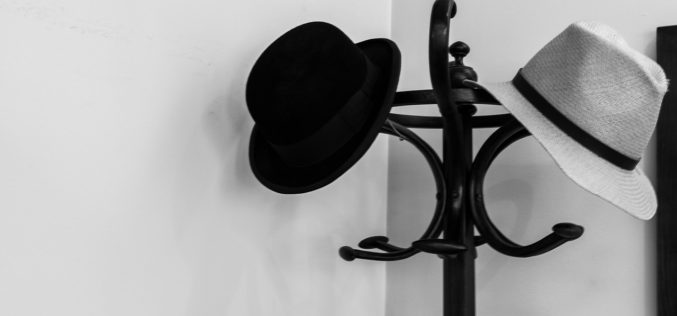
It’s Rainy Outside – Do You Have a Coat Tree?
Welcome! Please come in. May I take your coat and hat? I am going to hang them here on my decorative, standing coat tree.

Speaking of “Father of Time” for the Home Entry Way
Just to sit and listen to the ticks and chimes of a grandfather clock. It brings back a lot of memories whether it is from your childhood and movies.
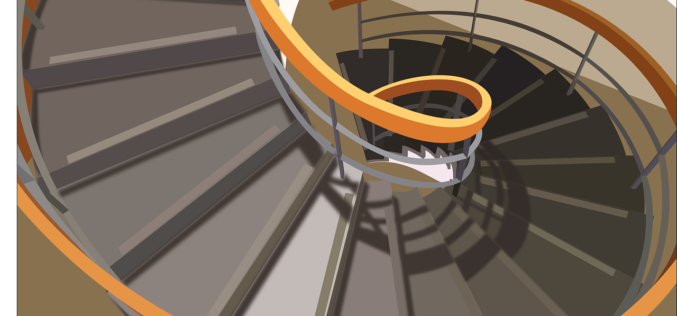
Open Spiral Staircase Connecting the Floor Upstairs
Spiral staircases are great for connecting floors such as attics and lofts. Many spiral staircase come as assembly kits that can be installed fairly easily. We have three images below for some spiral design ideas and uses.
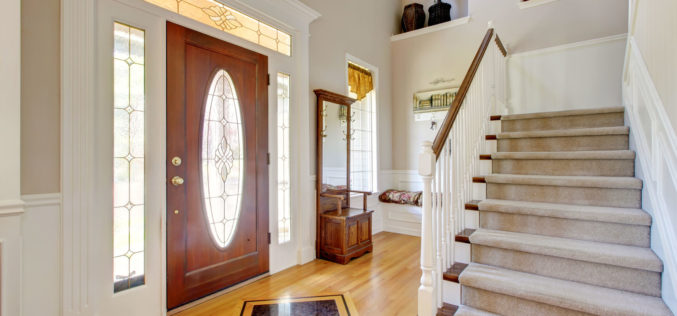
Home Entry Way With Wood Floor and Carpeted Stairs
Home Entry Way With Carpeted Stairs Notes: Your home entry is the welcoming point for any home visitor. Home entry ways should be spacious and inviting – meaning ample lighting
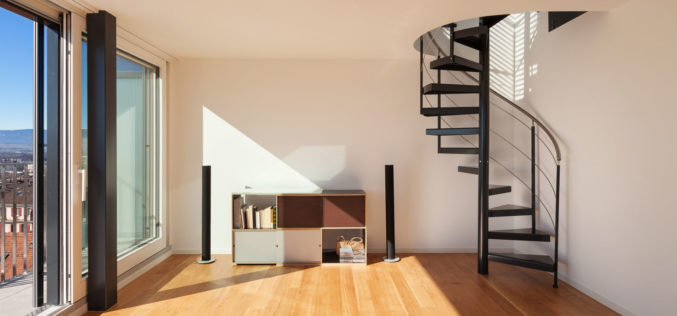
Interior View, Open Space of a Duplex with Spiral Staircase
Interior view, open space of a duplex with spiral staircase. Notes: Spiral staircases are a great alternative when connecting floors such at attic or basement. Many spiral staircases can be
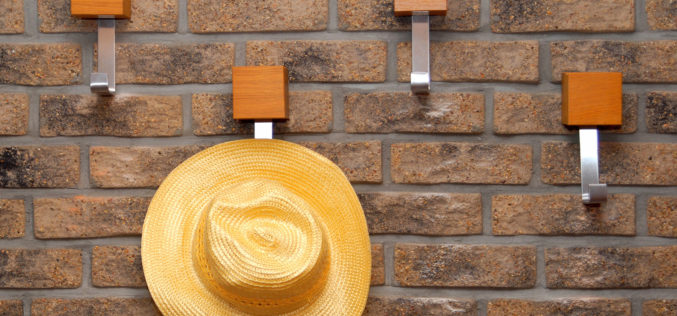
Home Entry Hall with Coat Hooks
Home entry hall with coat hooks that offer a hospitality concept. Notes: Something different for a coat or hat rack when you want to show hospitality. Perfect for those temporary
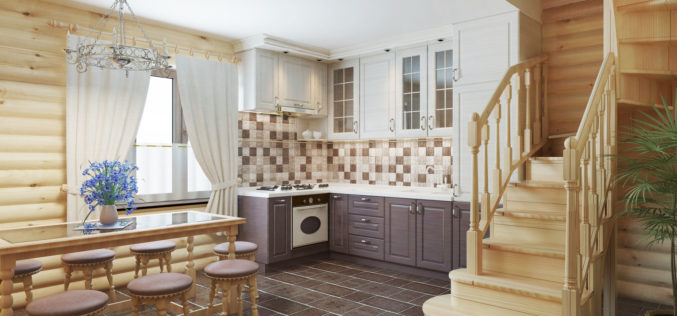
Log Interior Staircase From Upstairs to the Kitchen Area
Kitchen and dining area with a log interior staircase to the second floor and a fireplace. Notes: Designed for a log cabin – but note how the staircase flows upstairs.
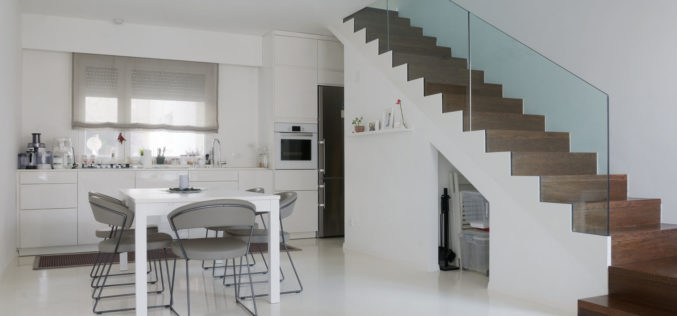
Home Stairway with Glass Balustrade
purchased image by https://www.123rf.com White kitchen and dining room with white epoxy floor and wooden stairs. Notes: Open stairway leading from the kitchen to the upstairs. Using a glass balustrade
